



Jasmine Court, Horsham, RH12 1AX
Guide Price £130,000
Available

1
bedroom

1
bathroom

1
reception
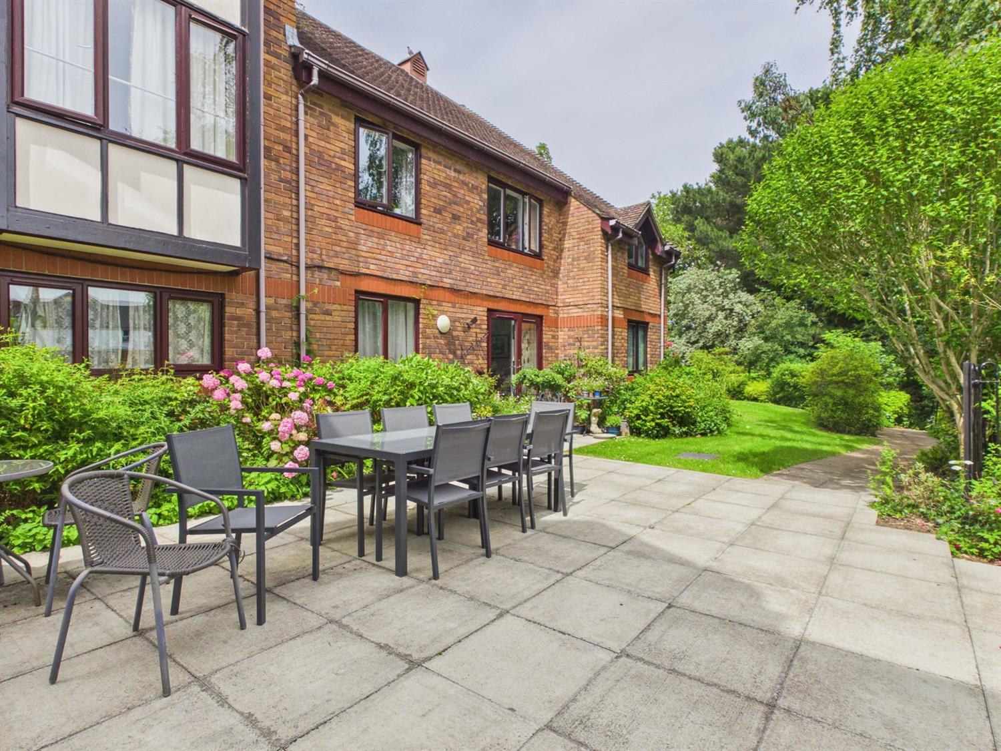
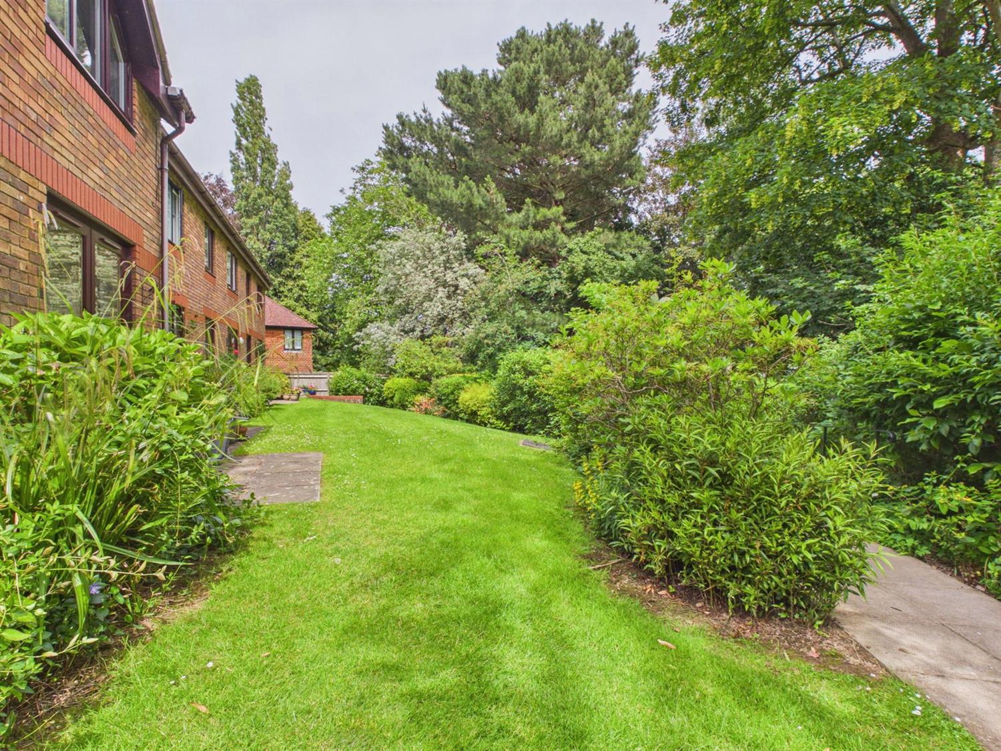
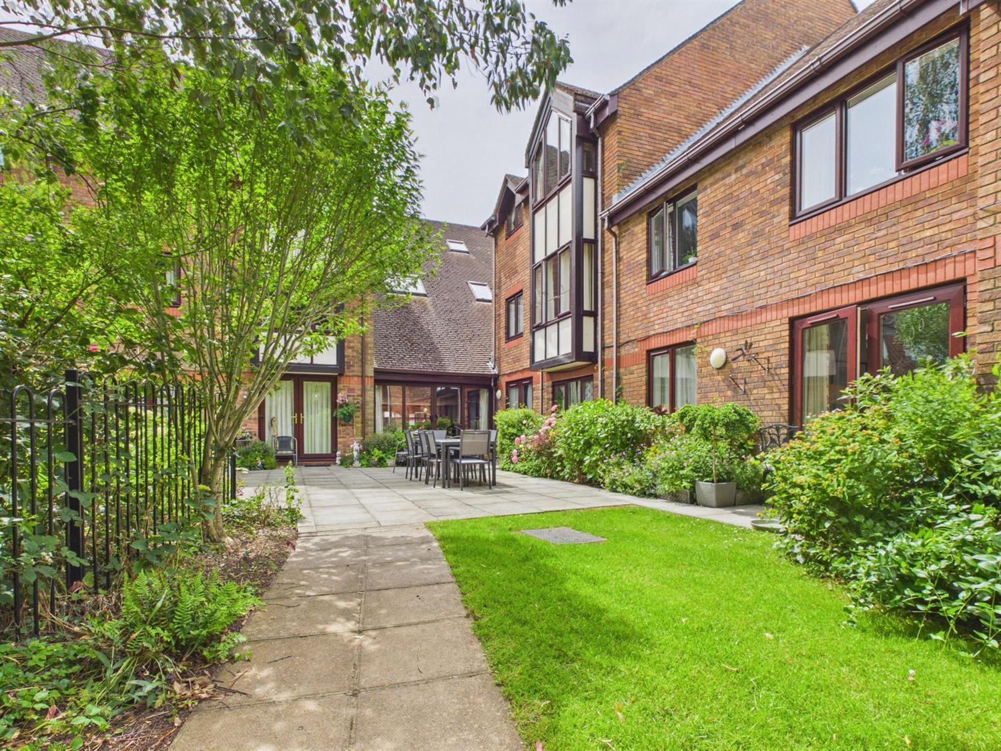
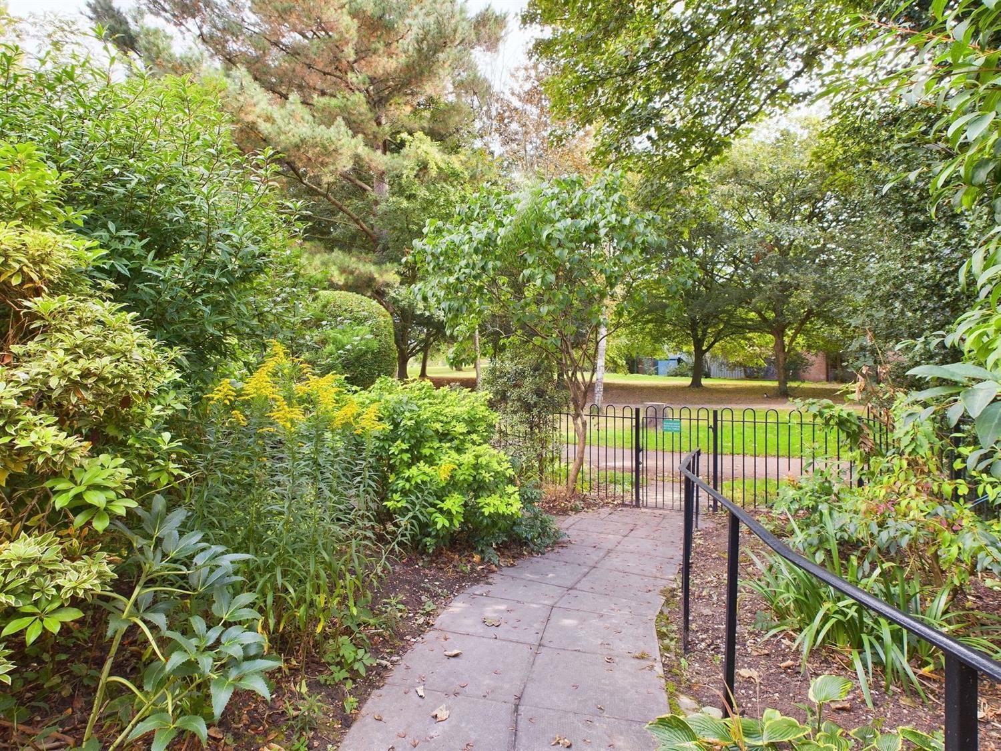
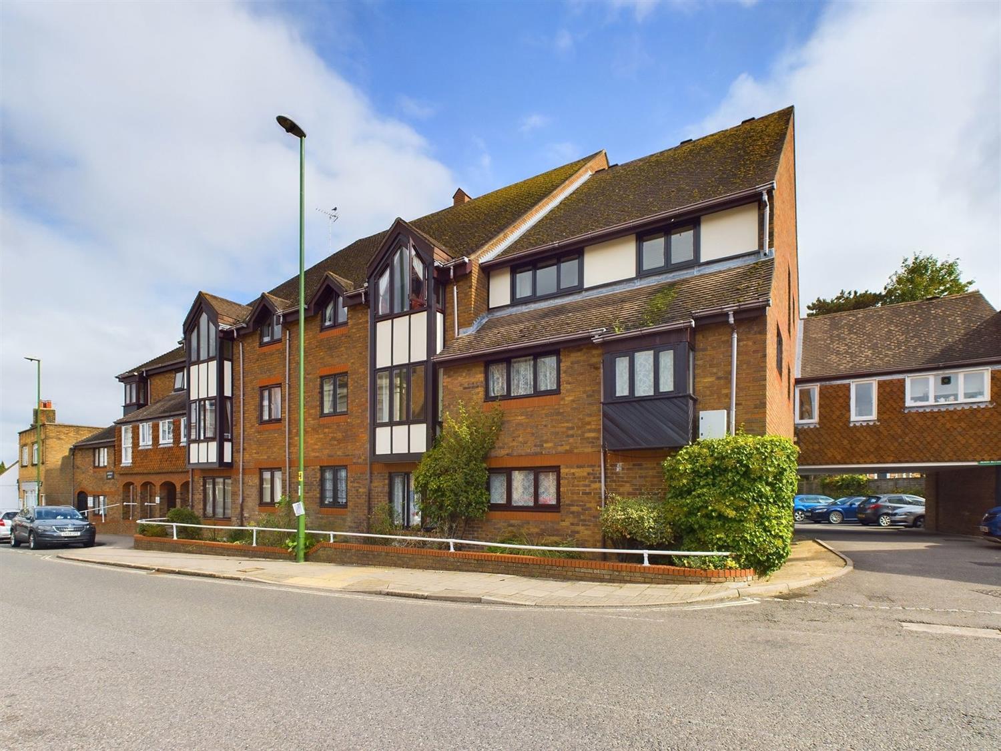
A first floor apartment in the town centre with well maintained communal gardens and a pleasant outlook towards Horsham park. Specifically for the over 60's and offered with No Chain. Generous double bedroom, spacious living room, friendly and efficient scheme manager, excellent communal facilities including guests bedroom.
- £1000 TOWARDS LEGAL FEES (subject to terms)
- HIGHLY CONVENIENT TOWN CENTRE LOCATION OUTLOOK TOWARDS HORSHAM PARK
- 24HR CALL SYSTEM FOR PEACE OF MIND
- INDEPENDENT LIVING FOR OVER 60'S
- GENEROUS DOUBLE BEDROOM
- MOBILITY SHOWER ROOM
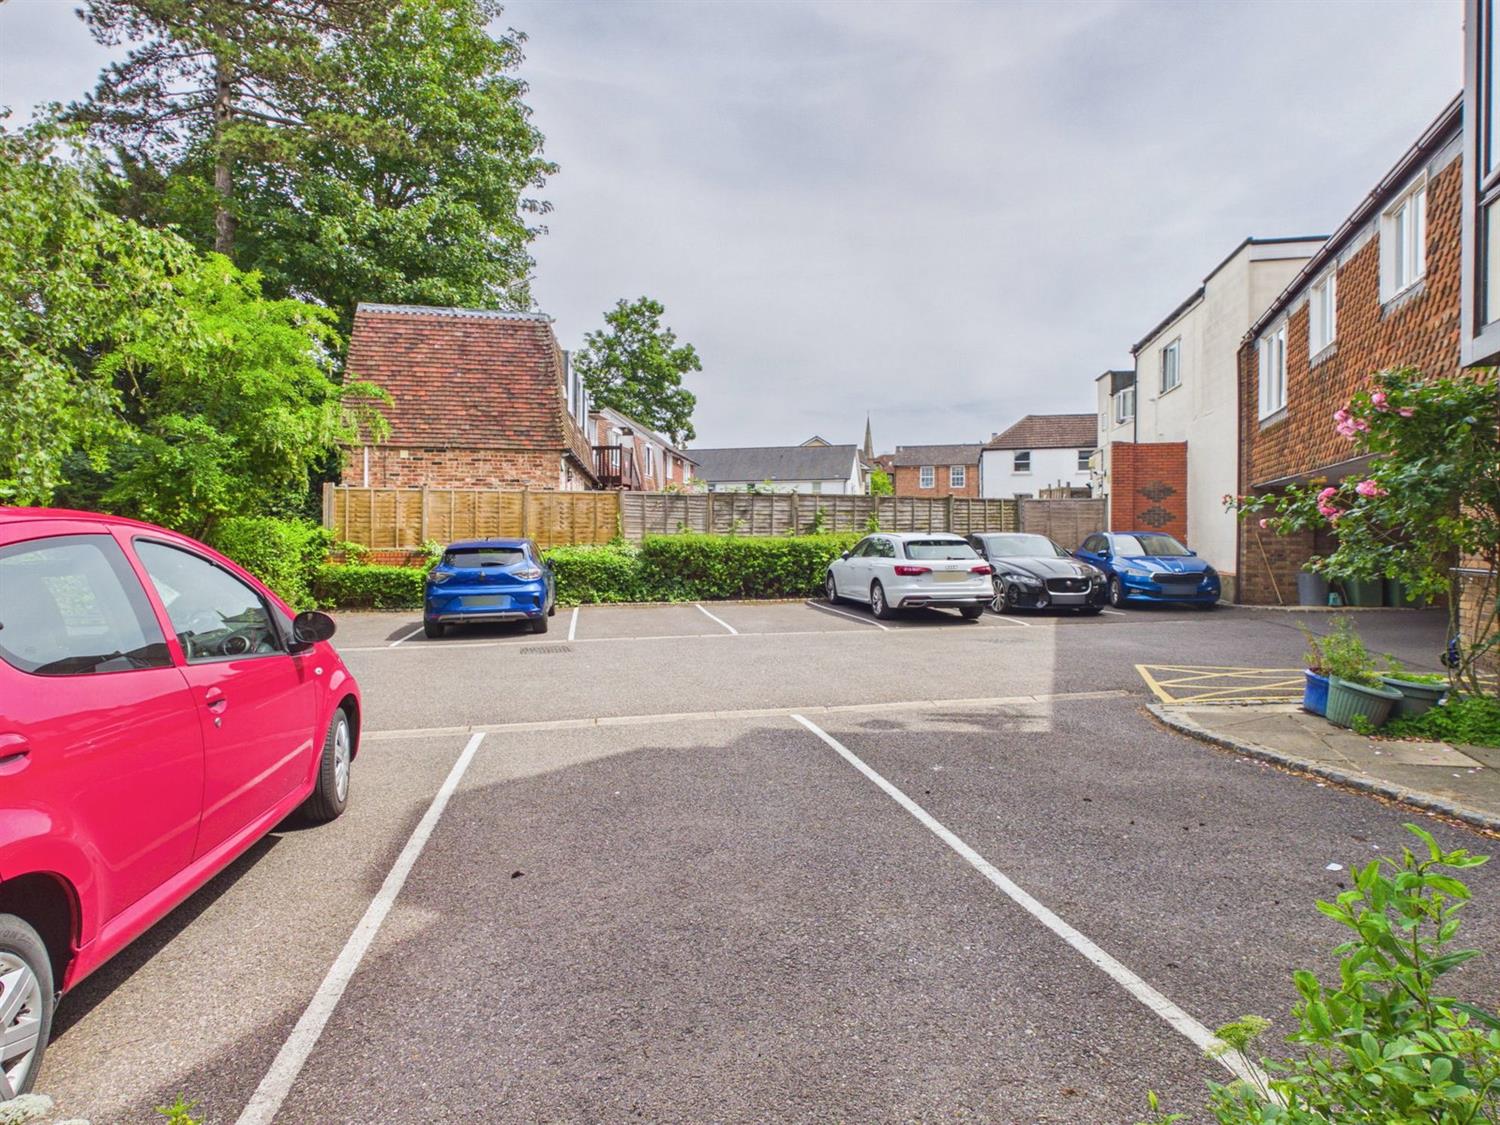
- RESIDENT'S CAR PARK
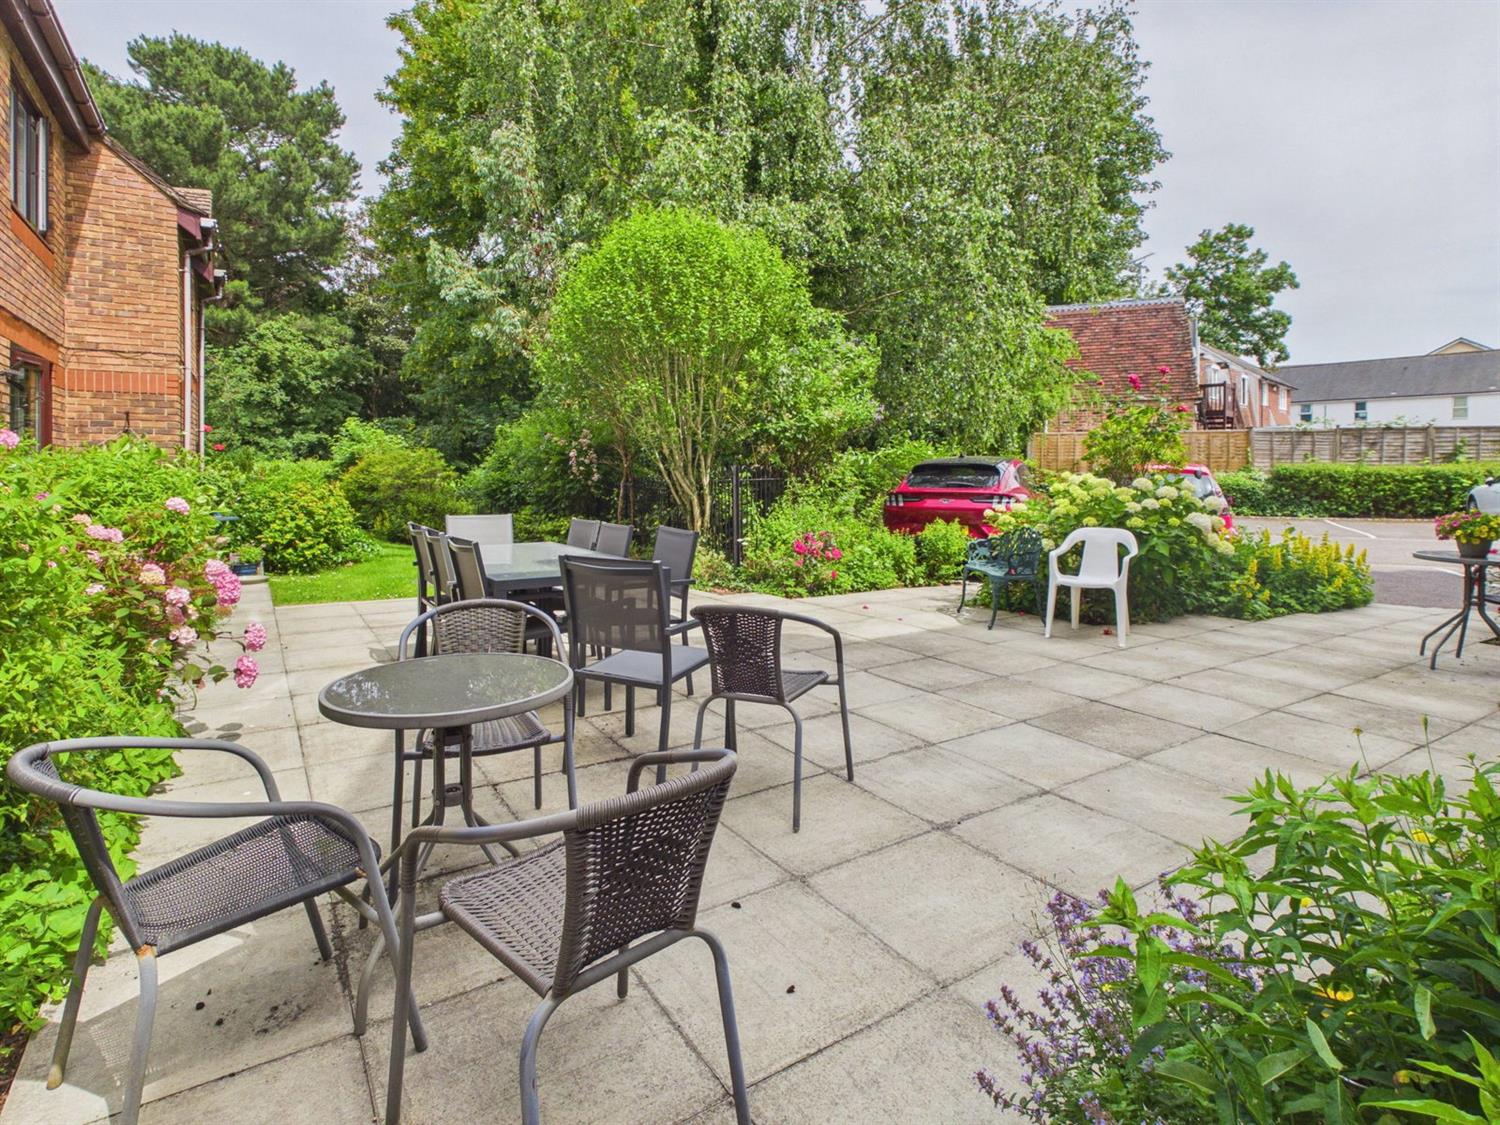
- RESIDENT'S SITTING ROOM, GUEST BEDROOM, LAUNDRY ROOM & LOVELY GARDEN WITH TERRACE
- NO ONGOING CHAIN
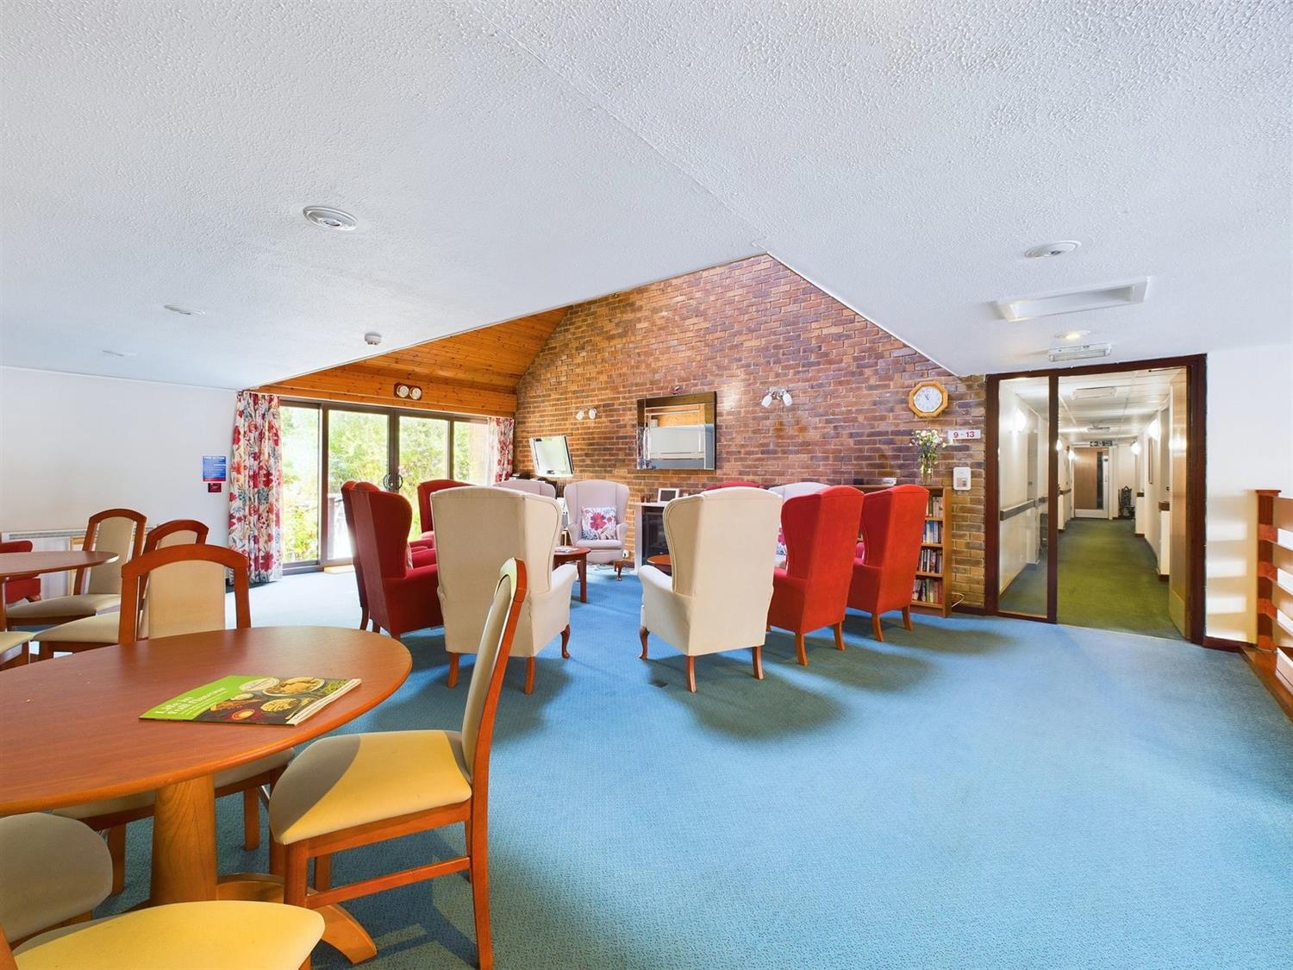
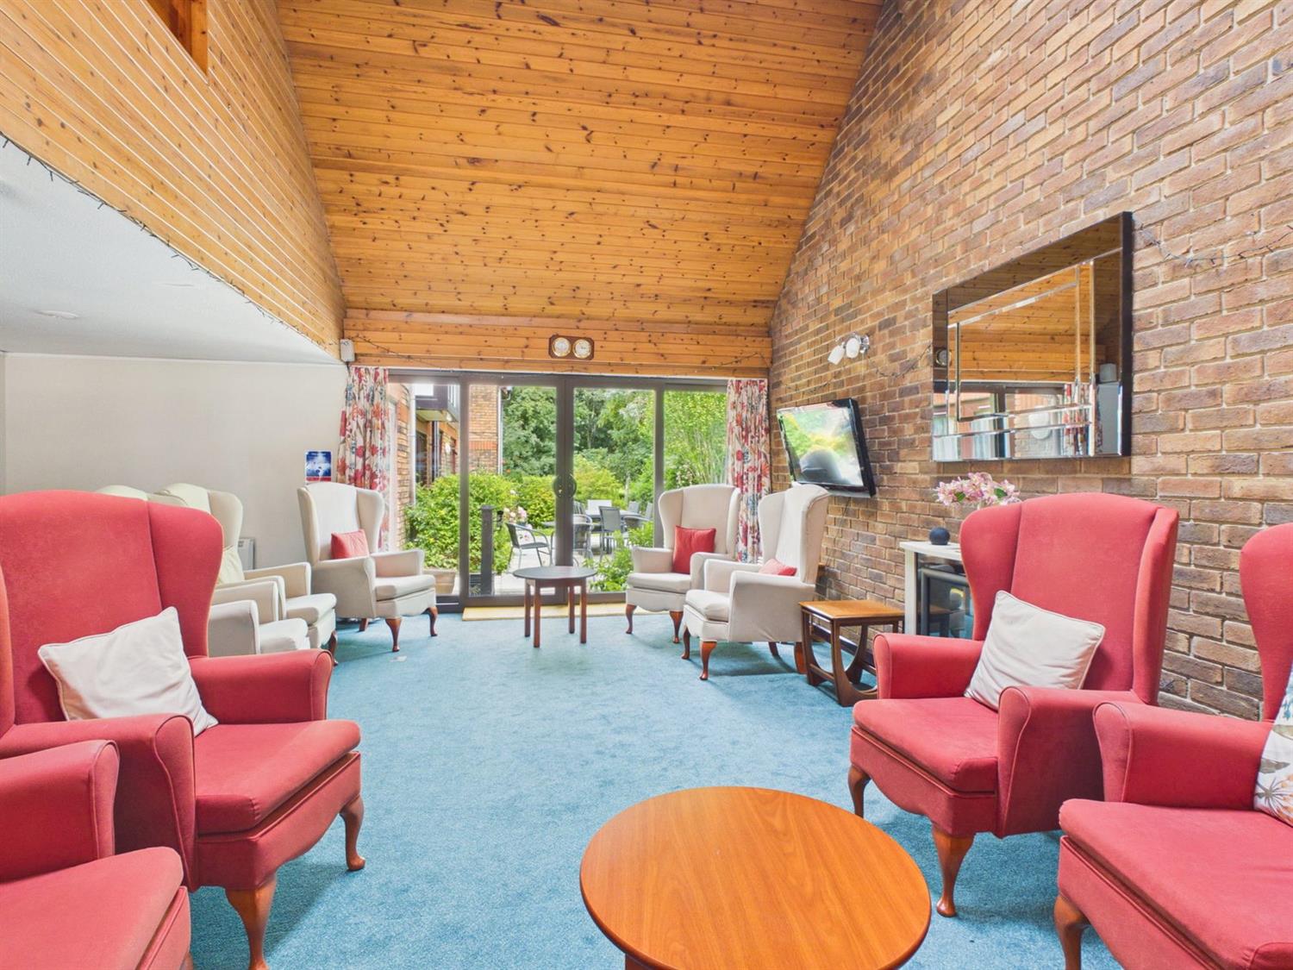
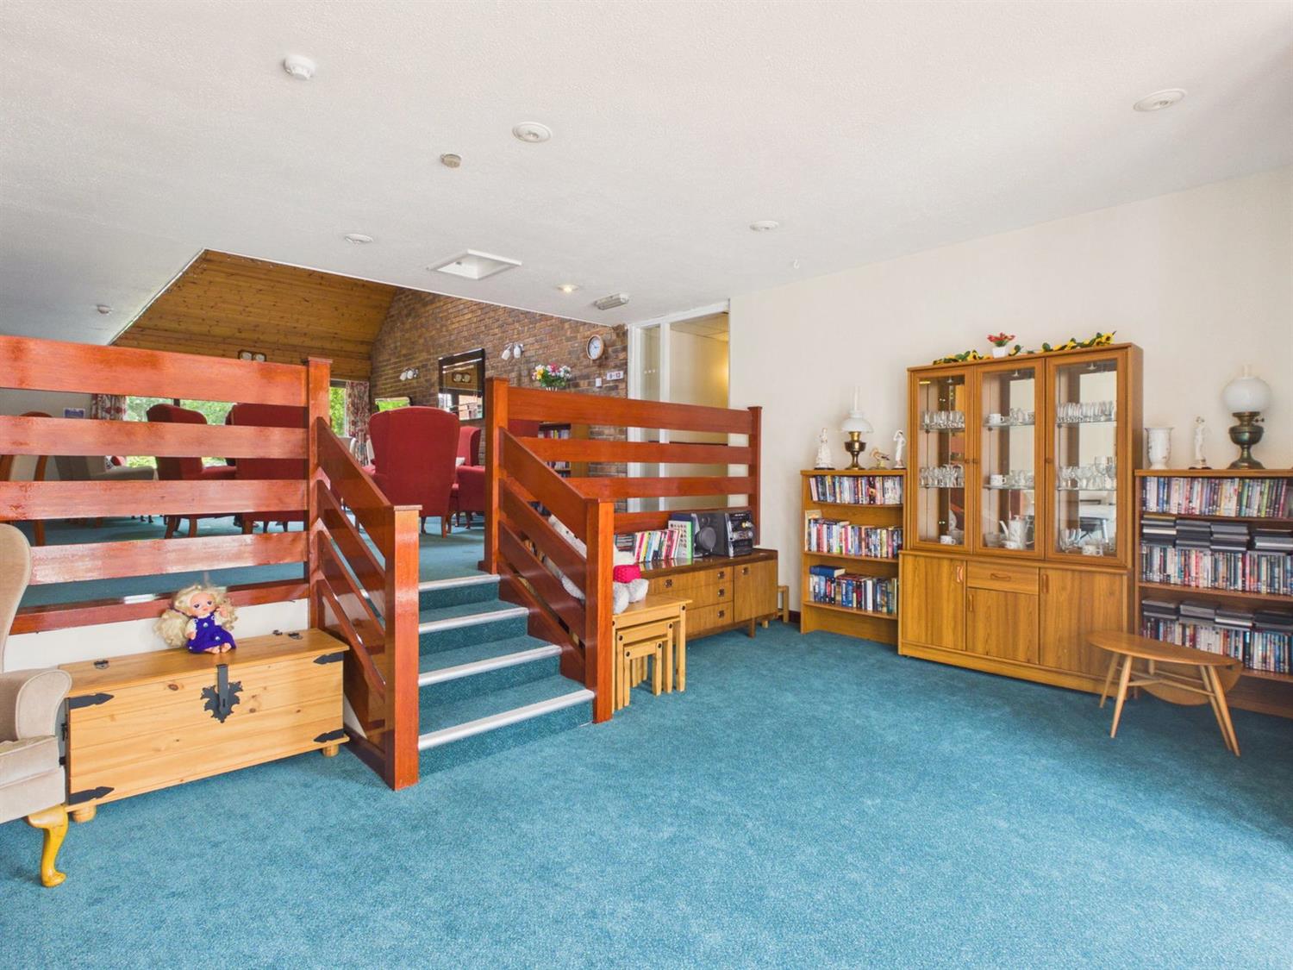
Courtney Green are delighted to offer this first floor one bedroom flat situated within this popular development built by Bryant Homes in the mid 1980's. Jasmine Court provides independent living specifically for the over 60's and is centrally located for Horsham town centre and the Park. The development has a Scheme Manager during office hours and a 24 hour remote monitoring service with emergency pull cords in each room affording peace of mind for relatives. The extensive communal facilities include a lovely residents' lounge with a galleried reading area, a laundry room, guest bedroom which is available at a small daily charge for visitors by appointment, and there is also an unallocated resident's car park. Flat 18 enjoys an outlook over the communal gardens towards Horsham Park and has a good-sized bedroom, a shower room, living room and kitchen. There is no onward chain and viewings are strongly recommended with the vendor's sole agents, Courtney Green.
The accommodation is as follows:-
From the Entrance Foyer there is a lift, together with a wide and easy-rising staircase leading to
First Floor Landing
Private front door to No. 18.
Entrance Hall
With storage cupboard, airing cupboard housing the cold water tank and factory insulated hot water tank with immersion heater.
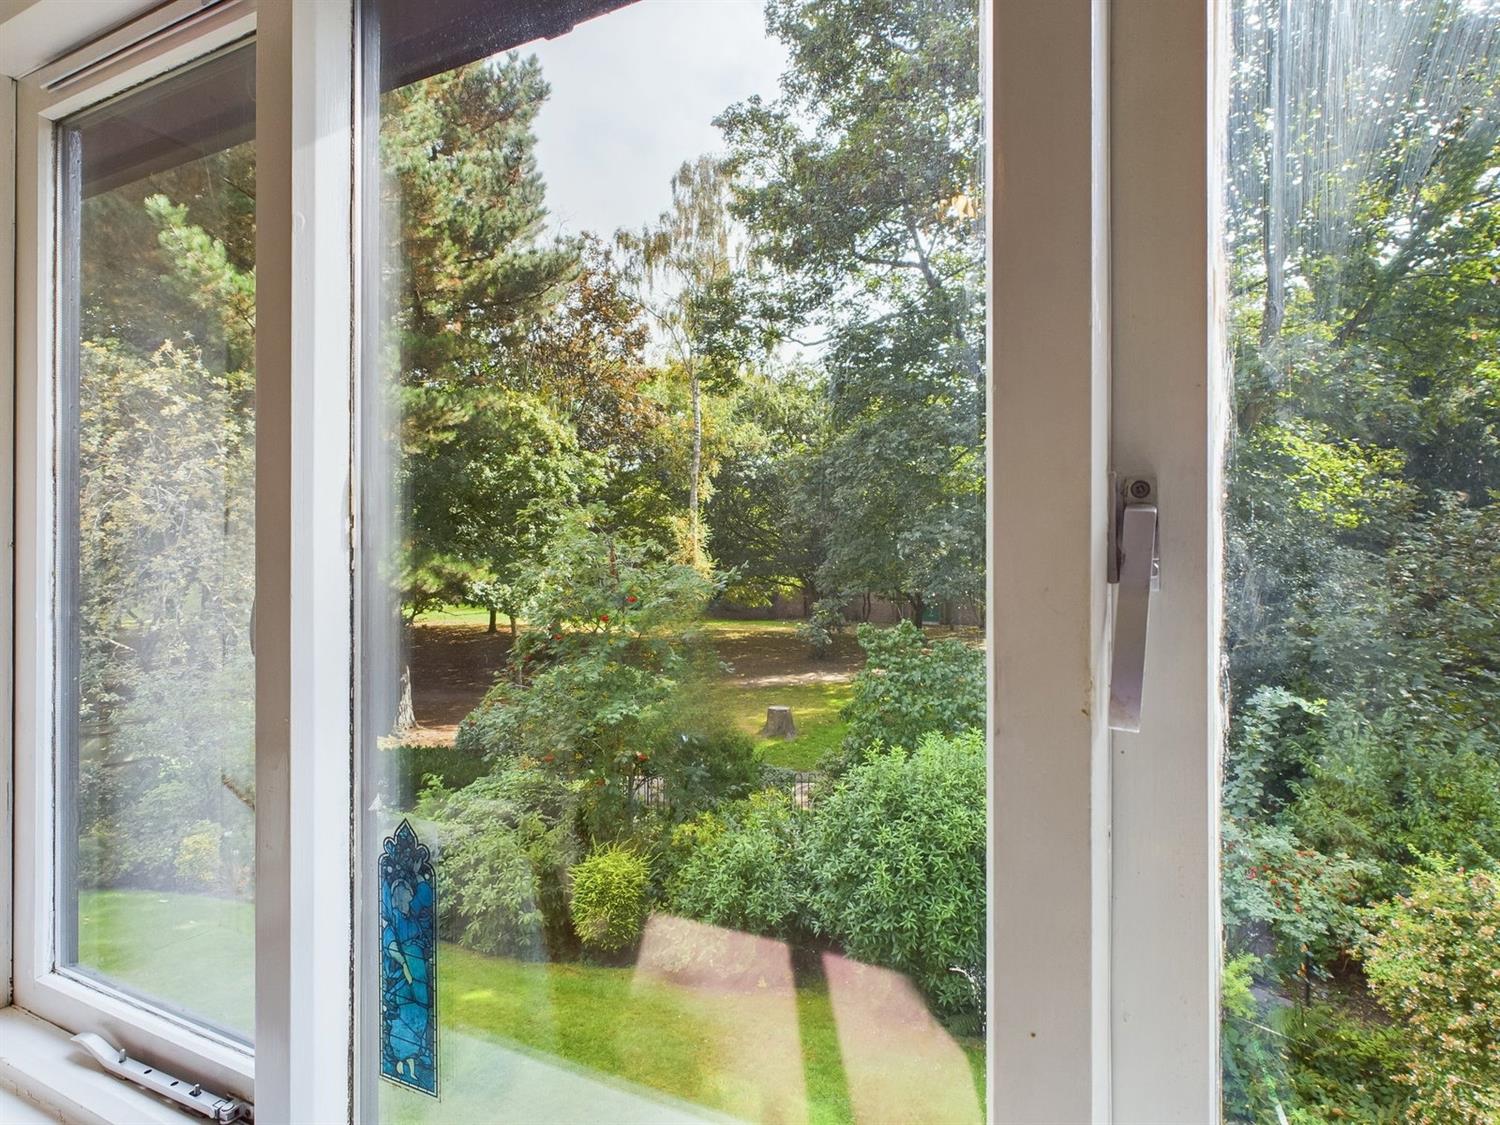
Living/Dining Room Double glazed rear aspect with a pleasant outlook over Horsham Park, ornamental fireplace with electric fan assisted pebble effect heater, telephone point, satellite/t.v. aerial point, door to
Kitchen Fitted with base and wall mounted cupboards and drawer with worktops incorporating a single drainer stainless steel sink, space for electric cooker and fridge/freezer, part tiled walls, extractor.
Bedroom Double glazed rear aspect also with an outlook towards Horsham park, storage heater and built-in double wardrobe and additional storage cupboards.
Shower Room With oversized shower cubicle and independent shower, low level w.c., pedestal wash hand basin, some wall tiling, extractor, electric heater.
OUTSIDE
Gardens and Parking
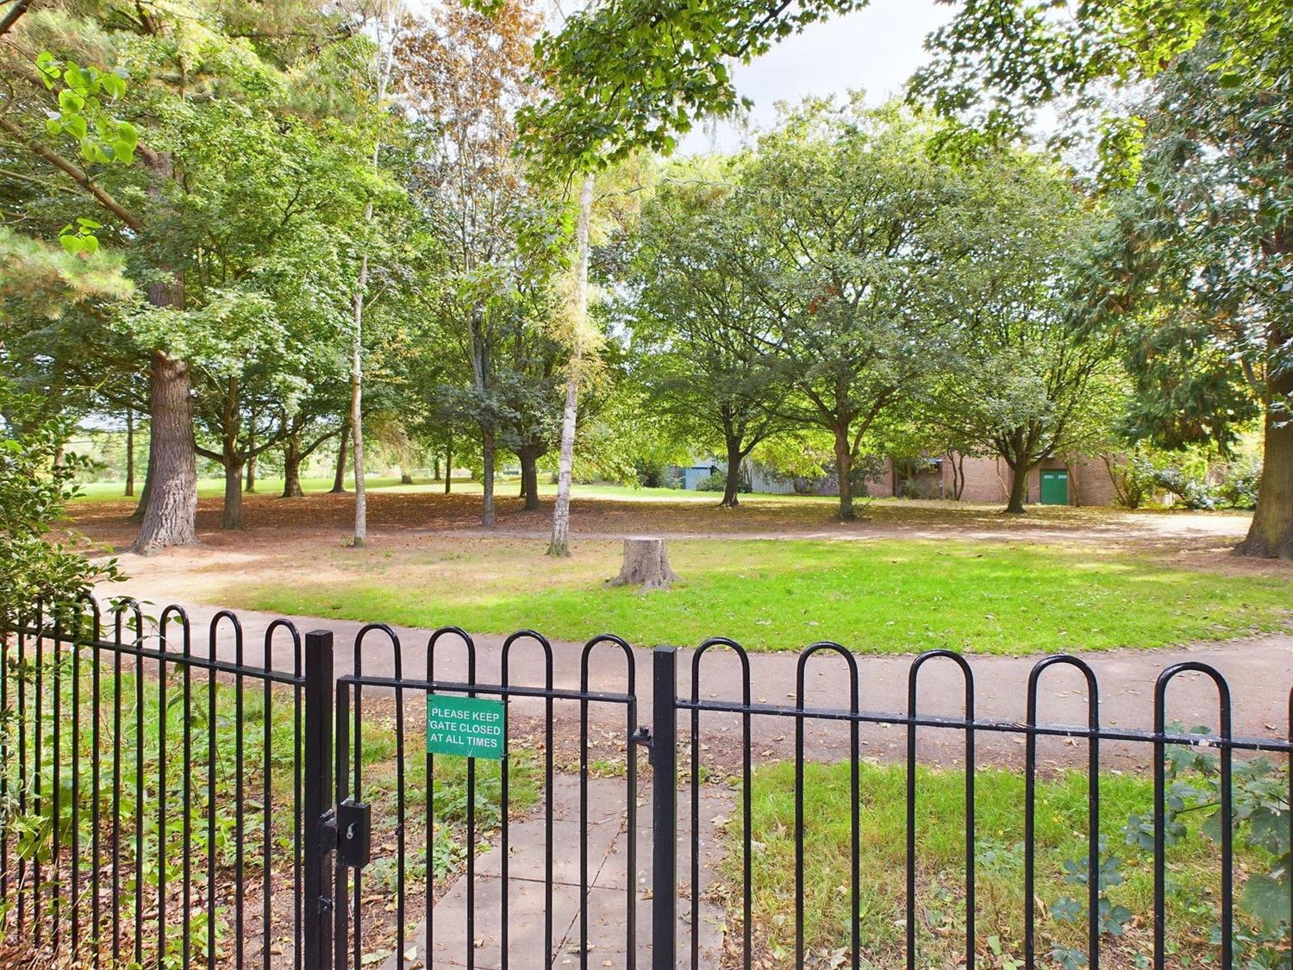
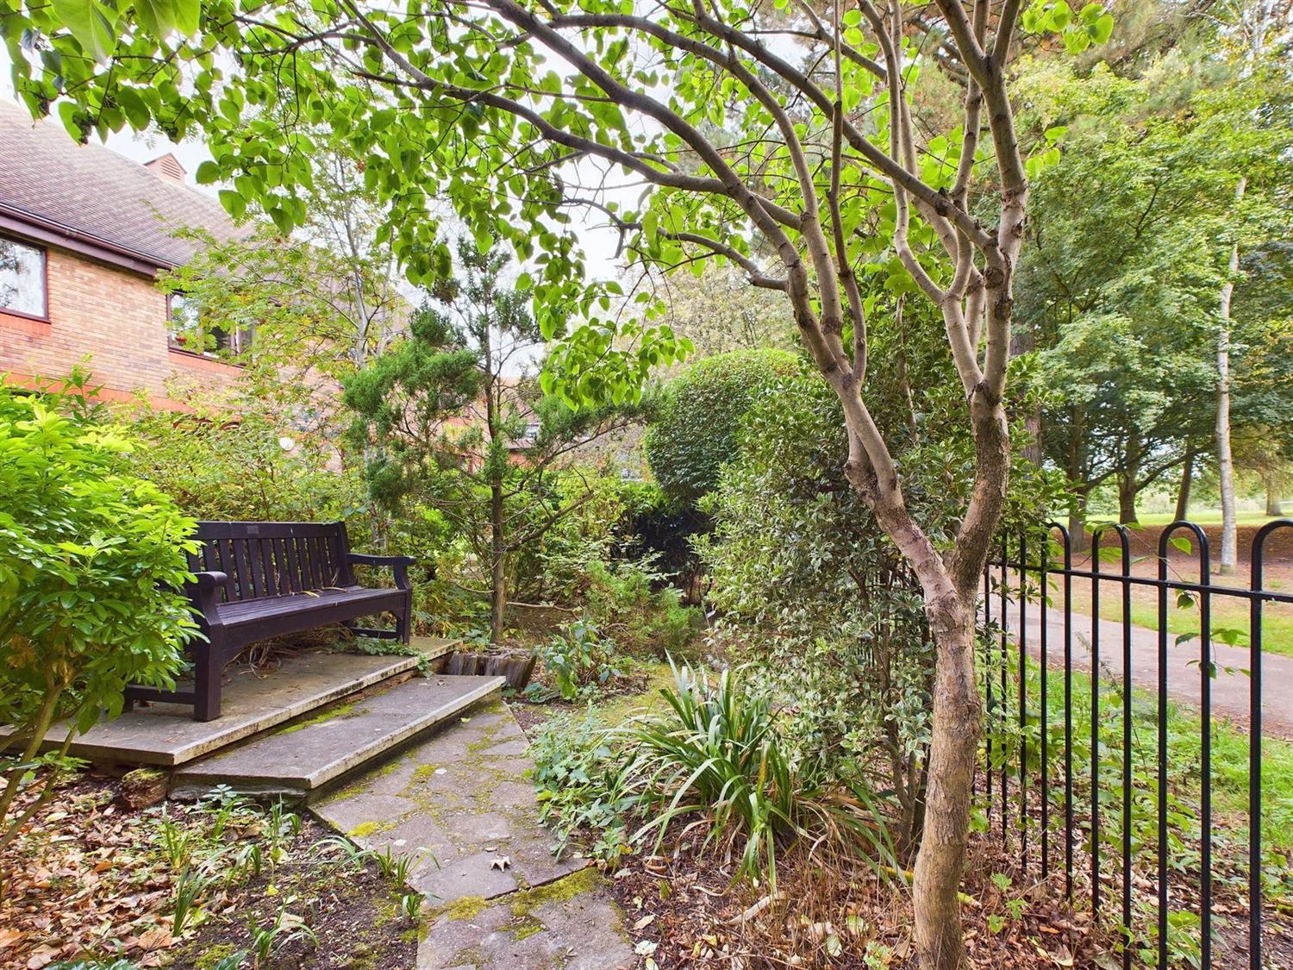
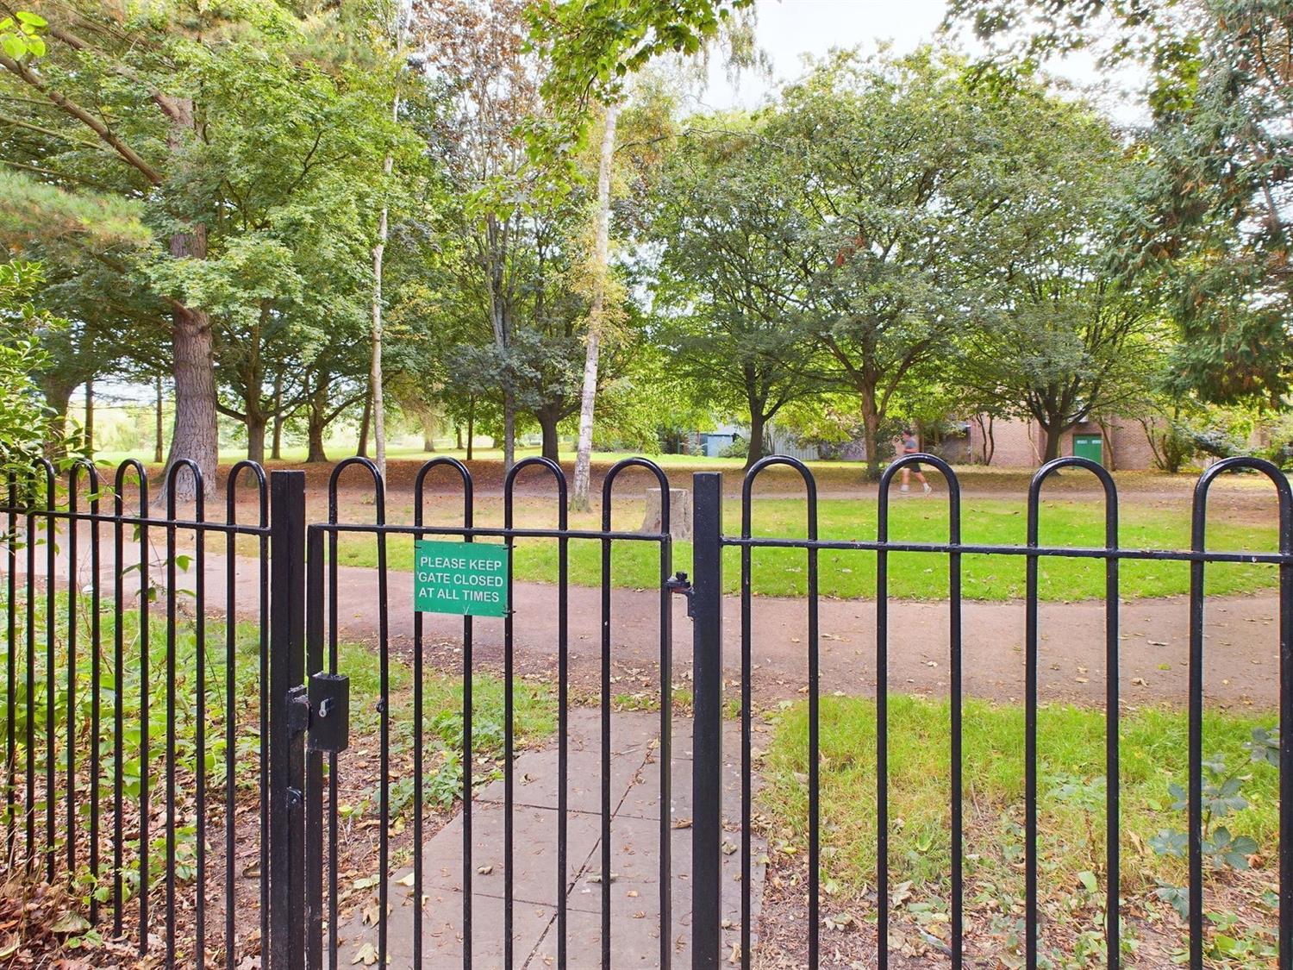
Surrounding the building are very attractive and well tended areas of communal gardens, there is a gate which leads directly into the Park. There is a small non-allocated car park.
COMMUNAL FACILITIES
There is a Scheme Manager and outside of normal working hours, all emergencies are directed to a 24-hour monitoring service. There is a resident's sitting room of very attractive proportions with an upstairs reading area. A guest bedroom which is available by appointment and for a small daily charge, and a communal laundry.
IMPORTANT LEASEHOLDER INFORMATION
Tenure - Leasehold - 99 years from 1984.
Service Charge - £4071.48 per annum
Ground Rent - Currently £150 per annum.
Managing Agents: First Port Management Services Limited Tel: 03333214051
Council Tax Band - Band C
Agent's Note:
We strongly advise any intending purchaser to verify the above with their legal representative prior to committing to a purchase. The above information has been supplied to us by our clients/managing agents in good faith, but we have not necessarily had sight of any formal documentation relating to the above.
Referral Fees: Courtney Green routinely refer prospective purchasers to Nepcote Financial Ltd who may offer to arrange insurance and/or mortgages. Courtney Green may be entitled to receive 20% of any commission received by Nepcote Financial Ltd.
The accommodation is as follows:-
From the Entrance Foyer there is a lift, together with a wide and easy-rising staircase leading to
First Floor Landing
Private front door to No. 18.
Entrance Hall
With storage cupboard, airing cupboard housing the cold water tank and factory insulated hot water tank with immersion heater.
Living/Dining Room Double glazed rear aspect with a pleasant outlook over Horsham Park, ornamental fireplace with electric fan assisted pebble effect heater, telephone point, satellite/t.v. aerial point, door to
Kitchen Fitted with base and wall mounted cupboards and drawer with worktops incorporating a single drainer stainless steel sink, space for electric cooker and fridge/freezer, part tiled walls, extractor.
Bedroom Double glazed rear aspect also with an outlook towards Horsham park, storage heater and built-in double wardrobe and additional storage cupboards.
Shower Room With oversized shower cubicle and independent shower, low level w.c., pedestal wash hand basin, some wall tiling, extractor, electric heater.
OUTSIDE
Gardens and Parking
Surrounding the building are very attractive and well tended areas of communal gardens, there is a gate which leads directly into the Park. There is a small non-allocated car park.
COMMUNAL FACILITIES
There is a Scheme Manager and outside of normal working hours, all emergencies are directed to a 24-hour monitoring service. There is a resident's sitting room of very attractive proportions with an upstairs reading area. A guest bedroom which is available by appointment and for a small daily charge, and a communal laundry.
IMPORTANT LEASEHOLDER INFORMATION
Tenure - Leasehold - 99 years from 1984.
Service Charge - £4071.48 per annum
Ground Rent - Currently £150 per annum.
Managing Agents: First Port Management Services Limited Tel: 03333214051
Council Tax Band - Band C
Agent's Note:
We strongly advise any intending purchaser to verify the above with their legal representative prior to committing to a purchase. The above information has been supplied to us by our clients/managing agents in good faith, but we have not necessarily had sight of any formal documentation relating to the above.
Referral Fees: Courtney Green routinely refer prospective purchasers to Nepcote Financial Ltd who may offer to arrange insurance and/or mortgages. Courtney Green may be entitled to receive 20% of any commission received by Nepcote Financial Ltd.
NOTE: These particulars are intended only as a guide to prospective Buyers/Tenants to enable them to decide whether to make further enquiries with a view to taking up negotiations but they are otherwise not intended to be relied upon in any way for any purpose whatsoever and accordingly neither their accuracy nor the continued availability of the property is in any way guaranteed and they are furnished on the express understanding that neither the Agents nor the Vendors are to be or become under any liability or claim in respect of their contents. Any prospective Buyer/Tenant must satisfy himself by inspection or otherwise as to the correctness of the particulars contained.


Are you interested in viewing this property?
Please contact us…