
Kennedy Road, Horsham, West Sussex, RH13 5DA
Guide Price £450,000
Available

3
bedrooms

1
bathroom

1
reception
A three bedoom family home situated within easy walking distance of the town, Horsham Station and Chesworth farm.
- THREE BEDROOM TERRACED FAMILY HOME
- WALKNG DISTANCE TO THE TOWN, STATION AND CHESWORTH FARM
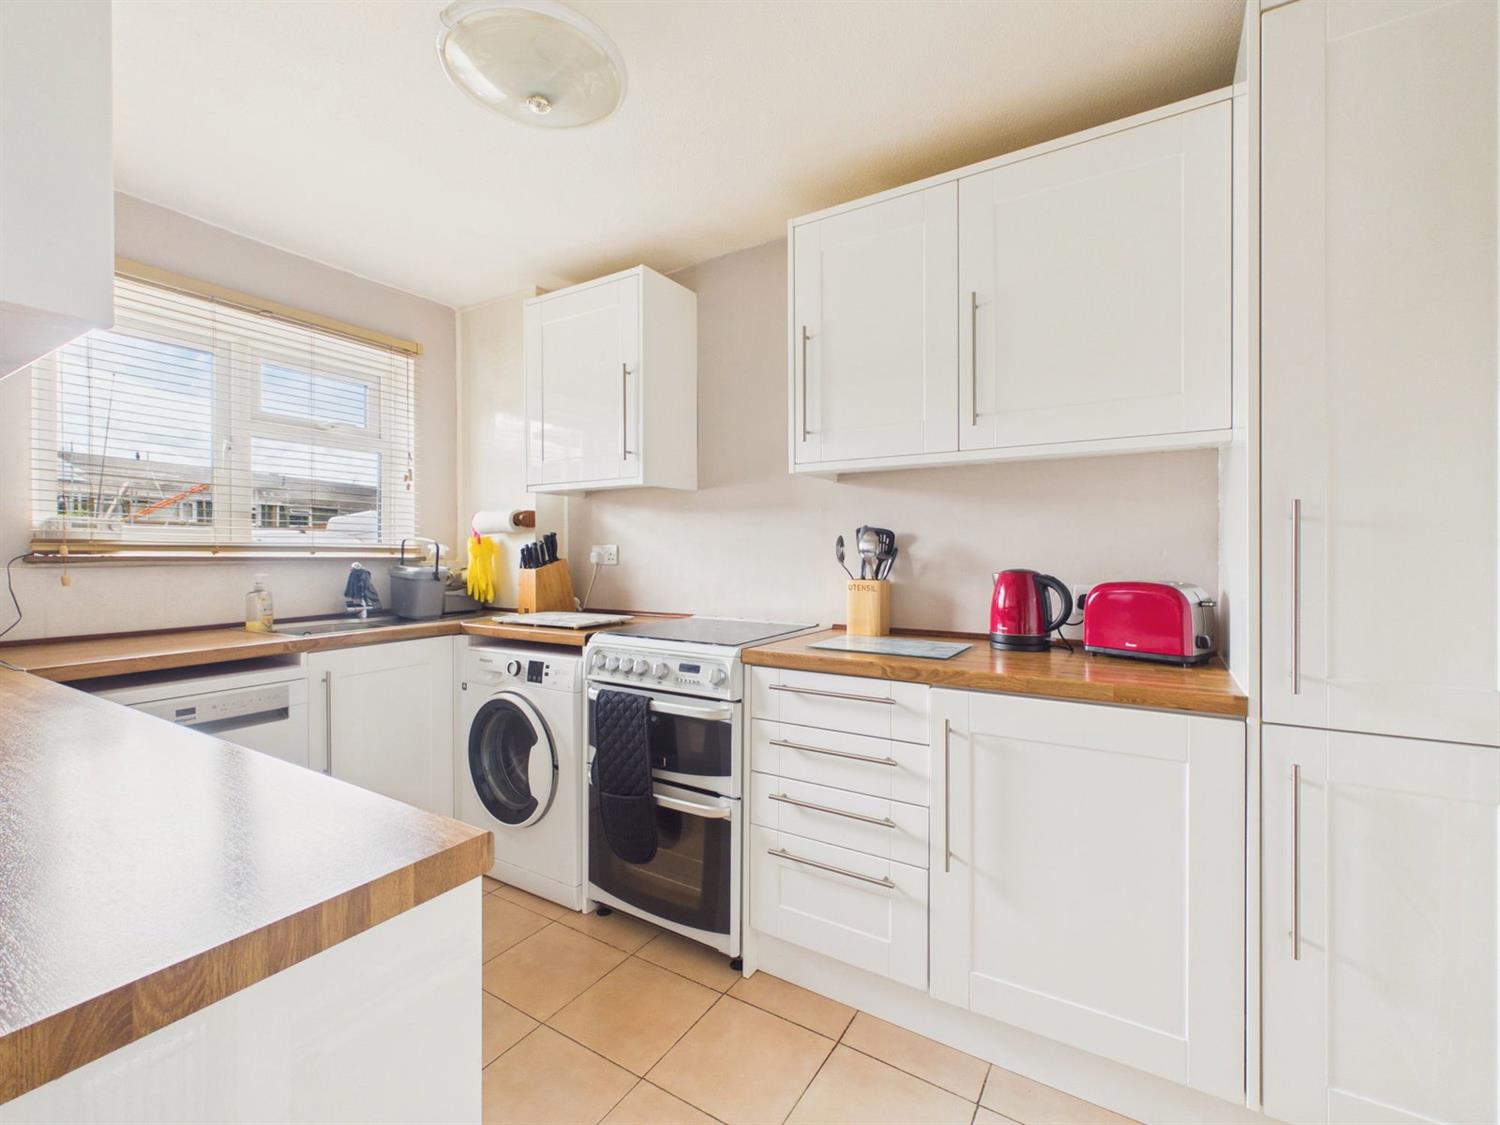
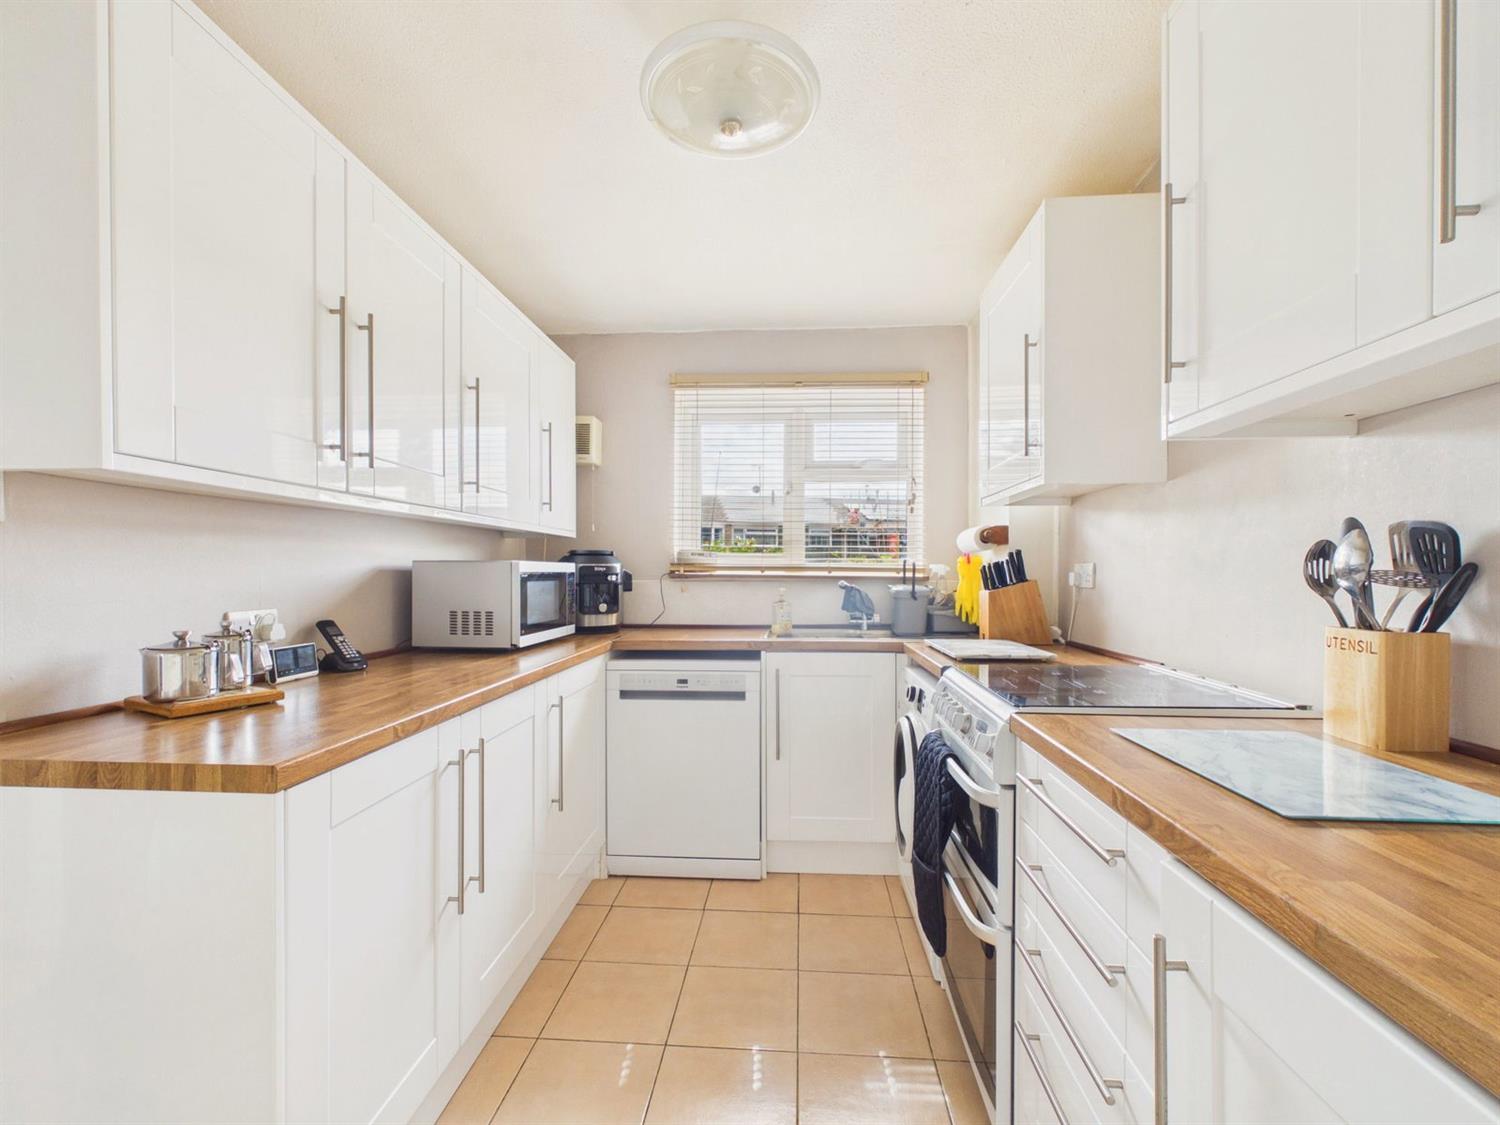
- MODERN FITTED KITCHEN
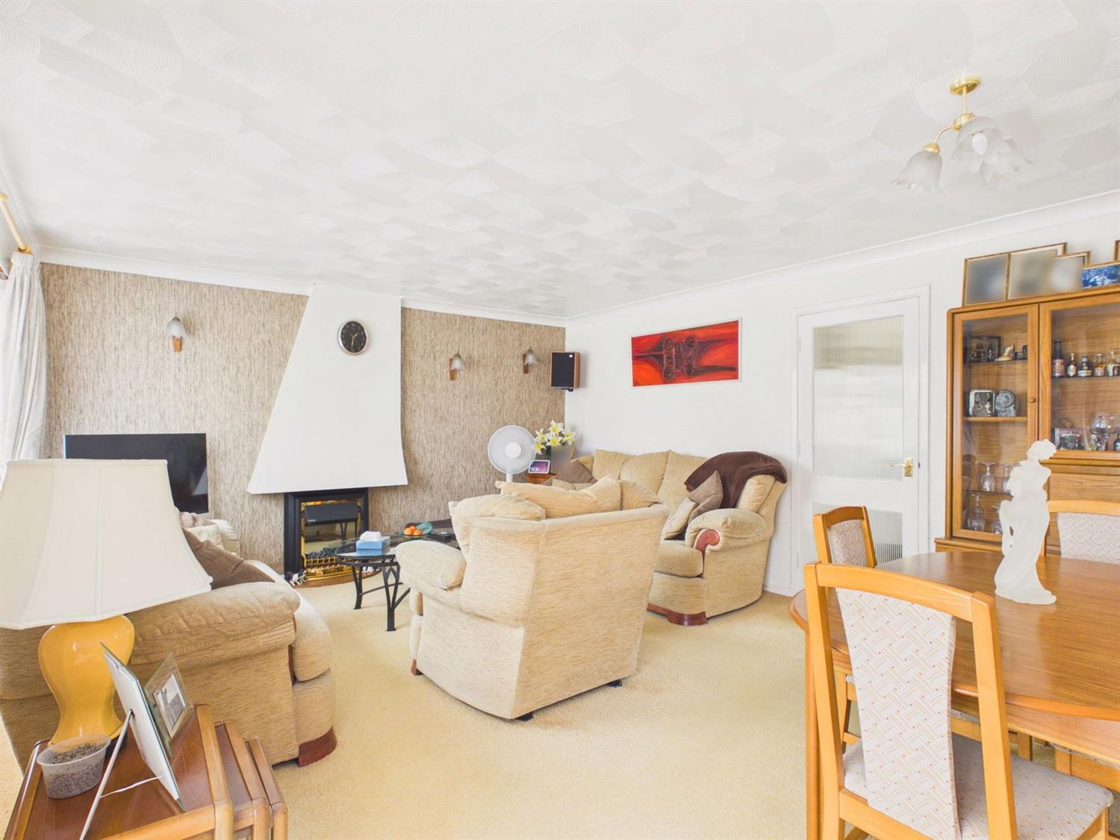
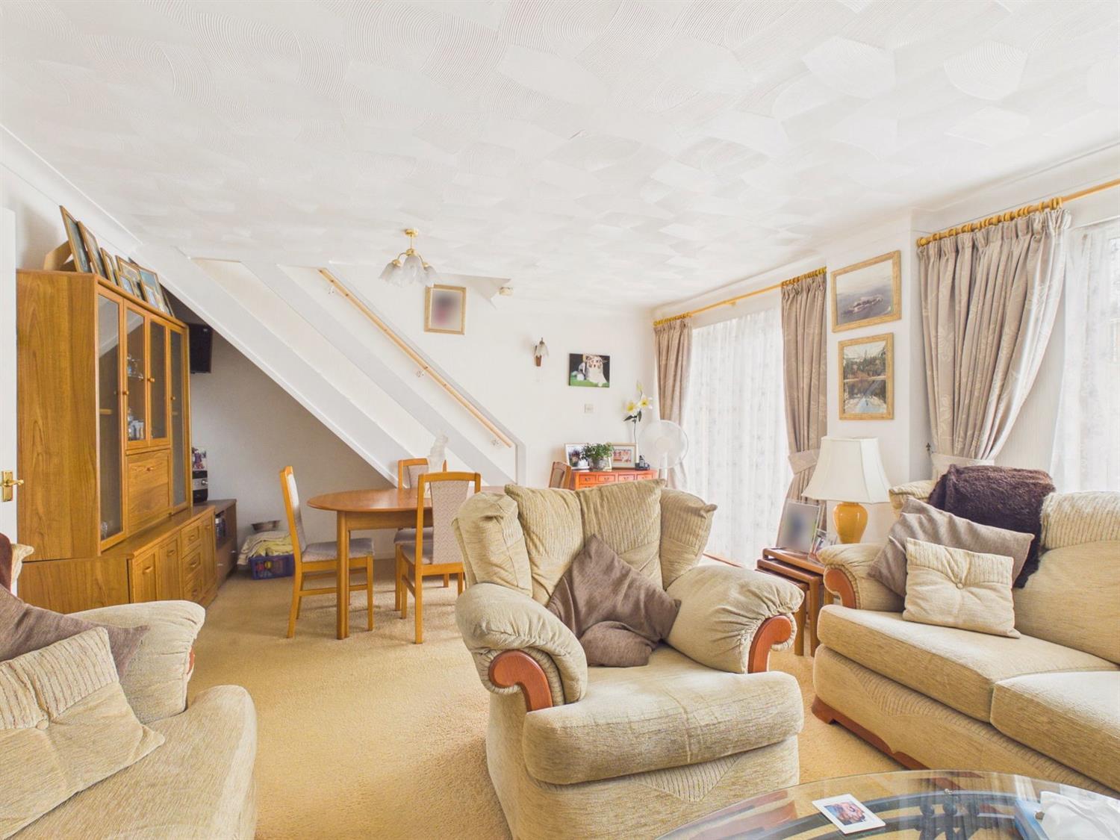
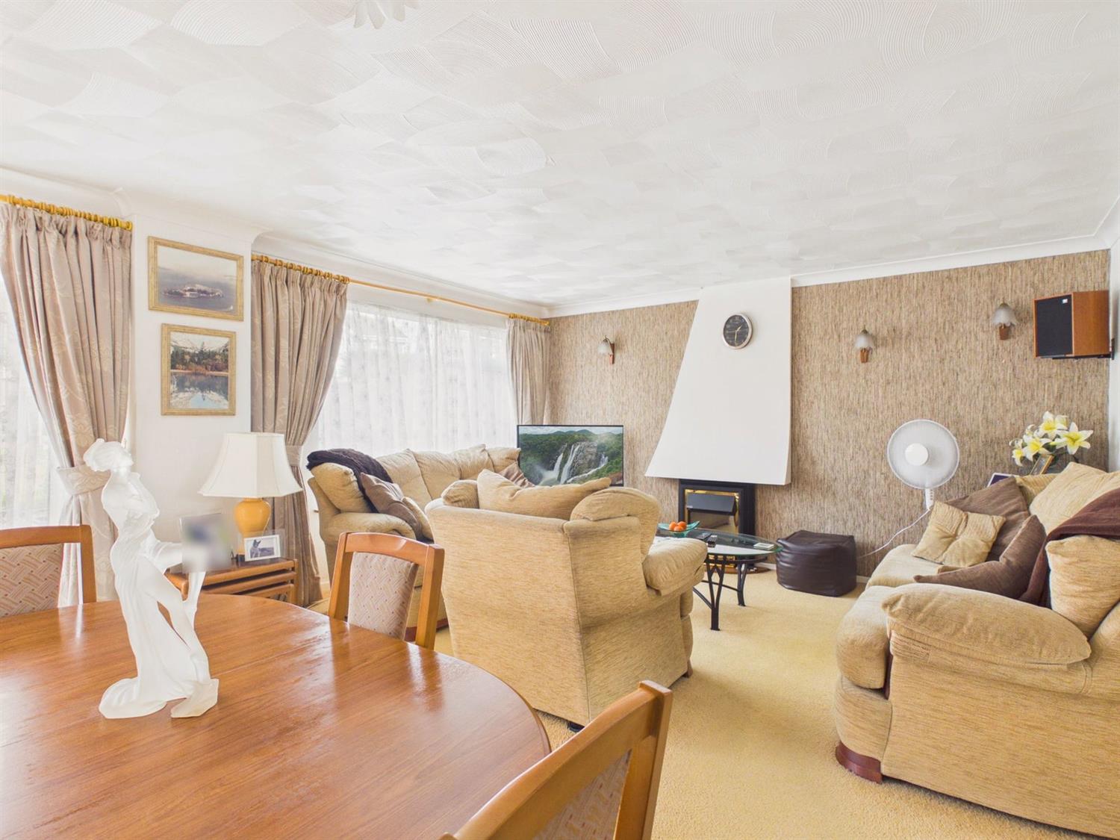
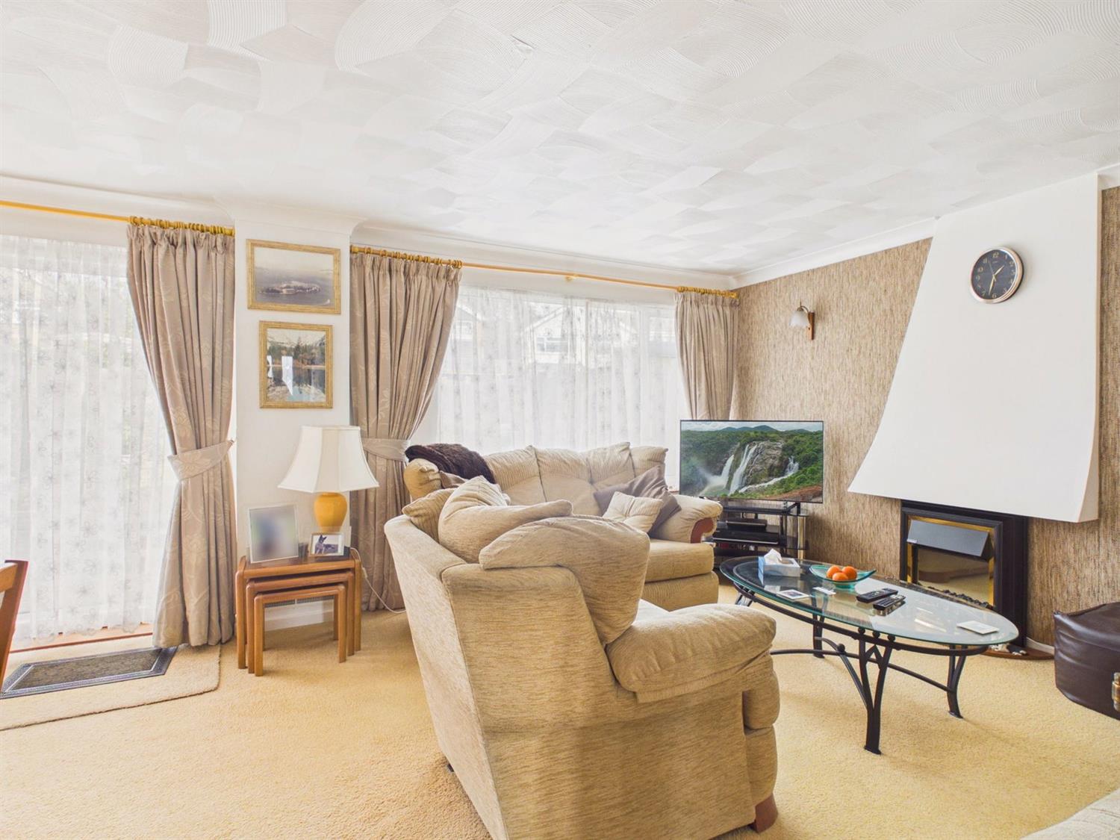
- GOOD SIZED DUAL ASPECT SITTING/DINING ROOM
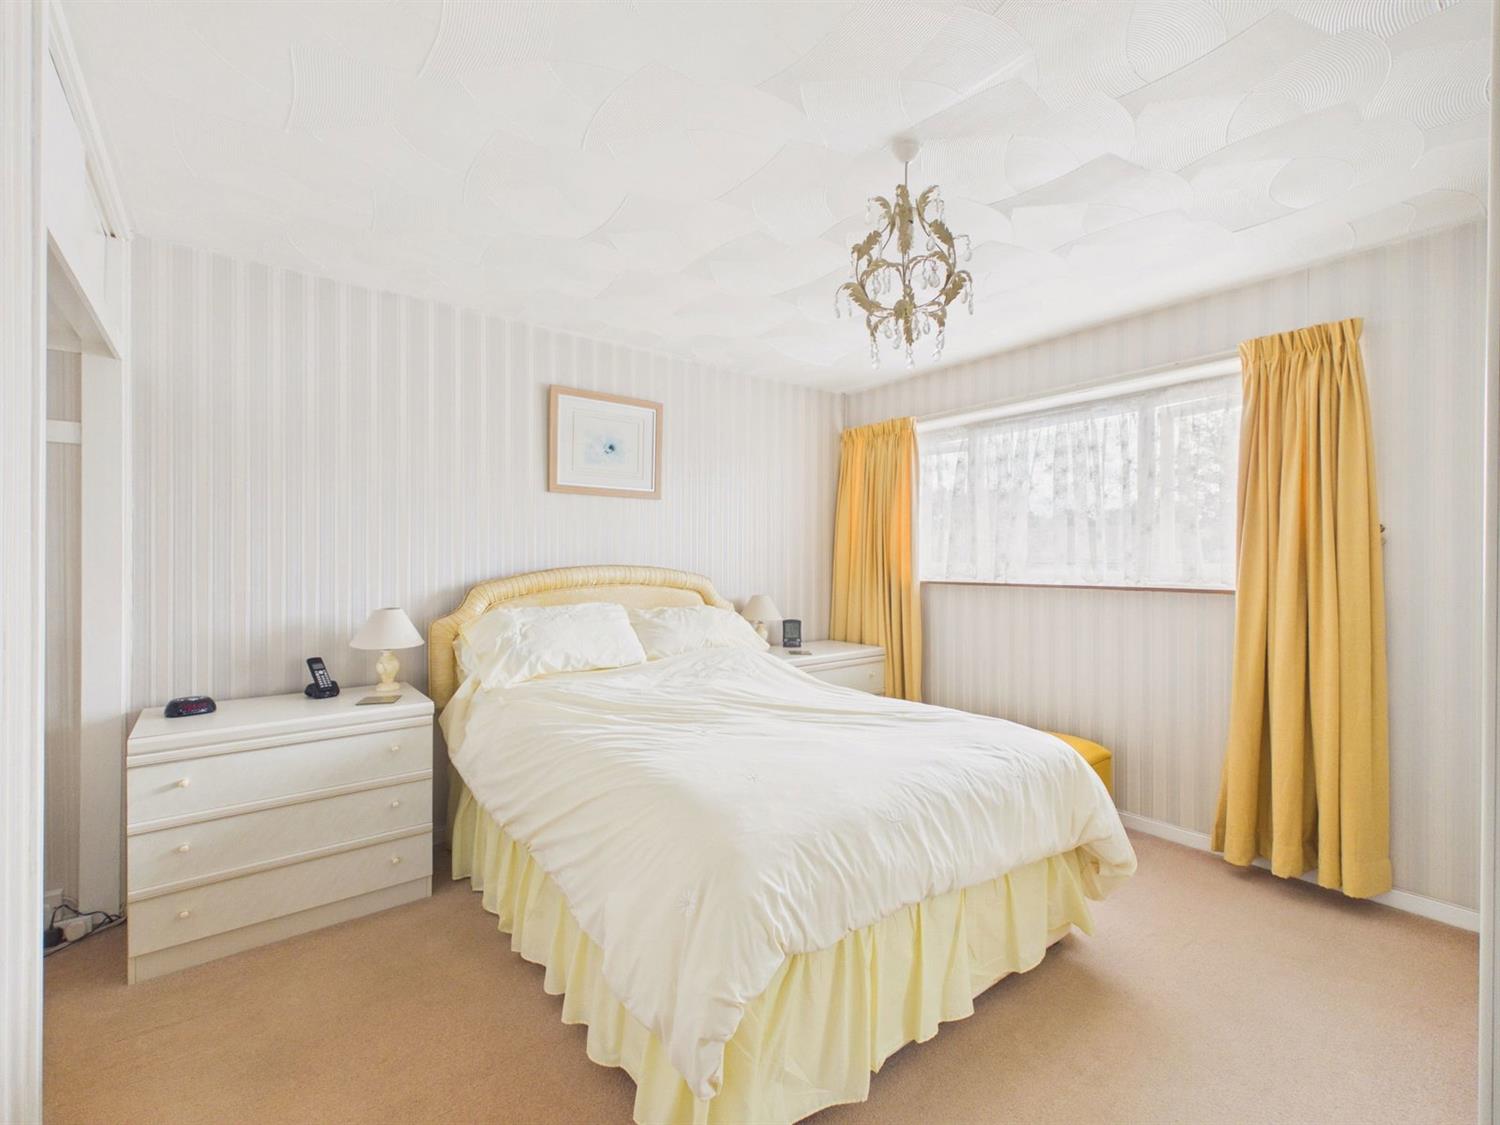
- THREE BEDROOMS
- FAMILY BATHROOM
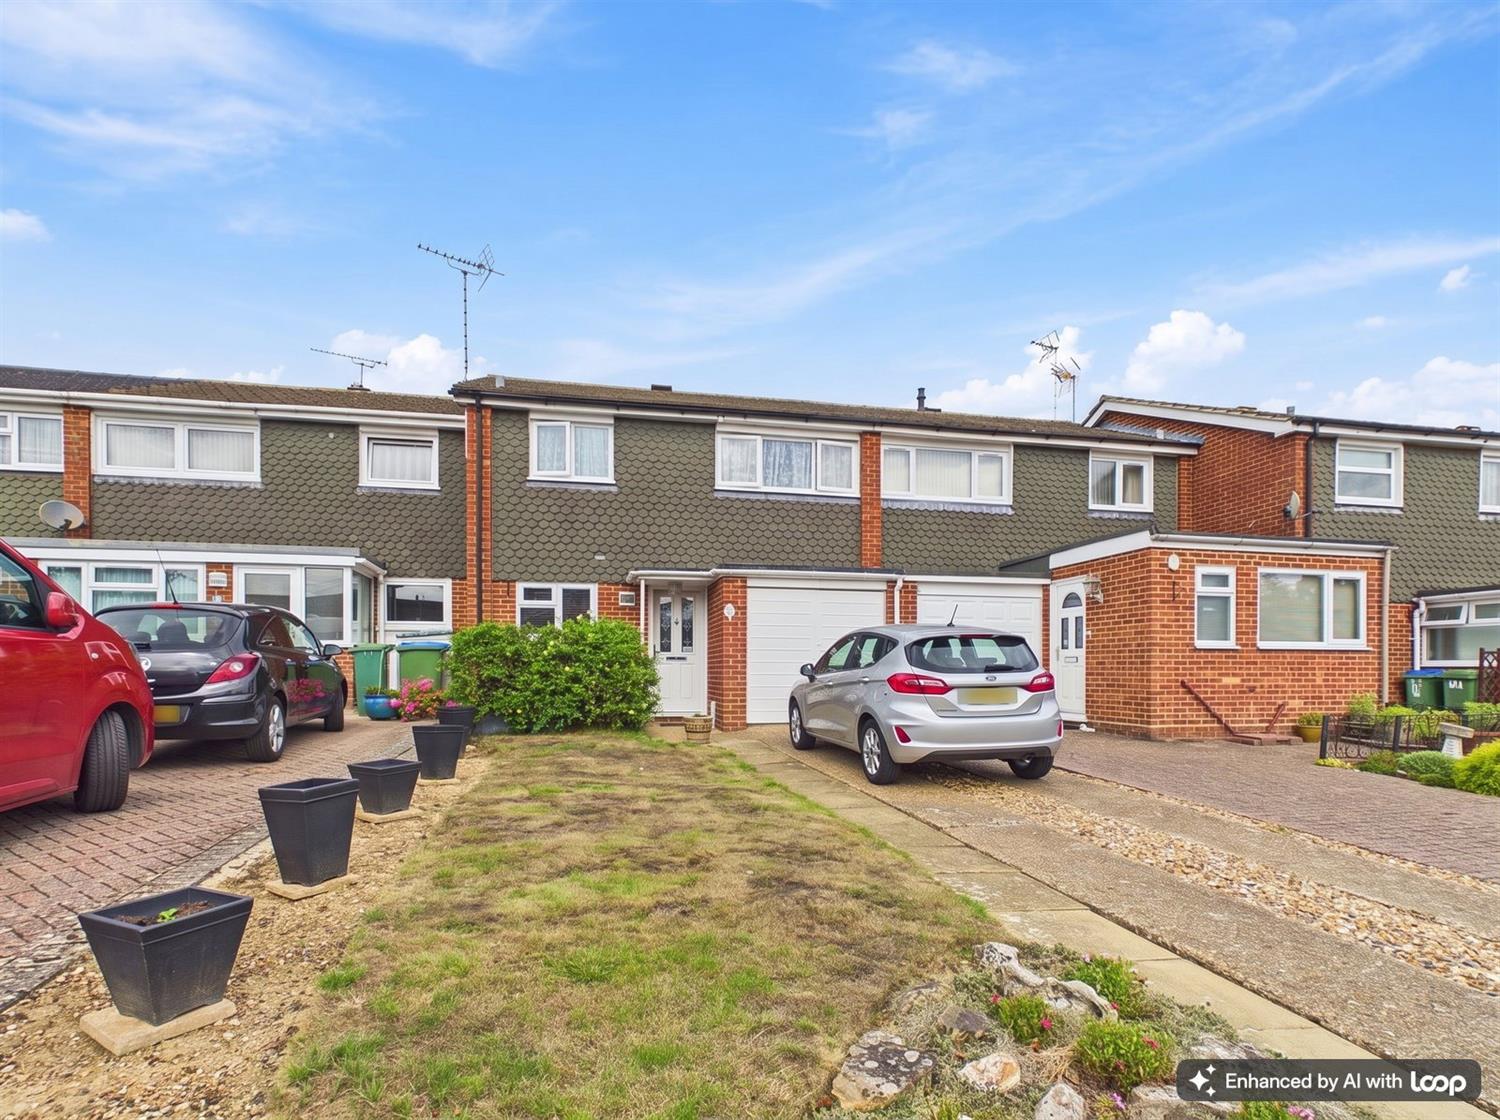
- DRIVEWAY PARKING FOR TWO CARS
- INTEGRAL GARAGE
- REAR GARDEN WITH GATED ACCESS
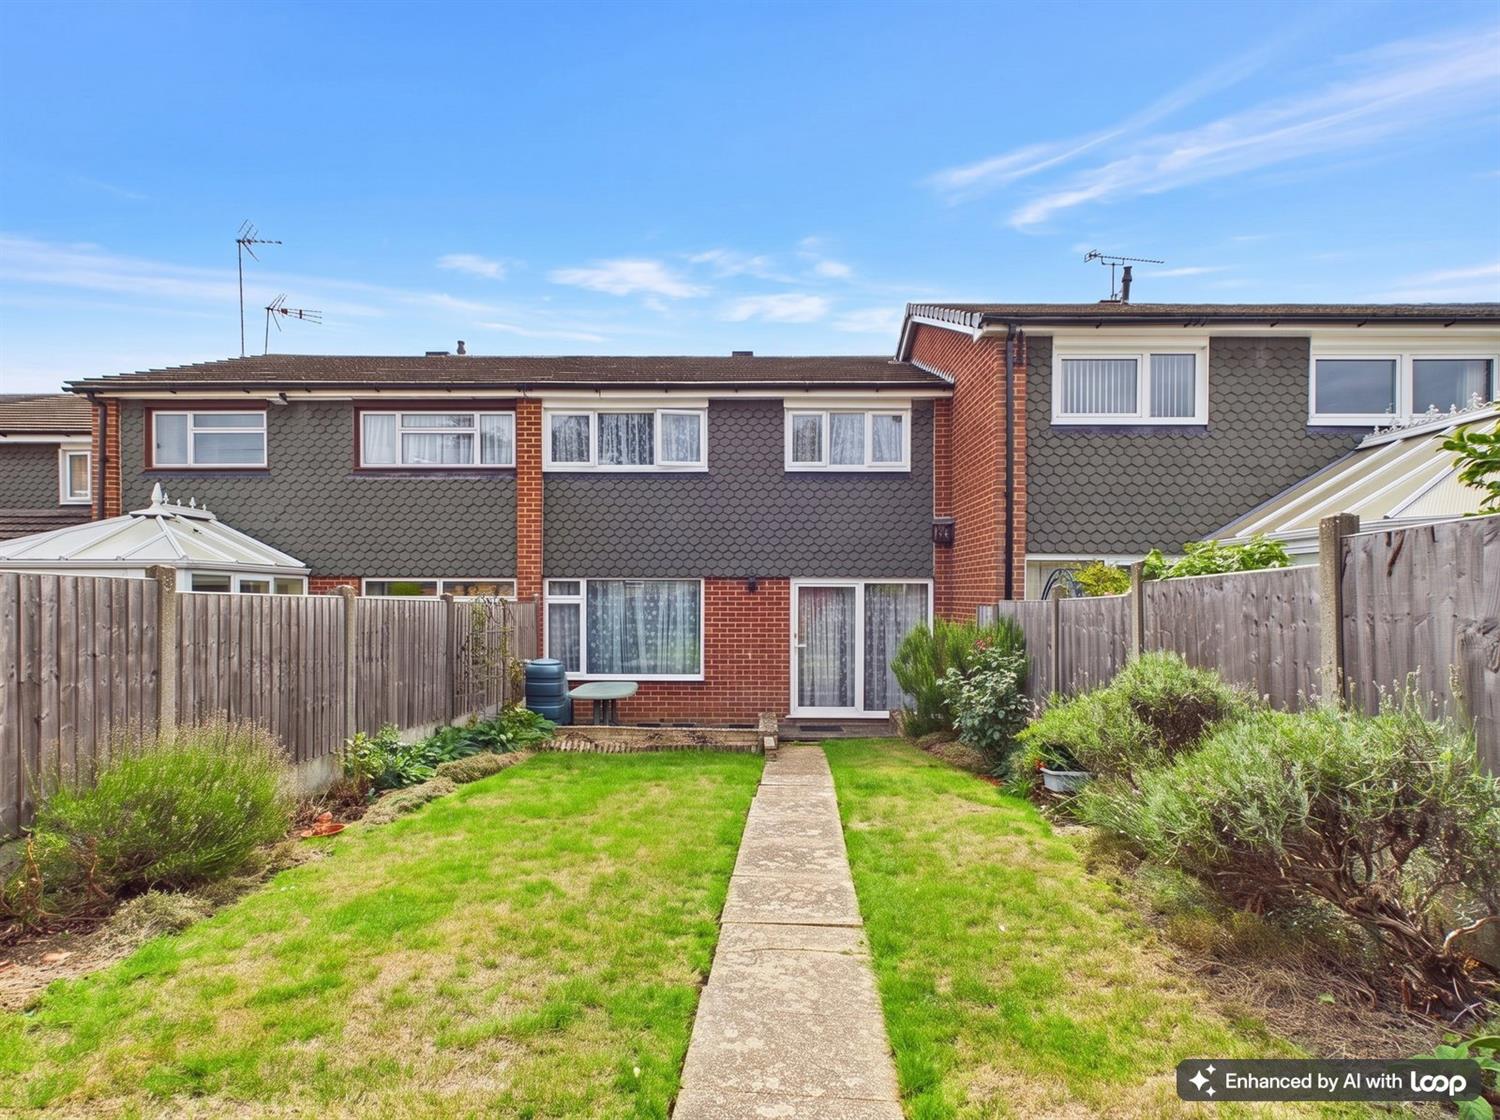
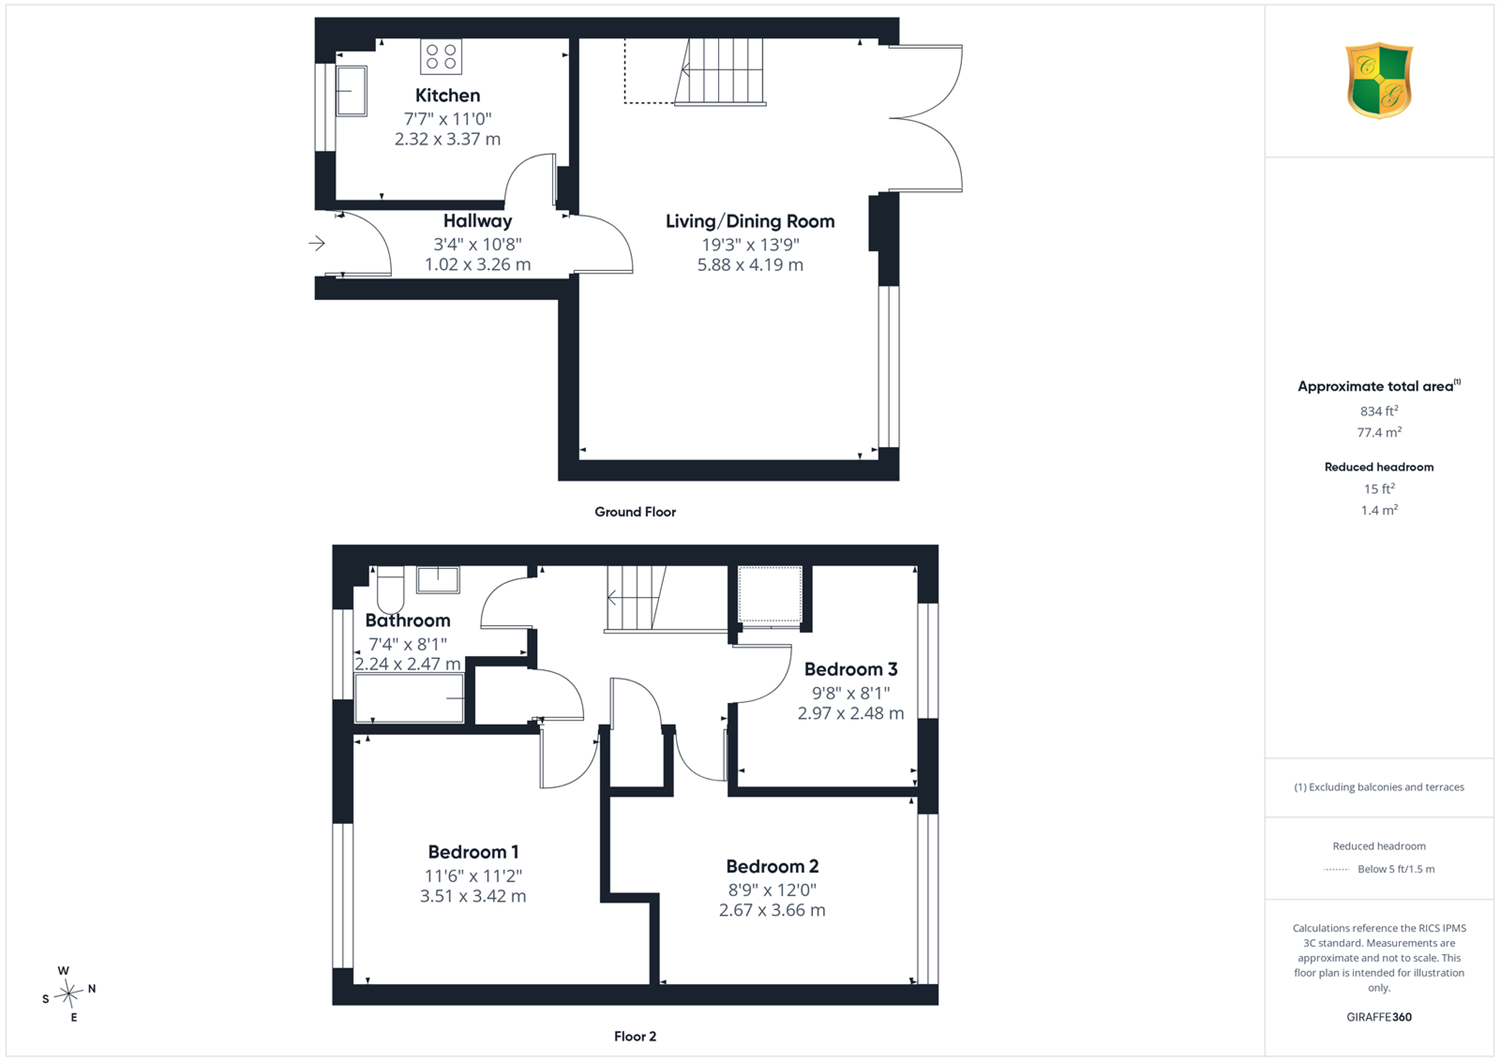
Situated in a popular and convenient residential position within an easy walking distance of the town, Horsham Station and Chesworth farm, is this delightful terraced family residence. With well maintained accommodation on two levels, the property comprises three bedrooms and a good size family bathroom on the first floor. Downstairs, there is an entrance hall off which is a modern fitted kitchen and a good size dual aspect living/dining room. To the front of the property is a long garden with driveway to the side providing off-road parking for two cars and leading to an integral single garage. To the rear, the garden is of a good length laid primarily to lawn and with a paved patio. The property benefits from having double glazed replacement windows and a gas fire warm air heating system.
The accommodation comprises:
Stained glass Front Door to
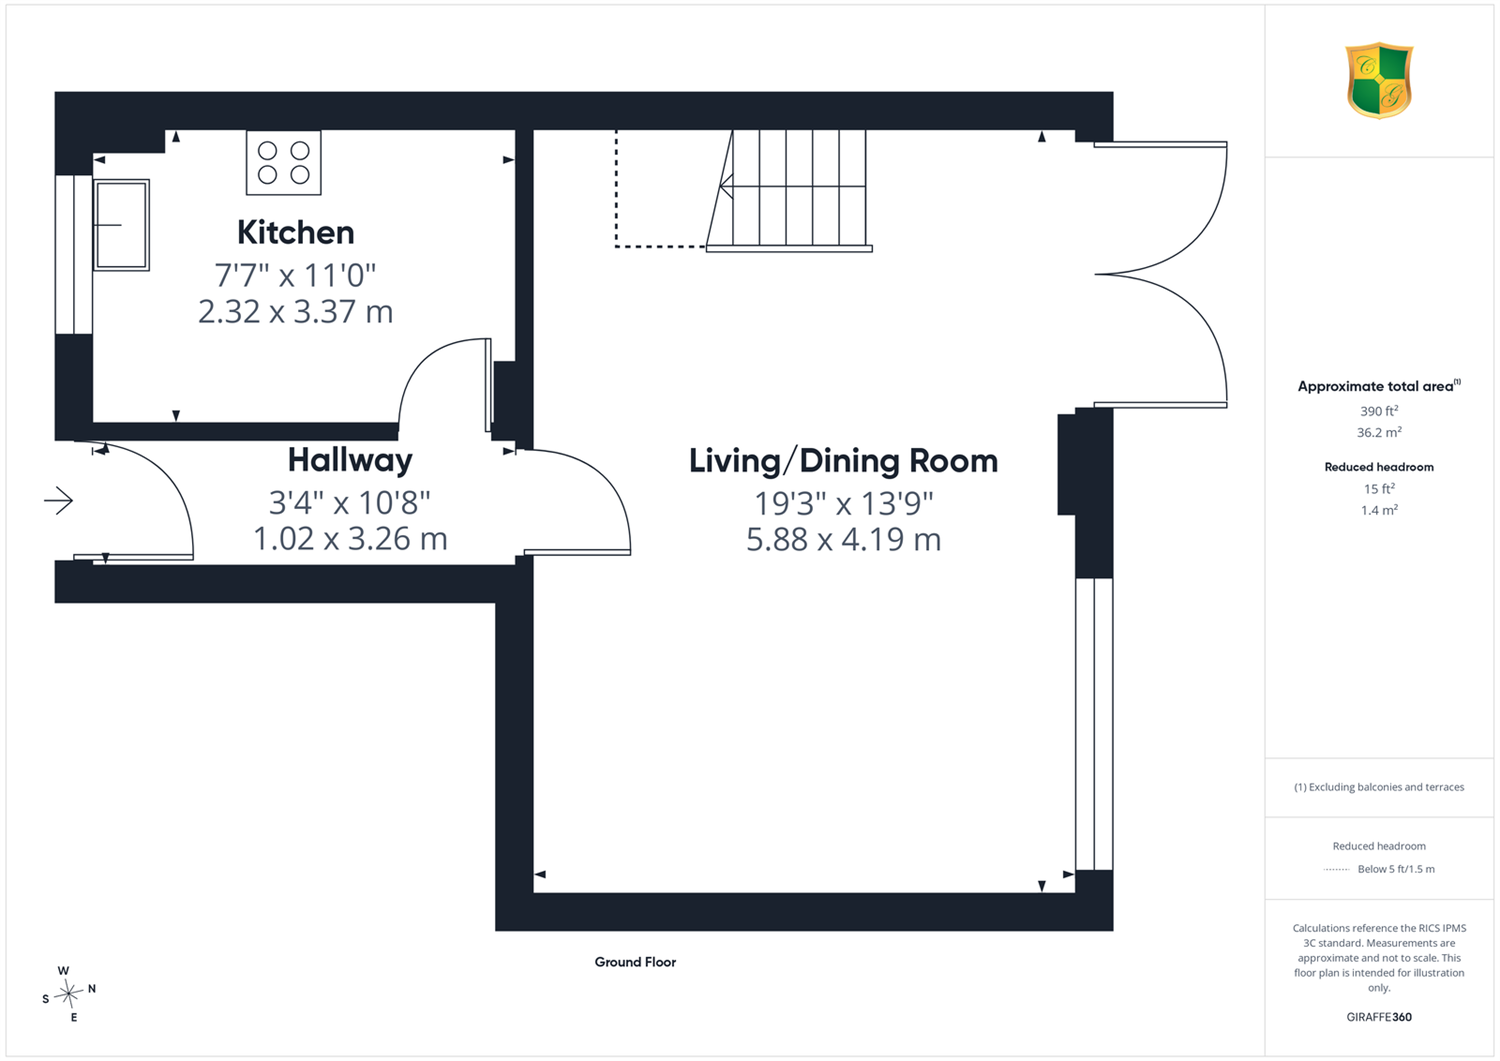
Entrance Hall
Dimplex electric panel heater
Living/Dining Room
Twin double glazed rear aspect with patio doors to the garden. Four wall lights, mock chimney breast with electric Dimplex coal-effect fire.
Kitchen
Double glazed front aspect. Fitted with a range of base and wall mounted cupboards and drawers in white Shaker style and having complementing worktop services incorporating a single drainer stainless steel sink with chrome chromium monobloc tap, tiled splashback, space for a gas cooker and dishwasher, space and plumbing for washing machine, Vent Axia extractor fan, ceramic tile flooring.
From the living dining room a staircase rises to the First Floor Landing with loft hatch, airing cupboard housing hot water tank and shelving, boiler cupboard housing Johnson and Starley gas fired boiler for warm air heating and hot water.
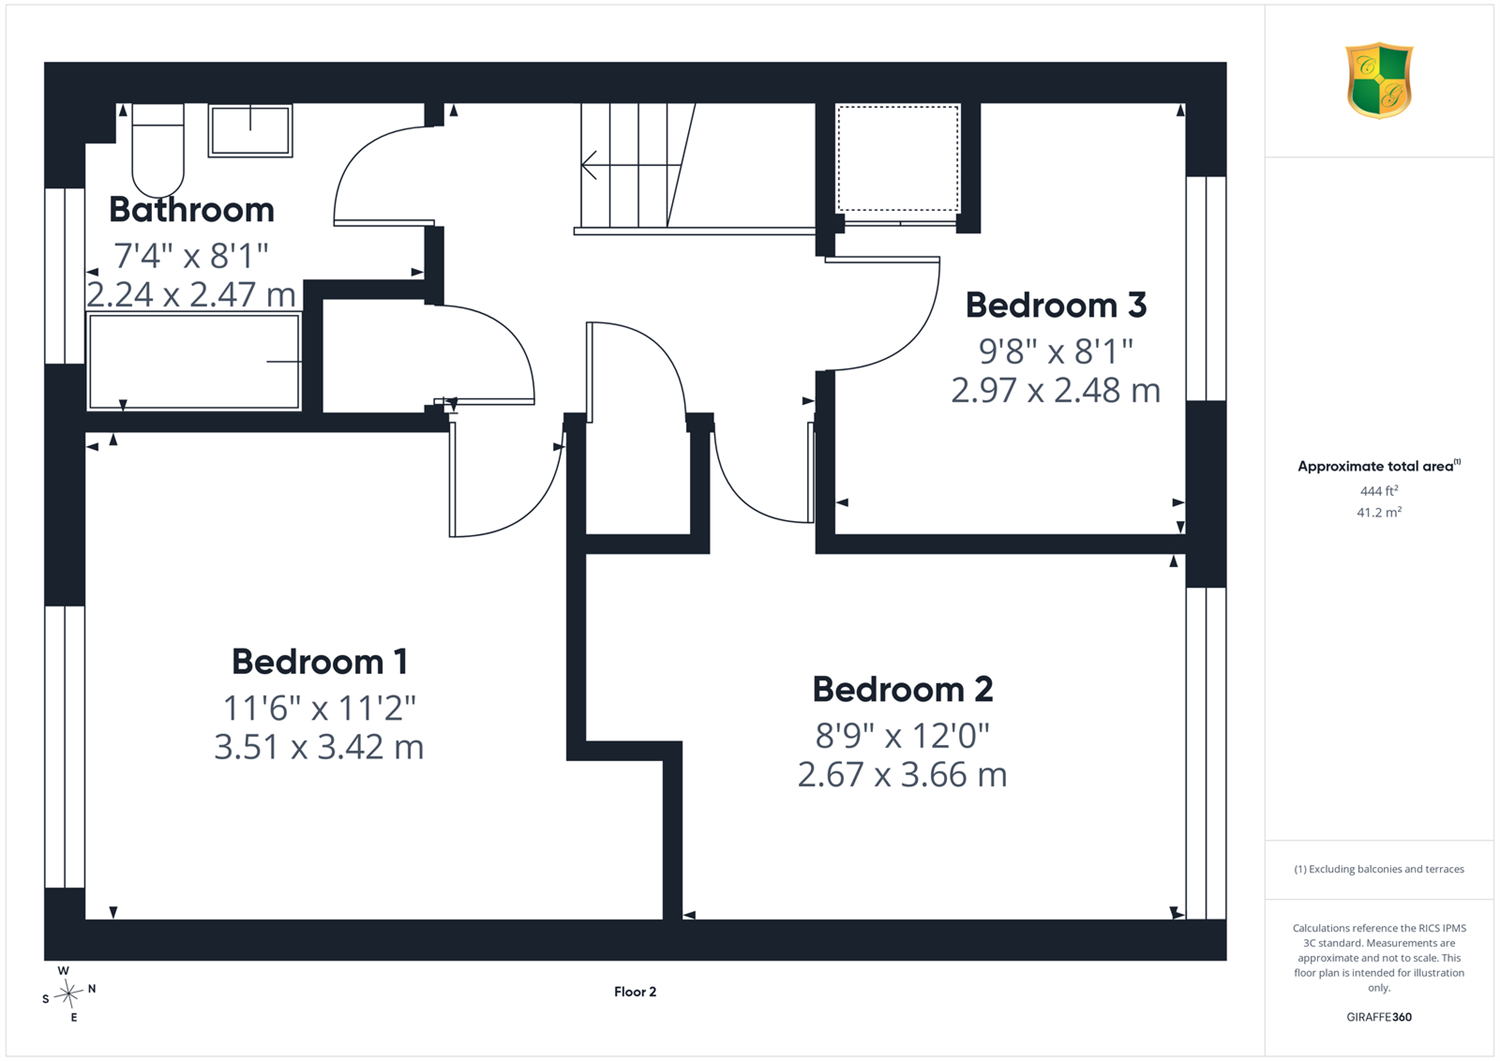
Bedroom 1
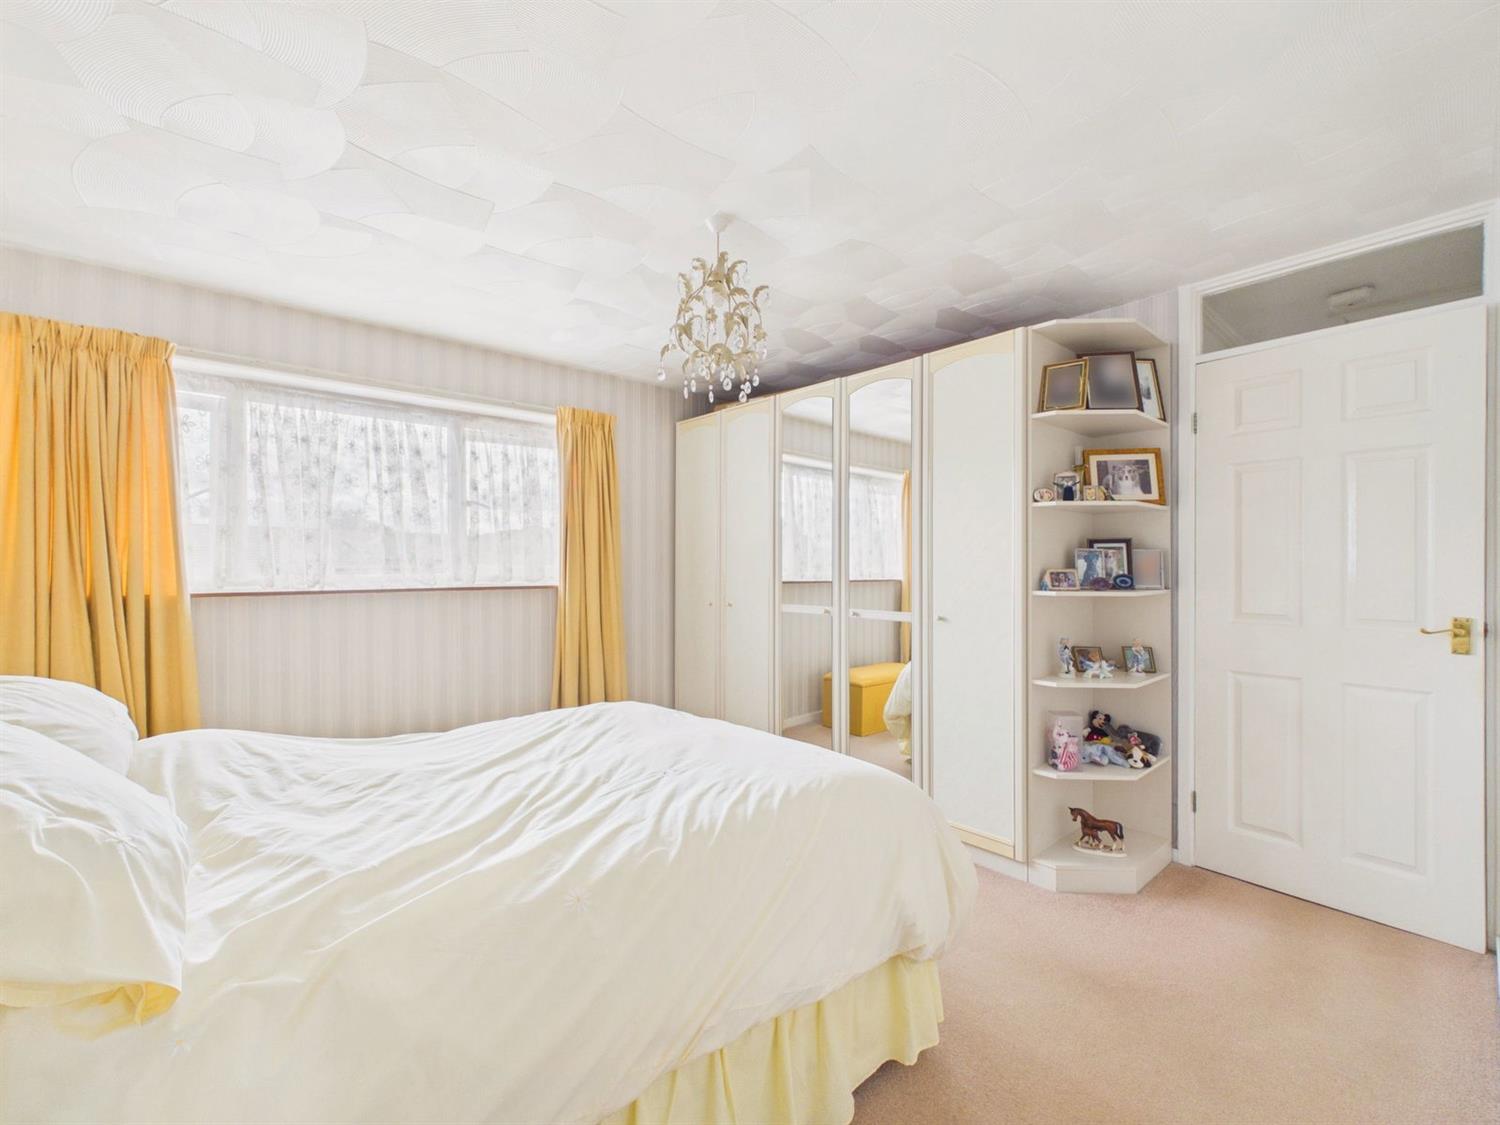
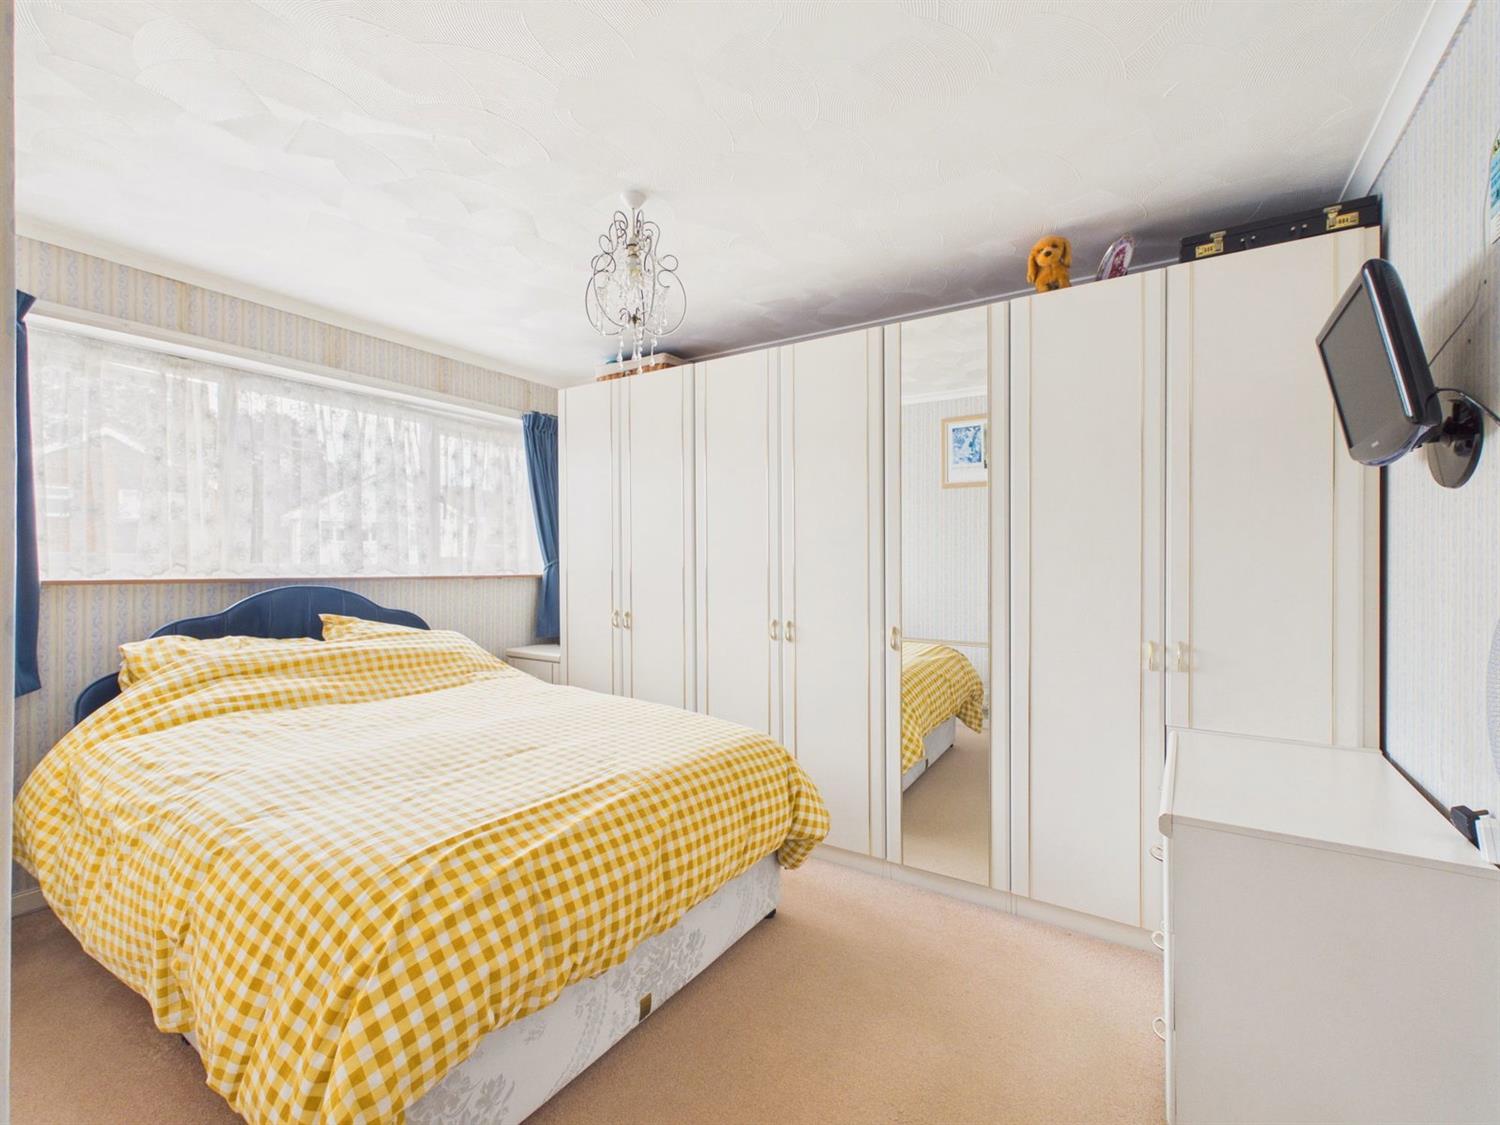
Double glazed front aspect. Dressing table recess with shelf, wardrobe cupboards with mirrored glass, hanging rails, side display unit and matching chest of drawers.
Bedroom 2
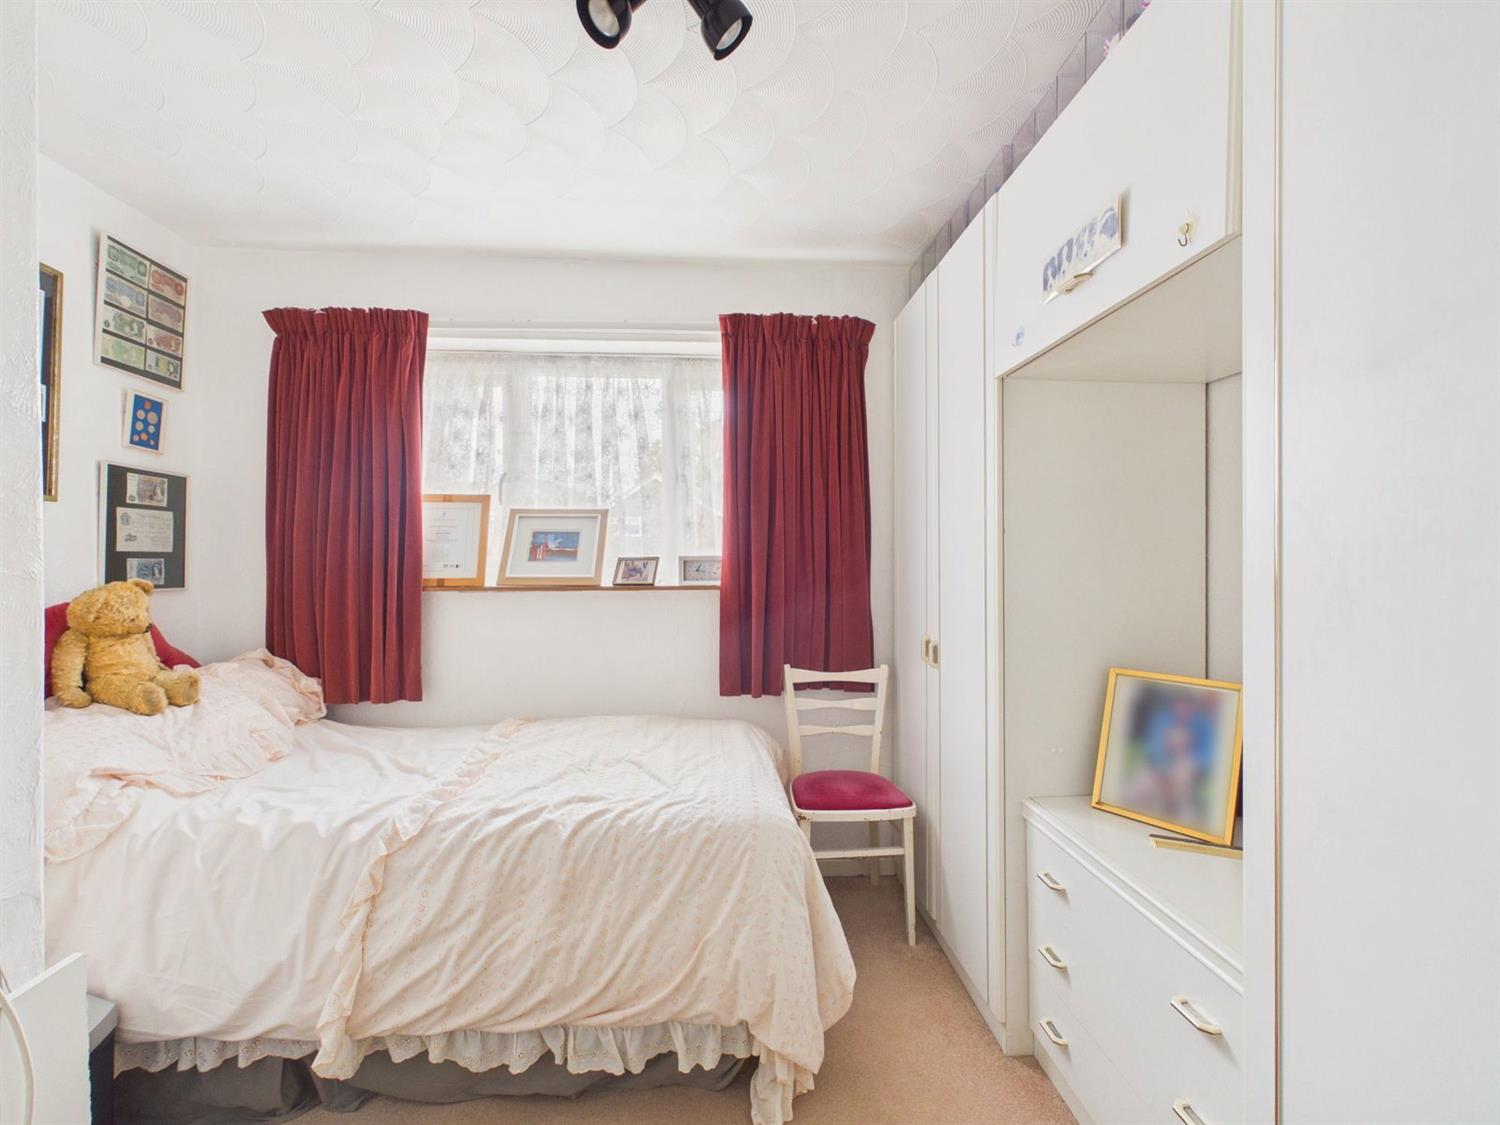
Double glazed rear aspect. Dressing table recess with shelf, wardrobe cupboards with mirrored doors, chest of drawers and matching bedside unit.
Bedroom 3
Over stairs cupboard. Full width wardrobe cupboard, chest of drawers, double glazed rear aspect.
Family Bathroom
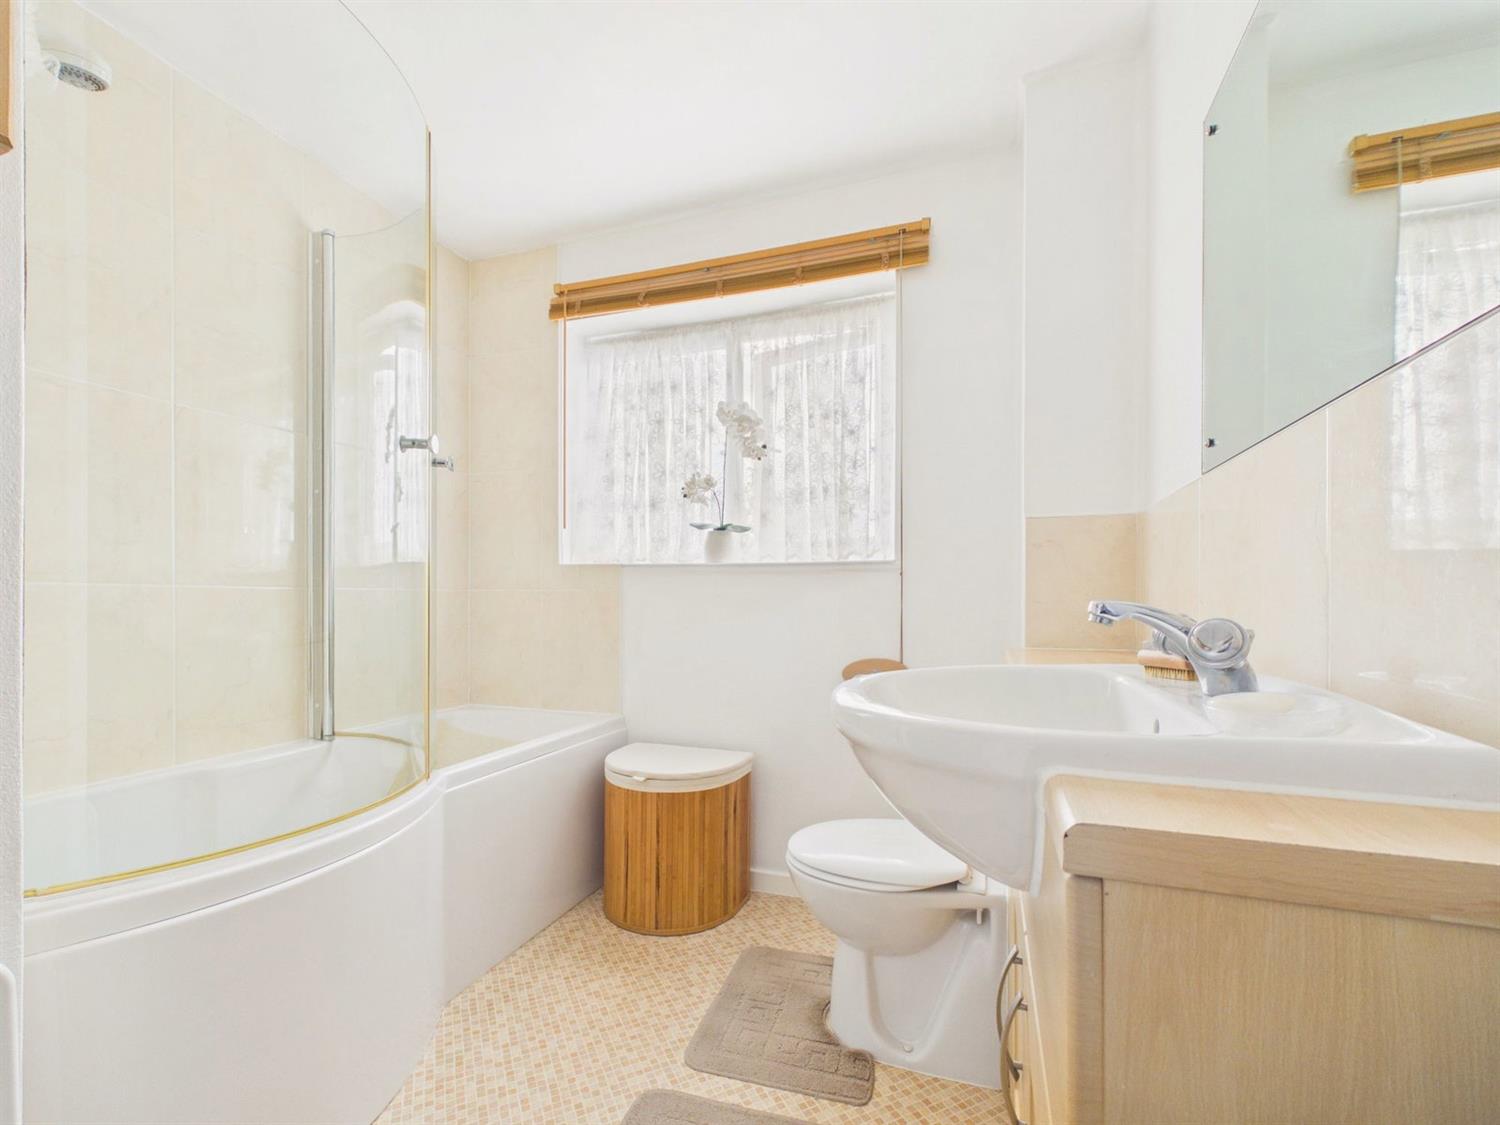
Frosty double glazed front aspect. P-shaped bath with shower enclosure, wall mounted Aqualisa power shower with wall bracket and hand shower. Vanity unit with inset wash and basin having chromium mixer tap, back-to-all WC, built-in cupboard. Localised tiling, PURUS electric convector heater.
OUTSIDE
To the front of property there is a driveway provided off-road parking for two cars leading to an integral garage with metal up and over door. To the side of the driveway is an area of lawn.
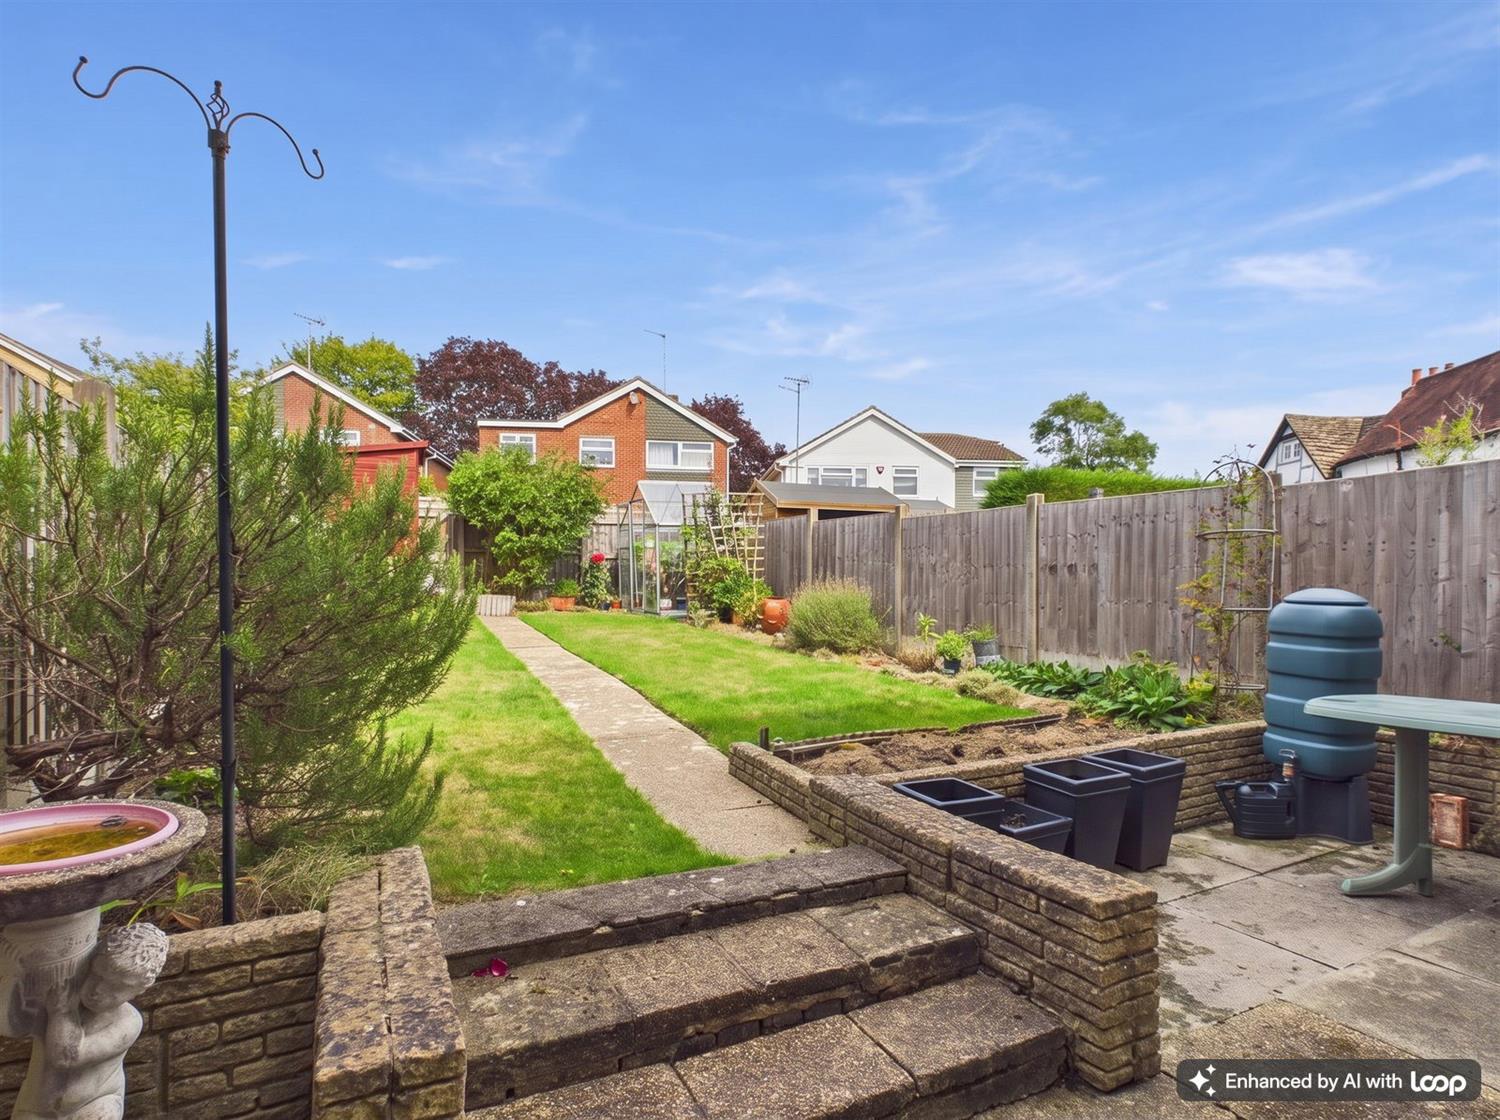
The rear garden comprises an area of full width paved patio with shallow steps leading to a lawn with a timber garden shed and greenhouse to the rear. There is gate in access leading to the side.
Council Tax Band - D
Referral Fees: Courtney Green routinely refer prospective purchasers to Nepcote Financial Ltd who may offer to arrange insurance and/or mortgages. Courtney Green may be entitled to receive 20% of any commission received by Nepcote Financial Ltd.
The accommodation comprises:
Stained glass Front Door to
Entrance Hall
Dimplex electric panel heater
Living/Dining Room
Twin double glazed rear aspect with patio doors to the garden. Four wall lights, mock chimney breast with electric Dimplex coal-effect fire.
Kitchen
Double glazed front aspect. Fitted with a range of base and wall mounted cupboards and drawers in white Shaker style and having complementing worktop services incorporating a single drainer stainless steel sink with chrome chromium monobloc tap, tiled splashback, space for a gas cooker and dishwasher, space and plumbing for washing machine, Vent Axia extractor fan, ceramic tile flooring.
From the living dining room a staircase rises to the First Floor Landing with loft hatch, airing cupboard housing hot water tank and shelving, boiler cupboard housing Johnson and Starley gas fired boiler for warm air heating and hot water.
Bedroom 1
Double glazed front aspect. Dressing table recess with shelf, wardrobe cupboards with mirrored glass, hanging rails, side display unit and matching chest of drawers.
Bedroom 2
Double glazed rear aspect. Dressing table recess with shelf, wardrobe cupboards with mirrored doors, chest of drawers and matching bedside unit.
Bedroom 3
Over stairs cupboard. Full width wardrobe cupboard, chest of drawers, double glazed rear aspect.
Family Bathroom
Frosty double glazed front aspect. P-shaped bath with shower enclosure, wall mounted Aqualisa power shower with wall bracket and hand shower. Vanity unit with inset wash and basin having chromium mixer tap, back-to-all WC, built-in cupboard. Localised tiling, PURUS electric convector heater.
OUTSIDE
To the front of property there is a driveway provided off-road parking for two cars leading to an integral garage with metal up and over door. To the side of the driveway is an area of lawn.
The rear garden comprises an area of full width paved patio with shallow steps leading to a lawn with a timber garden shed and greenhouse to the rear. There is gate in access leading to the side.
Council Tax Band - D
Referral Fees: Courtney Green routinely refer prospective purchasers to Nepcote Financial Ltd who may offer to arrange insurance and/or mortgages. Courtney Green may be entitled to receive 20% of any commission received by Nepcote Financial Ltd.
NOTE: These particulars are intended only as a guide to prospective Buyers/Tenants to enable them to decide whether to make further enquiries with a view to taking up negotiations but they are otherwise not intended to be relied upon in any way for any purpose whatsoever and accordingly neither their accuracy nor the continued availability of the property is in any way guaranteed and they are furnished on the express understanding that neither the Agents nor the Vendors are to be or become under any liability or claim in respect of their contents. Any prospective Buyer/Tenant must satisfy himself by inspection or otherwise as to the correctness of the particulars contained.

Are you interested in viewing this property?
Please contact us…