
Robin Close, Southwater, Horsham, West Sussex RH13 9TE
Guide Price £350,000
Available

2
bedrooms

1
bathroom

1
reception
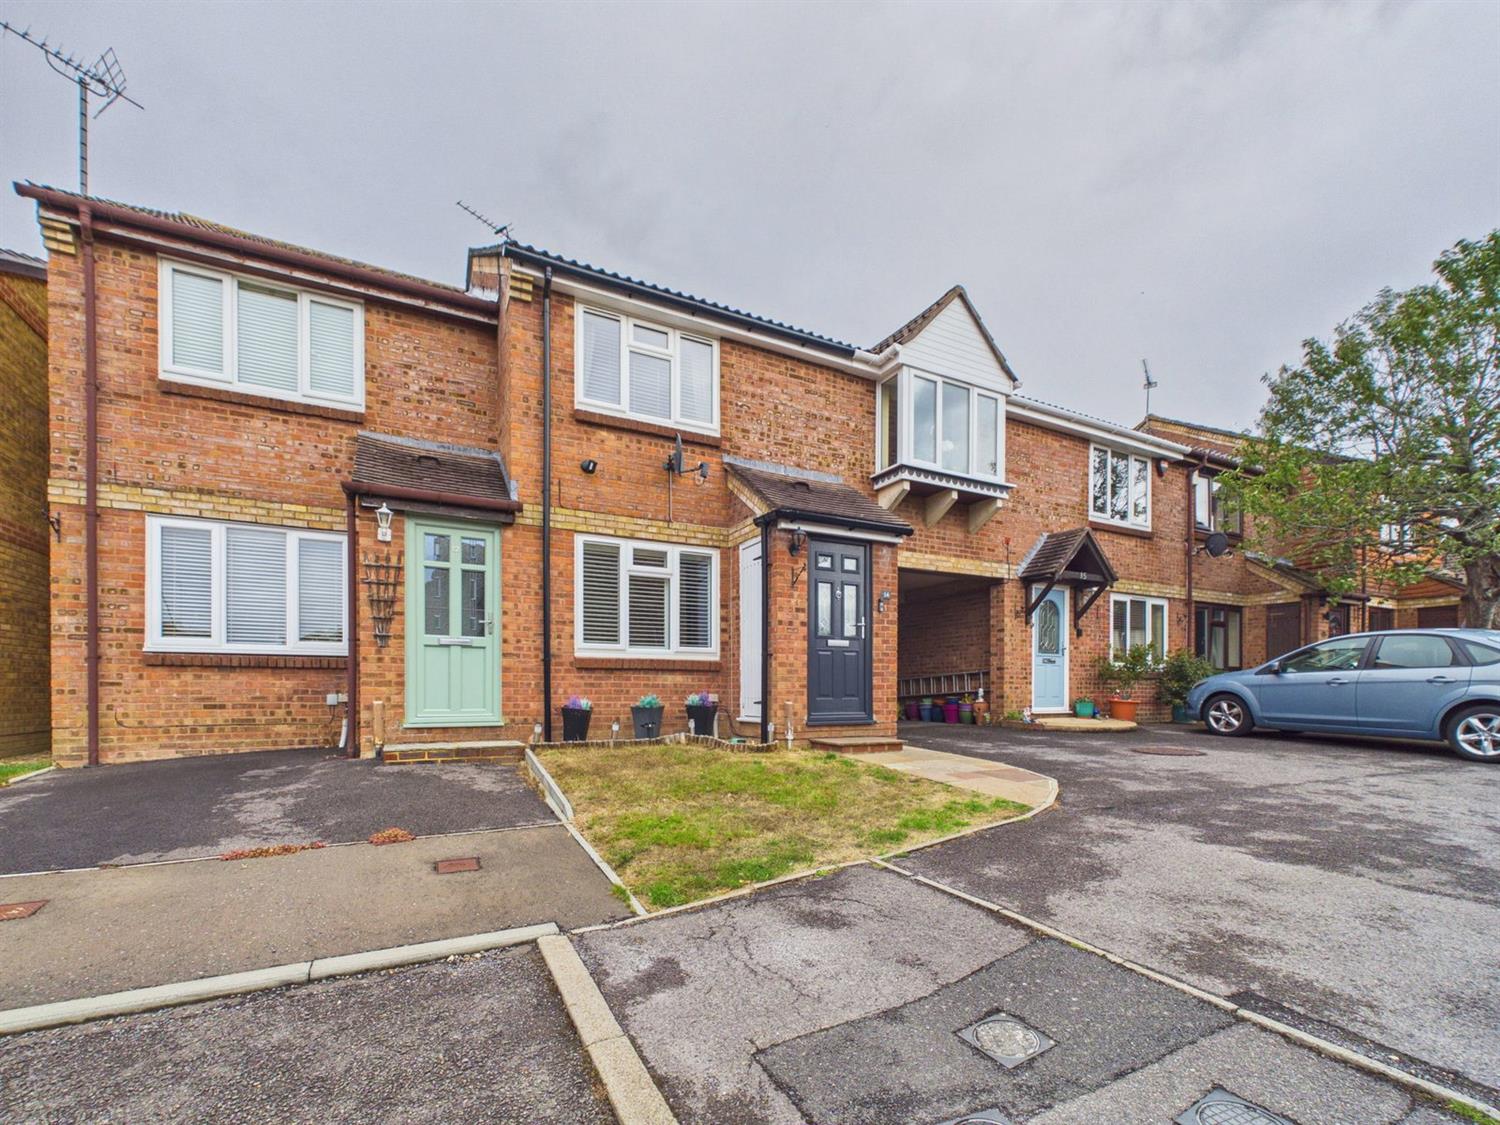
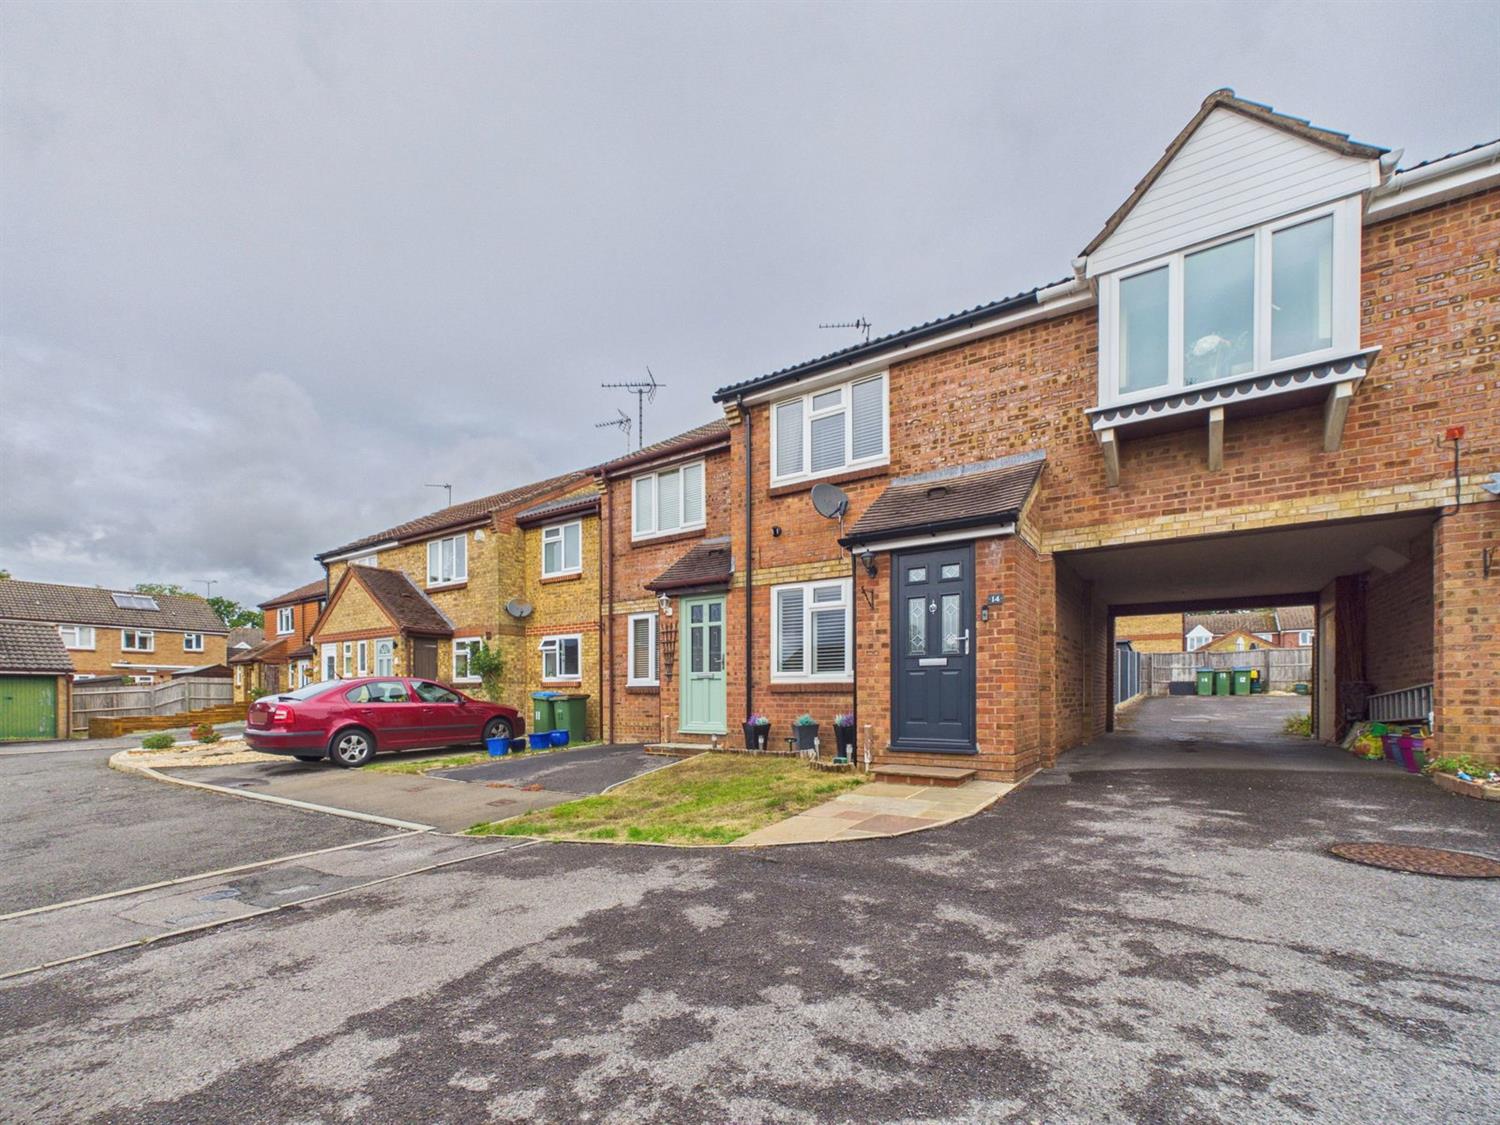
A well maintained and established two bedroom terraced house in an established residential close in Southwater.
- TWO BEDROOM TERRACED HOME
- PRIVATE CUL-DE-SAC VILLAGE LOCATION
- SITTING ROOM
- KITCHEN/DINING ROOM
- TWO BEDROOMS BOTH WITH WARDROBES
- BATHROOM
- FRONT AND REAR GARDENS
- ALLOCATED PARKING
- IDEAL FOR FIRST TIME BUYERS!
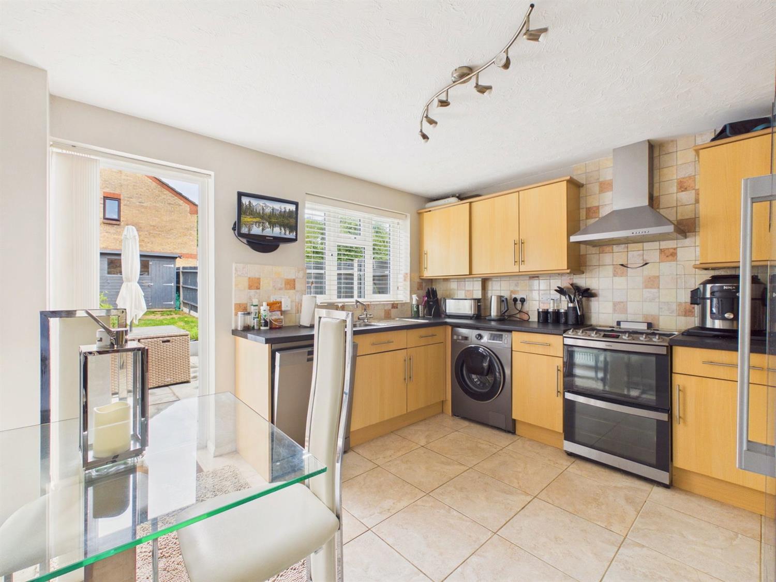
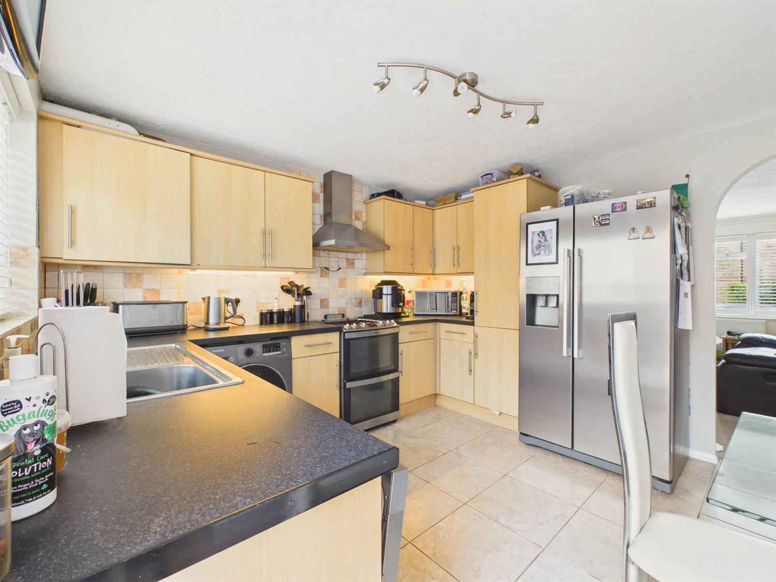
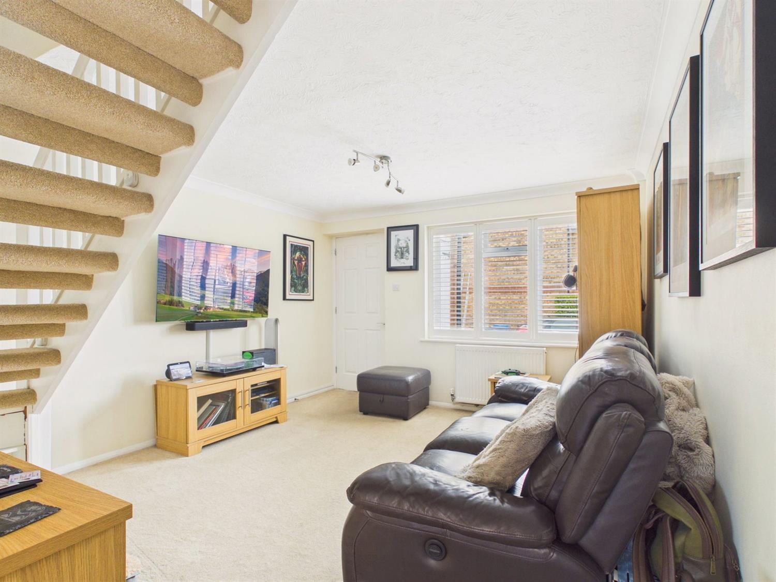
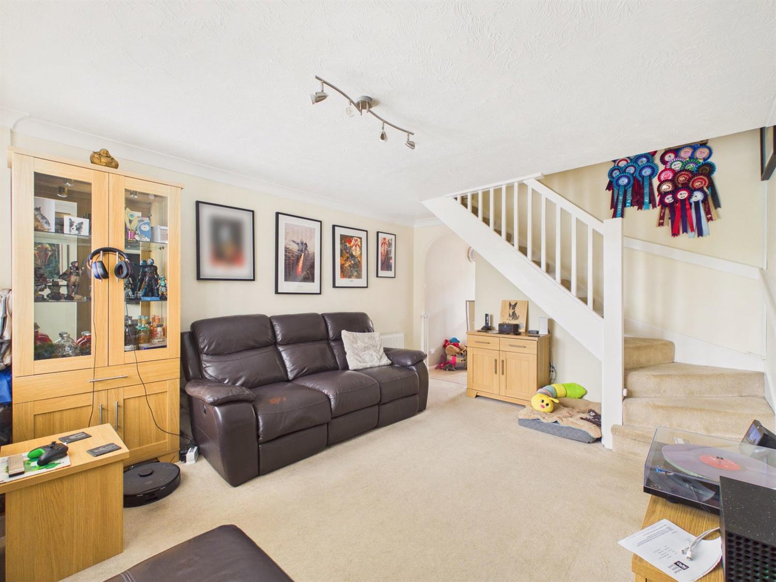
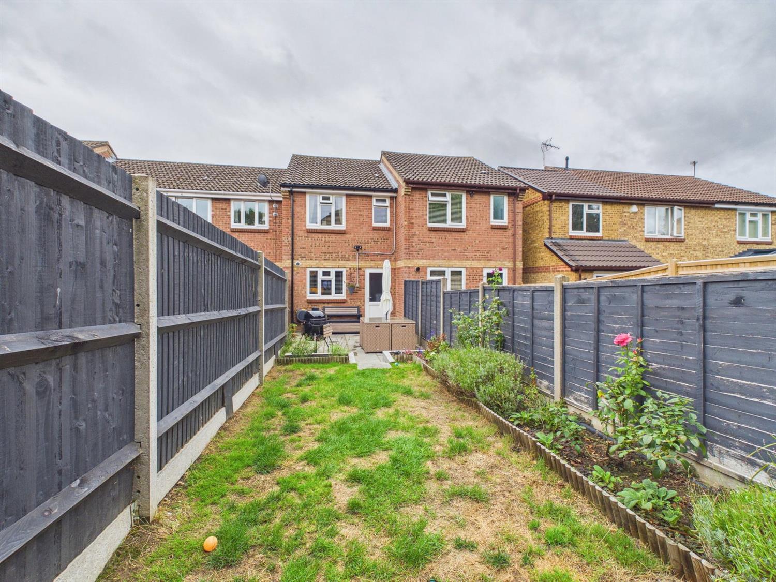
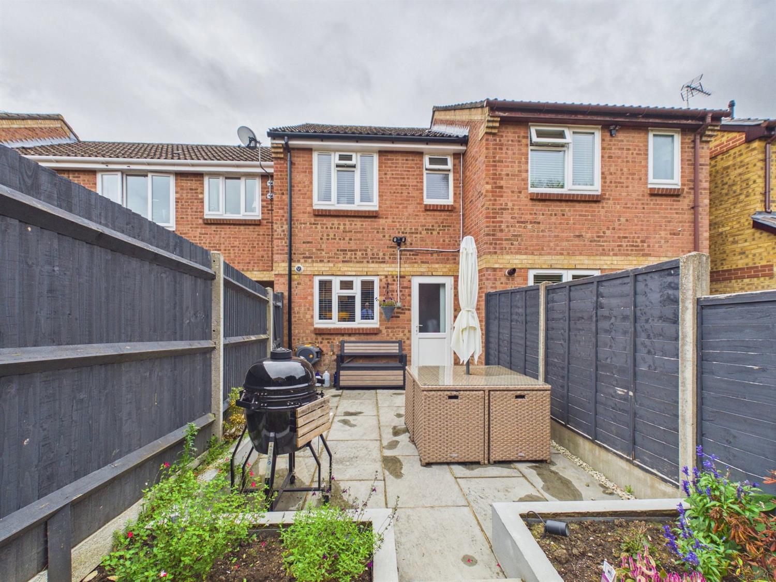
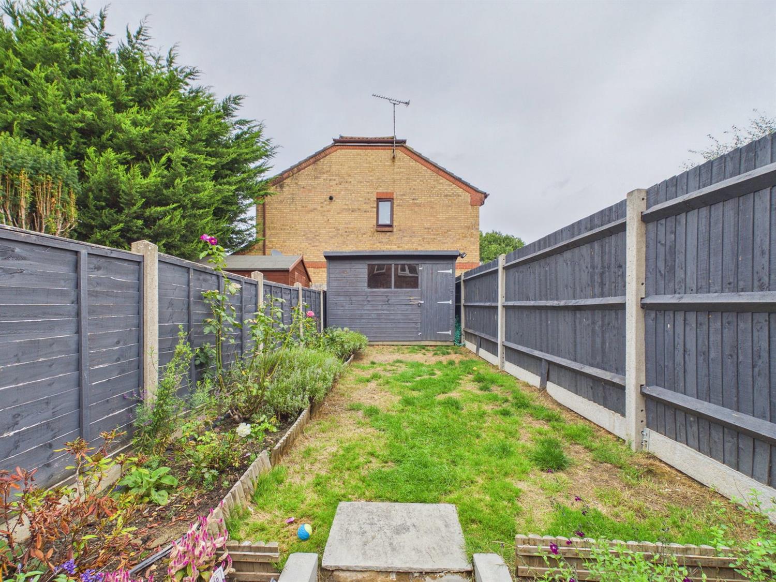
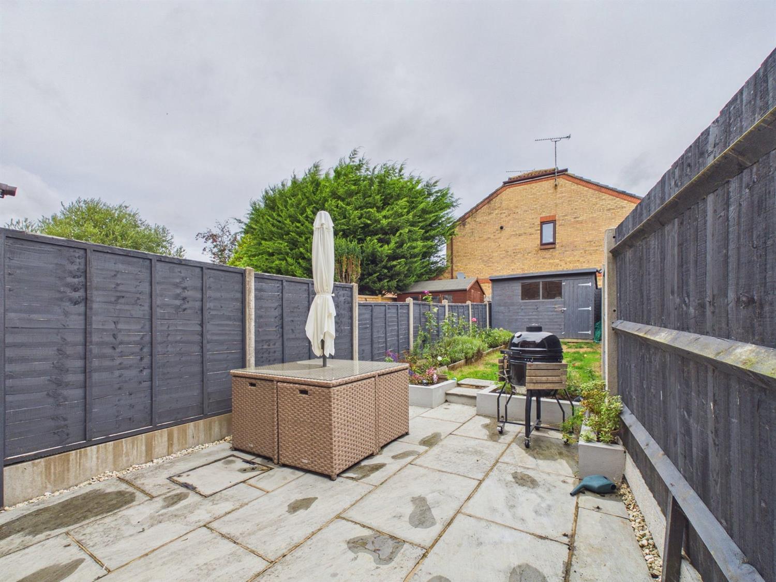
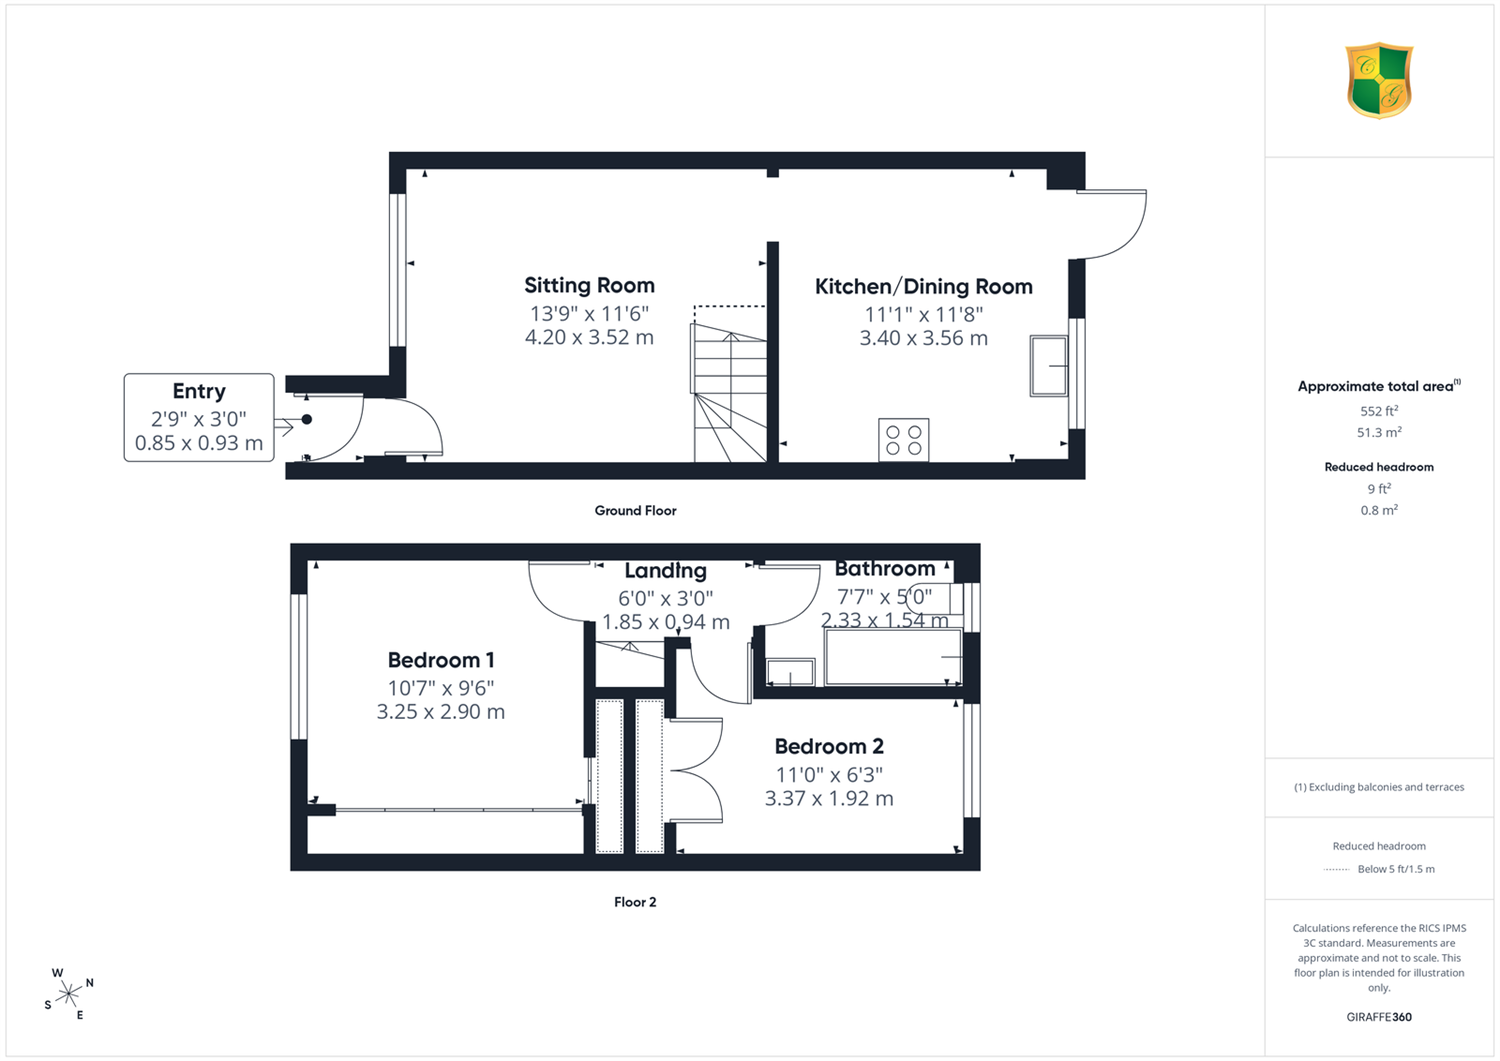
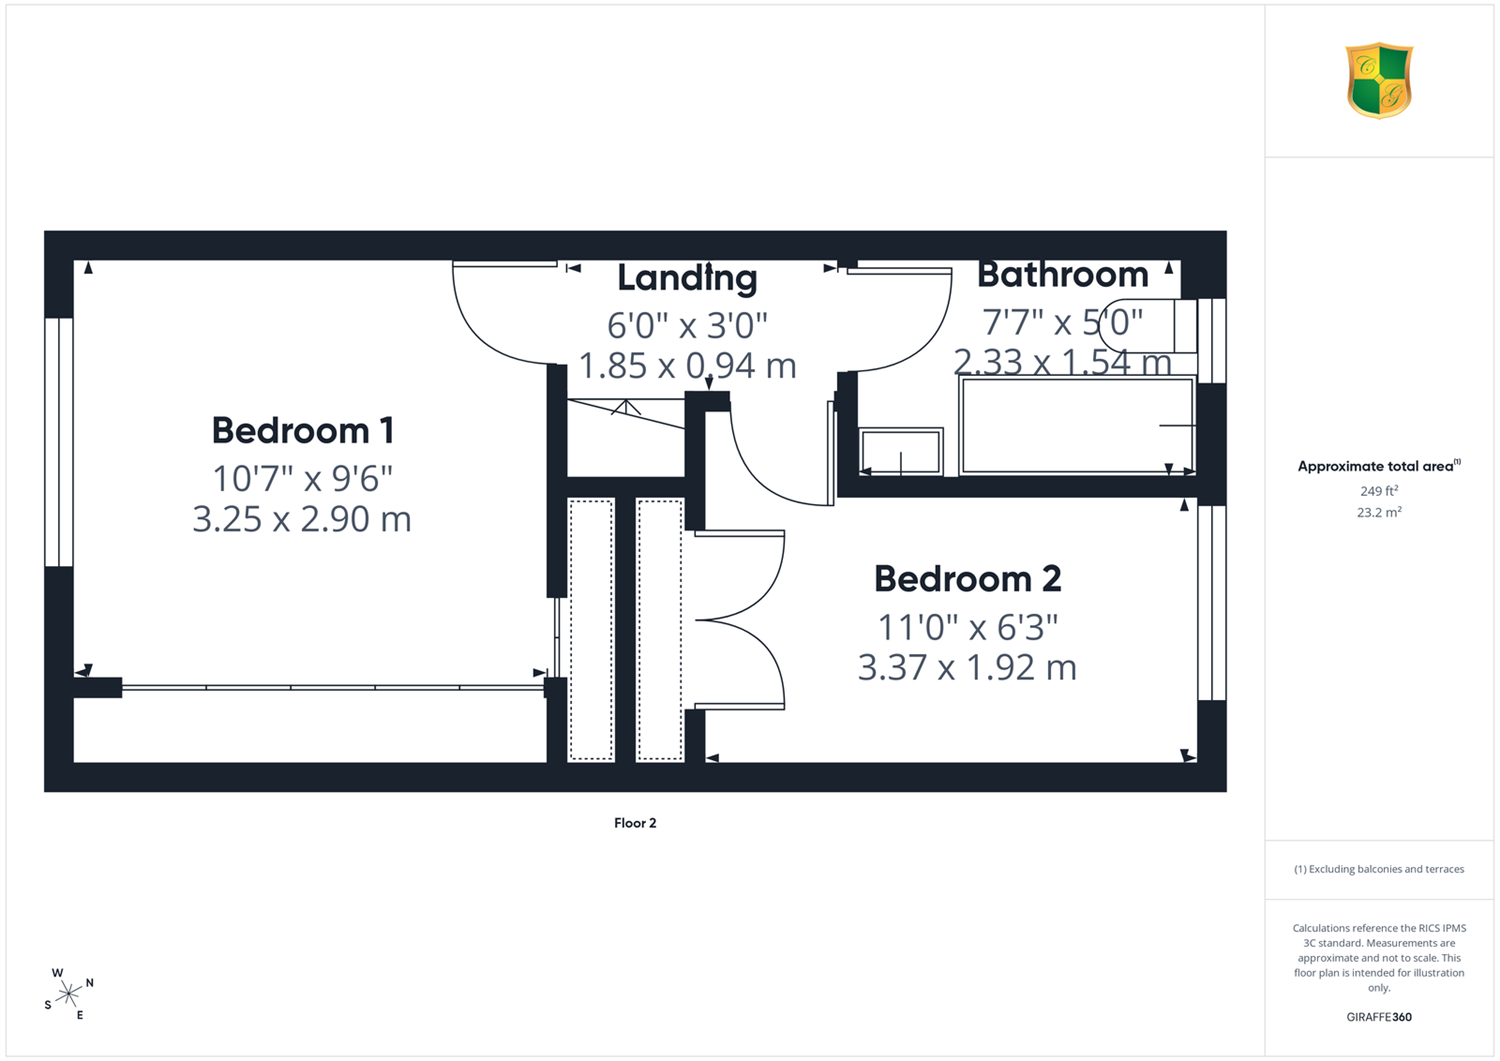
Situated within an established residential close along a private cul-de-sac is this well maintained and presented two bedroom terraced house. Representing an ideal first time purchase, the house benefits from double glazed replacement windows and a modern gas fired heating system to radiators. The accommodation comprises, on the first floor, two double bedrooms with built-in wardrobes and a modern fitted bathroom. Downstairs, a front door opens to an entrance off which is a good sized sitting room with an archway opening to a modern fitted kitchen/dining room. Outside, there is a good size rear garden with patio, lawn and a timber garden shed. There is an allocated parking in space with room for two cars to the side of the property, and the front of the house additional parking is available. The vendor's sole agent Courtney Green strongly recommended and internal inspection to appreciate the size and presentation of this delightful home.
The accommodation comprises:
Double glazed Front Door to
Entrance Hall
Door to
Sitting Room
Double glazed front aspect with plantation shutters. Two radiators, under stairs recess with shelving, wall mounted Hive central heating control. Archway through to
Kitchen/Dining Room
Double glazed rear aspect and double glazed French doors to the garden. Fitted with a range of base and wall mounted cupboards and drawers in light wood effect and having complementing worktop services incorporating a single drainer stainless steel sink with chromium monobloc tap, space for a gas cooker, space and plumbing for washing machine and dishwasher, space and plumbing for an American style fridge, ceramic tile splashback, pelemt lighting.
From the sitting room, a staircase rises to the First Floor Landing with loft hatch.
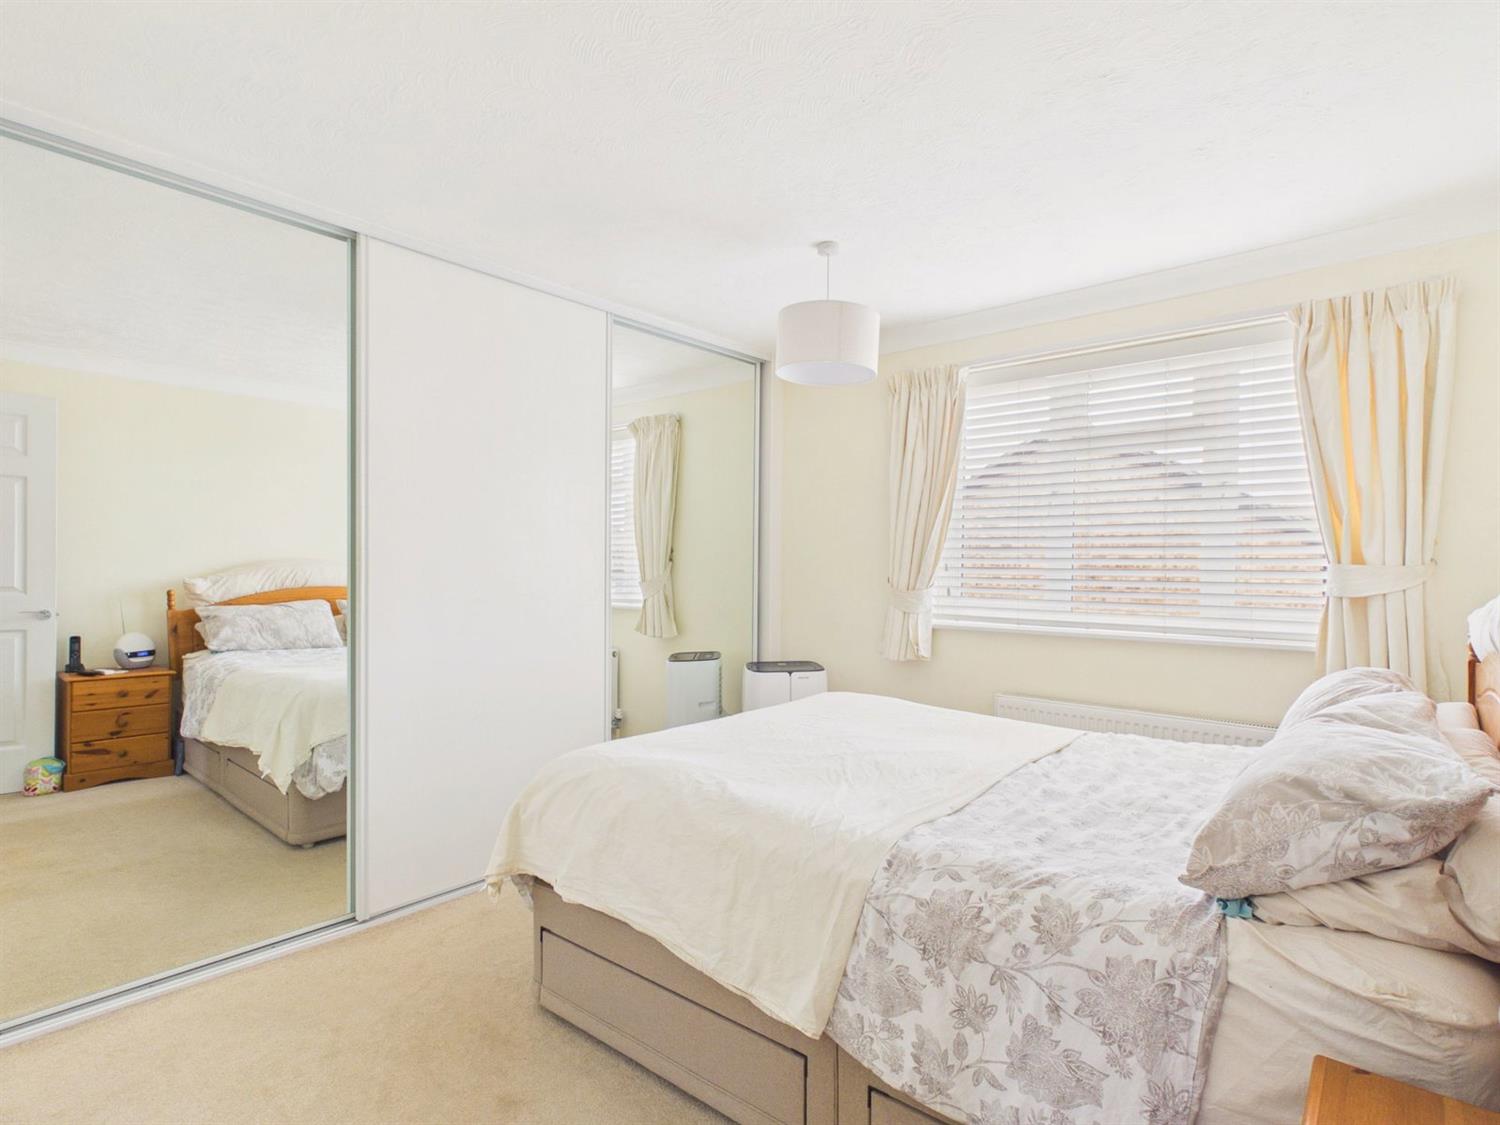
Bedroom 1
Double glazed front aspect. Radiator. Full-width wardrobe cupboards with sliding doors (one mirrored) with shelving, chest of drawers and hanging rails, further over stairs cupboard.
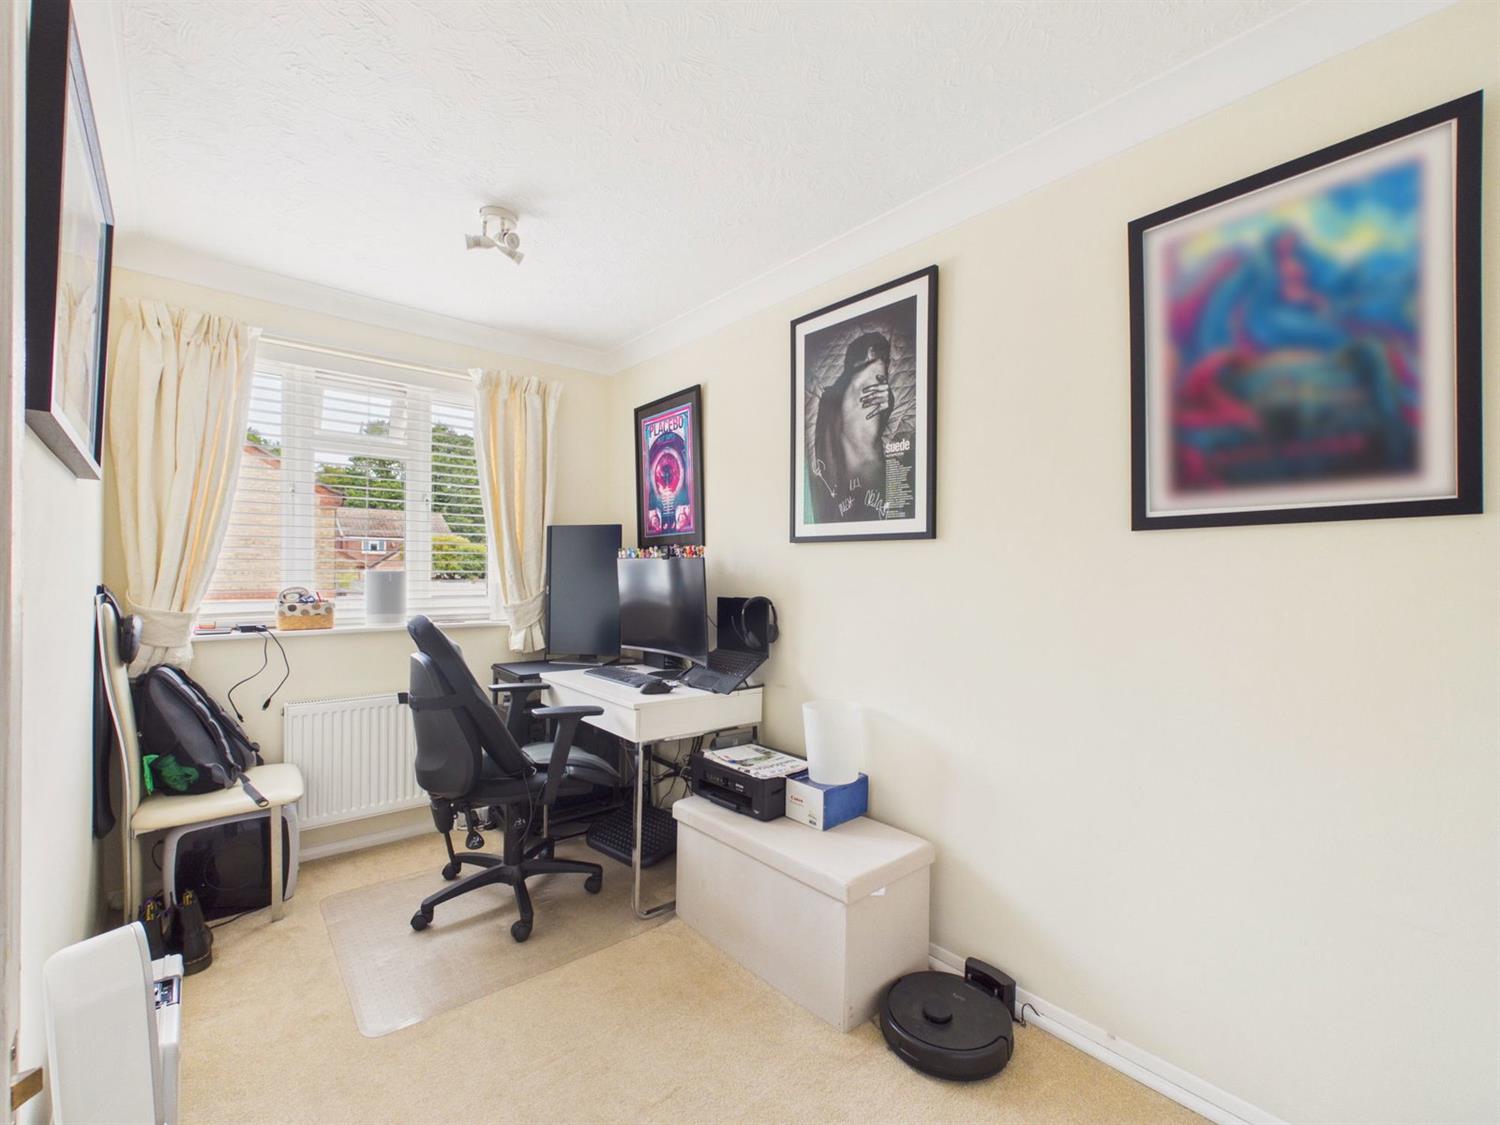
Bedroom2
Double glazed rear aspect. Radiator, double width wardrobe cupboard.
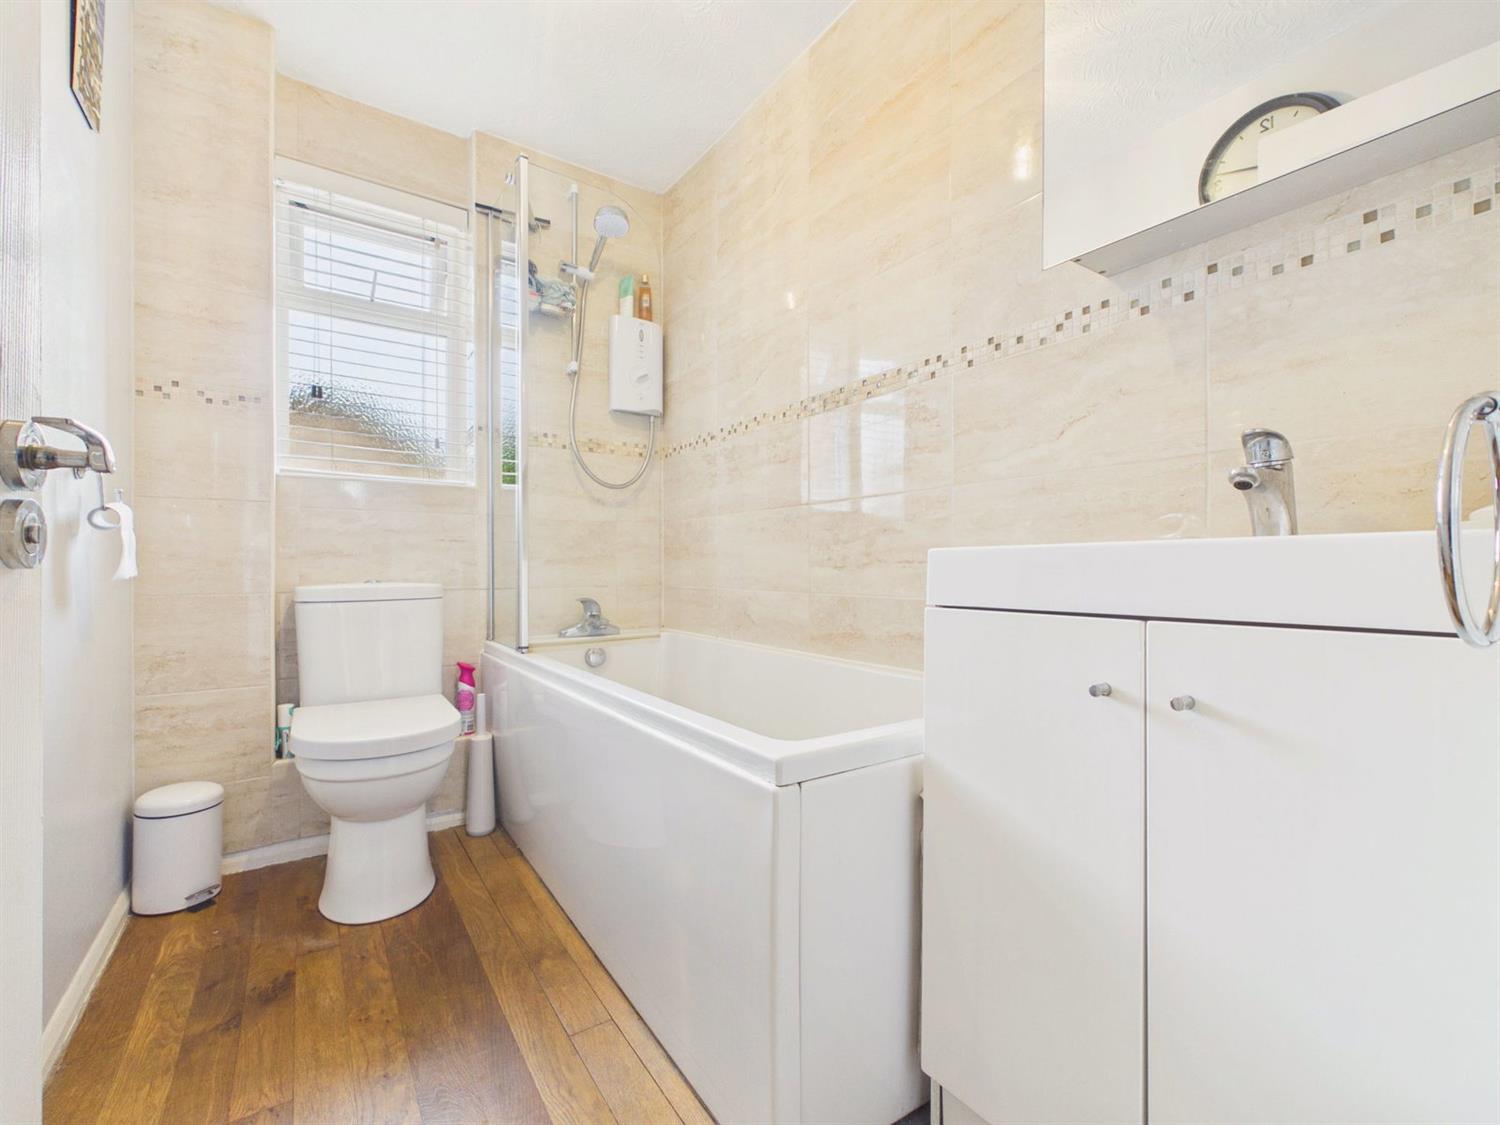
Bathroom
Double glazed rear aspect. Low level WC, panel enclosed bath with chromium mixer tap, wall mounted Mira electric shower control with wall bracket and hand shower, folding shower screen. Vanity wash and basin with chromium mixer tap and cupboard under, localised tiling, wood flooring, chromium towel rail.
OUTSIDE
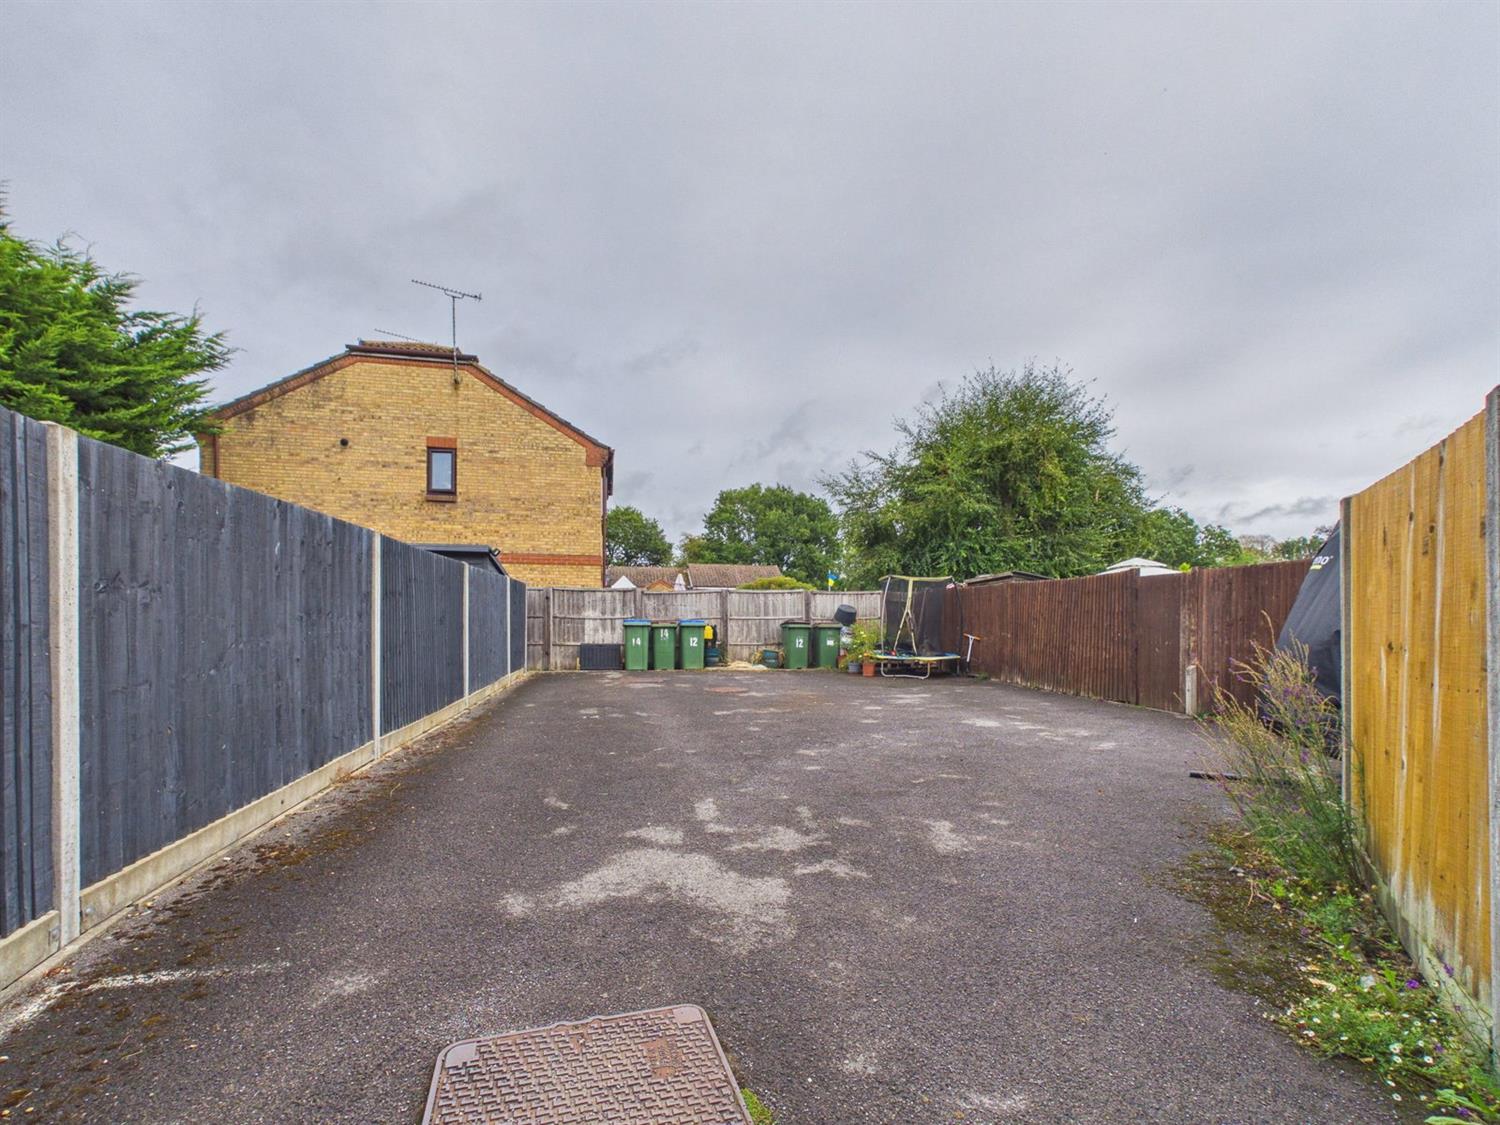
The front of property a pathway leads to the front door with small lawn to one side. A gated side access leads to the rear garden which is a good size and comprises an area of full width paved patio with shadow steps leading to a lawn having flower and shrub border. To the rear of the garden is a timber garden shed with power. To the side of the property there is allocated parking with room for two cars. Also to the front of property there is further parking available.
Council Tax Band - C
Referral Fees: Courtney Green routinely refer prospective purchasers to Nepcote Financial Ltd who may offer to arrange insurance and/or mortgages. Courtney Green may be entitled to receive 20% of any commission received by Nepcote Financial Ltd.
The accommodation comprises:
Double glazed Front Door to
Entrance Hall
Door to
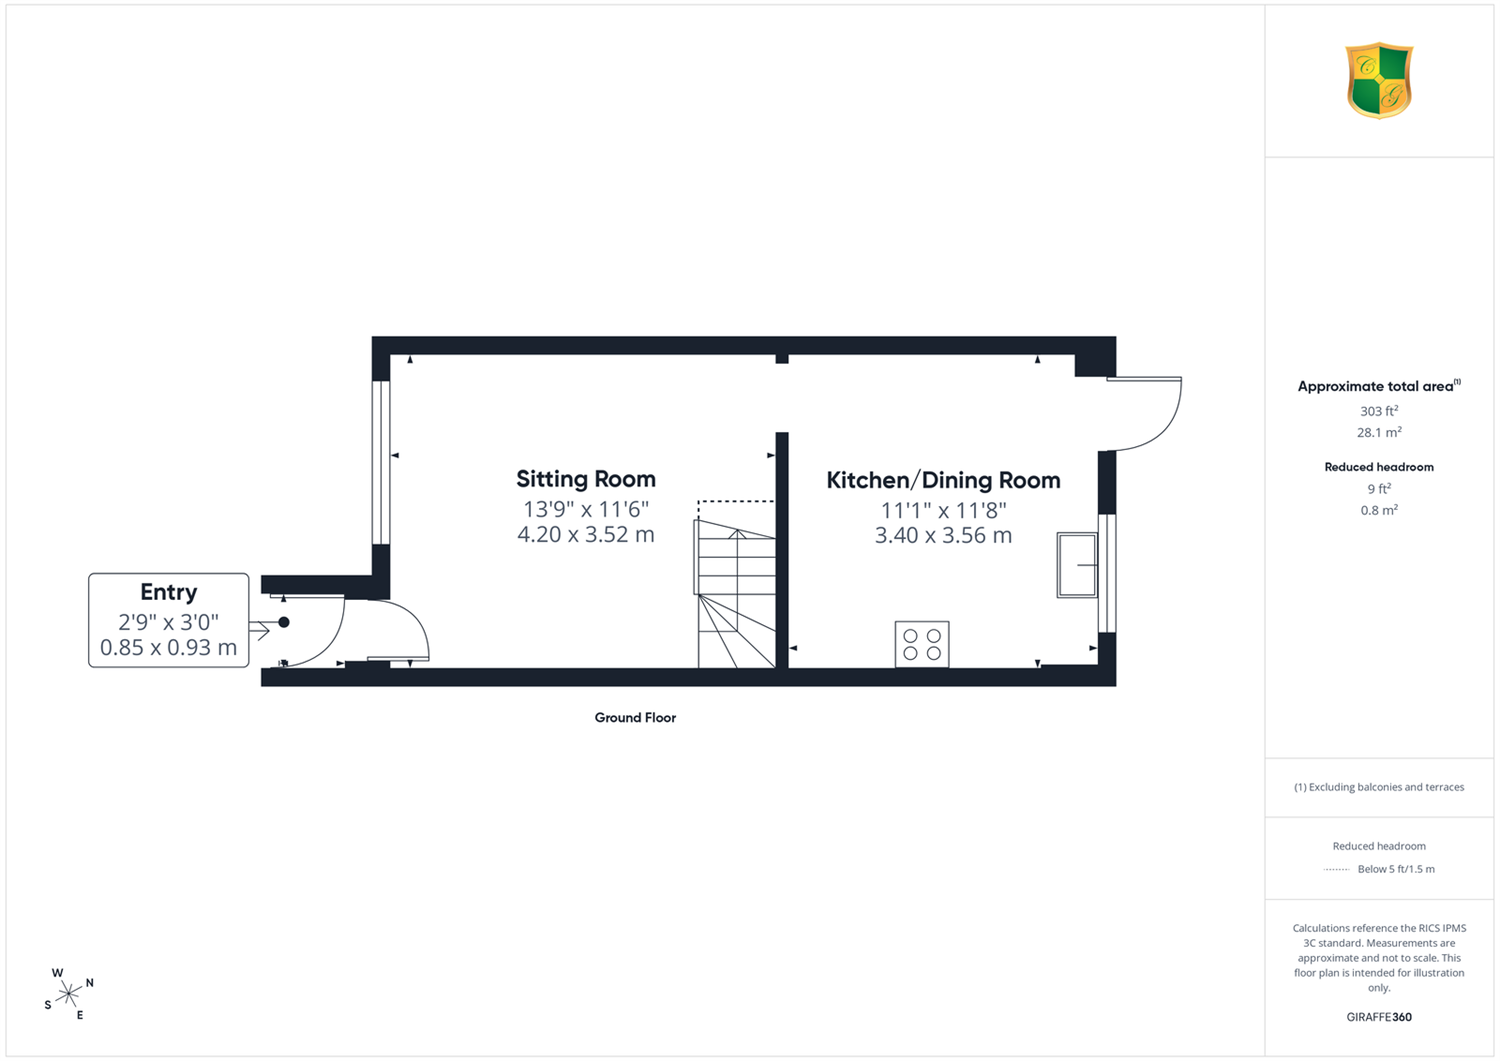
Sitting Room
Double glazed front aspect with plantation shutters. Two radiators, under stairs recess with shelving, wall mounted Hive central heating control. Archway through to
Kitchen/Dining Room
Double glazed rear aspect and double glazed French doors to the garden. Fitted with a range of base and wall mounted cupboards and drawers in light wood effect and having complementing worktop services incorporating a single drainer stainless steel sink with chromium monobloc tap, space for a gas cooker, space and plumbing for washing machine and dishwasher, space and plumbing for an American style fridge, ceramic tile splashback, pelemt lighting.
From the sitting room, a staircase rises to the First Floor Landing with loft hatch.
Bedroom 1
Double glazed front aspect. Radiator. Full-width wardrobe cupboards with sliding doors (one mirrored) with shelving, chest of drawers and hanging rails, further over stairs cupboard.
Bedroom2
Double glazed rear aspect. Radiator, double width wardrobe cupboard.
Bathroom
Double glazed rear aspect. Low level WC, panel enclosed bath with chromium mixer tap, wall mounted Mira electric shower control with wall bracket and hand shower, folding shower screen. Vanity wash and basin with chromium mixer tap and cupboard under, localised tiling, wood flooring, chromium towel rail.
OUTSIDE
The front of property a pathway leads to the front door with small lawn to one side. A gated side access leads to the rear garden which is a good size and comprises an area of full width paved patio with shadow steps leading to a lawn having flower and shrub border. To the rear of the garden is a timber garden shed with power. To the side of the property there is allocated parking with room for two cars. Also to the front of property there is further parking available.
Council Tax Band - C
Referral Fees: Courtney Green routinely refer prospective purchasers to Nepcote Financial Ltd who may offer to arrange insurance and/or mortgages. Courtney Green may be entitled to receive 20% of any commission received by Nepcote Financial Ltd.
NOTE: These particulars are intended only as a guide to prospective Buyers/Tenants to enable them to decide whether to make further enquiries with a view to taking up negotiations but they are otherwise not intended to be relied upon in any way for any purpose whatsoever and accordingly neither their accuracy nor the continued availability of the property is in any way guaranteed and they are furnished on the express understanding that neither the Agents nor the Vendors are to be or become under any liability or claim in respect of their contents. Any prospective Buyer/Tenant must satisfy himself by inspection or otherwise as to the correctness of the particulars contained.

Are you interested in viewing this property?
Please contact us…