
St. Johns Crescent, Broadbridge Heath, Horsham, West Sussex, RH12 3NE
£315,000
Available

2
bedrooms

1
bathroom

1
reception
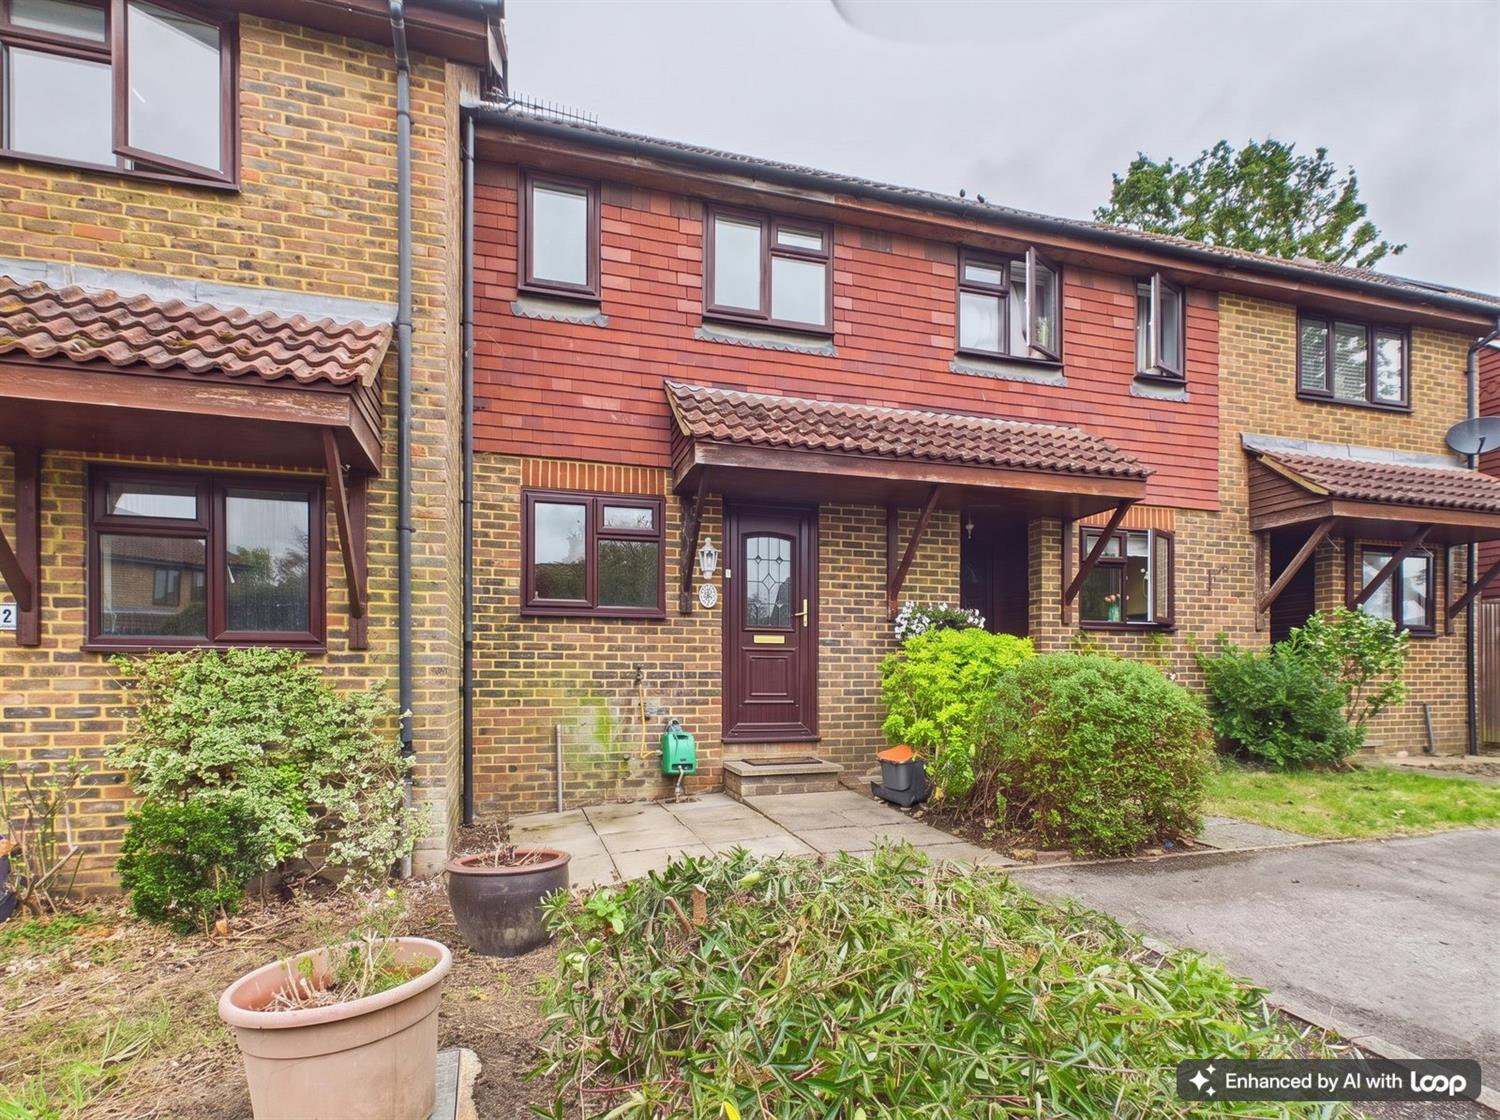
A two bedroomed terraced home situated in an established close within the village of Broadbridge Heath. No forward chain.
- TWO BEDROOM TERRACED PROPERTY
- NO CHAIN
- ENTRANCE HALL
- KITCHEN
- LOUNGE/DINING ROOM
- CONSERVATORY
- TWO BEDROOMS
- BATHROOM
- REAR GARDEN
- ALLOCATED PARKING SPACE
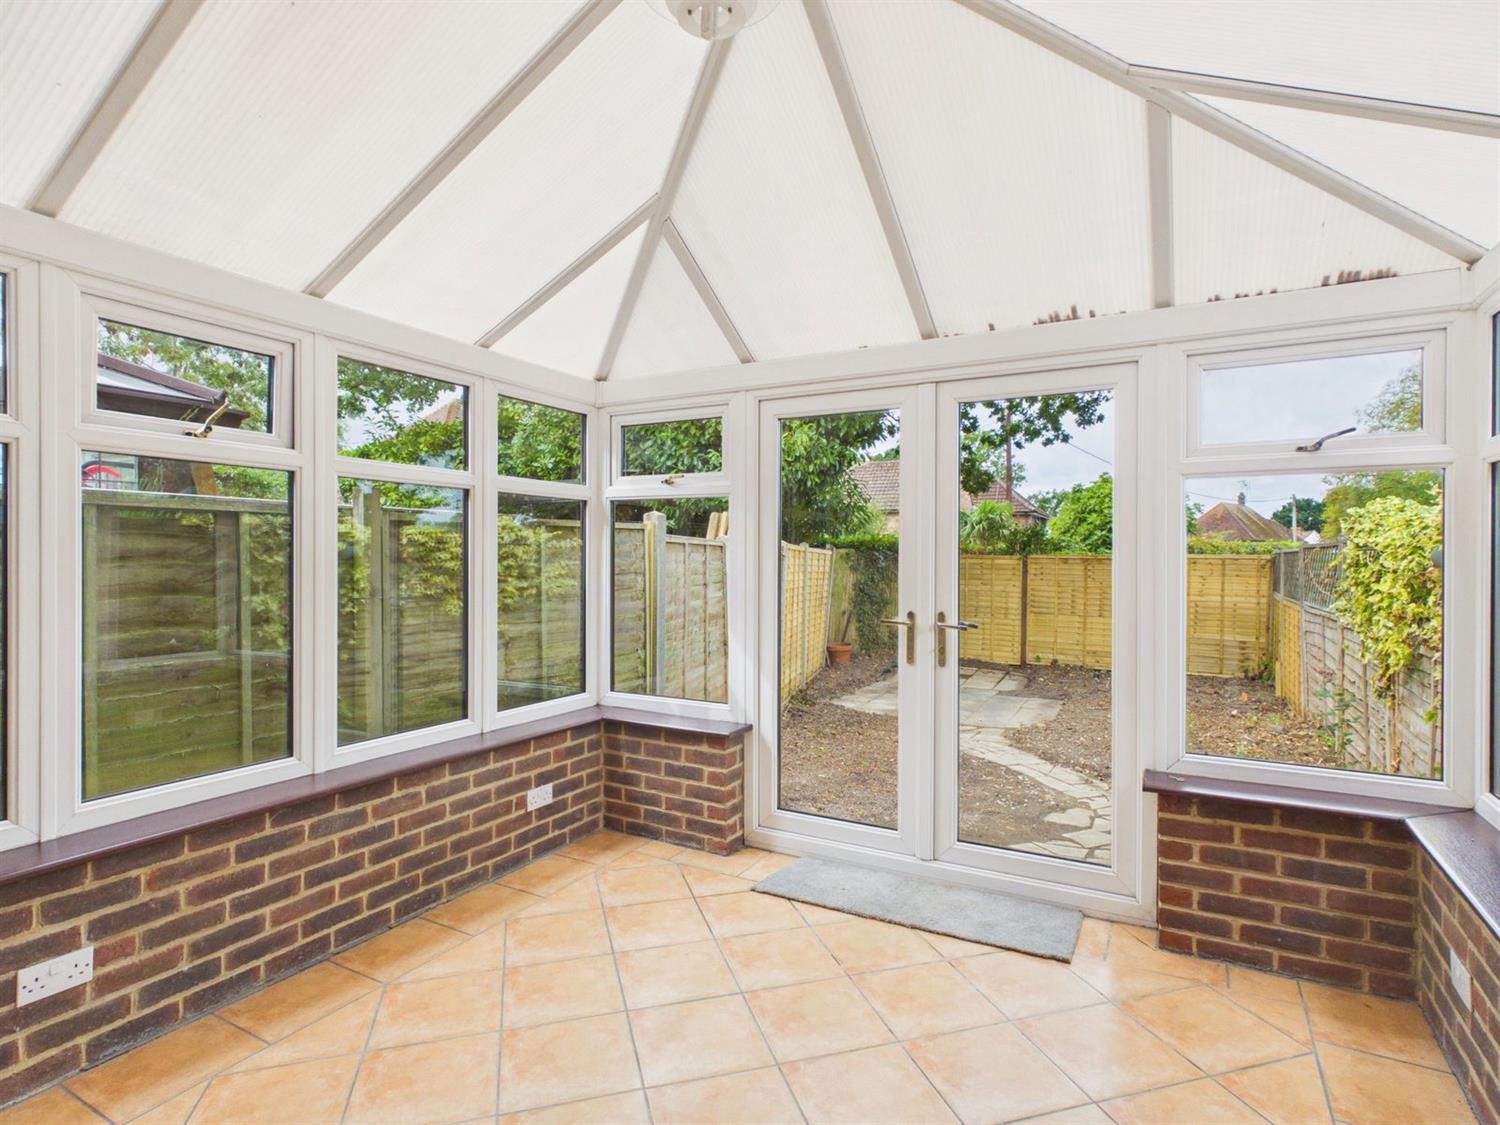
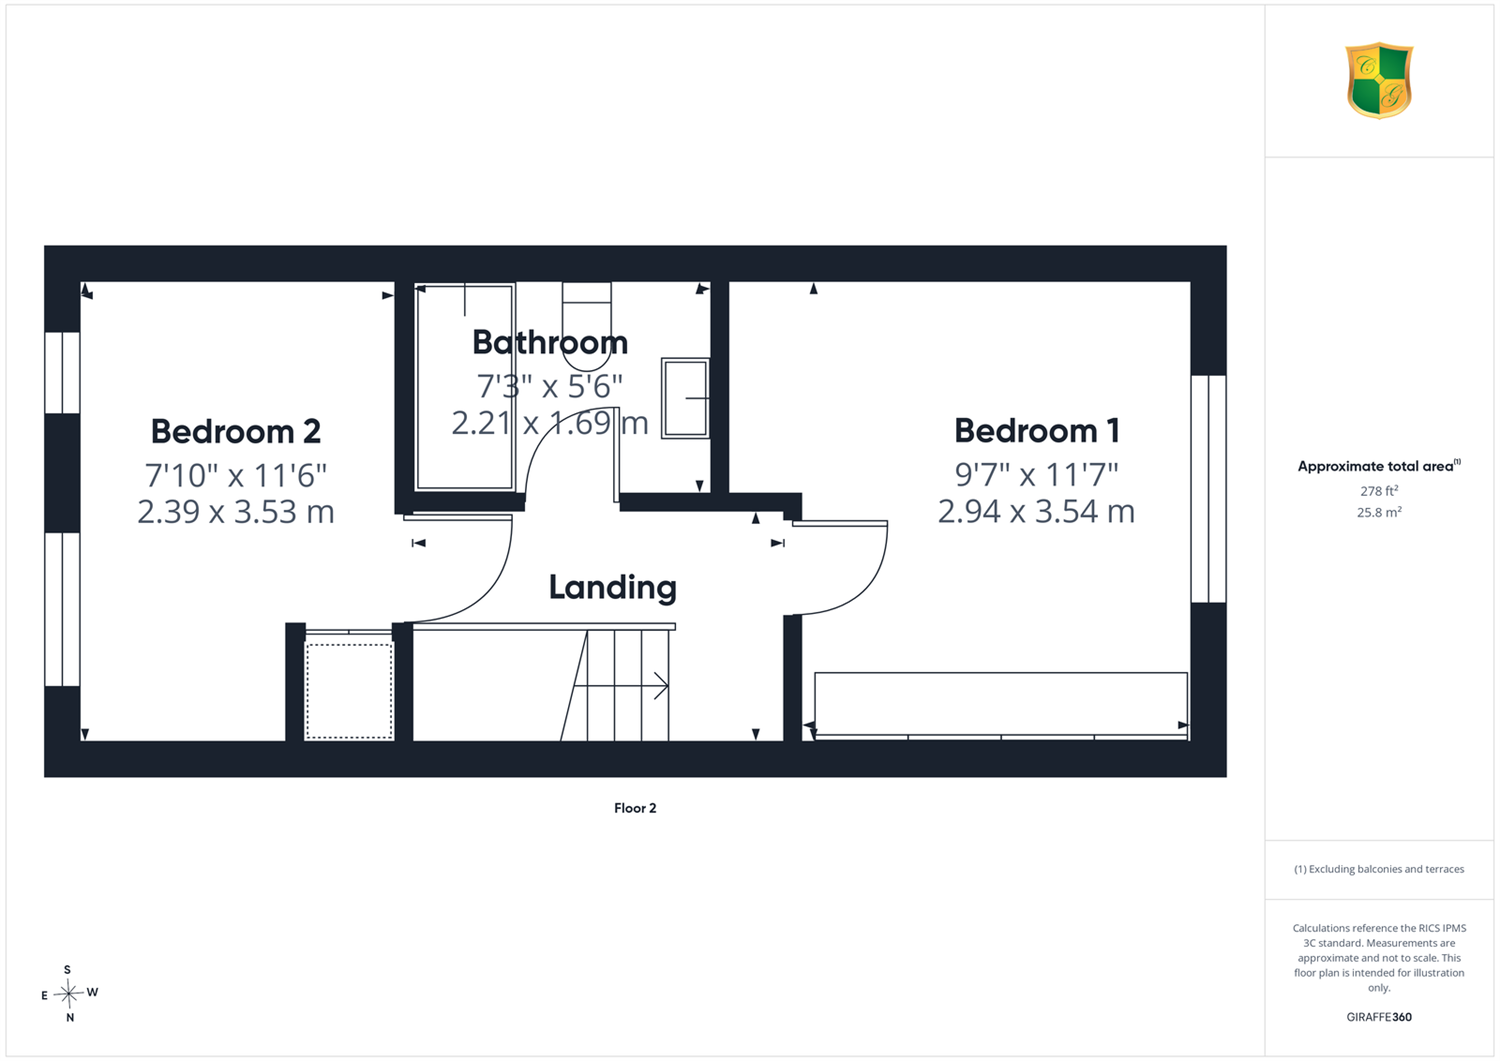
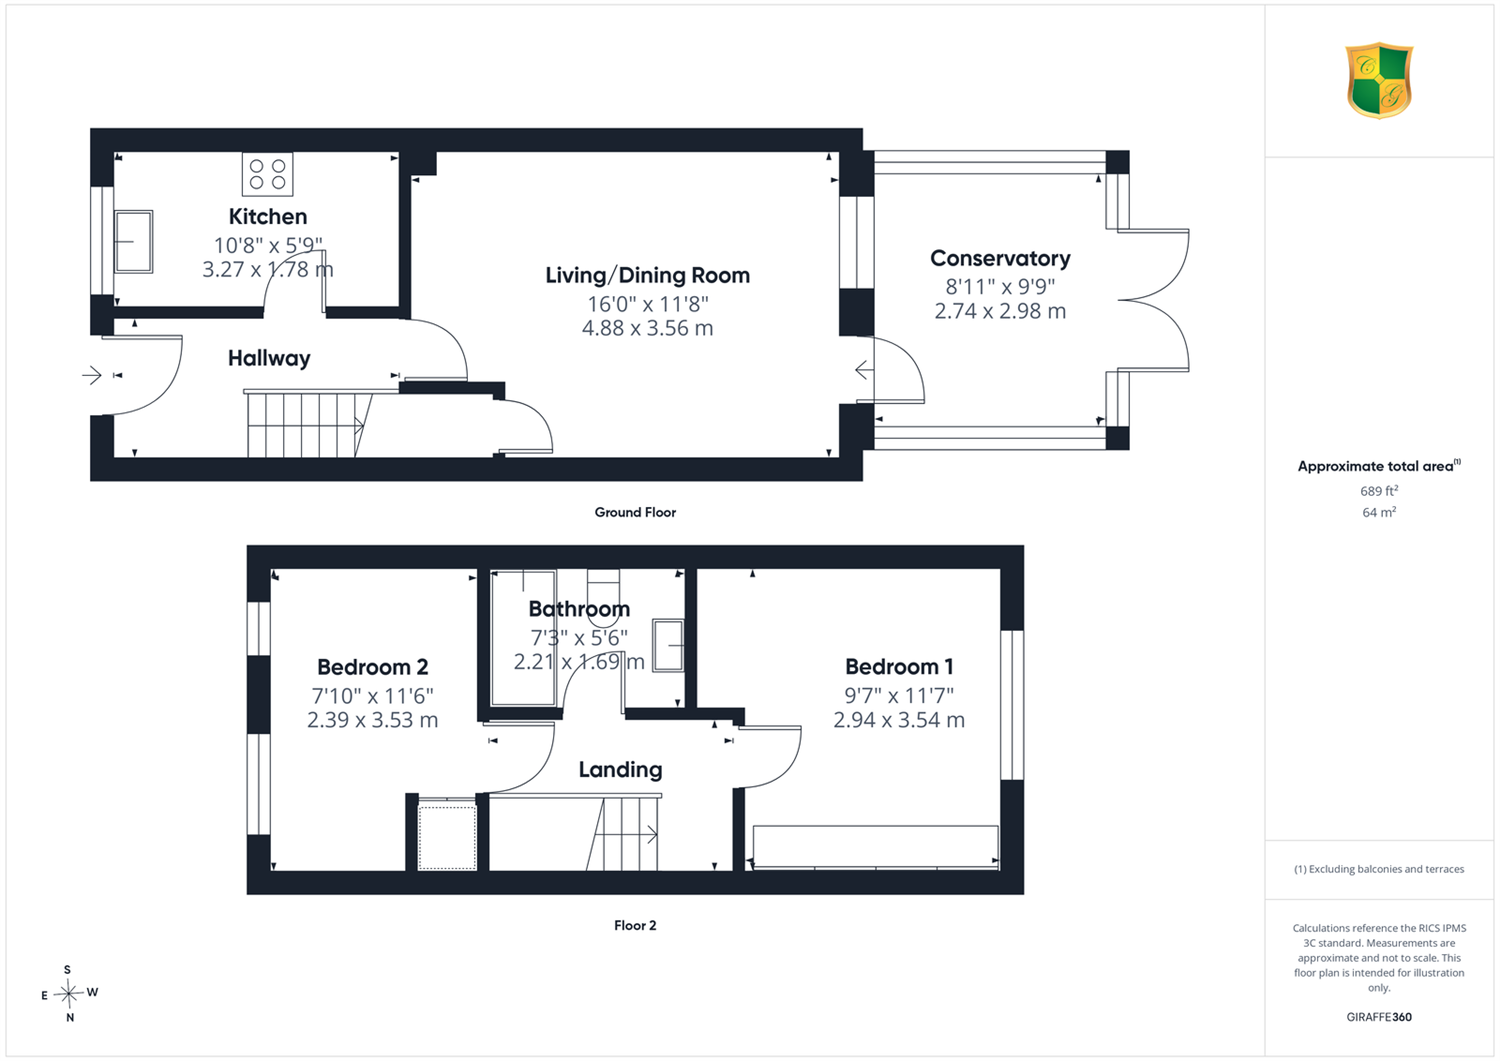
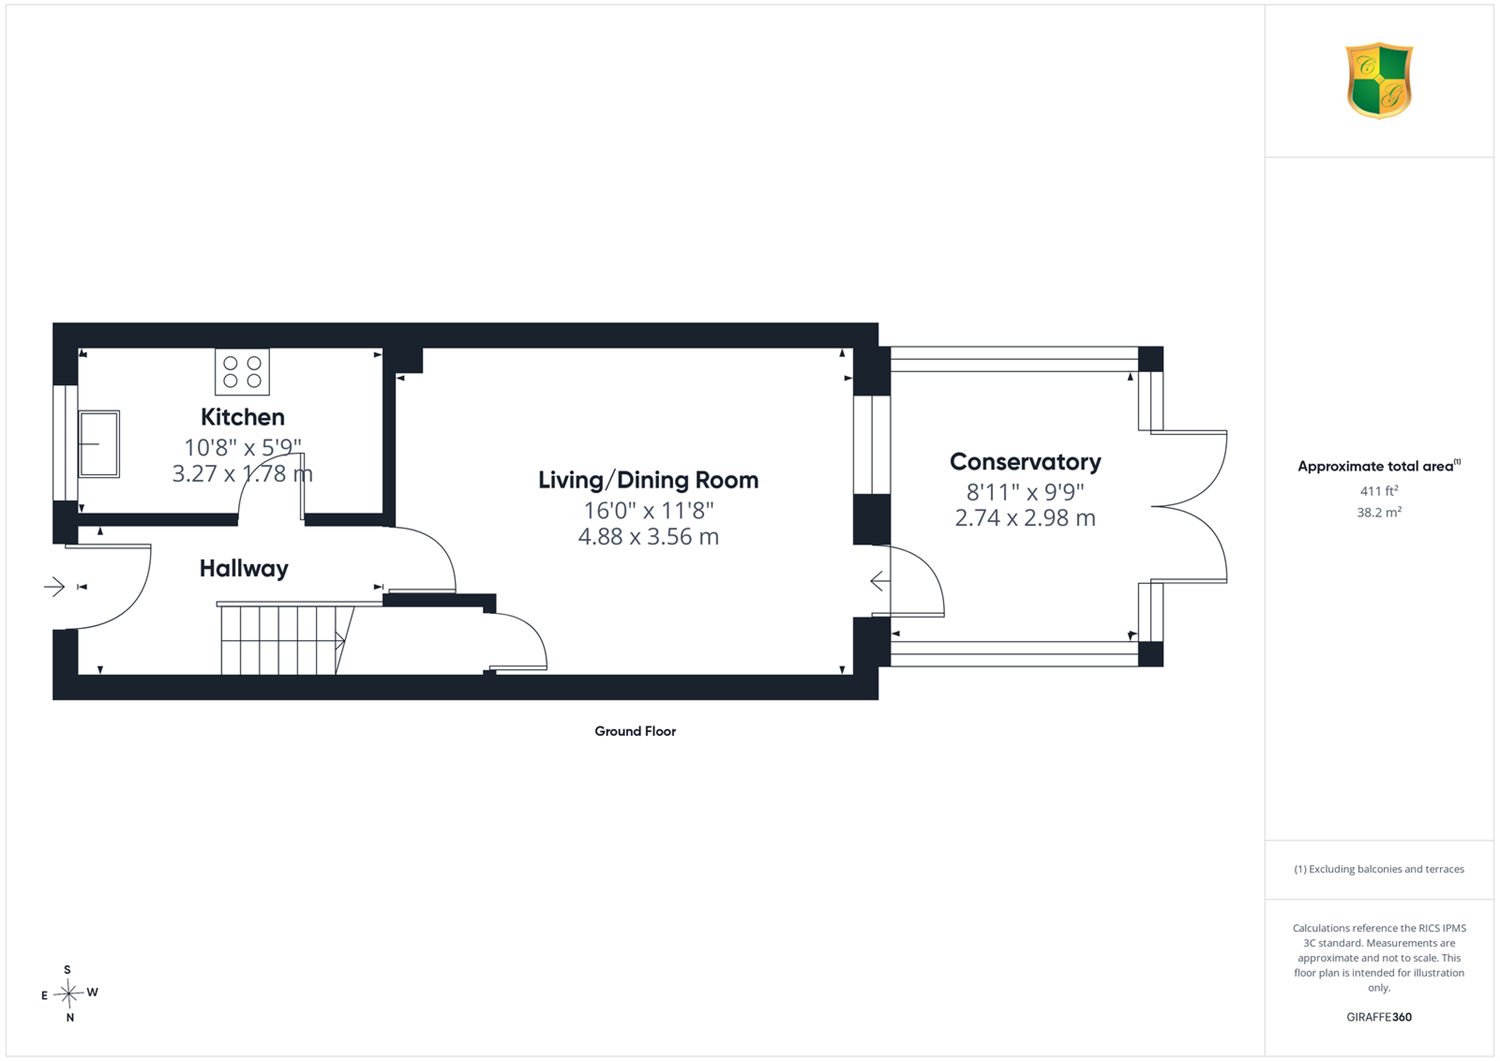
Courtney Green are pleased to offer for sale this two bedroomed terraced home situated in an established close within the village of Broadbridge Heath. Offered for sale with the benefit of no forward chain, the accommodation comprises, on the first floor, two good size bedrooms and a modern fitted bathroom. On the ground floor, a front door opens to an entrance hall off which is a modern fitted Shaker-style kitchen. There is a good-size lounge dining room which opens to a double glazed conservatory to the rear. The property benefits from double glazed replacement windows and electric heating. Outside, the front garden comprises shrub beds and a paved path leading to he property. There is a good-size rear garden with a southerly aspect. Opposite the house to the front is an allocated parking space.
The accommodation comprises
Double glazed Front Door to
Entrance Hall
Upright cupboard, wood flooring which runs through to the living/dining room.
Kitchen
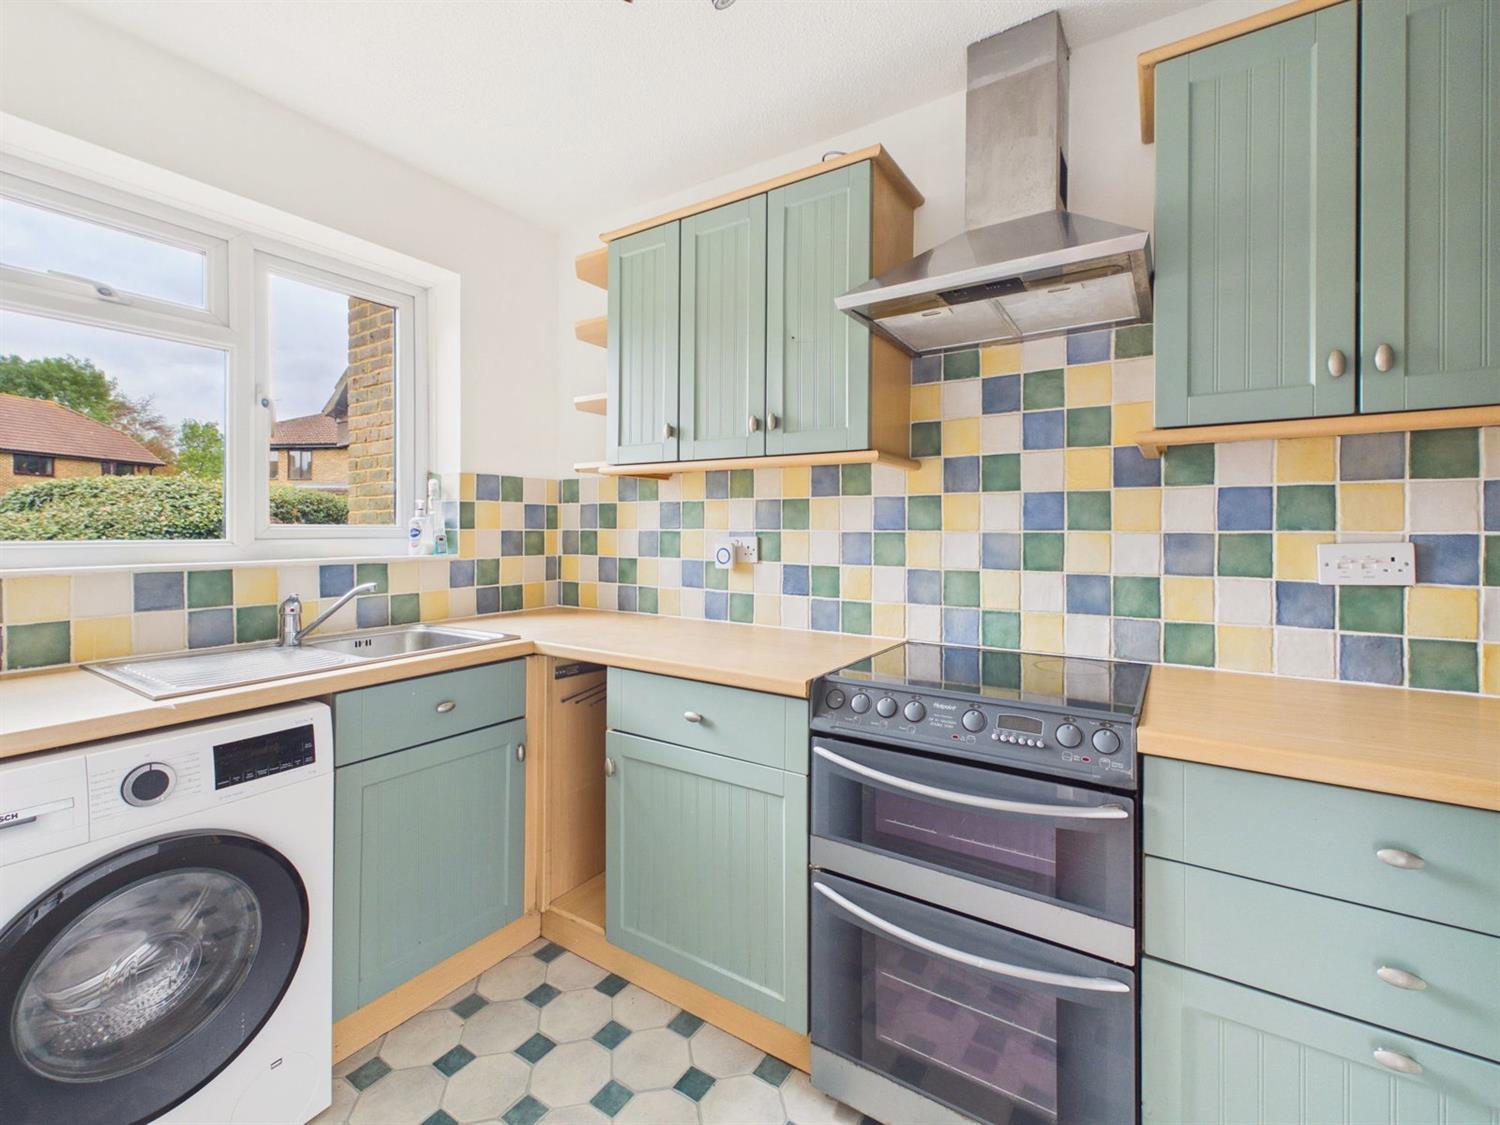
Double glazed front aspect. Fitted with a Shaker style base and wall mounted cupboards and drawers in an olive finish having complementing worktop surfaces incorporation a single drainer stainless steel sink with chromium monobloc tap, space and plumbing for washing machine, space for a fridge freezer and electric cooker, filter hood, ceramic tile splashback.
Lounge/Dining room
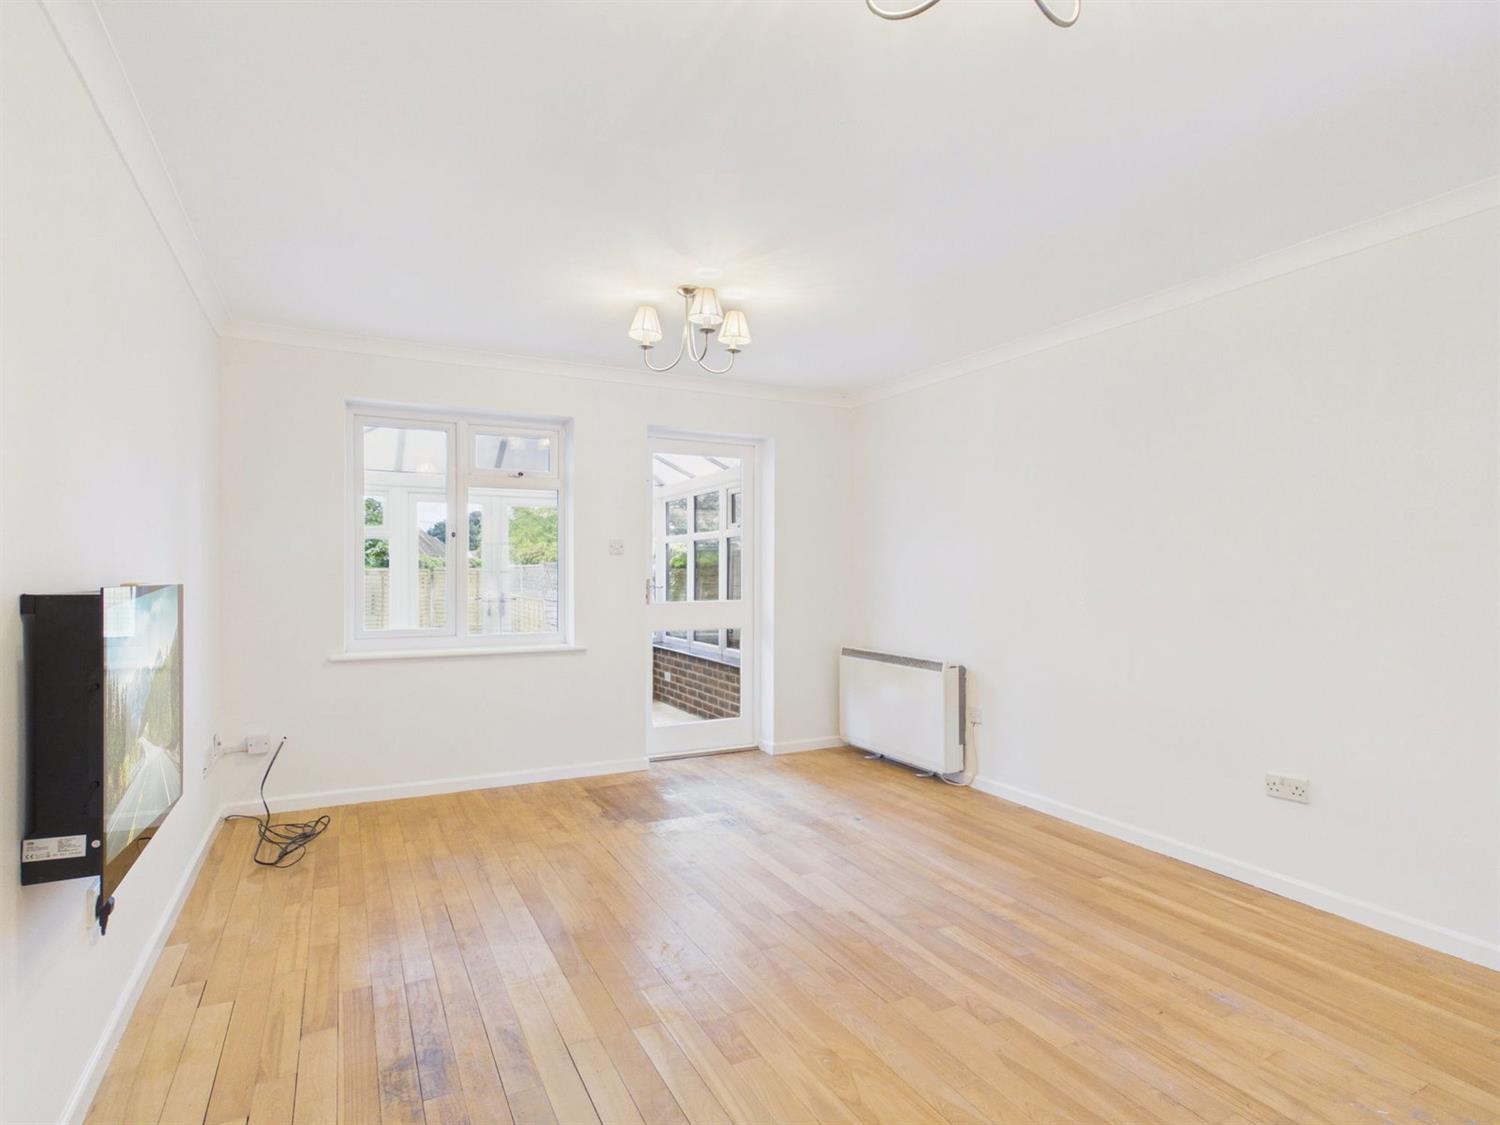
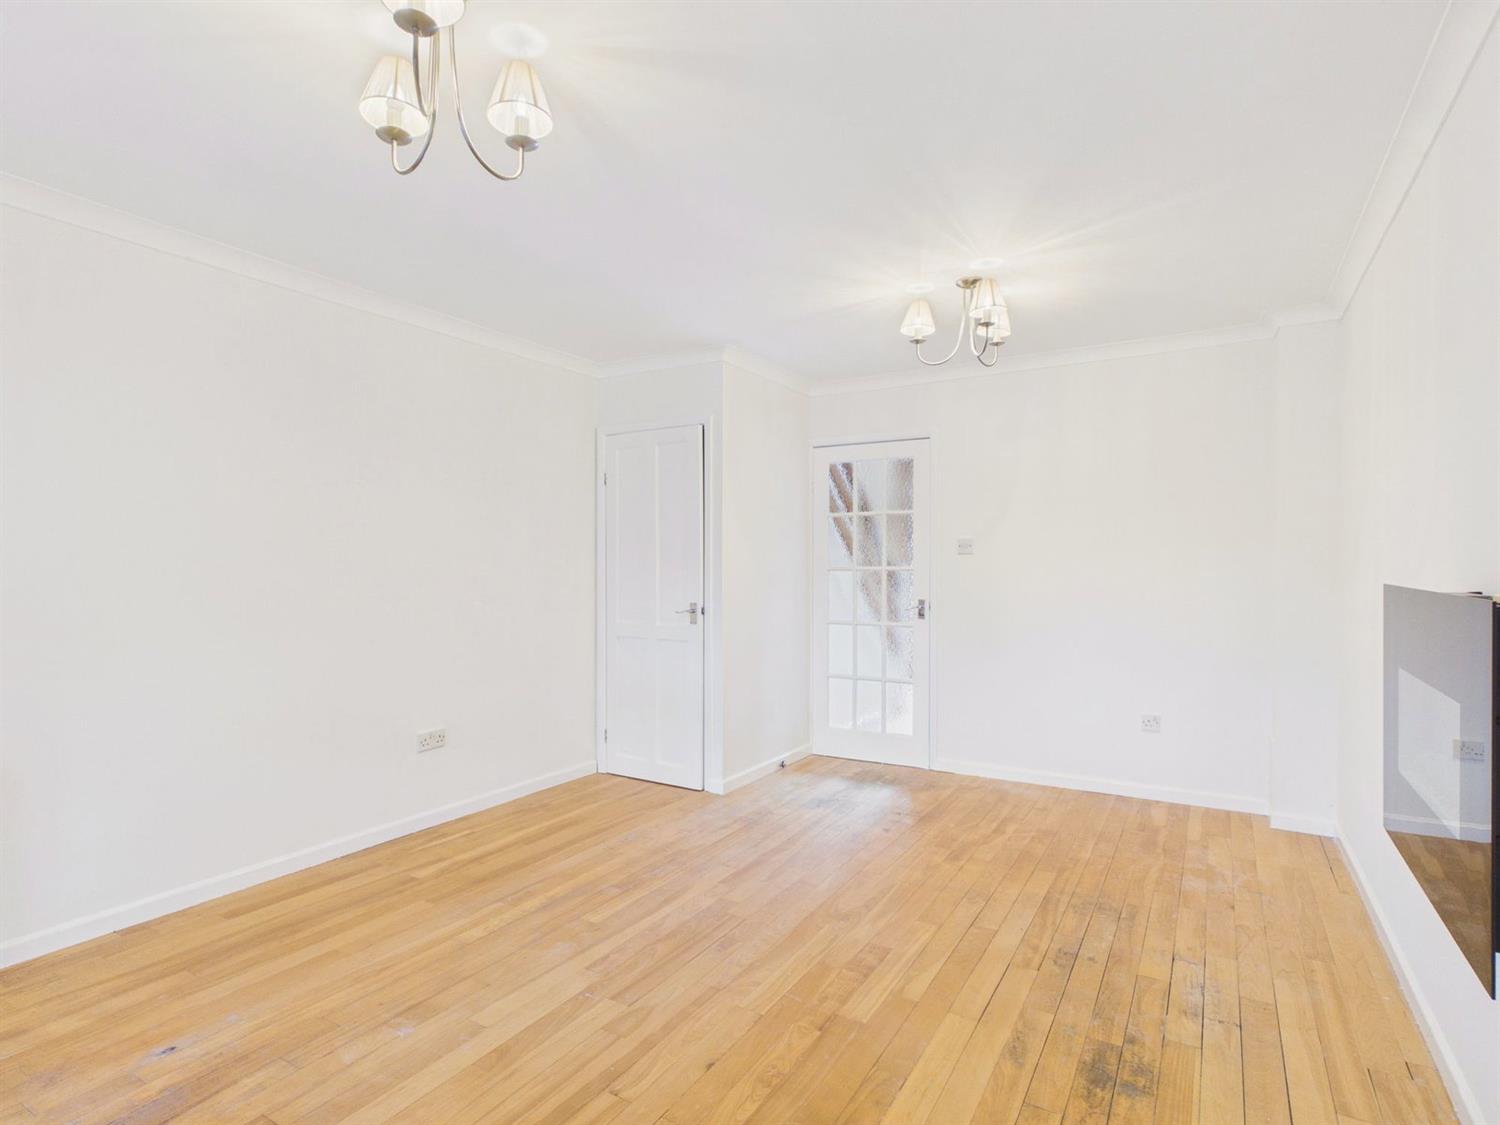
Double glazed rear aspect and double glazed door to the conservatory. Under stairs cupboard, wall mounted electric log effect fire, night storage heater.
Conservatory
Double glazed French doors to the garden. Ceramic tiled floor, power and light.
Staircase from the entrance hall rises to the First Floor Landing with night storage heater.
Bedroom 1
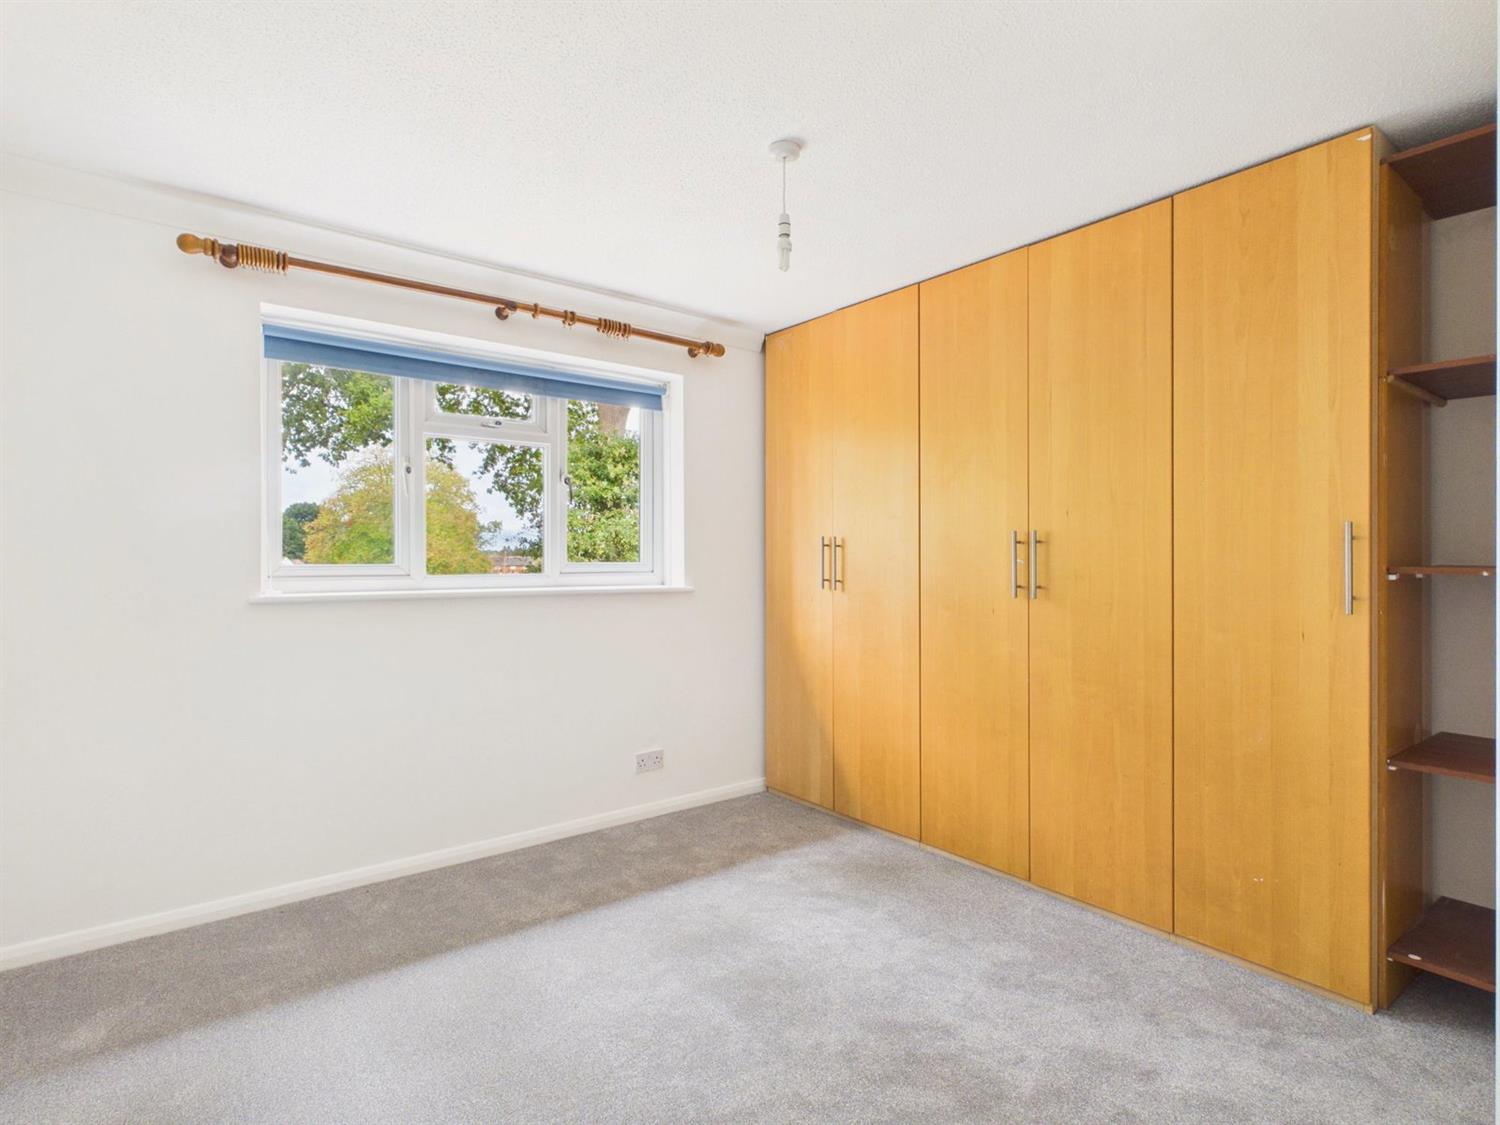
Double glazed rear aspect. Near fullwidth wardrobe cupboards.
Bedroom 2
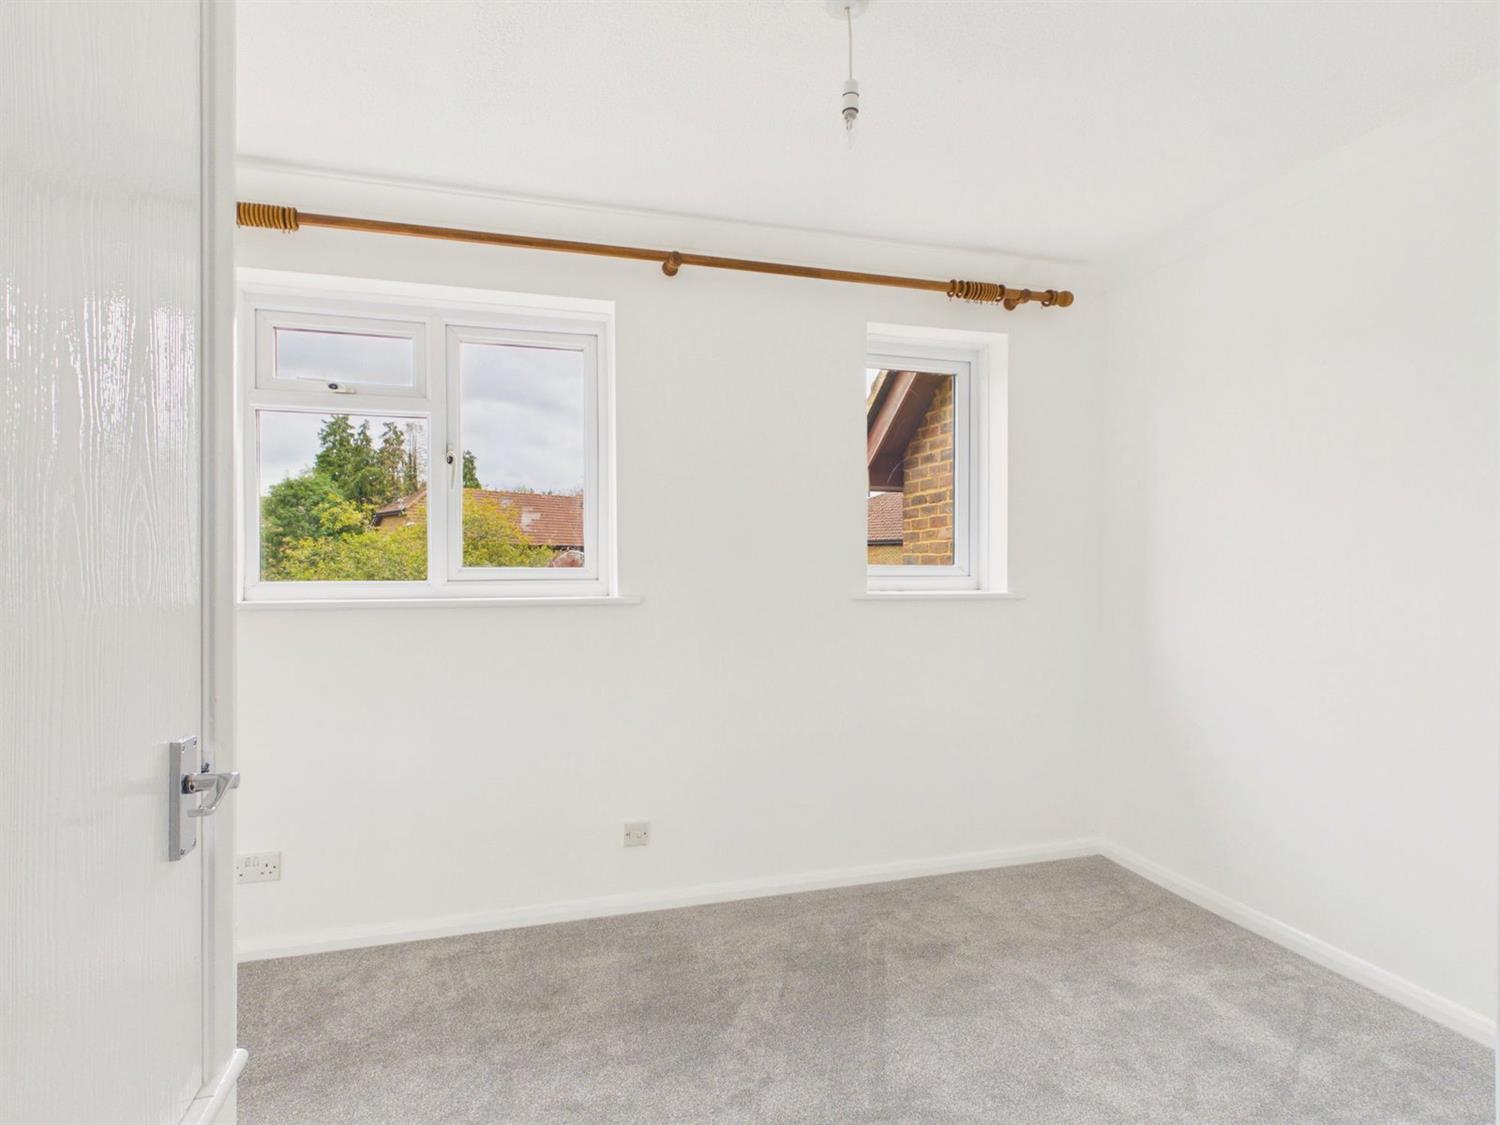
Twin double glazed front aspect. TV aerial lead, overstairs airing cupboard.
Bathroom
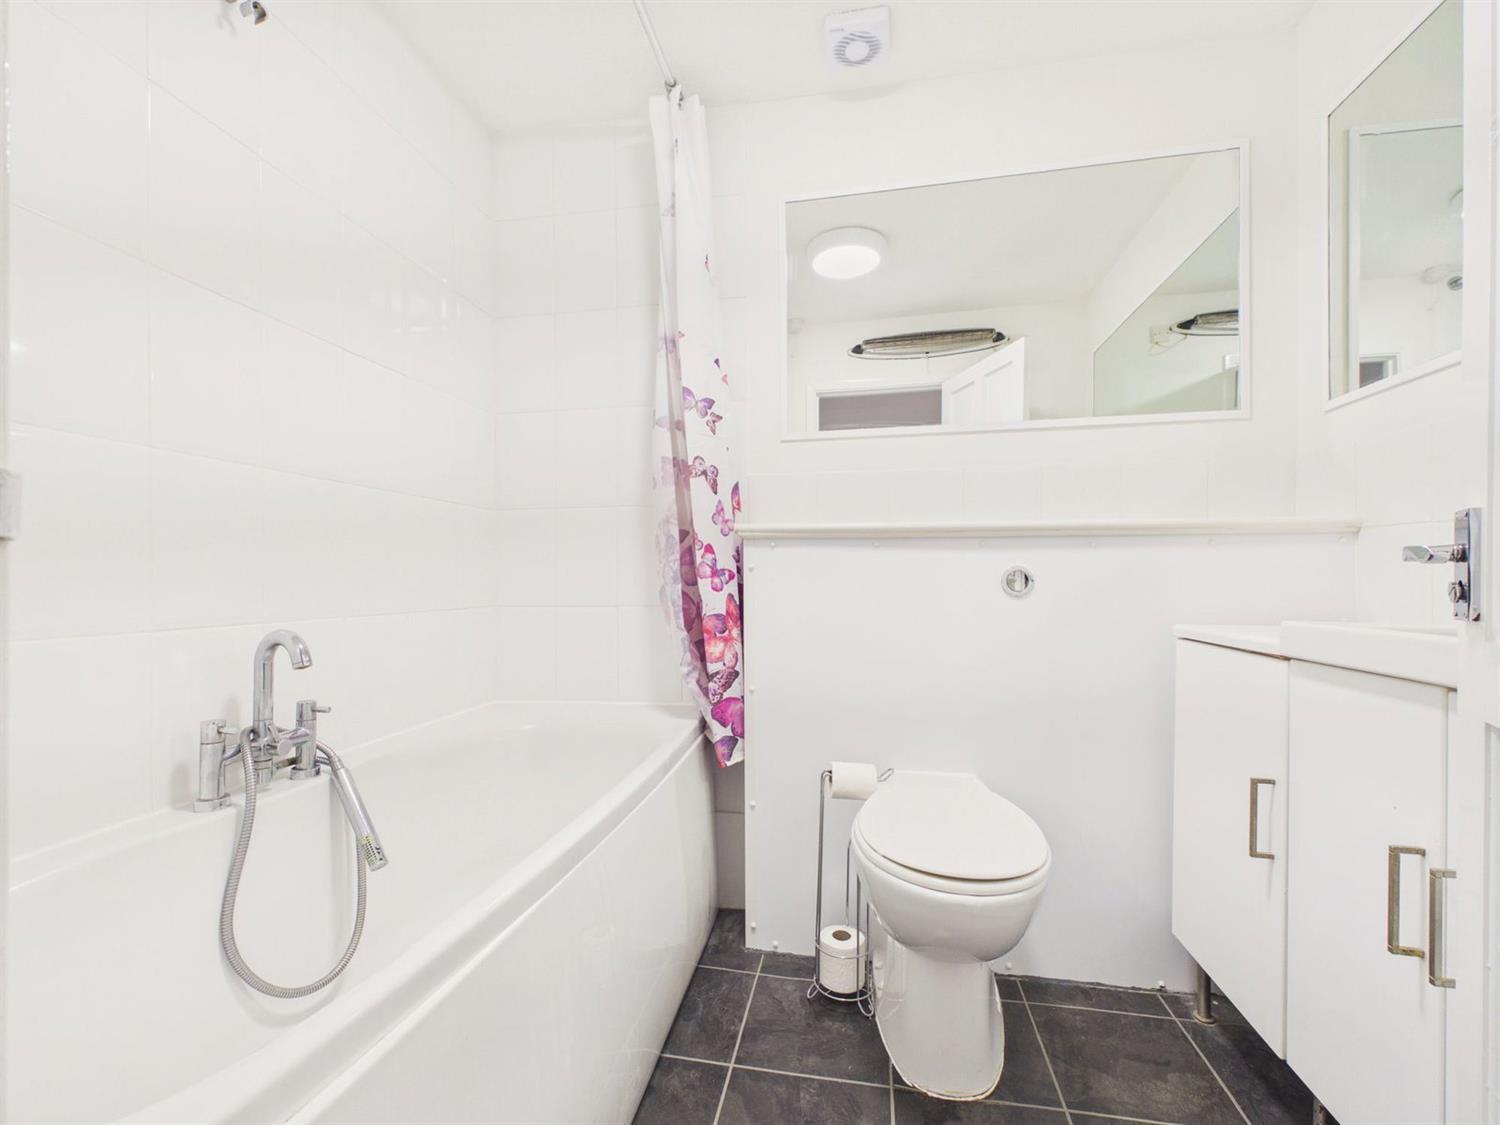
Fitted with a white suite comprising panel bathroom with chromium mixer tap and shower attachment, vanity wash and basin with chrome mixer taps and cupboards under, back to wall WC, two wall mirrors, extractor fan, electric wall mounted bar heater, localised tiling.
OUTSIDE
At the front property there are shrub beds wither side of a paved path leading to the property. In front of the house is an allocated parking space. To the rear, there is a garden which has a southerly aspect with close board fencing, crazy pay path and hardstanding for a timber garden shed or similar.
Additional Information
The Paddocks Residence Association Ltd charges a management fee of £415 for the period of 25th of March 2026 to the 24th of March 2027.
Council Tax Band - C
Referral Fees: Courtney Green routinely refer prospective purchasers to Nepcote Financial Ltd who may offer to arrange insurance and/or mortgages. Courtney Green may be entitled to receive 20% of any commission received by Nepcote Financial Ltd.
The accommodation comprises
Double glazed Front Door to
Entrance Hall
Upright cupboard, wood flooring which runs through to the living/dining room.
Kitchen
Double glazed front aspect. Fitted with a Shaker style base and wall mounted cupboards and drawers in an olive finish having complementing worktop surfaces incorporation a single drainer stainless steel sink with chromium monobloc tap, space and plumbing for washing machine, space for a fridge freezer and electric cooker, filter hood, ceramic tile splashback.
Lounge/Dining room
Double glazed rear aspect and double glazed door to the conservatory. Under stairs cupboard, wall mounted electric log effect fire, night storage heater.
Conservatory
Double glazed French doors to the garden. Ceramic tiled floor, power and light.
Staircase from the entrance hall rises to the First Floor Landing with night storage heater.
Bedroom 1
Double glazed rear aspect. Near fullwidth wardrobe cupboards.
Bedroom 2
Twin double glazed front aspect. TV aerial lead, overstairs airing cupboard.
Bathroom
Fitted with a white suite comprising panel bathroom with chromium mixer tap and shower attachment, vanity wash and basin with chrome mixer taps and cupboards under, back to wall WC, two wall mirrors, extractor fan, electric wall mounted bar heater, localised tiling.
OUTSIDE
At the front property there are shrub beds wither side of a paved path leading to the property. In front of the house is an allocated parking space. To the rear, there is a garden which has a southerly aspect with close board fencing, crazy pay path and hardstanding for a timber garden shed or similar.
Additional Information
The Paddocks Residence Association Ltd charges a management fee of £415 for the period of 25th of March 2026 to the 24th of March 2027.
Council Tax Band - C
Referral Fees: Courtney Green routinely refer prospective purchasers to Nepcote Financial Ltd who may offer to arrange insurance and/or mortgages. Courtney Green may be entitled to receive 20% of any commission received by Nepcote Financial Ltd.
NOTE: These particulars are intended only as a guide to prospective Buyers/Tenants to enable them to decide whether to make further enquiries with a view to taking up negotiations but they are otherwise not intended to be relied upon in any way for any purpose whatsoever and accordingly neither their accuracy nor the continued availability of the property is in any way guaranteed and they are furnished on the express understanding that neither the Agents nor the Vendors are to be or become under any liability or claim in respect of their contents. Any prospective Buyer/Tenant must satisfy himself by inspection or otherwise as to the correctness of the particulars contained.

Are you interested in viewing this property?
Please contact us…