
Summerfold, Rudgwick, Horsham, West Sussex
Guide Price £480,000
Available

3
bedrooms

1
bathroom

1
reception
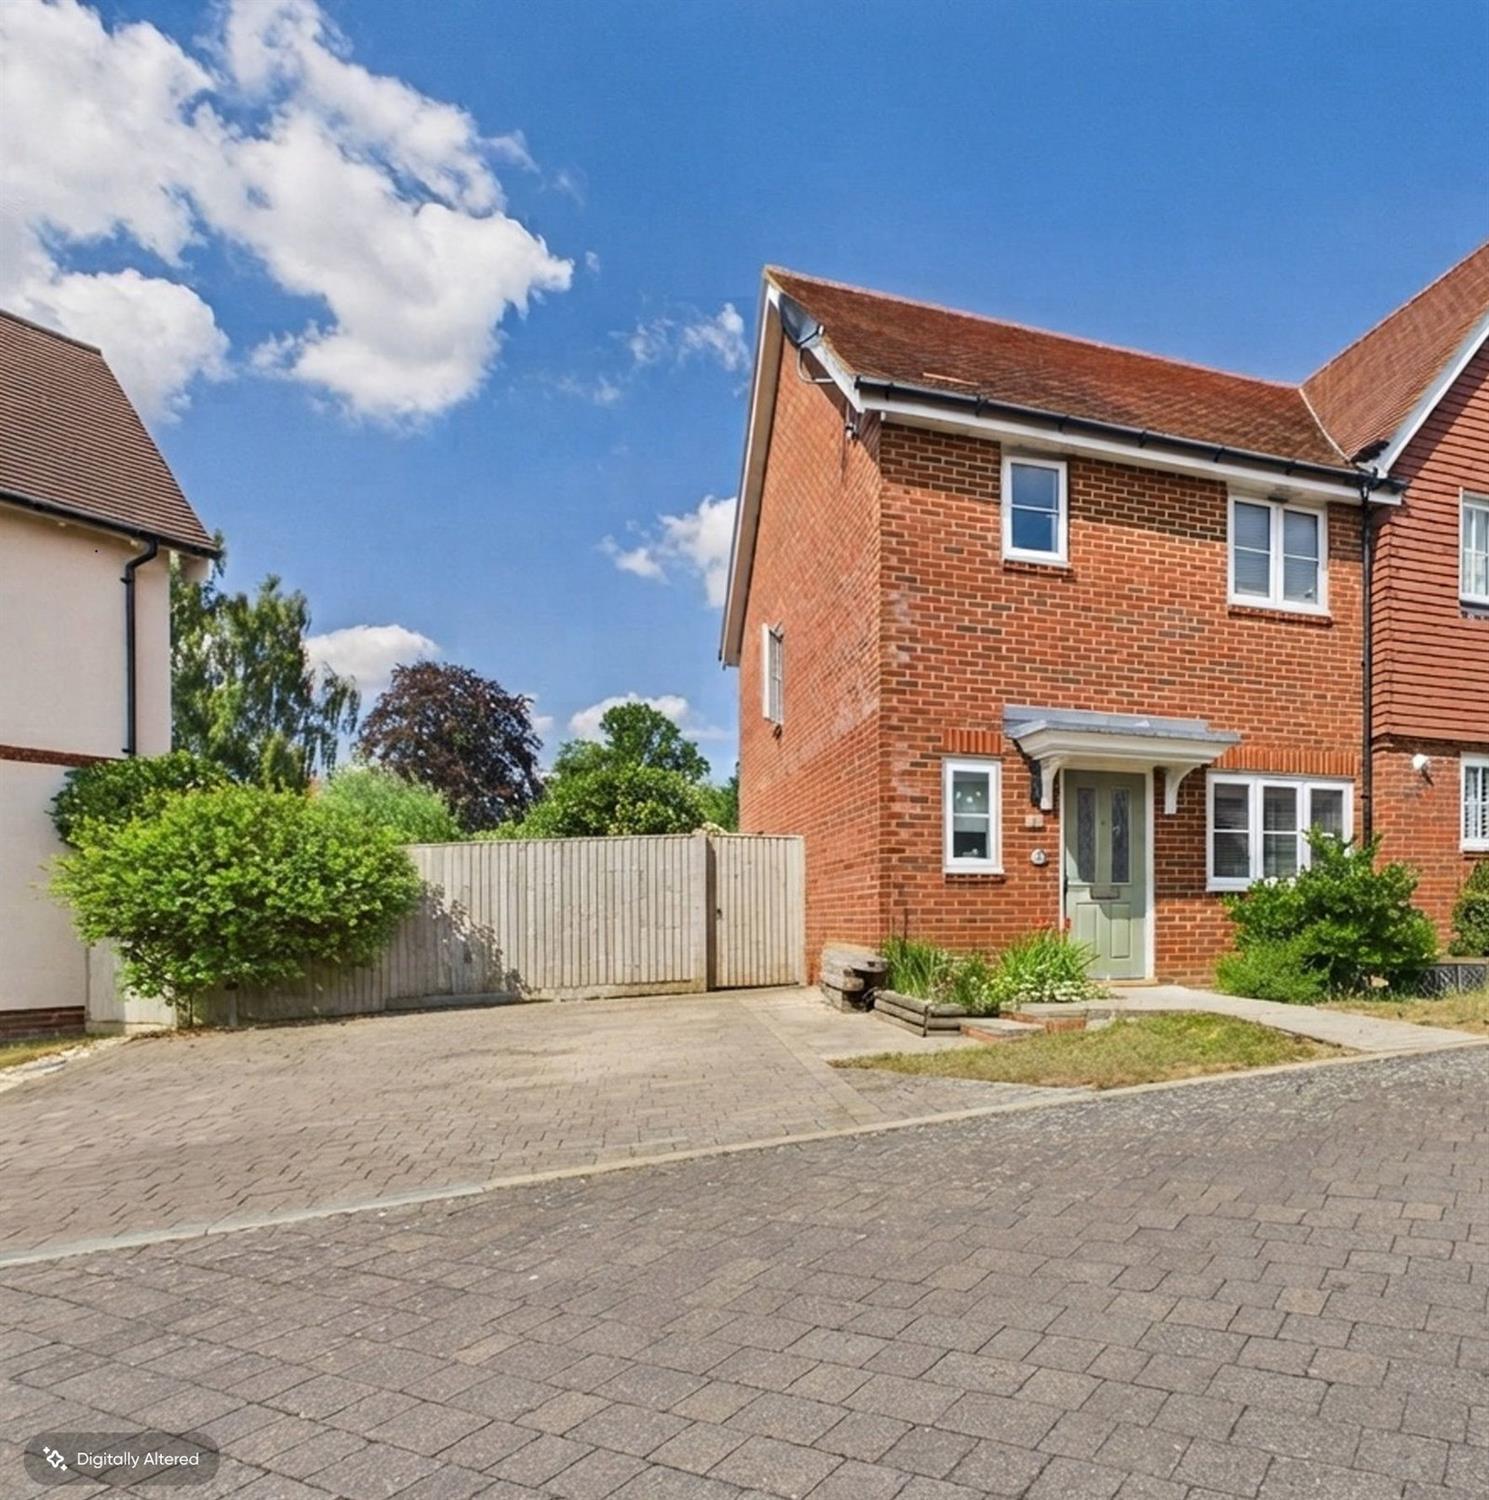
A well presented semi-detached 3-bedroom home built in 2017, situated within a private and exclusive village development.
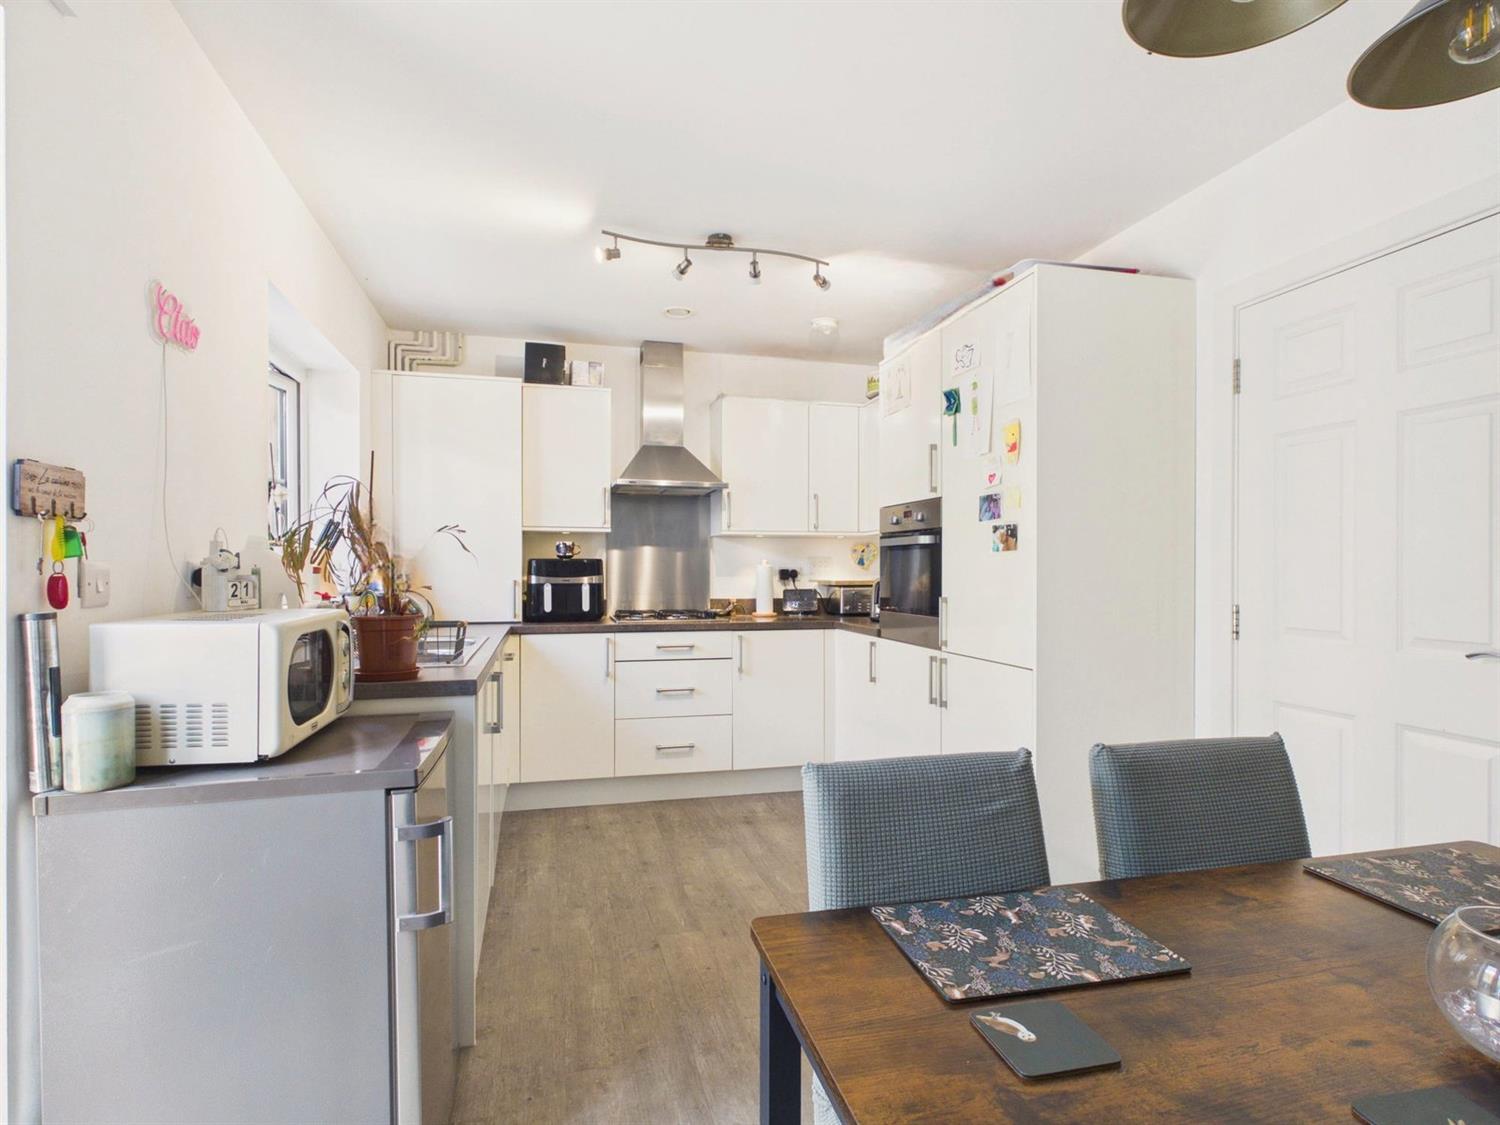
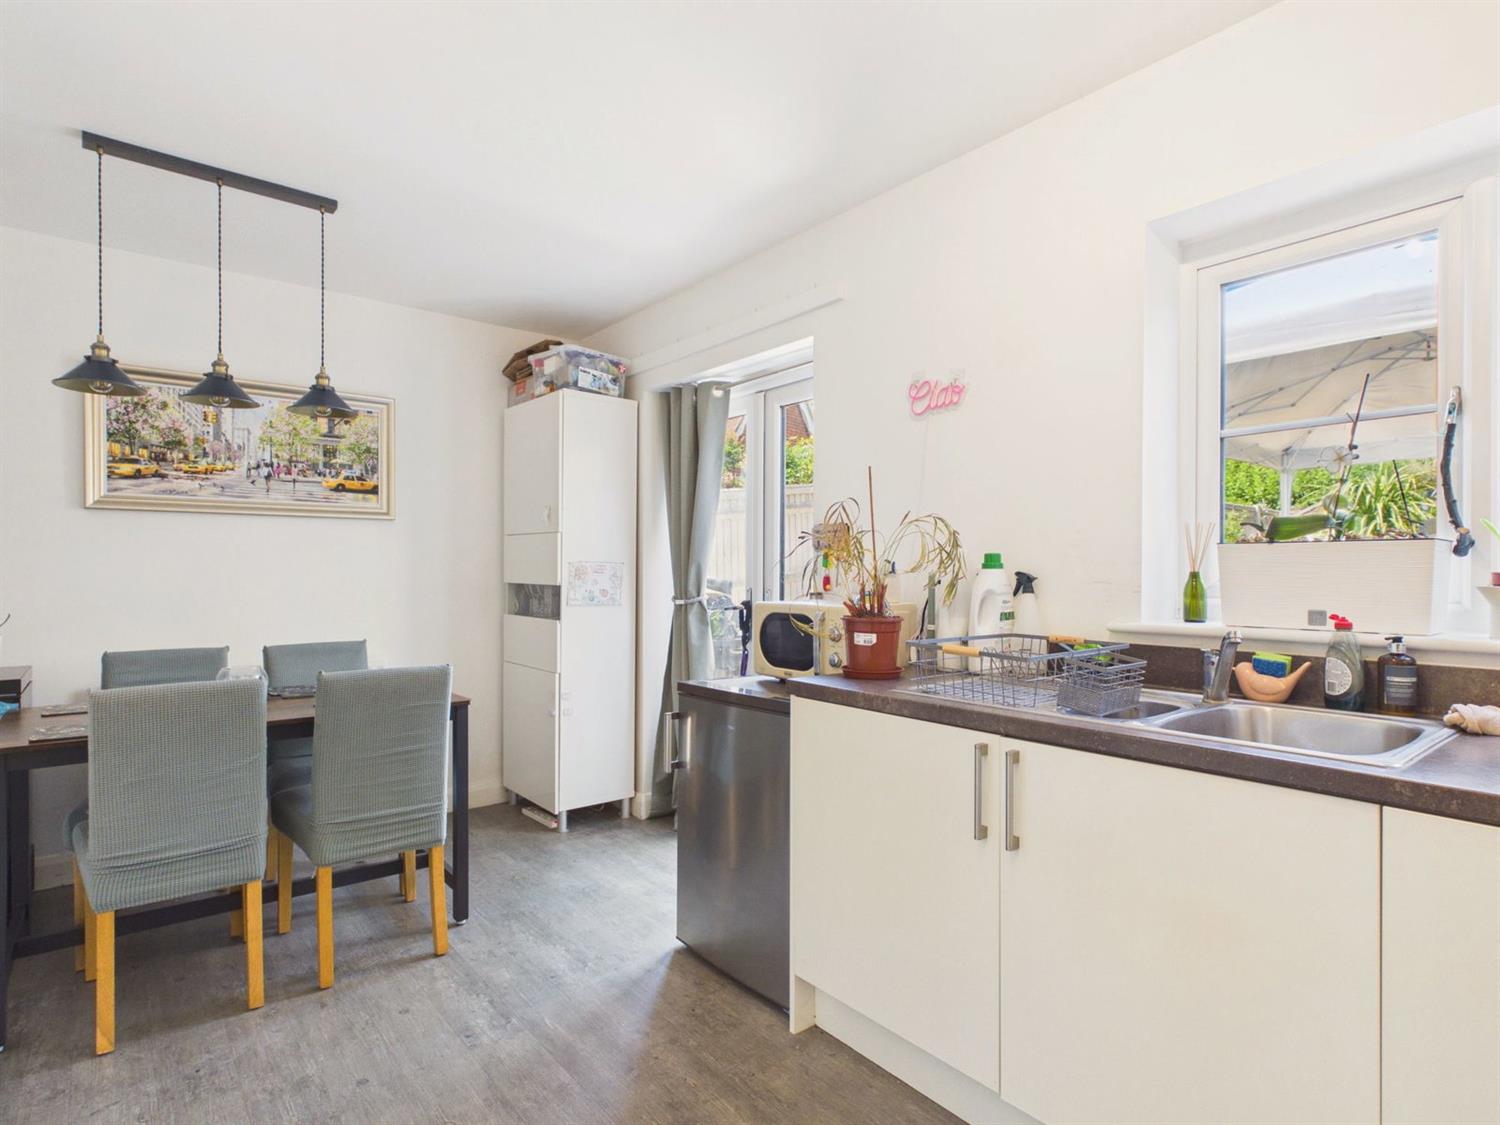
- MODERN FITTED KITCHEN/DINING ROOM
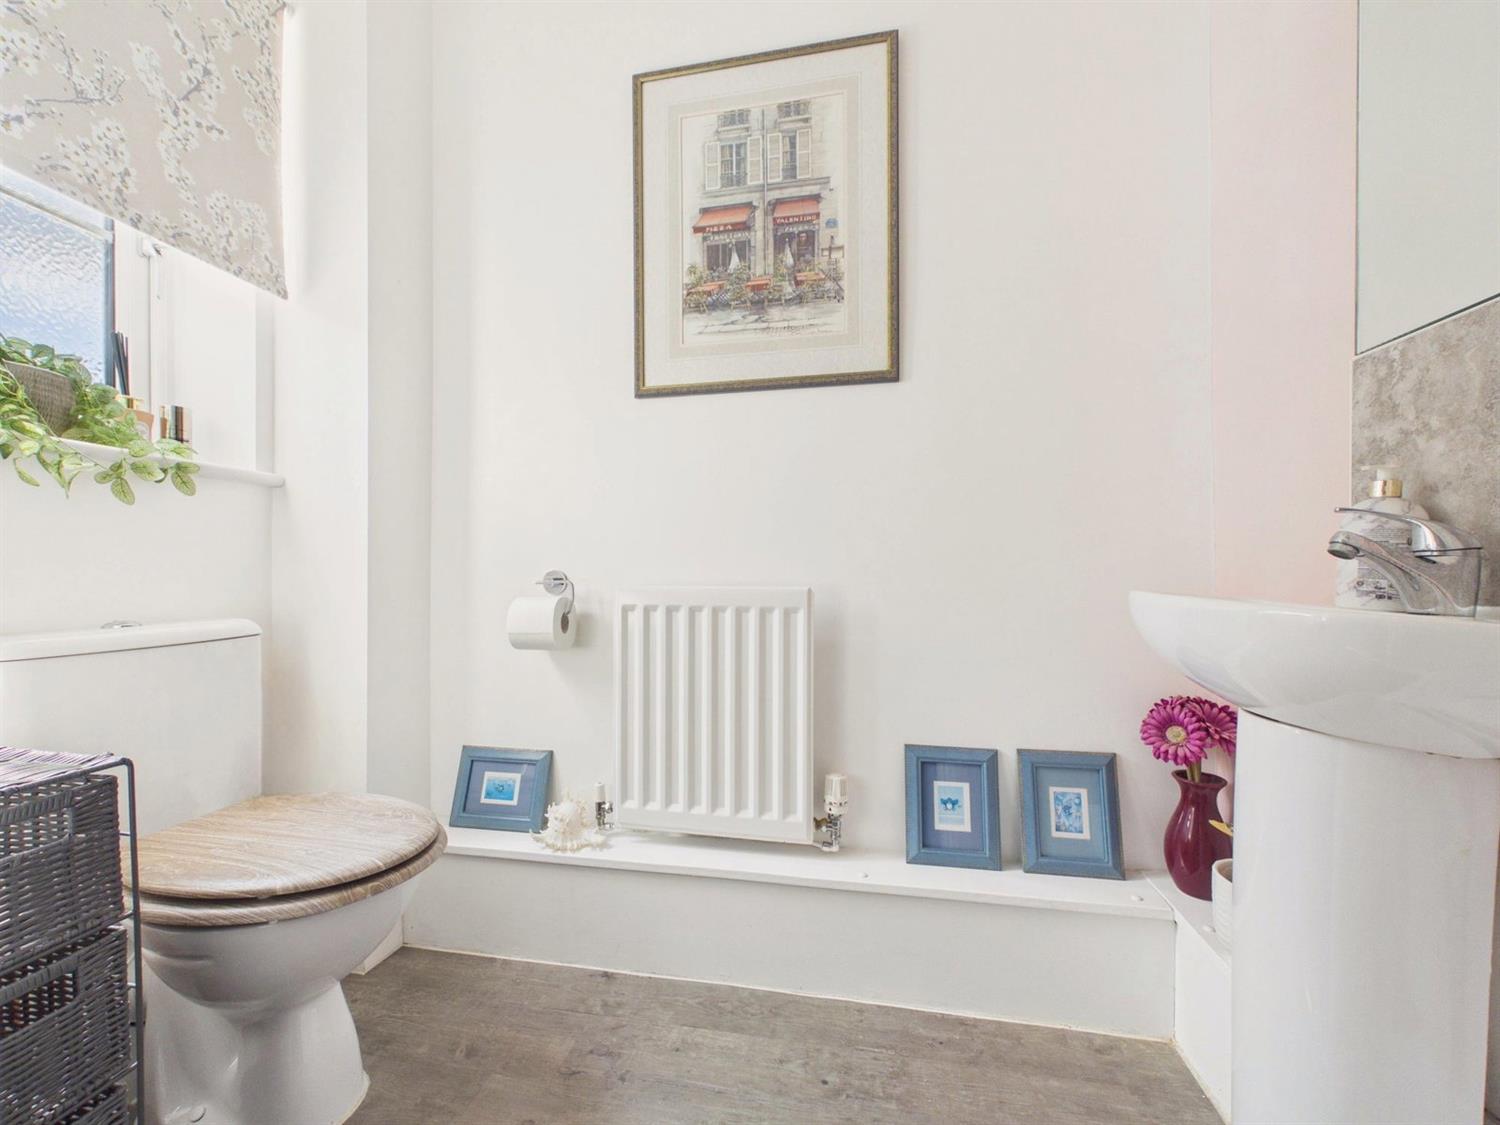
- BATHROOM AND DOWNSTAIRS CLOAKROOM
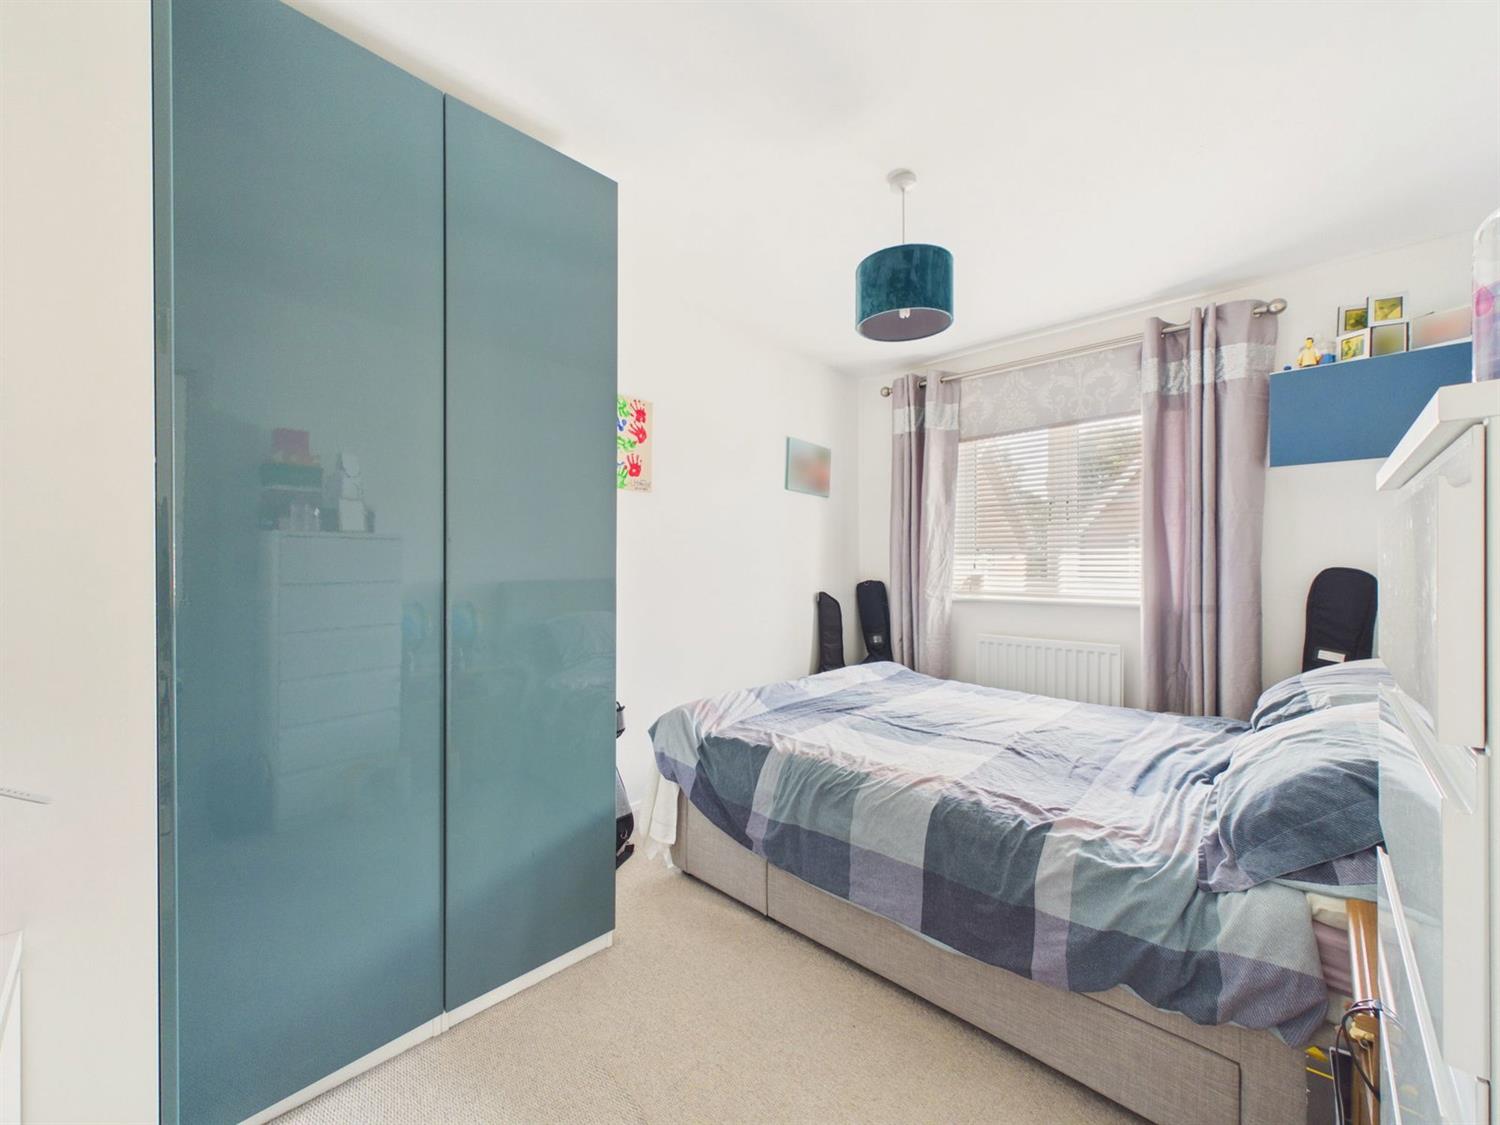
- THREE BEDROOMS
- SOUTH AND WESTERLY BACKING REAR GARDEN
- DRIVEWAY WITH PRIVATE PARKING FOR TWO CARS SIDE BY SIDE
- WALKING DISTANCE TO VILLAGE PRIMARY SCHOOL AND PENNTHORPE PREP SCHOOL
- LOCAL AMENITIES INCLUDING A CO-OP STORE WITH A SUB POST OFFICE
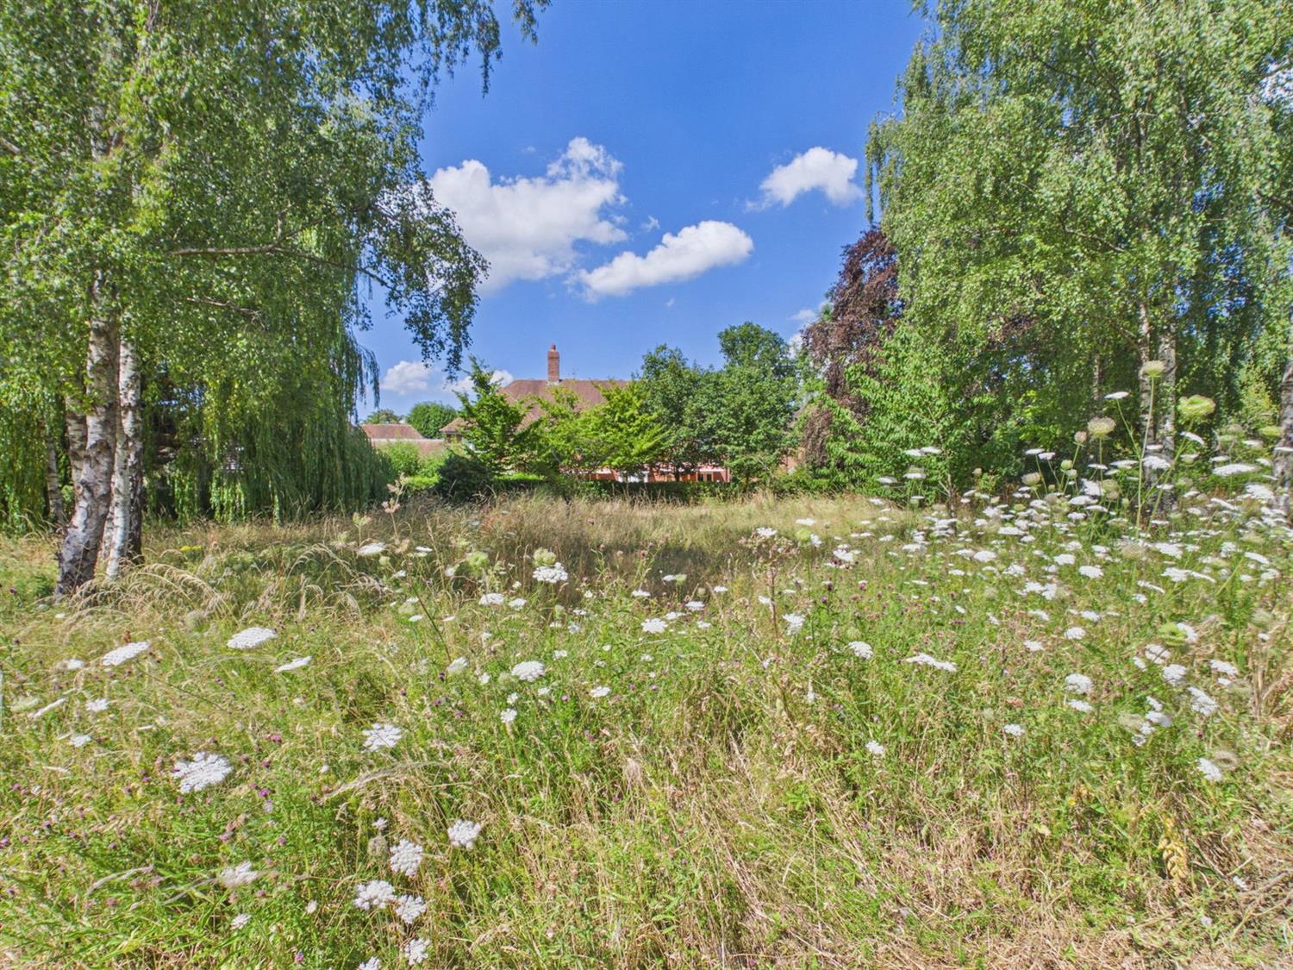
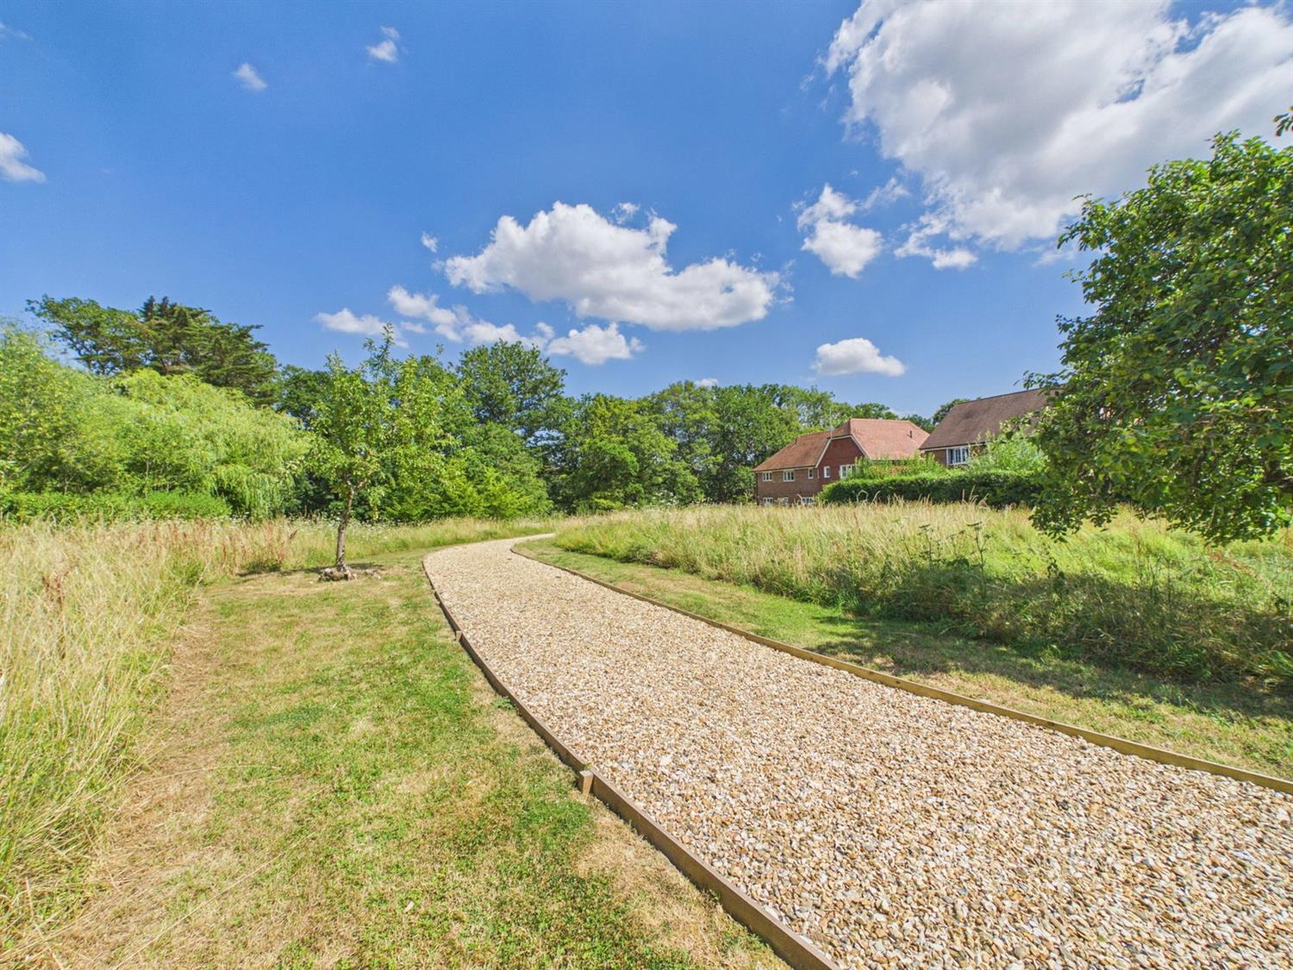
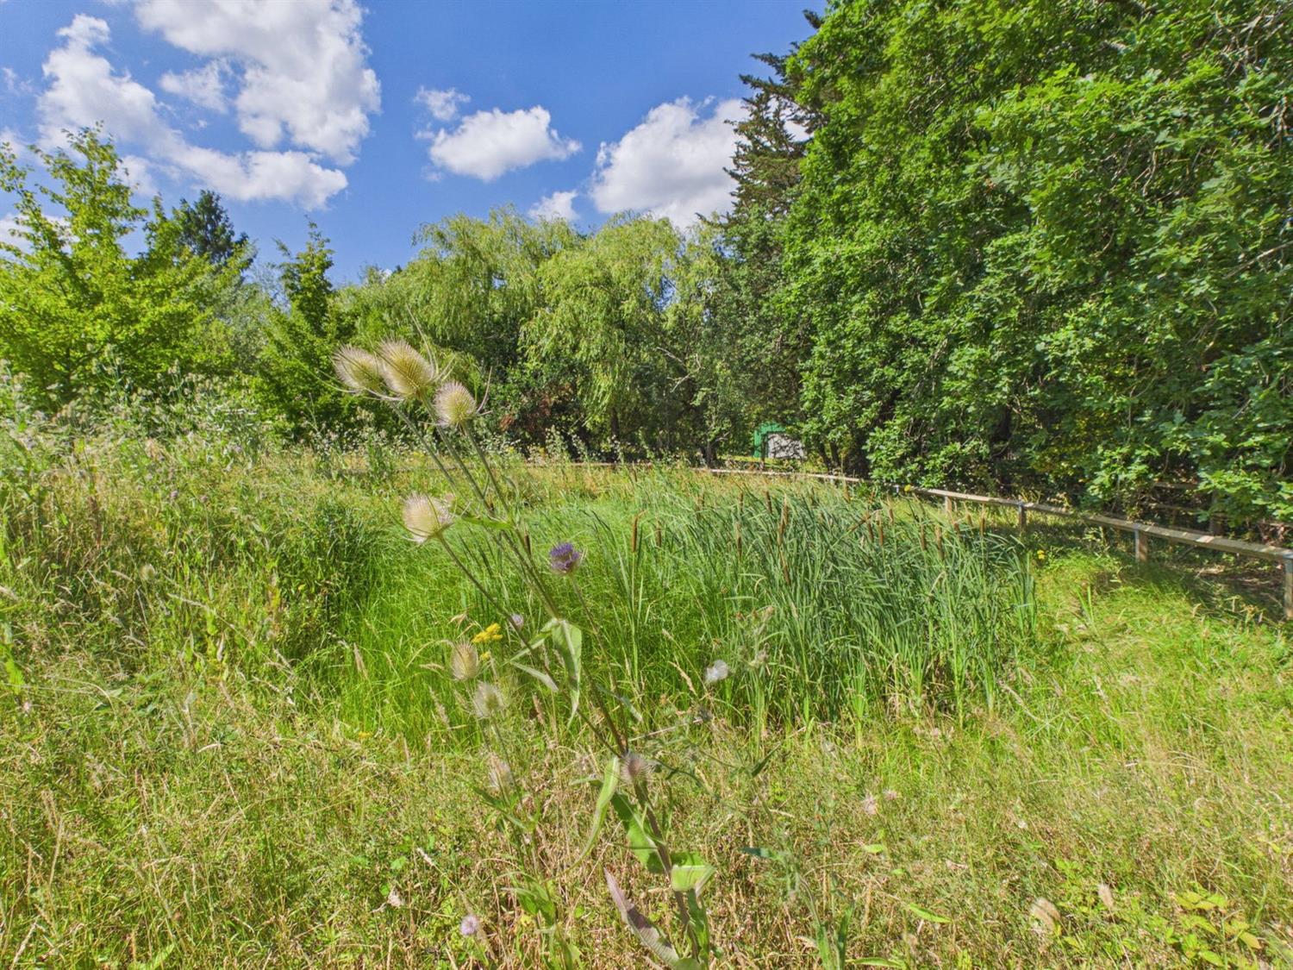
- ACCESS TO PRIVATE MEADOW WALK WITH NATURE PONDS
- PRIVATE VILLAGE DEVELOPMENT
A well presented semi-detached 3-bedroom home built by Thakeham Homes in 2017. The property is situated within a private and exclusive village development and is one of a small number of a
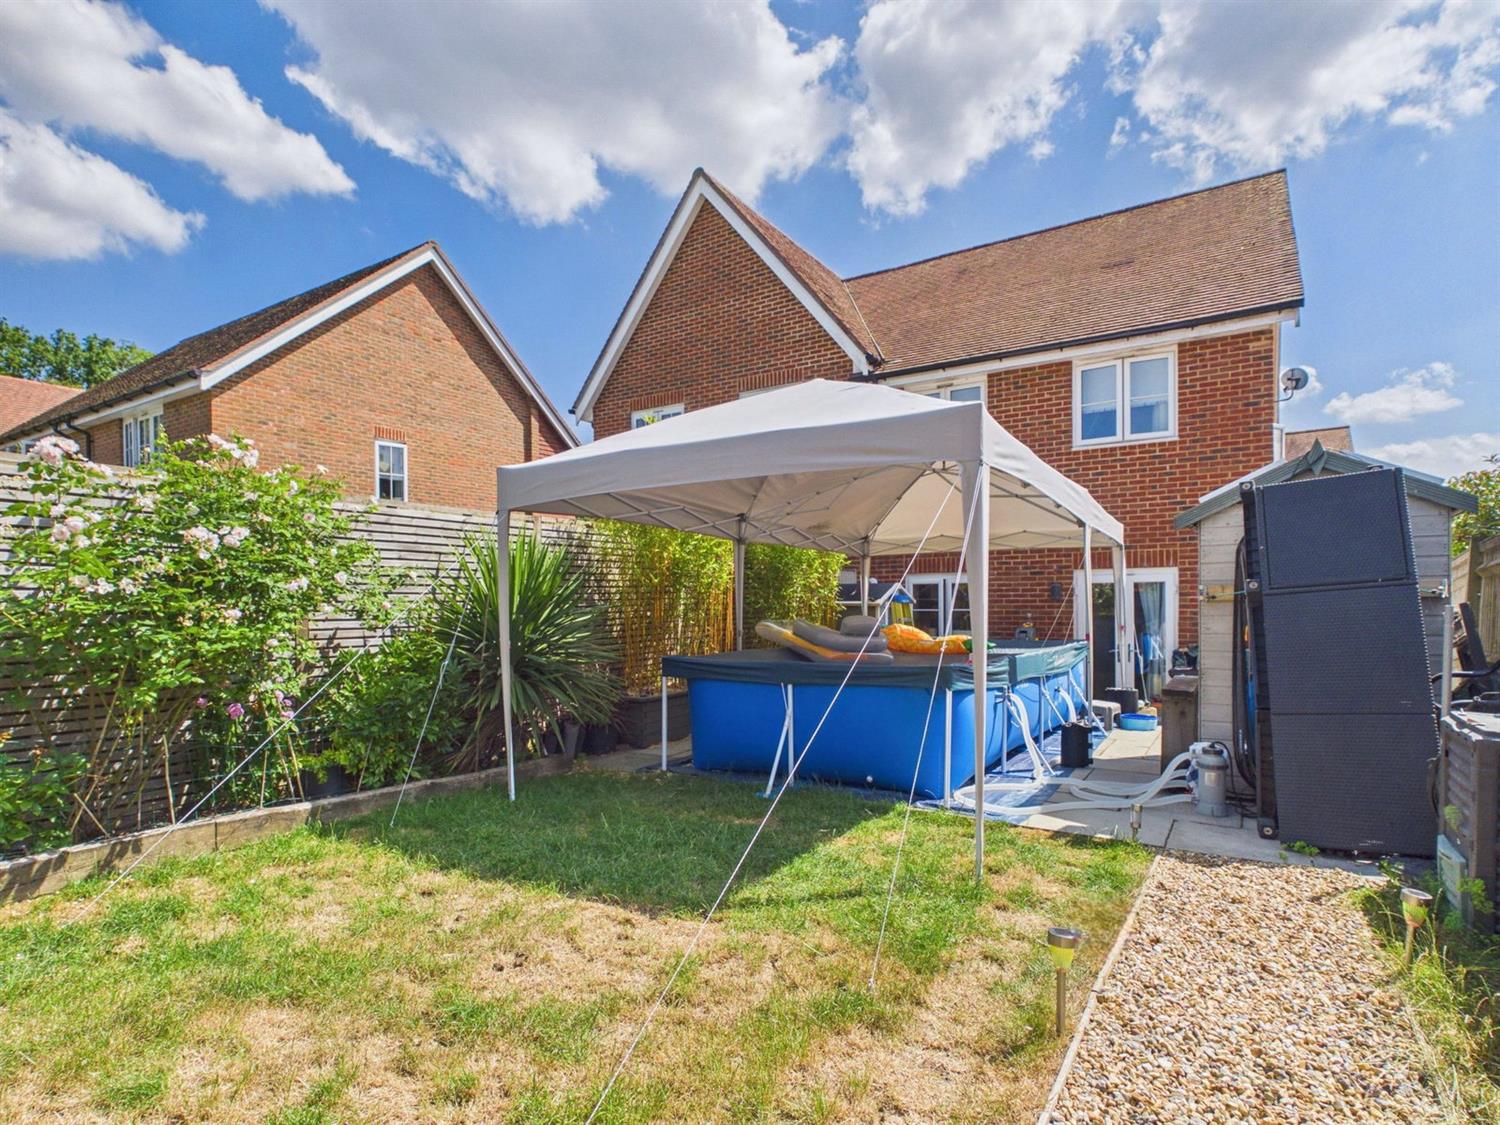
pleasant house styles which have been constructed in keeping with traditional designs. The accommodation is arranged over two floors with an entrance hall and cloakroom, a spacious living room and a modern fitted kitchen/dining room with double doors to the garden. On the first floor, there are two double bedrooms, a third single bedroom and a family bathroom. Outside, there is a private driveway with parking for 2 cars side by side. The rear garden has a sunny south and westerly aspect with paved patios and lawn. Residents have access to a communal walking meadow
with nature ponds which is located close by.
Rudgwick is a popular West Sussex village on the border with Surrey. Local amenities include a Co-op store with a sub post office, doctor/dental surgeries, hairdressers
and chemist. The village has a primary school and Pennthorpe Preparatory as well as a wider choice of good state and private schools within easy reach. There is
beautiful countryside all around with the Downs Link footpath and bridleway providing super walks and cycle routes. The award-winning Firebird craft brewery and
The Milk Churn café are super venues to stop off. The large and vibrant village of Cranleigh is just 5 miles away and services including mainline trains to London are available in nearby Horsham with its excellent range of shops, restaurants and leisure facilities. (6 miles)
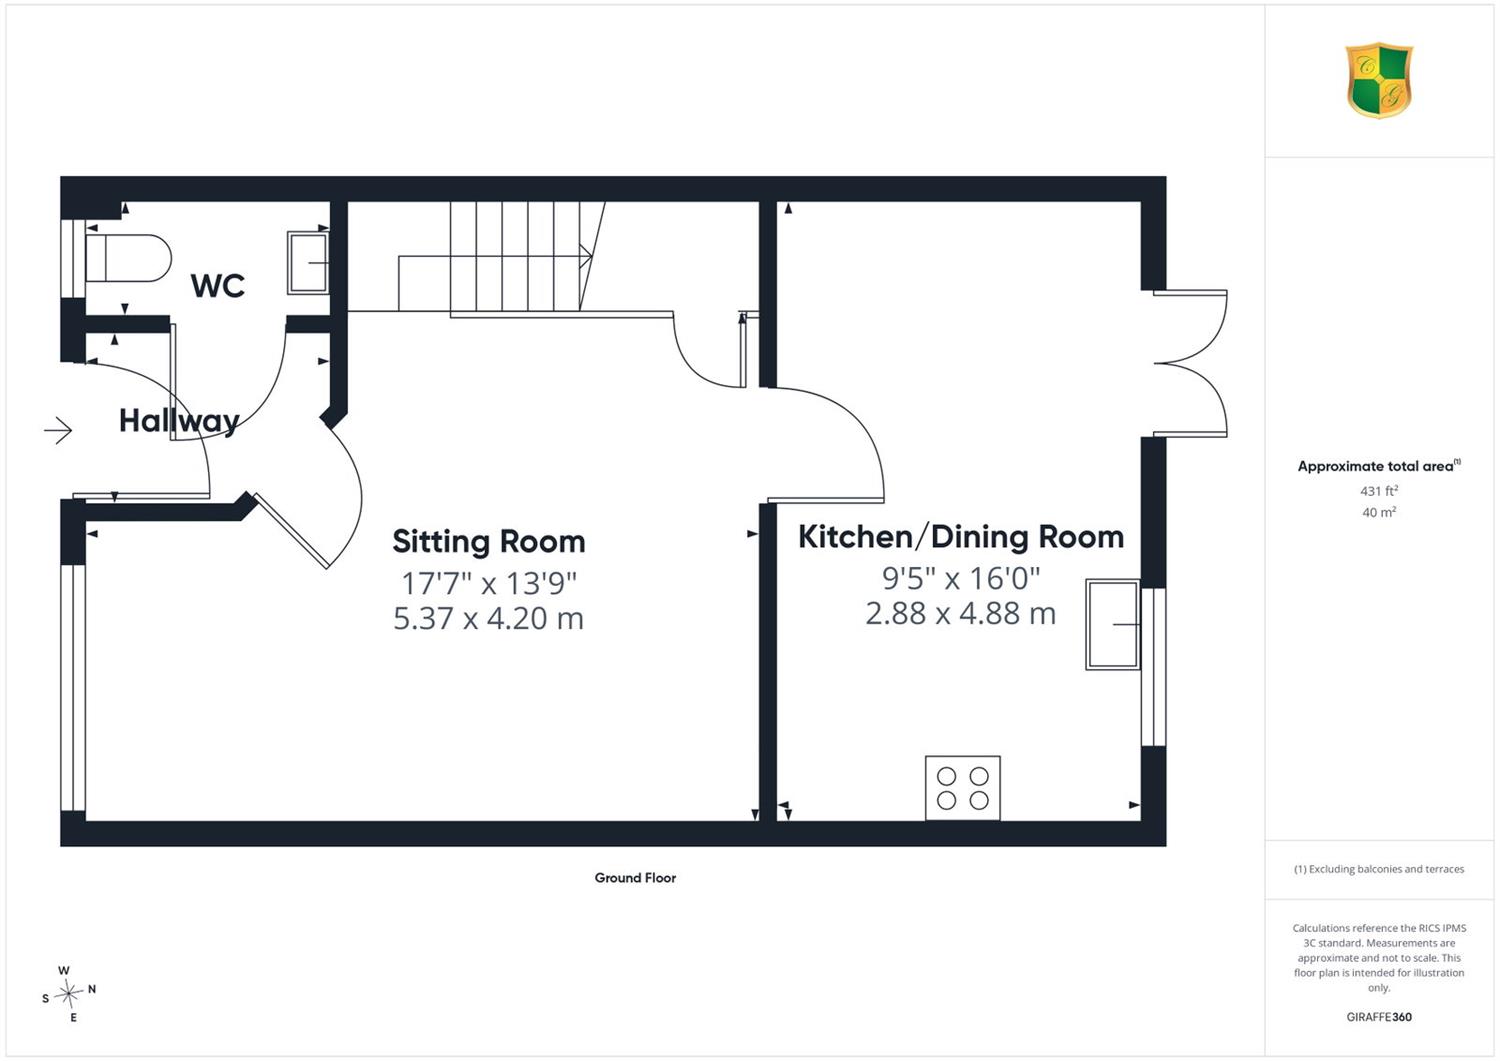
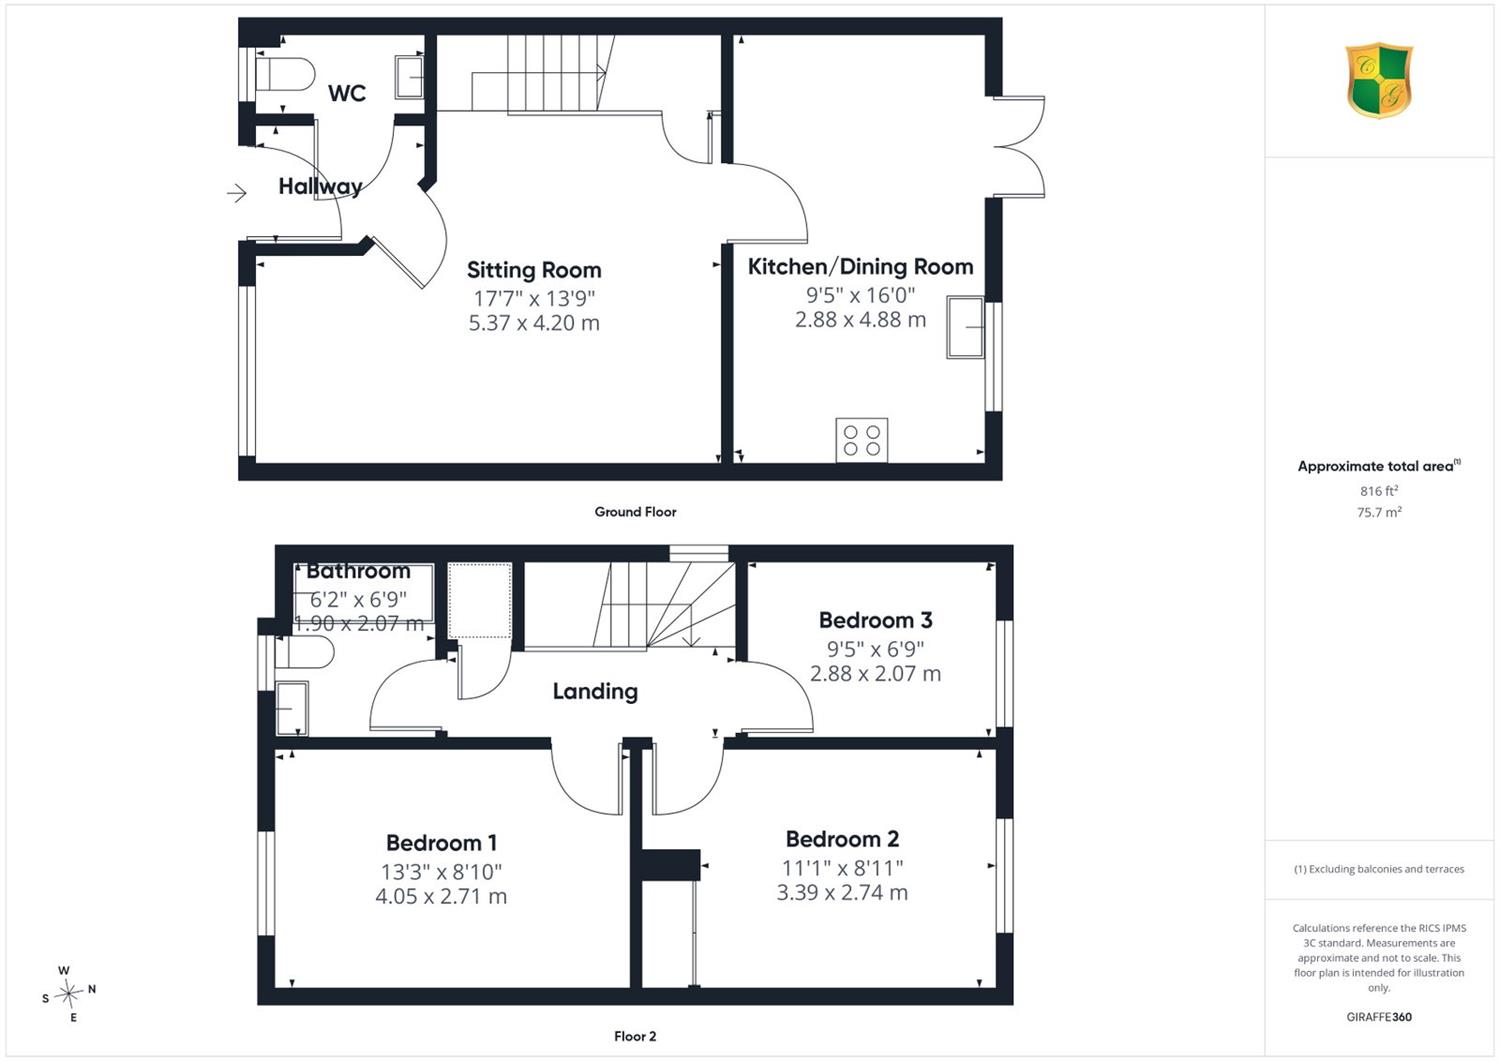
The accommodation comprises:
Leaded double glazed Front Door to
Entrance Hall
Radiator.
Cloakroom
Frosted double glazed front aspect. Low level WC, radiator, pedestal wash hand basin with chromium mixer tap, tiled splashback and mirror, vinyl flooring. Door to
Sitting Room
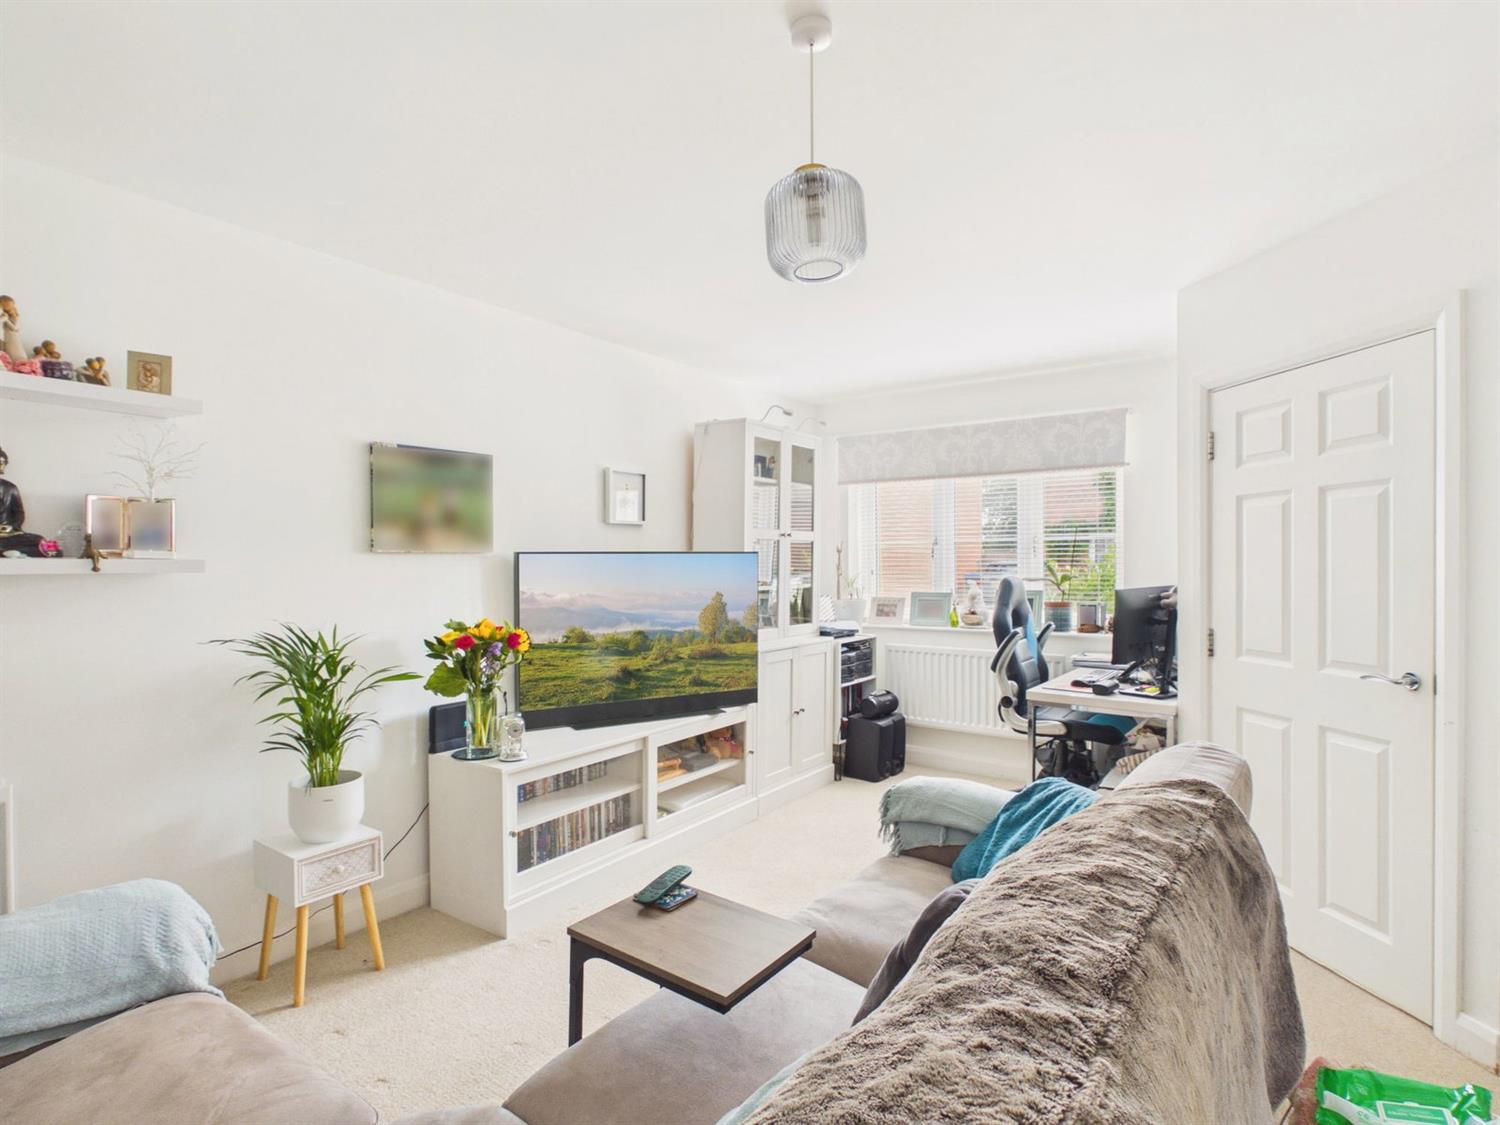
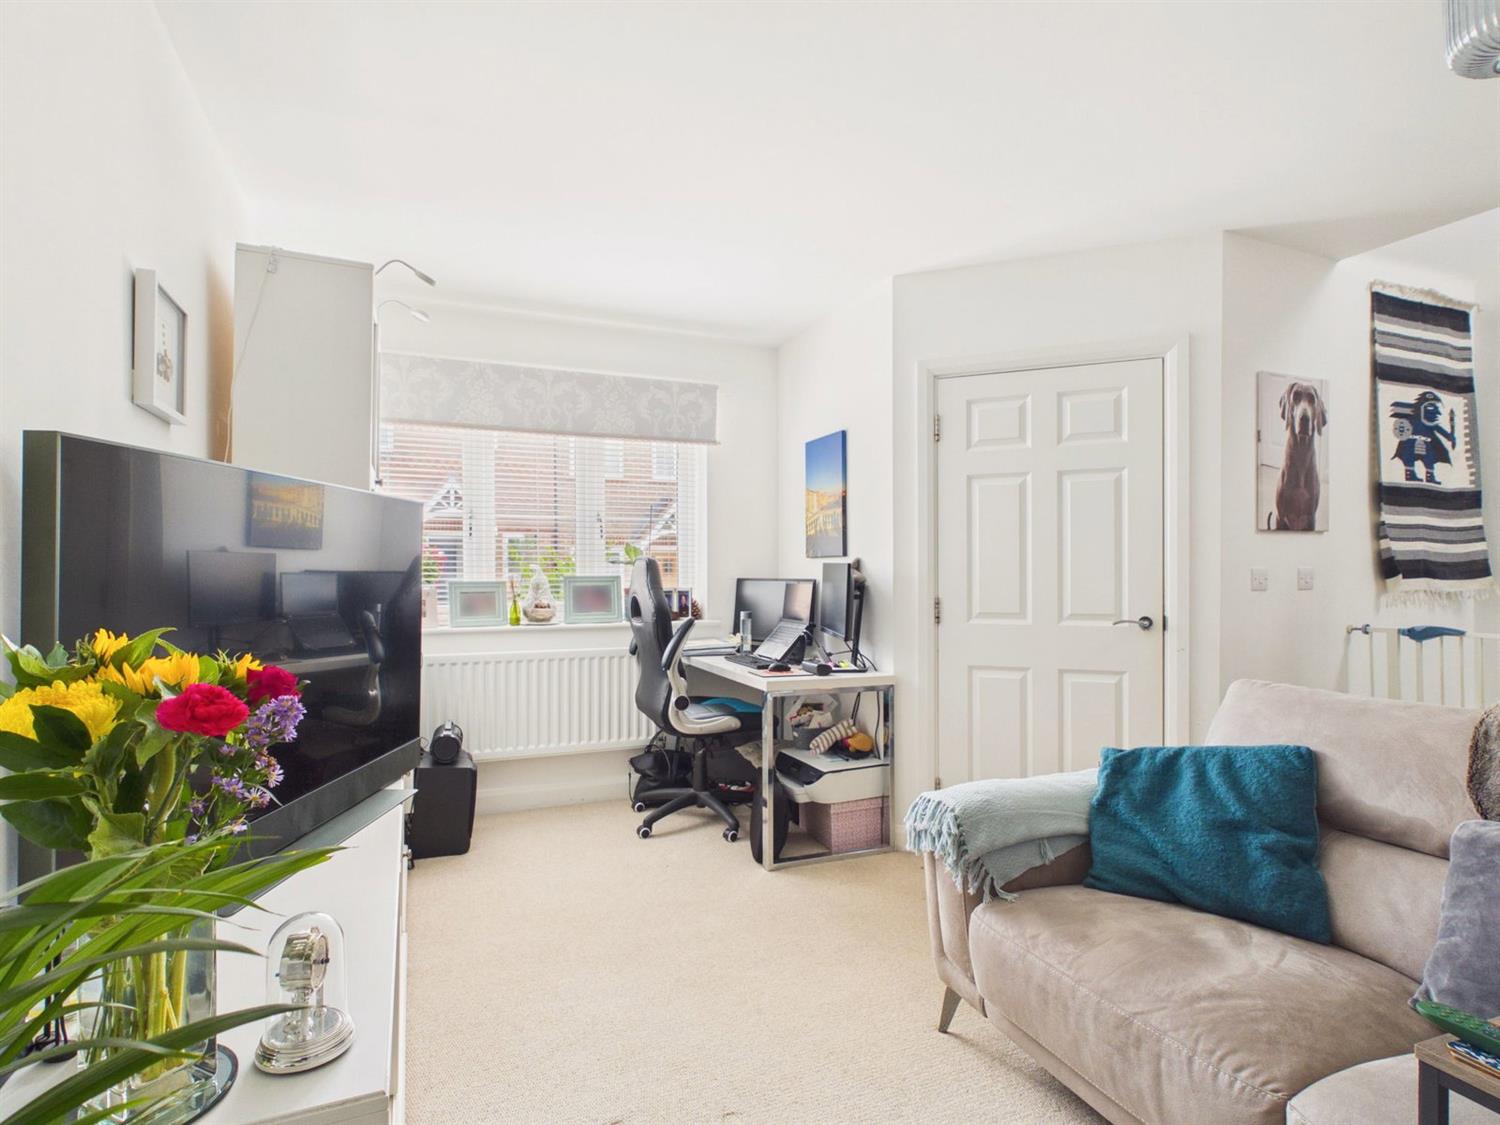
Double glazed front aspect, understairs cupboard, radiator. Door to
Kitchen/Dining Room
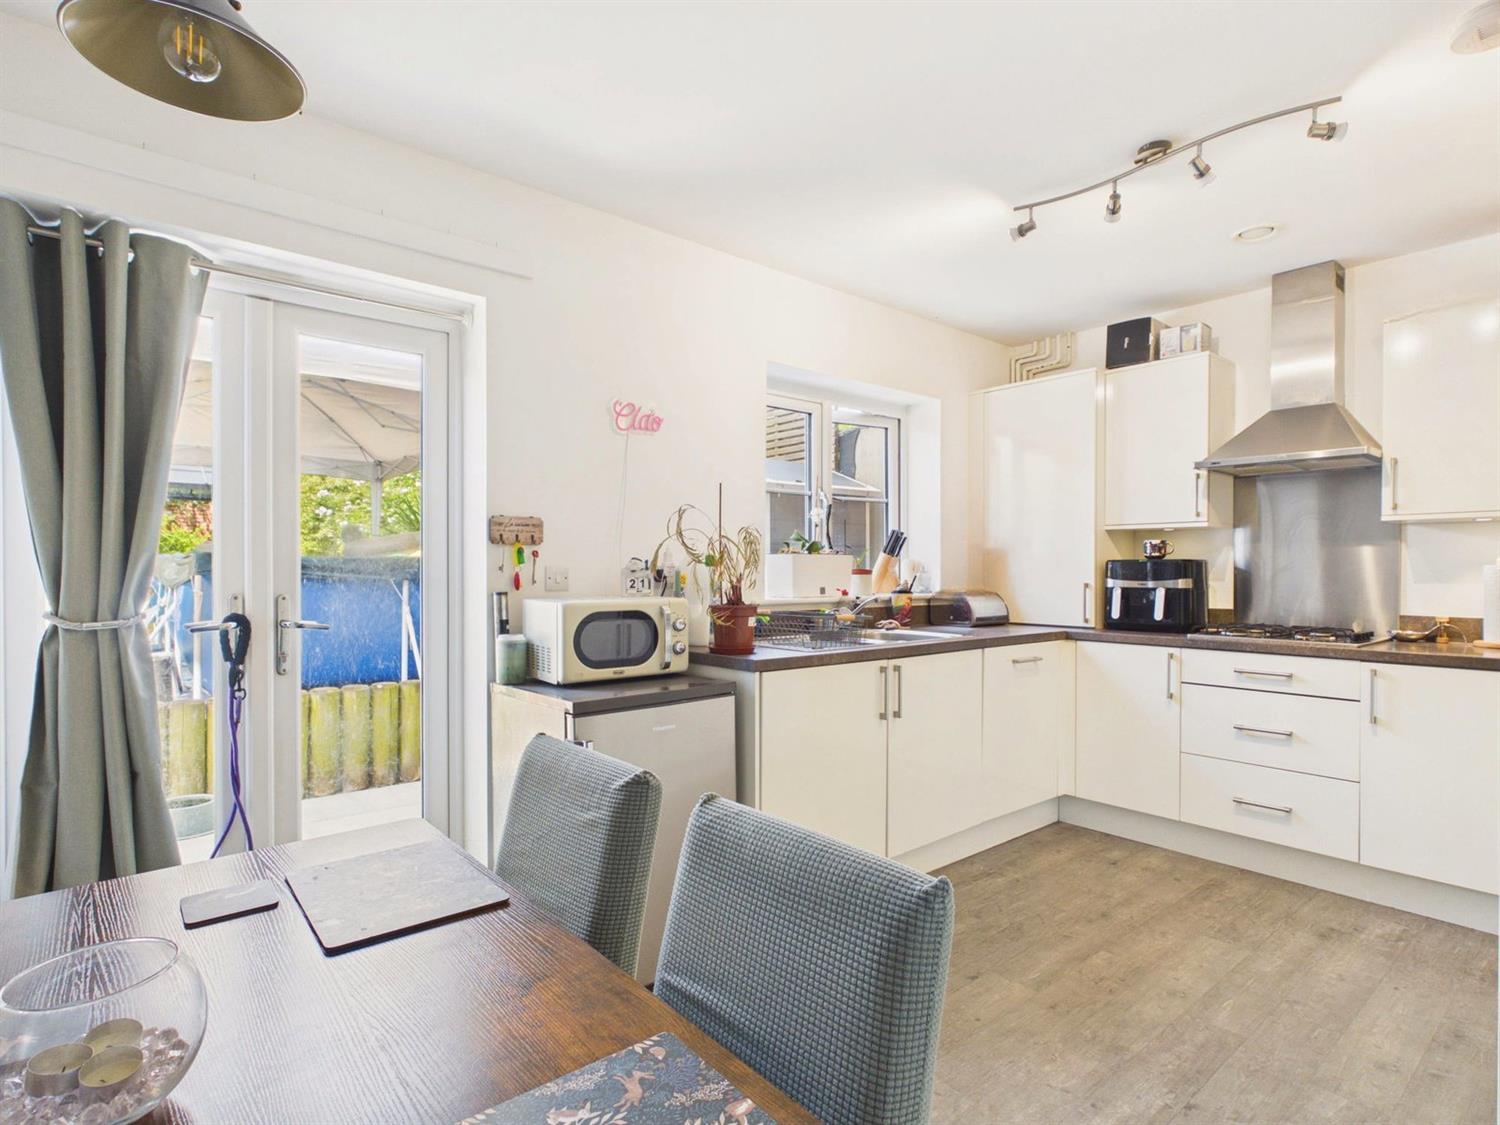
Double glazed rear aspect and double glazed French Doors to the rear garden. Fitted with a range of base and wall mounted cupboards and drawers in a satin cream finish and having complementing worktop surfaces incorporating a 1 1/2 bowl single drainer stainless steel sink with chromium monobloc tap, four ring gas hob with stainless steel splashback and Zanussi filter hood over, eye level oven, integrated fridge/freezer, integrated Electrolux dishwasher, and HAIER washing machine, pelmet lights, radiator, concealed wall mounted Vaillant gas fired combination boiler.
From the Sitting Room a staircase rises to the
First Floor Landing
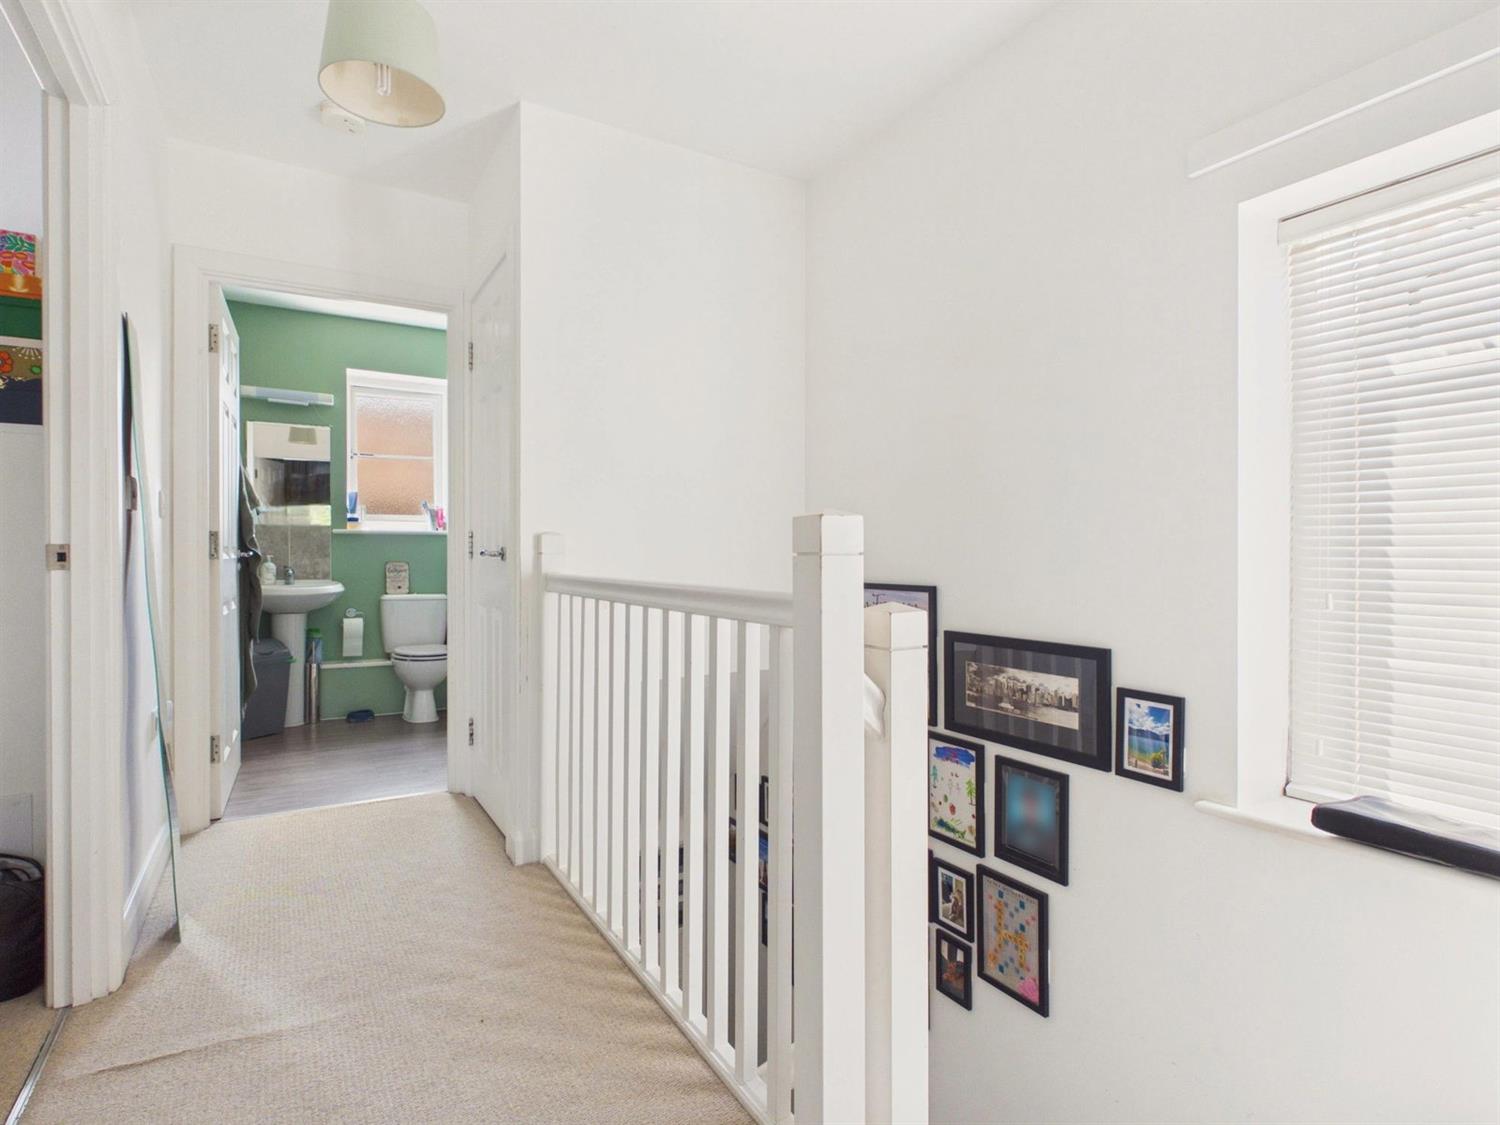
With double glazed side aspect, over stairs cupboard, loft hatch.
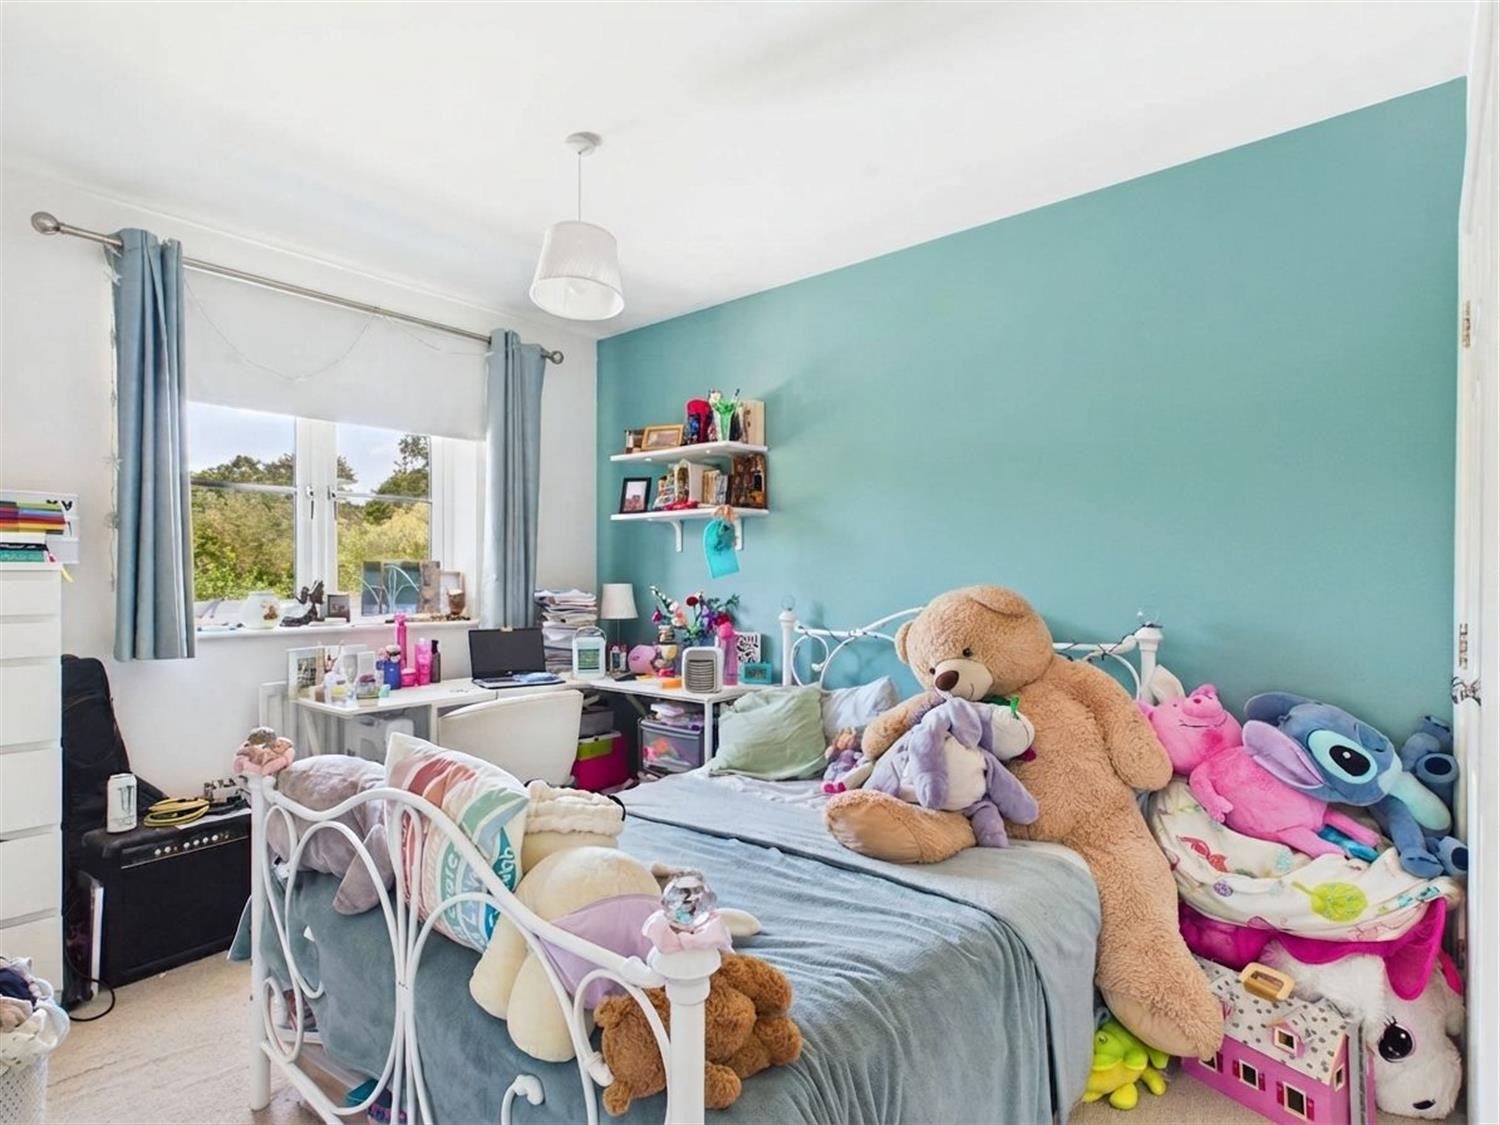
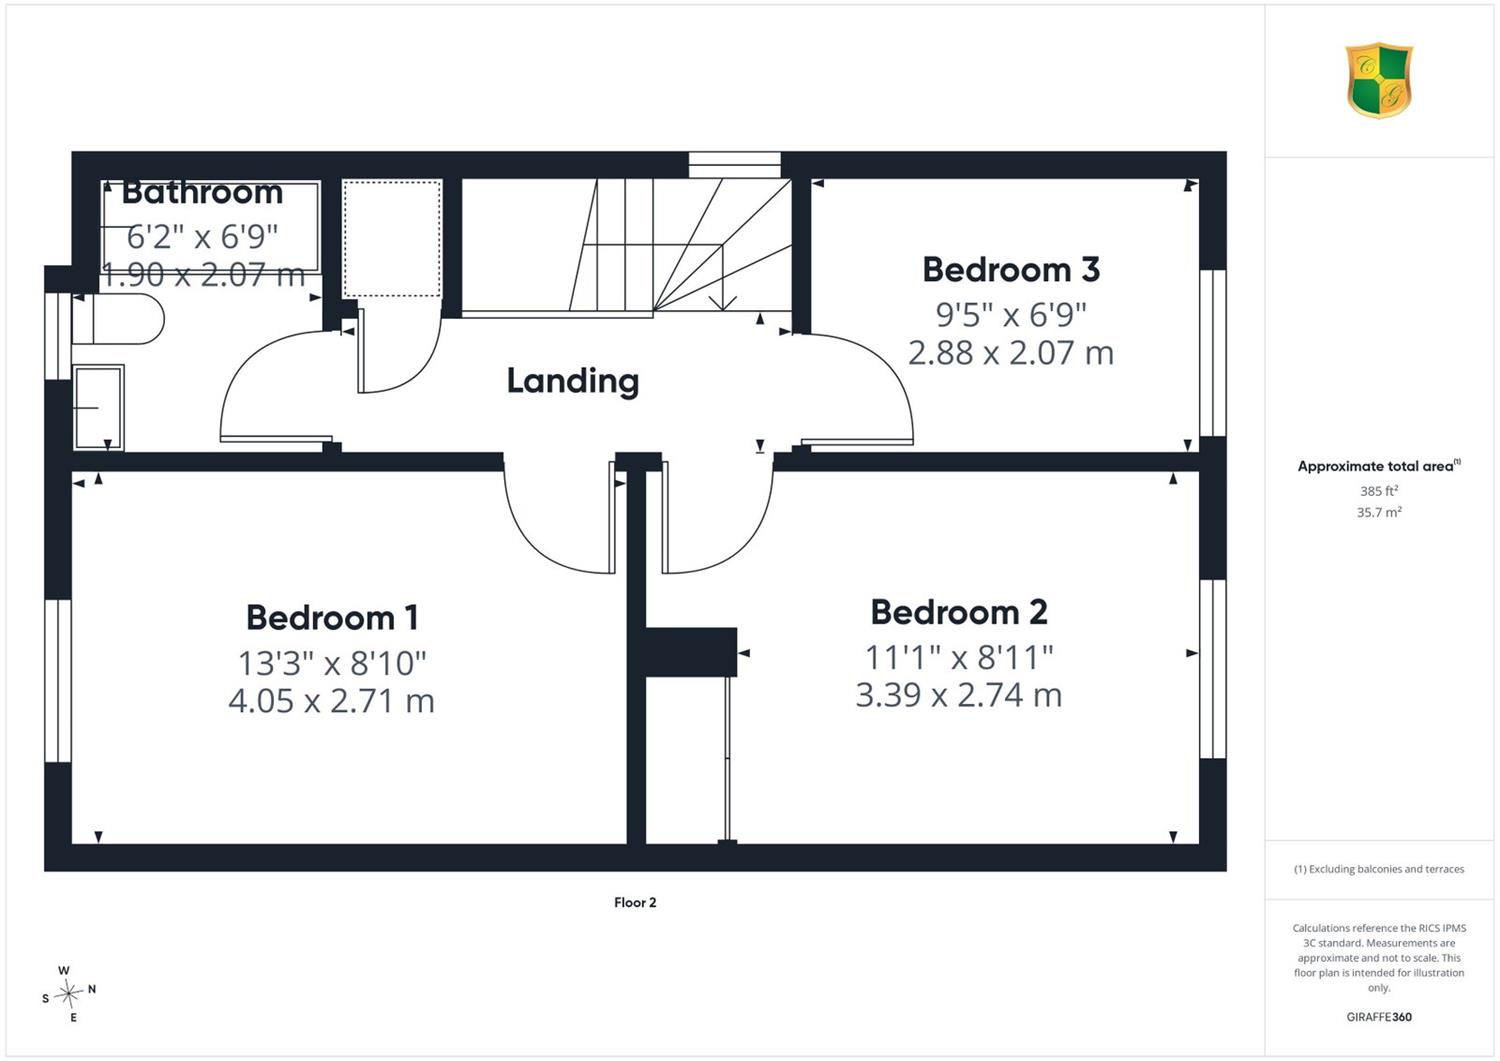
Bedroom 1
Double glazed front aspect, radiator.
Bedroom 2
Double glazed rear aspect, radiator, double width wardrobe cupboard.
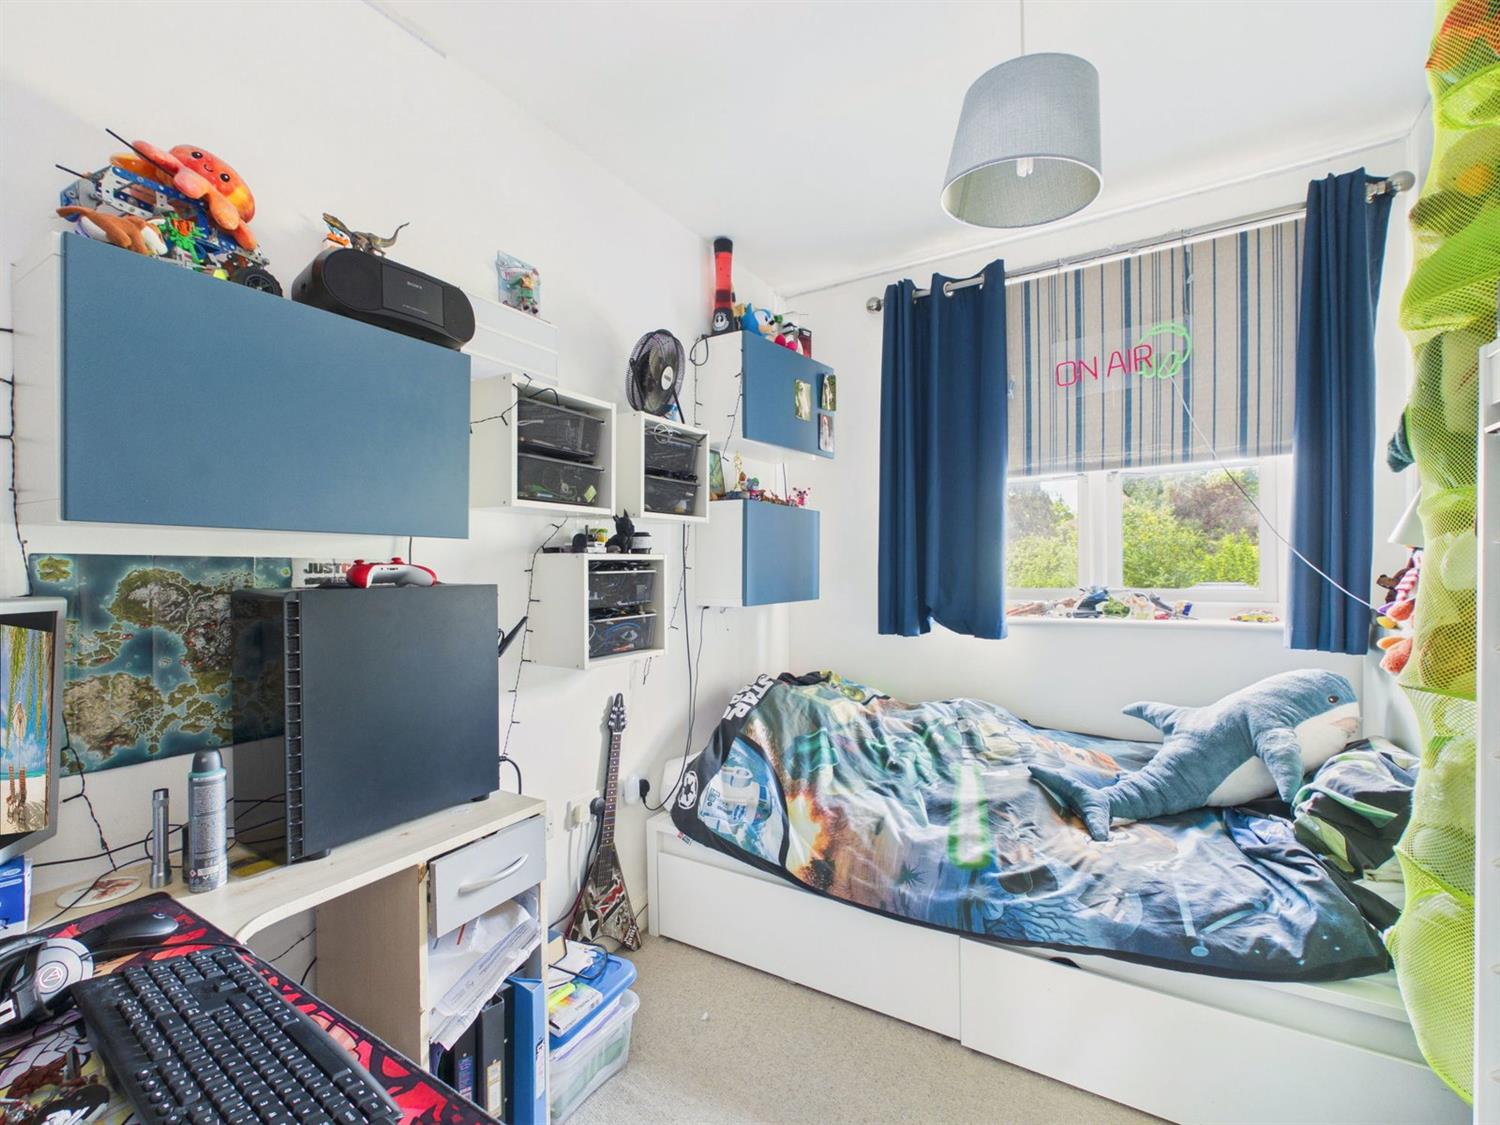
Bedroom 3
Double glazed rear aspect, radiator.
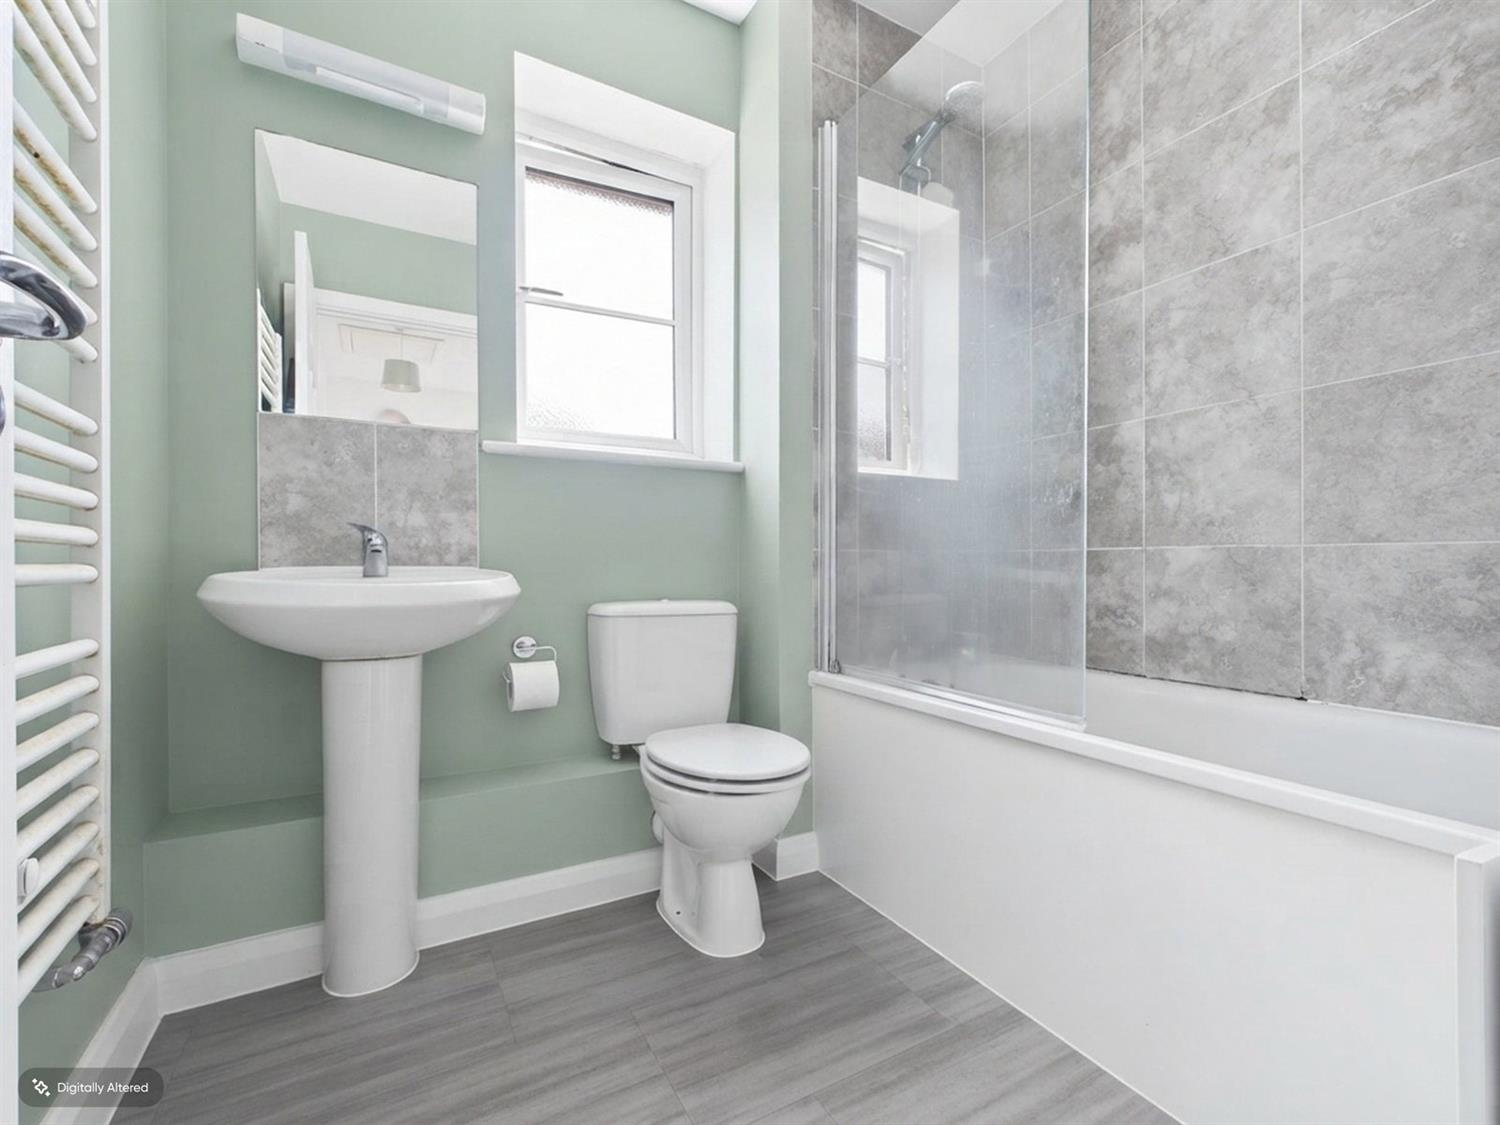
Bathroom
Frosted double glazed front aspect. Fitted with a white suite comprising pedestal wash hand basin with chromium mixer tap and tiled splashback, mirror and shaver light over, low level WC, panel enclosed bath with chromium mixer tap and shower attachment, wall bracket, localised tiling, vinyl flooring.
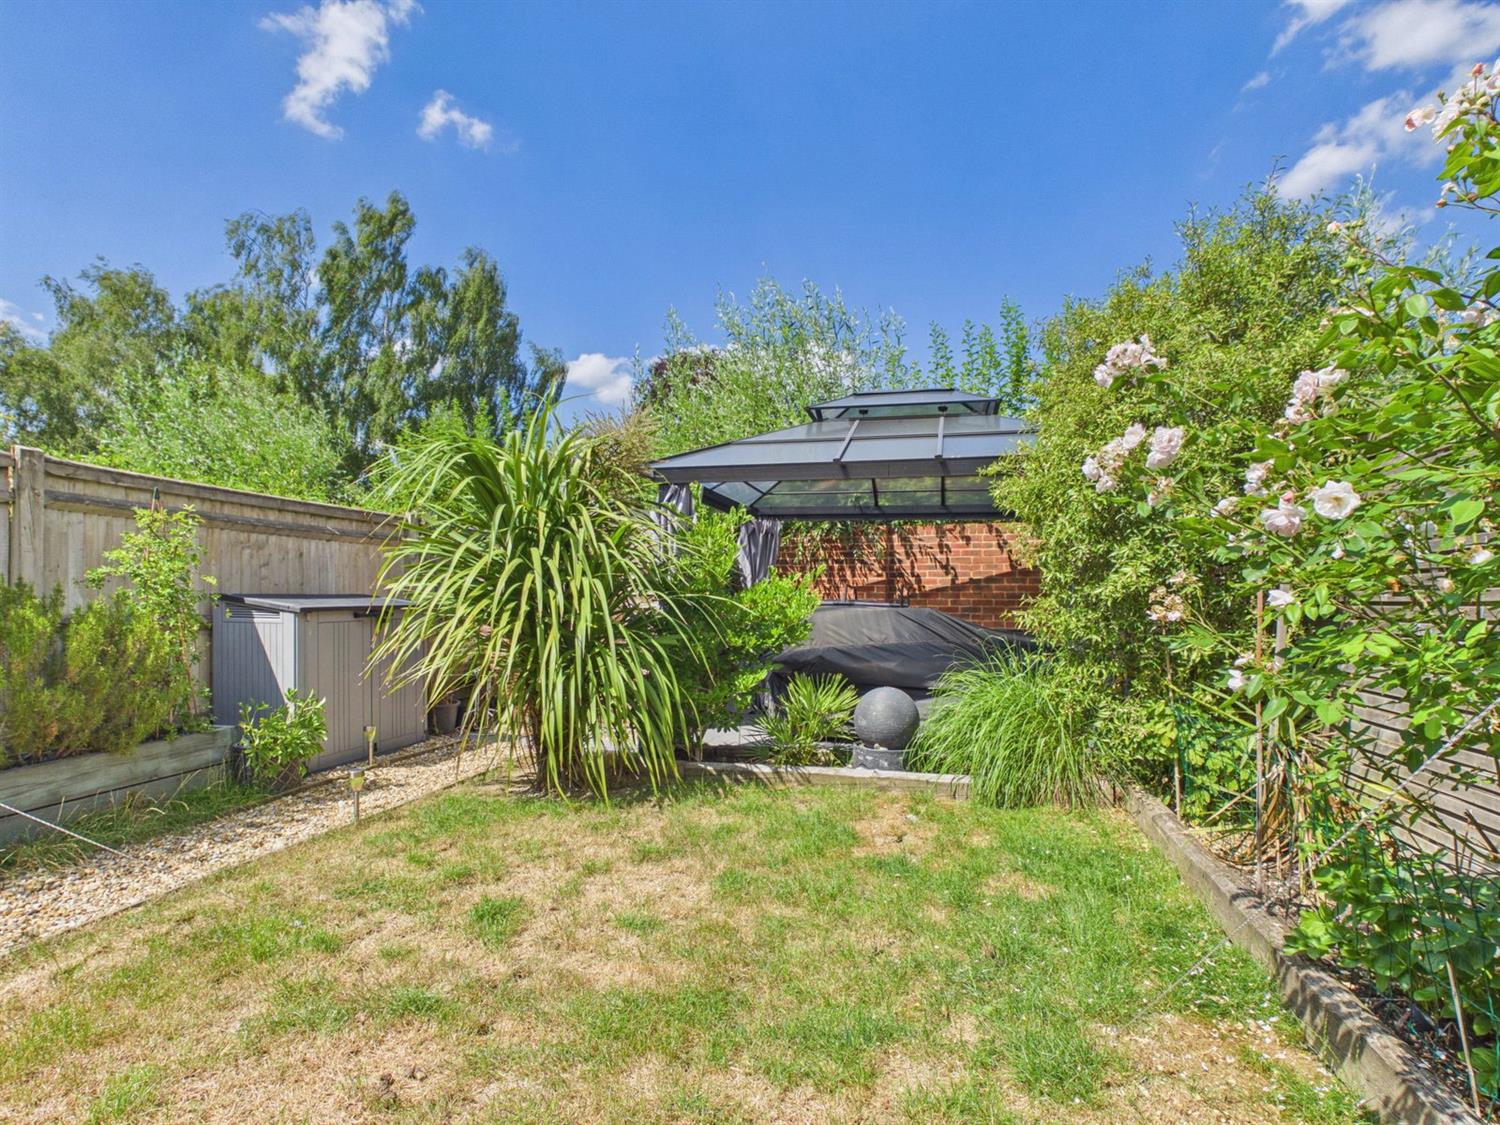
OUTSIDE
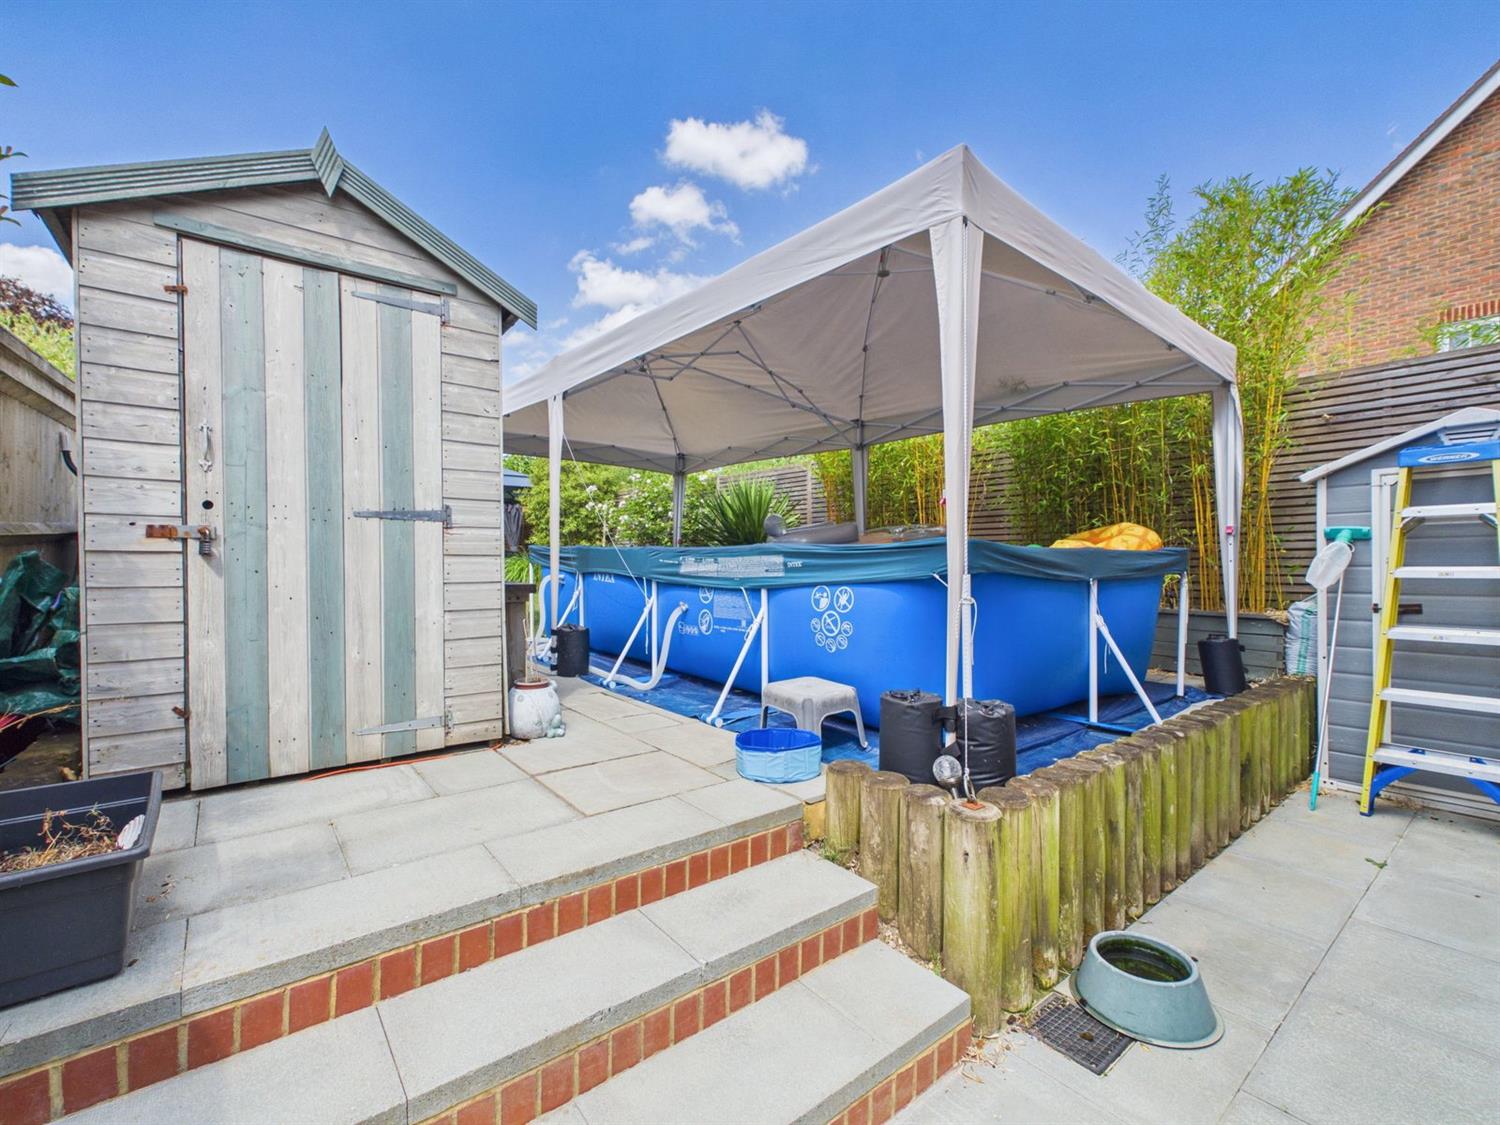
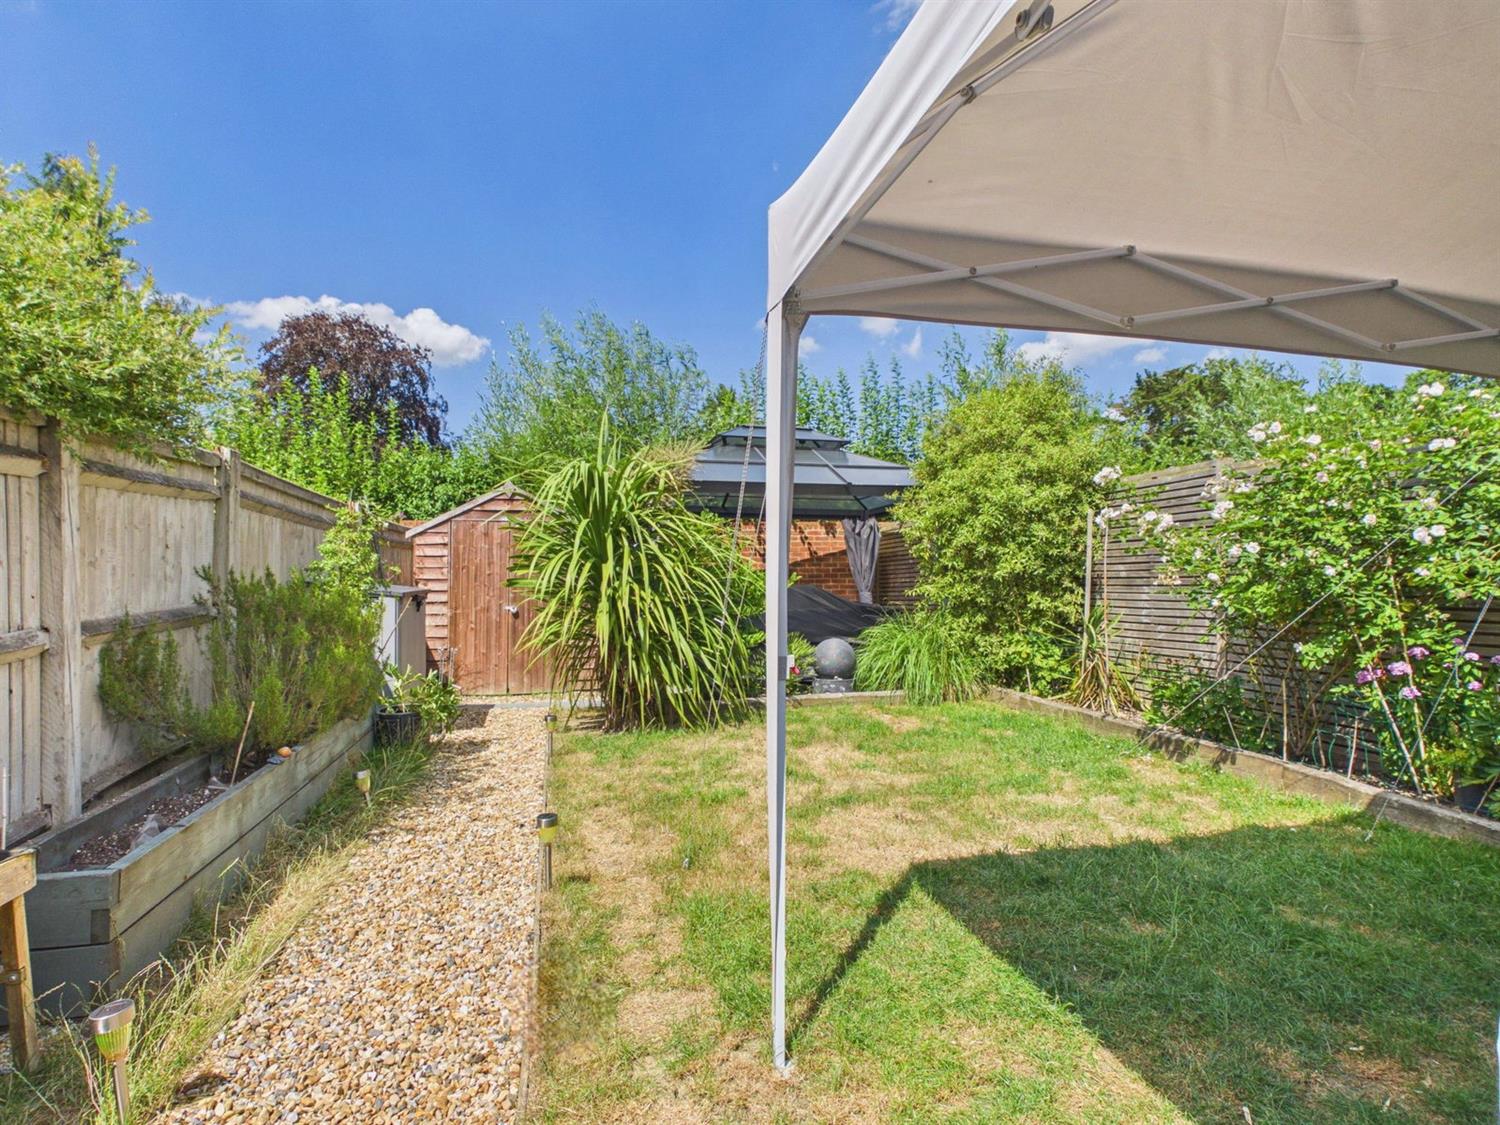
To the front of the property there is a central paved path leading to the front door with lawns and shrub beds either side. Shallow steps lead to a side path and double width block paved driveway providing off road parking for two vehicles. Gated side access leads to the rear garden which comprises a full width paved patio, steps leading to further paved patio having roll edge border and timber garden shed. Beyond the patio is an area of lawn with side gravelled path, shrub borders and raised beds, beyond which is a further patio area with a brick wall backdrop and timber garden shed. The rear garden enjoys a sunny South and Westerly aspect.
Referral Fees: Courtney Green routinely refer prospective purchasers to Nepcote Financial Ltd who may offer to arrange insurance and/or mortgages. Courtney Green may be entitled to receive 20% of any commission received by Nepcote Financial Ltd.
pleasant house styles which have been constructed in keeping with traditional designs. The accommodation is arranged over two floors with an entrance hall and cloakroom, a spacious living room and a modern fitted kitchen/dining room with double doors to the garden. On the first floor, there are two double bedrooms, a third single bedroom and a family bathroom. Outside, there is a private driveway with parking for 2 cars side by side. The rear garden has a sunny south and westerly aspect with paved patios and lawn. Residents have access to a communal walking meadow
with nature ponds which is located close by.
Rudgwick is a popular West Sussex village on the border with Surrey. Local amenities include a Co-op store with a sub post office, doctor/dental surgeries, hairdressers
and chemist. The village has a primary school and Pennthorpe Preparatory as well as a wider choice of good state and private schools within easy reach. There is
beautiful countryside all around with the Downs Link footpath and bridleway providing super walks and cycle routes. The award-winning Firebird craft brewery and
The Milk Churn café are super venues to stop off. The large and vibrant village of Cranleigh is just 5 miles away and services including mainline trains to London are available in nearby Horsham with its excellent range of shops, restaurants and leisure facilities. (6 miles)
The accommodation comprises:
Leaded double glazed Front Door to
Entrance Hall
Radiator.
Cloakroom
Frosted double glazed front aspect. Low level WC, radiator, pedestal wash hand basin with chromium mixer tap, tiled splashback and mirror, vinyl flooring. Door to
Sitting Room
Double glazed front aspect, understairs cupboard, radiator. Door to
Kitchen/Dining Room
Double glazed rear aspect and double glazed French Doors to the rear garden. Fitted with a range of base and wall mounted cupboards and drawers in a satin cream finish and having complementing worktop surfaces incorporating a 1 1/2 bowl single drainer stainless steel sink with chromium monobloc tap, four ring gas hob with stainless steel splashback and Zanussi filter hood over, eye level oven, integrated fridge/freezer, integrated Electrolux dishwasher, and HAIER washing machine, pelmet lights, radiator, concealed wall mounted Vaillant gas fired combination boiler.
From the Sitting Room a staircase rises to the
First Floor Landing
With double glazed side aspect, over stairs cupboard, loft hatch.
Bedroom 1
Double glazed front aspect, radiator.
Bedroom 2
Double glazed rear aspect, radiator, double width wardrobe cupboard.
Bedroom 3
Double glazed rear aspect, radiator.
Bathroom
Frosted double glazed front aspect. Fitted with a white suite comprising pedestal wash hand basin with chromium mixer tap and tiled splashback, mirror and shaver light over, low level WC, panel enclosed bath with chromium mixer tap and shower attachment, wall bracket, localised tiling, vinyl flooring.
OUTSIDE
To the front of the property there is a central paved path leading to the front door with lawns and shrub beds either side. Shallow steps lead to a side path and double width block paved driveway providing off road parking for two vehicles. Gated side access leads to the rear garden which comprises a full width paved patio, steps leading to further paved patio having roll edge border and timber garden shed. Beyond the patio is an area of lawn with side gravelled path, shrub borders and raised beds, beyond which is a further patio area with a brick wall backdrop and timber garden shed. The rear garden enjoys a sunny South and Westerly aspect.
Referral Fees: Courtney Green routinely refer prospective purchasers to Nepcote Financial Ltd who may offer to arrange insurance and/or mortgages. Courtney Green may be entitled to receive 20% of any commission received by Nepcote Financial Ltd.
NOTE: These particulars are intended only as a guide to prospective Buyers/Tenants to enable them to decide whether to make further enquiries with a view to taking up negotiations but they are otherwise not intended to be relied upon in any way for any purpose whatsoever and accordingly neither their accuracy nor the continued availability of the property is in any way guaranteed and they are furnished on the express understanding that neither the Agents nor the Vendors are to be or become under any liability or claim in respect of their contents. Any prospective Buyer/Tenant must satisfy himself by inspection or otherwise as to the correctness of the particulars contained.

Are you interested in viewing this property?
Please contact us…