
Drake Close, Horsham, West Sussex
Guide Price £315,000
Under Offer

2
bedrooms

1
bathroom

1
reception
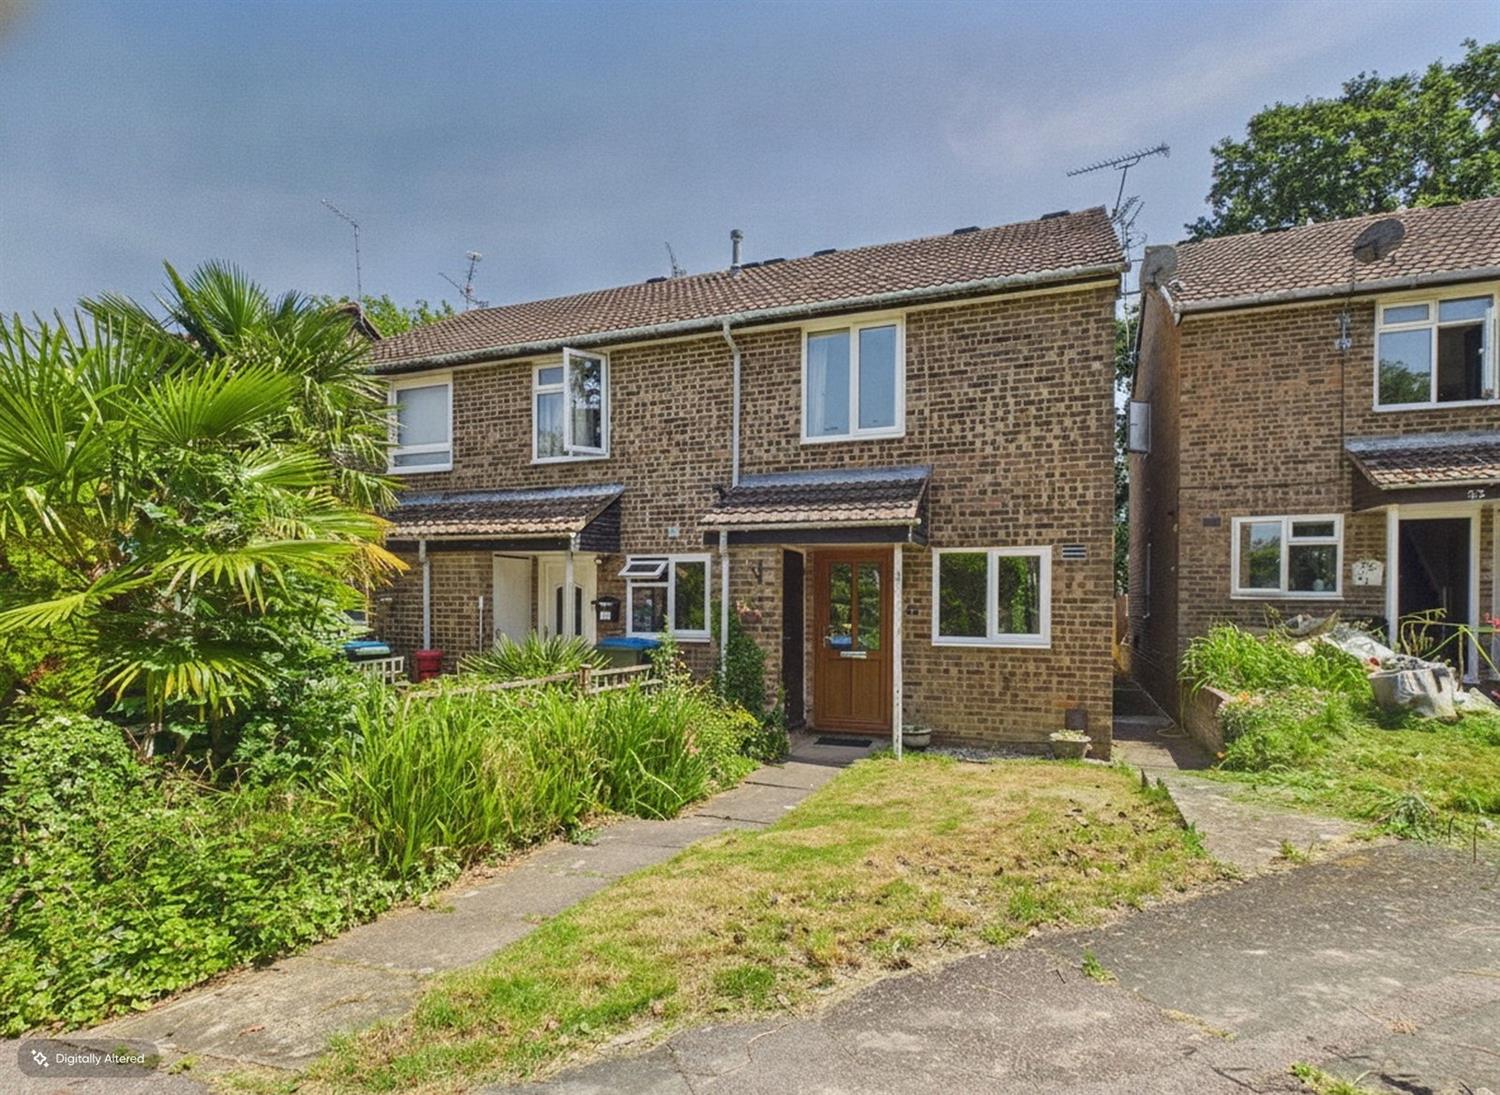
An end-terrace, two double bedroom home with a private garden and a garage, located in a very popular close off North Heath Lane.
- ESTABLISHED RESIDENTIAL CLOSE
- WALKING DISTANCE OF LOCAL SHOPS, CAFE, CHEMIST AND THE HOLBROOK SPORTS CLUB
- HALF A MILE TO LITTLEHAVEN TRAIN STATION
- NO FORWARD CHAIN
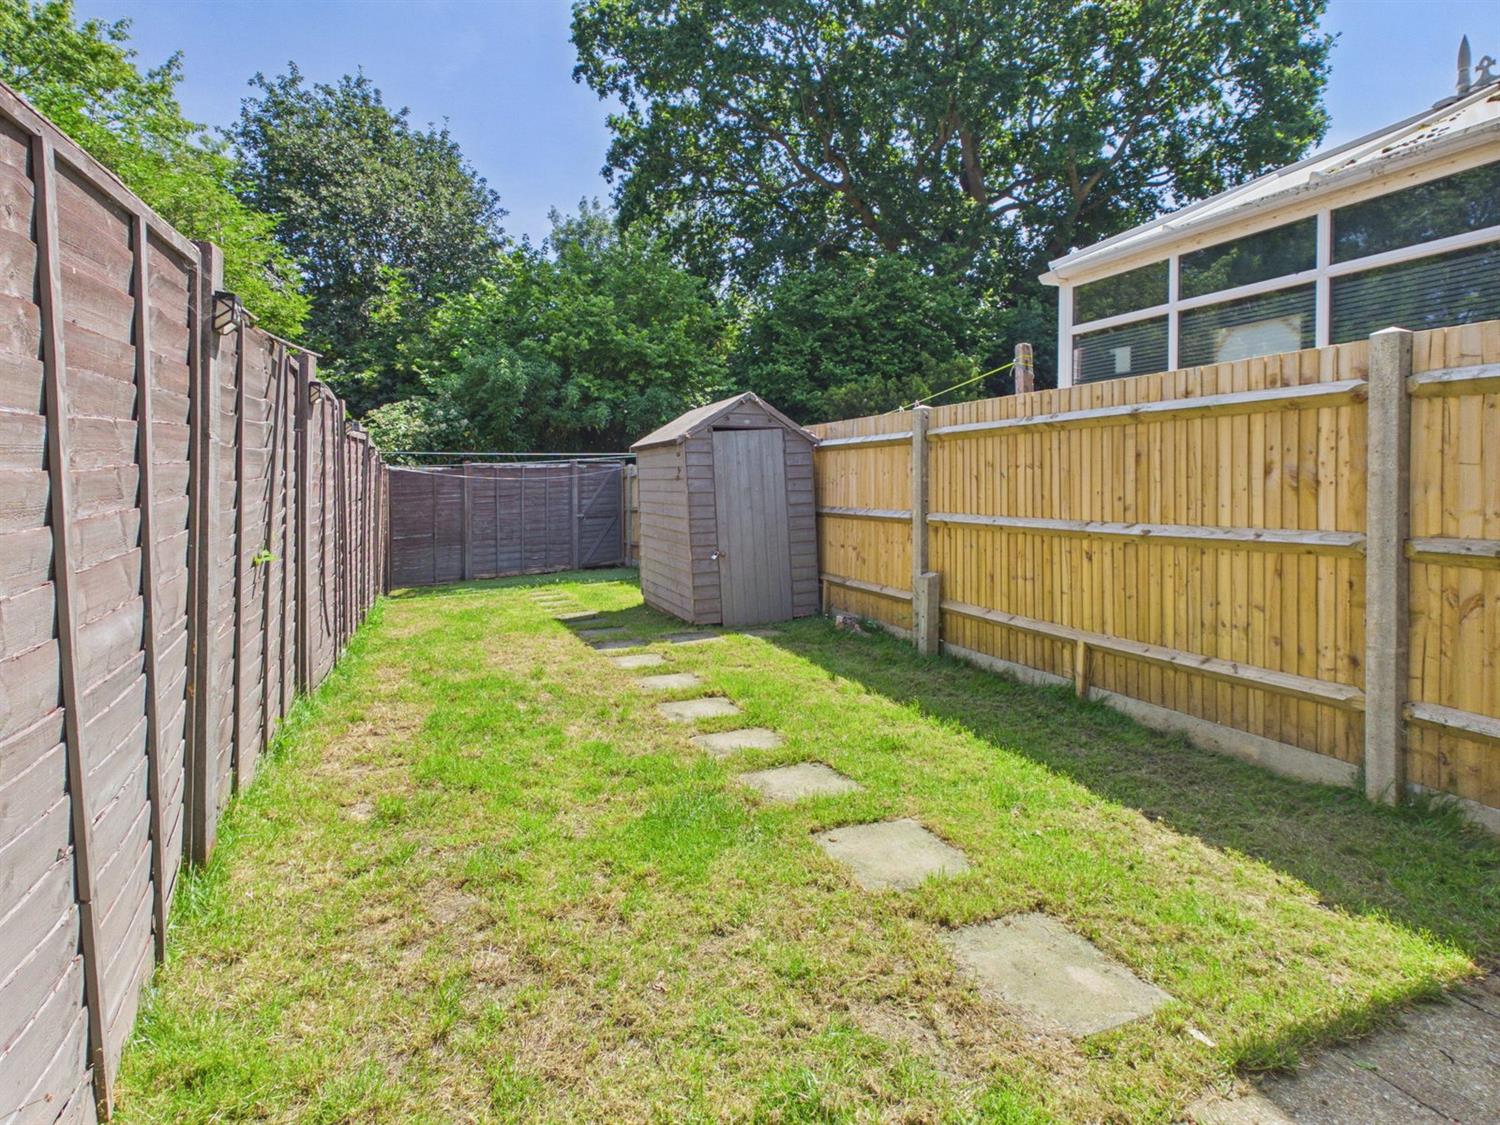
- BACKING ONTO WOODLAND
- GARAGE
- GAS HEATING TO RADIATORS
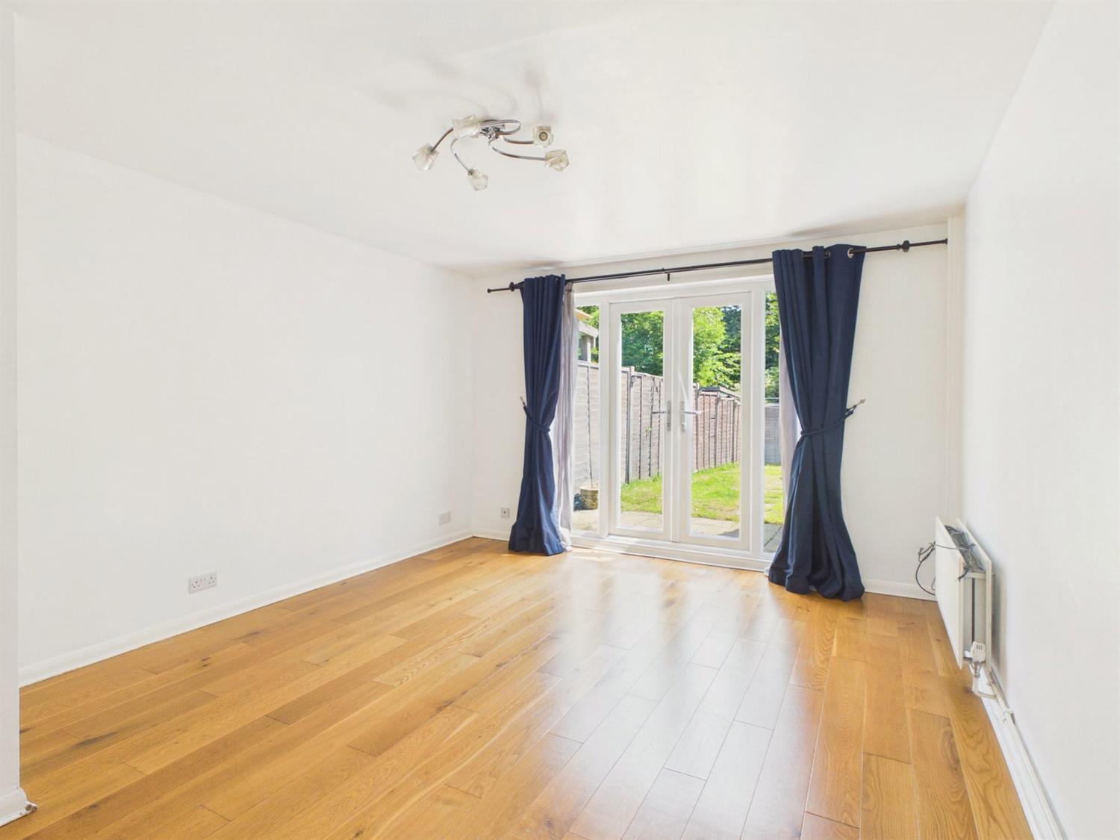
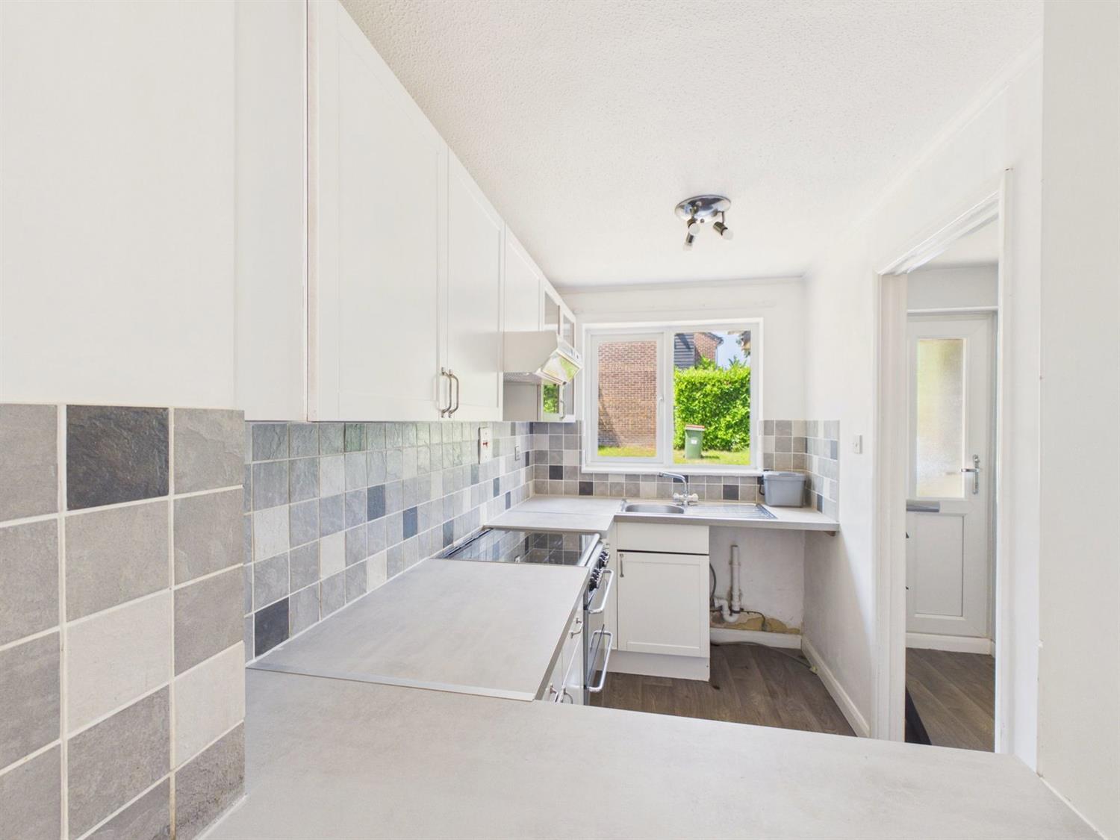
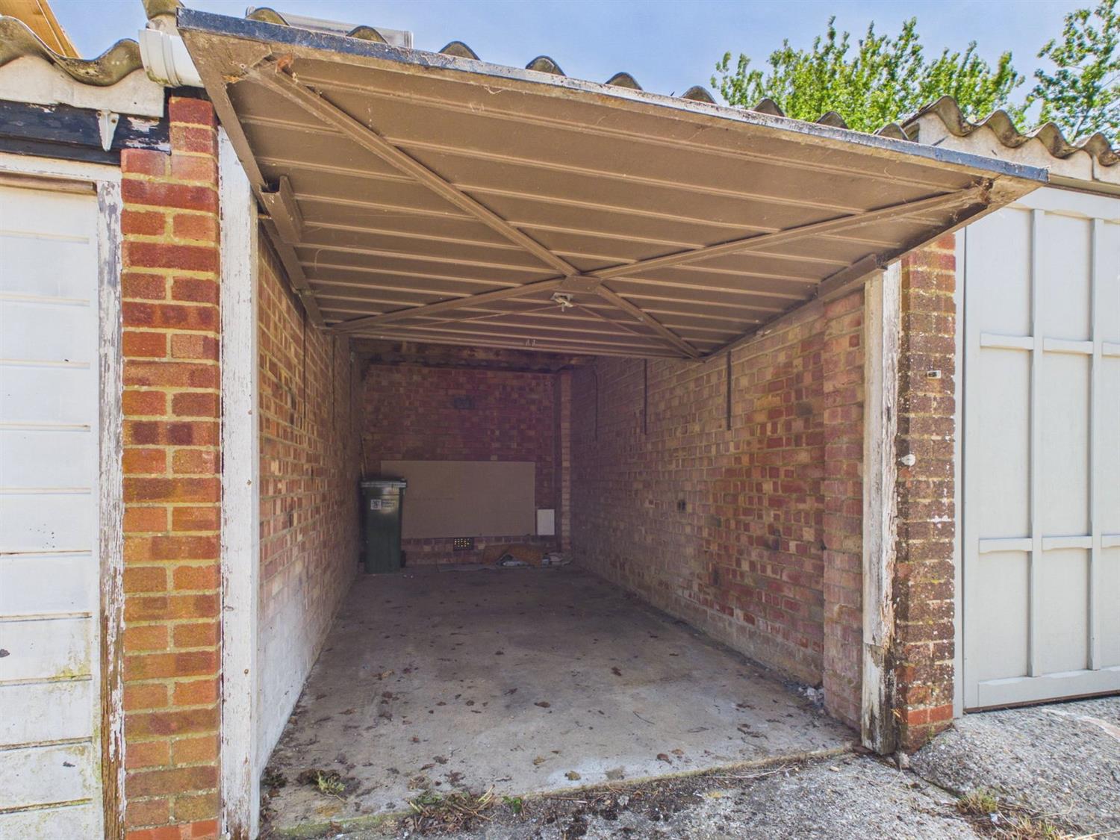
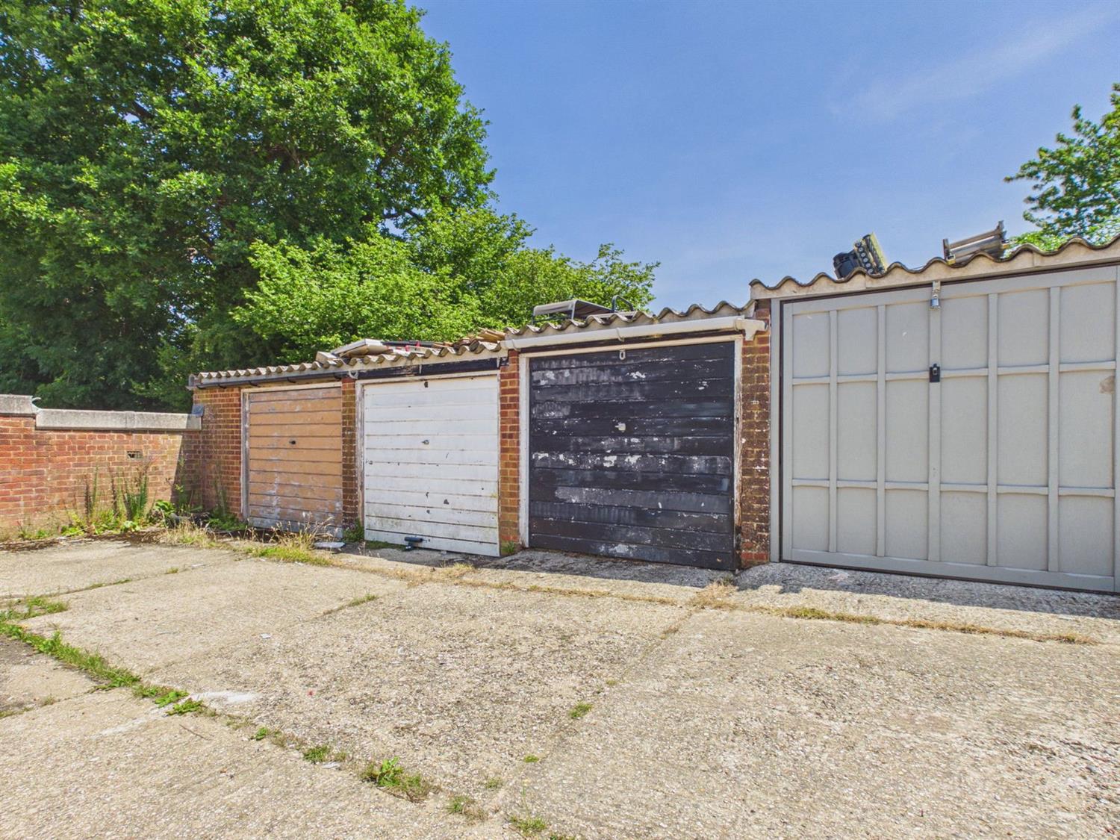
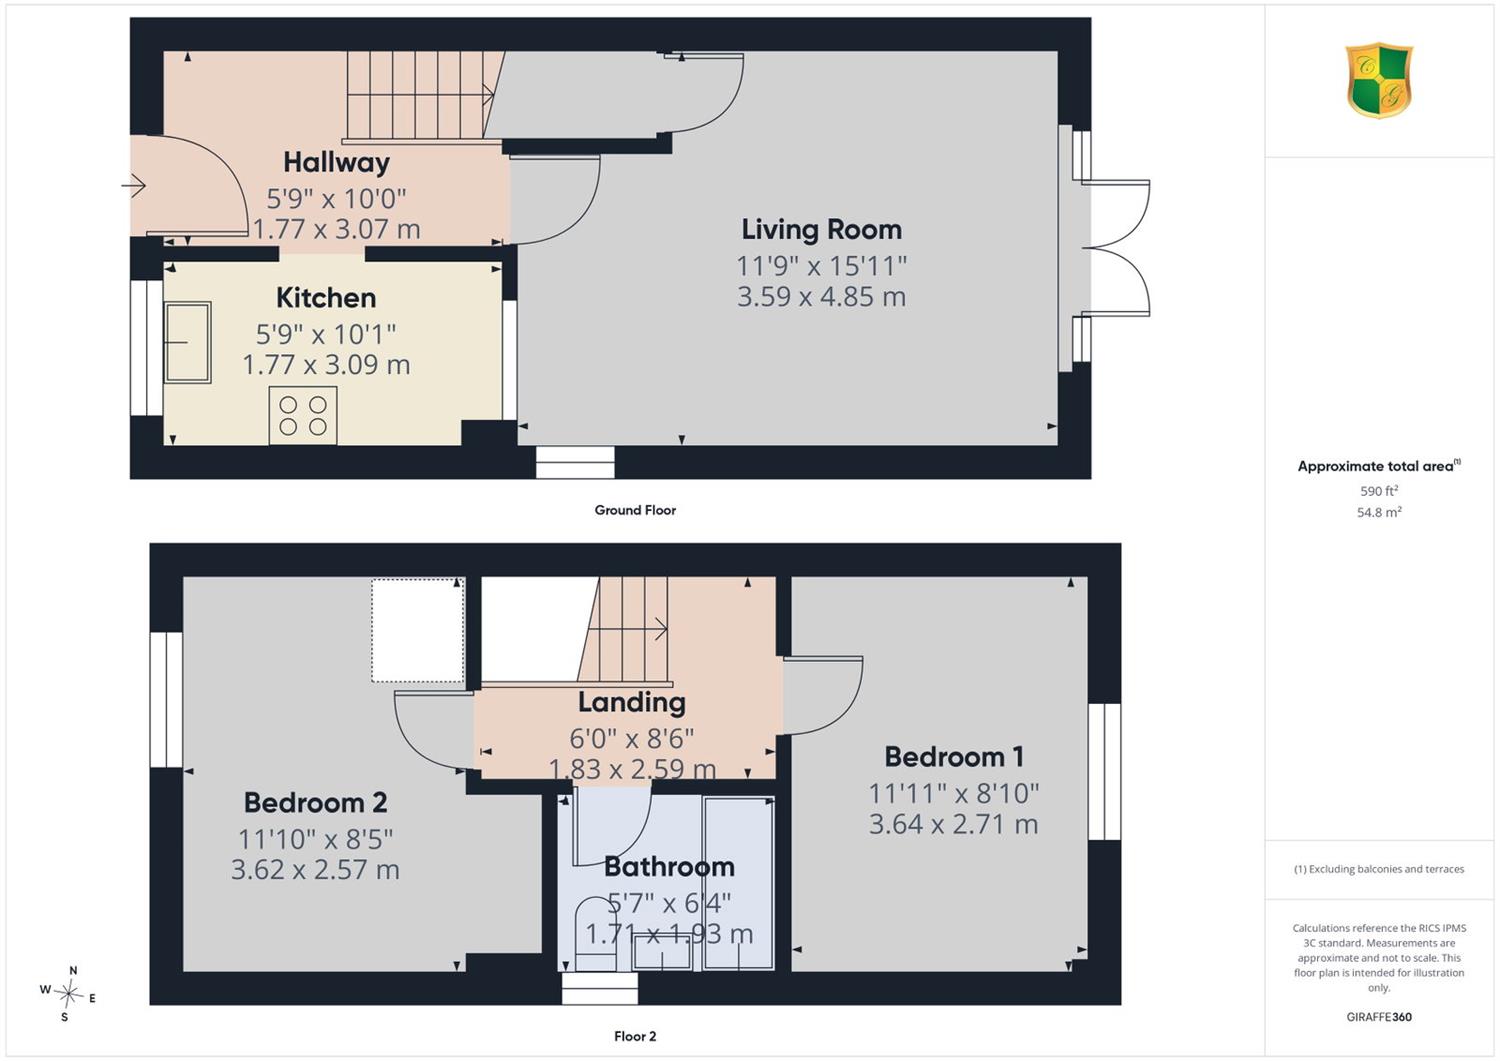
Courtney Green are delighted to offer for sale this end-terrace, two double bedroom home, located in a very popular close off North Heath Lane. The property is conveniently located just 1/2 mile walking distance of Littlehaven Station and a wide range of local services including North Heath and Holbrook primary schools, a local convenience store with post office services, a café, pharmacy and dental practice. Also within short walking distance is ‘The Holbrook Club’ with its vast array of sporting facilities, state-of-the-art gym and lounge-bar. The accommodation on the ground floor comprises in brief an entrance hall, bright and open sitting/dining room, and the kitchen. On the first floor, there are two good size bedrooms and a bathroom. Outside, there is a secluded rear garden with side access and a single garage en-bloc. Offered to the market with no onward chain, viewings are strongly recommended.
Frosted double glazed Front Door to
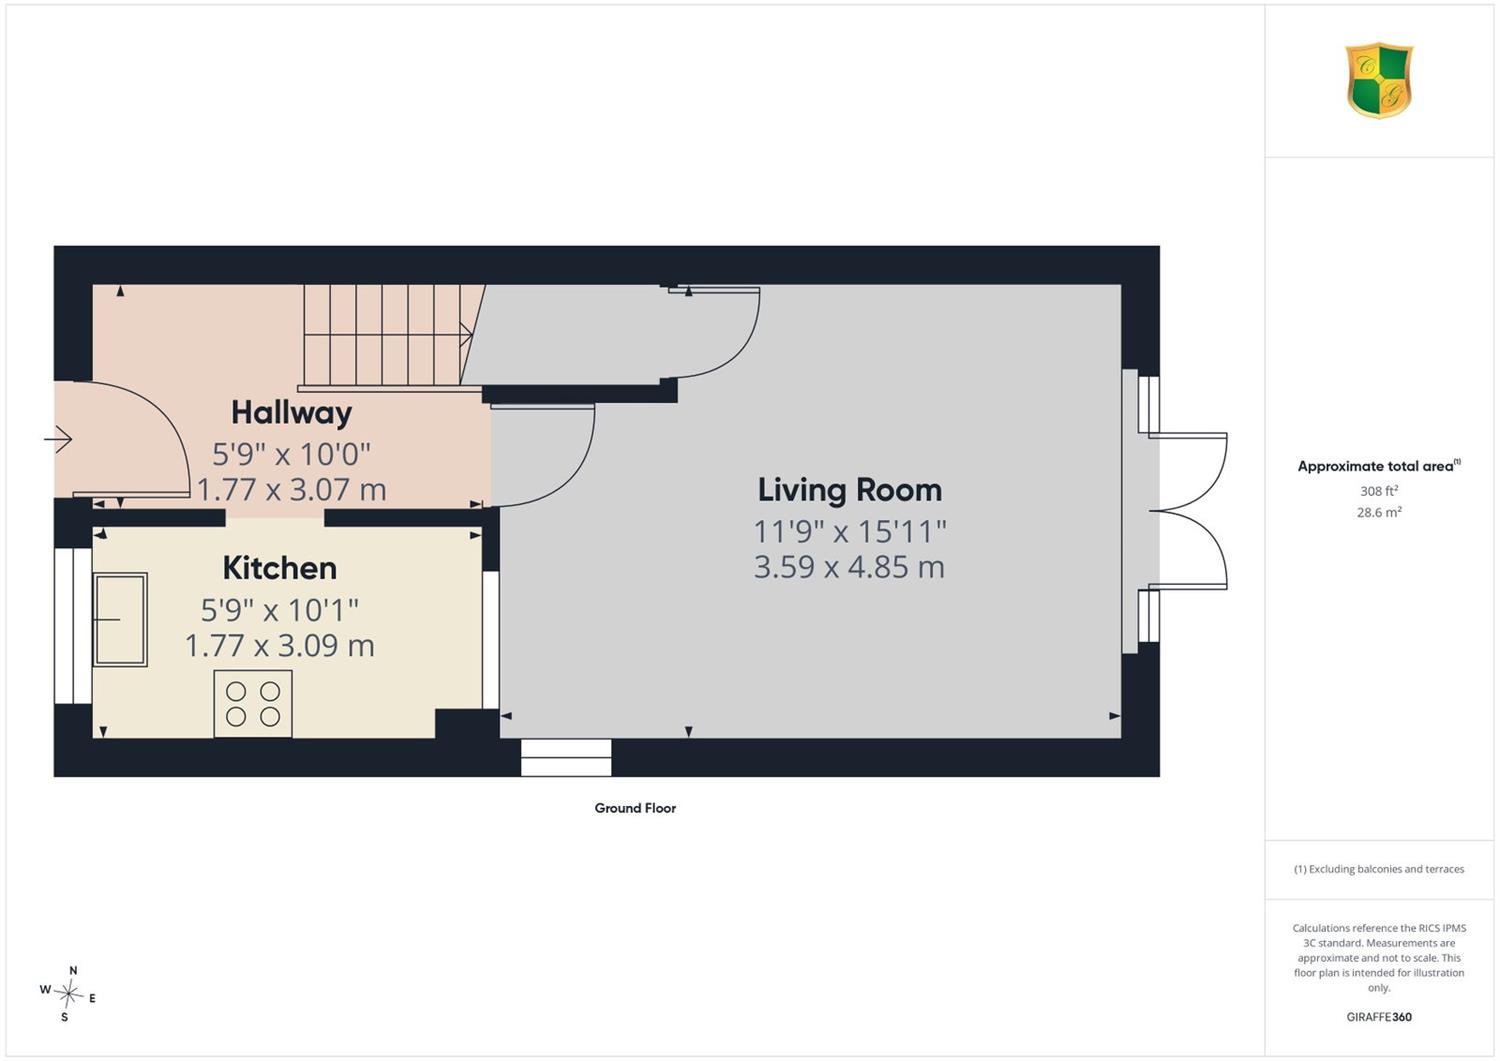
Entrance Hall
Radiator, BT Master socket, vinyl flooring, door to
Kitchen
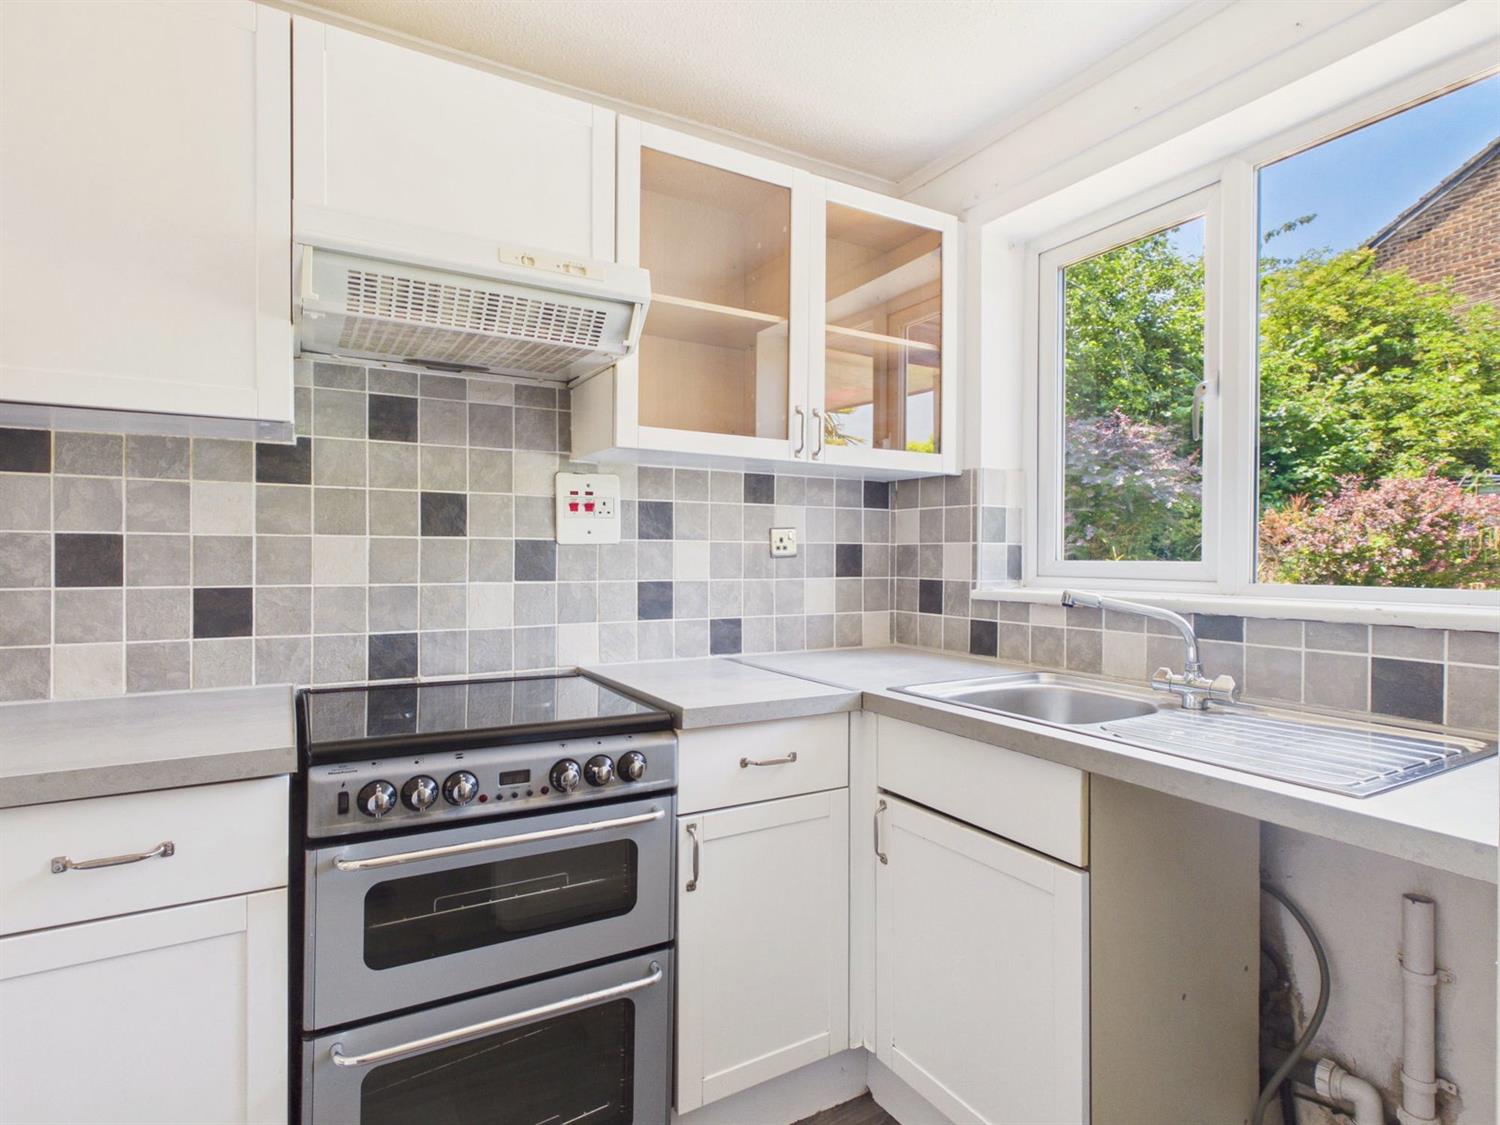
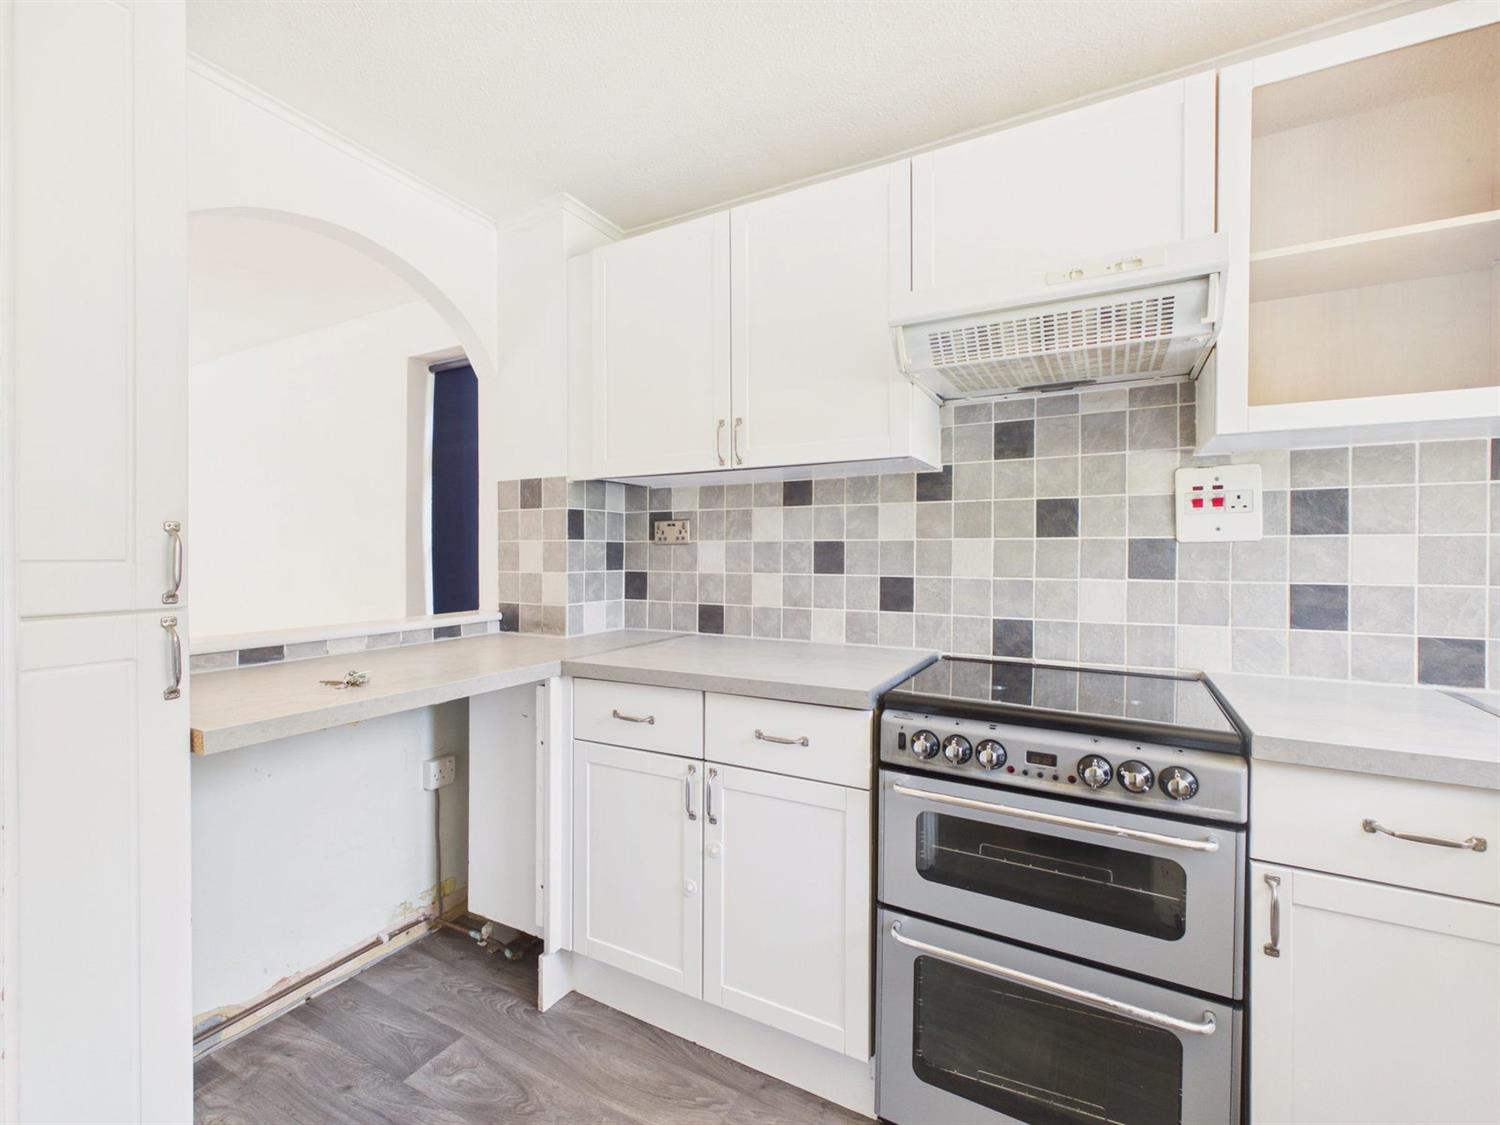
Double glazed front aspect. Fitted with a range of base and wall mounted cupboards and drawers in white with light grey worktop surfaces incorporating a single drainer stainless steel sink with a monobloc tap, space for a gas/electric cooker with filter hood over, space and plumbing for washing machine and fridge, ceramic tiled splashback, vinyl flooring.
Living Room
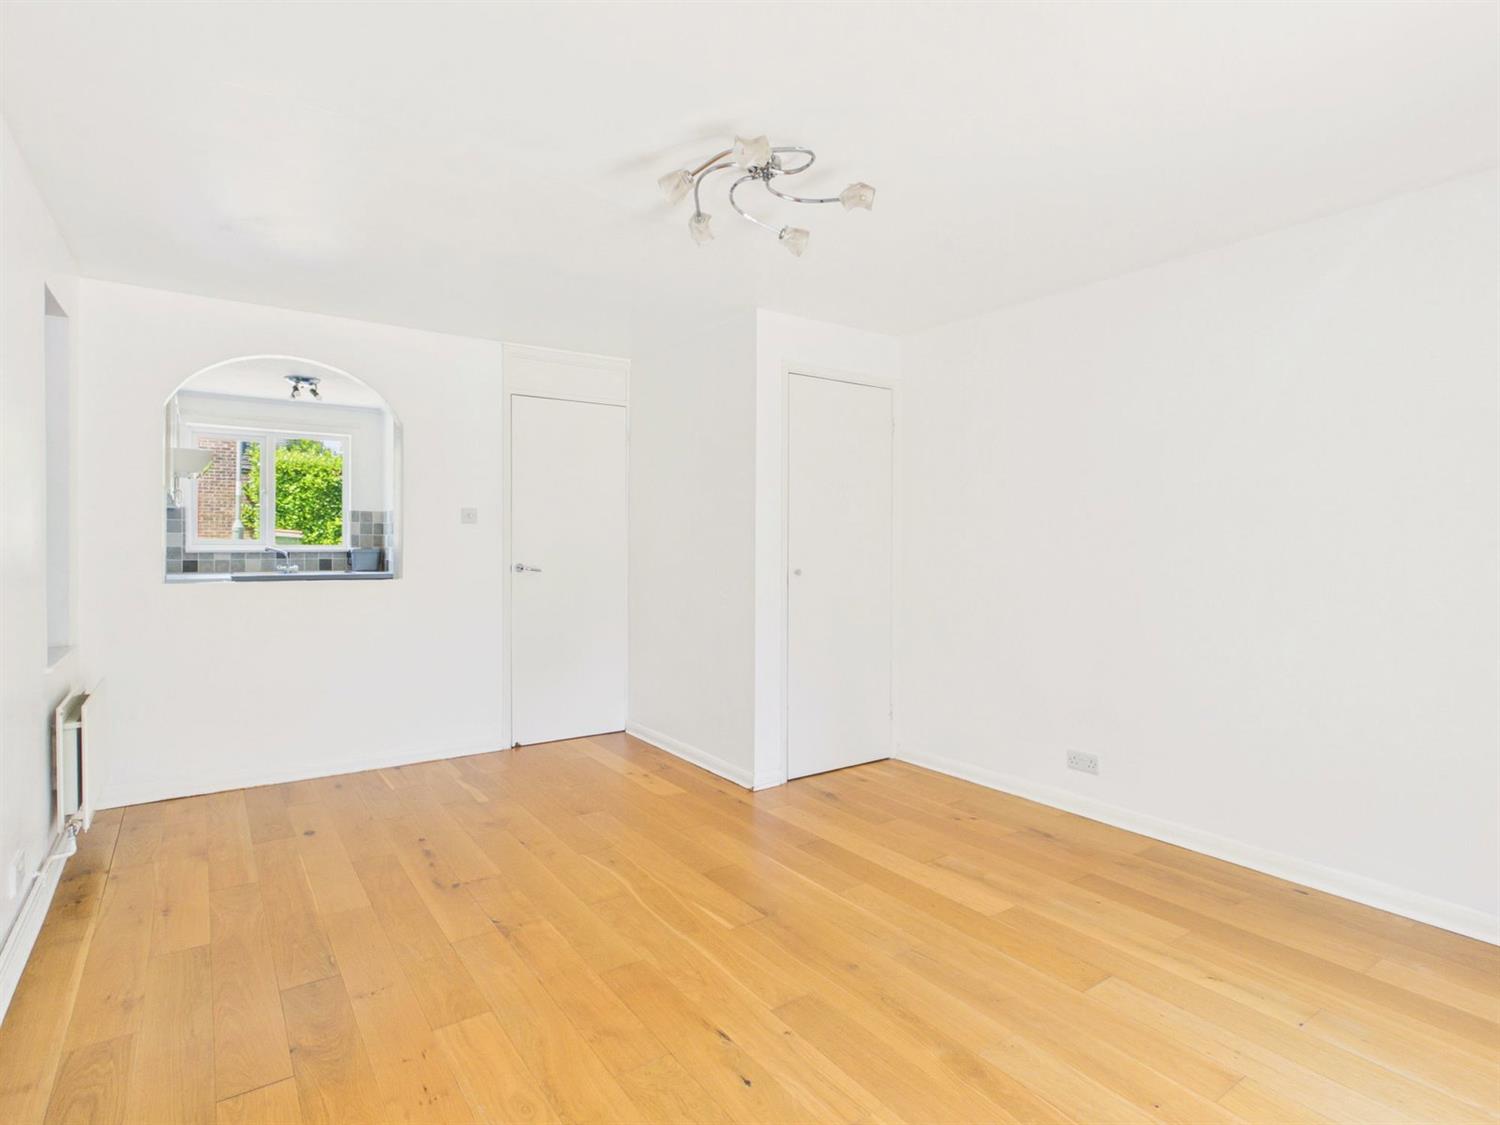
Double glazed rear aspect and double glazed side aspect, French doors to the rear garden, Oak wood flooring, two radiators, open archway to kitchen, deep understairs cupboard with power and light.
From the entrance hall the staircase rises to the
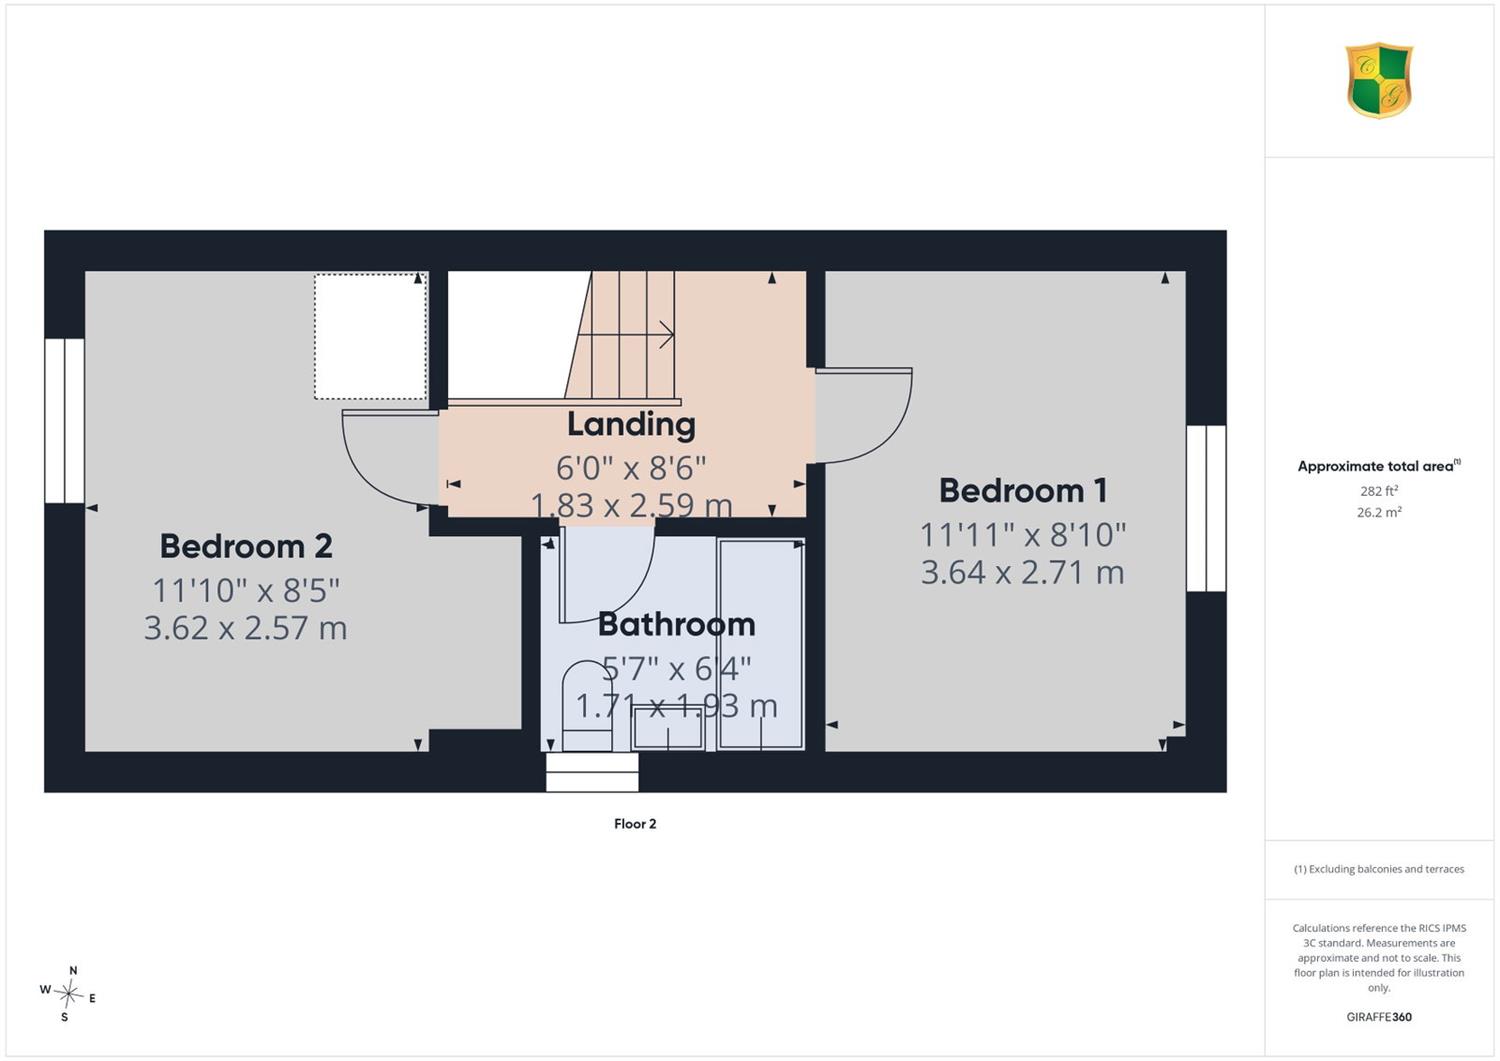
First Floor Landing
With loft hatch.
Bedroom 1
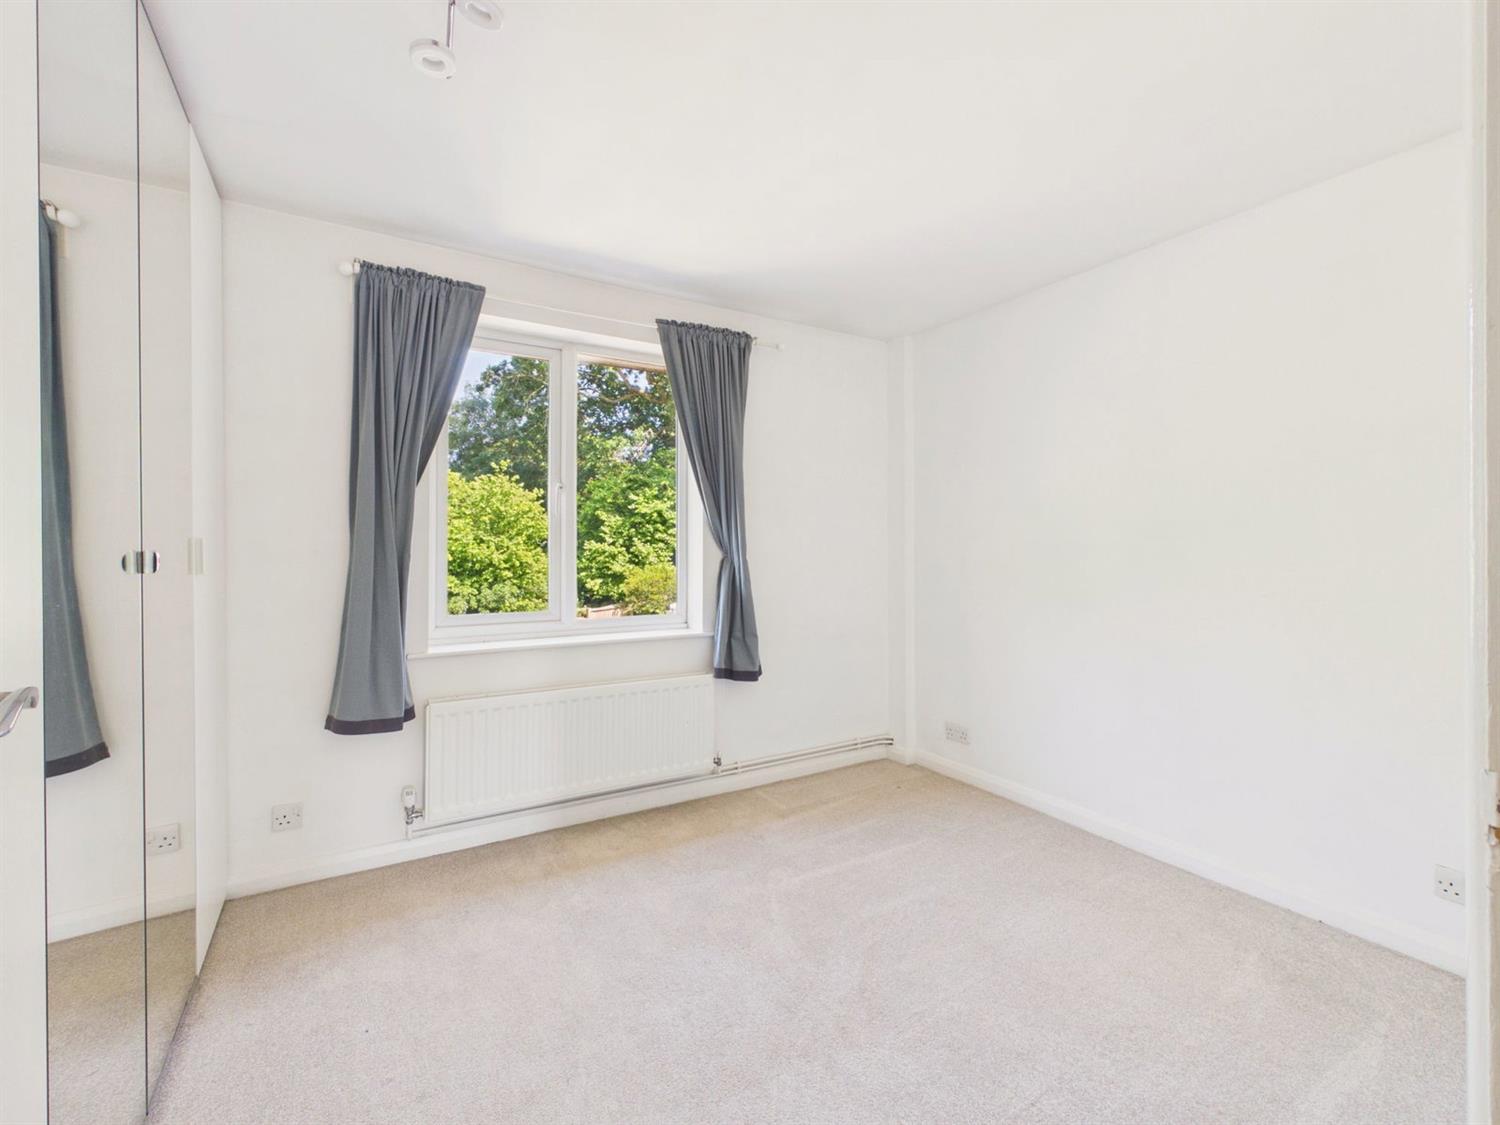
Double glazed rear aspect, near full width wardrobe cupboards with hanging rails and shelves, two mirrored doors, radiator.
Bedroom 2
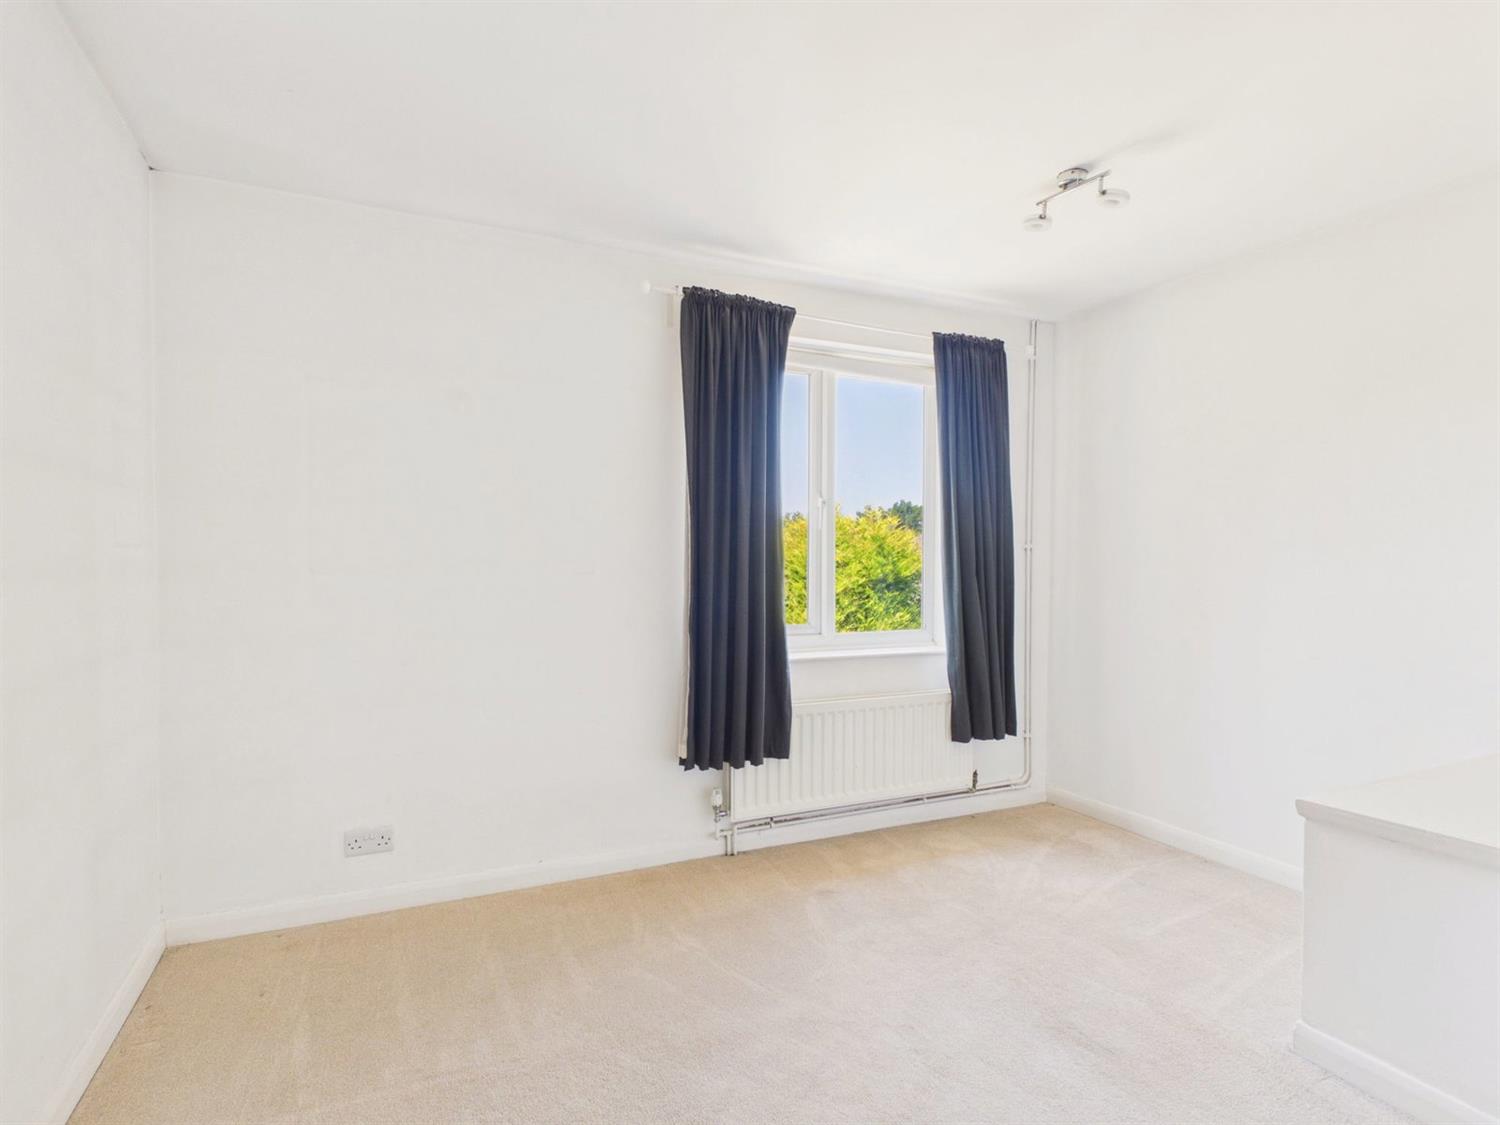
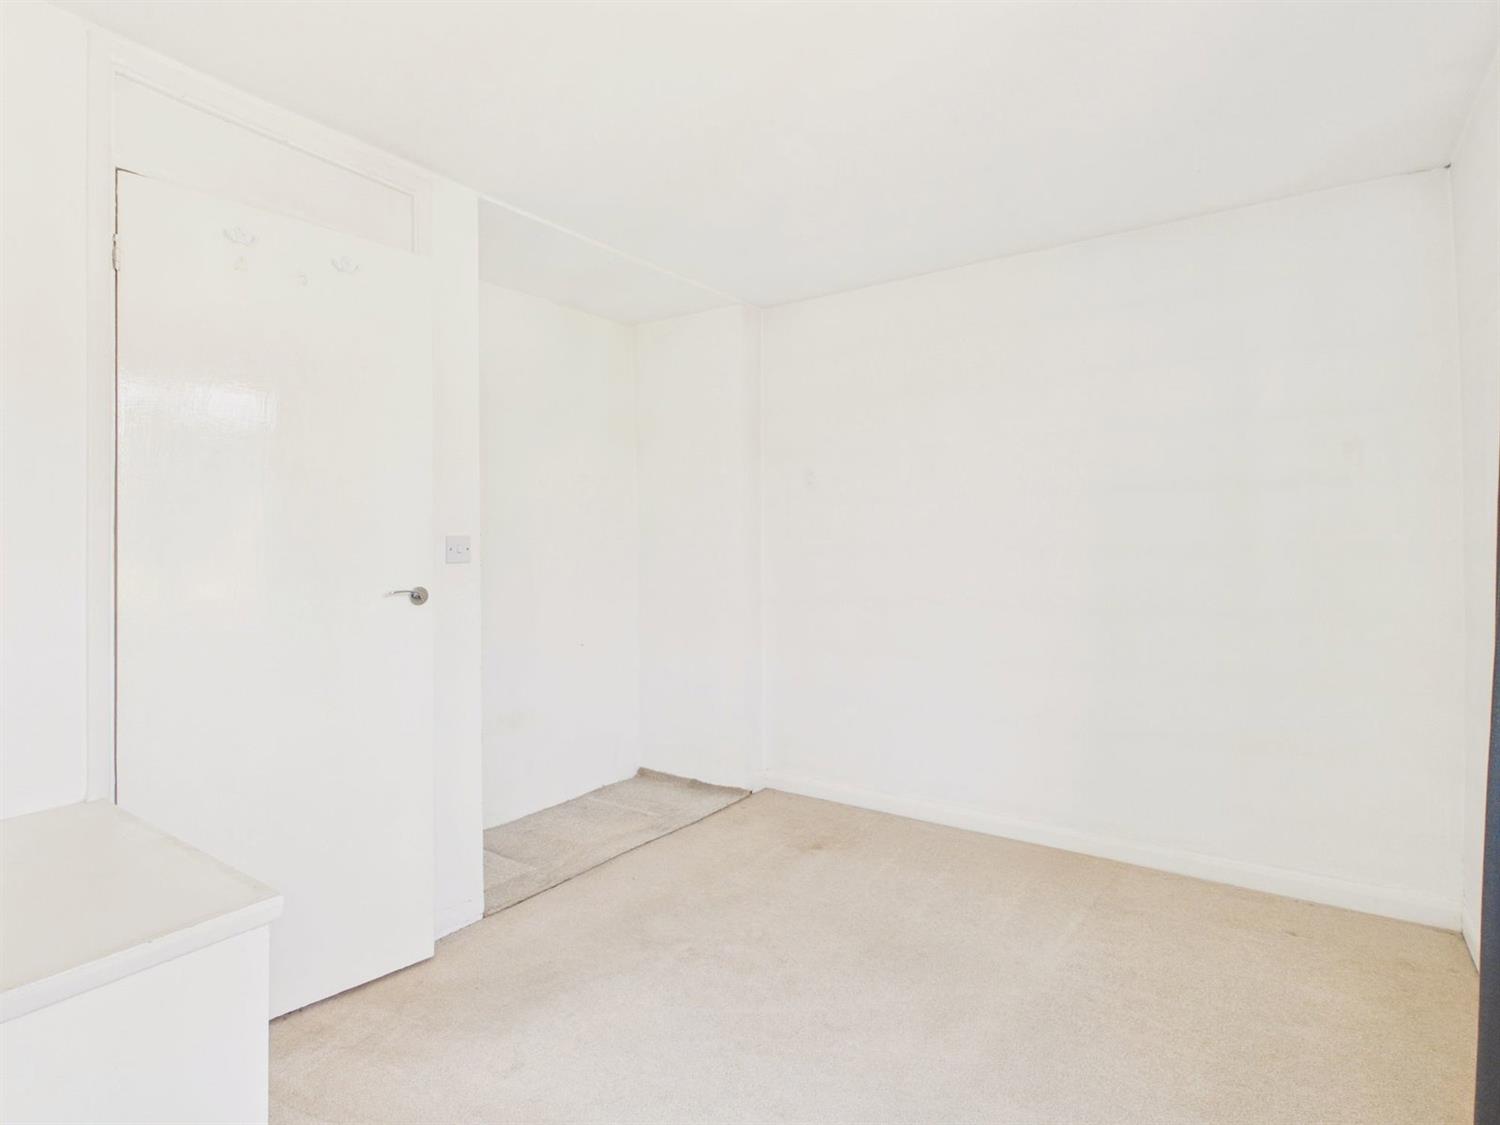
Double glazed front aspect. Stair box, wardrobe recess, radiator.
Bathroom
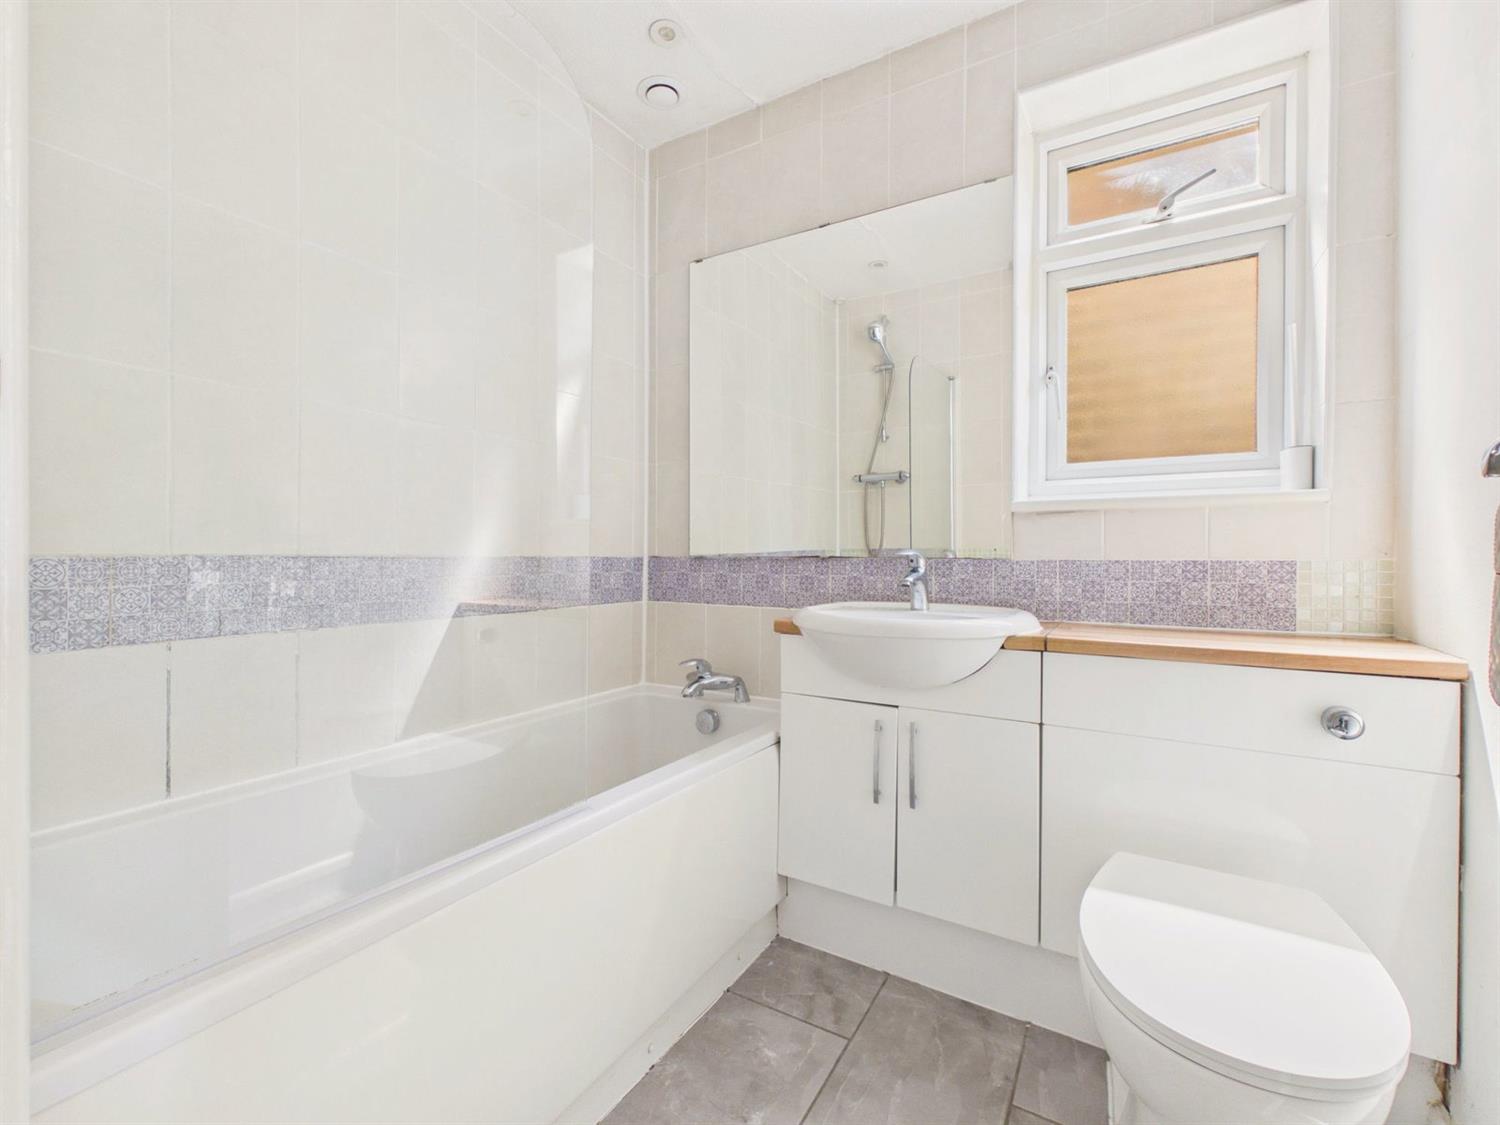
Frosted double glazed side aspect window. Fitted with a white suite comprising panel bath with chromium mixer tap, chromium thermostatic shower control, wall bracket and hand shower, glass screen, vanity unit with inset wash basin having chromium mixer tap and cupboard under, low level WC with concealed cistern, localised tiling, wall mirror, chromium towel warmer, ceramic tiled flooring, downlighting, extractor fan.
OUTSIDE
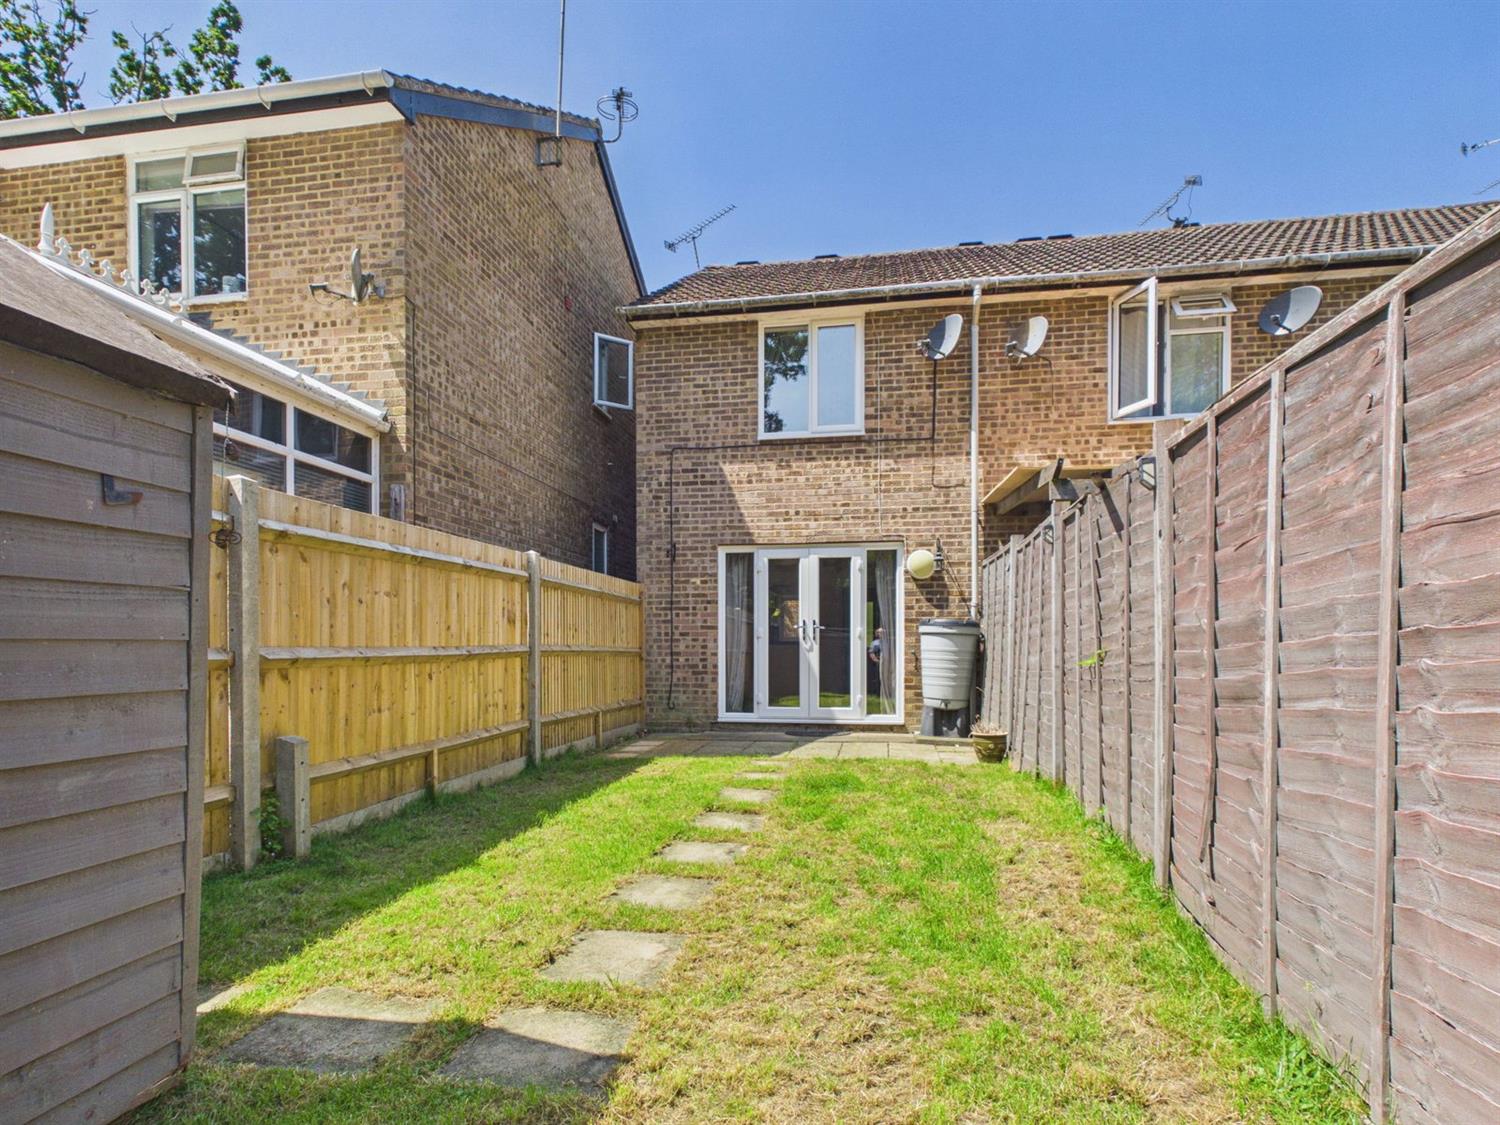
The property is approached via paved pathway with lawn and shrub beds either side. There is a porch with store cupboard. Side access and gate leads to the rear garden which comprises and area of lawn, paving stepping stones, timber garden shed and patio. The rear garden has an Easterly aspect and backs on to woodland.
Garage
There is a single garage in a nearby block with a black up and over door.
Council Tax Band C
Agent's Note: We strongly advise any intending purchaser to verify the above with their legal representative prior to committing to a purchase. The above information has been supplied to us by our clients in good faith, but we have not had sight of any formal documentation relating to the same.
Referral Fees: Courtney Green routinely refer prospective purchasers to Nepcote Financial Ltd who may offer to arrange insurance and/or mortgages. Courtney Green may be entitled to receive 20% of any commission received by Nepcote Financial Ltd.
Frosted double glazed Front Door to
Entrance Hall
Radiator, BT Master socket, vinyl flooring, door to
Kitchen
Double glazed front aspect. Fitted with a range of base and wall mounted cupboards and drawers in white with light grey worktop surfaces incorporating a single drainer stainless steel sink with a monobloc tap, space for a gas/electric cooker with filter hood over, space and plumbing for washing machine and fridge, ceramic tiled splashback, vinyl flooring.
Living Room
Double glazed rear aspect and double glazed side aspect, French doors to the rear garden, Oak wood flooring, two radiators, open archway to kitchen, deep understairs cupboard with power and light.
From the entrance hall the staircase rises to the
First Floor Landing
With loft hatch.
Bedroom 1
Double glazed rear aspect, near full width wardrobe cupboards with hanging rails and shelves, two mirrored doors, radiator.
Bedroom 2
Double glazed front aspect. Stair box, wardrobe recess, radiator.
Bathroom
Frosted double glazed side aspect window. Fitted with a white suite comprising panel bath with chromium mixer tap, chromium thermostatic shower control, wall bracket and hand shower, glass screen, vanity unit with inset wash basin having chromium mixer tap and cupboard under, low level WC with concealed cistern, localised tiling, wall mirror, chromium towel warmer, ceramic tiled flooring, downlighting, extractor fan.
OUTSIDE
The property is approached via paved pathway with lawn and shrub beds either side. There is a porch with store cupboard. Side access and gate leads to the rear garden which comprises and area of lawn, paving stepping stones, timber garden shed and patio. The rear garden has an Easterly aspect and backs on to woodland.
Garage
There is a single garage in a nearby block with a black up and over door.
Council Tax Band C
Agent's Note: We strongly advise any intending purchaser to verify the above with their legal representative prior to committing to a purchase. The above information has been supplied to us by our clients in good faith, but we have not had sight of any formal documentation relating to the same.
Referral Fees: Courtney Green routinely refer prospective purchasers to Nepcote Financial Ltd who may offer to arrange insurance and/or mortgages. Courtney Green may be entitled to receive 20% of any commission received by Nepcote Financial Ltd.
NOTE: These particulars are intended only as a guide to prospective Buyers/Tenants to enable them to decide whether to make further enquiries with a view to taking up negotiations but they are otherwise not intended to be relied upon in any way for any purpose whatsoever and accordingly neither their accuracy nor the continued availability of the property is in any way guaranteed and they are furnished on the express understanding that neither the Agents nor the Vendors are to be or become under any liability or claim in respect of their contents. Any prospective Buyer/Tenant must satisfy himself by inspection or otherwise as to the correctness of the particulars contained.

Are you interested in viewing this property?
Please contact us…