
Moat Road, Horsham, West Sussex
Guide Price £320,000
Available

2
bedrooms

2
bathrooms

1
reception
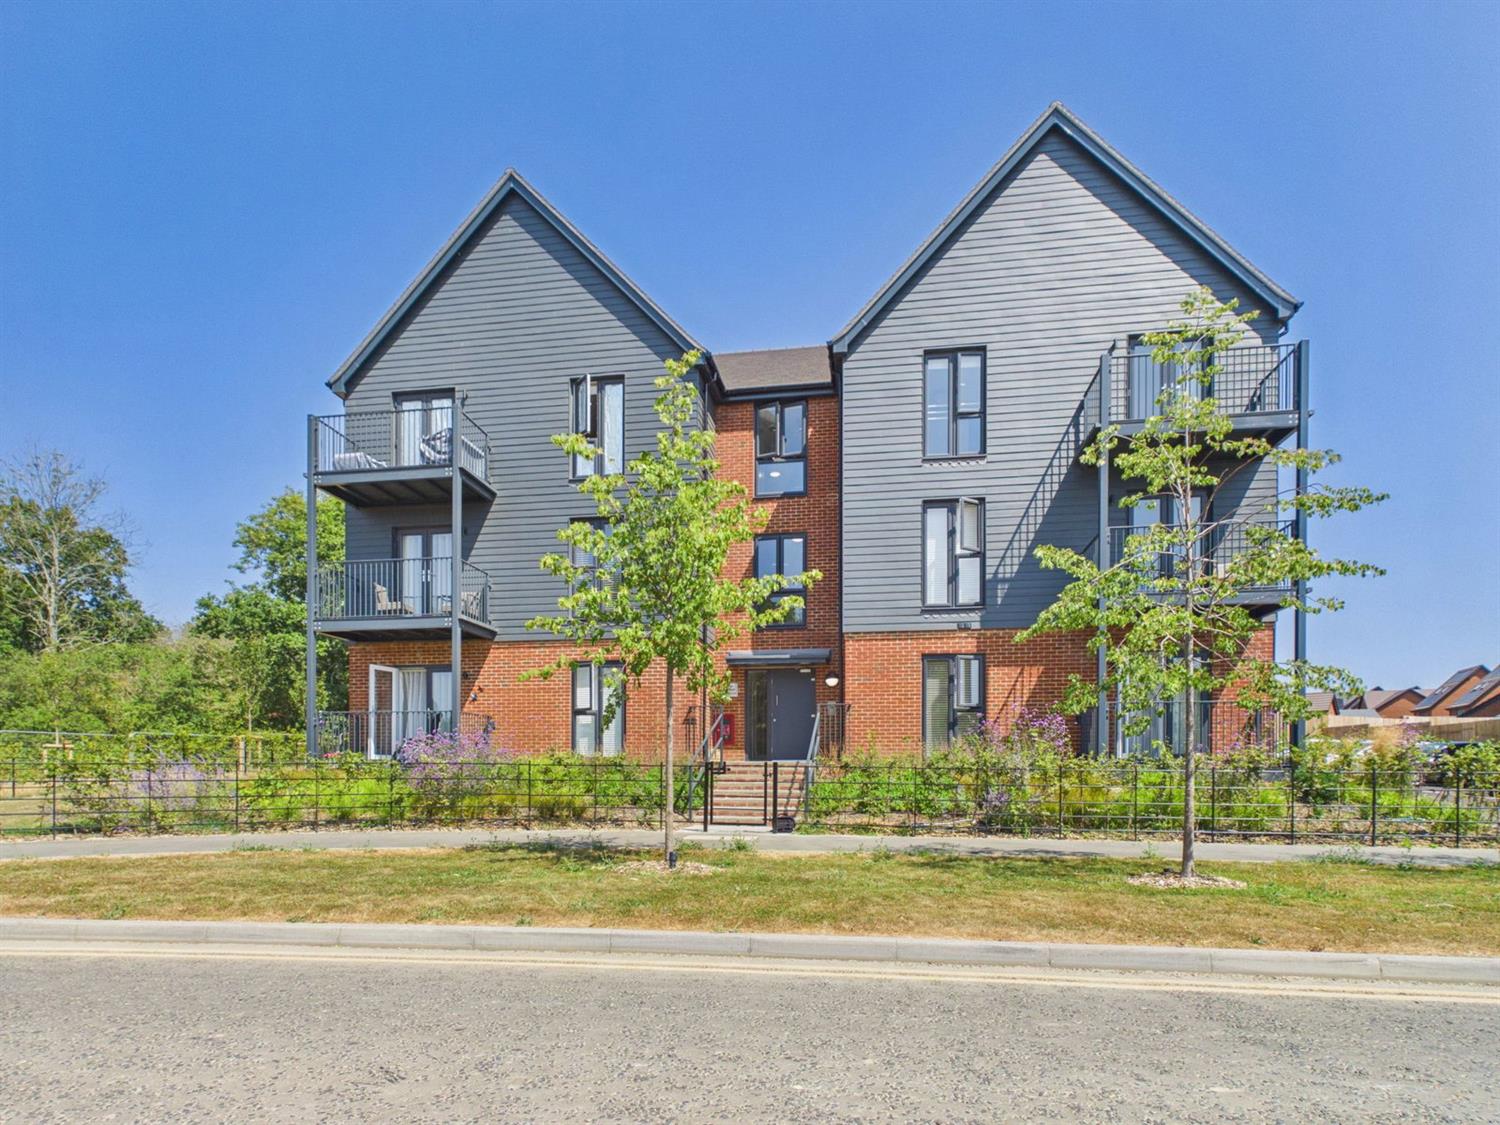
A beautifully presented 2 double bedroom, second-floor apartment offering stylish, contemporary living with the benefits of a private balcony, allocated parking for two cars , a long lease, and the reassurance of the remainder of a 10-year structural warranty.
- SECOND FLOOR APARTMENT
- BEAUTIFULLY PRESENTED ACOMMODATION
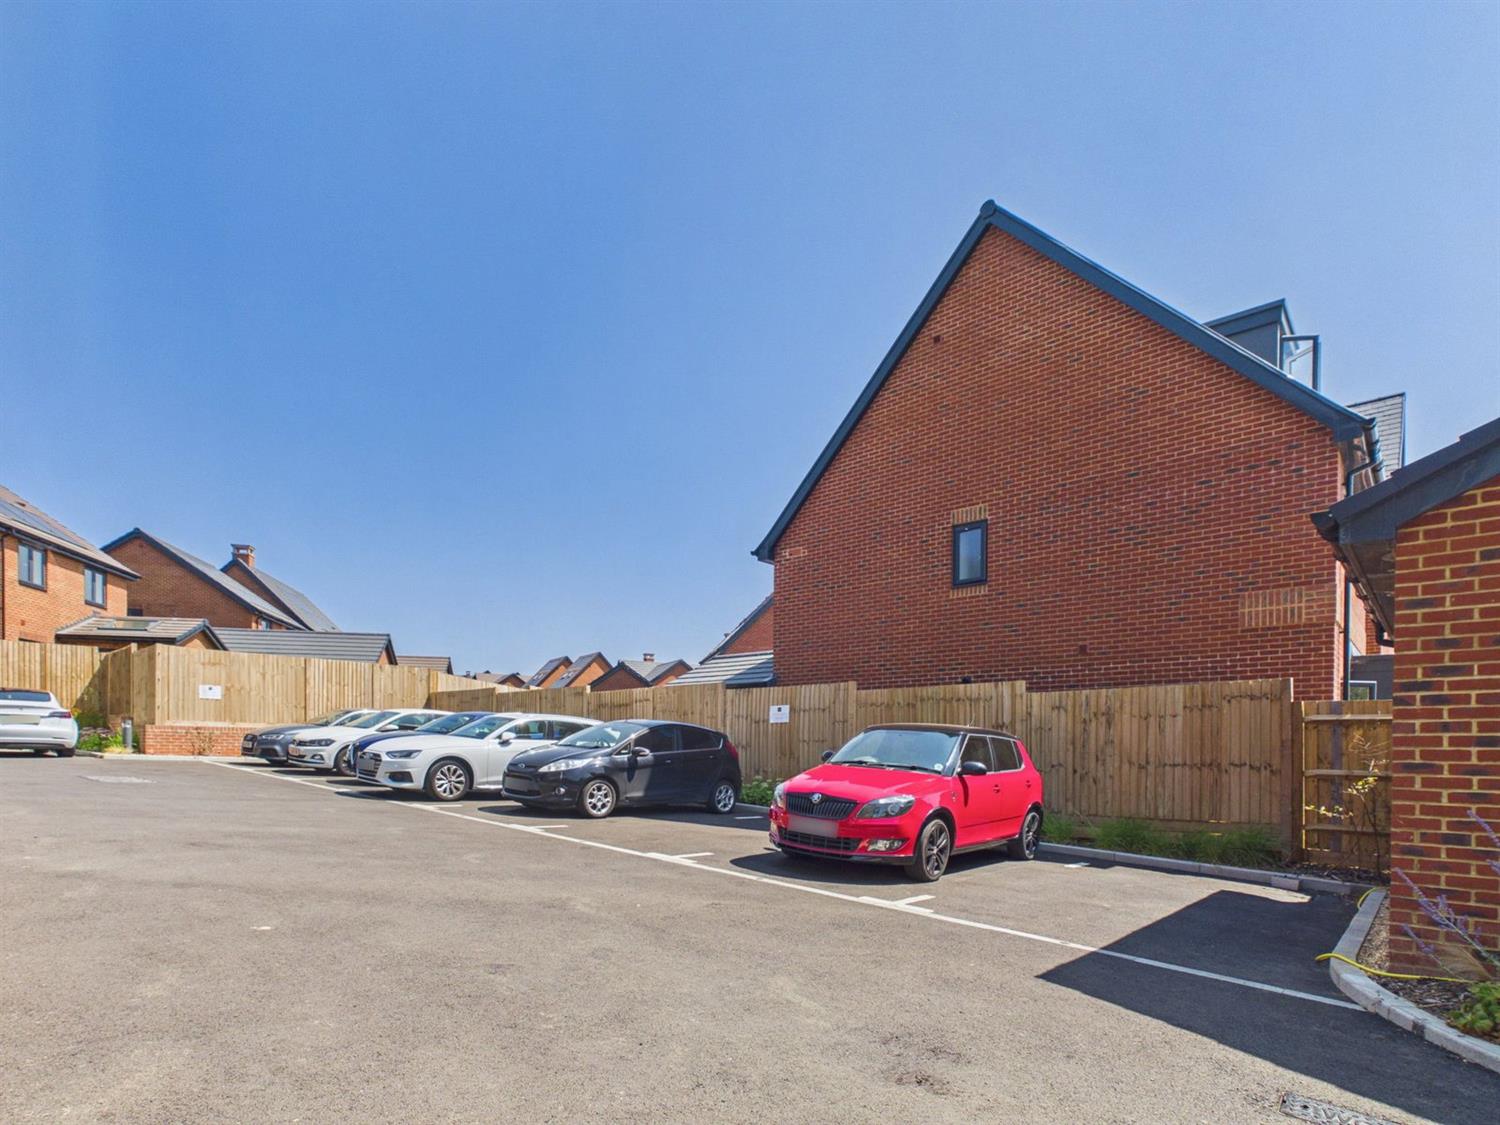
- ALLOCATED PARKING FOR TWO CARS WITH EV CHARGING POINT
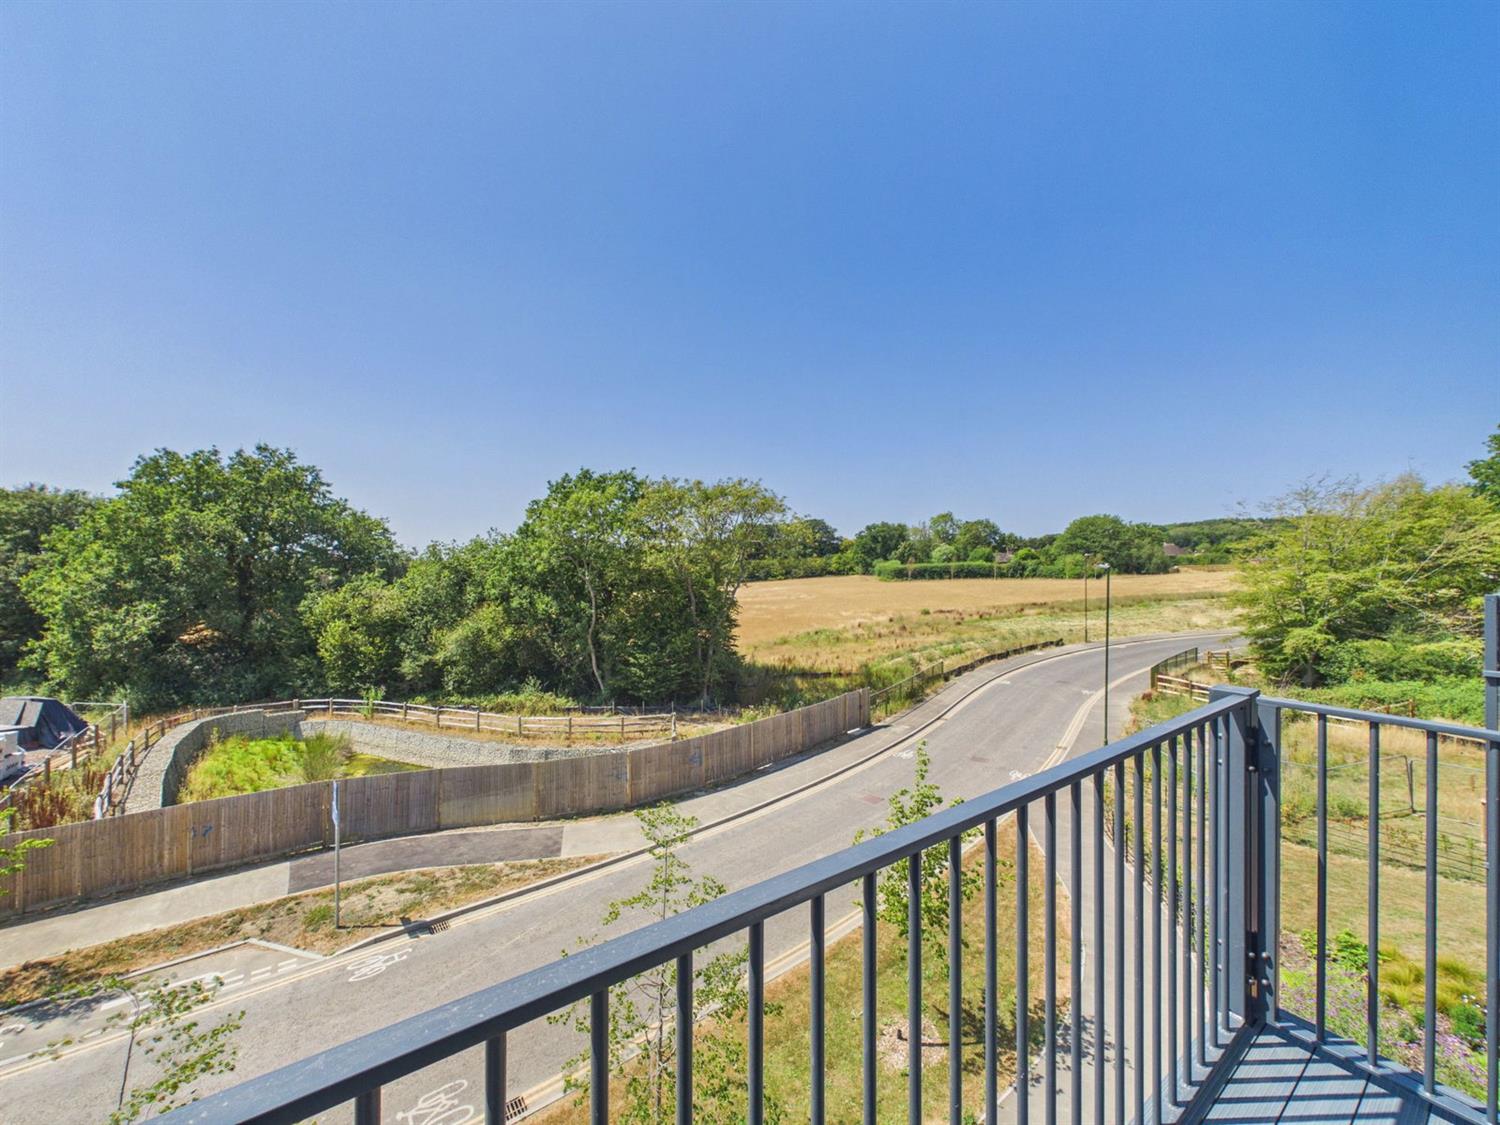
- PRIVATE BALCONY WITH A SOUTHERLY ASPECT
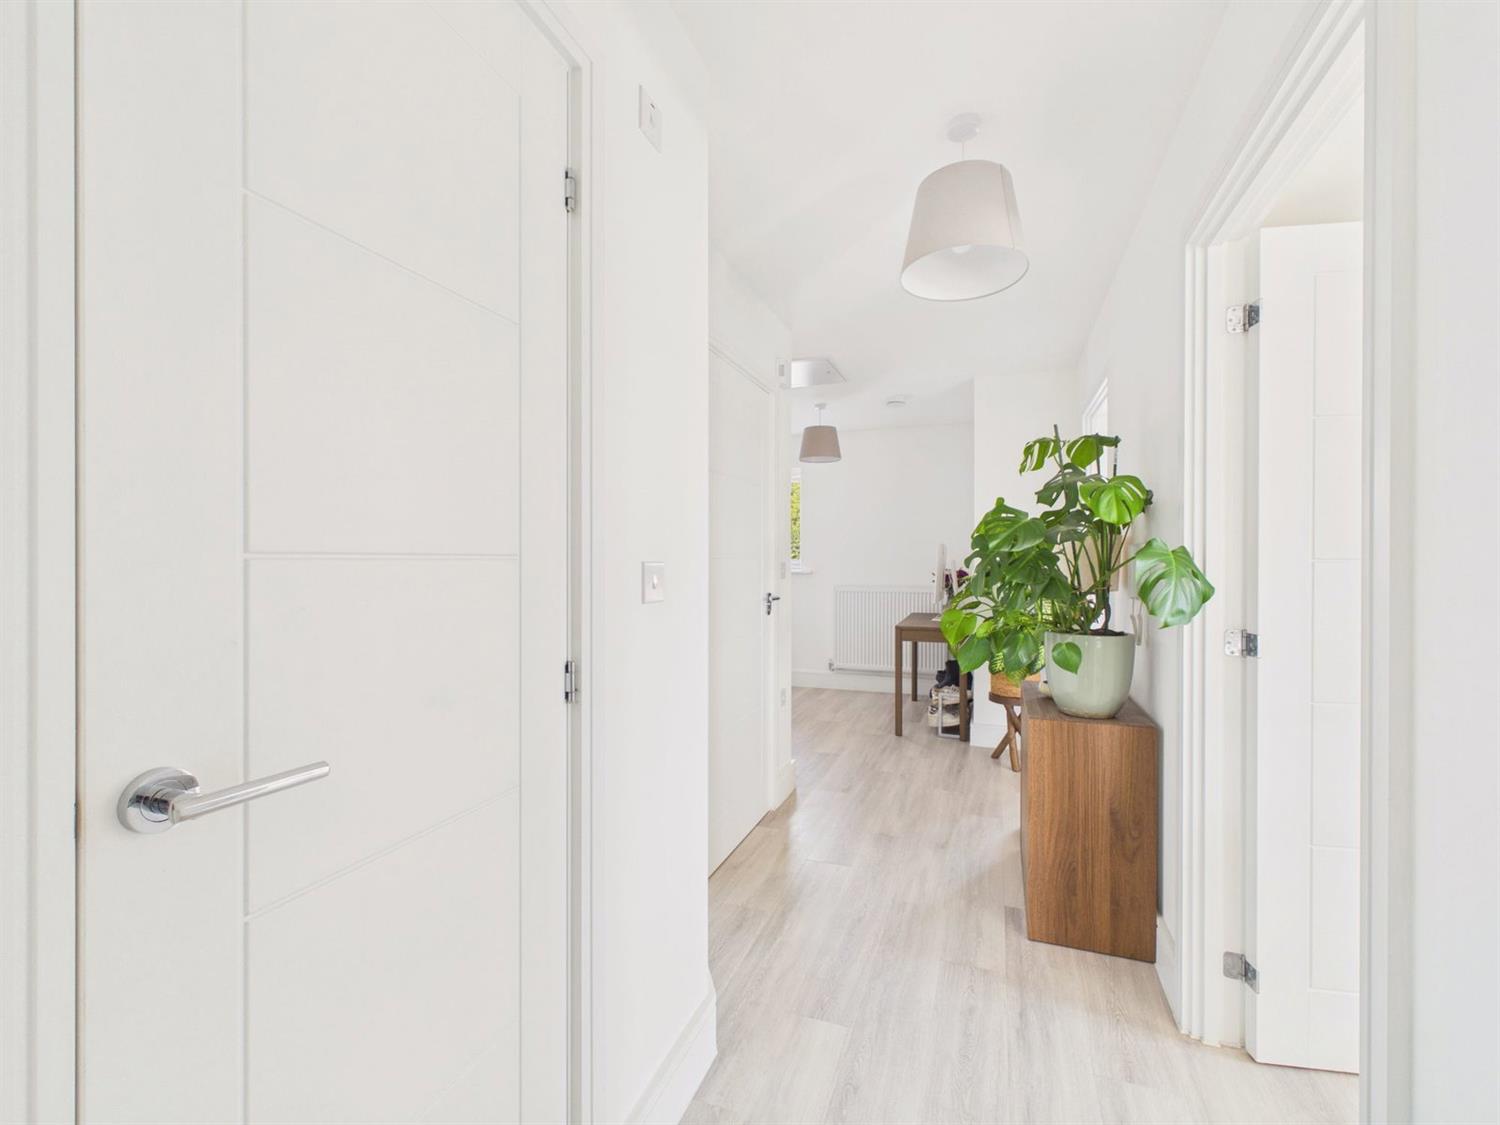
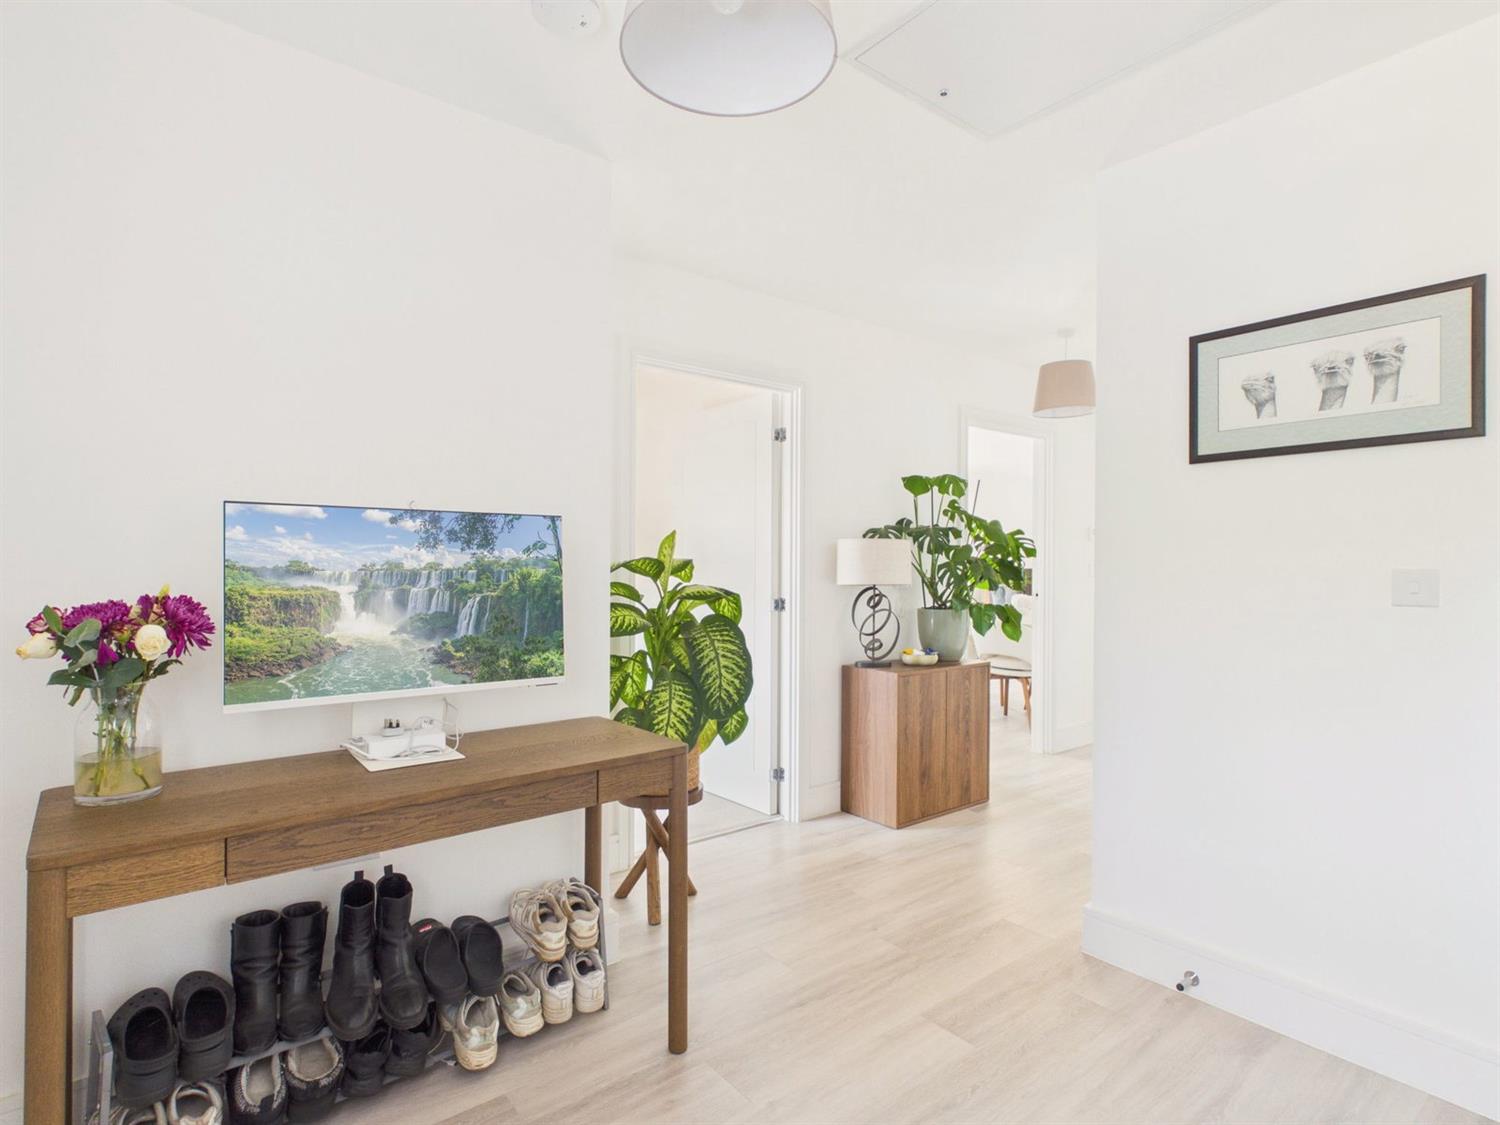
- SPACIOUS HALLWAY WITH ROOM FOR A STUDY AREA
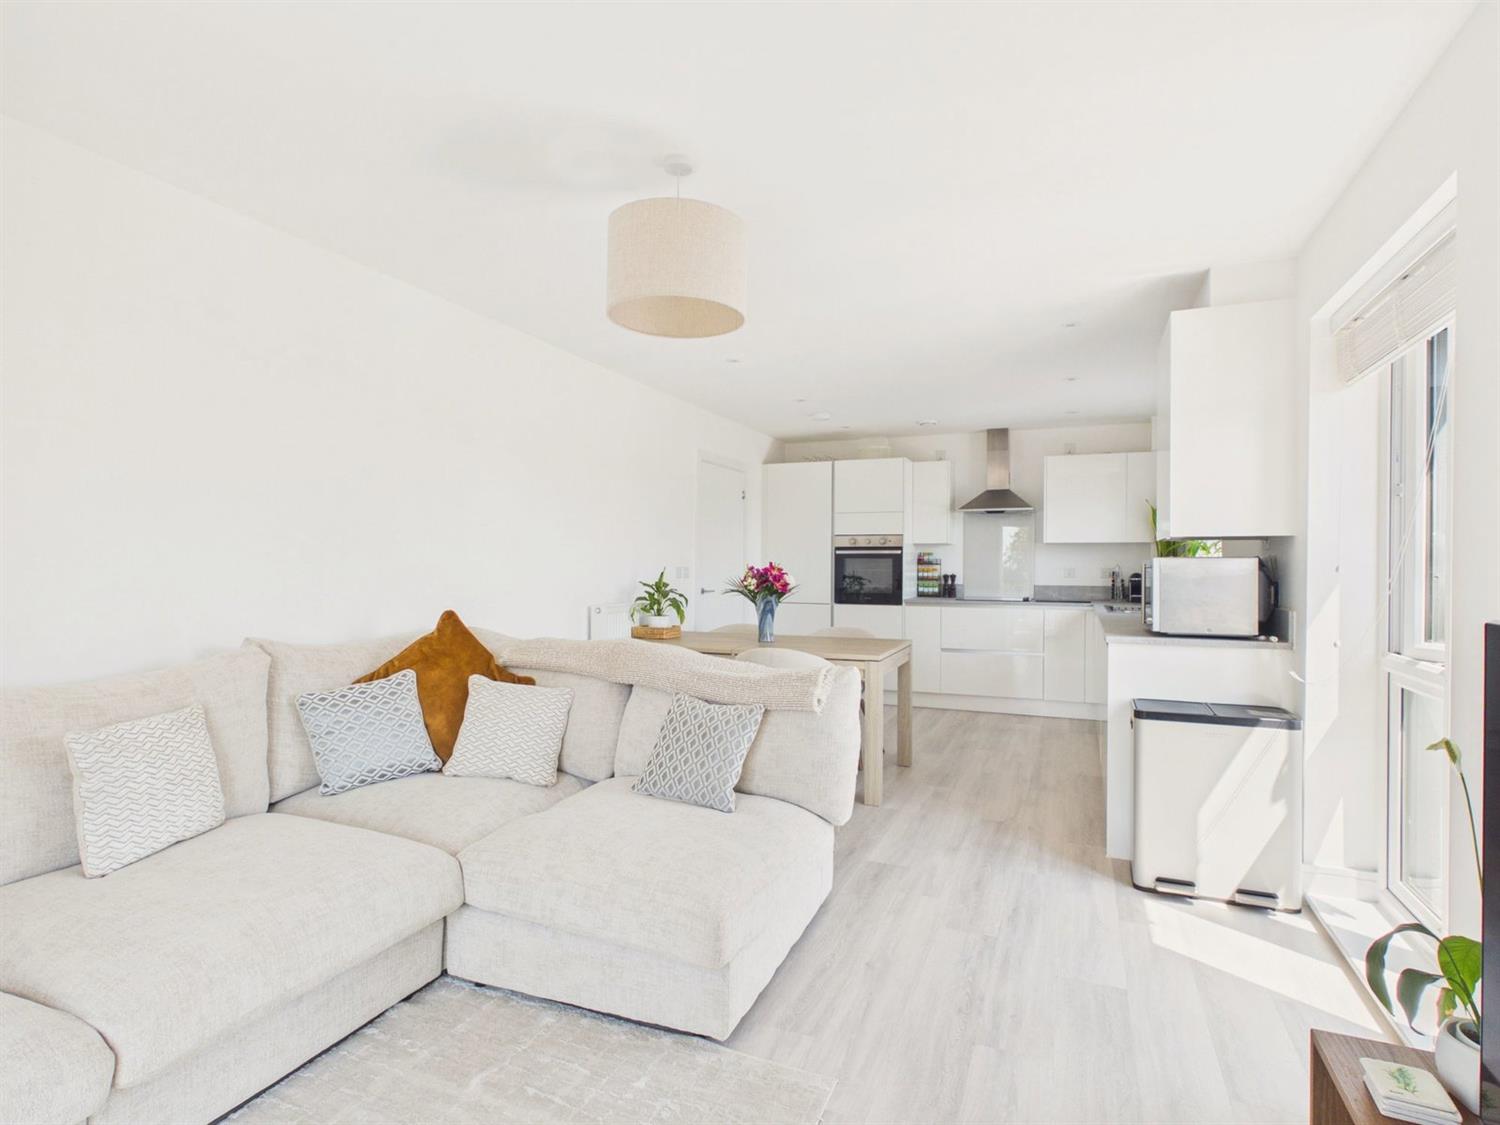
- LIGHT AND AIRY DUAL ASPECT OPEN PLAN KITCHEN/LIVING ROOM
- PRICIPAL BEDROOM WITH AN ENSUITE SHOWER
- GUEST BEDROOM AND BATHROOM
Set within the sought-after Mowbray development, this beautifully presented second-floor apartment offers stylish, contemporary living with the benefits of a private balcony, allocated parking for two cars , a long lease, and the reassurance of the remainder of a 10-year structural warranty.
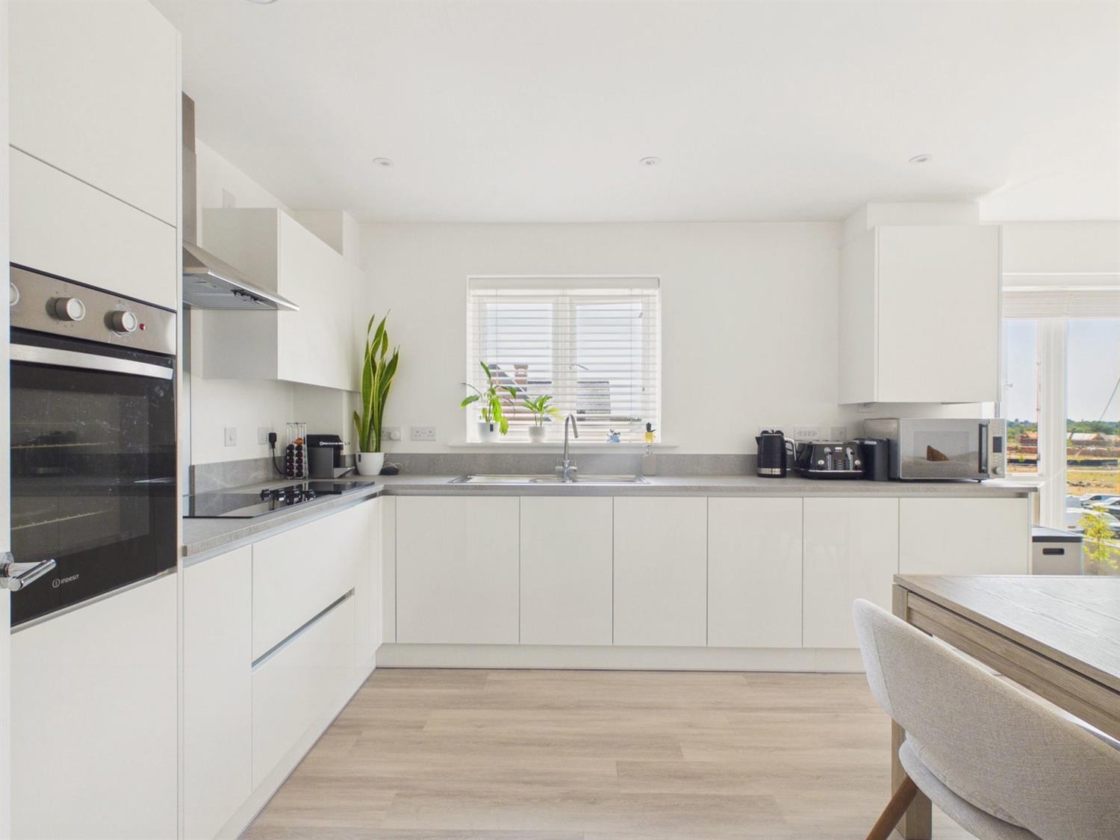
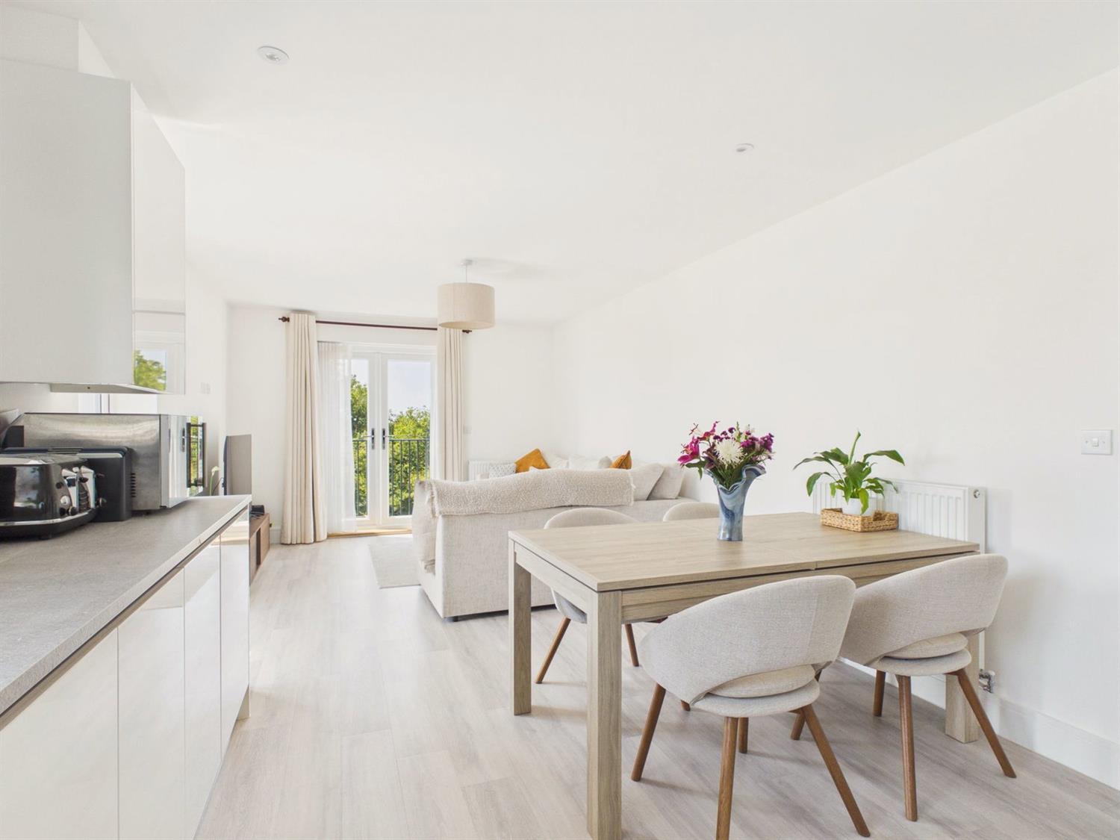
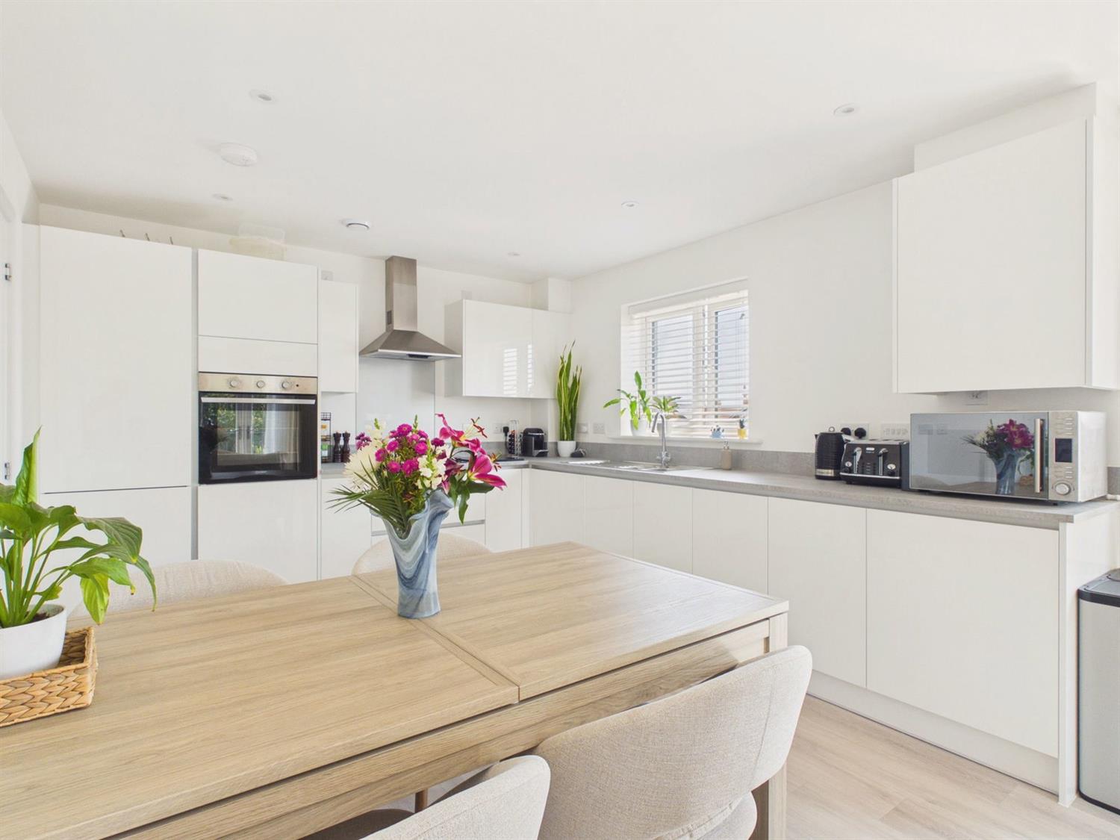
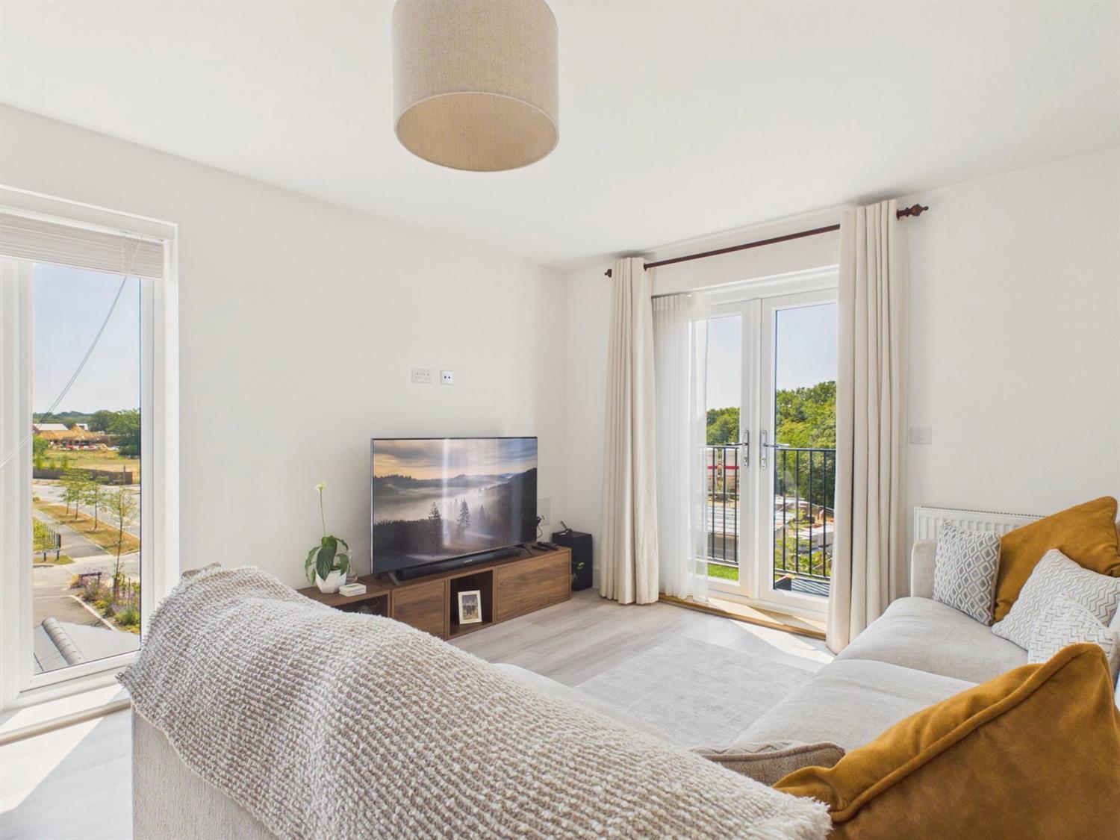
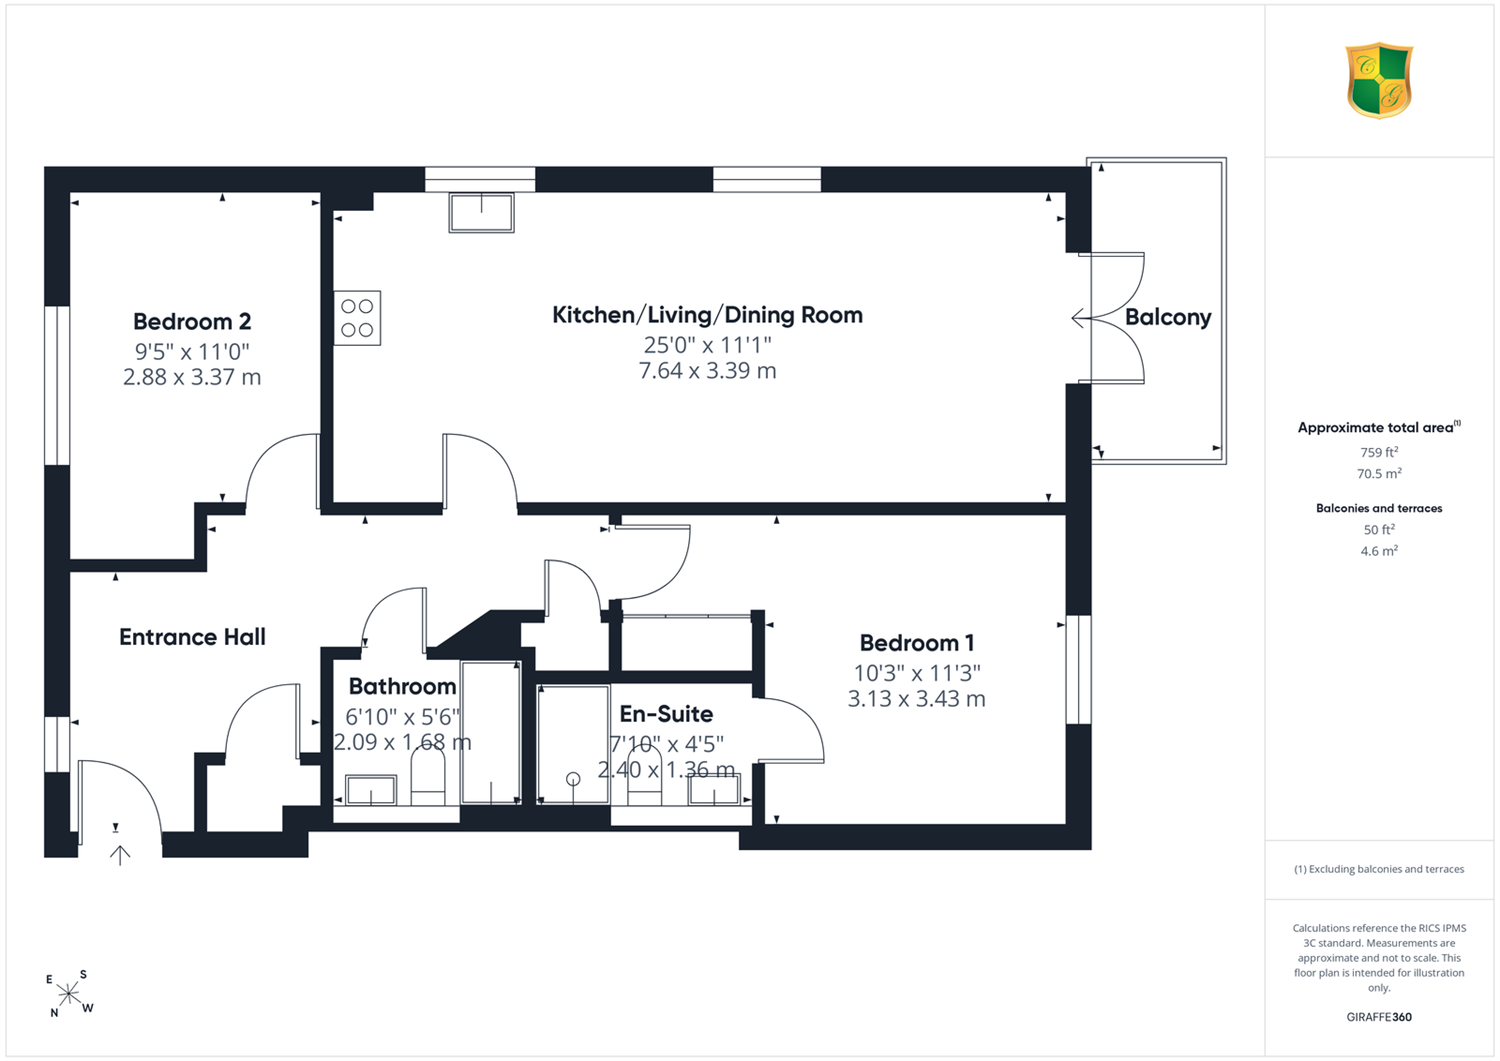
Extending to approximately 969 sq ft and thoughtfully designed to provide a spacious, light and airy home, the apartment is finished to a very high standard throughout and has been very well maintained by the current owners. A welcoming entrance hall, which is large enough to be used as a study area, leads into the impressive open-plan living/dining and kitchen area which offers a bright and sociable space, ideal for both everyday living and entertaining. At one end, the modern integrated kitchen is fitted with a range of quality appliances and cabinetry, combining practicality with contemporary style. At the far end, French doors open to the private balcony which enjoys a distant outlook to the South
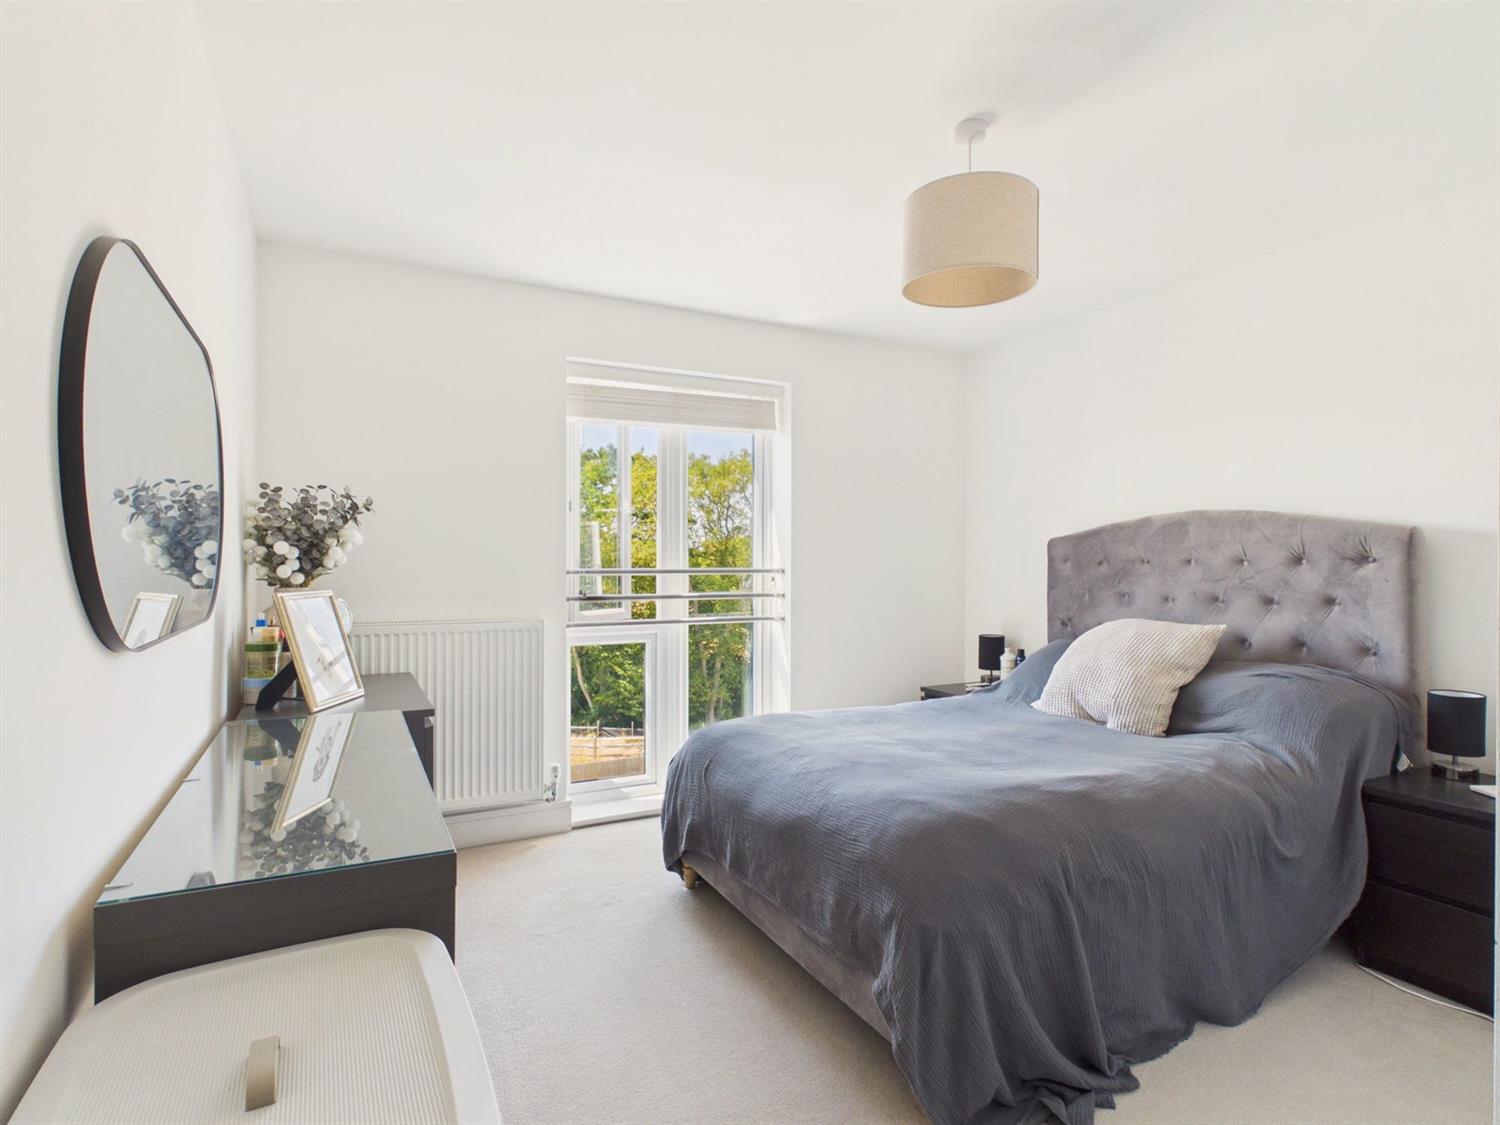
There are two generous double bedrooms, the principal bedroom enjoys the luxury of a private en-suite shower room, while the second bedroom is served by a stylish family bathroom finished to a high specification.
Allocated parking is close by and there is provision for EV car charging.
Moat Road is within easy reach of the vibrant town centre of Horsham, which offers an excellent selection of shops, cafés, restaurants, and leisure facilities. Horsham and Littlehaven railway stations provide regular services to London and the South Coast, while excellent road links make commuting straightforward. A variety of nearby parks and green spaces further enhance the area's appeal.
The property is offered for sale with the benefit of no on-going chain and the seller's agent, Courtney Green strongly recommends an internal viewing to appreciate the size and quality of this delightful apartment.
The accommodation comprises:
Steps to Communal Front Door with security entry phone system opening to
Communal Entrance Hall
Staircase rises to the second floor.
Private Front Door opens to
Spacious Entrance Hall
Large enough to incorporate a study area. Double glazed rear aspect, radiator, Amtico flooring, cupboard housing consumer unit and broadband connections, utility cupboard with space and plumbing for washing machine. Door to
Open Plan Kitchen / Living / Dining Room
A light and airy room with twin double glazed side aspect and double glazed french doors to south facing balcony. Kitchen area with a range of base and wall mounted cupboards and drawers in white hi gloss finish and having complimenting work top surfaces and upstands, incorporating a stainless steel one and a half bowl sink unit with chromium mono bloc tap, Indesit electric hob with glass splashback and filter hood over, eye level Indesit oven, Indesit integrated dishwasher, soft closing doors and drawers, LED pelmet lighting, concealed Logic combination gas fired boiler, two radiators, Amtico flooring TV/satellite, fm/dab console.
Bedroom 1
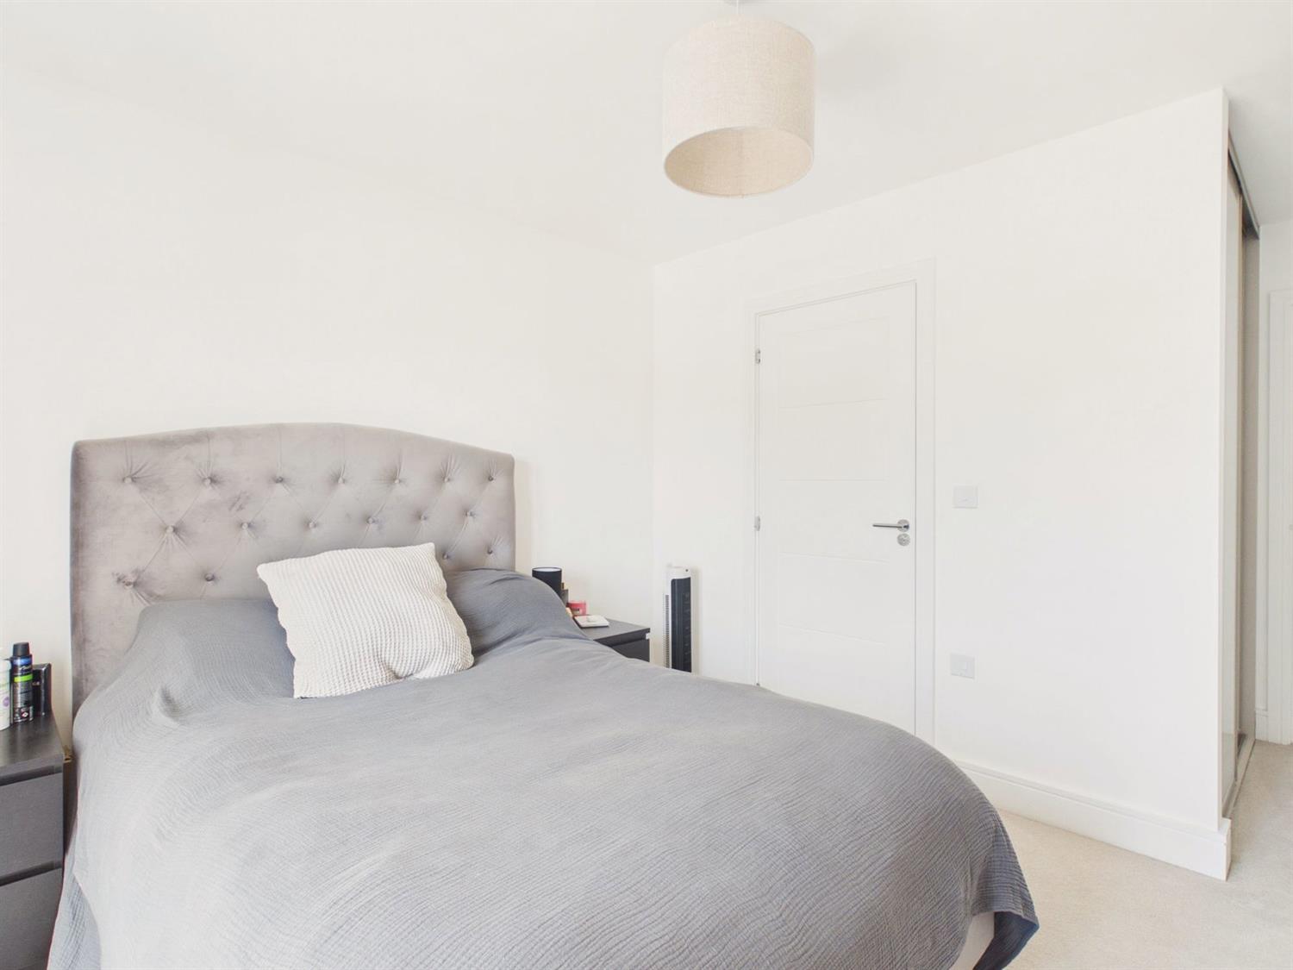
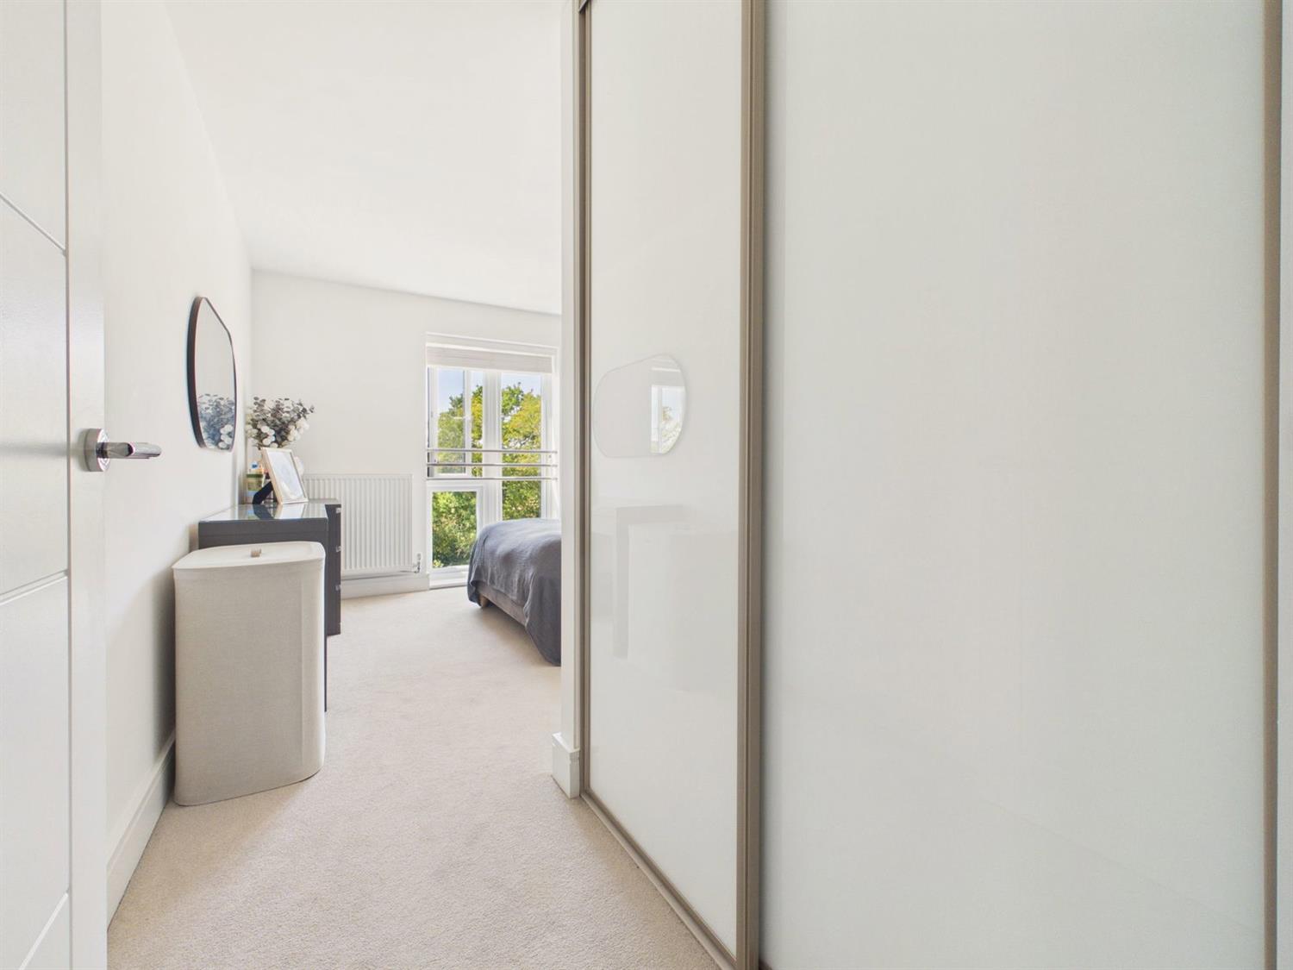
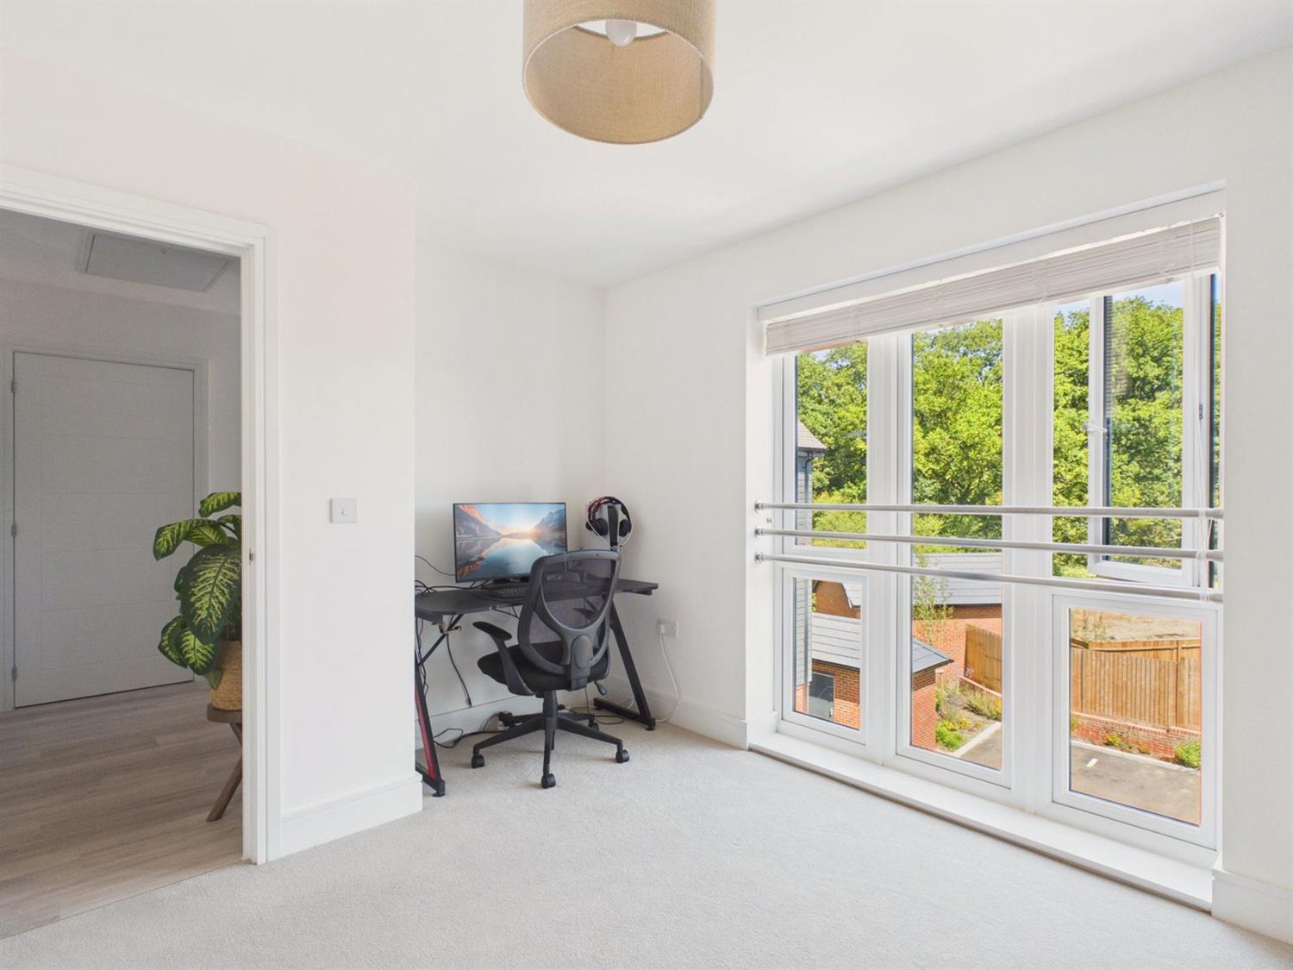
Near full height double glazed front aspect, radiator, USB sockets, double width wardrobe cupboard with sliding doors, door to
En Suite Shower Room
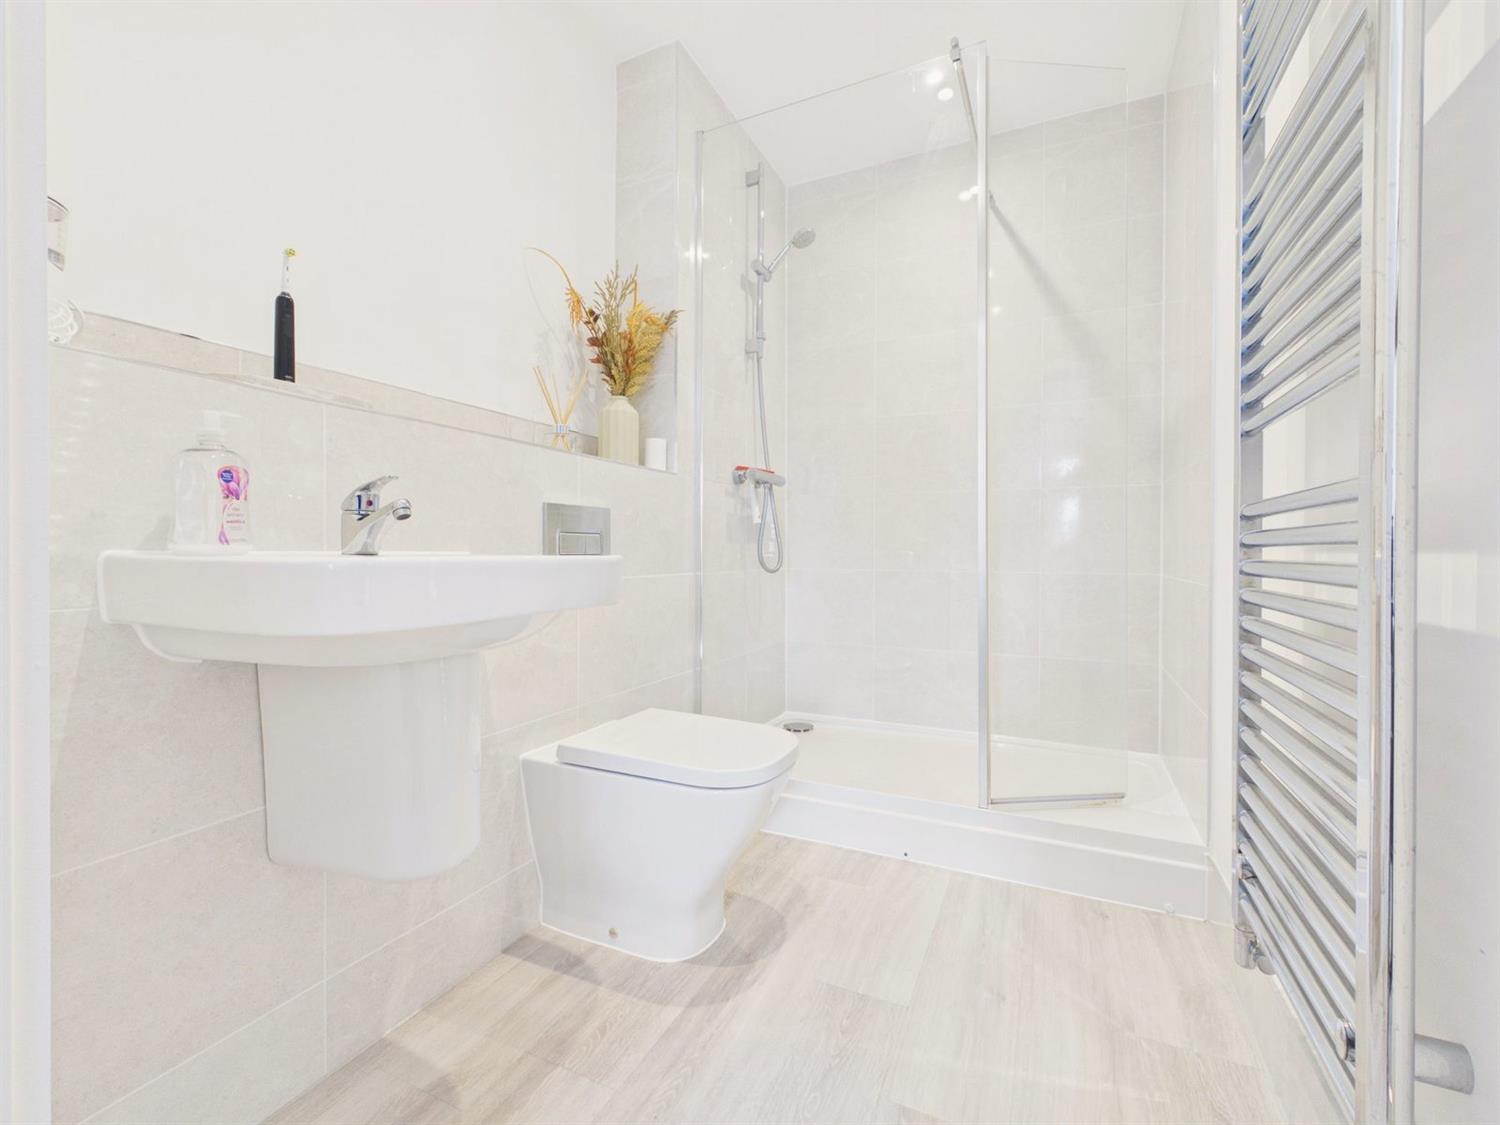
Full width oversized shower cubical with folding glass screen, chromium thermostatic shower control with wall bracket and hand shower, Roka back to wall WC, with chromium dual flush, wall mounted wash hand basin with chromium mixer tap, porcelain tiled walls with vanity shelf, Amtico flooring, chromium towel warmer, downlighting, shaver socket.
Bedroom 2
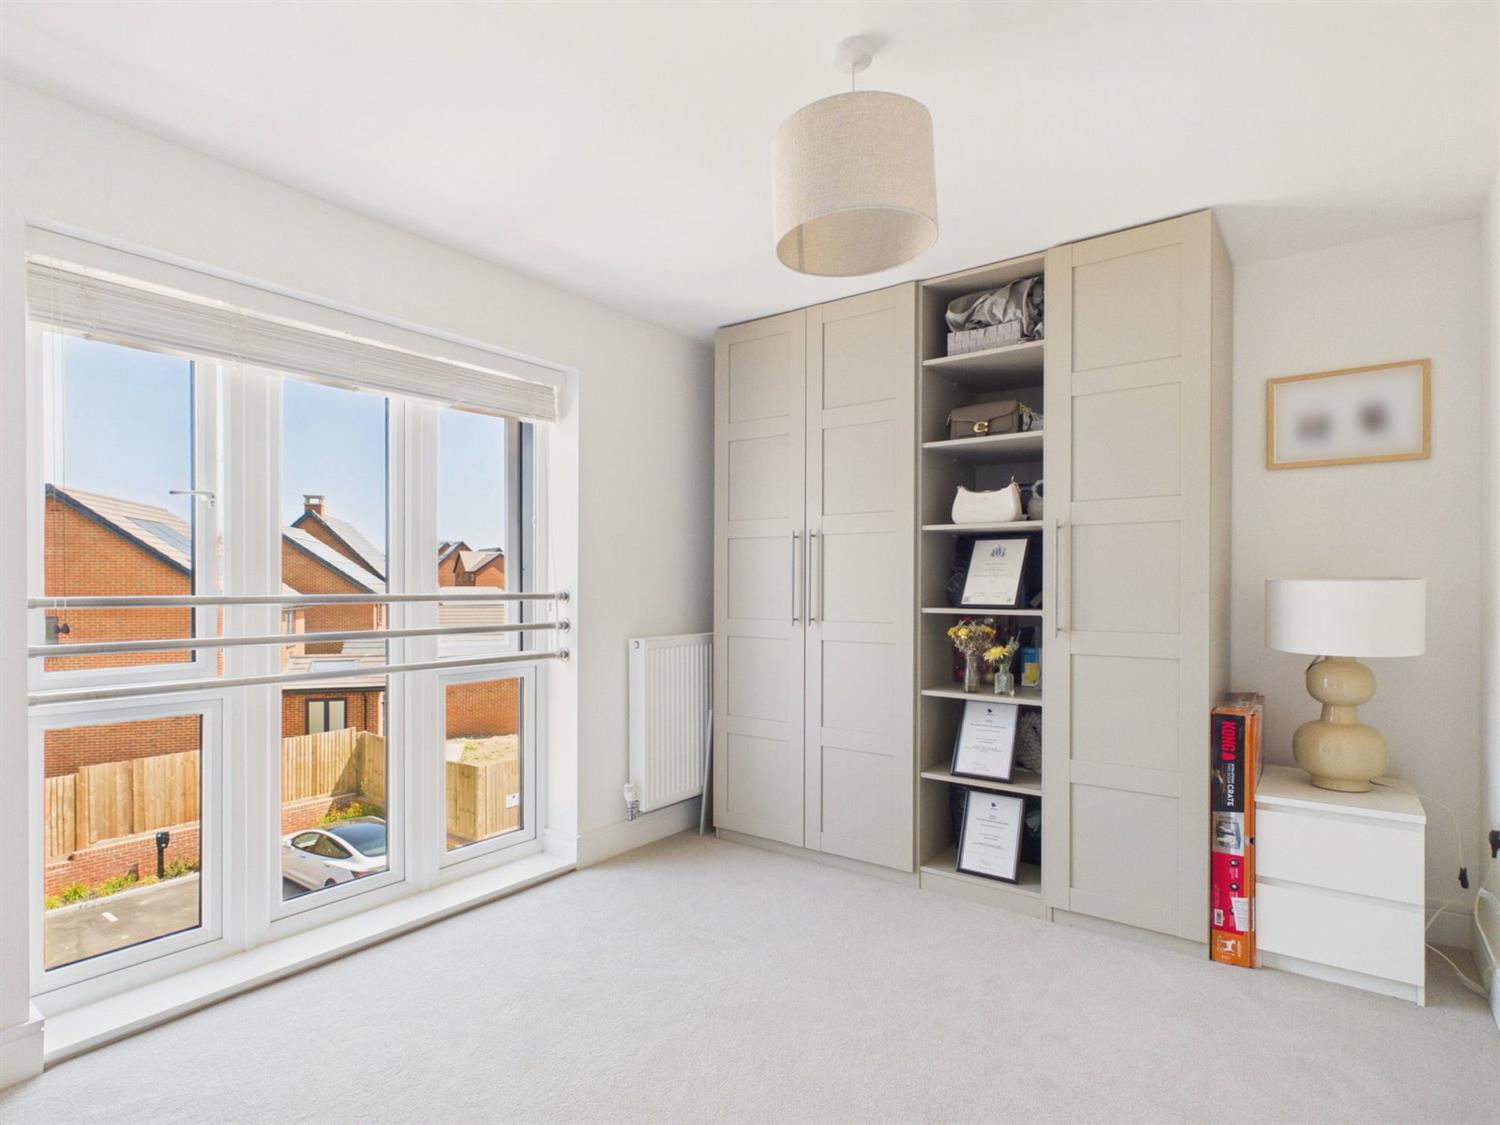
Near full height double glazed rear aspect. Radiator, wardrobe recess.
Bathroom
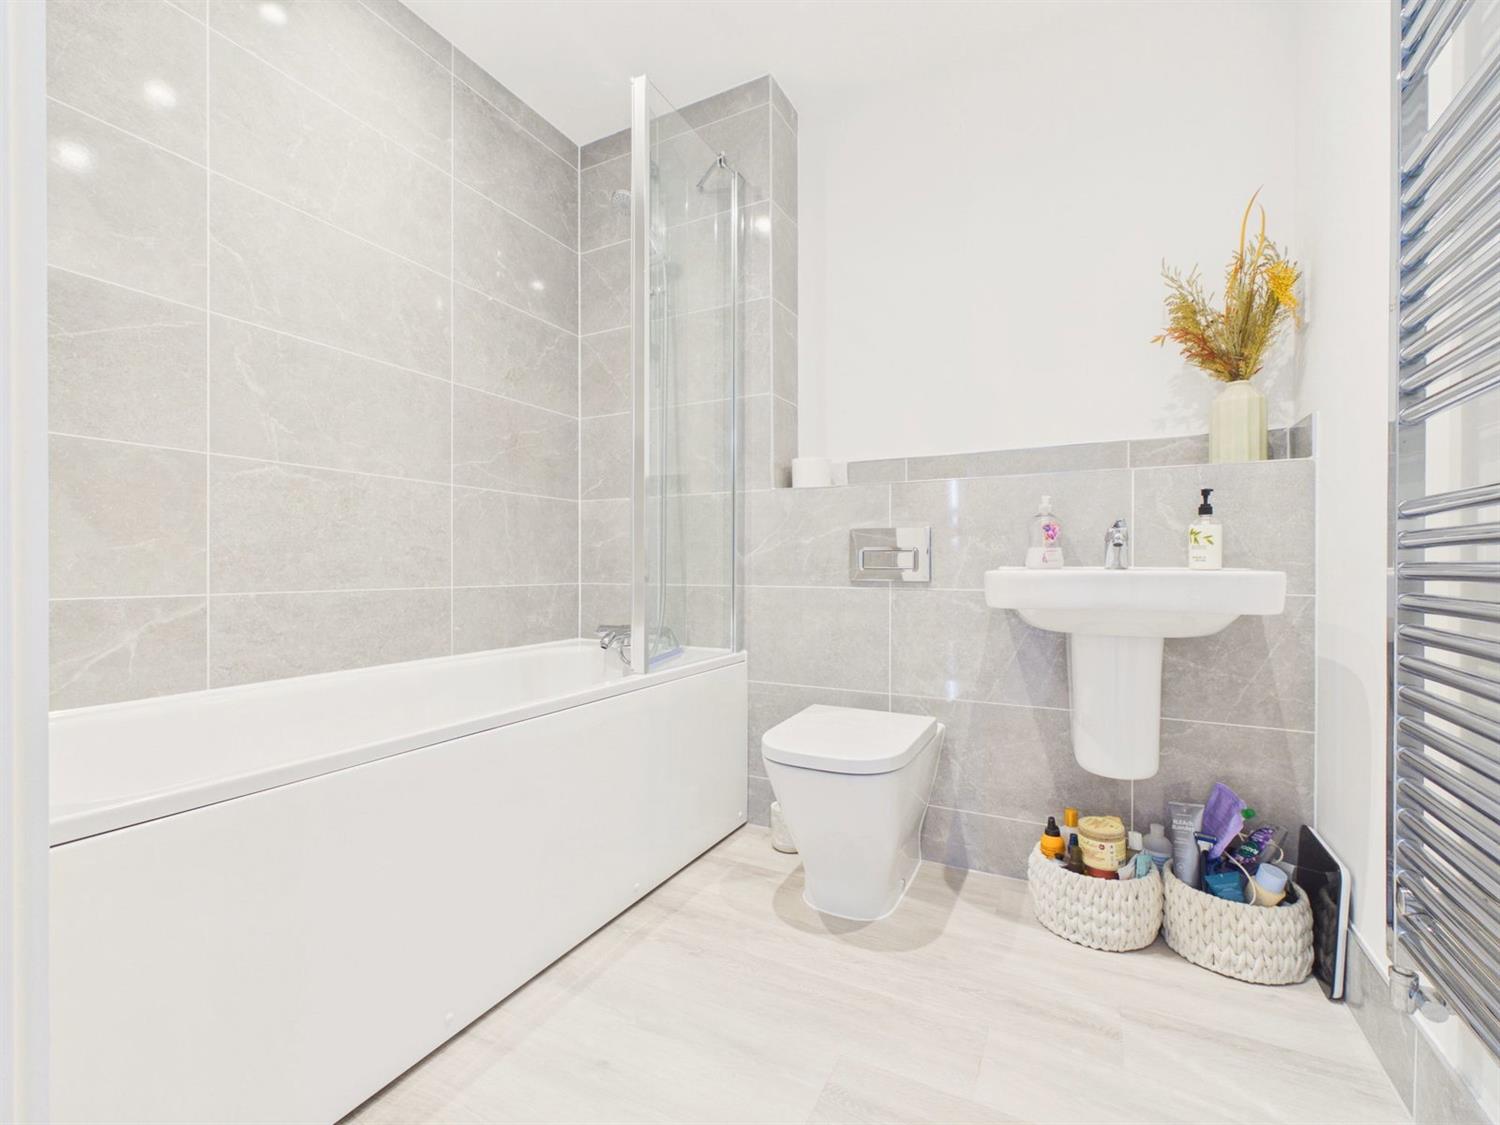
Fitted with a white suite comprising a panelled bath with chromium mixer tap and shower attachment, wall bracket and hand shower, folding glass screen, back to wall WC, with chromium dual flush, Roka wall mounted wash hand basin with chromium mixer tap, porcelain tiled walls and vanity shelf, Amtico flooring, chromium towel warmer, shaver point, downlighting.
OUTSIDE
Surrounding the development there are communal areas of gardens with shrubs and flowers, to the side and rear is residents parking with allocated parking for two cars,and EV charging facilities, visitor's parking space.
TENURE
Leasehold Length of lease 997 years remaining
Service charge: Currently £1890.31.
Ground Rent: Nil
Estate Management : Currently £277.82
Council Tax Band - C
Agent's Note: We strongly advise any intending purchaser to verify the above with their legal representative prior to committing to a purchase. The above information has been supplied to us by our clients/managing agents in good faith, but we have not necessarily had sight of any formal documentation relating to the above.
Referral Fees: Courtney Green routinely refer prospective purchasers to Nepcote Financial Ltd who may offer to arrange insurance and/or mortgages. Courtney Green may be entitled to receive 20% of any commission received by Nepcote Financial Ltd.
Extending to approximately 969 sq ft and thoughtfully designed to provide a spacious, light and airy home, the apartment is finished to a very high standard throughout and has been very well maintained by the current owners. A welcoming entrance hall, which is large enough to be used as a study area, leads into the impressive open-plan living/dining and kitchen area which offers a bright and sociable space, ideal for both everyday living and entertaining. At one end, the modern integrated kitchen is fitted with a range of quality appliances and cabinetry, combining practicality with contemporary style. At the far end, French doors open to the private balcony which enjoys a distant outlook to the South
There are two generous double bedrooms, the principal bedroom enjoys the luxury of a private en-suite shower room, while the second bedroom is served by a stylish family bathroom finished to a high specification.
Allocated parking is close by and there is provision for EV car charging.
Moat Road is within easy reach of the vibrant town centre of Horsham, which offers an excellent selection of shops, cafés, restaurants, and leisure facilities. Horsham and Littlehaven railway stations provide regular services to London and the South Coast, while excellent road links make commuting straightforward. A variety of nearby parks and green spaces further enhance the area's appeal.
The property is offered for sale with the benefit of no on-going chain and the seller's agent, Courtney Green strongly recommends an internal viewing to appreciate the size and quality of this delightful apartment.
The accommodation comprises:
Steps to Communal Front Door with security entry phone system opening to
Communal Entrance Hall
Staircase rises to the second floor.
Private Front Door opens to
Spacious Entrance Hall
Large enough to incorporate a study area. Double glazed rear aspect, radiator, Amtico flooring, cupboard housing consumer unit and broadband connections, utility cupboard with space and plumbing for washing machine. Door to
Open Plan Kitchen / Living / Dining Room
A light and airy room with twin double glazed side aspect and double glazed french doors to south facing balcony. Kitchen area with a range of base and wall mounted cupboards and drawers in white hi gloss finish and having complimenting work top surfaces and upstands, incorporating a stainless steel one and a half bowl sink unit with chromium mono bloc tap, Indesit electric hob with glass splashback and filter hood over, eye level Indesit oven, Indesit integrated dishwasher, soft closing doors and drawers, LED pelmet lighting, concealed Logic combination gas fired boiler, two radiators, Amtico flooring TV/satellite, fm/dab console.
Bedroom 1
Near full height double glazed front aspect, radiator, USB sockets, double width wardrobe cupboard with sliding doors, door to
En Suite Shower Room
Full width oversized shower cubical with folding glass screen, chromium thermostatic shower control with wall bracket and hand shower, Roka back to wall WC, with chromium dual flush, wall mounted wash hand basin with chromium mixer tap, porcelain tiled walls with vanity shelf, Amtico flooring, chromium towel warmer, downlighting, shaver socket.
Bedroom 2
Near full height double glazed rear aspect. Radiator, wardrobe recess.
Bathroom
Fitted with a white suite comprising a panelled bath with chromium mixer tap and shower attachment, wall bracket and hand shower, folding glass screen, back to wall WC, with chromium dual flush, Roka wall mounted wash hand basin with chromium mixer tap, porcelain tiled walls and vanity shelf, Amtico flooring, chromium towel warmer, shaver point, downlighting.
OUTSIDE
Surrounding the development there are communal areas of gardens with shrubs and flowers, to the side and rear is residents parking with allocated parking for two cars,and EV charging facilities, visitor's parking space.
TENURE
Leasehold Length of lease 997 years remaining
Service charge: Currently £1890.31.
Ground Rent: Nil
Estate Management : Currently £277.82
Council Tax Band - C
Agent's Note: We strongly advise any intending purchaser to verify the above with their legal representative prior to committing to a purchase. The above information has been supplied to us by our clients/managing agents in good faith, but we have not necessarily had sight of any formal documentation relating to the above.
Referral Fees: Courtney Green routinely refer prospective purchasers to Nepcote Financial Ltd who may offer to arrange insurance and/or mortgages. Courtney Green may be entitled to receive 20% of any commission received by Nepcote Financial Ltd.
NOTE: These particulars are intended only as a guide to prospective Buyers/Tenants to enable them to decide whether to make further enquiries with a view to taking up negotiations but they are otherwise not intended to be relied upon in any way for any purpose whatsoever and accordingly neither their accuracy nor the continued availability of the property is in any way guaranteed and they are furnished on the express understanding that neither the Agents nor the Vendors are to be or become under any liability or claim in respect of their contents. Any prospective Buyer/Tenant must satisfy himself by inspection or otherwise as to the correctness of the particulars contained.

Are you interested in viewing this property?
Please contact us…