
Stanford orchard, Warnham, Horsham, West Sussex
£220,000
Available

2
bedrooms

2
bathrooms

1
reception
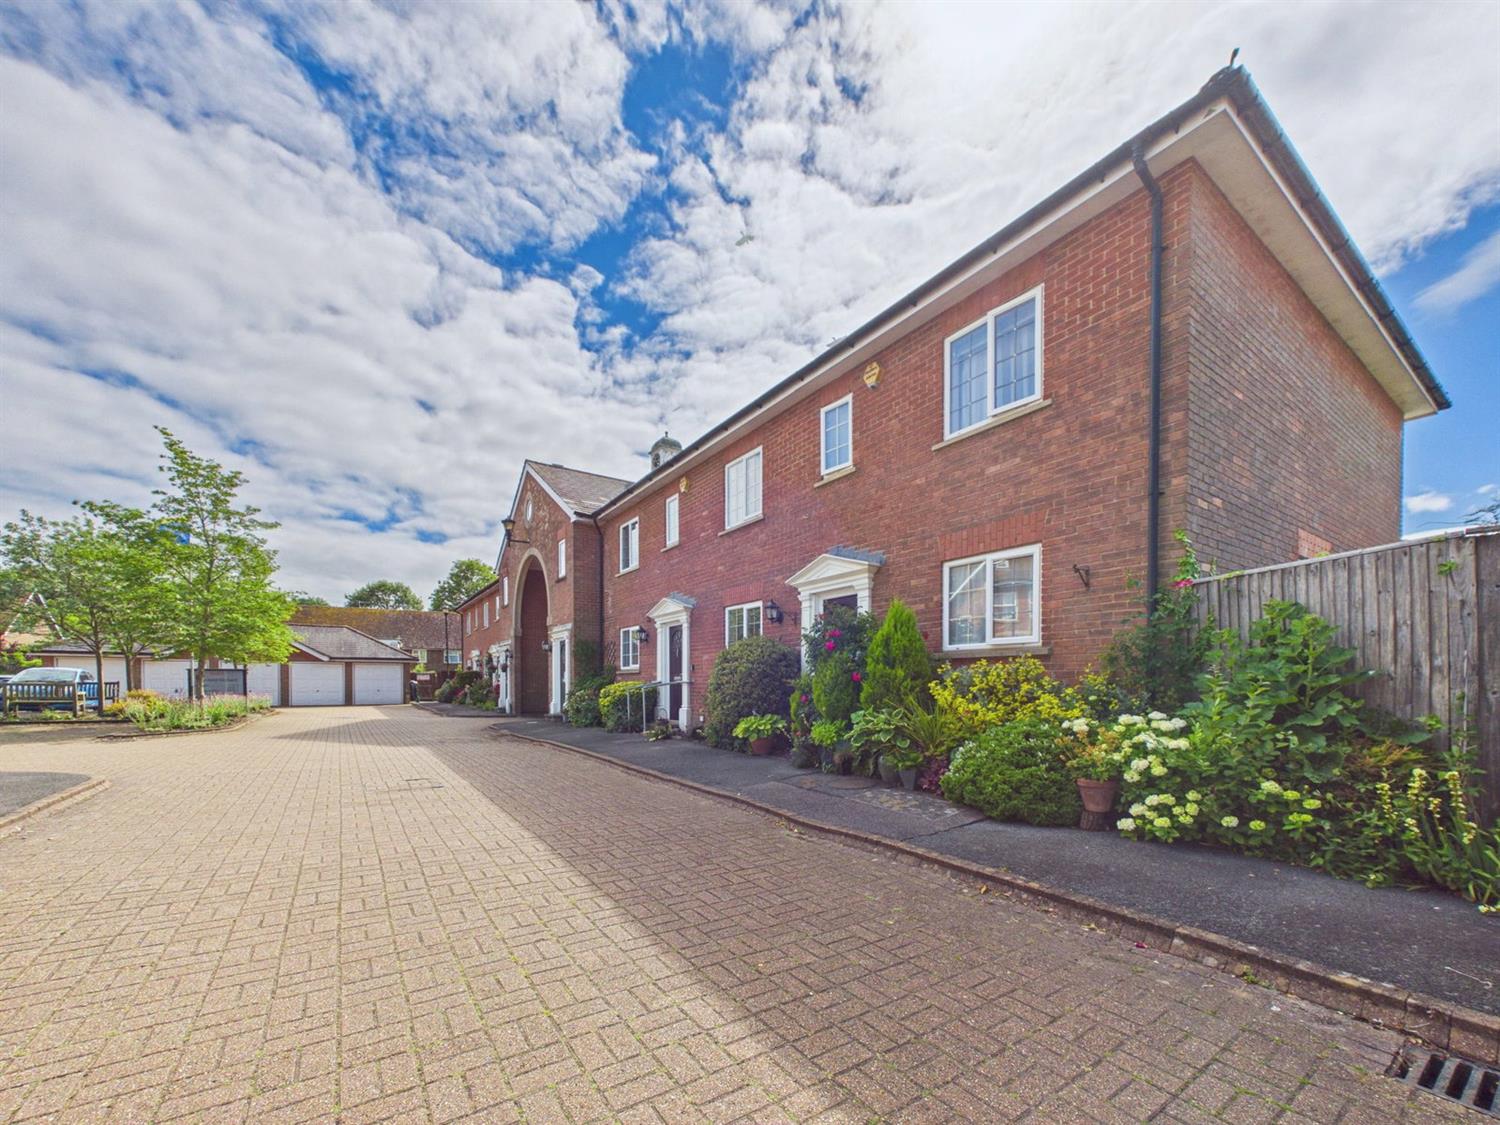
An attractive two-bedroom residence which has been modernised by the current owner and is beautifully presented throughout. Specifically designed for the over 55's and situated in this pleasant West Sussex village, approximately three miles to the north of Horsham. BRAND NEW 99 YEAR LEASE
- BRAND NEW 99 YEAR LEASE
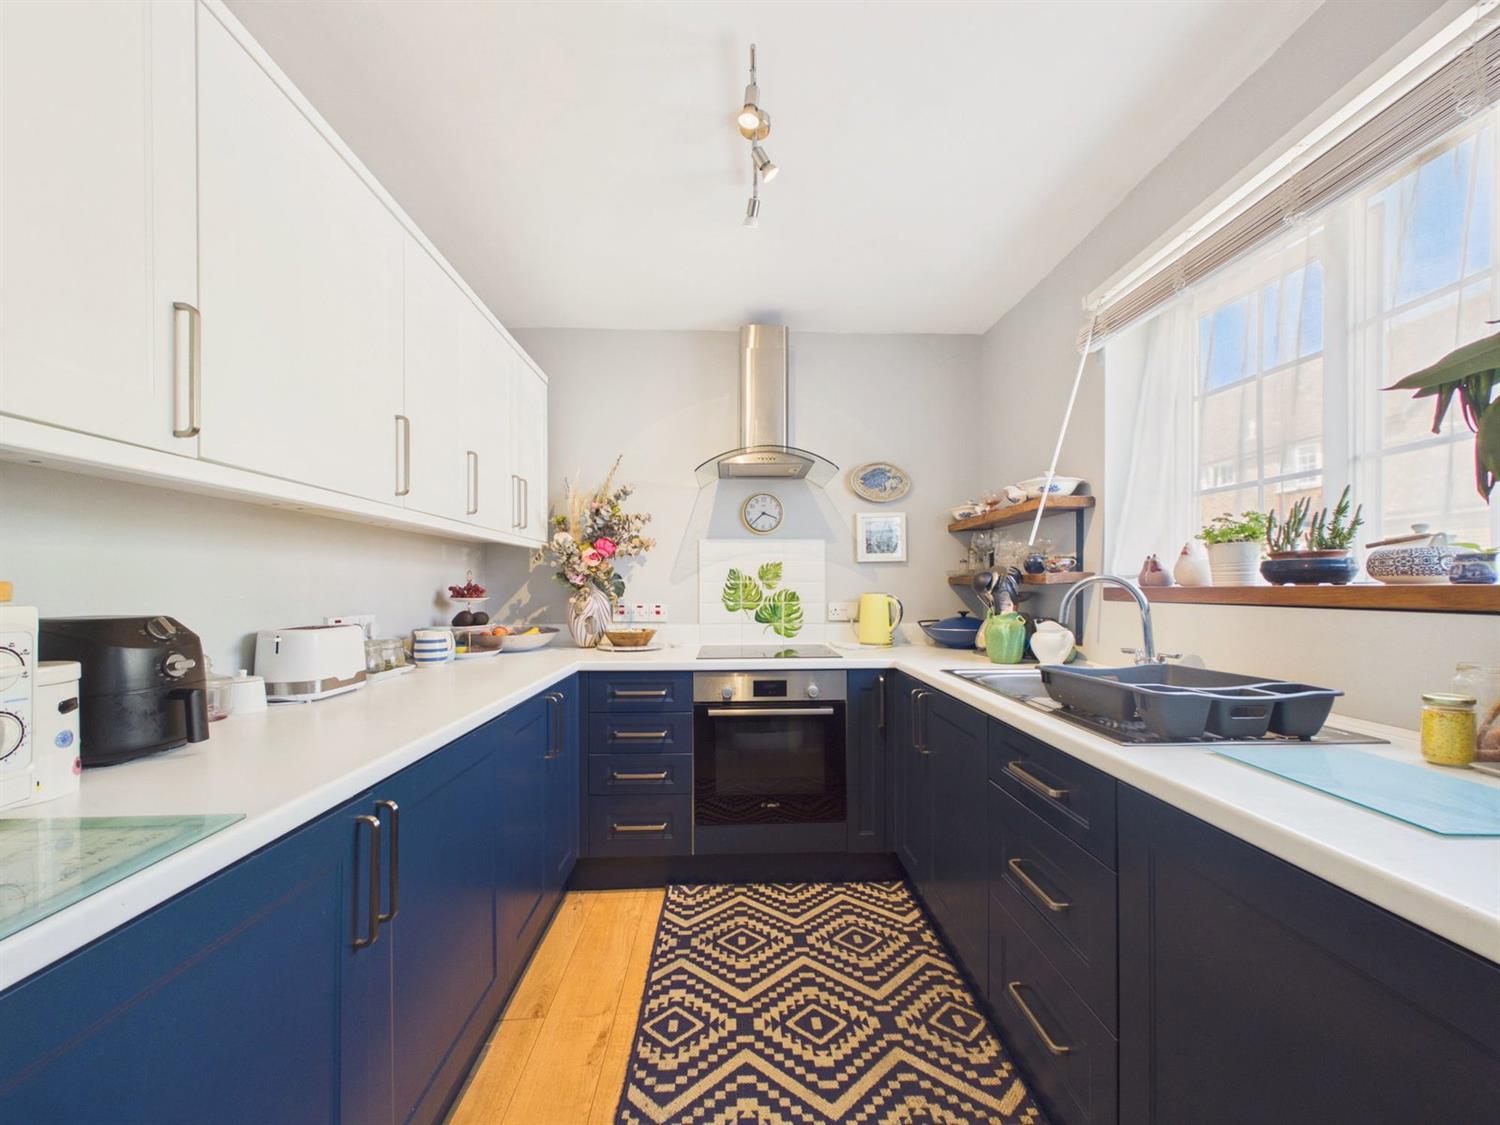
- REFITTED KITCHEN WITH APPLIANCES
- 2ND BEDROOM AND A LUXURY BATHROOM
- PRINCIPAL BEDROOM WITH AN EN-SUITE
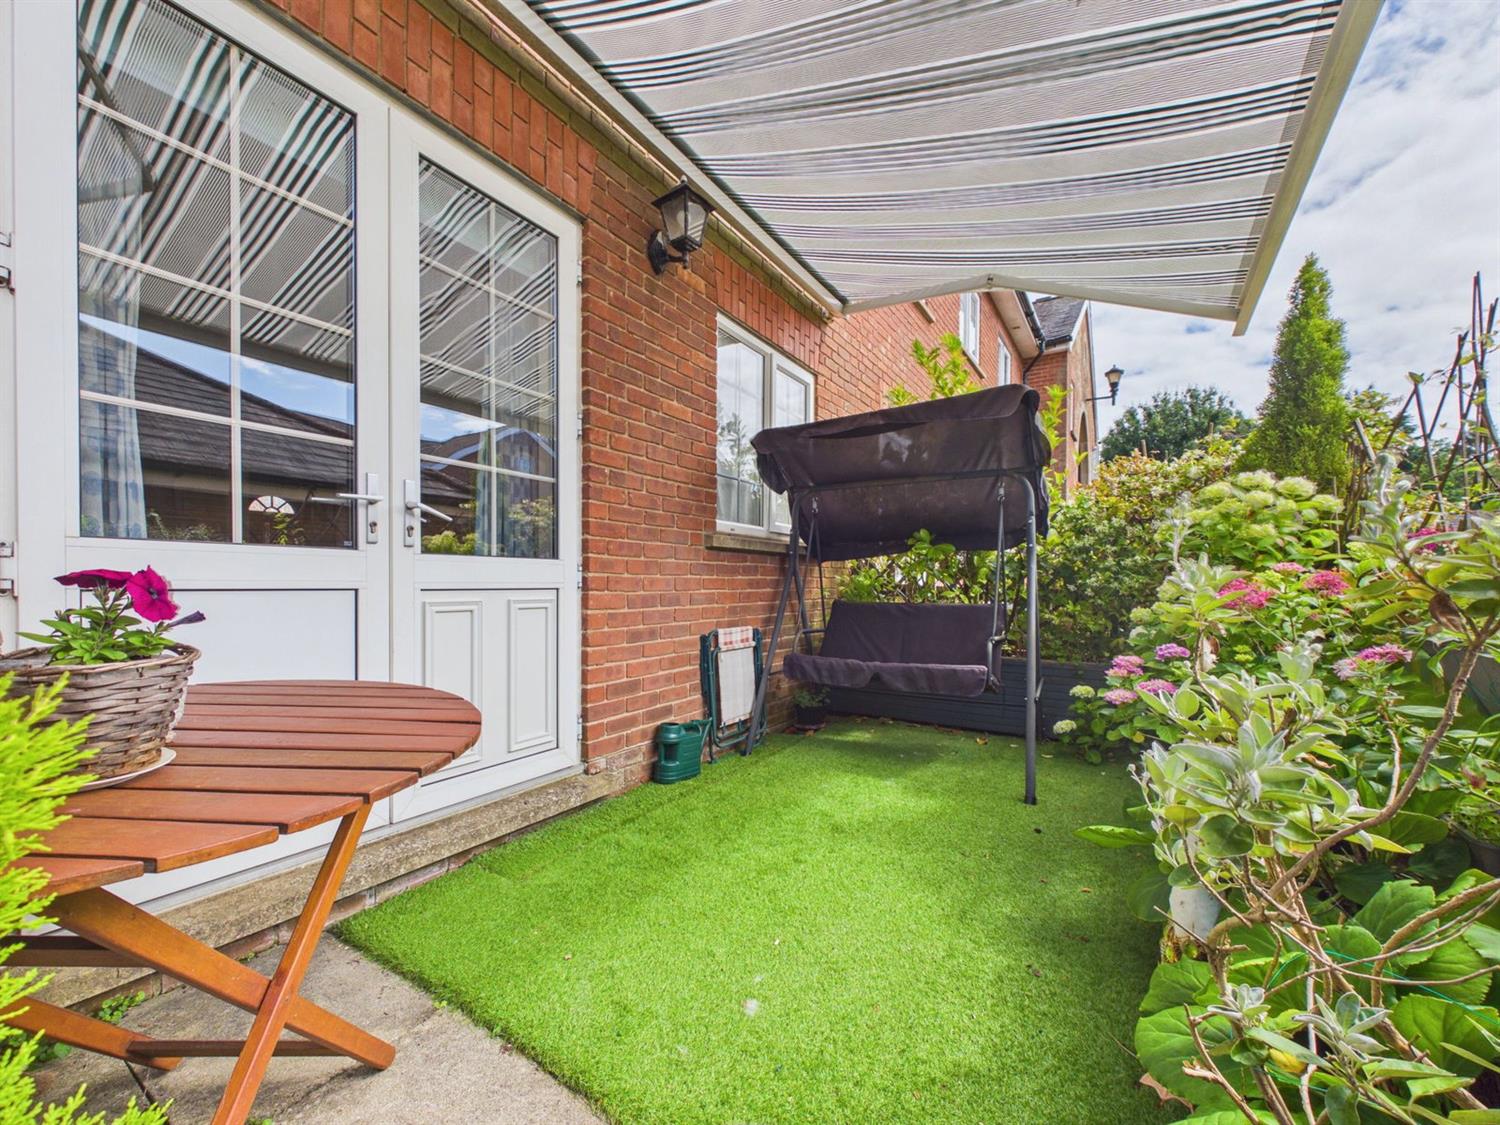
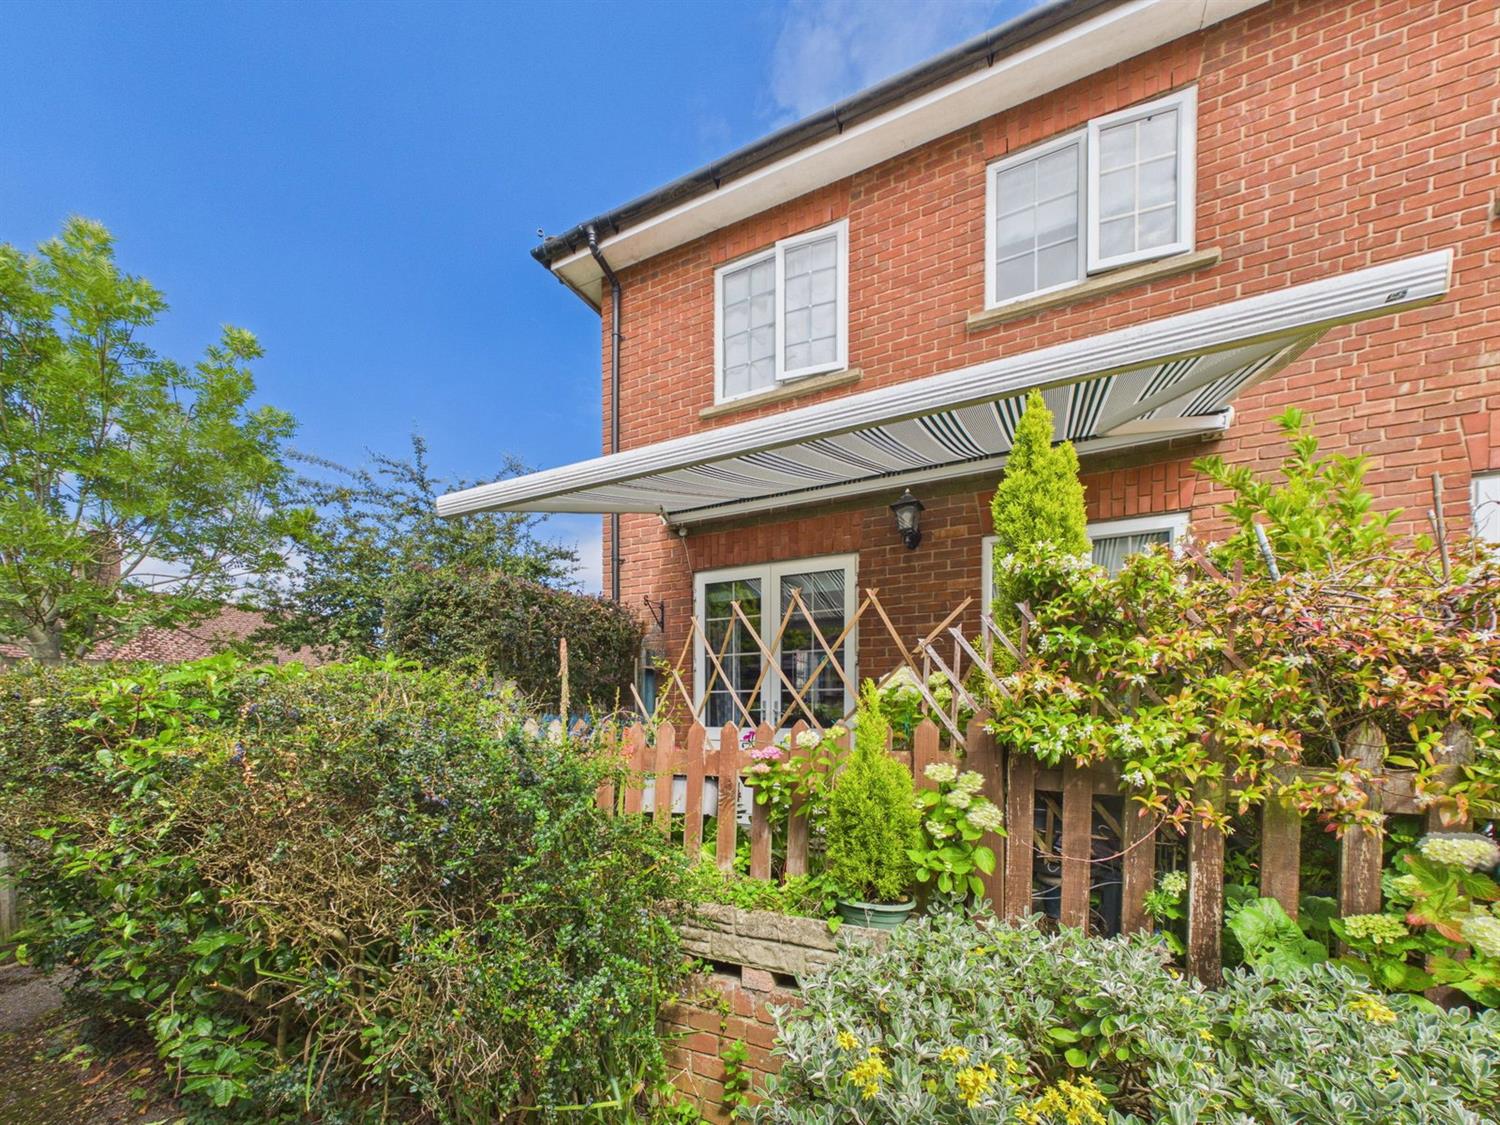
- PRIVATE PATIO GARDEN WITH AN AWNING
- MODERNISED AND WELL PRESENTED ACCOMMODATION
- CLOSE TO LOCAL STORE, TWO PUBS AND LOCAL AMENITIES
- PICTURESQUE VILLAGE LOCATION
- INDEPENDENT LIVING FOR THOSE AGED 55+
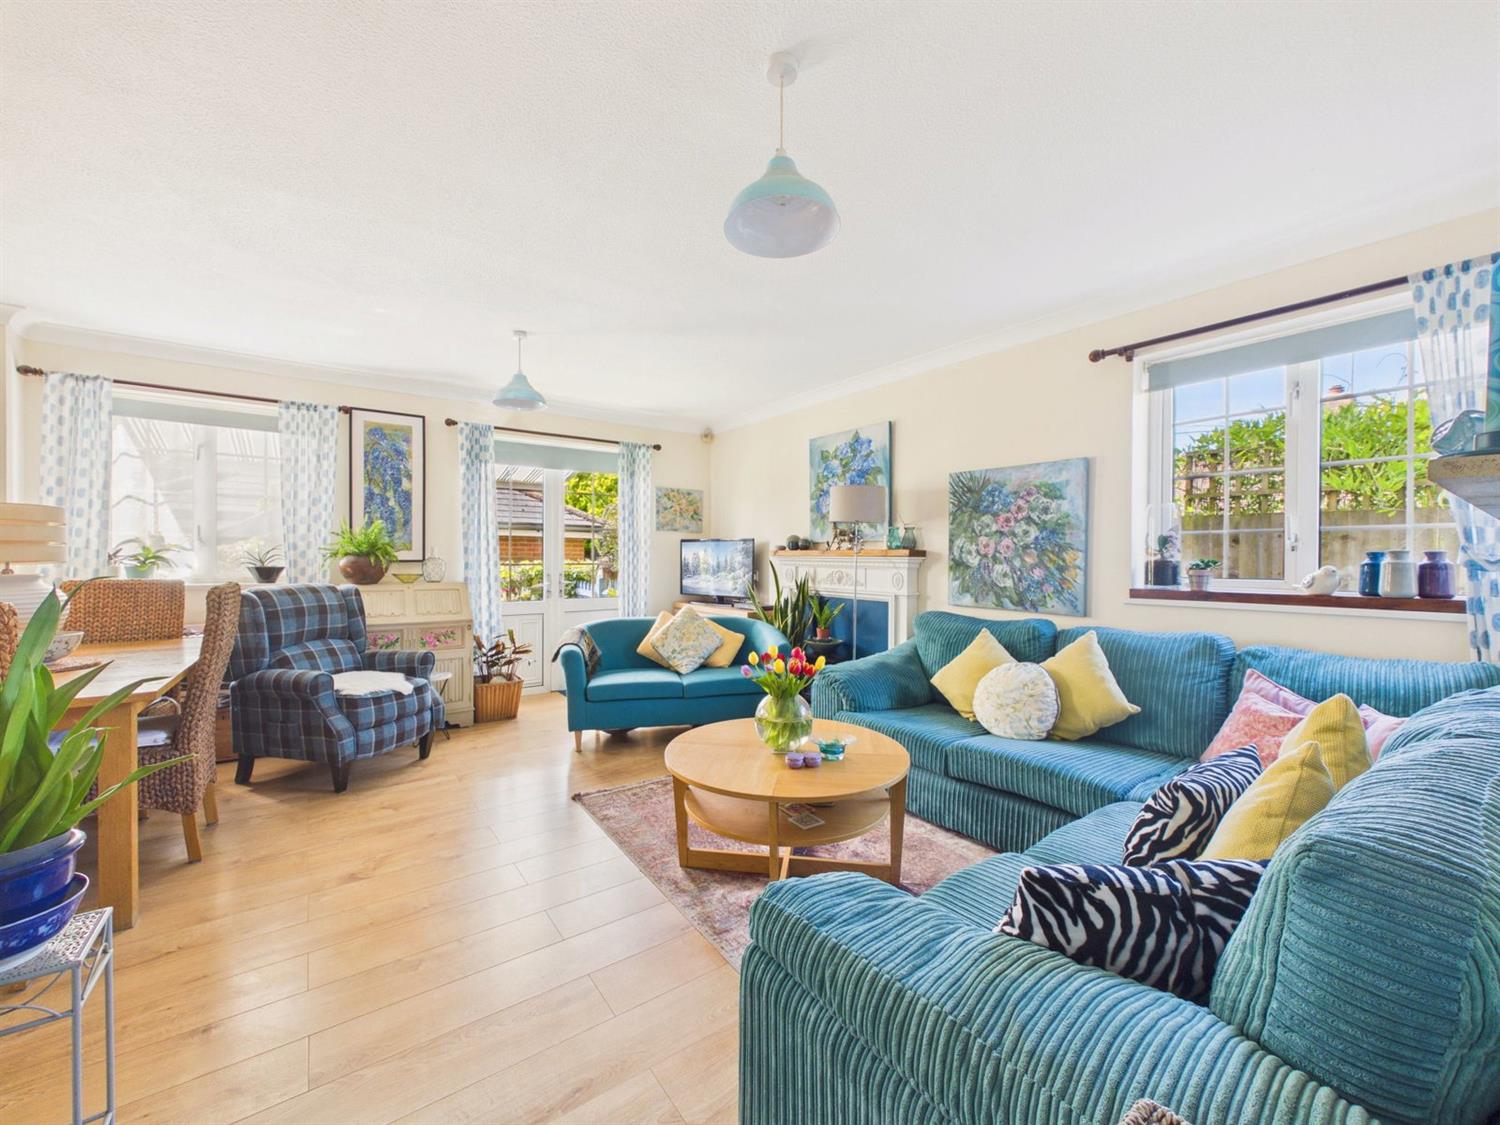
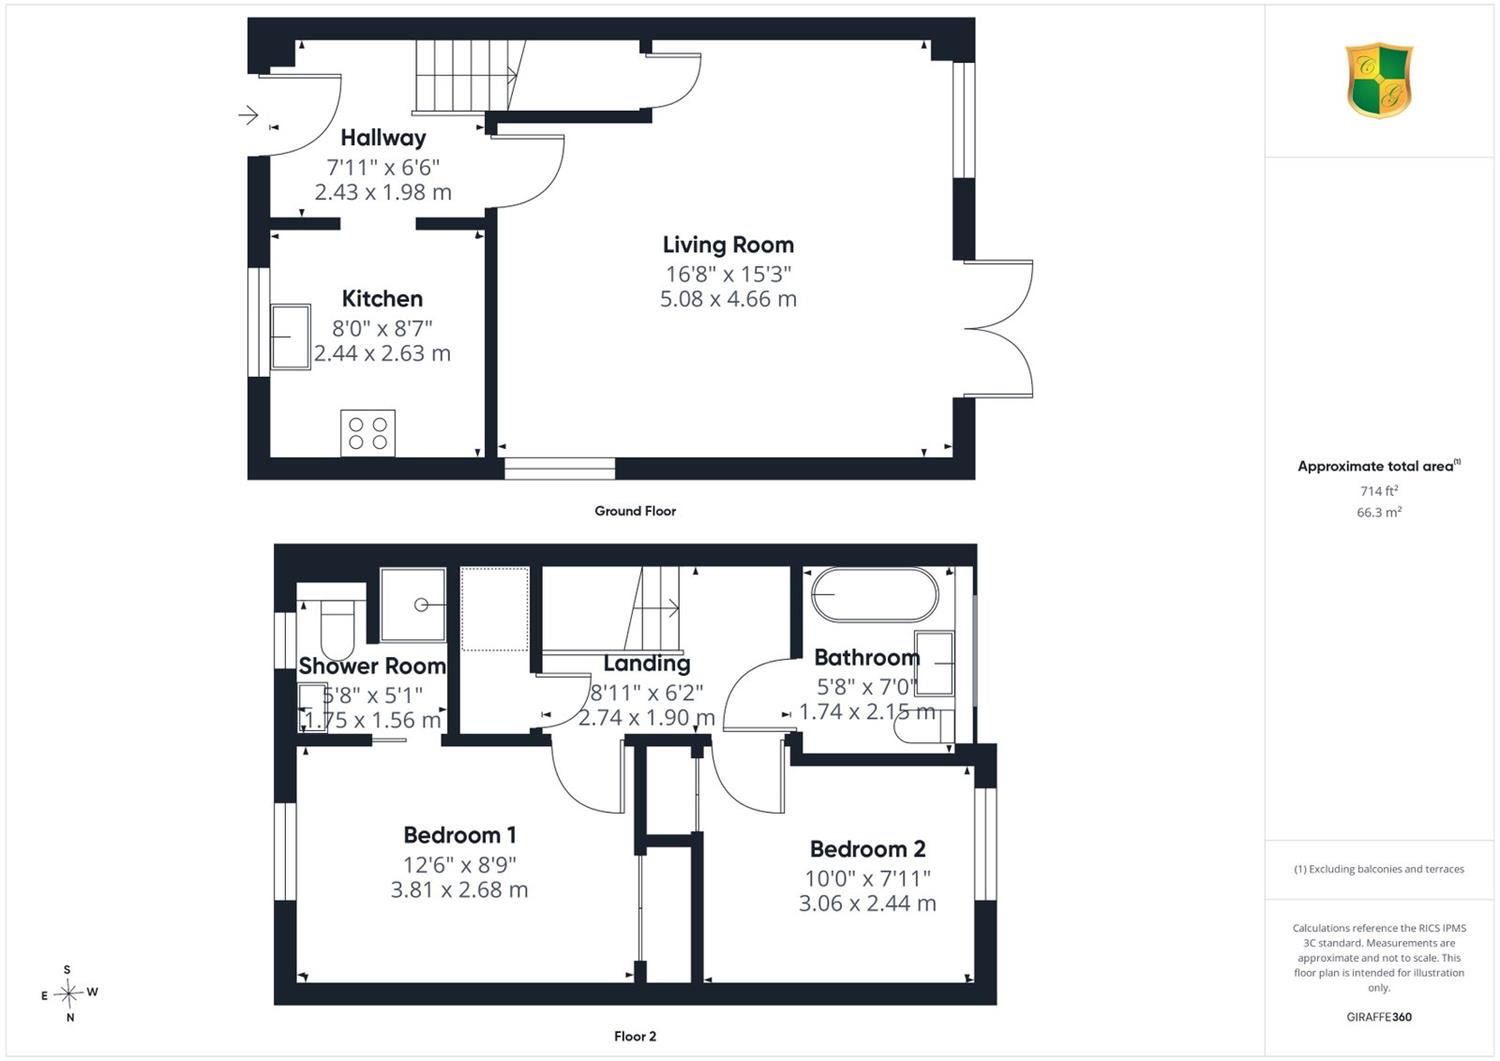
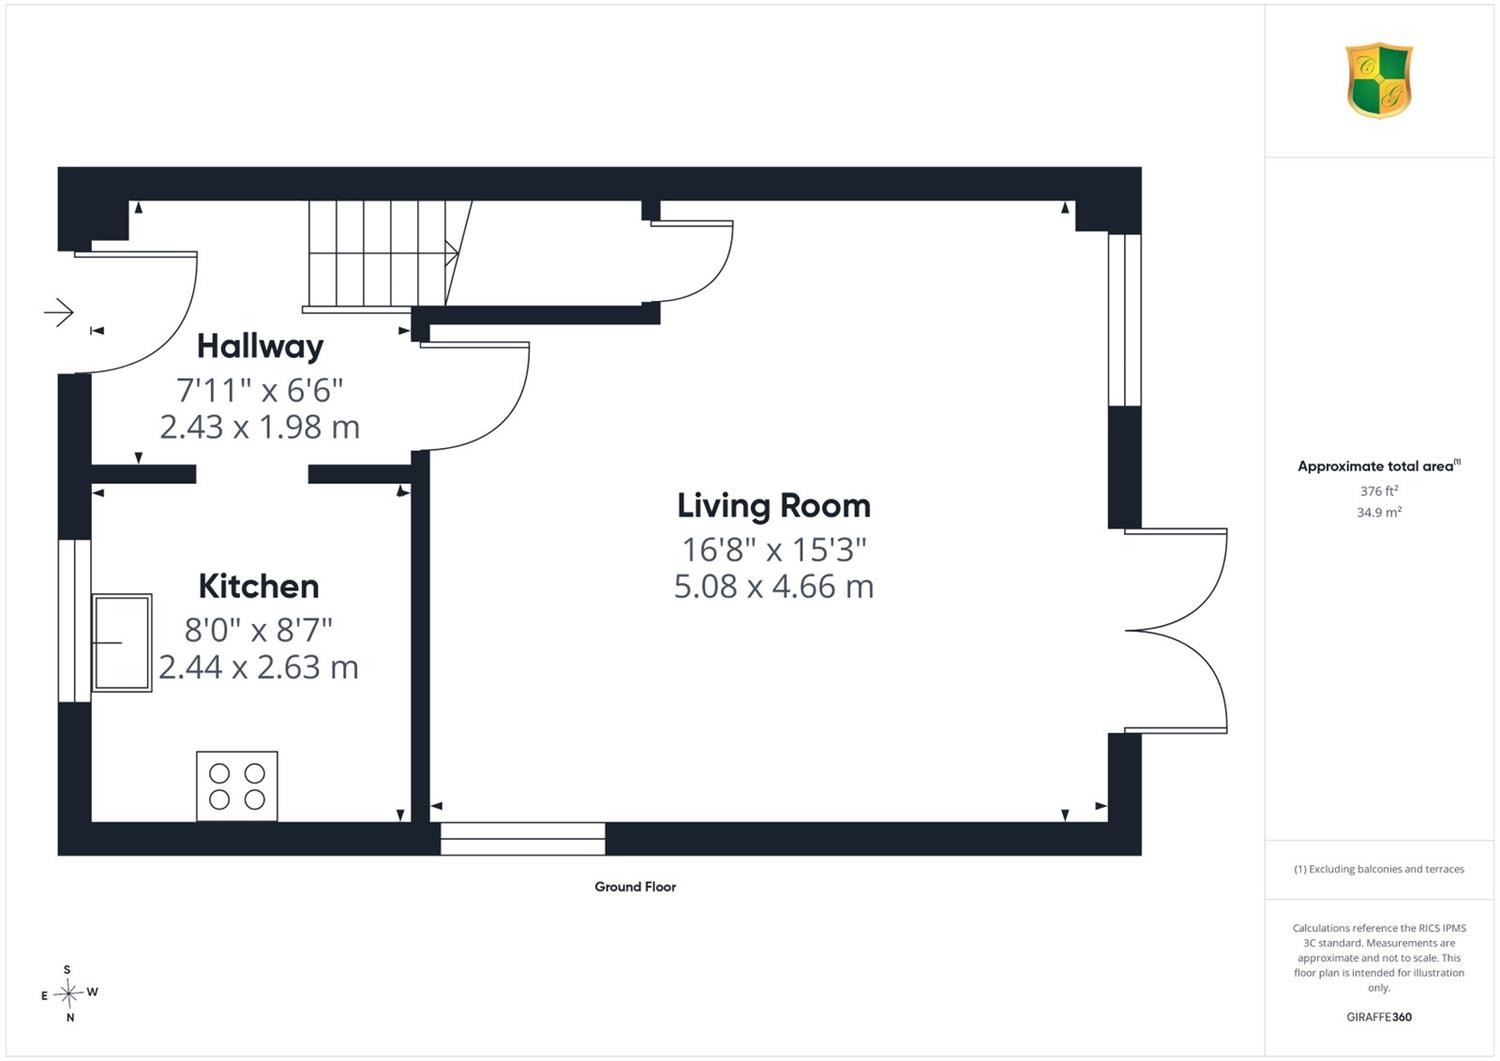
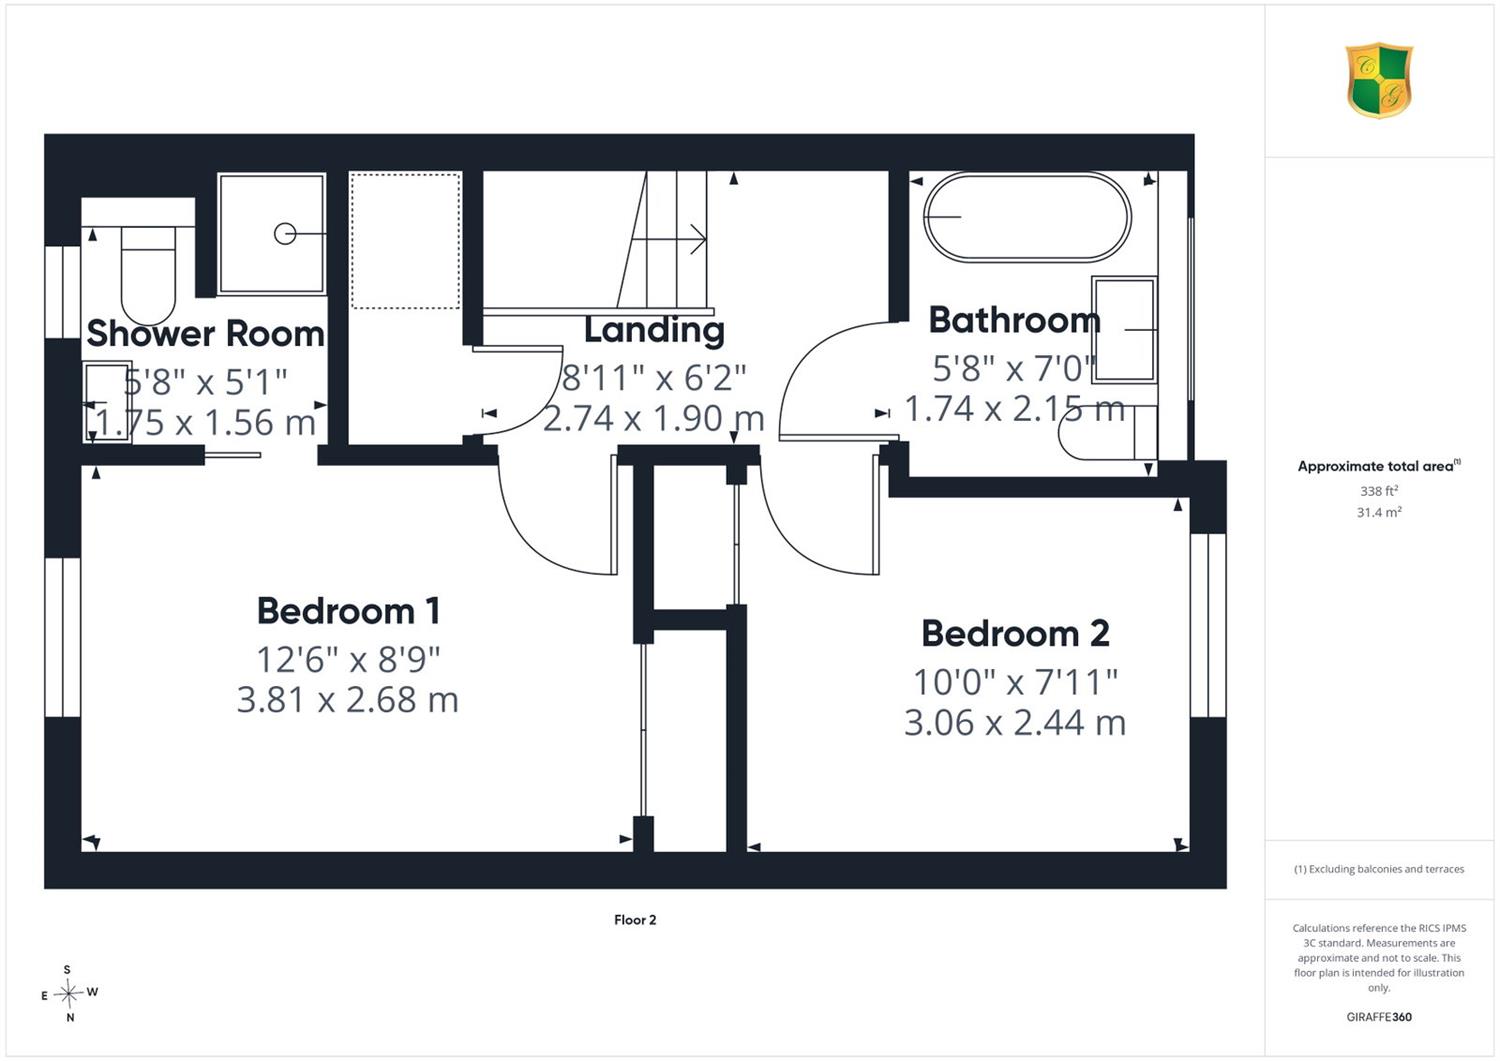
Courtney Green is delighted to offer for sale this attractive two-bedroom residence, specifically designed for the over 55's and situated in this pleasant West Sussex village, approximately three miles to the north of Horsham. The property has been modernised by current owner and is beautifully presented throughout. The accommodation briefly comprises an entrance hall, a modern two-tone fitted kitchen with built-in appliances and a dual aspect living room on the ground floor. Upstairs is a principal bedroom with en-suite shower room, a second bedroom and a superb bathroom. The windows are double glazed and heating is provided by electric night storage heaters and convector heaters. There is a well-kept and pleasant fenced area of garden to the rear with an awning for shade. This well looked after development has a residential Scheme Manager and viewings are strongly recommended with the vendor's sole agent, Courtney Green.
Warnham village offers a selection of shops including a convenience store, a well patronised butcher’s, church, seniors club, W.I., flower club, two popular public houses and main line station nearby. Horsham town centre, with its comprehensive range of facilities including mainline railway station, shops, restaurants, public houses, sports centre and cinema, is approximately 3 miles distant. There is easy vehicular access to the A24 and A264, subsequently leading to the M23, Gatwick and the motorway network.
The accommodation with approximate room sizes comprises:
Front door to
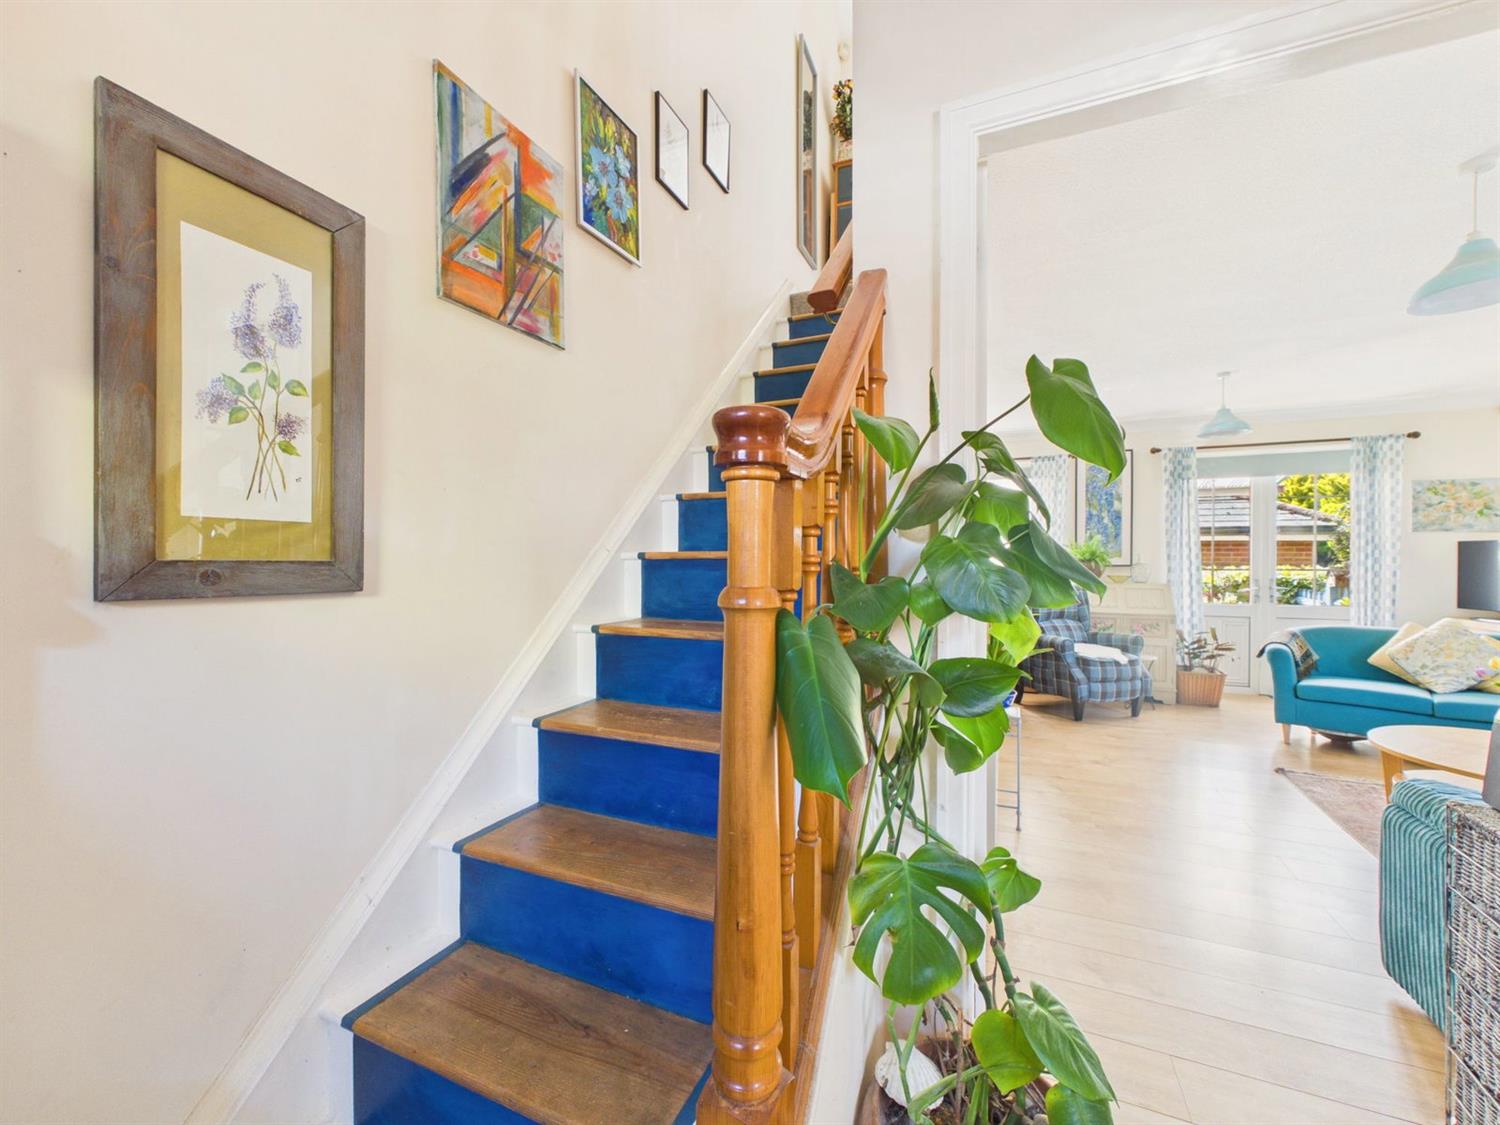
Entrance Hall
Night storage heater, coved ceiling, cupboard with electric meters and fuse box, stairs to first floor. Door to
Kitchen
Double glazed front aspect, fitted with a range of base and wall mounted cupboards and drawers in a two-tone blue and white finish, complementing worktop surfaces incorporating a four plate Beko ceramic hob with a patterned ceramic tiled splashback, Bosch oven, filter hood, space and plumbing for washing machine, integrated ‘fridge, part tiled walls, pelmet lighting.
Living Room
Double glazed rear aspect and French doors to the garden, Adam style fireplace with marble effect hearth and inlay, telephone point, t.v. aerial point, two night storage heaters, under stairs cupboard, coved ceiling.
From the Entrance Hall the staircase rises to the
First Floor Landing
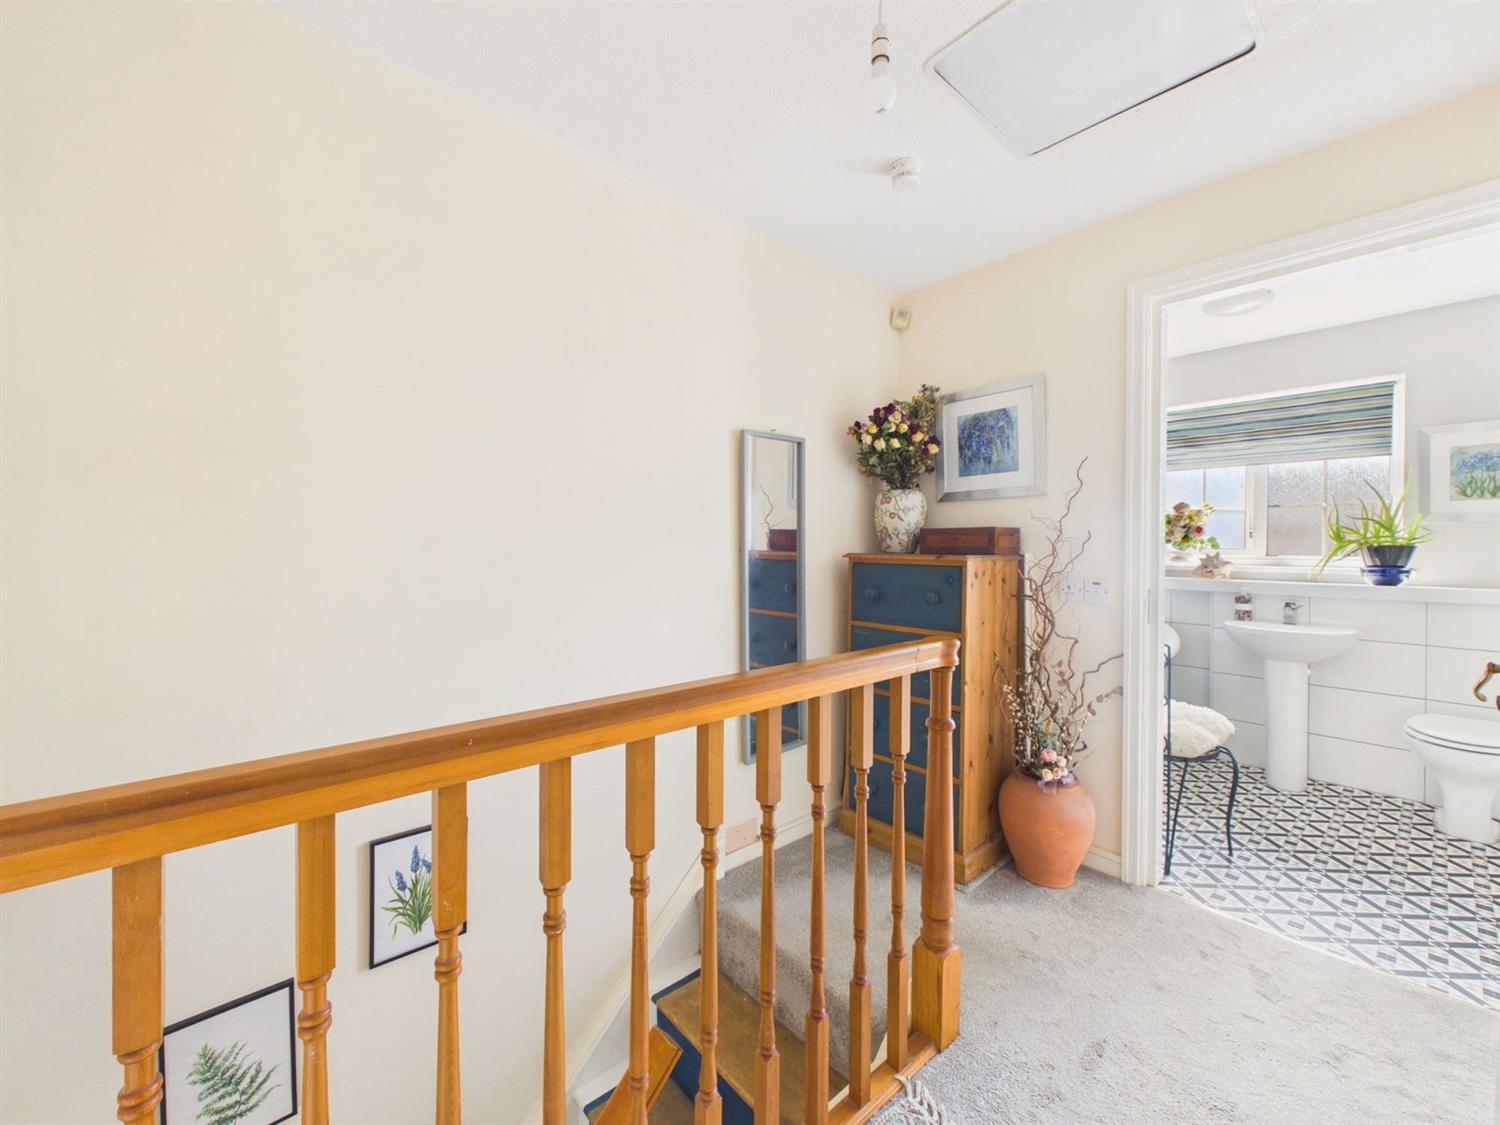
With night storage heater, loft hatch, large airing cupboard with a hot water cylinder and shelving, and doors to
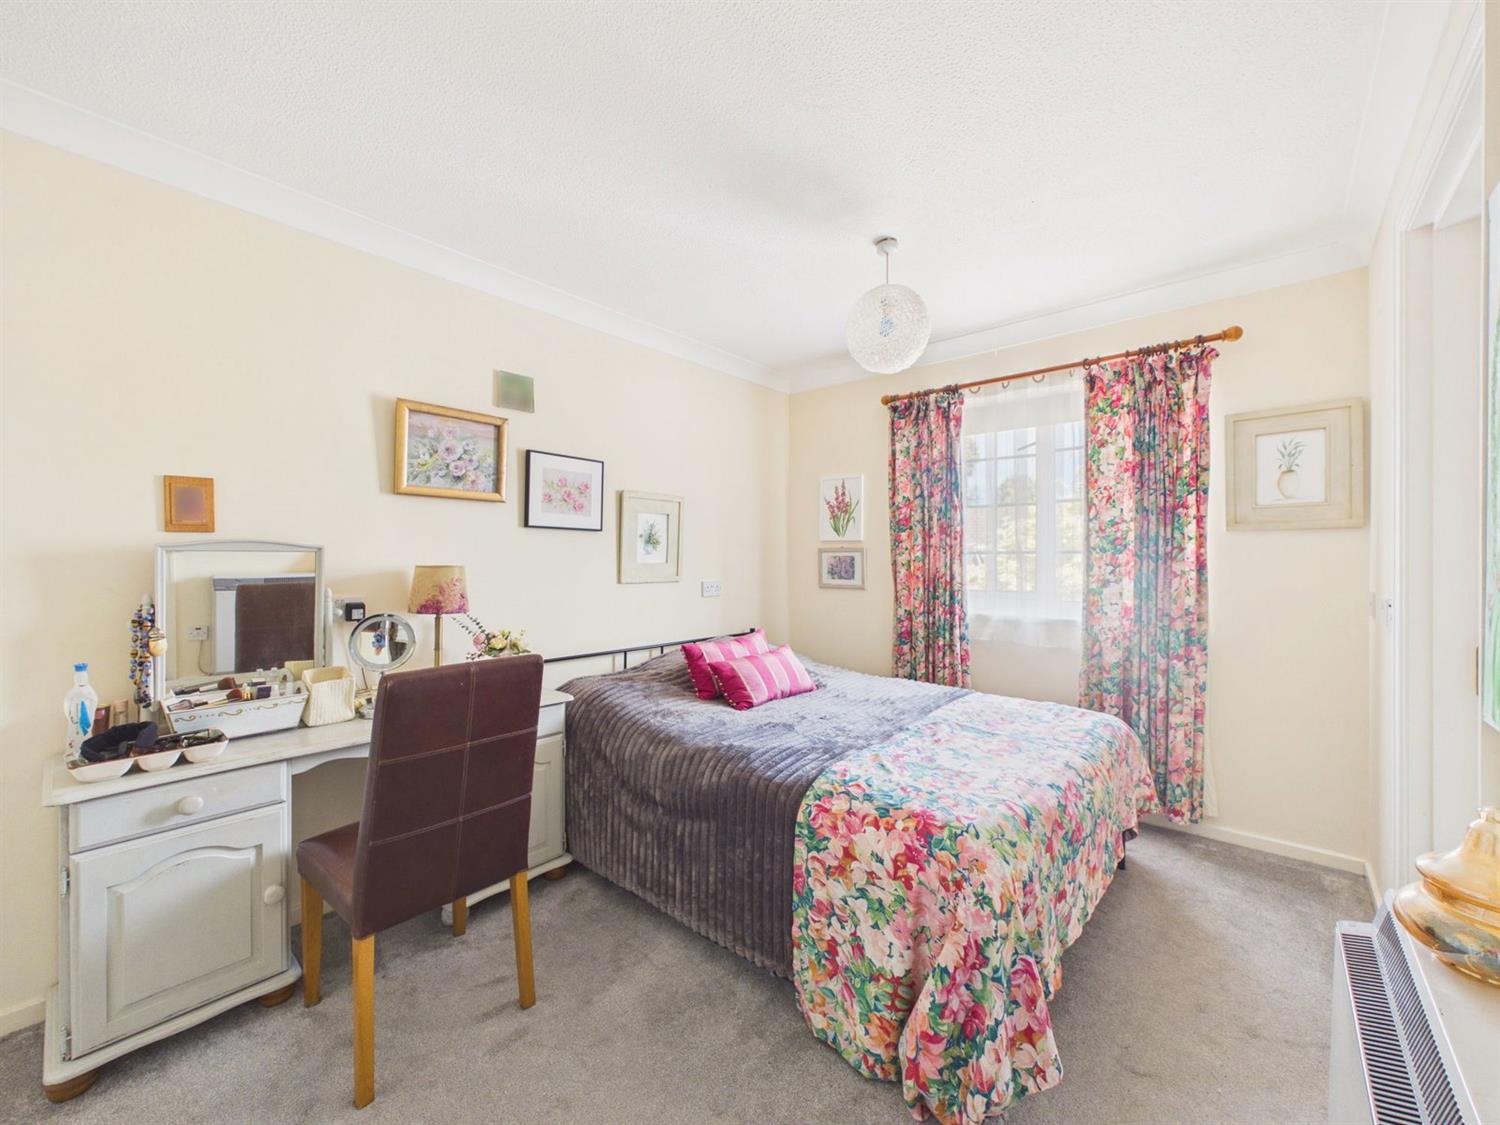
Principal Bedroom
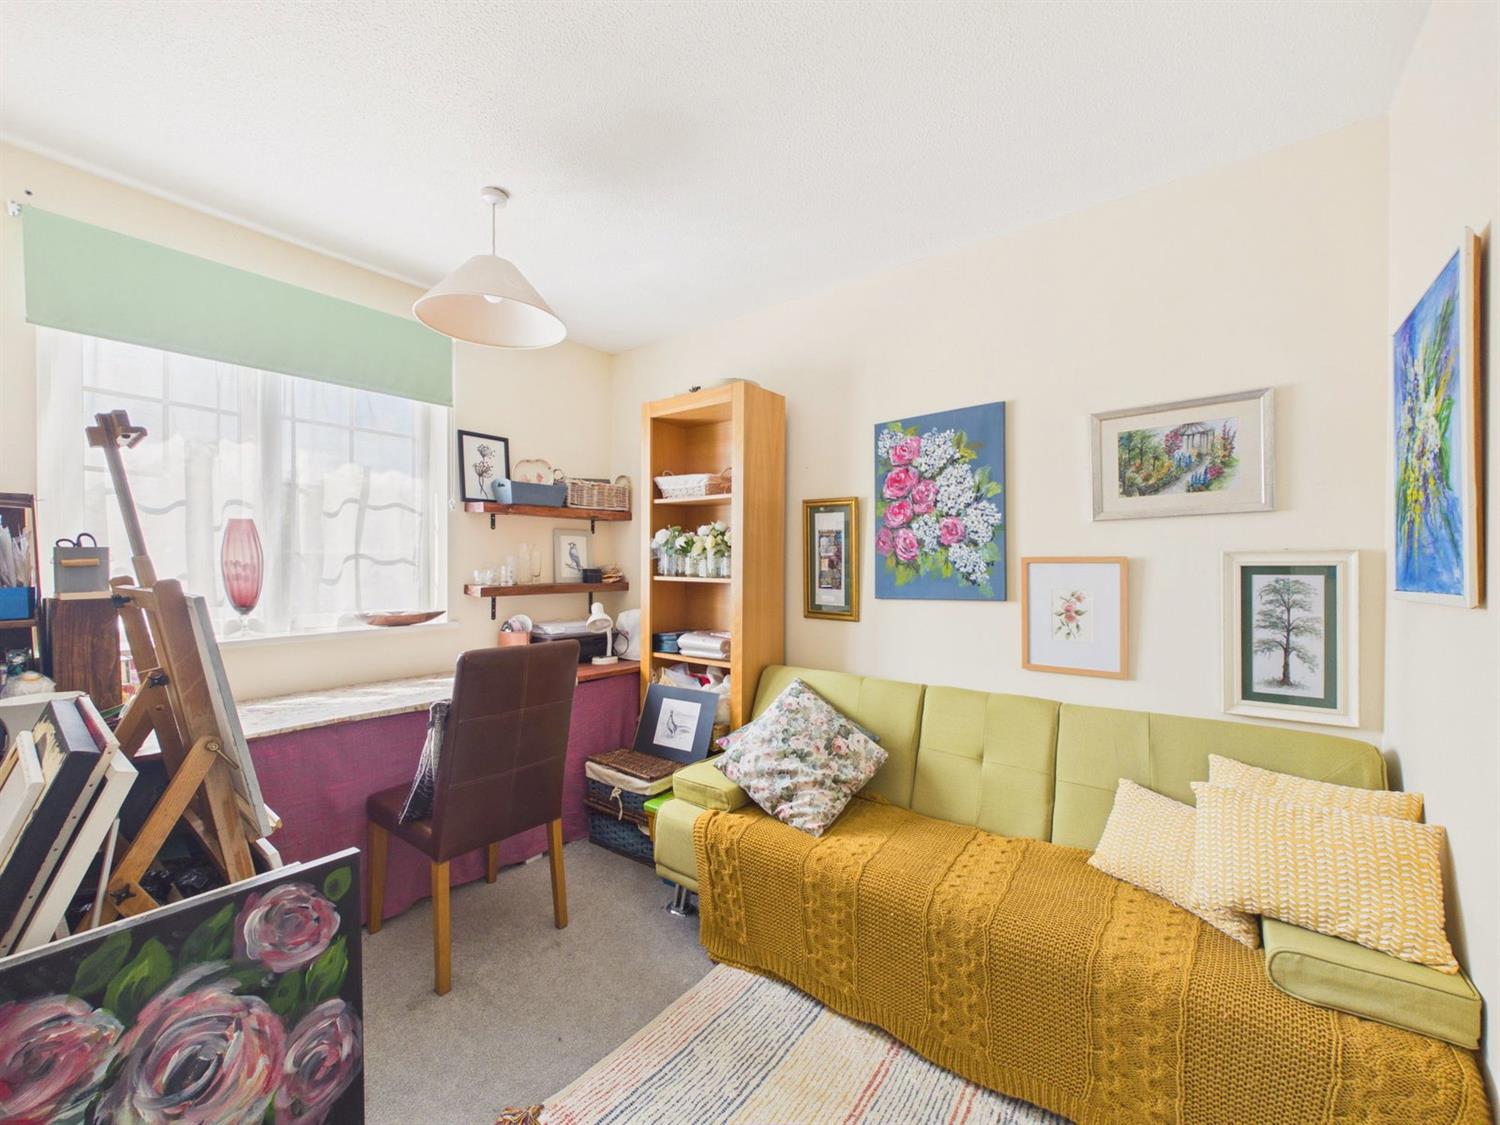
Double glazed front aspect, night storage heater, coved and textured ceiling, double width wardrobe cupboards, t.v. aerial point, telephone point.
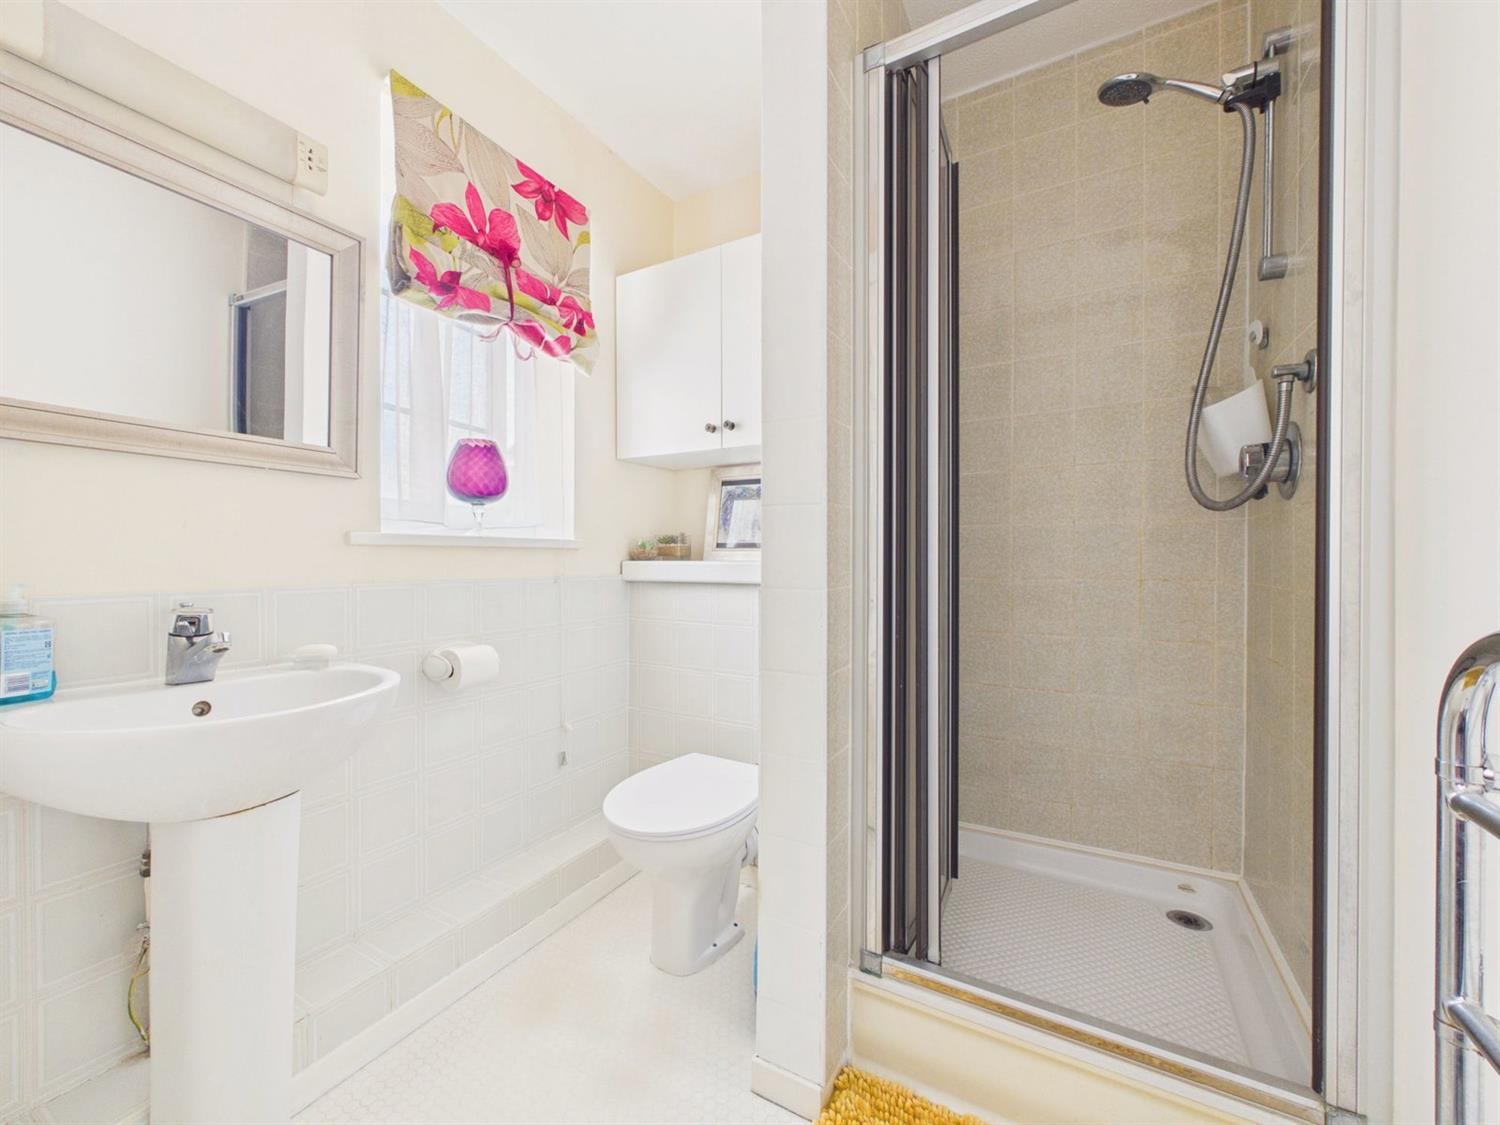
En-Suite Shower
Frosted double glazed front aspect, pedestal wash hand basin with chrome mixer tap, W.C with a concealed cistern, vanity shelf over, eye level wall unit, mirror and shaver point, enclosed shower cubicle with thermostatic shower control, wall bracket and hand shower, electric chrome towel warmer, vinyl flooring and tiled walls.
Bedroom 2
Double glazed rear aspect, electric heater, wardrobe cupboard.
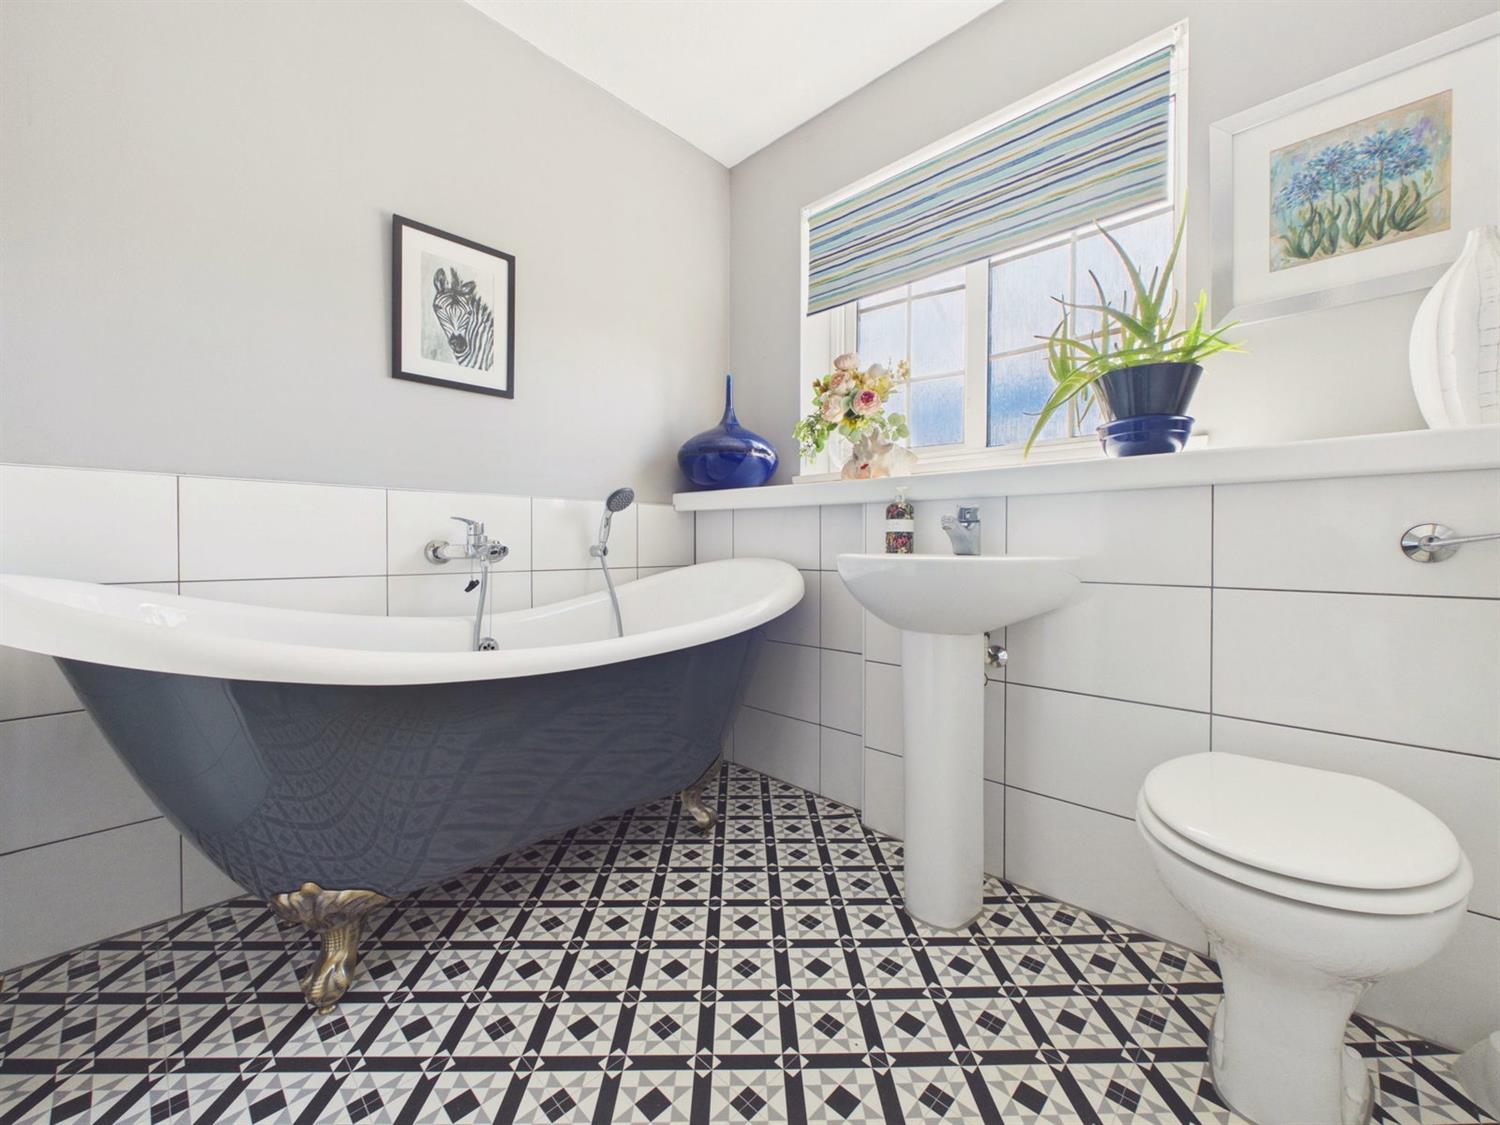
Bathroom
Frosted double glazed rear aspect. Fitted with a white suite comprising a free-standing roll top bath with claw feet and chrome mixer tap and shower attachment, pedestal wash hand basin with chromium mixer tap, low level w.c. with concealed cistern, chromium towel radiator, Dimplex wall mounted heater, part tiled walls, shaver/light, vinyl flooring.
OUTSIDE
To the rear of the house is a remote controlled awning and a small enclosed area of patio with a side access gate.
TENURE
Leasehold - We understand the incoming purchaser will be granted a new 99 years lease.
Maintenance Charge - £4459.32 per annum for the year ending 31/05/2026
Ground Rent - £75.00 per annum.
Council Tax Band - E
Ref: 26/6030/17/06
1. We strongly advise any intending purchaser to verify the above with their legal representative prior to committing to a purchase. The above information has been supplied to us by our clients in good faith, but we have not had sight of any formal documentation relating to the above.
2. We are advised that prospective purchasers will be required to complete an approval process to confirm they are a qualifying purchaser which will include completion of a RLHA application form. The issue of a comprehensive Purchase Information Pack by RLHA and an interview with the Estate Manager on site. There is a one-off fee of £150 (plus v.a.t.) for the associated administration, which is non-refundable.
Referral Fees: Courtney Green routinely refer prospective purchasers to Nepcote Financial Ltd who may offer to arrange insurance and/or mortgages. Courtney Green may be entitled to receive 20% of any commission received by Nepcote Financial Ltd.
Warnham village offers a selection of shops including a convenience store, a well patronised butcher’s, church, seniors club, W.I., flower club, two popular public houses and main line station nearby. Horsham town centre, with its comprehensive range of facilities including mainline railway station, shops, restaurants, public houses, sports centre and cinema, is approximately 3 miles distant. There is easy vehicular access to the A24 and A264, subsequently leading to the M23, Gatwick and the motorway network.
The accommodation with approximate room sizes comprises:
Front door to
Entrance Hall
Night storage heater, coved ceiling, cupboard with electric meters and fuse box, stairs to first floor. Door to
Kitchen
Double glazed front aspect, fitted with a range of base and wall mounted cupboards and drawers in a two-tone blue and white finish, complementing worktop surfaces incorporating a four plate Beko ceramic hob with a patterned ceramic tiled splashback, Bosch oven, filter hood, space and plumbing for washing machine, integrated ‘fridge, part tiled walls, pelmet lighting.
Living Room
Double glazed rear aspect and French doors to the garden, Adam style fireplace with marble effect hearth and inlay, telephone point, t.v. aerial point, two night storage heaters, under stairs cupboard, coved ceiling.
From the Entrance Hall the staircase rises to the
First Floor Landing
With night storage heater, loft hatch, large airing cupboard with a hot water cylinder and shelving, and doors to
Principal Bedroom
Double glazed front aspect, night storage heater, coved and textured ceiling, double width wardrobe cupboards, t.v. aerial point, telephone point.
En-Suite Shower
Frosted double glazed front aspect, pedestal wash hand basin with chrome mixer tap, W.C with a concealed cistern, vanity shelf over, eye level wall unit, mirror and shaver point, enclosed shower cubicle with thermostatic shower control, wall bracket and hand shower, electric chrome towel warmer, vinyl flooring and tiled walls.
Bedroom 2
Double glazed rear aspect, electric heater, wardrobe cupboard.
Bathroom
Frosted double glazed rear aspect. Fitted with a white suite comprising a free-standing roll top bath with claw feet and chrome mixer tap and shower attachment, pedestal wash hand basin with chromium mixer tap, low level w.c. with concealed cistern, chromium towel radiator, Dimplex wall mounted heater, part tiled walls, shaver/light, vinyl flooring.
OUTSIDE
To the rear of the house is a remote controlled awning and a small enclosed area of patio with a side access gate.
TENURE
Leasehold - We understand the incoming purchaser will be granted a new 99 years lease.
Maintenance Charge - £4459.32 per annum for the year ending 31/05/2026
Ground Rent - £75.00 per annum.
Council Tax Band - E
Ref: 26/6030/17/06
1. We strongly advise any intending purchaser to verify the above with their legal representative prior to committing to a purchase. The above information has been supplied to us by our clients in good faith, but we have not had sight of any formal documentation relating to the above.
2. We are advised that prospective purchasers will be required to complete an approval process to confirm they are a qualifying purchaser which will include completion of a RLHA application form. The issue of a comprehensive Purchase Information Pack by RLHA and an interview with the Estate Manager on site. There is a one-off fee of £150 (plus v.a.t.) for the associated administration, which is non-refundable.
Referral Fees: Courtney Green routinely refer prospective purchasers to Nepcote Financial Ltd who may offer to arrange insurance and/or mortgages. Courtney Green may be entitled to receive 20% of any commission received by Nepcote Financial Ltd.
NOTE: These particulars are intended only as a guide to prospective Buyers/Tenants to enable them to decide whether to make further enquiries with a view to taking up negotiations but they are otherwise not intended to be relied upon in any way for any purpose whatsoever and accordingly neither their accuracy nor the continued availability of the property is in any way guaranteed and they are furnished on the express understanding that neither the Agents nor the Vendors are to be or become under any liability or claim in respect of their contents. Any prospective Buyer/Tenant must satisfy himself by inspection or otherwise as to the correctness of the particulars contained.

Are you interested in viewing this property?
Please contact us…