
Littleworth Lane, Partridge Green, Horsham, West Sussex
Guide Price £575,000
Available

3
bedrooms

2
bathrooms

1
reception
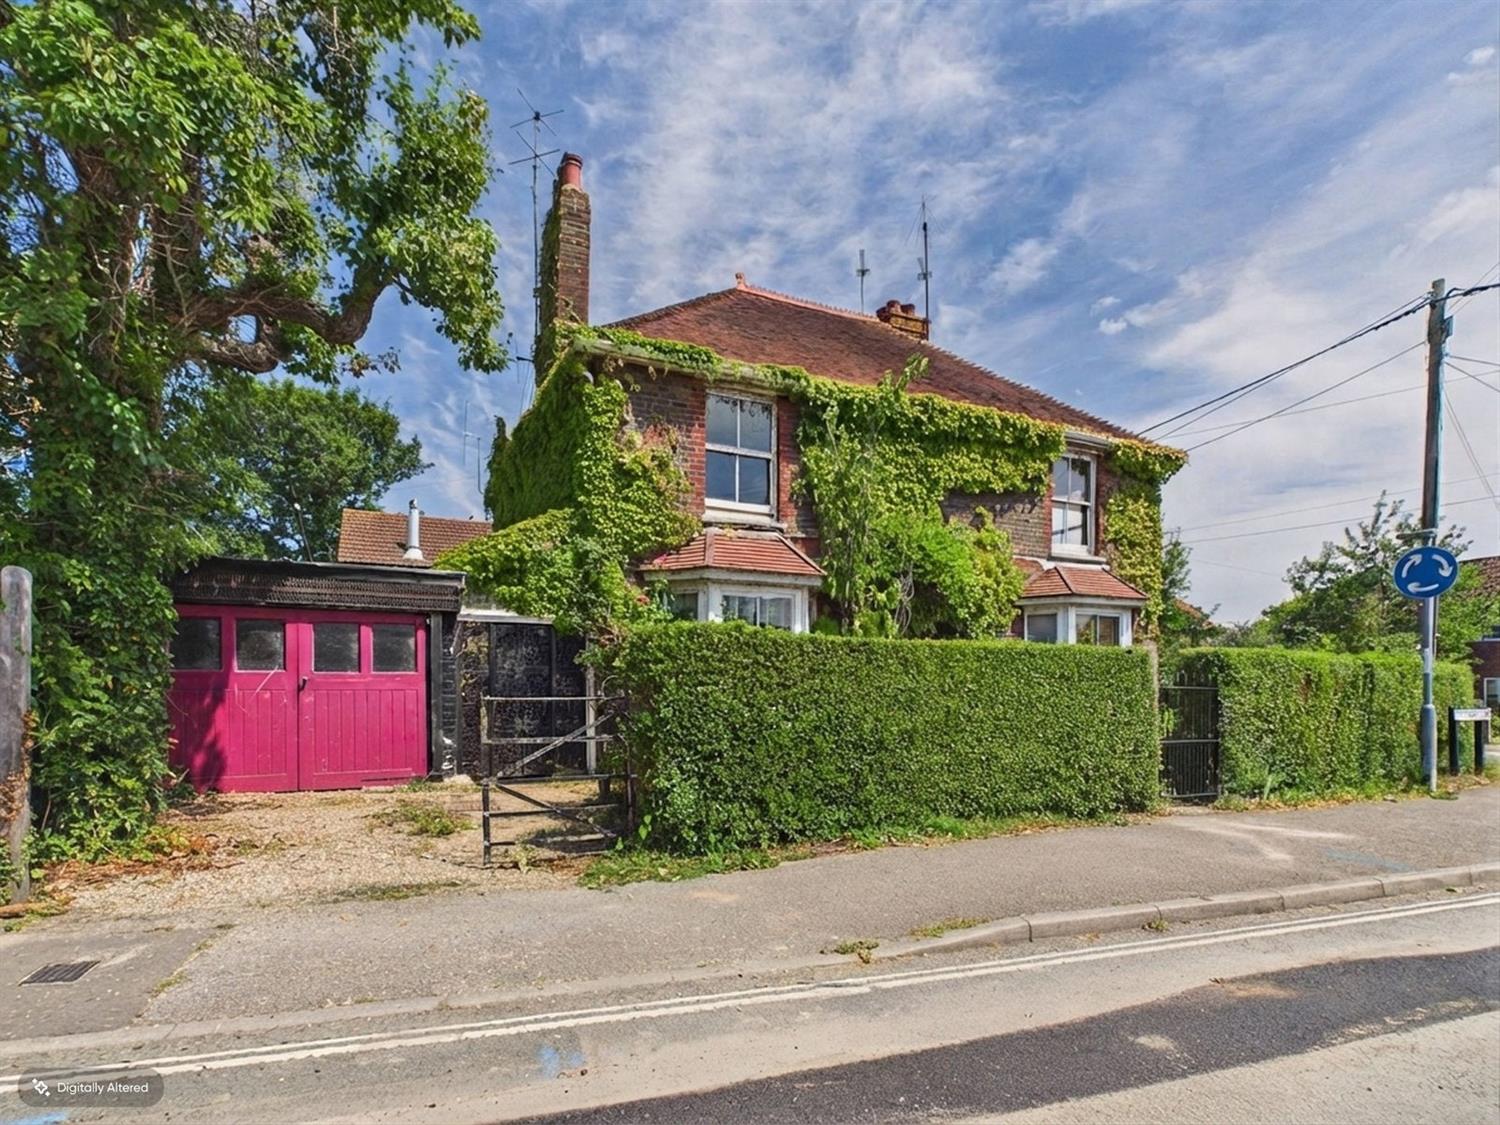
A fine attached 3-bedroom Victorian family residence situated in a prominent position within the heart of the village of Partridge Green,
- MODERN HEATING TO RADIATORS
- GOOD SIZE GARDEN
- GARAGE AND OFF-ROAD PARKING
- VILLAGE LOCATION
- TALL CEILINGS
- ORIGINAL FIREPLACES AND SASH-STYLE WINDOWS
- ATTACHED VICTORIAN RESIDENCE BUILT IN 1901
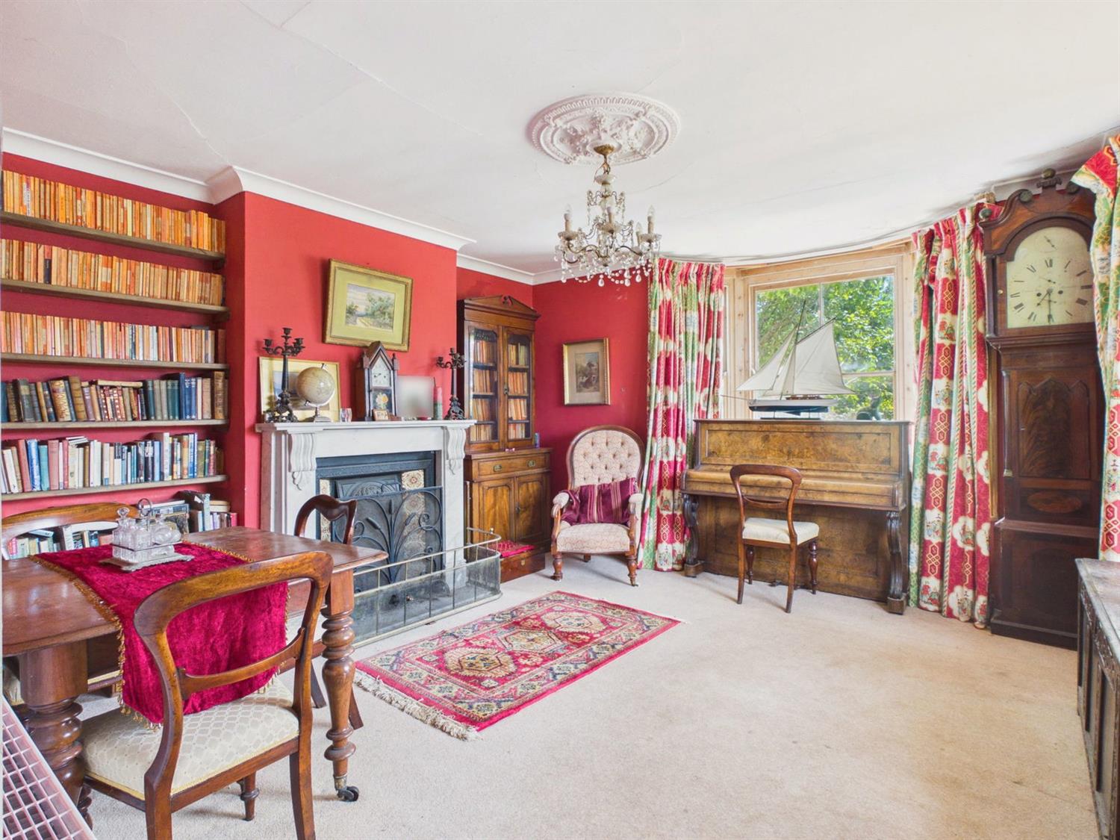
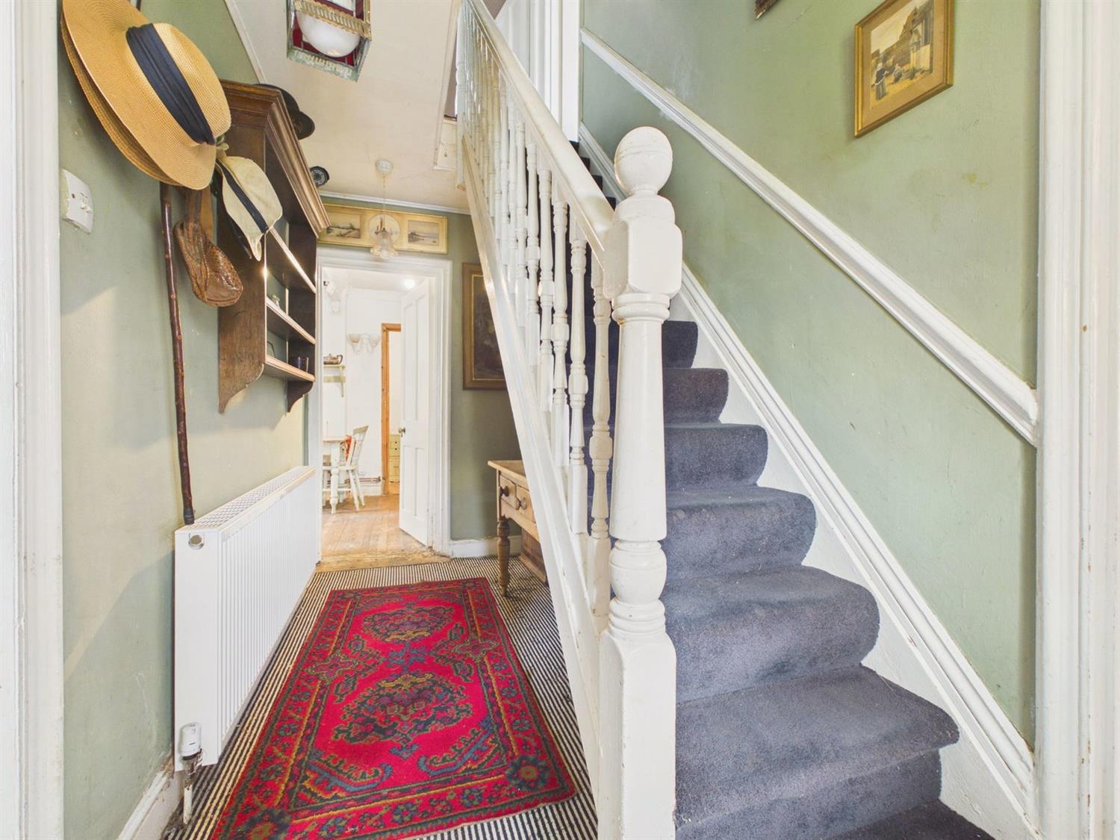
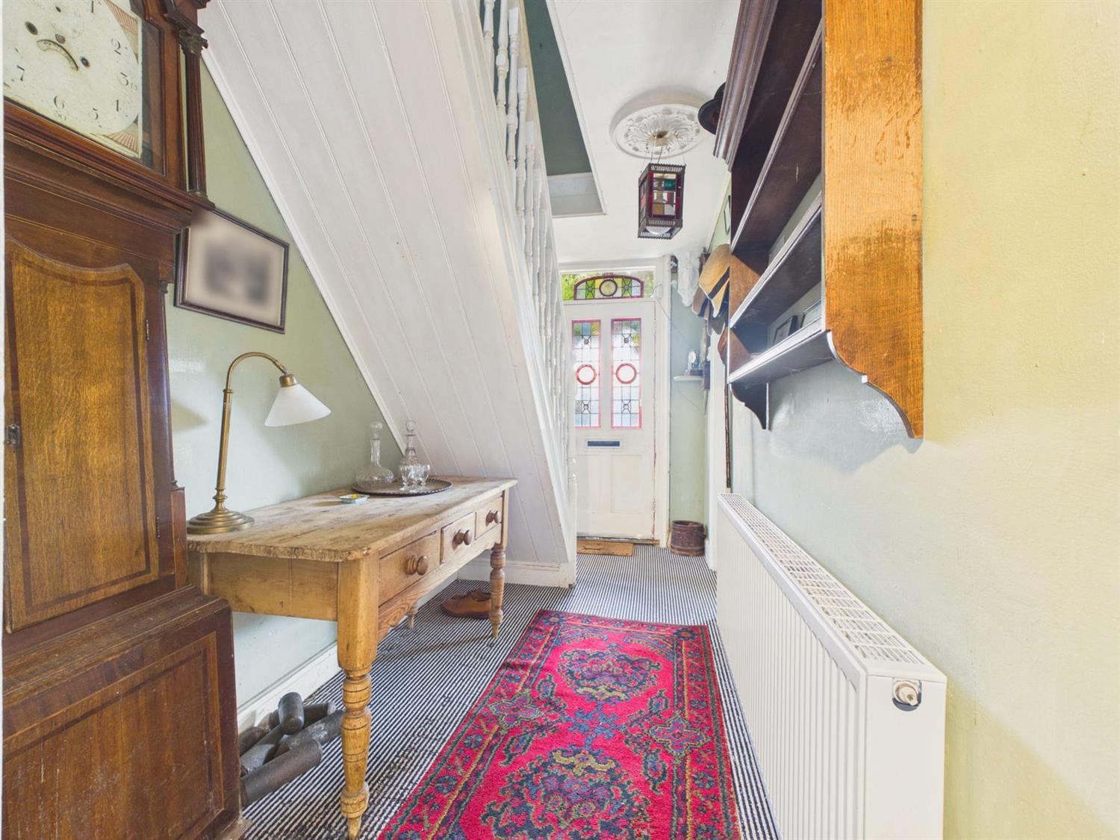
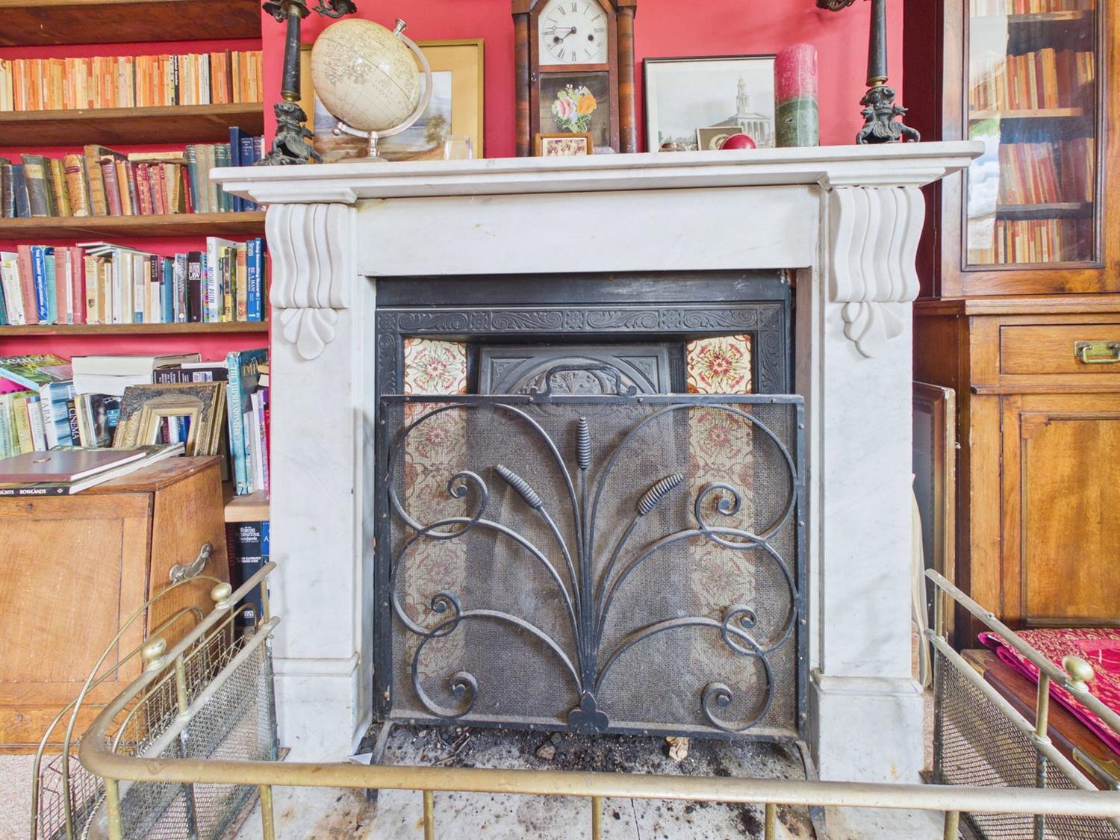
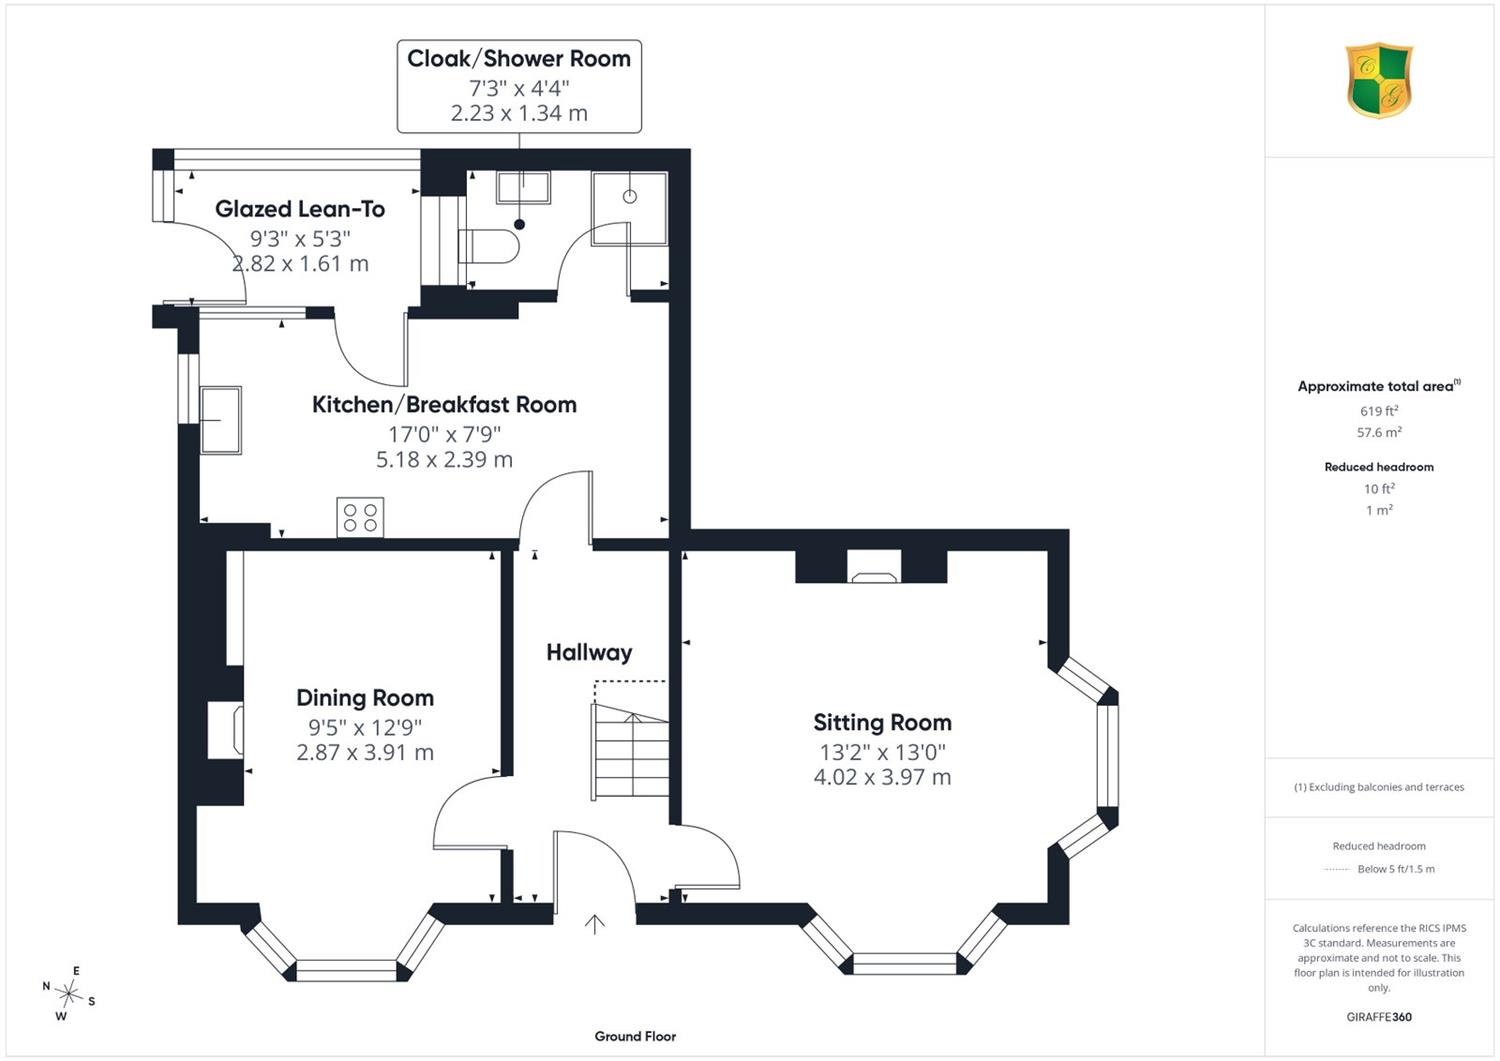
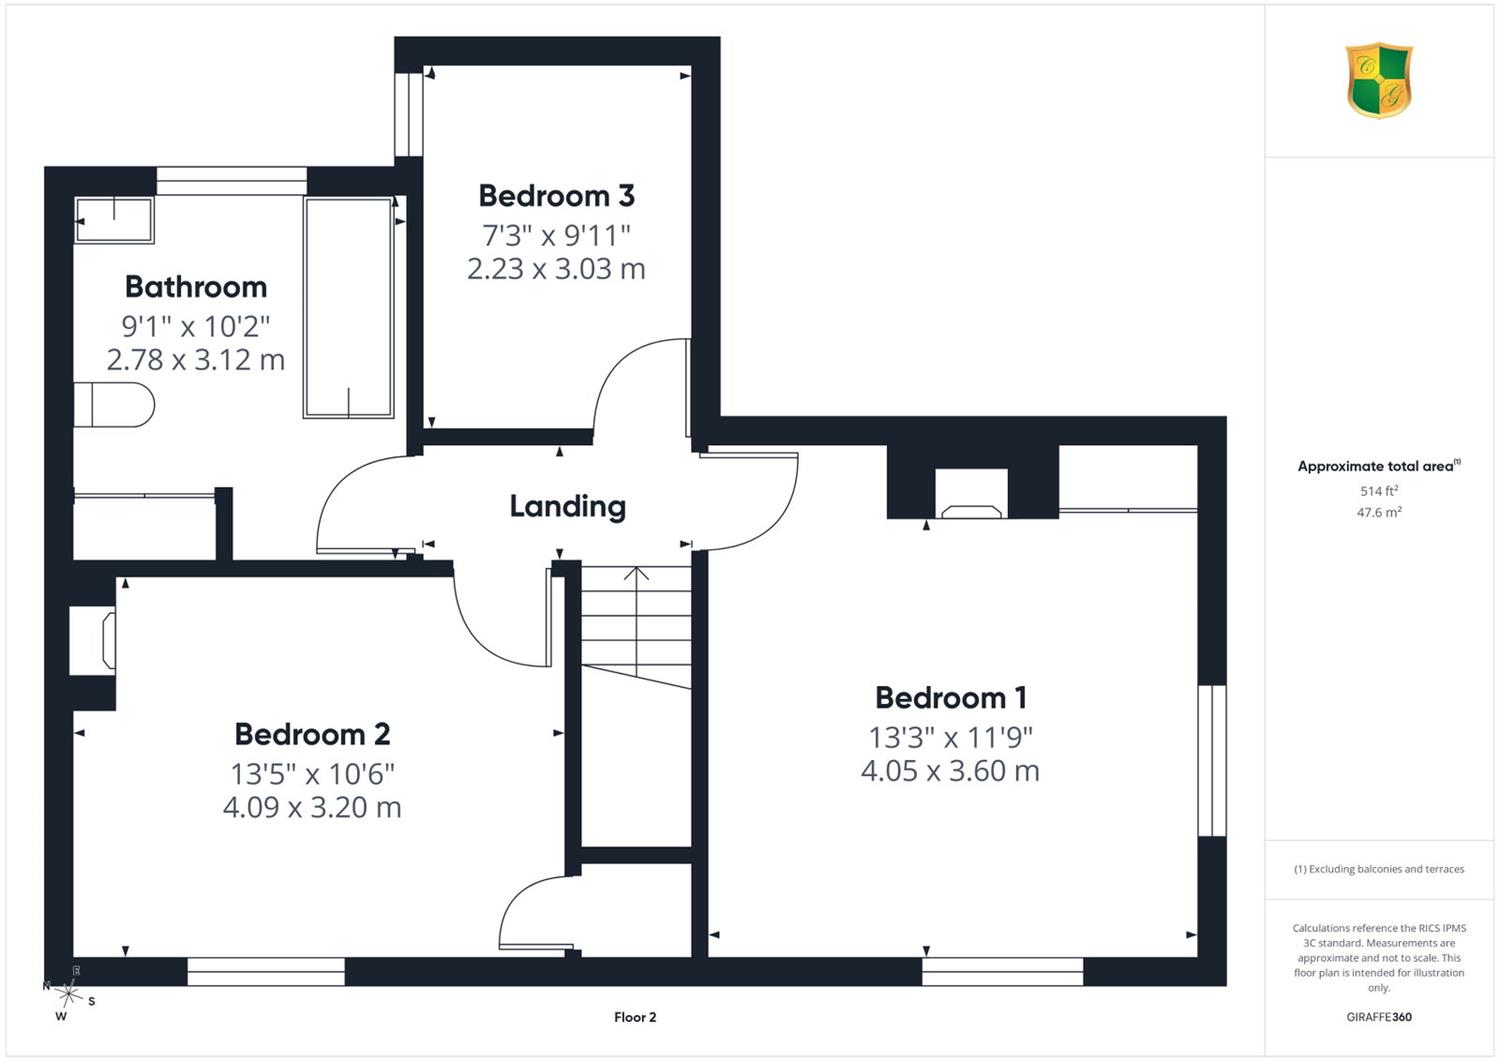
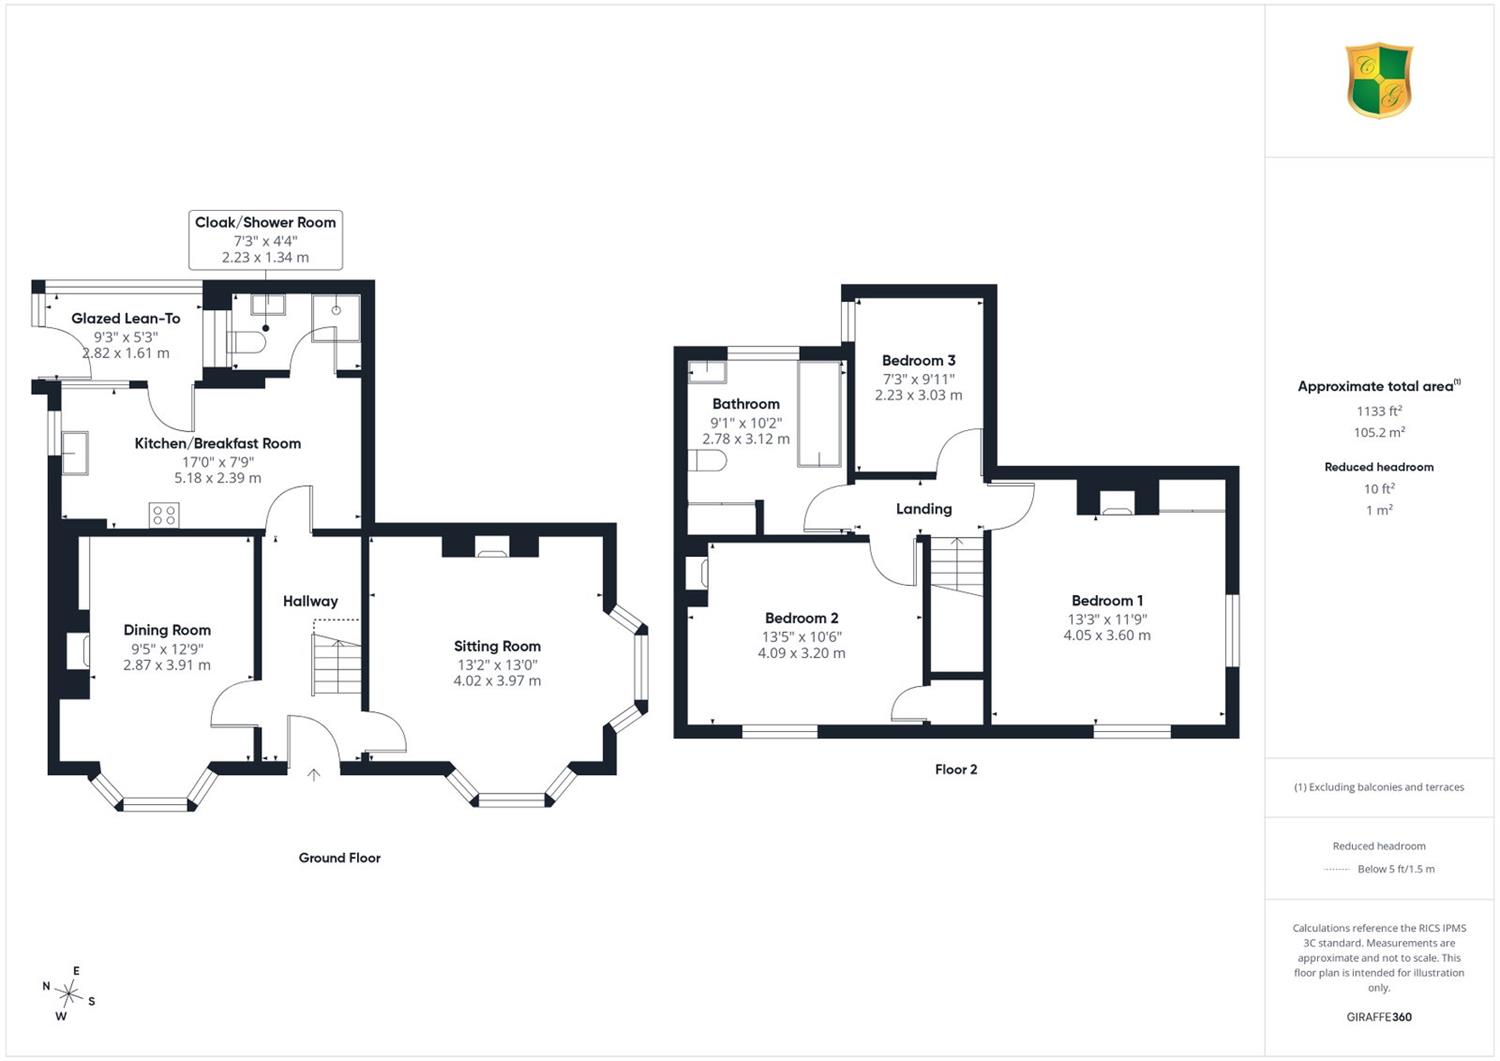
Situated in a prominent position within the heart of the village of Partridge Green, is this fine attached Victorian family residence. Believed to have been built in the early 1900's, the property is a fabulous example of Victorian design and architecture boasting many features of the era including original sash-style windows, feature fireplaces to the reception rooms and bedrooms, moulded ceiling roses and coving, and wooden flooring. The accommodation is of generous proportions and briefly comprises, on the first floor, three bedrooms and a bathroom, and on the ground floor a central entrance hall gives access to a double aspect sitting room, dining room, kitchen and cloaks/utility room. To one side of the property is an attached garage and driveway as well as a decent sized established garden. The property benefits from a recently installed gas fired heating system to radiators, and a modern consumer unit, and offers a great deal of scope to modernise whilst embracing it's fine Victorian features. The vendor's sole agent Courtney Green strongly recommends an internal inspection to appreciate the finer qualities of this delightful residence.
The accommodation comprises:
Wooden trellised work Porch
With trailing honeysuckle and quince, leading to a
Stained glass Front Door opening to
Entrance Hall
With radiator, understairs recess, ceiling rose and coving.
Sitting Room
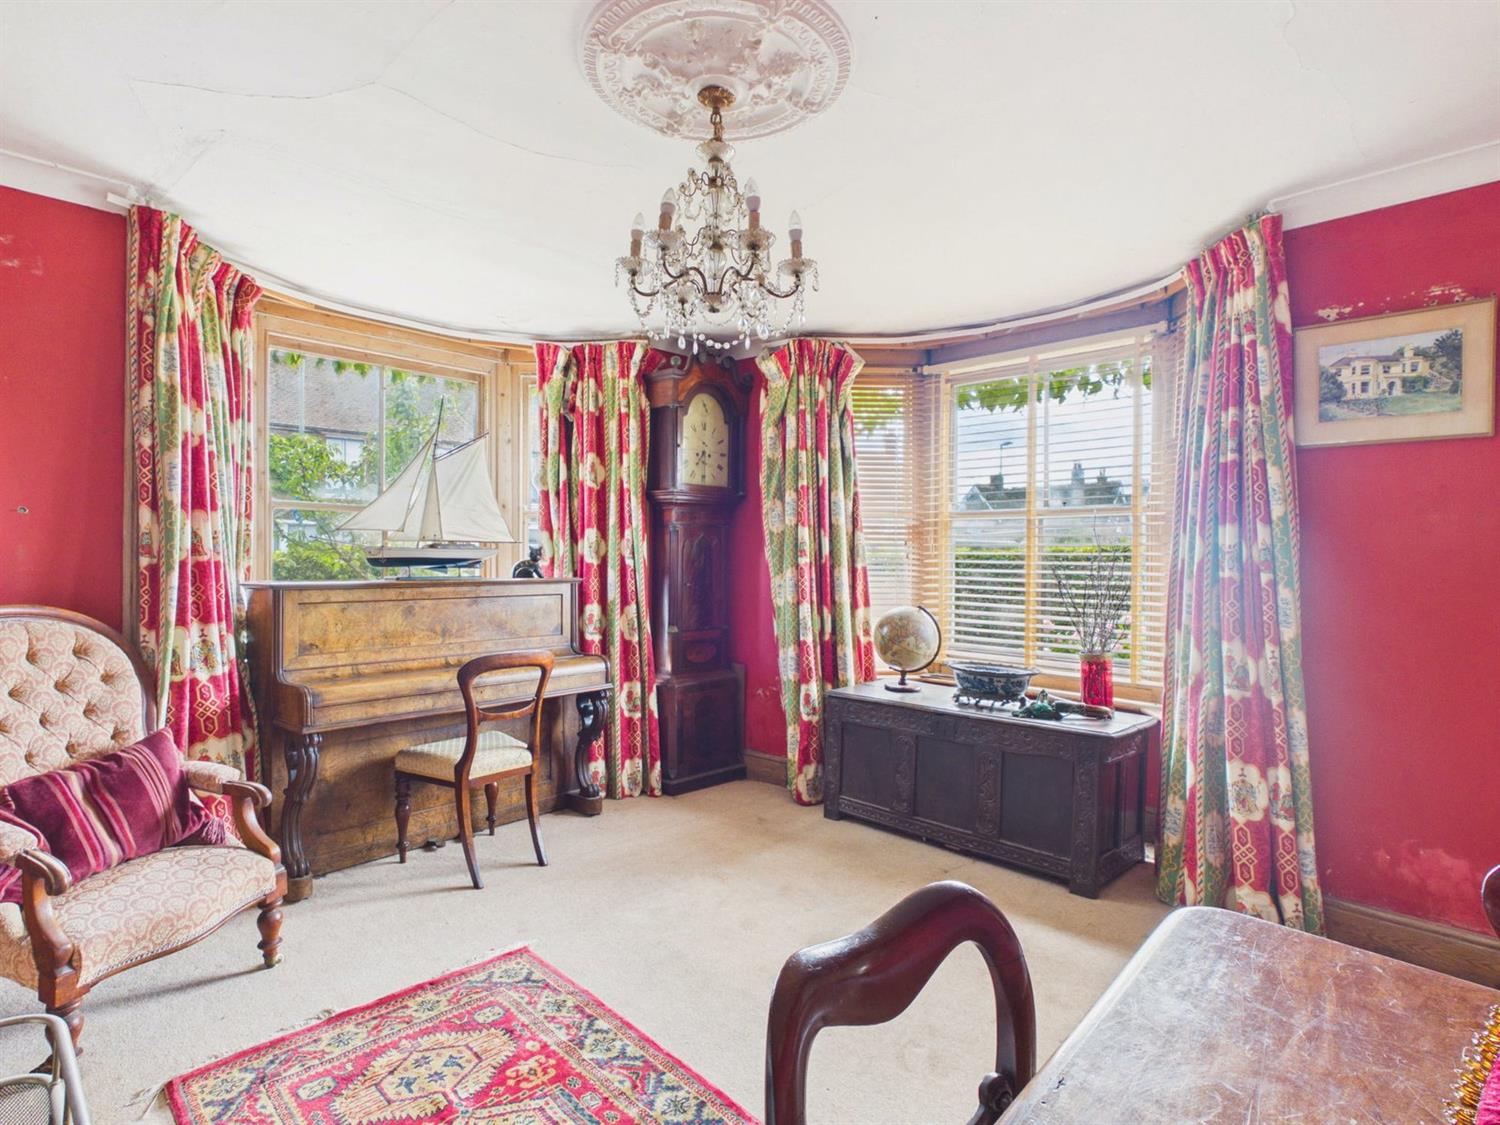
Twin bay windows to the front and side with original sash windows, feature marble fireplace with cast iron inlay, inset tiles, open grate and marble hearth. Book shelves, radiator, coved ceiling and ceiling rose.
Dining Room
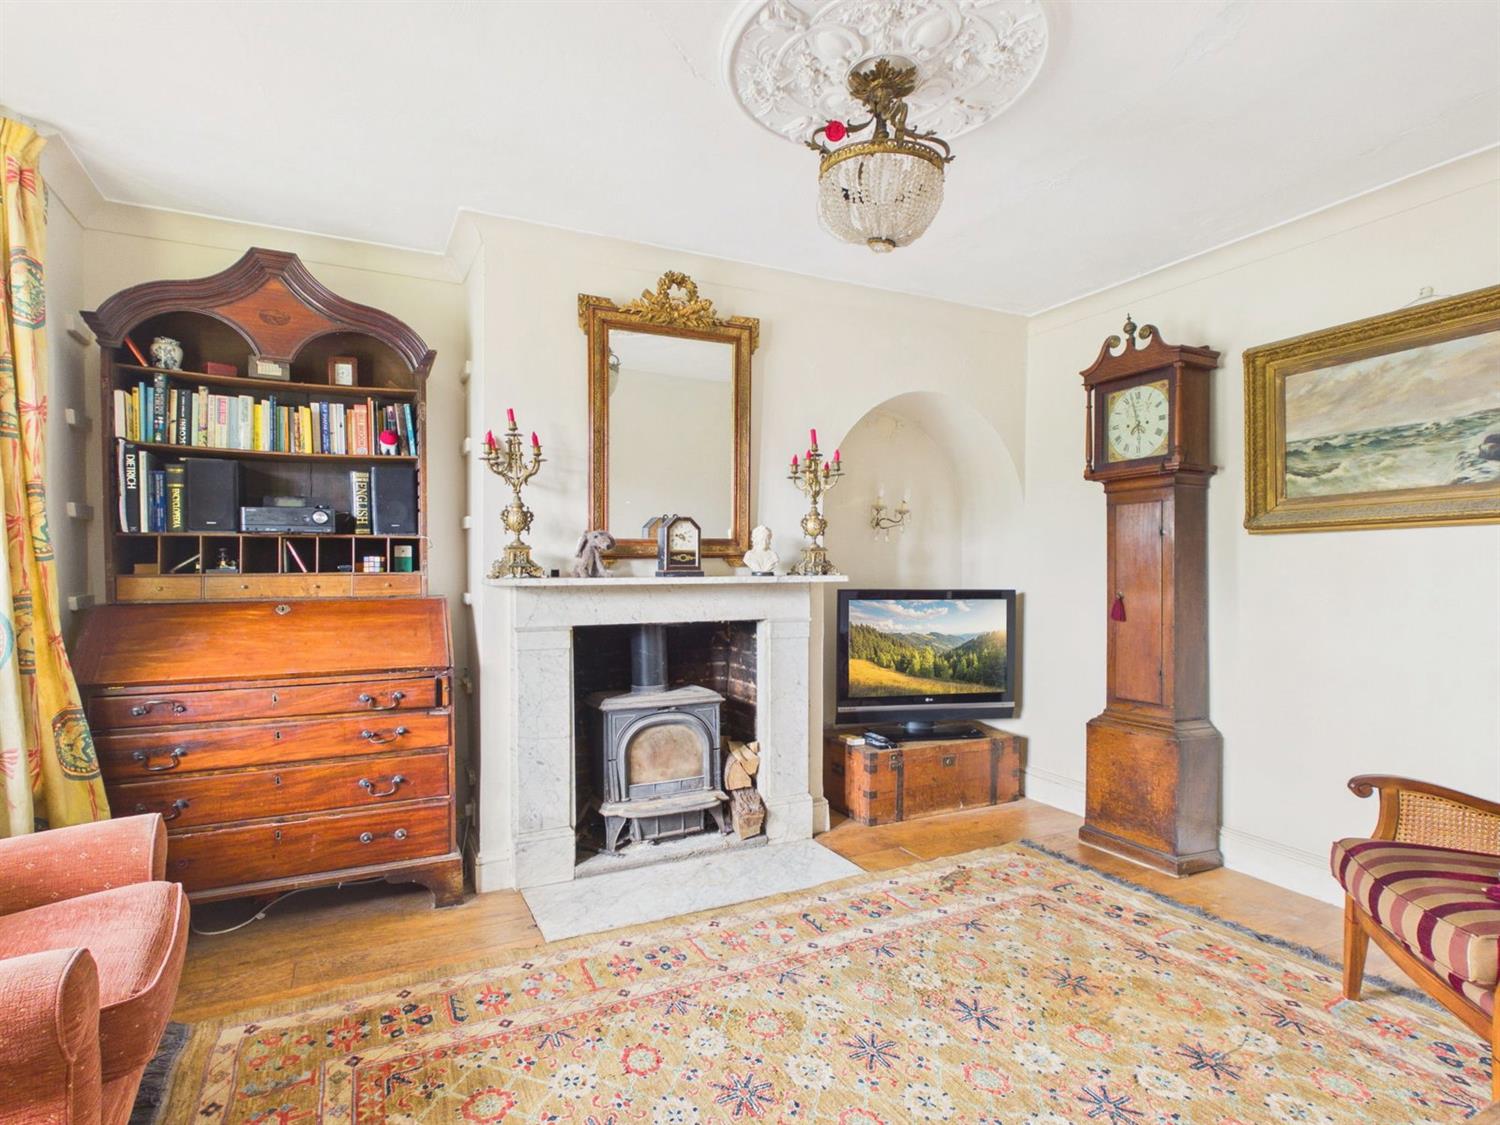
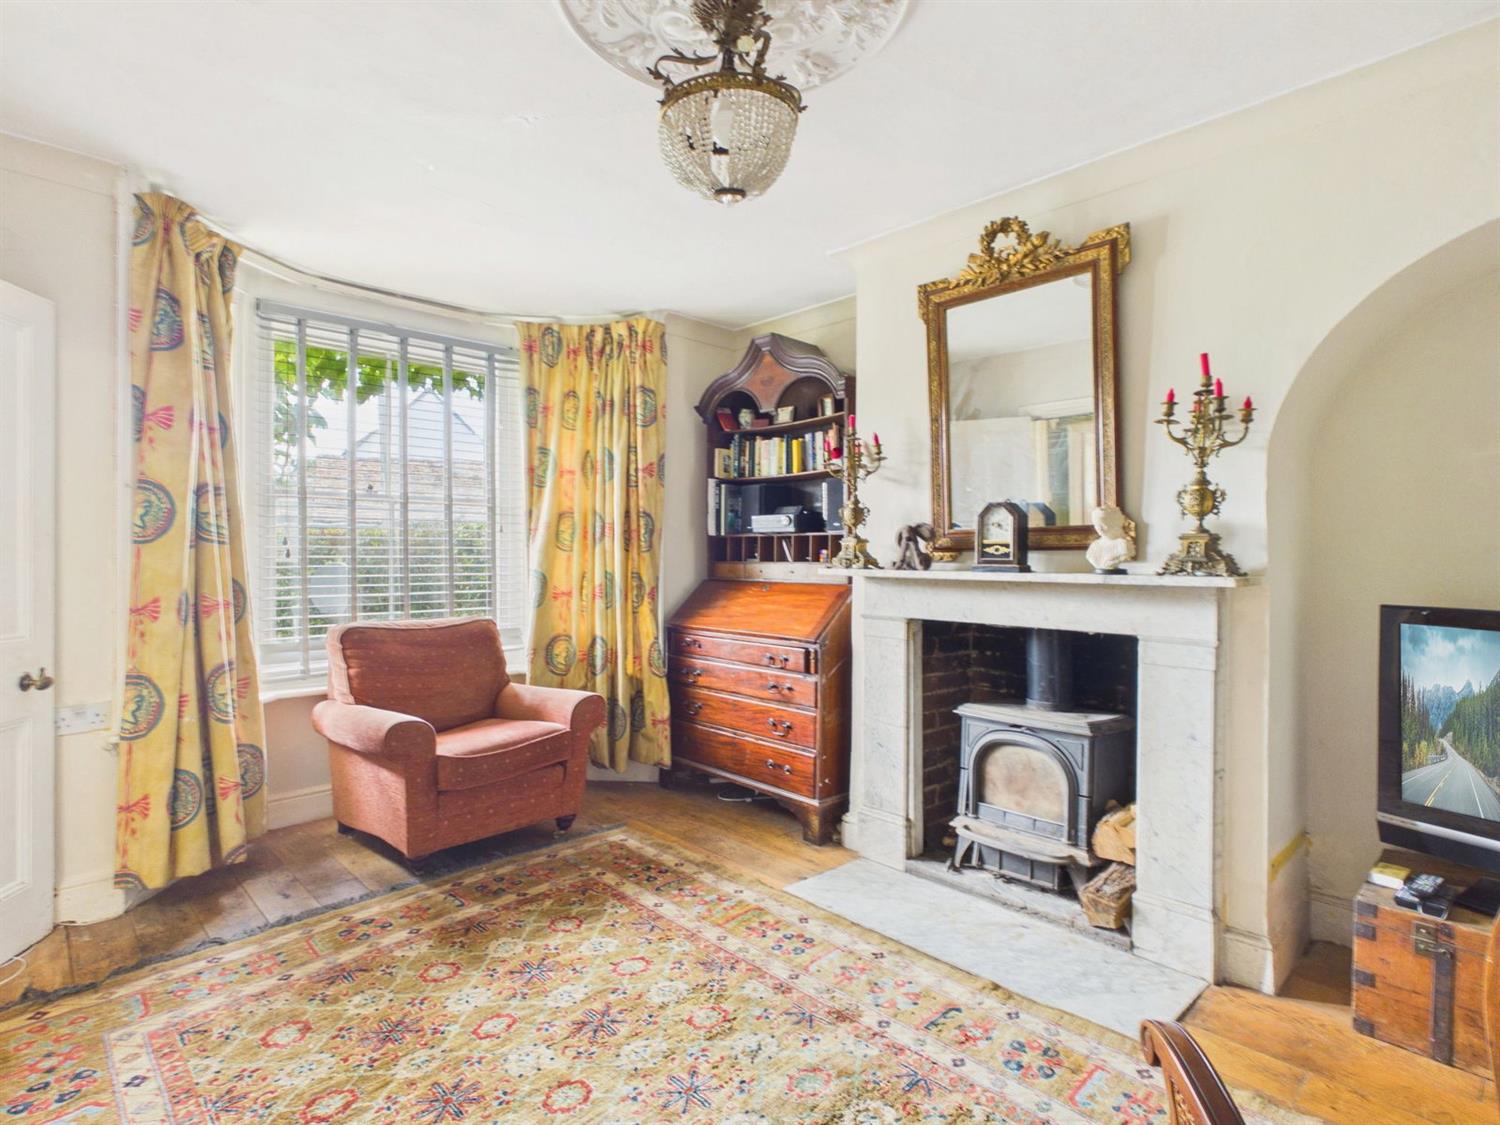
Bay front aspect with original sash windows, feature marble fire surround with marble hearth, cast iron solid fuel burner, arched recess with wall light, radiator, coved ceiling with ceiling rose, Oak flooring.
Kitchen/Breakfast Room
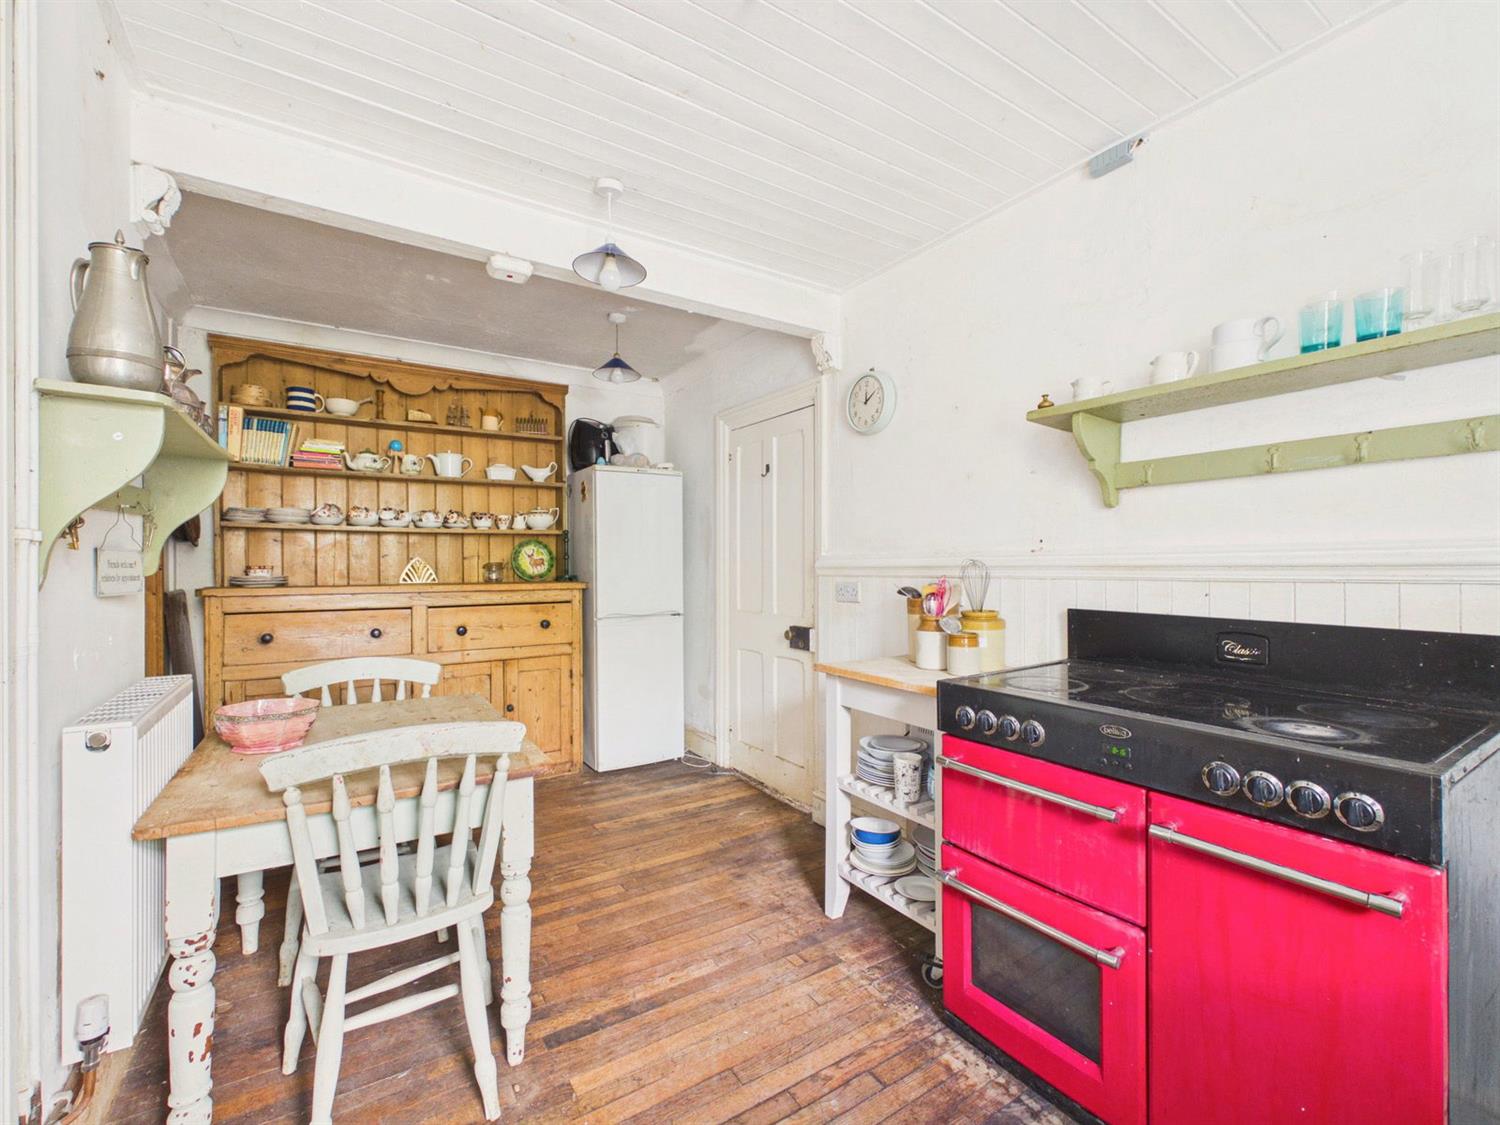
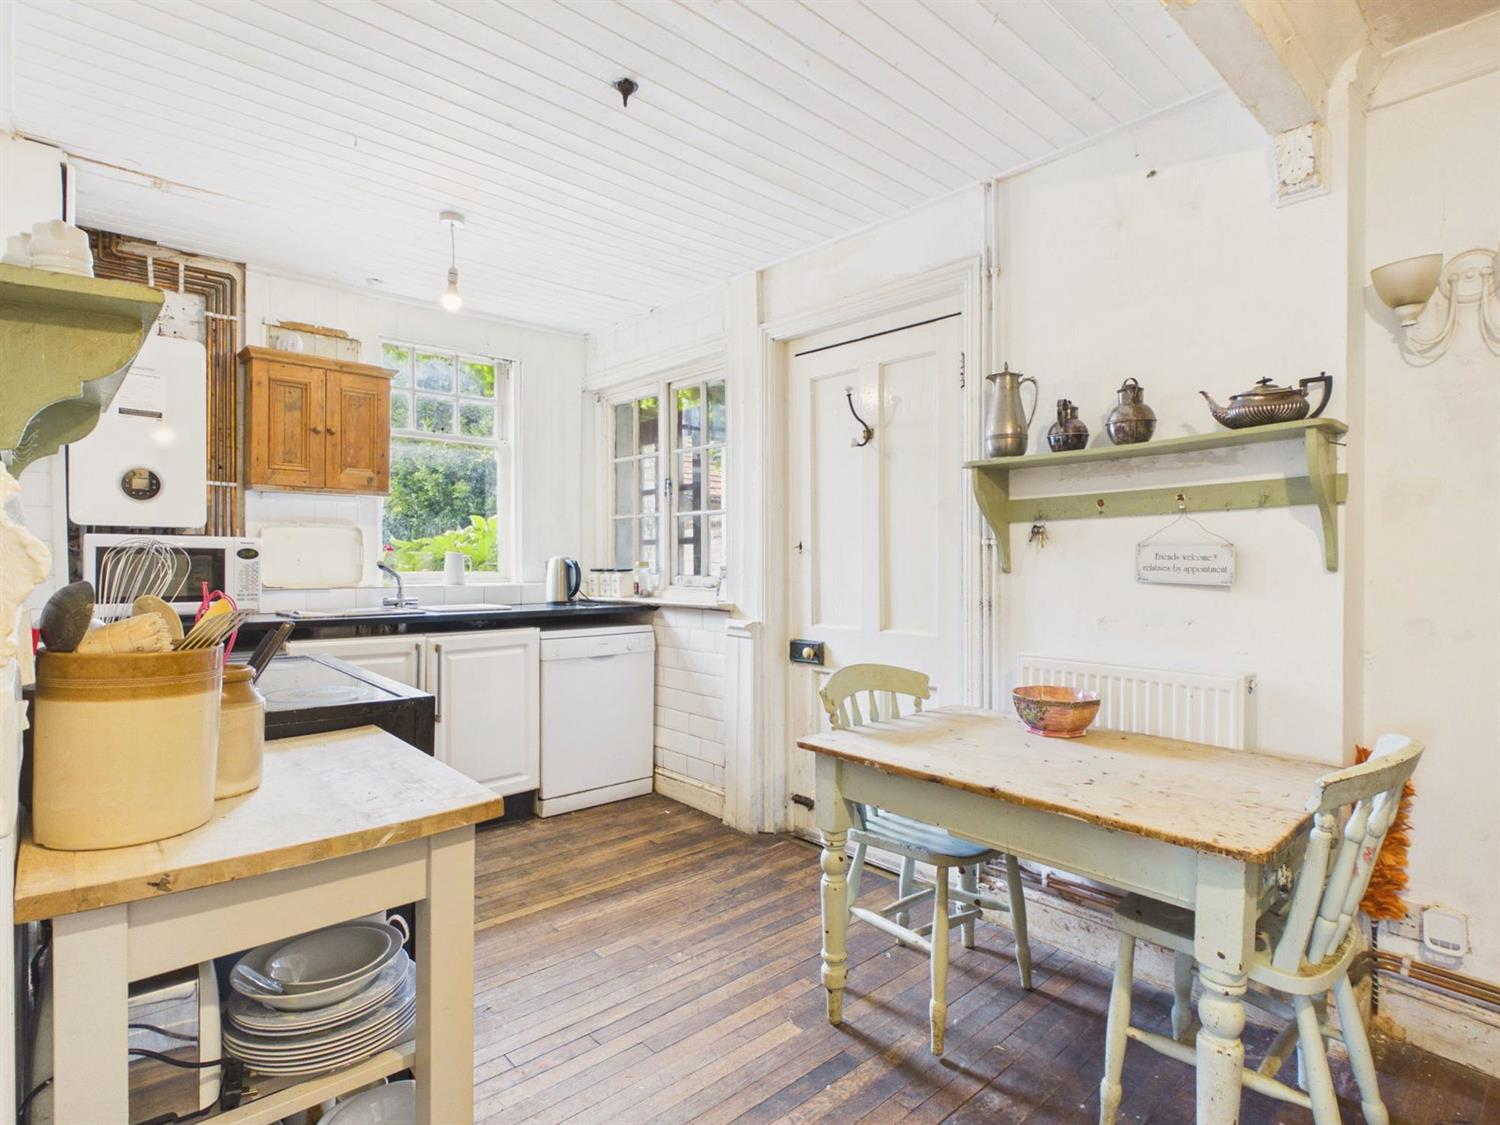
Side aspect and rear aspect with sash window, painted wainscot, Oak flooring, marble worktop surfaces with routed drainer incorporating a single drainer stainless steel sink with chromium monobloc tap, inset porcelain sink, ceramic tiled splashback, space and plumbing for washing machine and dishwasher, radiator, Worcester combination wall mounted boiler, space for appliances, part panelled ceiling.
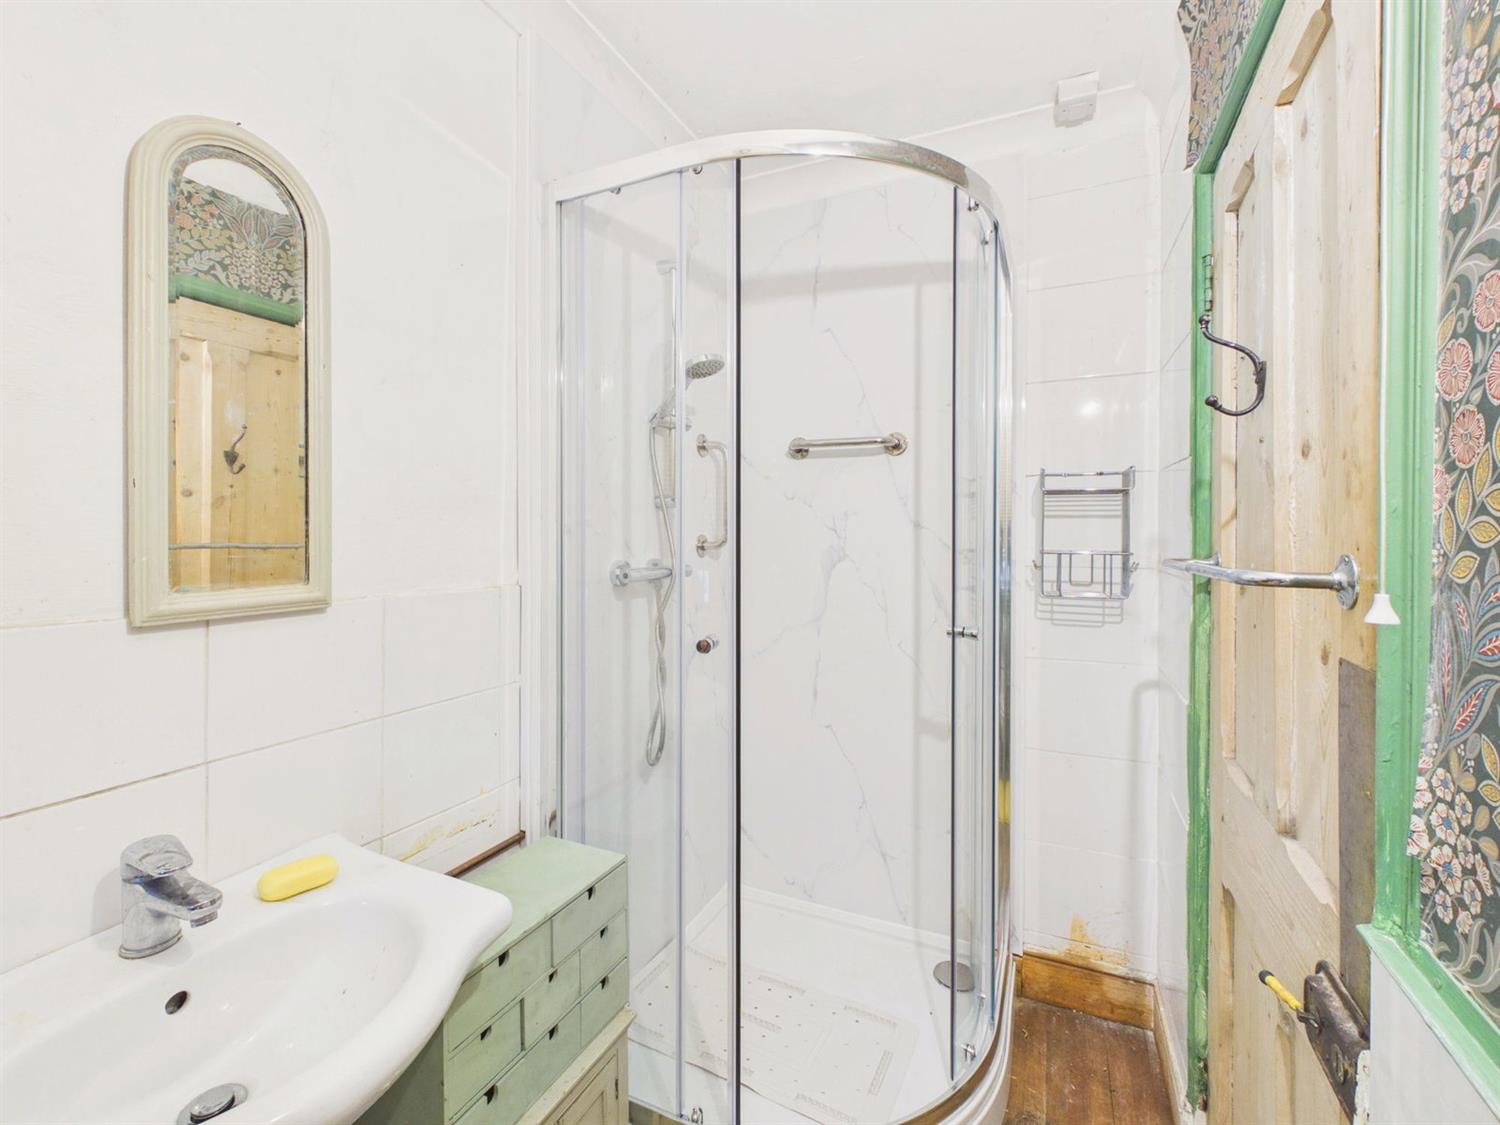
Cloaks/Shower Room
Opaque leaded side aspect. Pedestal wash hand basin with chromium mixer tap, low level WC, vanity shelf, localised tiling, radiator, corner quadrant shower cubicle with glass door, chromium thermostatic shower control, wall bracket and hand shower, acrylic panelled walls, wood flooring. From the kitchen door leads to a
Glazed Lean-To
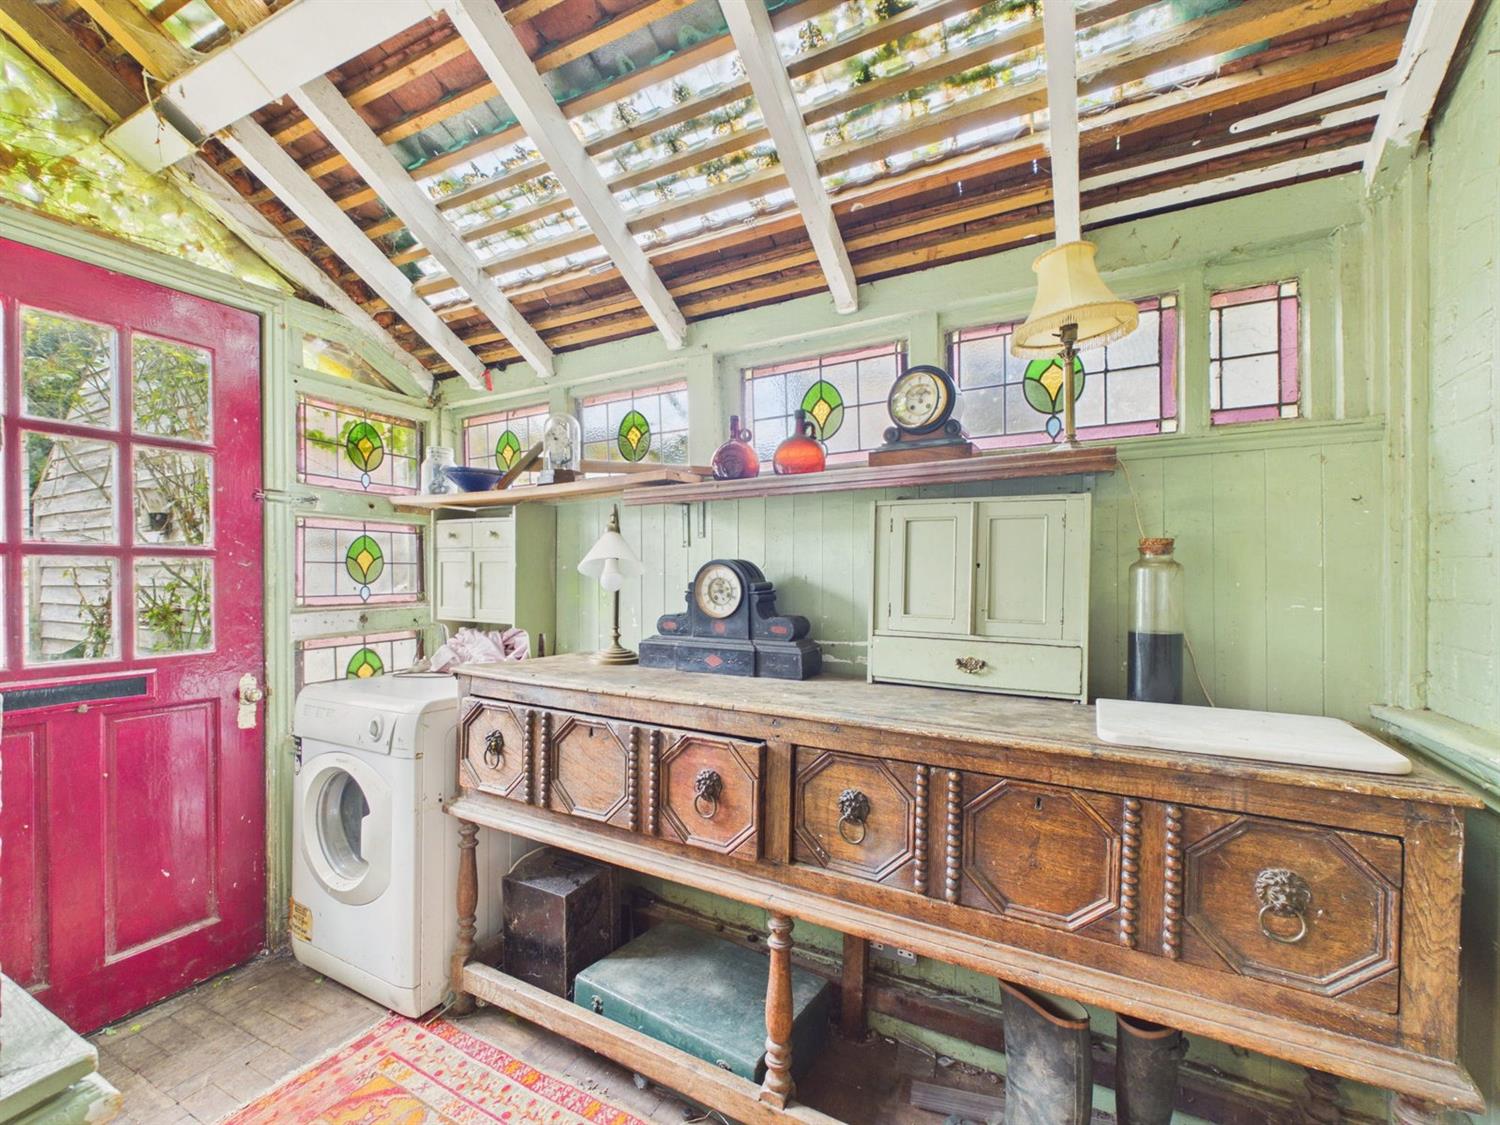
With wood panelled walls, stained glass windows, wood block flooring, space for an appliance, glazed door to outside.
From the Entrance Hall the staircase rises to the
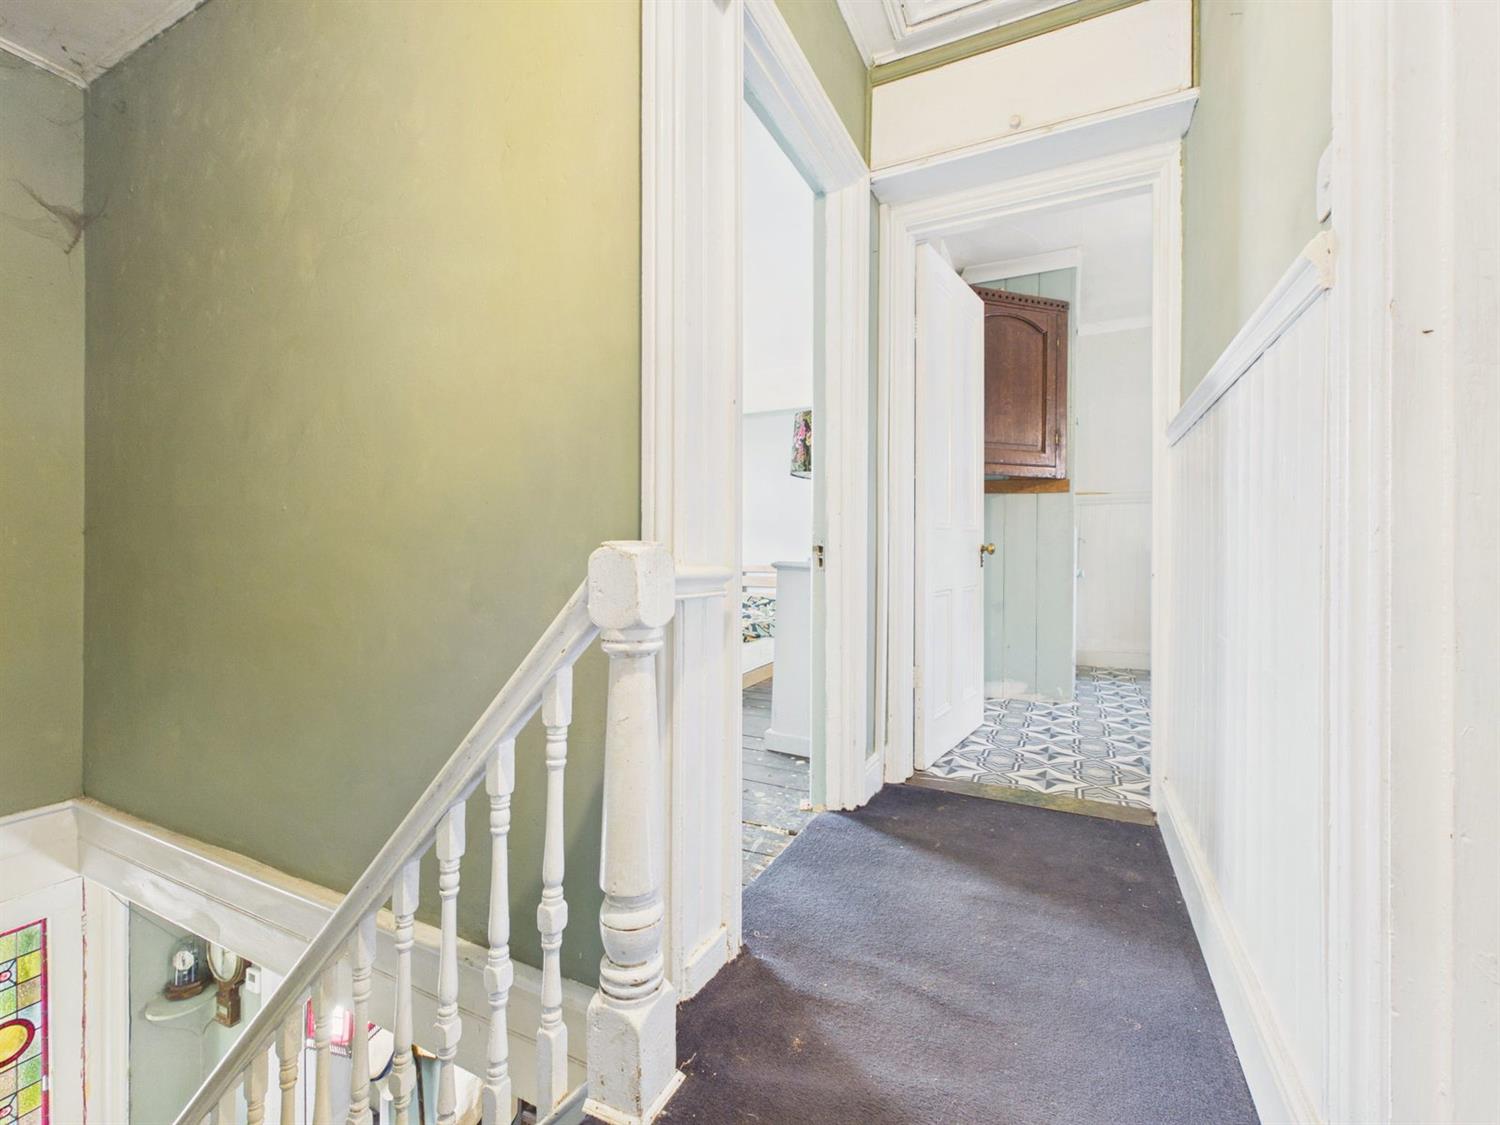
First Floor Landing
With wainscot and loft hatch.
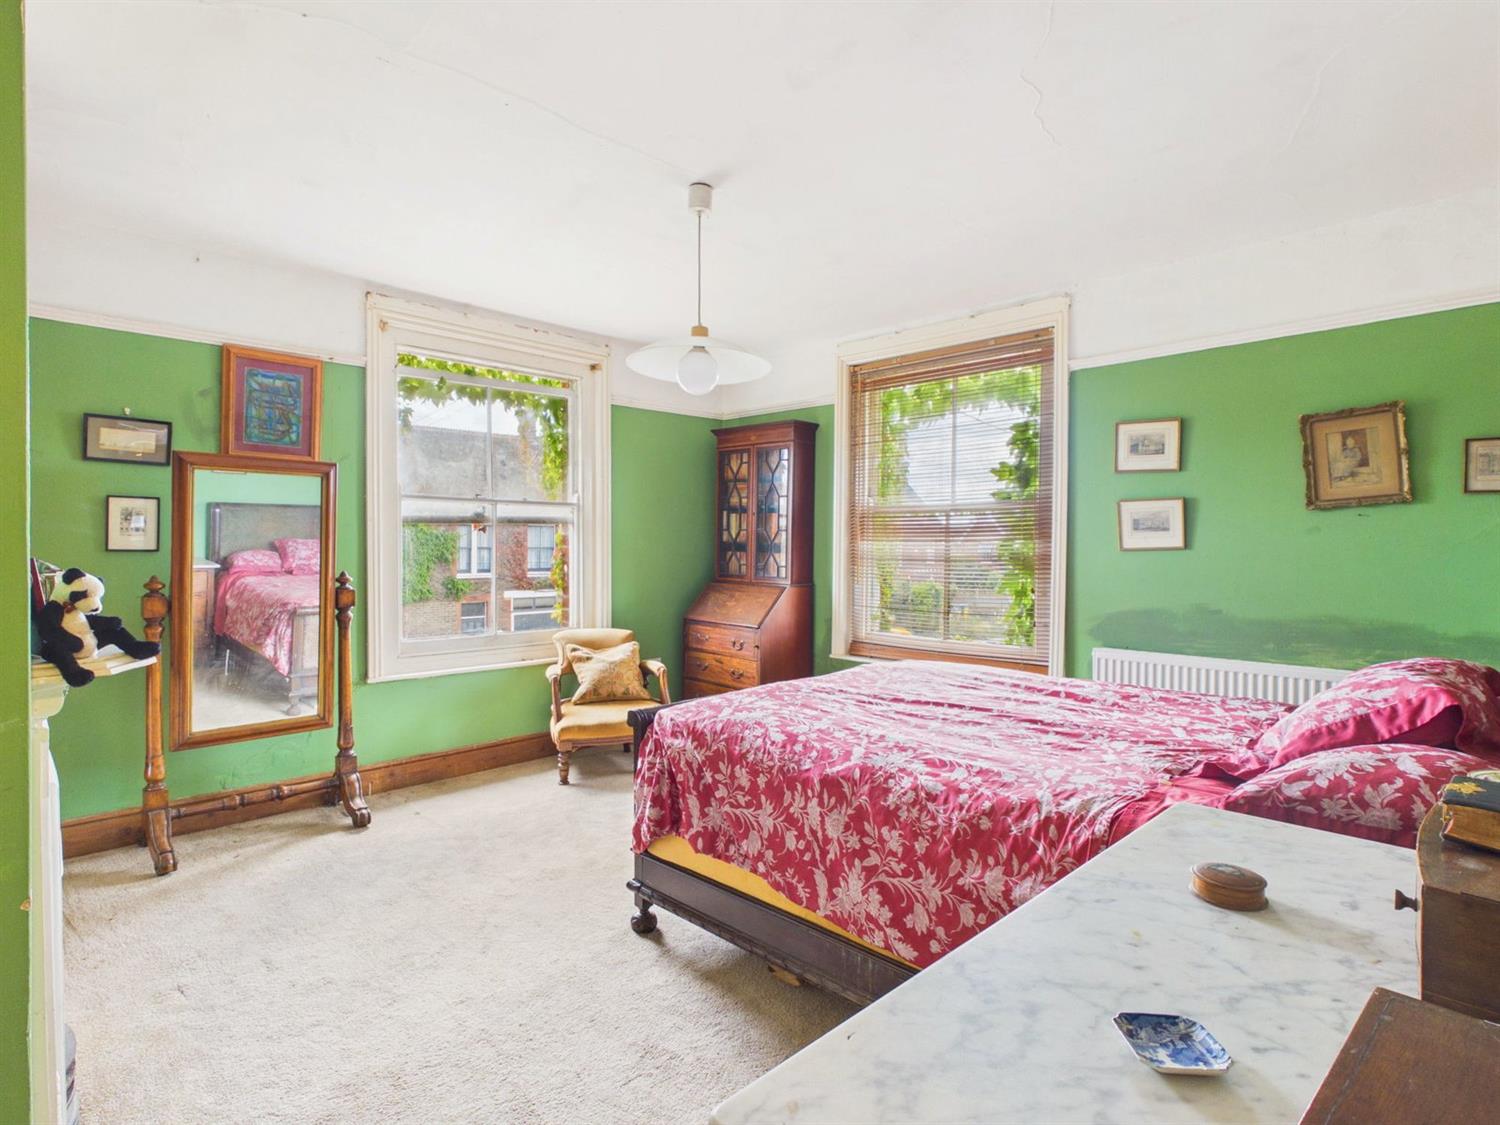
Bedroom 1
With sash windows having front and side aspects, radiator, cast iron fireplace, pine wardrobe cupboard, picture rail.
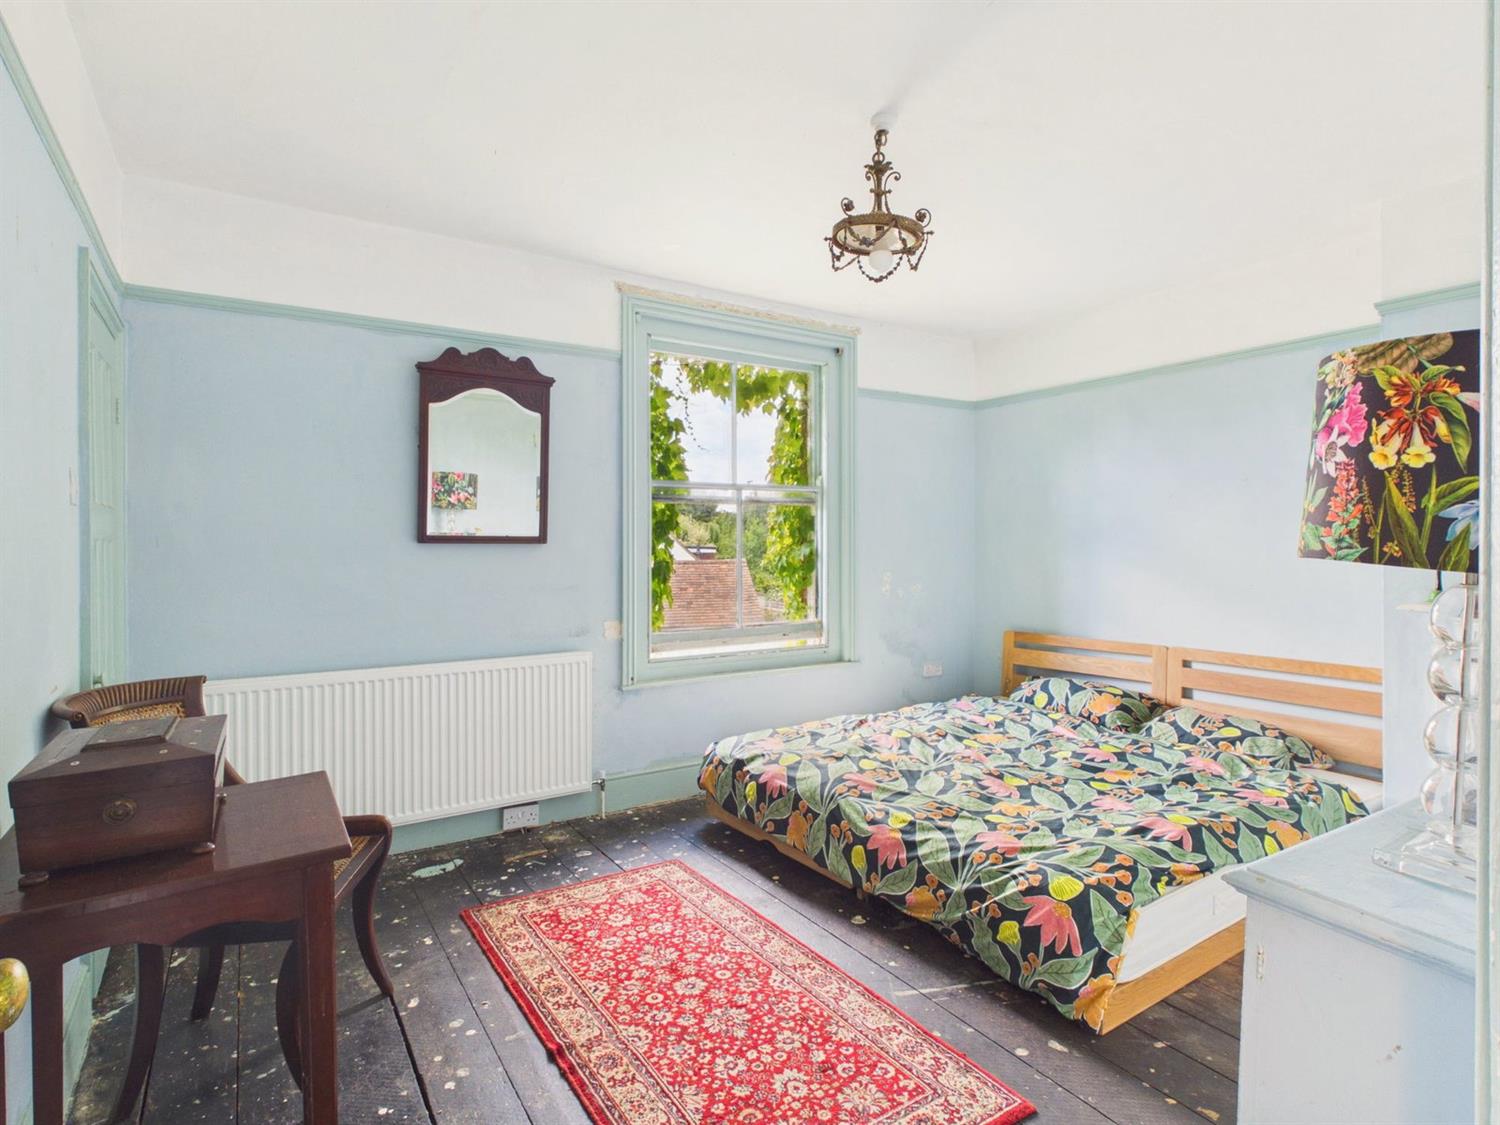
Bedroom 2
Front aspect with sash window, radiator, cast iron fireplace, over stairs cupboard, picture rail.
Bedroom 3
Rear aspect with sash window, picture rail, radiator.
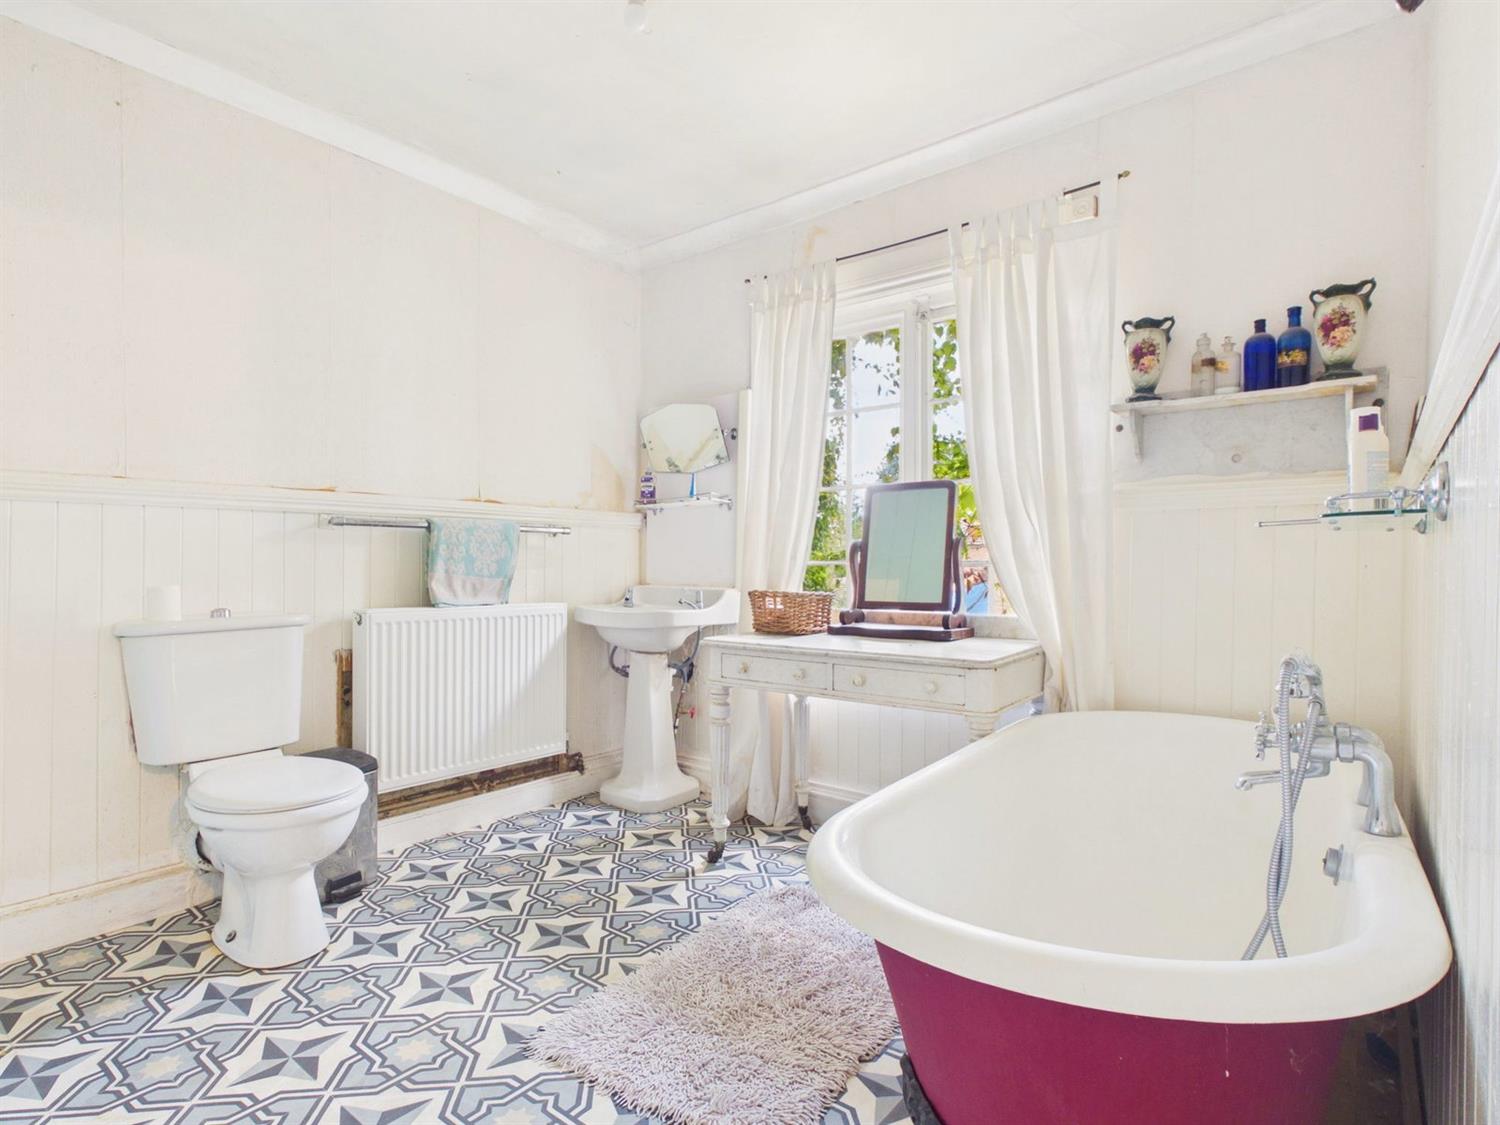
Bathroom
Rear aspect. Fitted with a white suite comprising roll top bath with clawed feet, chromium mixer tap and shower attachment, pedestal wash hand basin, low level WC, painted wainscot, full height double width linen cupboard, corner cupboard, vinyl flooring.
OUTSIDE
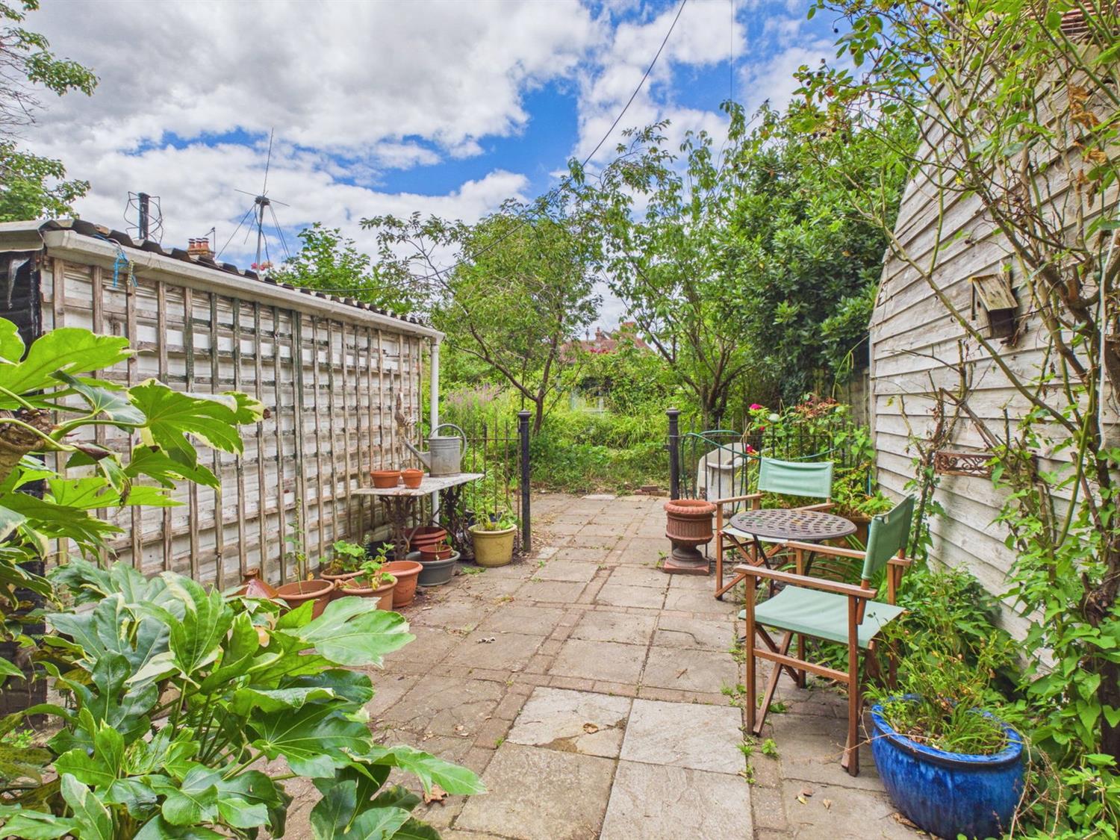
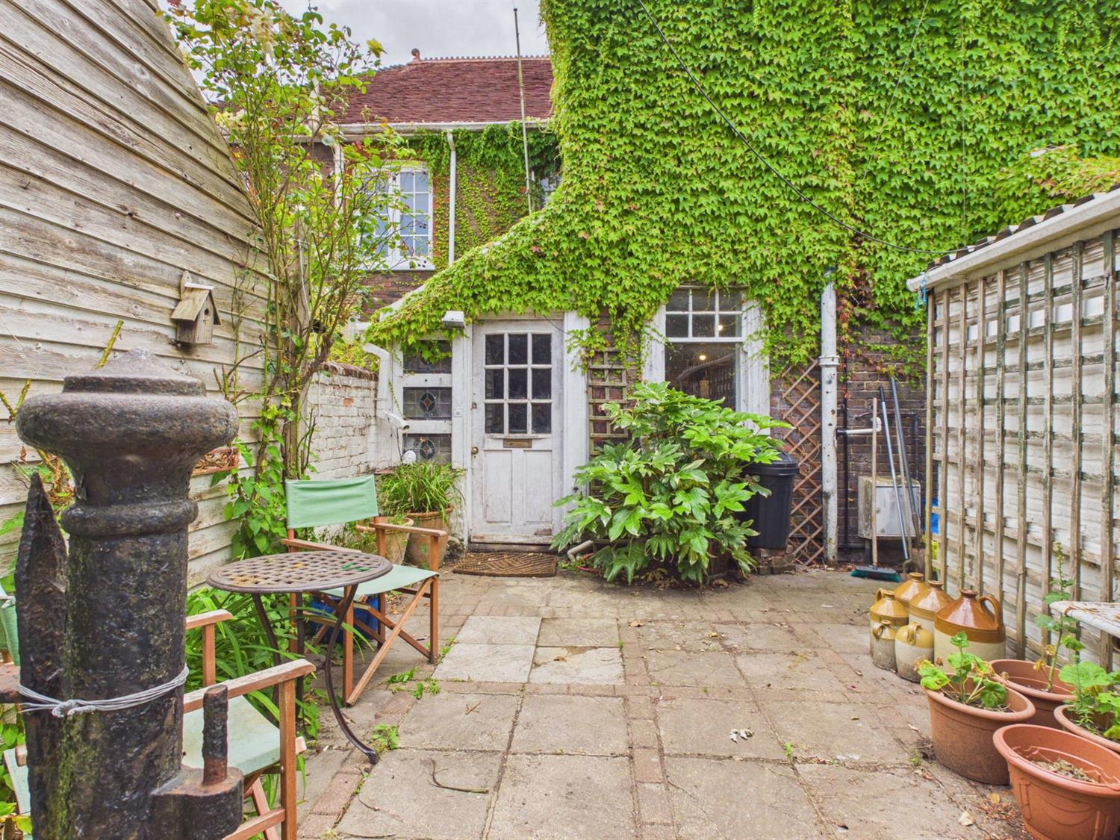
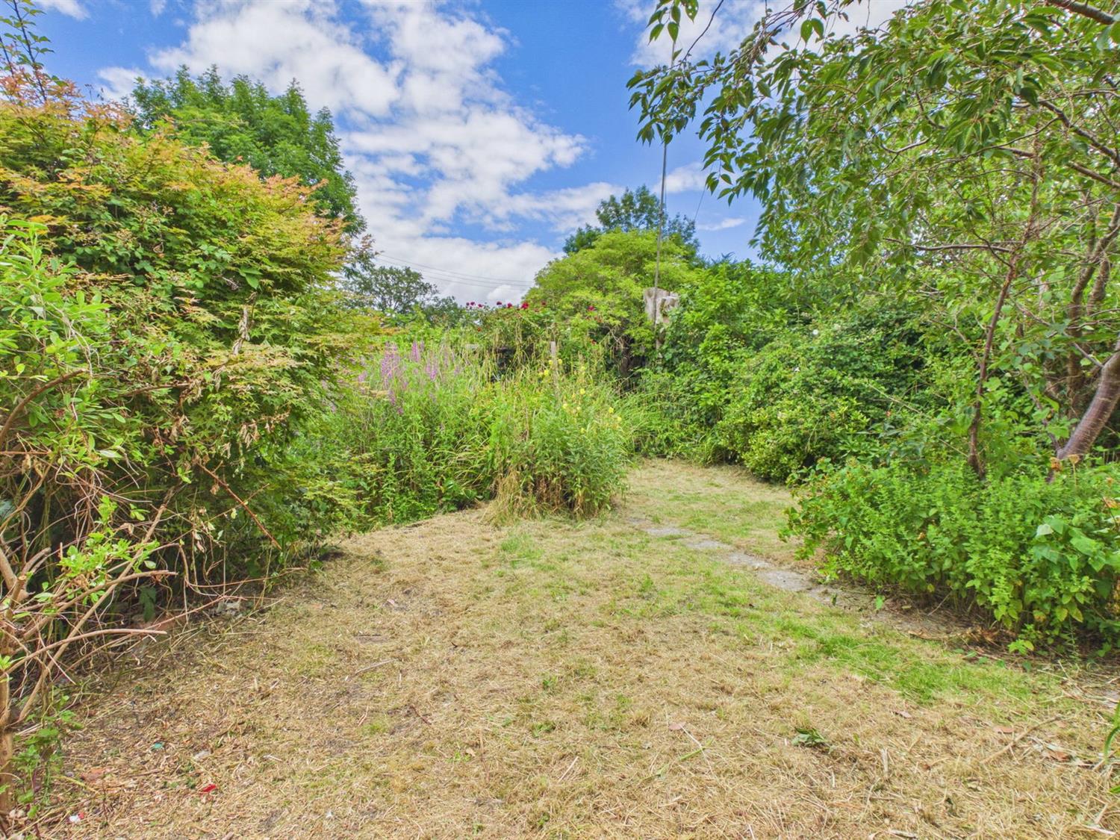
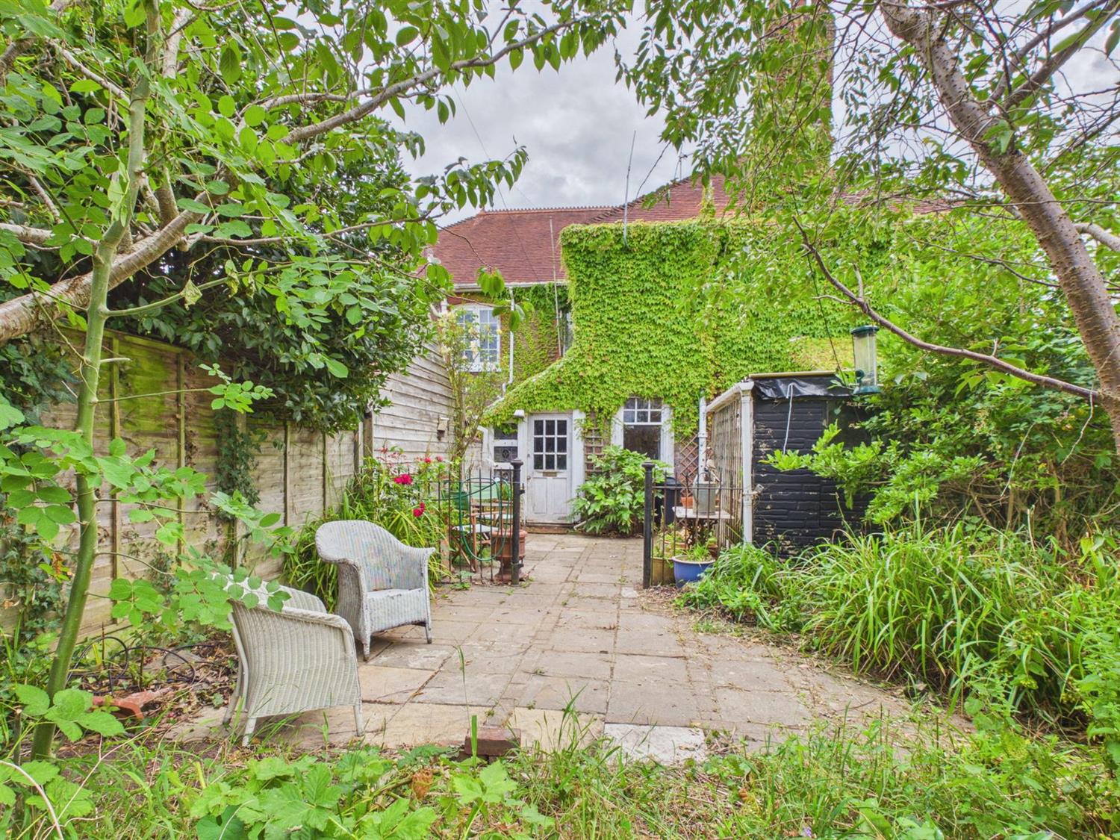
A wrought iron gate with privet hedging either side leads to a pathway and front door. There are established front and side gardens. To one side of the property is a gravel driveway providing hard standing leading to an attached garage with wooden swing doors and side personal door. To the side and rear of the property is a paved courtyard having wrought iron railings and gatepost leading to a paved patio. There is a good sized established garden to the side, laid primarily to lawn with mature shrubs and trees, timber garden shed and feature pond (?).
Council Tax Band E
Referral Fees: Courtney Green routinely refer prospective purchasers to Nepcote Financial Ltd who may offer to arrange insurance and/or mortgages. Courtney Green may be entitled to receive 20% of any commission received by Nepcote Financial Ltd.
The accommodation comprises:
Wooden trellised work Porch
With trailing honeysuckle and quince, leading to a
Stained glass Front Door opening to
Entrance Hall
With radiator, understairs recess, ceiling rose and coving.
Sitting Room
Twin bay windows to the front and side with original sash windows, feature marble fireplace with cast iron inlay, inset tiles, open grate and marble hearth. Book shelves, radiator, coved ceiling and ceiling rose.
Dining Room
Bay front aspect with original sash windows, feature marble fire surround with marble hearth, cast iron solid fuel burner, arched recess with wall light, radiator, coved ceiling with ceiling rose, Oak flooring.
Kitchen/Breakfast Room
Side aspect and rear aspect with sash window, painted wainscot, Oak flooring, marble worktop surfaces with routed drainer incorporating a single drainer stainless steel sink with chromium monobloc tap, inset porcelain sink, ceramic tiled splashback, space and plumbing for washing machine and dishwasher, radiator, Worcester combination wall mounted boiler, space for appliances, part panelled ceiling.
Cloaks/Shower Room
Opaque leaded side aspect. Pedestal wash hand basin with chromium mixer tap, low level WC, vanity shelf, localised tiling, radiator, corner quadrant shower cubicle with glass door, chromium thermostatic shower control, wall bracket and hand shower, acrylic panelled walls, wood flooring. From the kitchen door leads to a
Glazed Lean-To
With wood panelled walls, stained glass windows, wood block flooring, space for an appliance, glazed door to outside.
From the Entrance Hall the staircase rises to the
First Floor Landing
With wainscot and loft hatch.
Bedroom 1
With sash windows having front and side aspects, radiator, cast iron fireplace, pine wardrobe cupboard, picture rail.
Bedroom 2
Front aspect with sash window, radiator, cast iron fireplace, over stairs cupboard, picture rail.
Bedroom 3
Rear aspect with sash window, picture rail, radiator.
Bathroom
Rear aspect. Fitted with a white suite comprising roll top bath with clawed feet, chromium mixer tap and shower attachment, pedestal wash hand basin, low level WC, painted wainscot, full height double width linen cupboard, corner cupboard, vinyl flooring.
OUTSIDE
A wrought iron gate with privet hedging either side leads to a pathway and front door. There are established front and side gardens. To one side of the property is a gravel driveway providing hard standing leading to an attached garage with wooden swing doors and side personal door. To the side and rear of the property is a paved courtyard having wrought iron railings and gatepost leading to a paved patio. There is a good sized established garden to the side, laid primarily to lawn with mature shrubs and trees, timber garden shed and feature pond (?).
Council Tax Band E
Referral Fees: Courtney Green routinely refer prospective purchasers to Nepcote Financial Ltd who may offer to arrange insurance and/or mortgages. Courtney Green may be entitled to receive 20% of any commission received by Nepcote Financial Ltd.
NOTE: These particulars are intended only as a guide to prospective Buyers/Tenants to enable them to decide whether to make further enquiries with a view to taking up negotiations but they are otherwise not intended to be relied upon in any way for any purpose whatsoever and accordingly neither their accuracy nor the continued availability of the property is in any way guaranteed and they are furnished on the express understanding that neither the Agents nor the Vendors are to be or become under any liability or claim in respect of their contents. Any prospective Buyer/Tenant must satisfy himself by inspection or otherwise as to the correctness of the particulars contained.

Are you interested in viewing this property?
Please contact us…