
Shottermill, Horsham, West Sussex
Offers Over £435,000
Available

3
bedrooms

2
bathrooms

1
reception
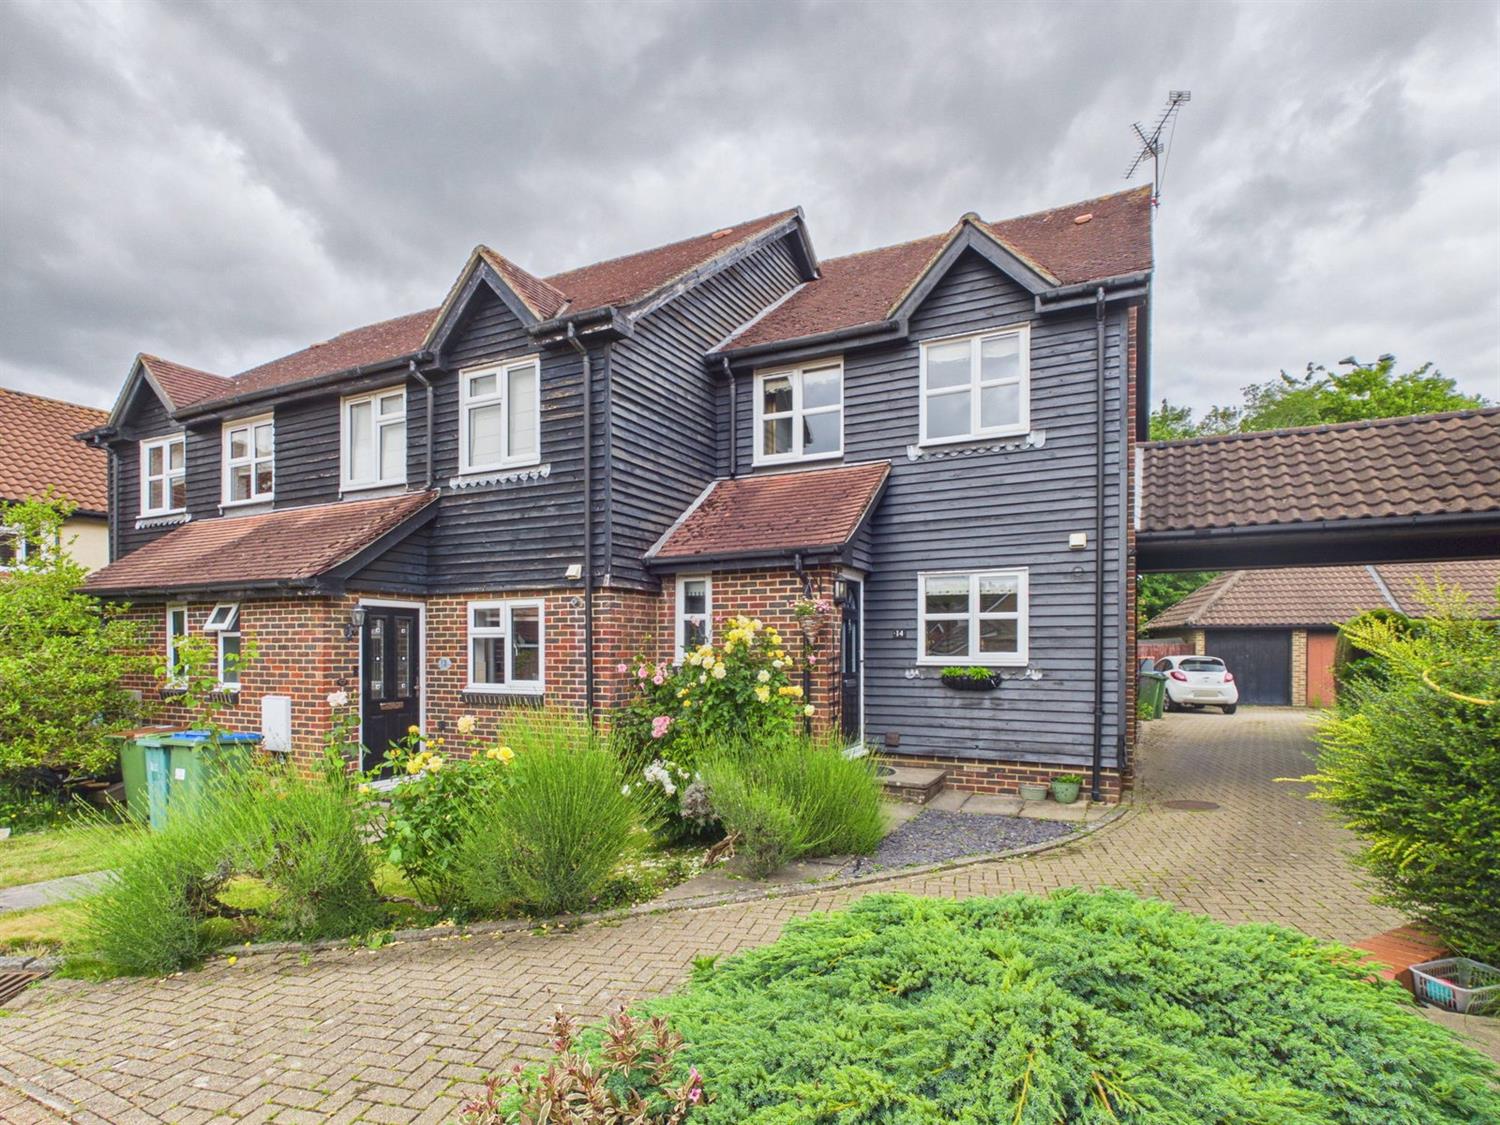
A well presented three bedroom end of terrace family residence situated at the end of an established residential close on the North side of Horsham. VENDOR SUITED!
- NORTH HORSHAM LOCATION
- VENDOR SUITED!
- CLOAK/SHOWEROOM
- LUXURY MODERN BATHROOM
- GARAGE AND ALLOCATED PARKING
- PRIVATE GARDEN
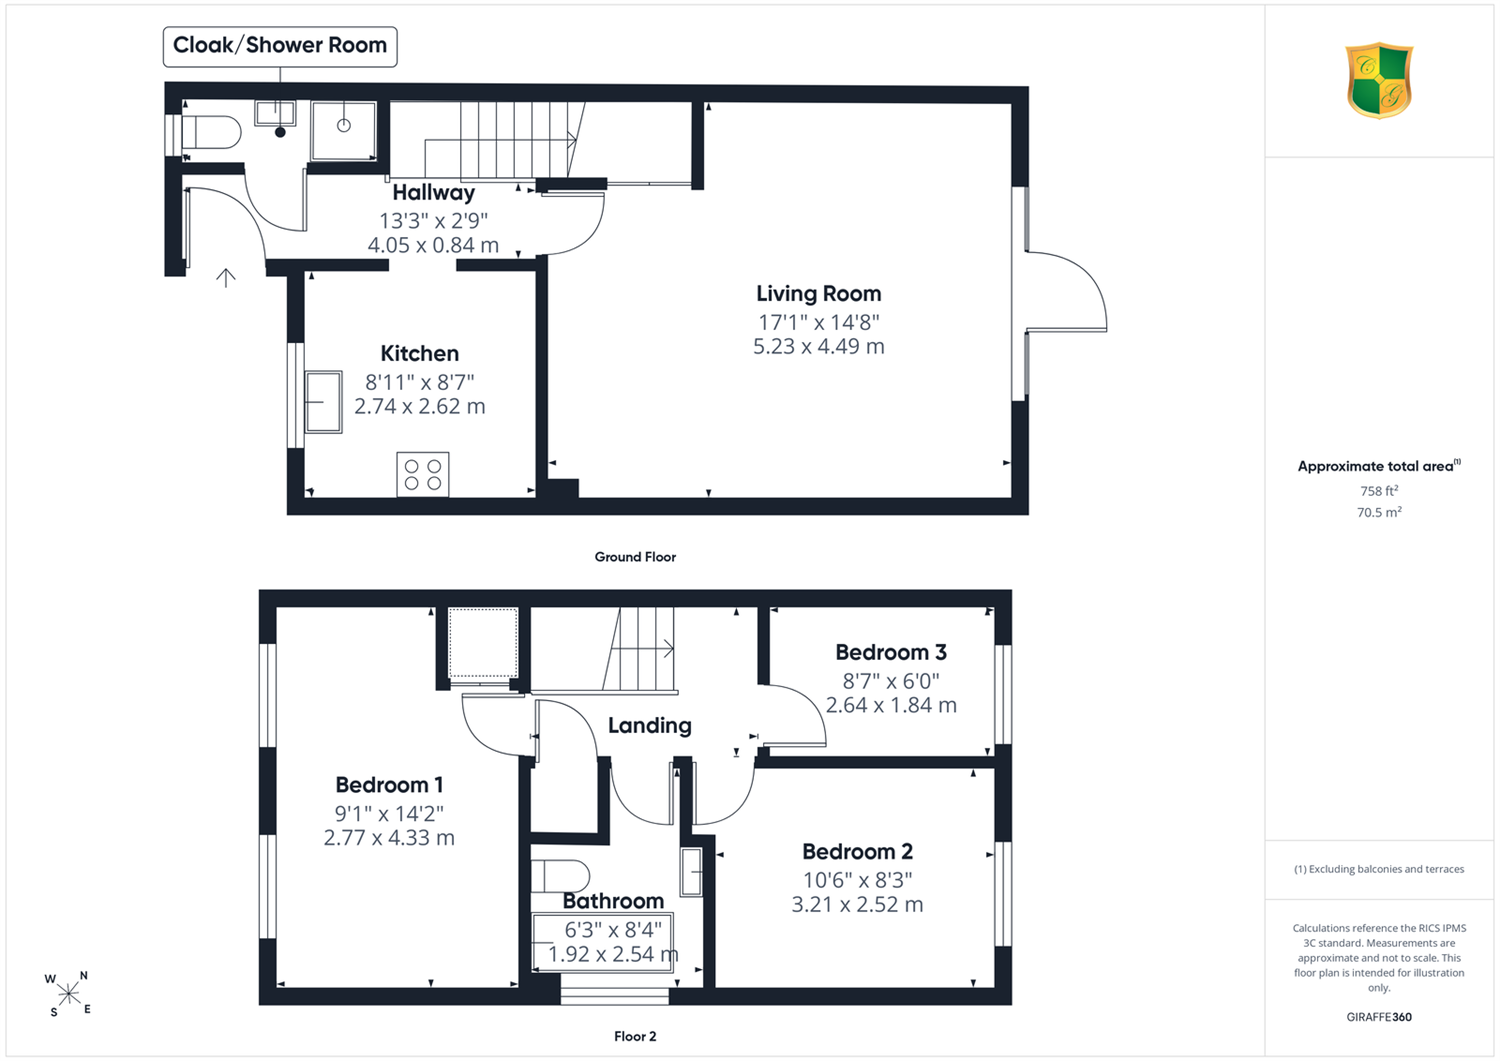
Situated at the end of an established residential close on the North side of Horsham, is this well presented three bedroom end of terrace family residence. The property boasts stylish accommodation which comprises, on the first floor, two double bedrooms and one single bedroom and a luxury family bathroom. On the ground floor is an entrance hall with a cloaks/shower room and opening to a modern fitted kitchen and a spacious lounge/dining room with doors opening to an established private rear garden. The property has double glazed fitments and a gas fired heating system to radiators and benefits from a single garage in a block nearby as well as an allocated parking space. The owner of the property is in the process of purchasing a vacant property.
The accommodation comprises:
Frosted double glazed Front Door to
Entrance Hall
With laminate flooring, wall mirror.
Cloaks/Shower Room
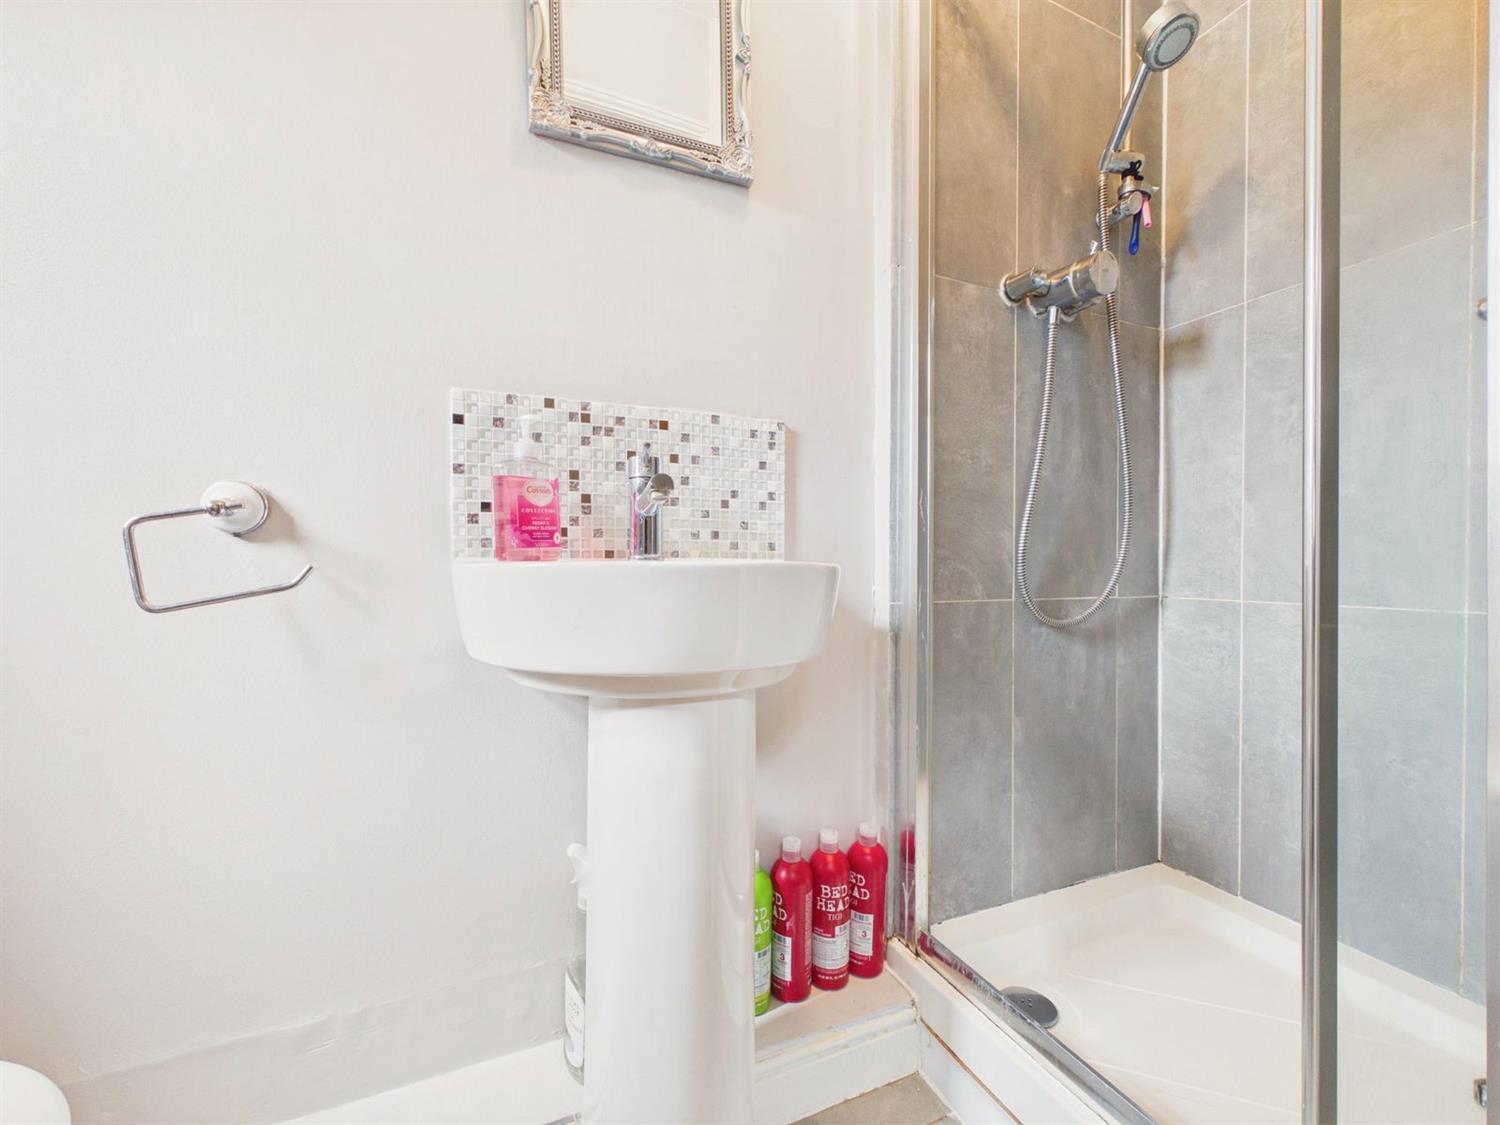
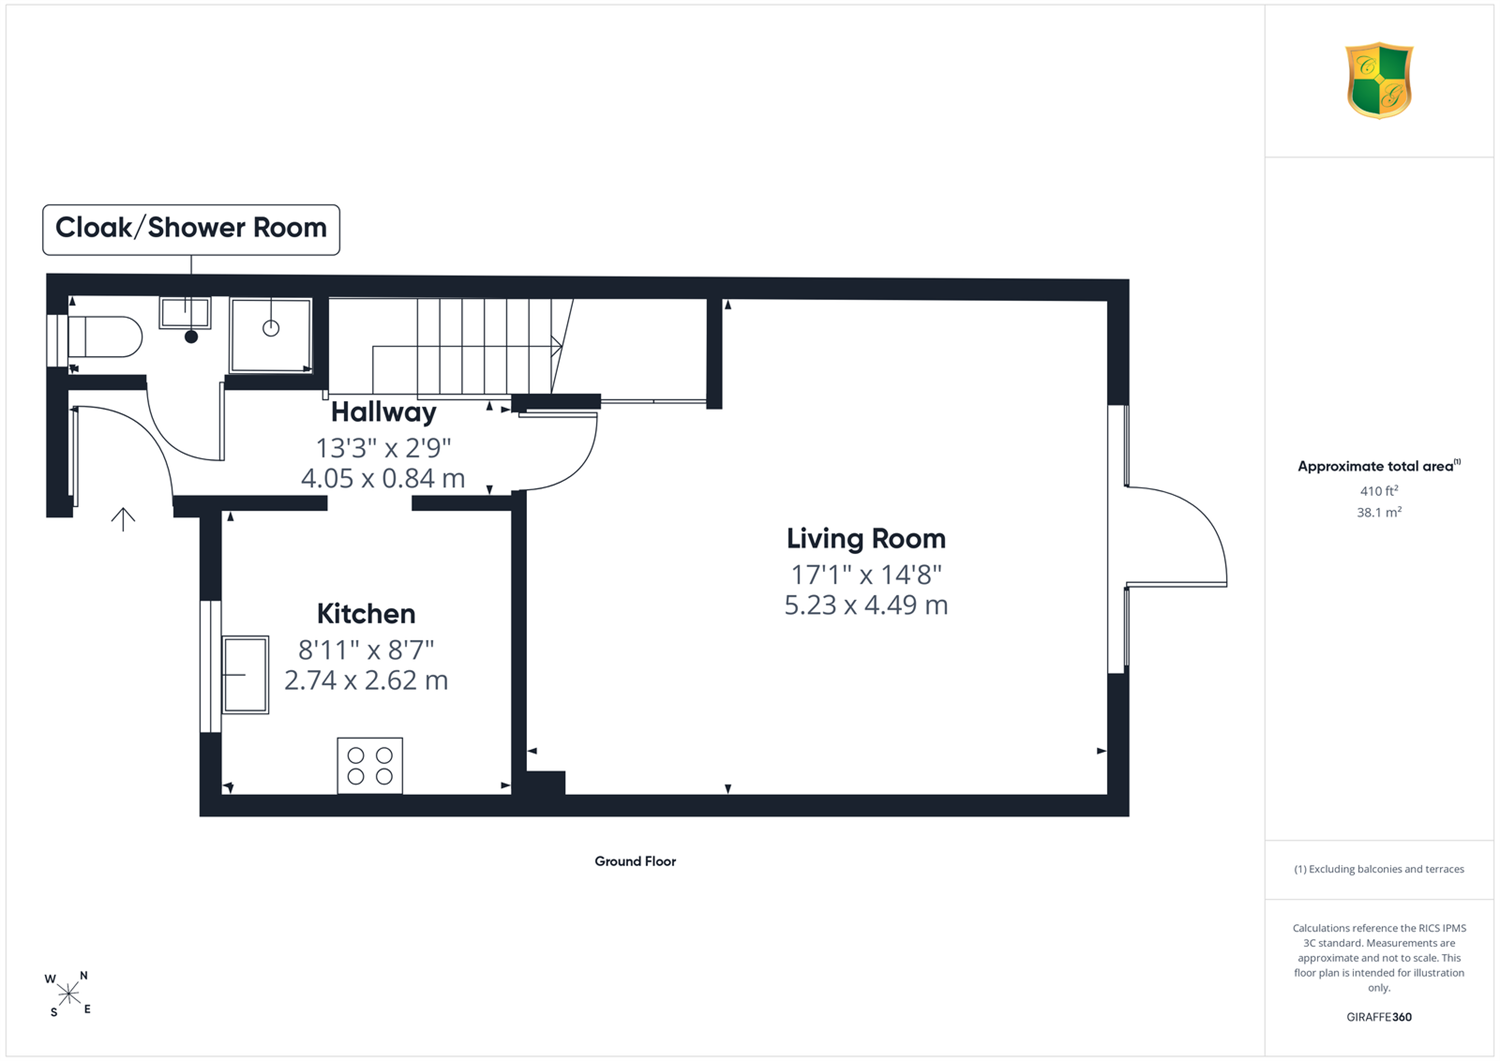
Frosted double glazed front aspect. Low level WC, chromium towel warmer, pedestal wash hand basin with mixer tap, mosaic tiled splashback, shower cubicle with concertina screen. Mira chromium thermostatic shower control, wall bracket and hand shower, tiled walls, extractor fan, ceramic tiled flooring.
Kitchen
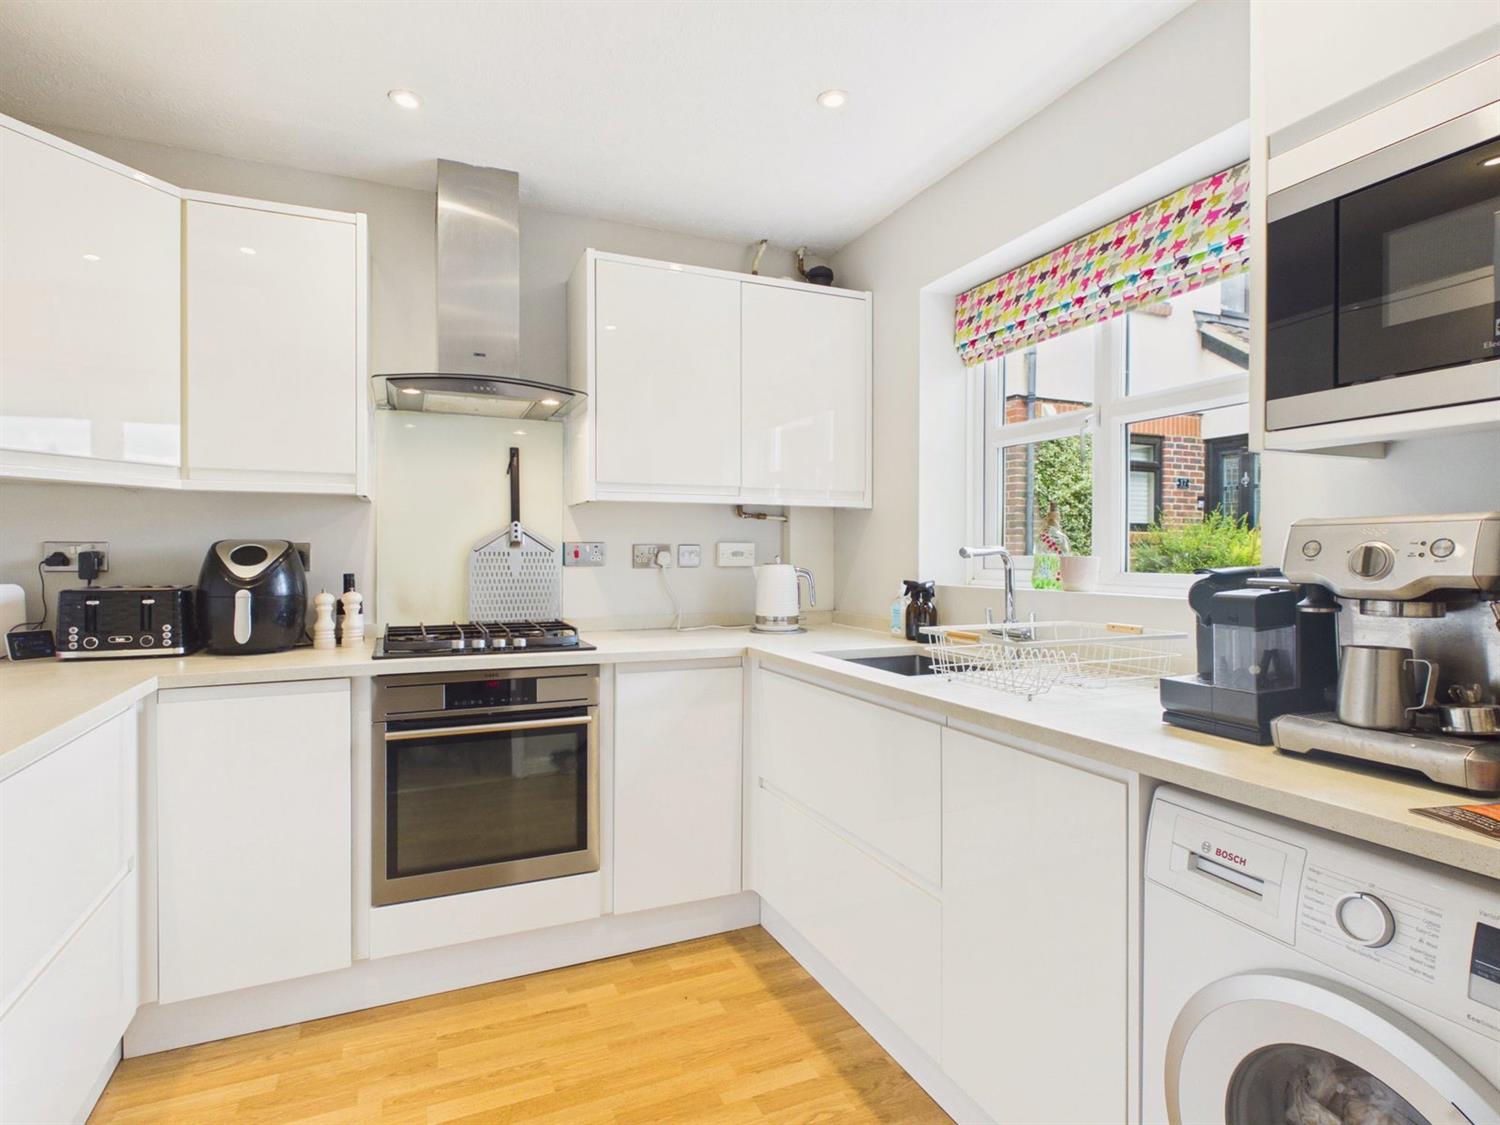
Double glazed front aspect. Fitted with a range of base and wall mounted cupboards and drawers in high gloss ivory finish and having complementing worktop surfaces incorporating a 1 1/2 bowl stainless steel sink with chromium monobloc tap, AEG gas hob with glass splashback and Zanussi stainless steel filter over, AEG electric oven, space for a fridge/freezer, Electrolux built in microwave, space and plumbing for slimline dishwasher, concealed gas boiler, laminate wood flooring.
Living/Dining Room
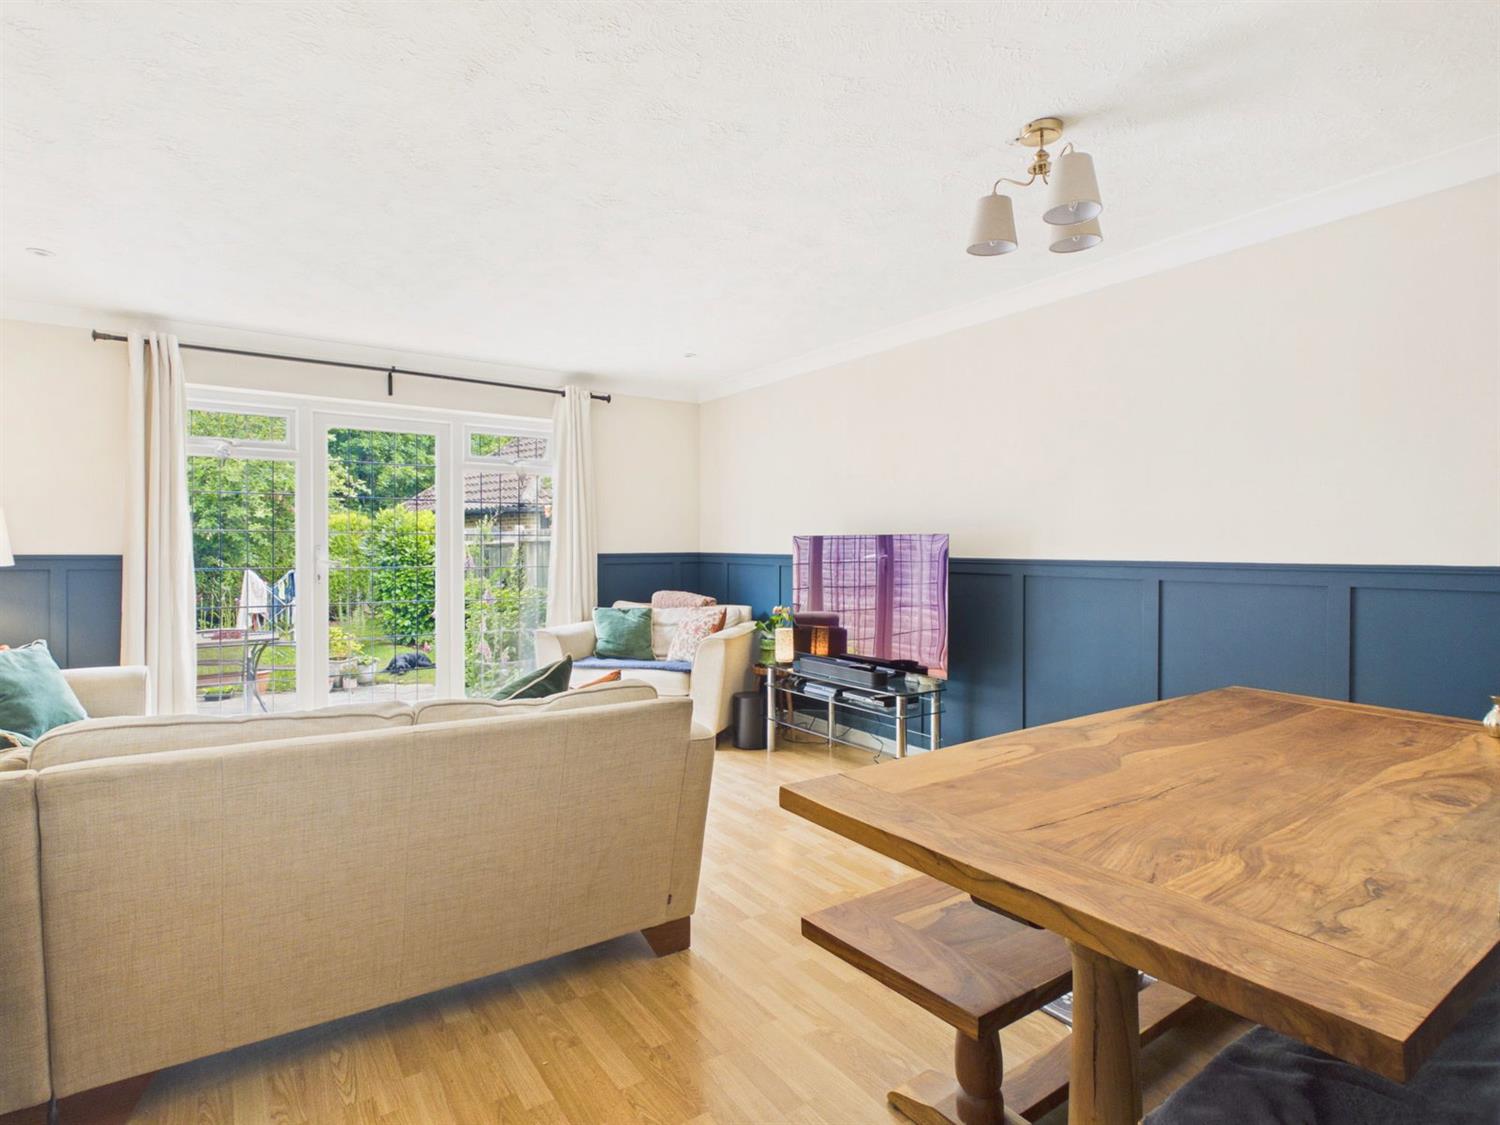
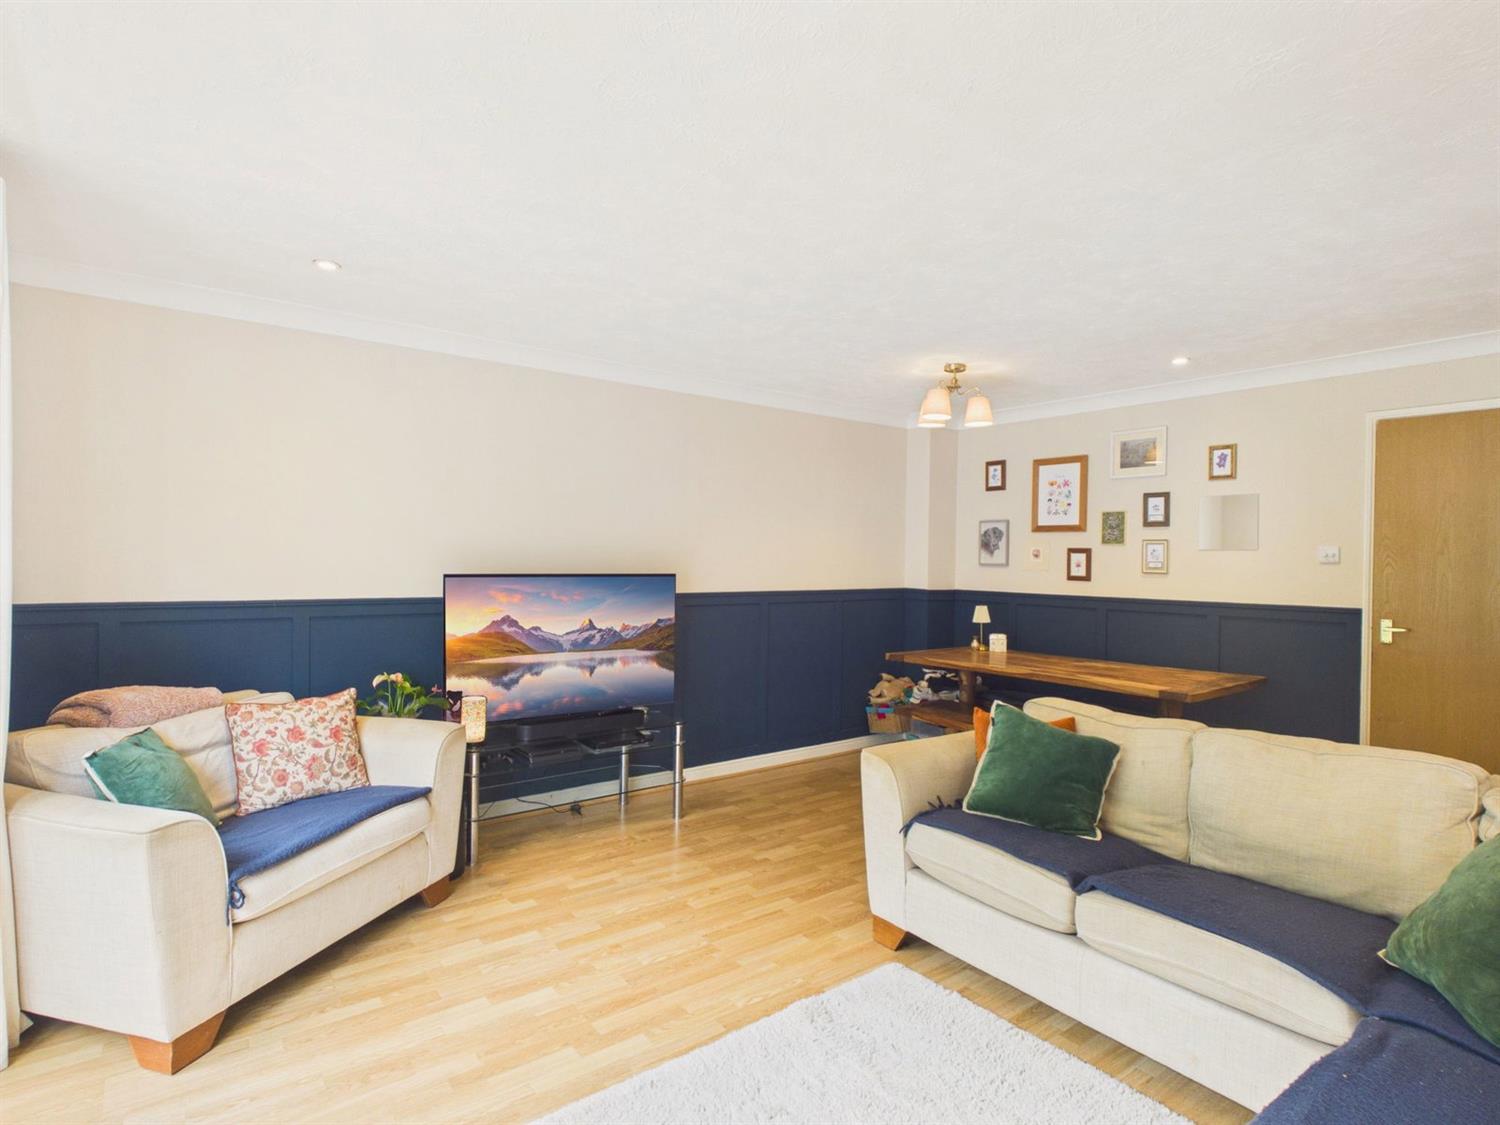
Rear aspect with double glazed leaded windows, laminate wood flooring, panelled wainscot, under stairs cupboards, downlighting.
From the Entrance Hall the staircase rises to the
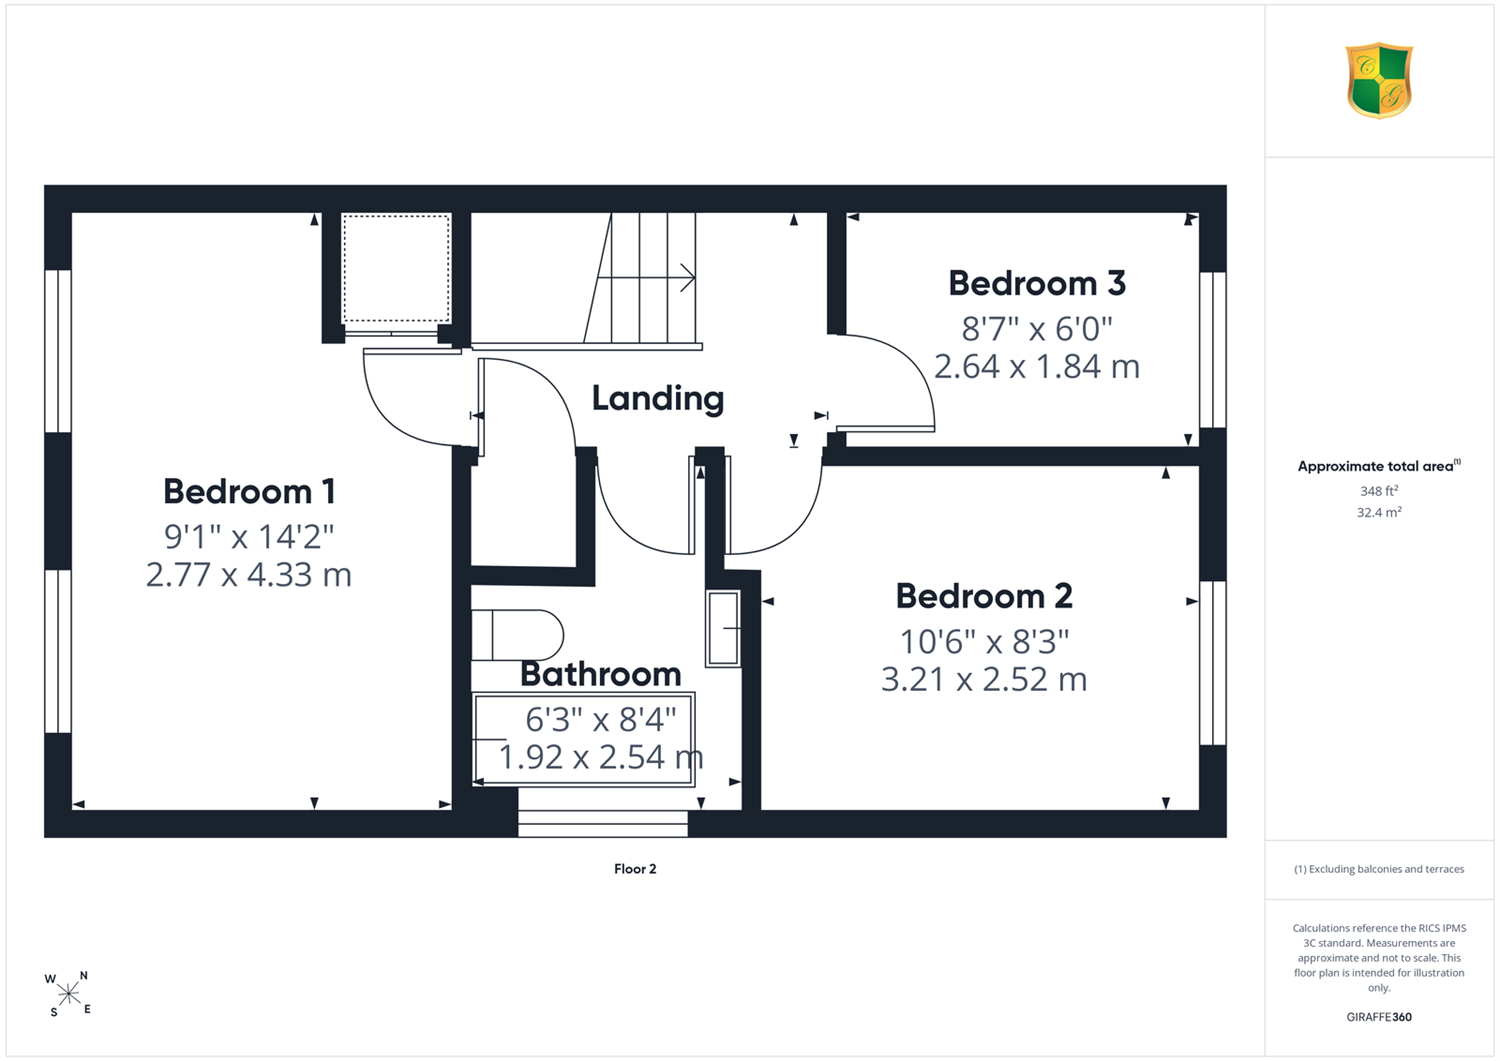
First Floor Landing
With loft hatch, airing cupboard housing hot water cylinder and slatted shelving.
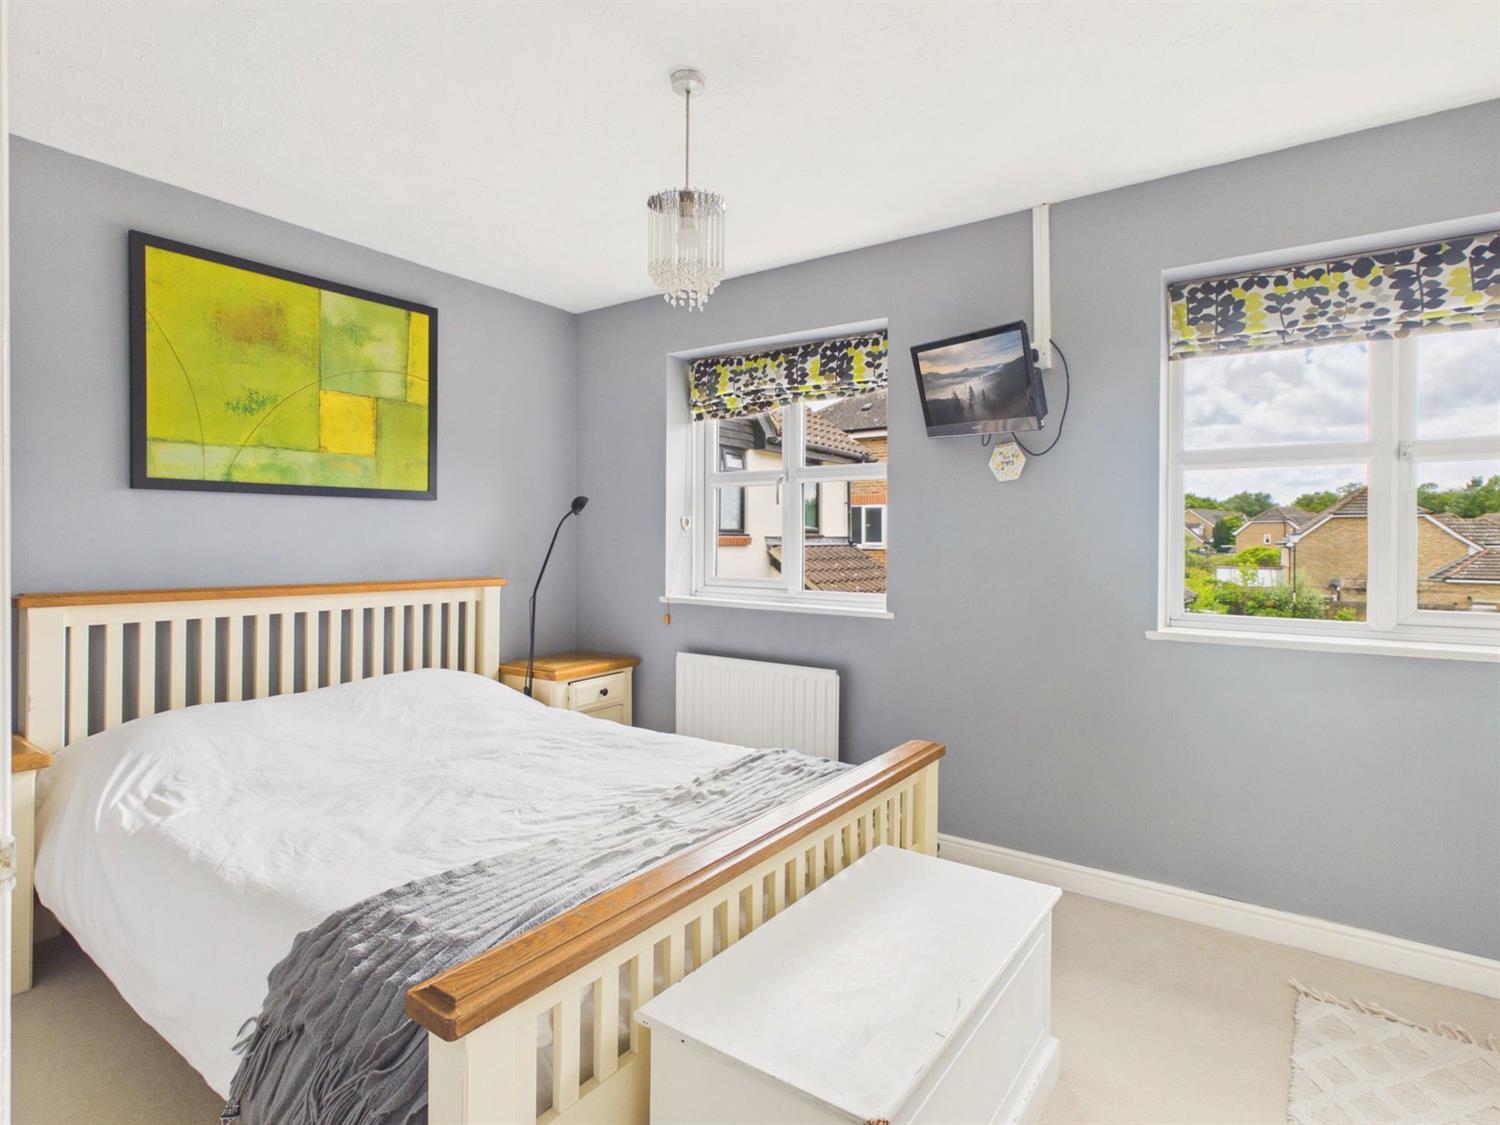
Bedroom 1
Twin double glazed front aspect. Radiator, over stairs cupboard, tv aerial for wall mounted TV.
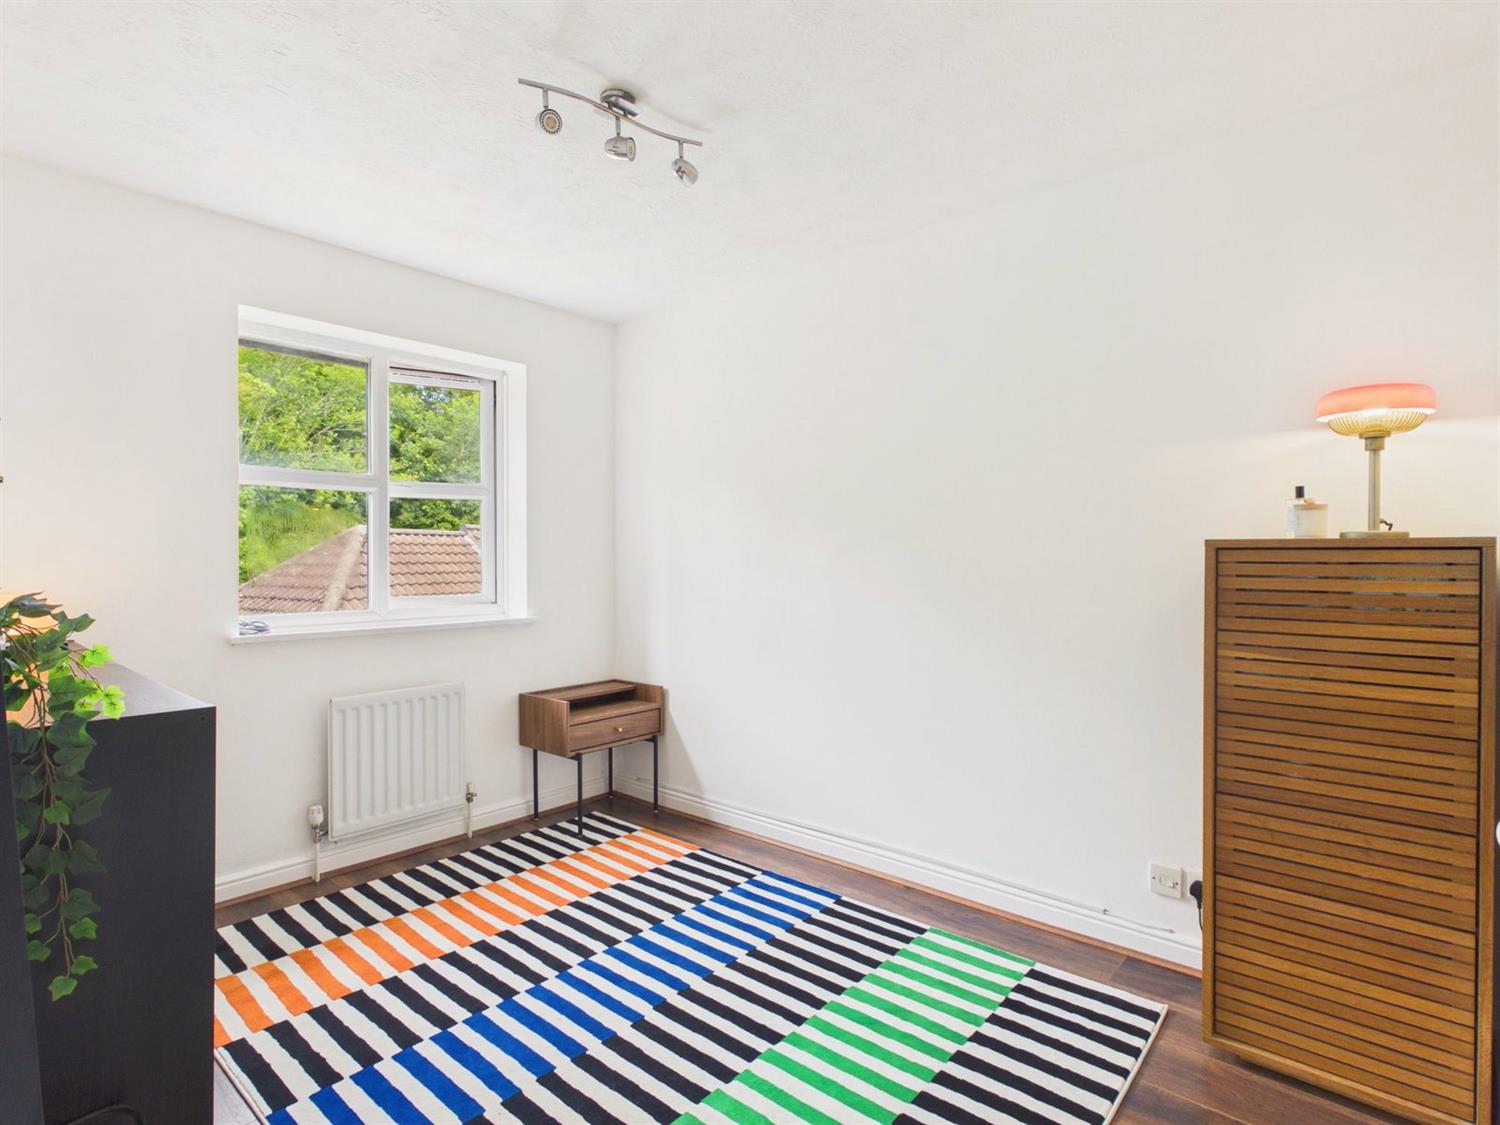
Bedroom 2
Double glazed rear aspect, radiator, dark wood laminate flooring.
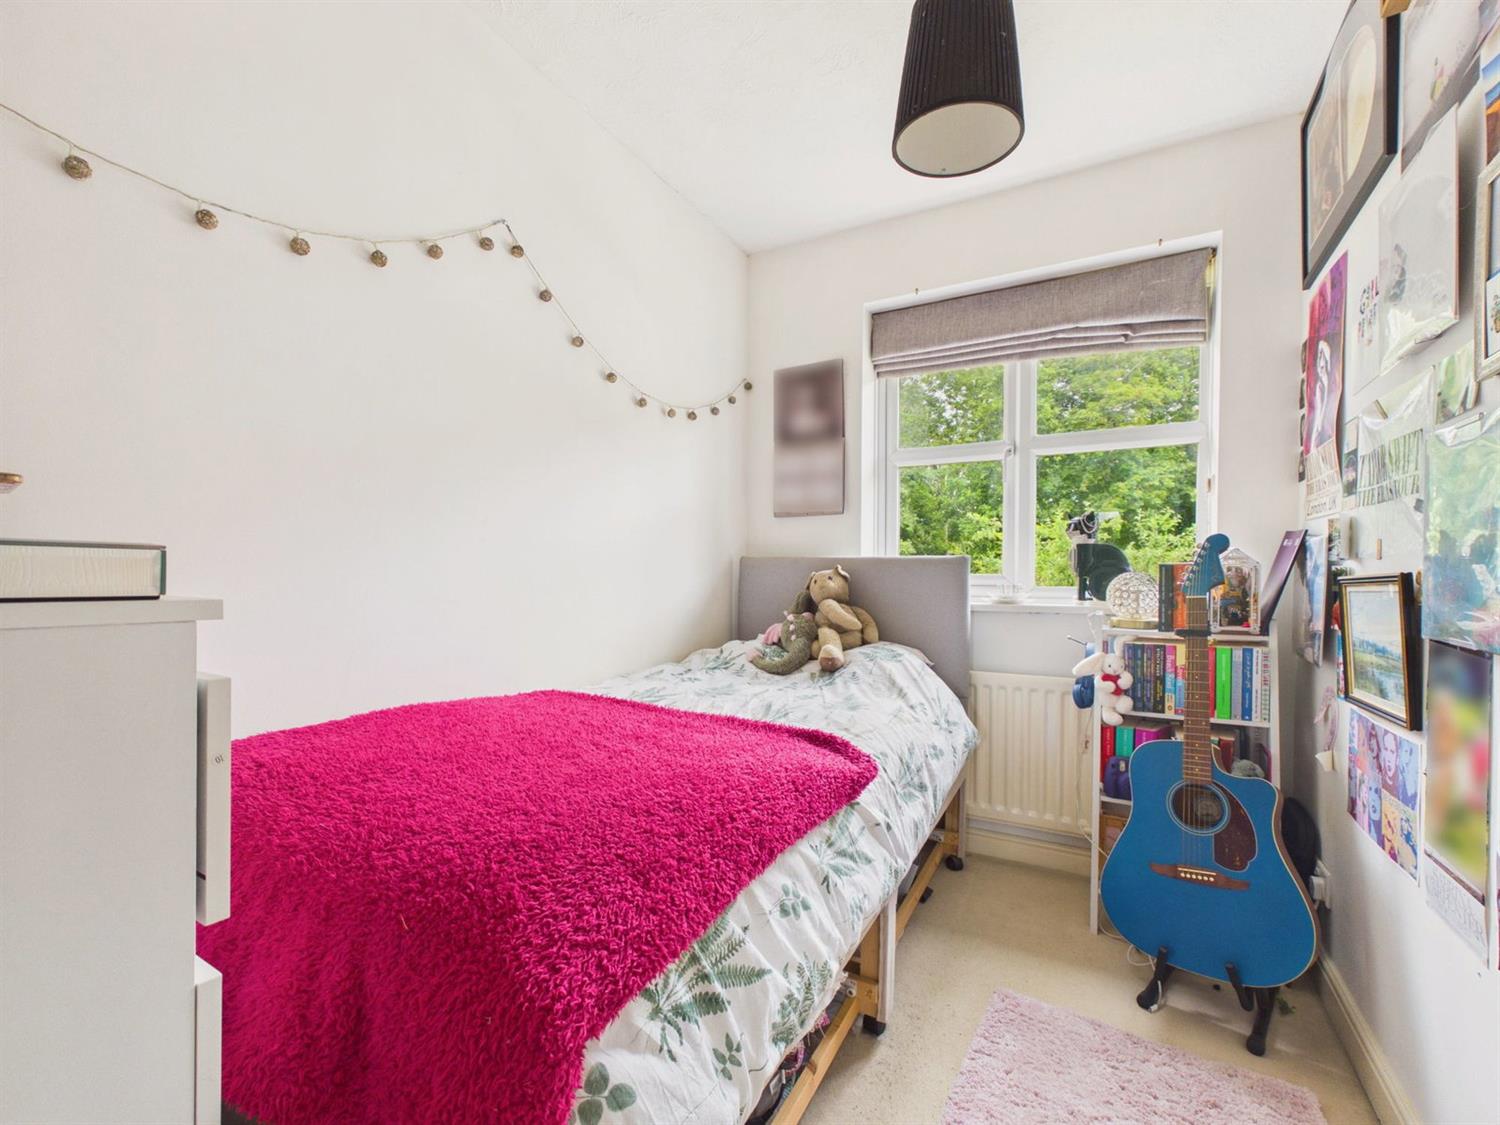
Bedroom 3
Double glazed rear aspect radiator.
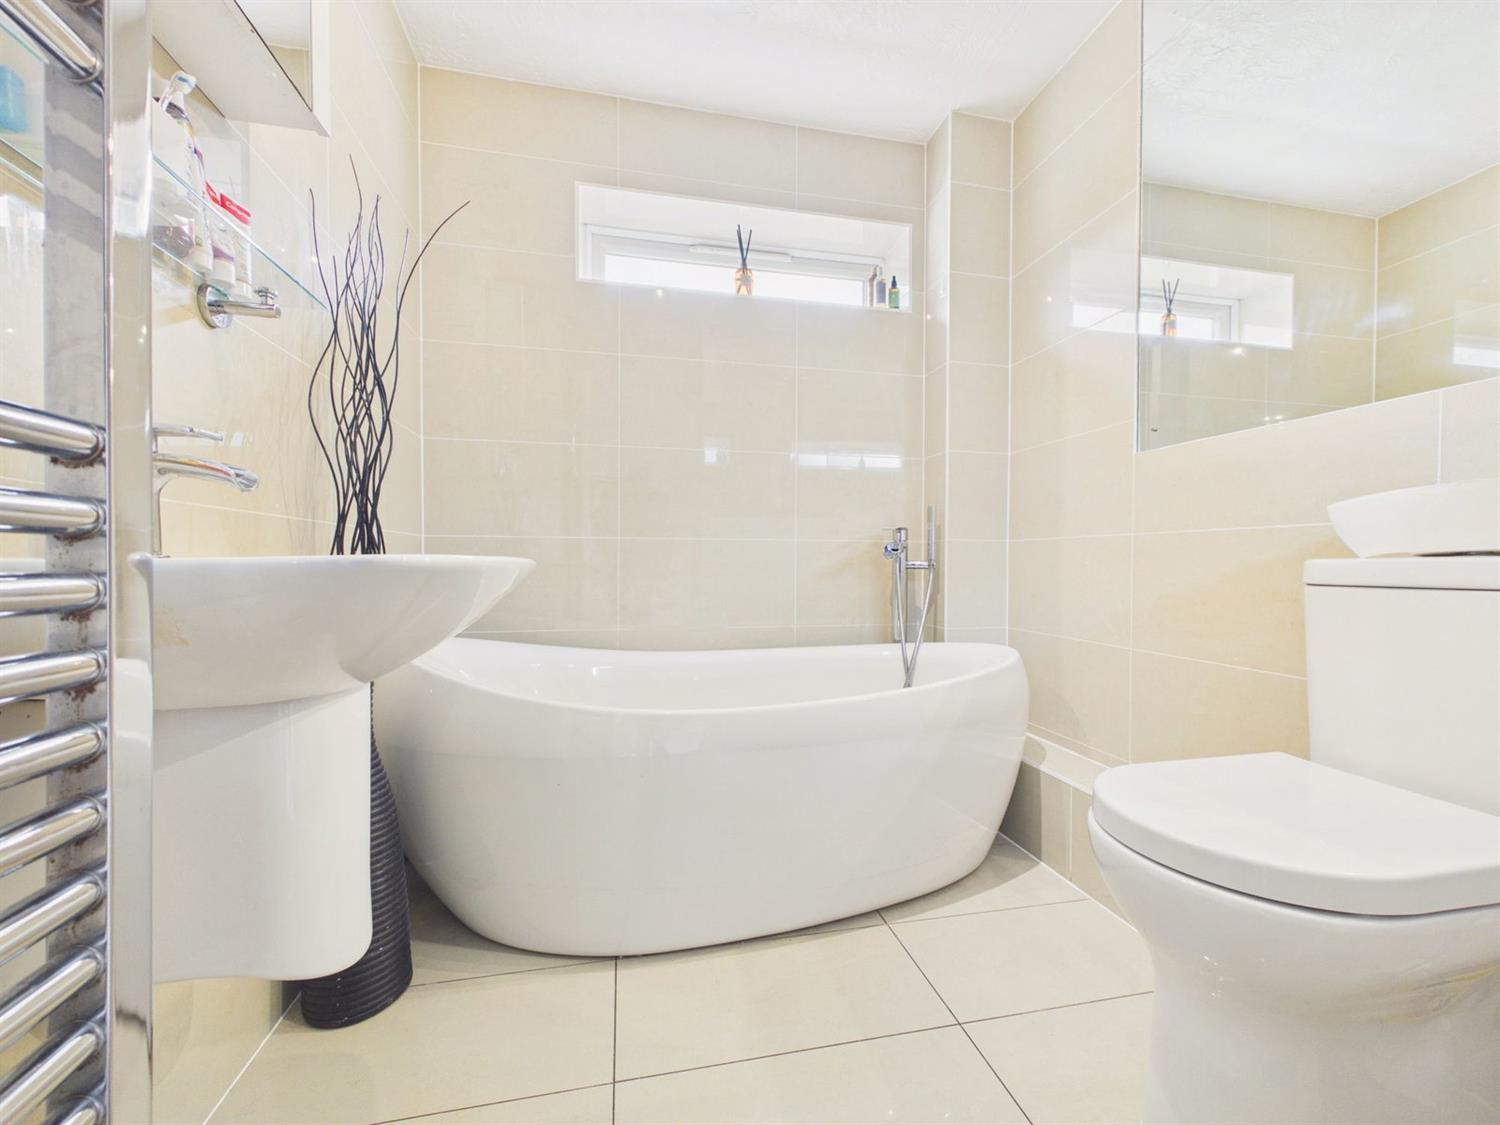
Luxury Bathroom
Frosted double glazed side aspect. Fitted with a modern white suite comprising a stand alone bath tub having a rounded double ended shape, waterfall floor mounted free standing chromium bath/shower mixer tap, low level WC, wall mounted wash hand basin with chromium waterfall mixer tap, chromium towel warmer, glass shelf and mirrored cabinet, porcelain tiled walls and flooring with underfloor heating, inset mirrors, extractor fan.
OUTSIDE
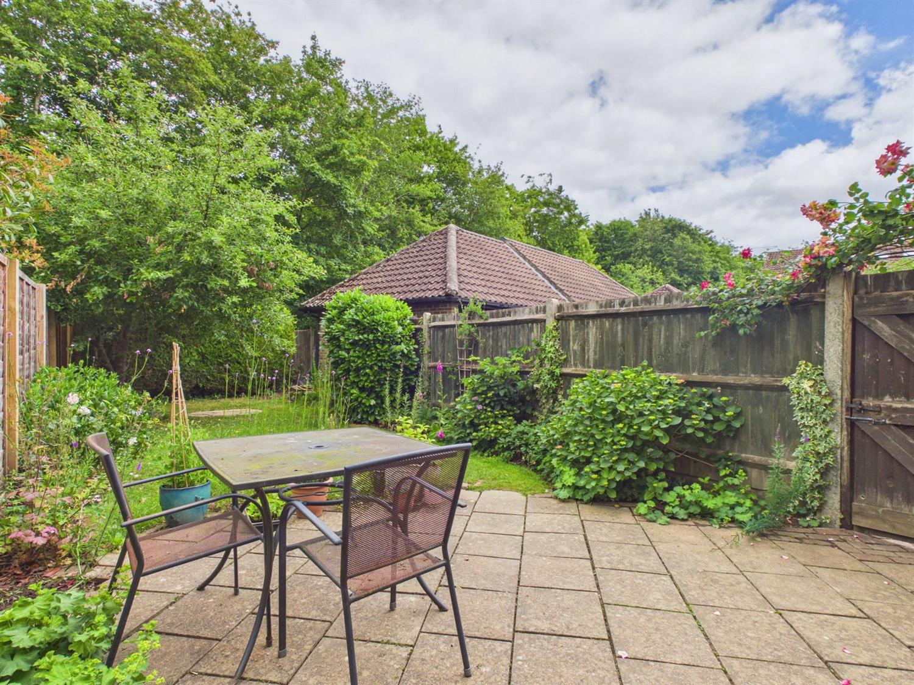
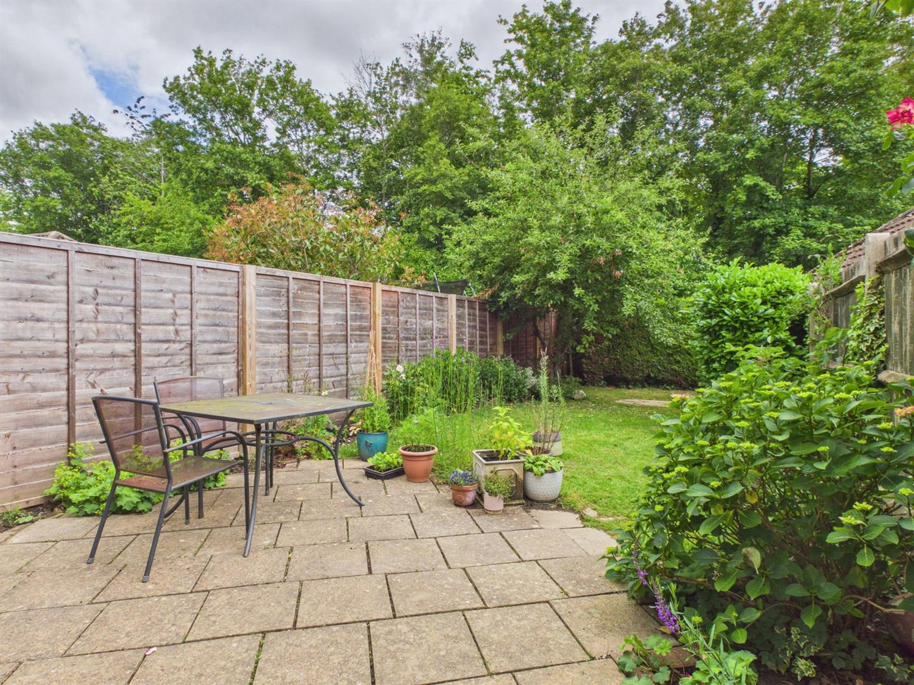
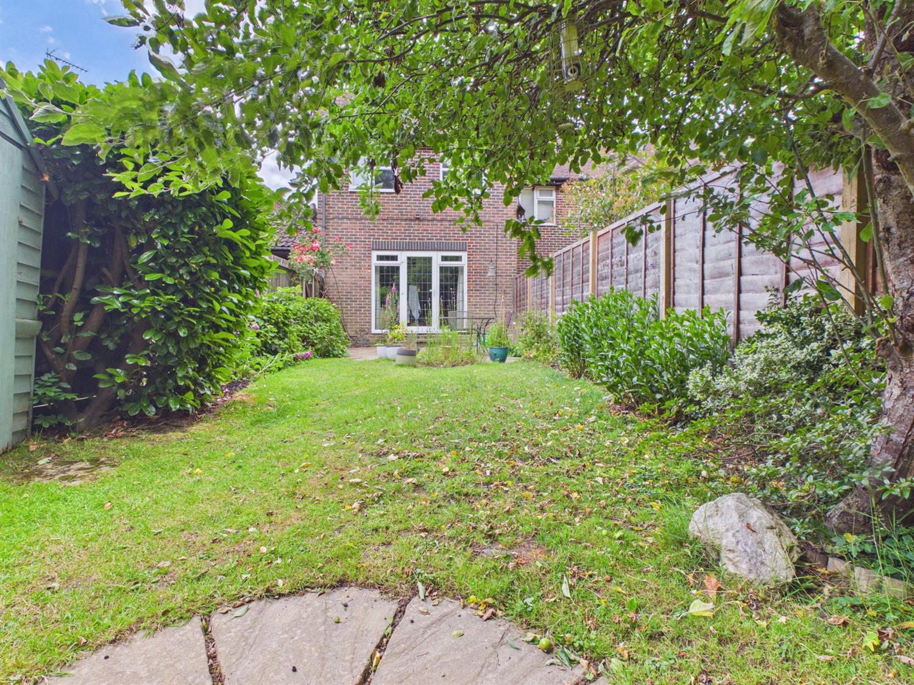
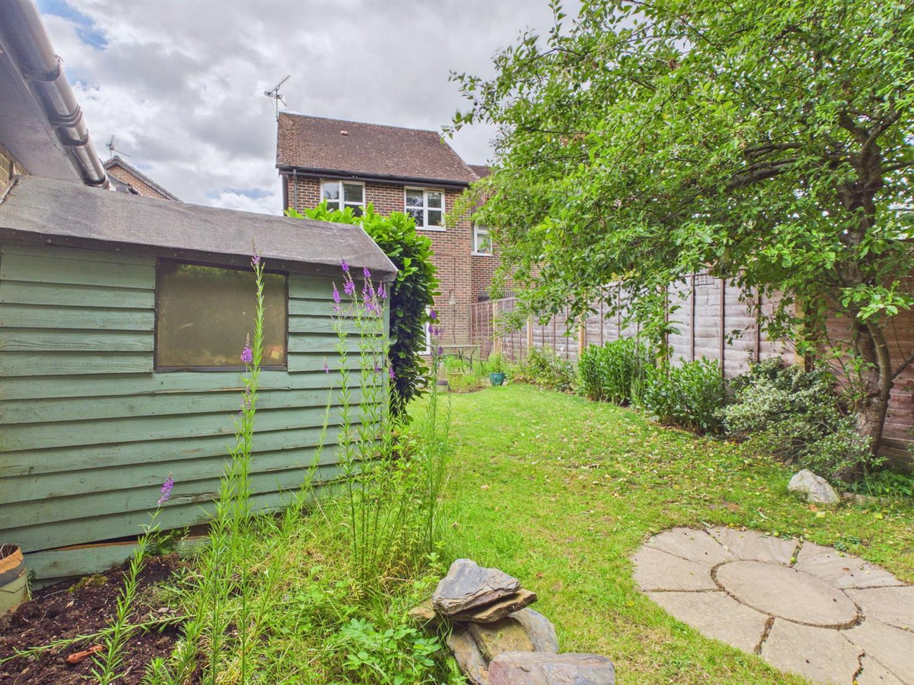
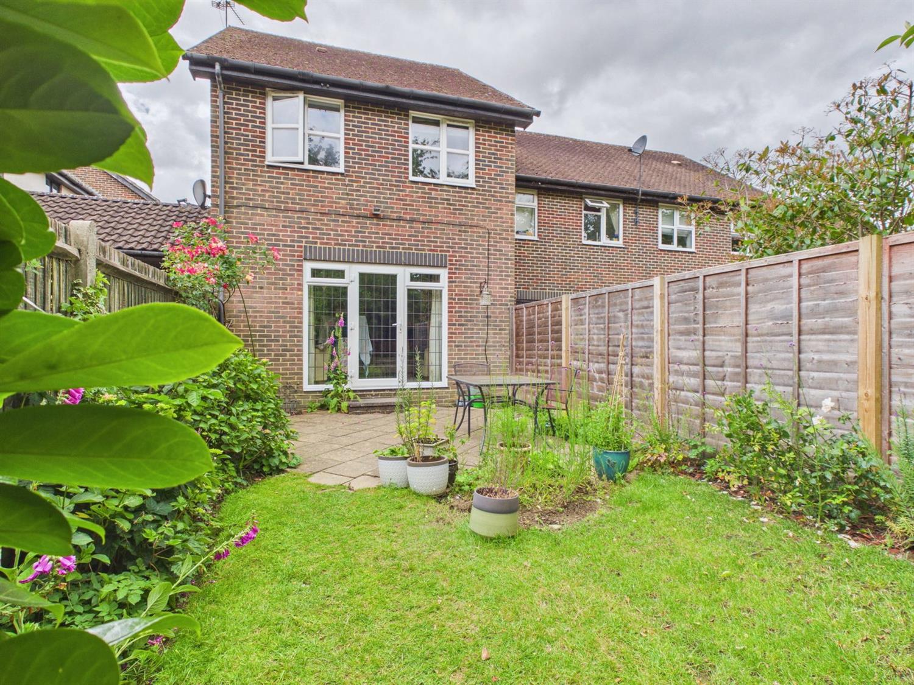
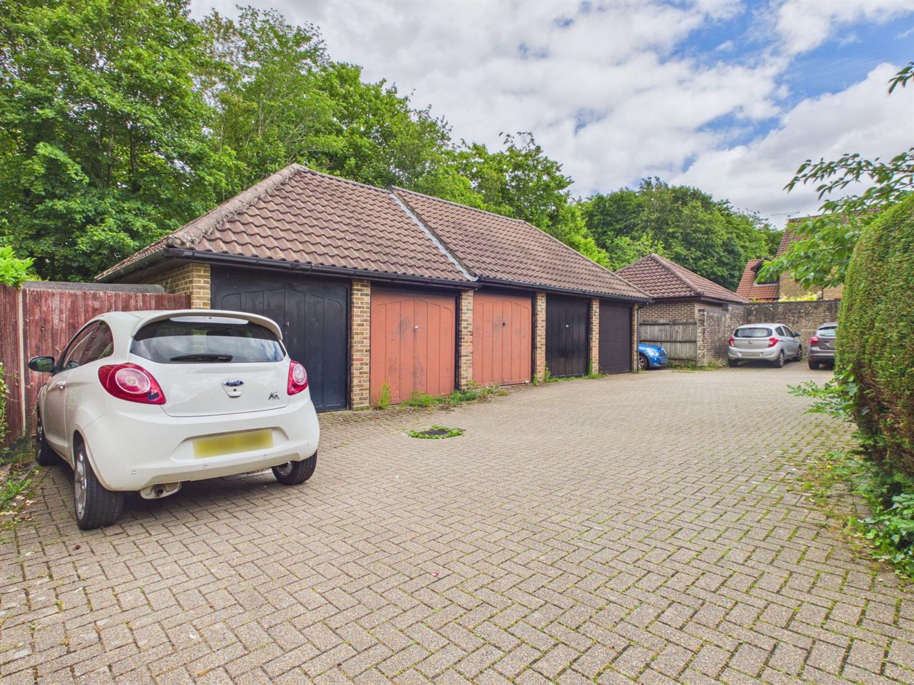
The property is approached along a block paved road and side access leading to the front garden with paved slabs and step leading to front door. The front garden comprises a small lawn with flower and shrub borders and quadrant slate bed. Side access leads to single garage on a block with metal up and over door, further allocated parking space, side gated access leads to the rear garden with a full width paved patio, flower and shrub borders and lawn with a rear circular patio and mature apple tree.
Council Tax Band - D
Referral Fees: Courtney Green routinely refer prospective purchasers to Nepcote Financial Ltd who may offer to arrange insurance and/or mortgages. Courtney Green may be entitled to receive 20% of any commission received by Nepcote Financial Ltd.
The accommodation comprises:
Frosted double glazed Front Door to
Entrance Hall
With laminate flooring, wall mirror.
Cloaks/Shower Room
Frosted double glazed front aspect. Low level WC, chromium towel warmer, pedestal wash hand basin with mixer tap, mosaic tiled splashback, shower cubicle with concertina screen. Mira chromium thermostatic shower control, wall bracket and hand shower, tiled walls, extractor fan, ceramic tiled flooring.
Kitchen
Double glazed front aspect. Fitted with a range of base and wall mounted cupboards and drawers in high gloss ivory finish and having complementing worktop surfaces incorporating a 1 1/2 bowl stainless steel sink with chromium monobloc tap, AEG gas hob with glass splashback and Zanussi stainless steel filter over, AEG electric oven, space for a fridge/freezer, Electrolux built in microwave, space and plumbing for slimline dishwasher, concealed gas boiler, laminate wood flooring.
Living/Dining Room
Rear aspect with double glazed leaded windows, laminate wood flooring, panelled wainscot, under stairs cupboards, downlighting.
From the Entrance Hall the staircase rises to the
First Floor Landing
With loft hatch, airing cupboard housing hot water cylinder and slatted shelving.
Bedroom 1
Twin double glazed front aspect. Radiator, over stairs cupboard, tv aerial for wall mounted TV.
Bedroom 2
Double glazed rear aspect, radiator, dark wood laminate flooring.
Bedroom 3
Double glazed rear aspect radiator.
Luxury Bathroom
Frosted double glazed side aspect. Fitted with a modern white suite comprising a stand alone bath tub having a rounded double ended shape, waterfall floor mounted free standing chromium bath/shower mixer tap, low level WC, wall mounted wash hand basin with chromium waterfall mixer tap, chromium towel warmer, glass shelf and mirrored cabinet, porcelain tiled walls and flooring with underfloor heating, inset mirrors, extractor fan.
OUTSIDE
The property is approached along a block paved road and side access leading to the front garden with paved slabs and step leading to front door. The front garden comprises a small lawn with flower and shrub borders and quadrant slate bed. Side access leads to single garage on a block with metal up and over door, further allocated parking space, side gated access leads to the rear garden with a full width paved patio, flower and shrub borders and lawn with a rear circular patio and mature apple tree.
Council Tax Band - D
Referral Fees: Courtney Green routinely refer prospective purchasers to Nepcote Financial Ltd who may offer to arrange insurance and/or mortgages. Courtney Green may be entitled to receive 20% of any commission received by Nepcote Financial Ltd.
NOTE: These particulars are intended only as a guide to prospective Buyers/Tenants to enable them to decide whether to make further enquiries with a view to taking up negotiations but they are otherwise not intended to be relied upon in any way for any purpose whatsoever and accordingly neither their accuracy nor the continued availability of the property is in any way guaranteed and they are furnished on the express understanding that neither the Agents nor the Vendors are to be or become under any liability or claim in respect of their contents. Any prospective Buyer/Tenant must satisfy himself by inspection or otherwise as to the correctness of the particulars contained.

Are you interested in viewing this property?
Please contact us…