
Coltsfoot Drive, Horsham, West Sussex.
Guide Price £240,000
Available

2
bedrooms

1
bathroom

1
reception
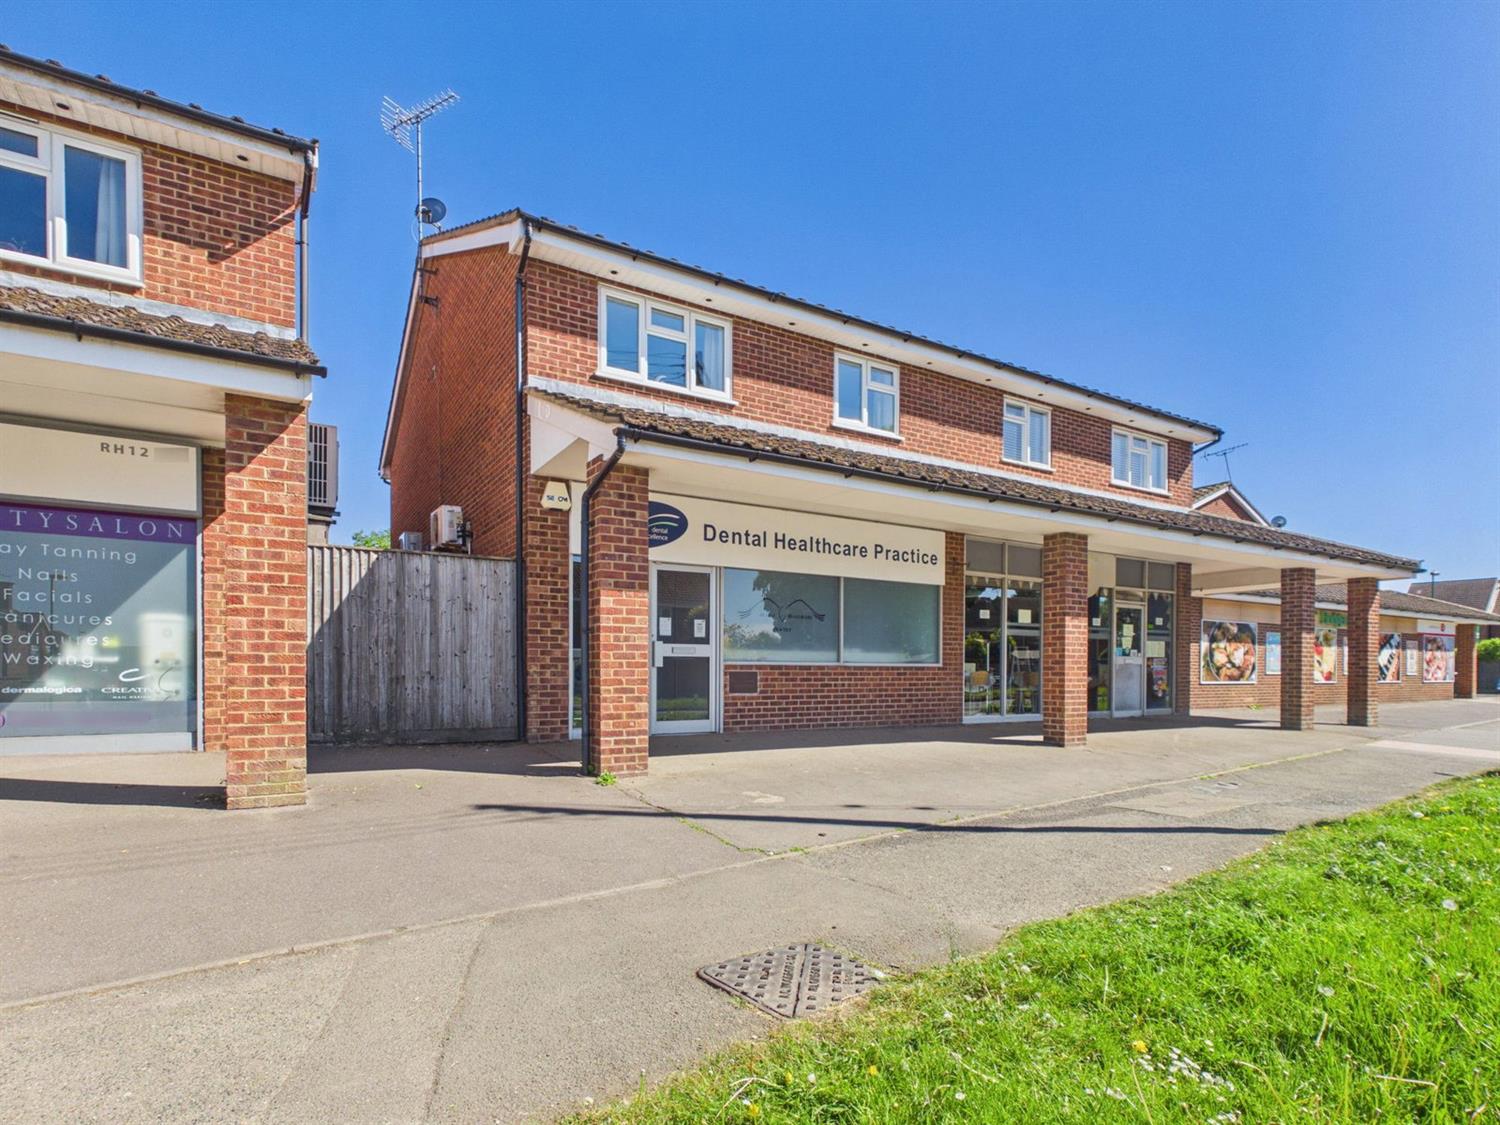
A spacious two double-bedroom purpose built first floor maisonette conveniently located within a 1-mile walking distance of Littlehaven station.
- TWO DOUBLE BEDROOMS
- WALKING DISTANCE OF LITTLEHAVEN STATION
- CLOSE TO SHOPS, SUB-POST OFFICE, AND LOCAL AMENITIES
- ALLOCATED PARKING
- EXTENDED LEASE - NO GROUND RENT
- NO FORWARD CHAIN
- FIRST FLOOR MAISONETTE
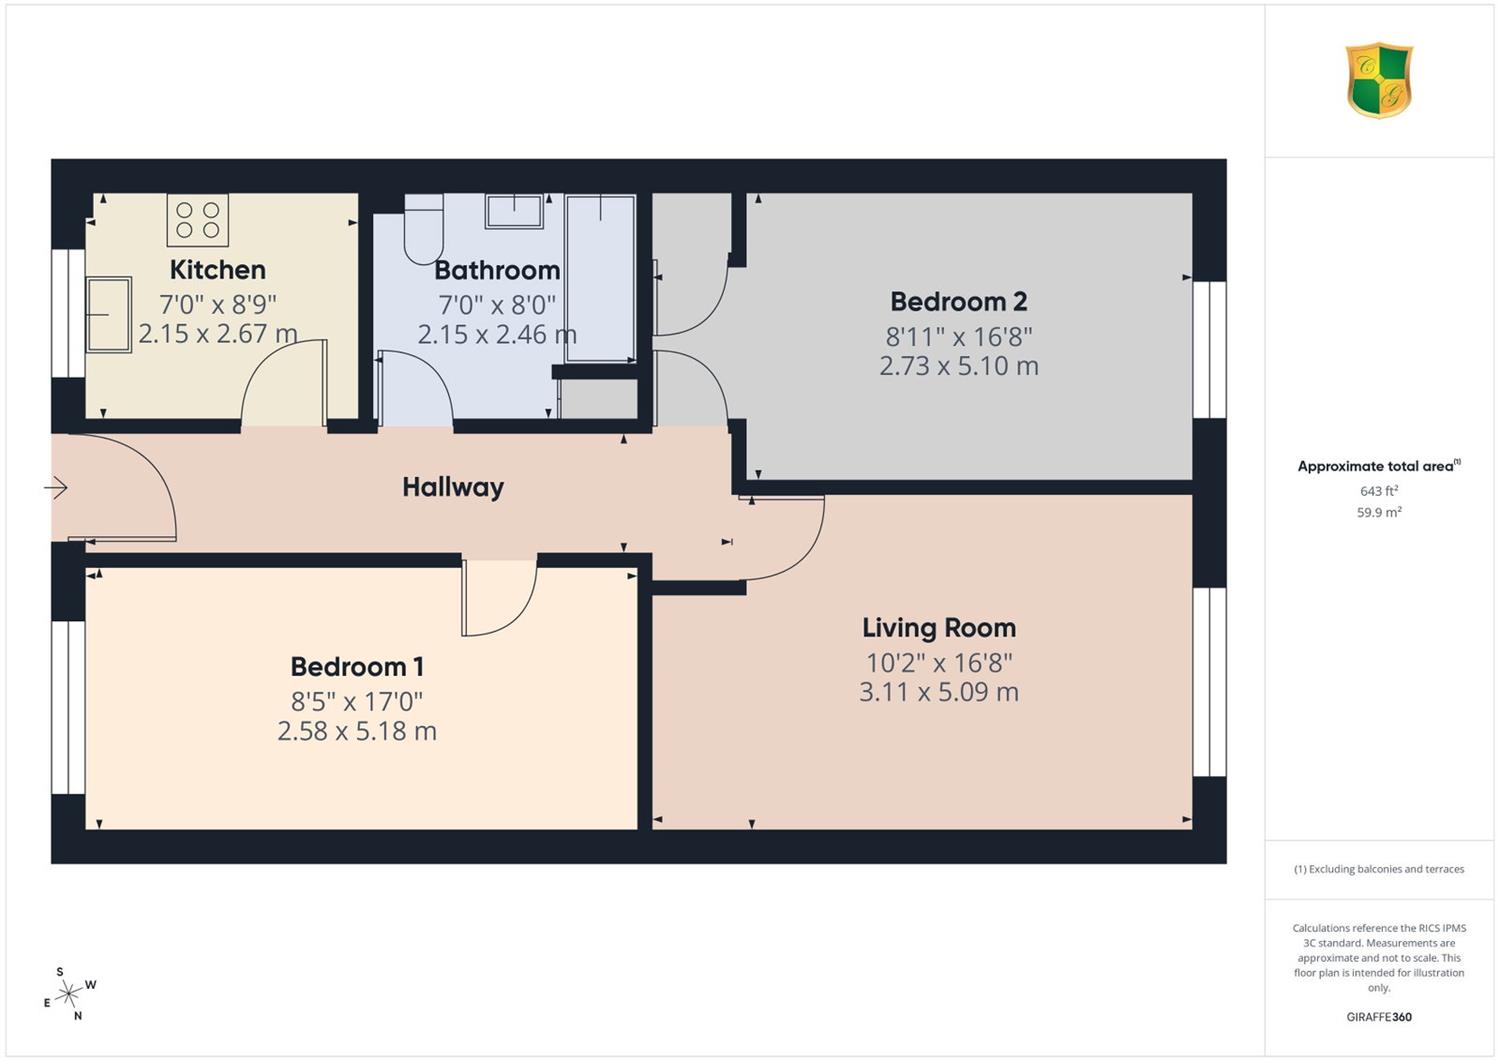
A spacious purpose built first floor maisonette, situated above a row of shops and conveniently located within a 1-mile walking distance of Littlehaven station. Benefitting from an extended lease and offered for sale with no ongoing chain, the accommodation comprises a good size living room, two double bedrooms, a modern fitted bathroom and a kitchen with built in appliances. There is allocated parking situated behind the parade of shops which conveniently comprise a Budgens store with sub Post Office, chemist, café, hairdressers etc. The vendors sole agent Courtney Green strongly recommends an internal inspection to appreciate the size of this delightful maisonette.
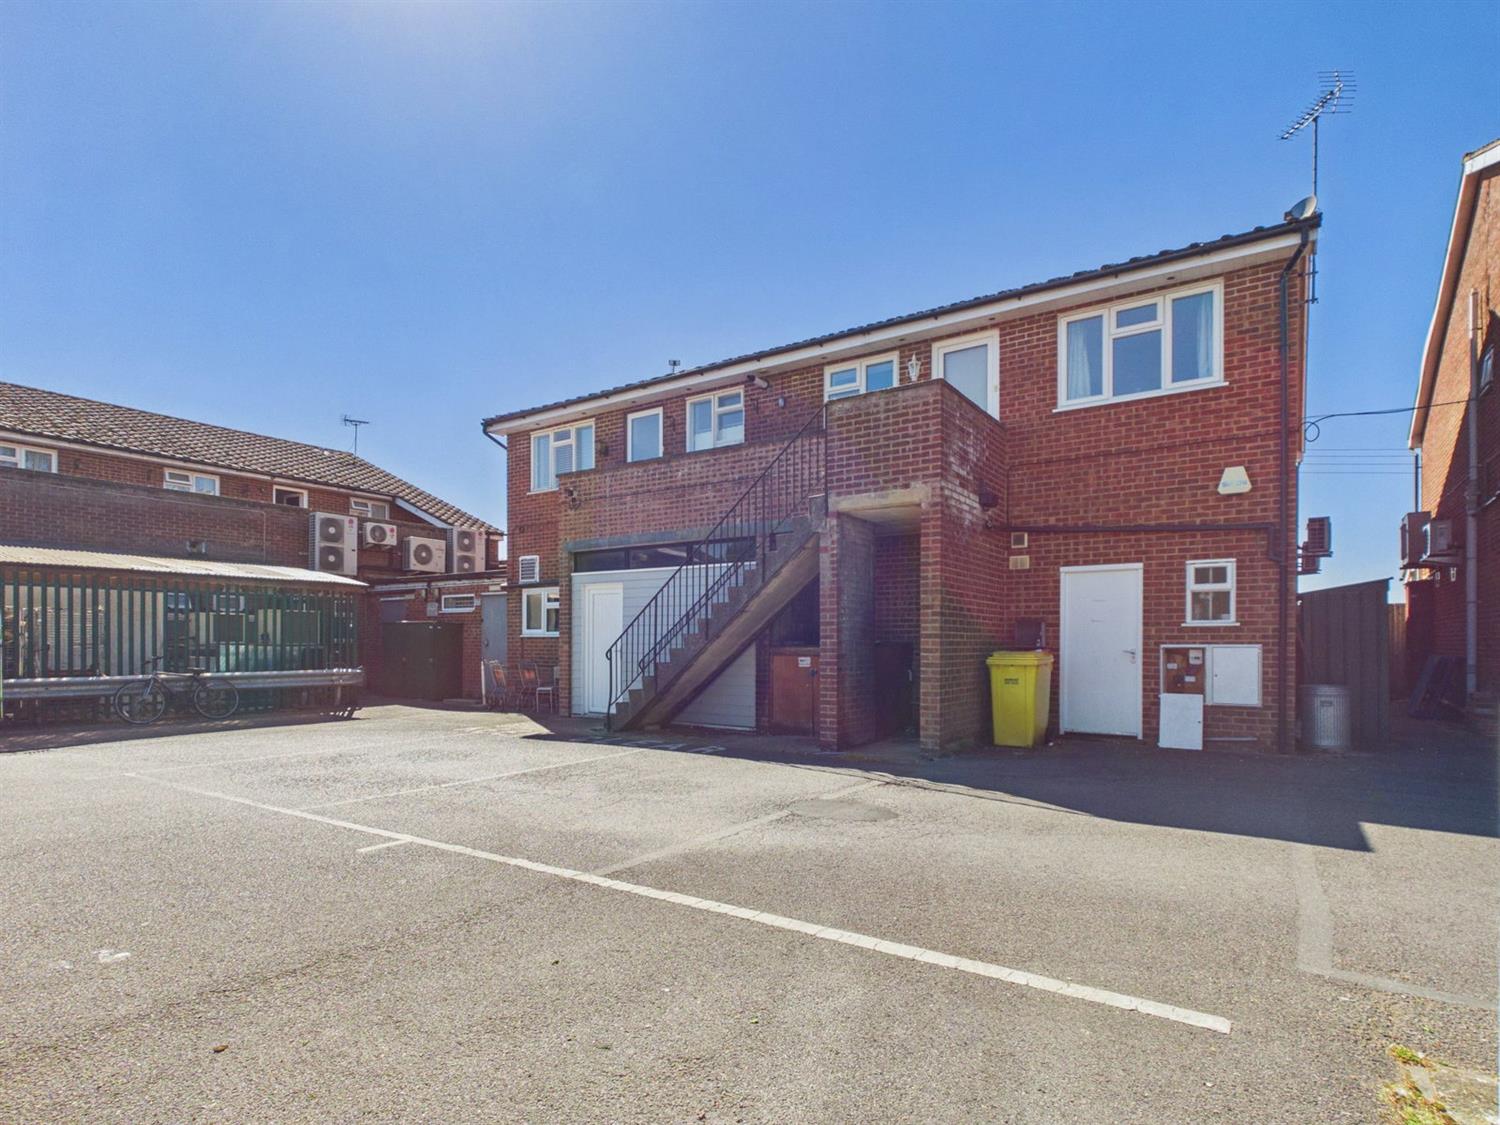
Access to the maisonette is afforded via steps to the rear;
Private UPVC frosted double glazed Front Door to
Entrance Hall
Radiator, loft hatch with drop down ladder giving access to part boarded loft space housing wall mounted Worcester gas fired boiler.
Living Room
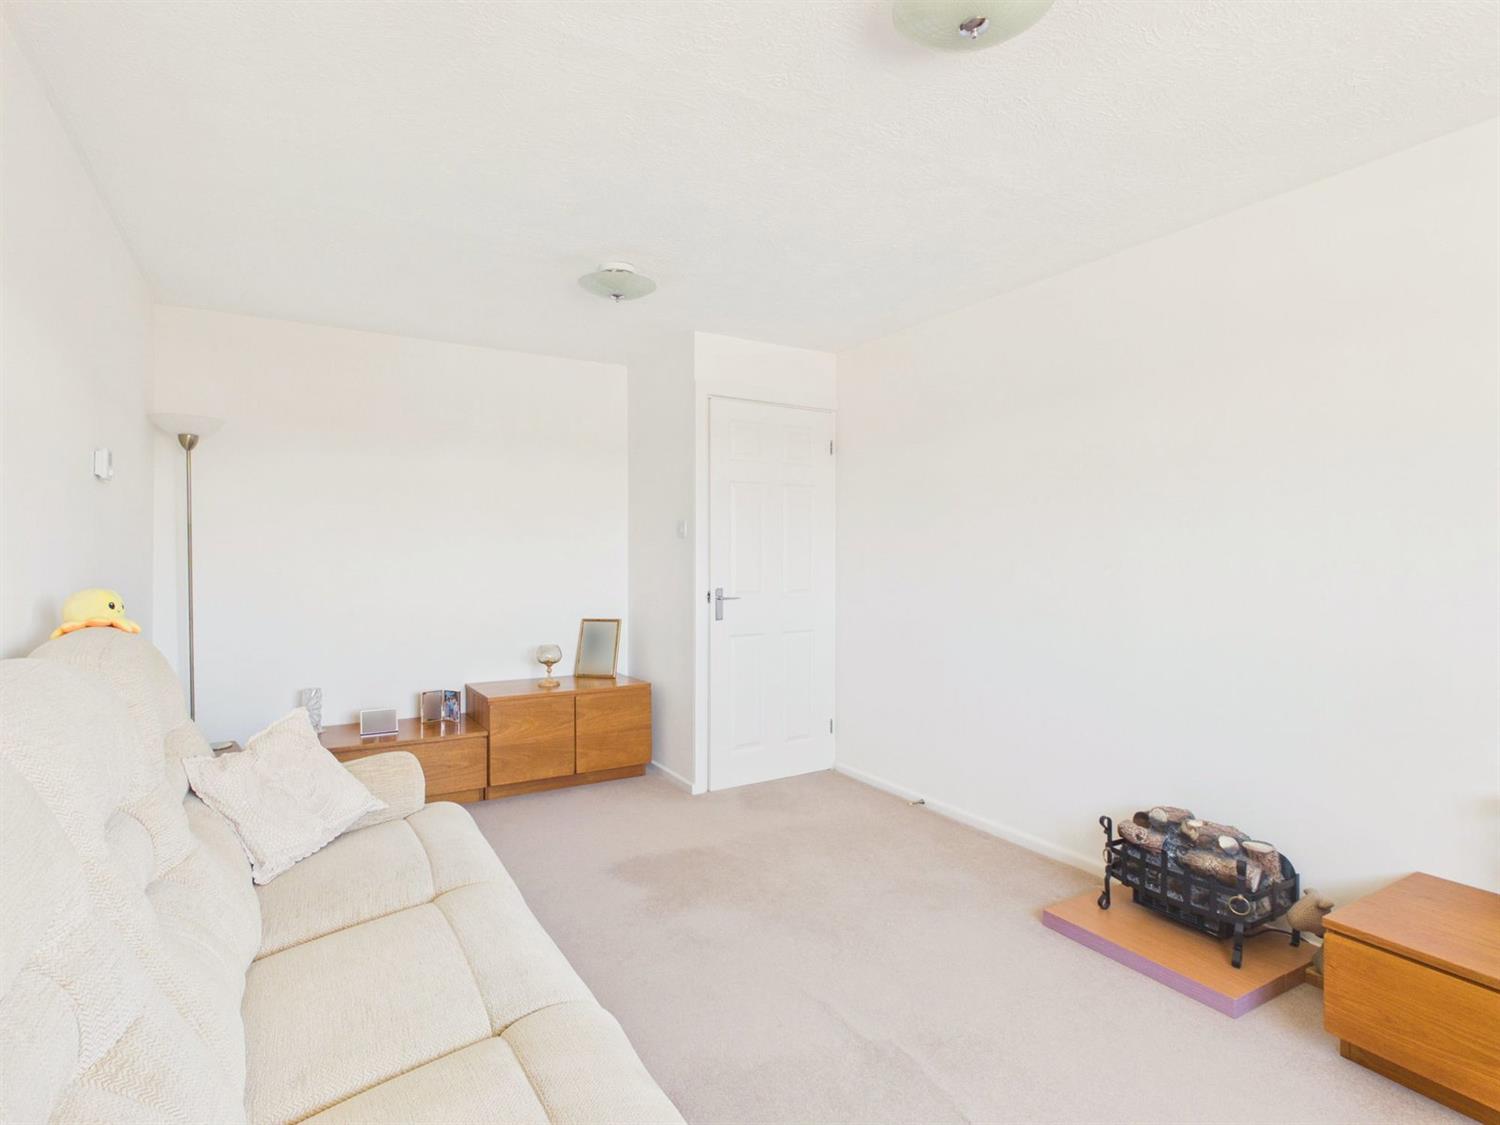
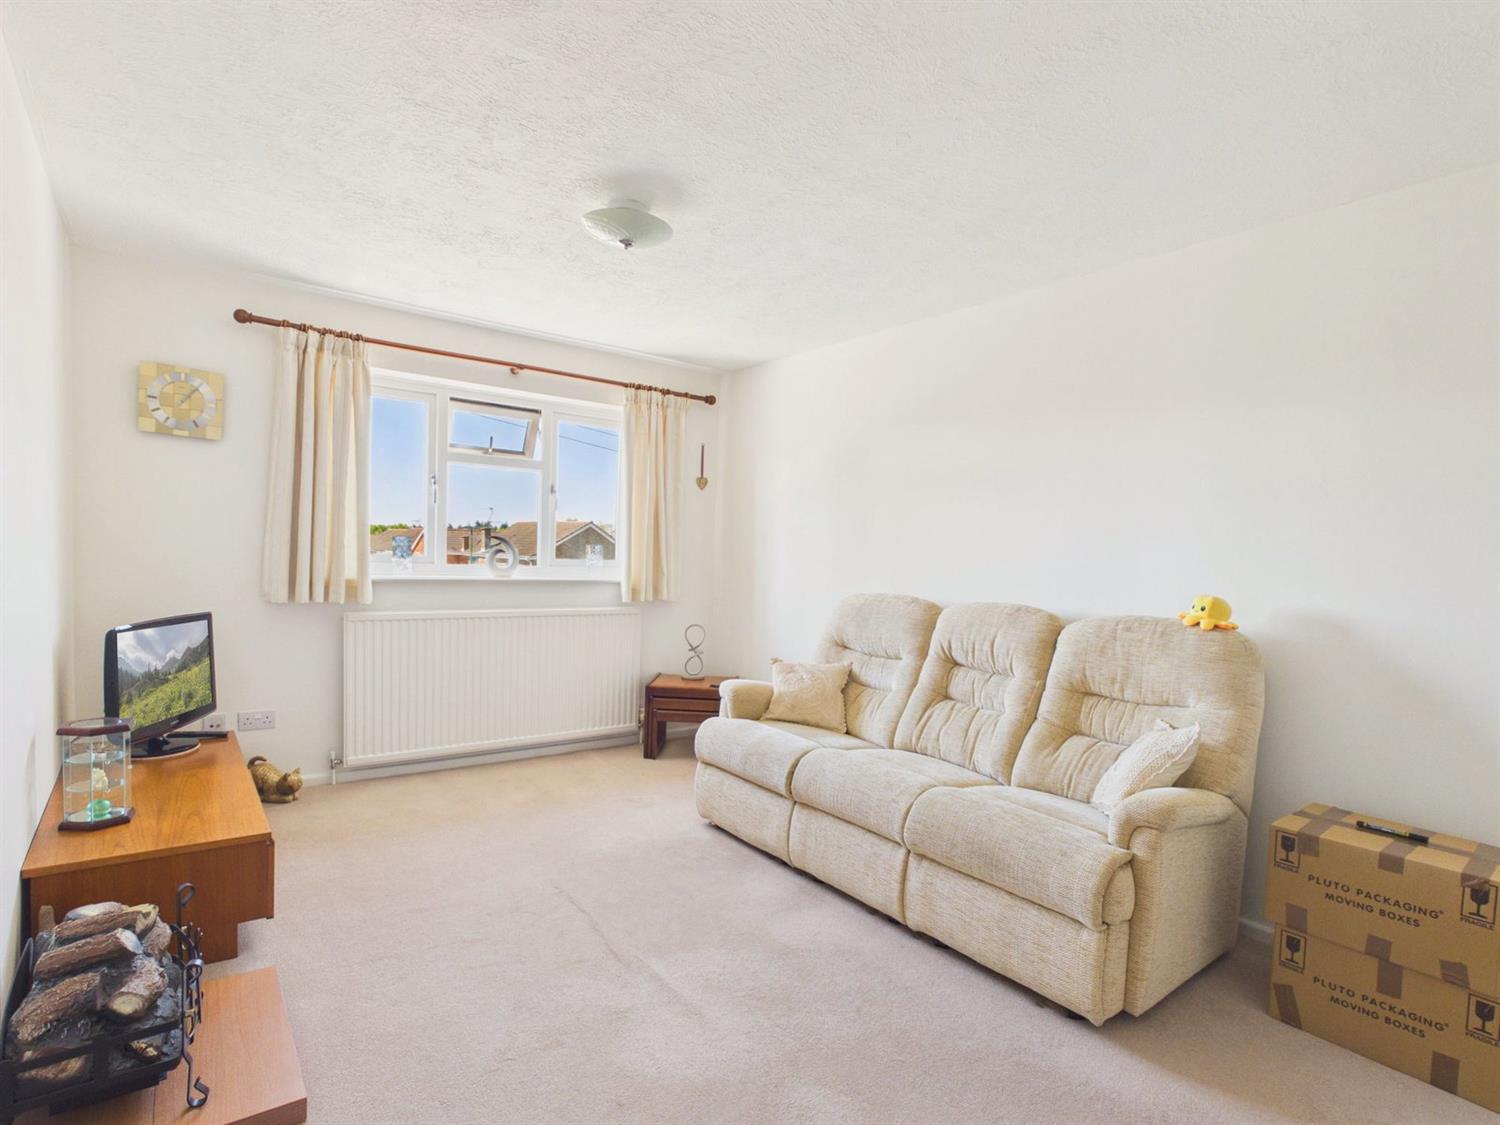
Double glazed front aspect overlooking North Heath Lane. Radiator, tv/satellite point.
Kitchen
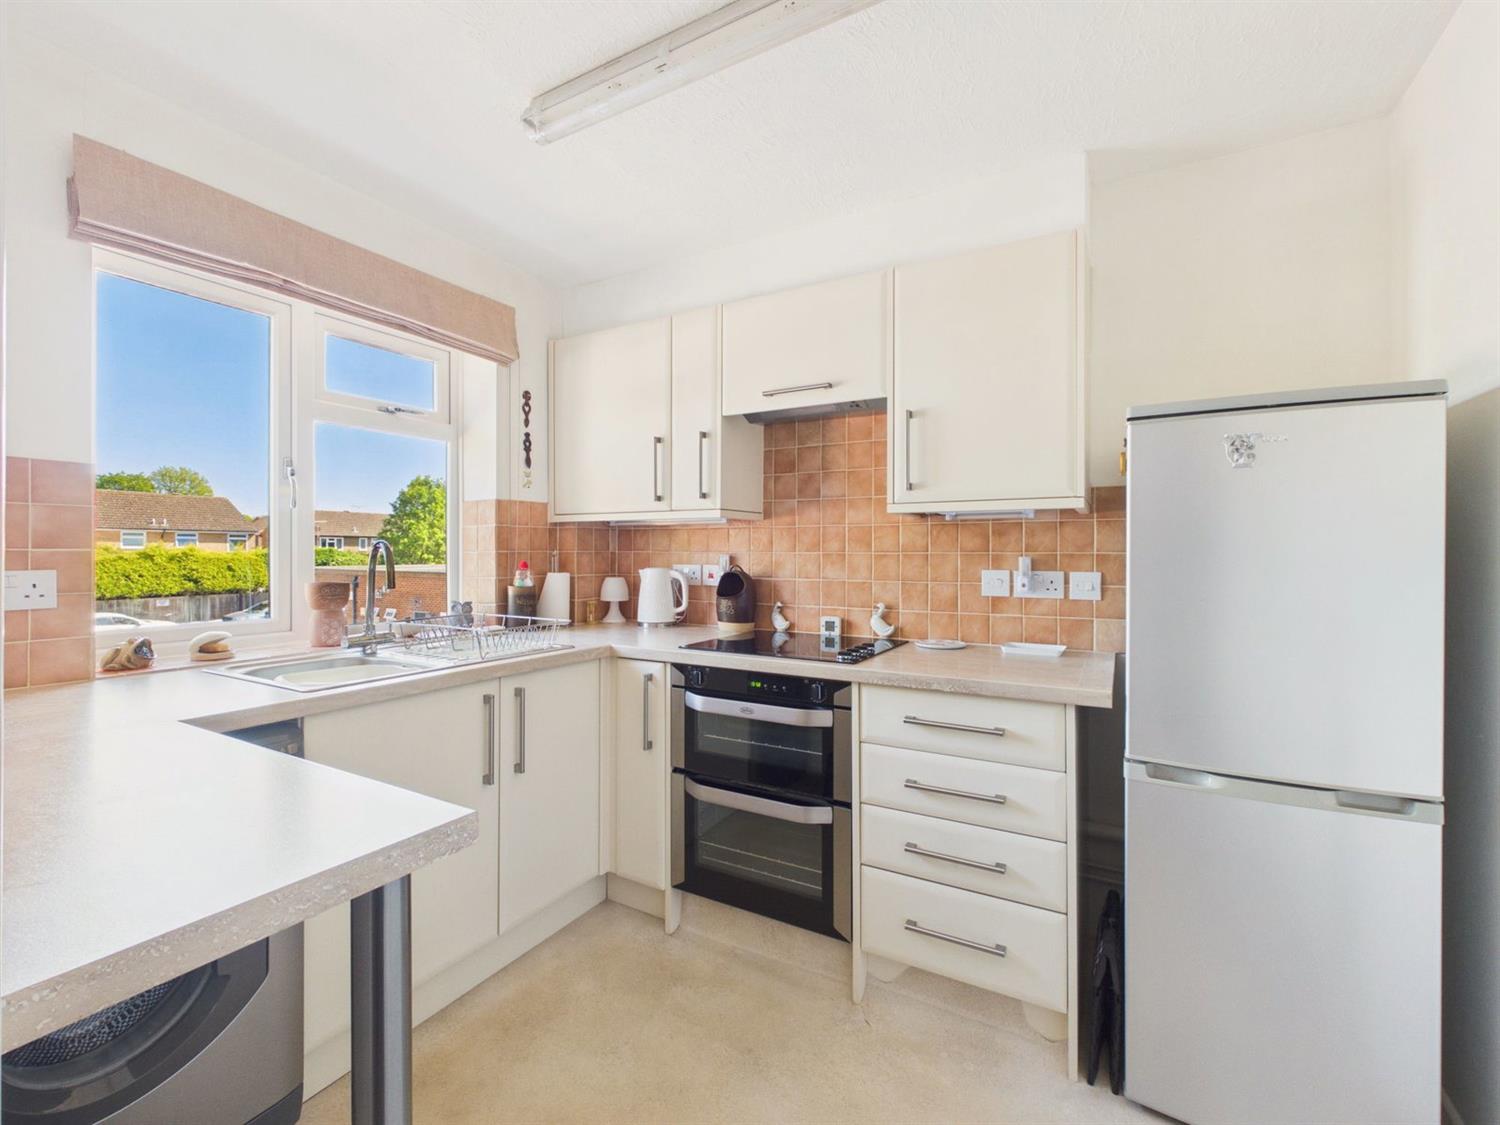
Double glazed aspect to to the rear overlooking the car park. Fitted with a range of base and wall mounted cupboards and drawers in matt cream finish having complementing worktop surfaces incorporating a single drainer stainless steel sink with chromium monobloc tap, Belling electric hob with concealed filter over, space and plumbing for washing machine and fridge/freezer, ceramic tiled walls, pelmet lights, radiator.
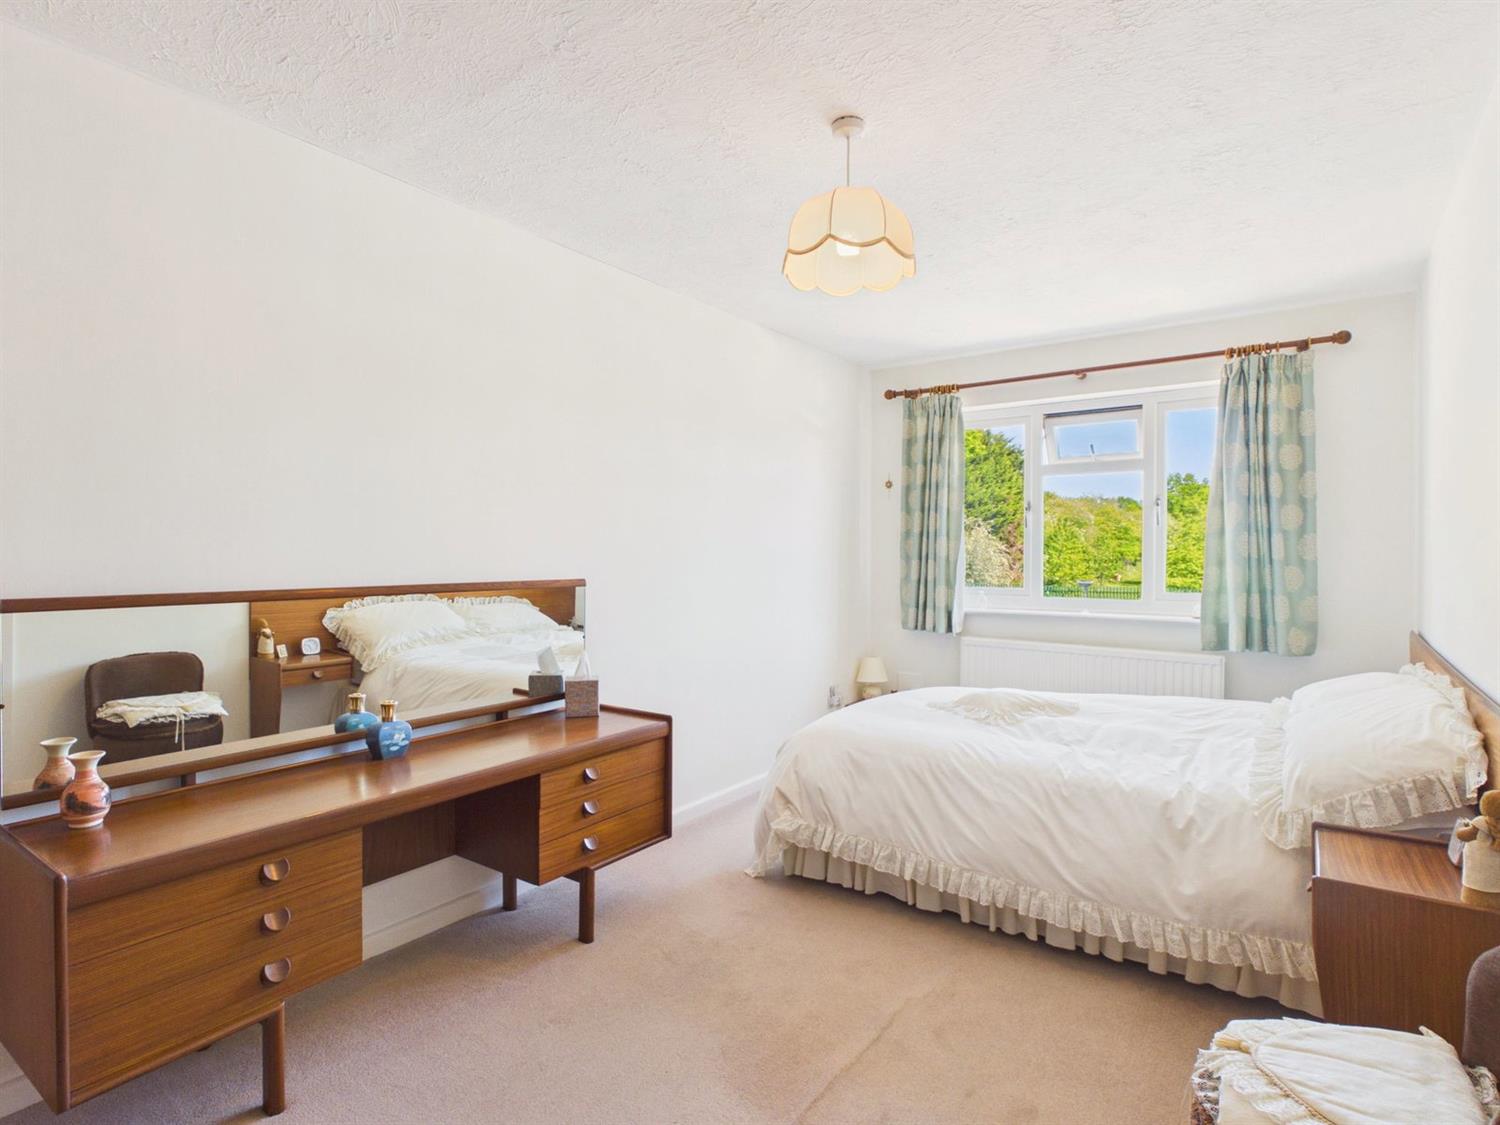
Bedroom 1
Double glazed rear aspect.
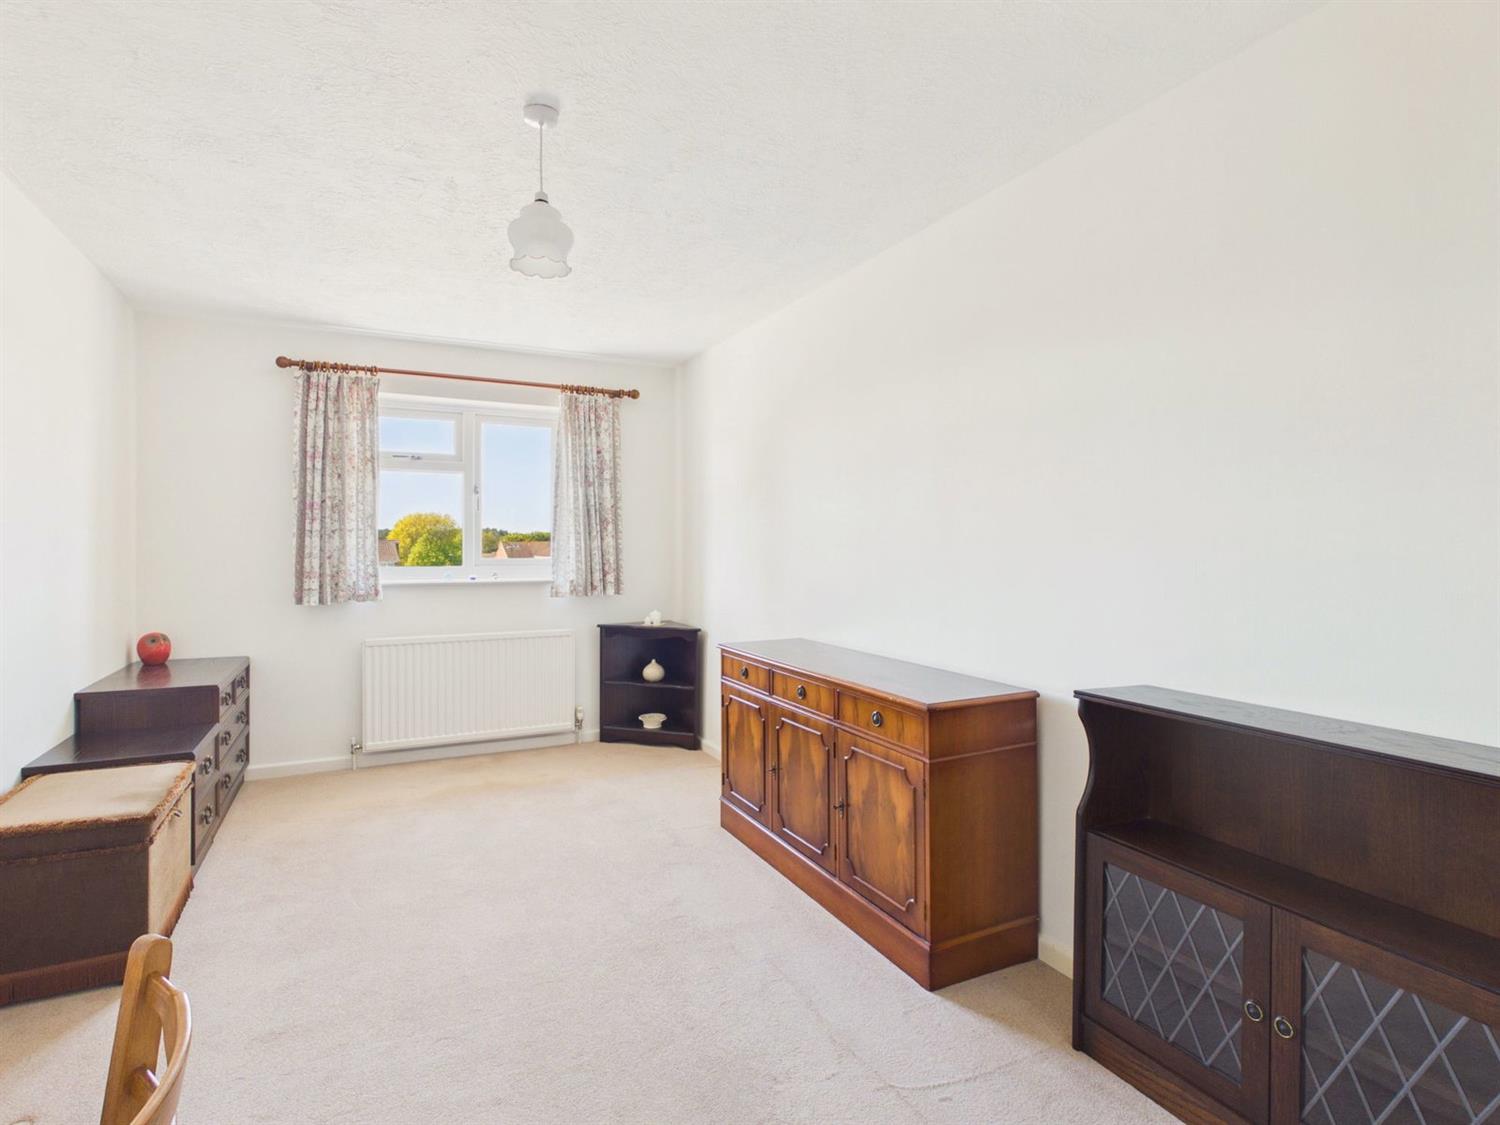
Bedroom 2
Double glazed front aspect, radiator. Radiator, shelved cupboard.
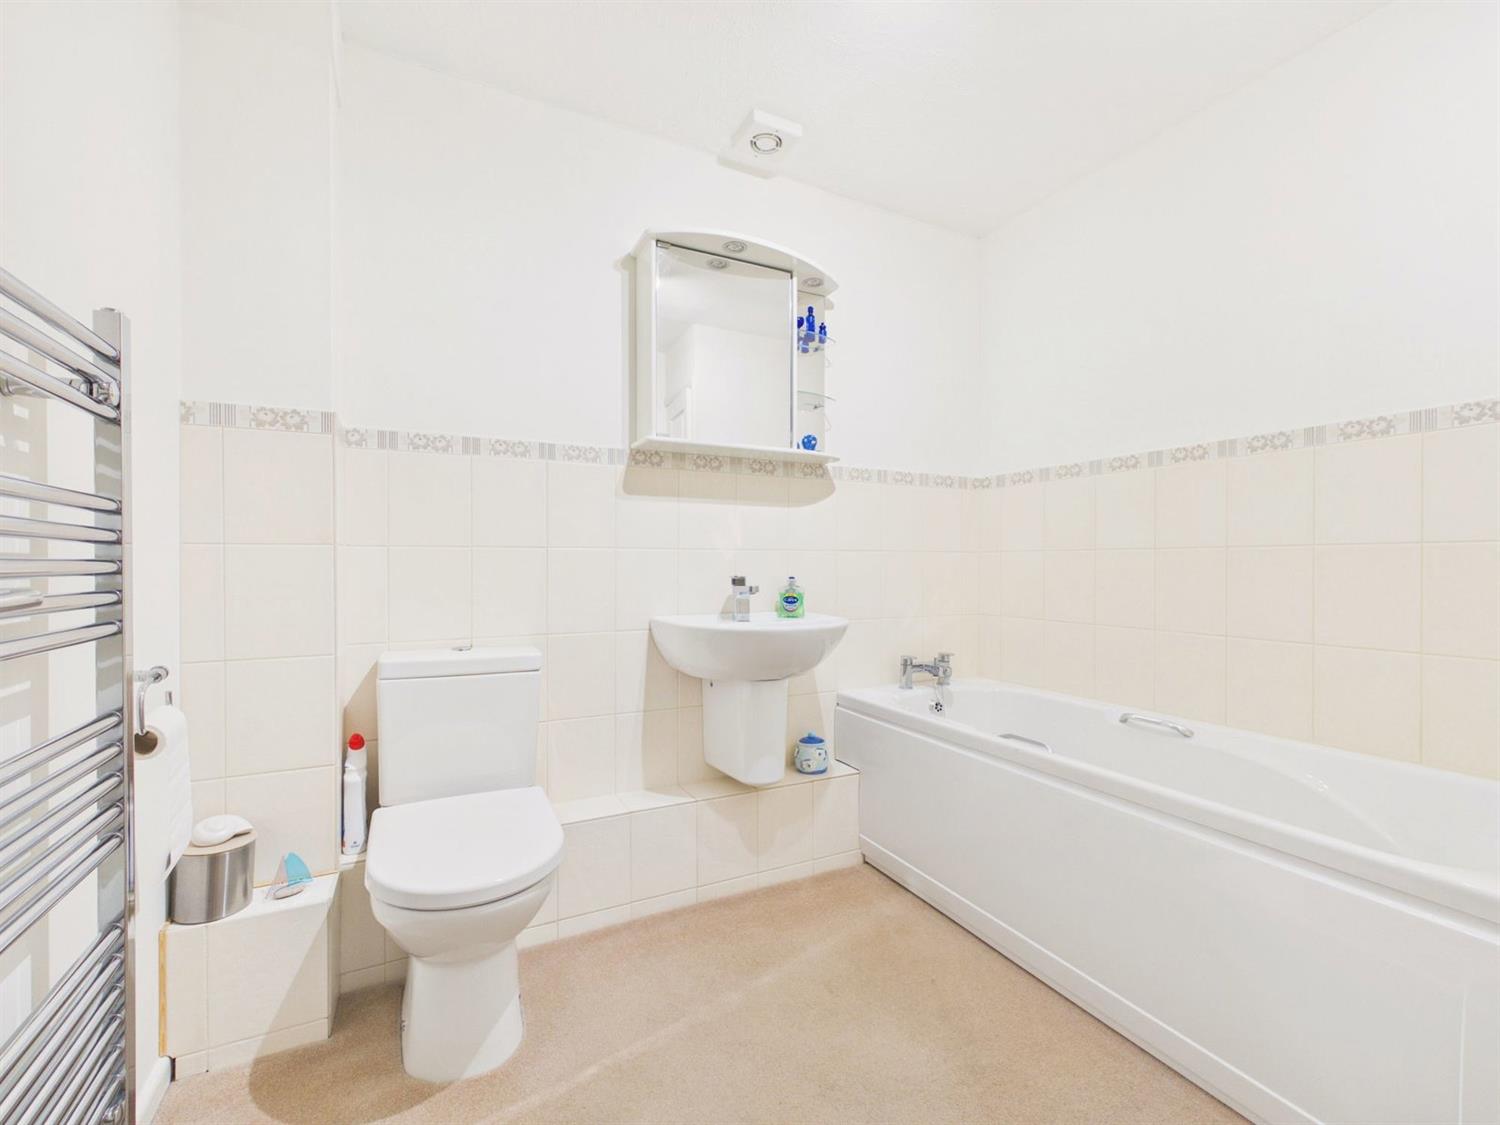
Bathroom
Fitted with a modern white suite comprising panel bath with chromium mixer tap, wall mounted wash hand basin with chromium mixer tap, low level WC, mirrored cabinet, extractor fan, chromium towel warmer, localised tiling, shelved cupboard.
OUTSIDE
Allocated parking situated in a parking compound to the rear.
Tenure
Leasehold - 161 years from 25 December 1984 (129 years remaining)
Service Charge - £816
Council Tax Band - C
Agent's Note: We strongly advise any intending purchaser to verify the above with their legal representative prior to committing to a purchase. The above information has been supplied to us by our clients/managing agents in good faith, but we have not necessarily had sight of any formal documentation relating to the above.
Referral Fees: Courtney Green routinely refer prospective purchasers to Nepcote Financial Ltd who may offer to arrange insurance and/or mortgages. Courtney Green may be entitled to receive 20% of any commission received by Nepcote Financial Ltd.
Access to the maisonette is afforded via steps to the rear;
Private UPVC frosted double glazed Front Door to
Entrance Hall
Radiator, loft hatch with drop down ladder giving access to part boarded loft space housing wall mounted Worcester gas fired boiler.
Living Room
Double glazed front aspect overlooking North Heath Lane. Radiator, tv/satellite point.
Kitchen
Double glazed aspect to to the rear overlooking the car park. Fitted with a range of base and wall mounted cupboards and drawers in matt cream finish having complementing worktop surfaces incorporating a single drainer stainless steel sink with chromium monobloc tap, Belling electric hob with concealed filter over, space and plumbing for washing machine and fridge/freezer, ceramic tiled walls, pelmet lights, radiator.
Bedroom 1
Double glazed rear aspect.
Bedroom 2
Double glazed front aspect, radiator. Radiator, shelved cupboard.
Bathroom
Fitted with a modern white suite comprising panel bath with chromium mixer tap, wall mounted wash hand basin with chromium mixer tap, low level WC, mirrored cabinet, extractor fan, chromium towel warmer, localised tiling, shelved cupboard.
OUTSIDE
Allocated parking situated in a parking compound to the rear.
Tenure
Leasehold - 161 years from 25 December 1984 (129 years remaining)
Service Charge - £816
Council Tax Band - C
Agent's Note: We strongly advise any intending purchaser to verify the above with their legal representative prior to committing to a purchase. The above information has been supplied to us by our clients/managing agents in good faith, but we have not necessarily had sight of any formal documentation relating to the above.
Referral Fees: Courtney Green routinely refer prospective purchasers to Nepcote Financial Ltd who may offer to arrange insurance and/or mortgages. Courtney Green may be entitled to receive 20% of any commission received by Nepcote Financial Ltd.
NOTE: These particulars are intended only as a guide to prospective Buyers/Tenants to enable them to decide whether to make further enquiries with a view to taking up negotiations but they are otherwise not intended to be relied upon in any way for any purpose whatsoever and accordingly neither their accuracy nor the continued availability of the property is in any way guaranteed and they are furnished on the express understanding that neither the Agents nor the Vendors are to be or become under any liability or claim in respect of their contents. Any prospective Buyer/Tenant must satisfy himself by inspection or otherwise as to the correctness of the particulars contained.

Are you interested in viewing this property?
Please contact us…