
Tanbridge Park, Horsham, West Sussex.
Guide Price £625,000
Available

4
bedrooms

2
bathrooms

2
receptions
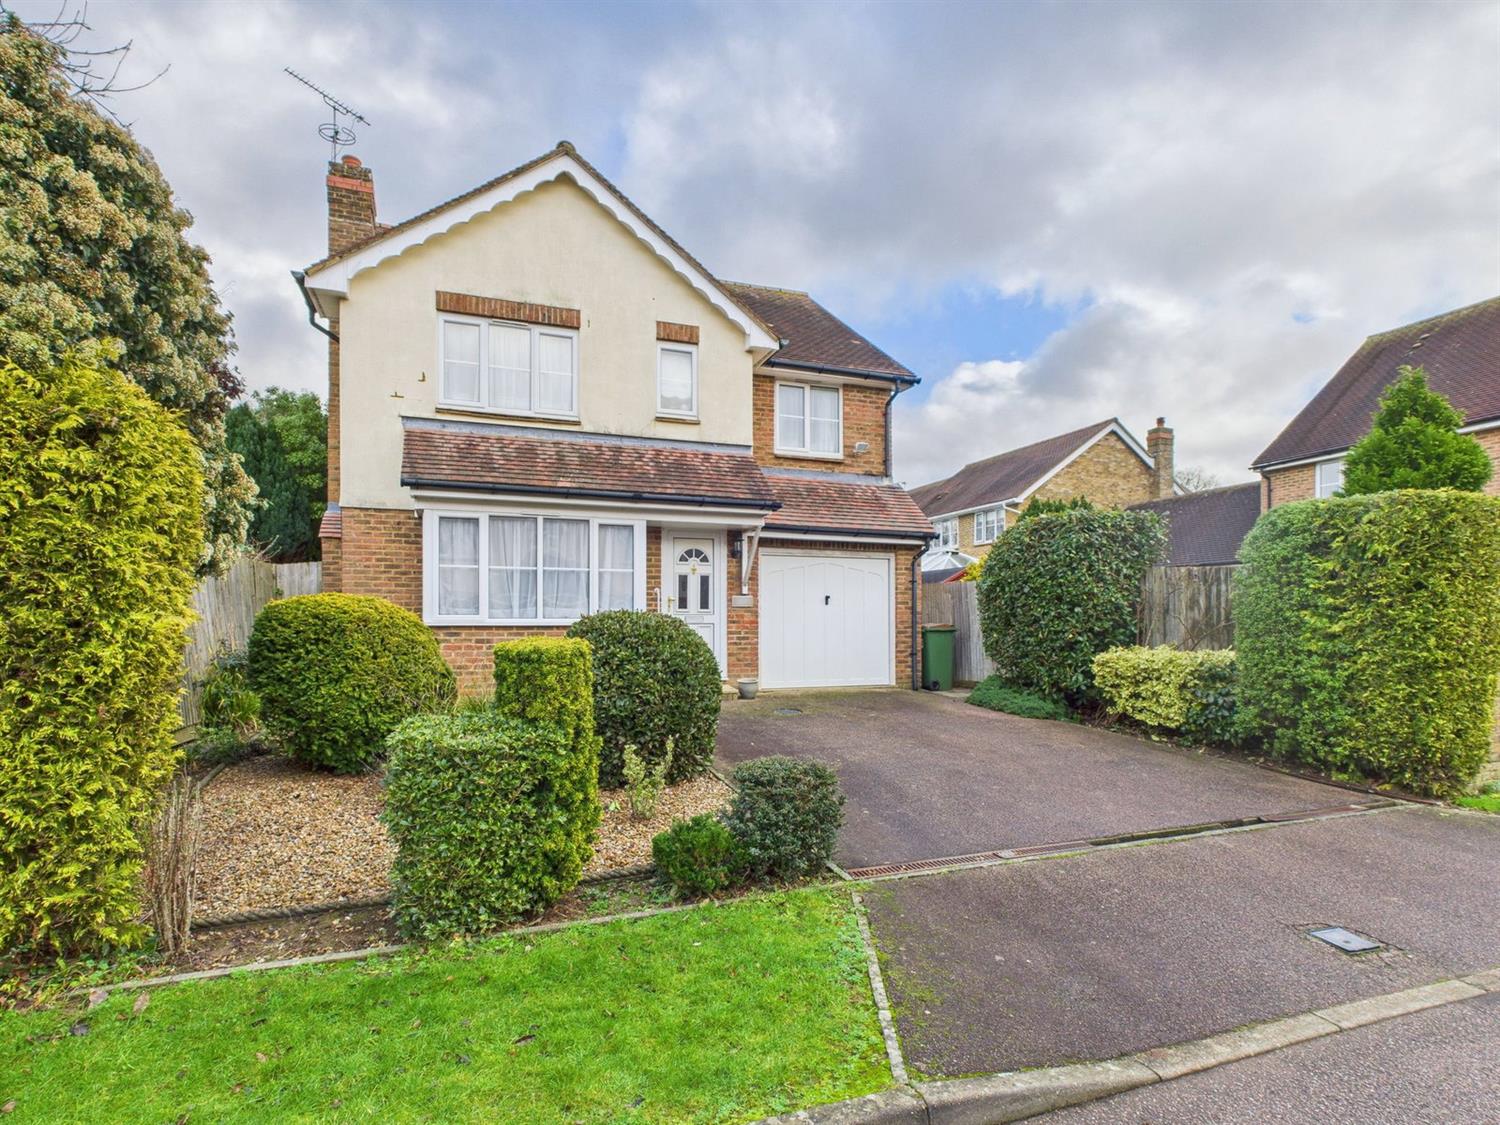
A four bedroom detached house located in the popular Tanbridge Park development, just a short walking distance from the town centre. Unusually large garden, and NO CHAIN.
- FOUR BEDROOM DETACHED FAMILY HOME
- OFFERED TO THE MARKET FOR THE FIRST TIME SINCE NEW
- OPEN PLAN SITTING/DINING ROOM
- FITTED KITCHEN
- CLOAKROOM
- GARAGE & DRIVEWAY
- FAMILY BATHROOM & ENSUITE SHOWER ROOM
- UNUSUALLY LARGE AND SECLUDED GARDEN
- WALKING DISTANCE TO TOWN
- NO CHAIN
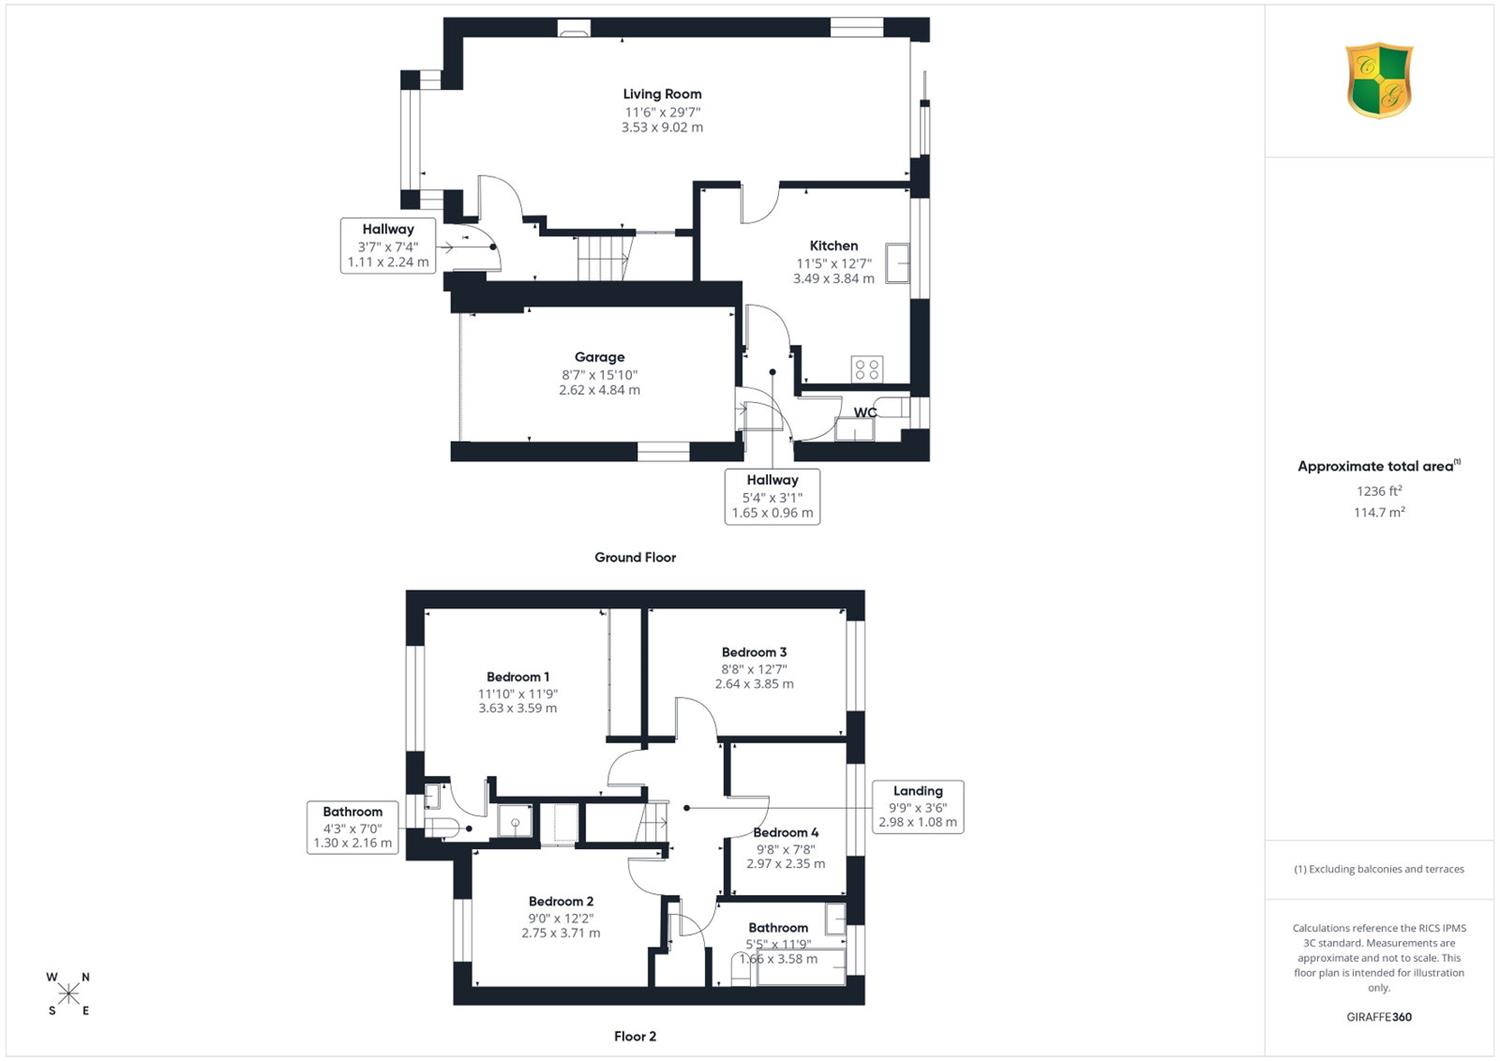
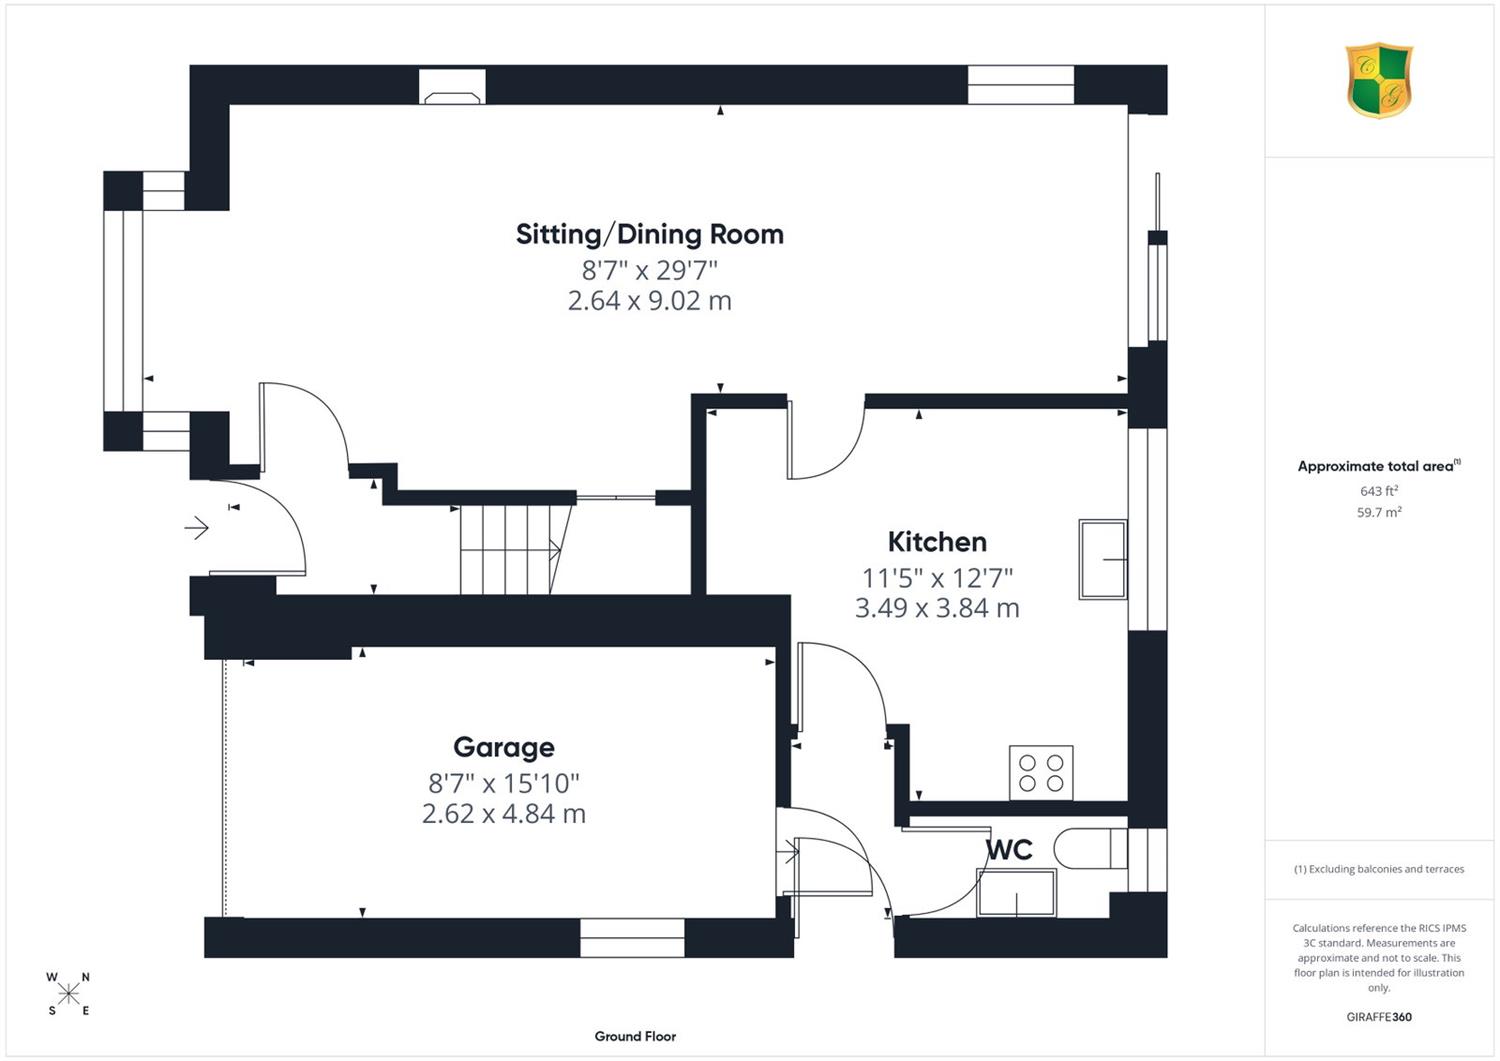
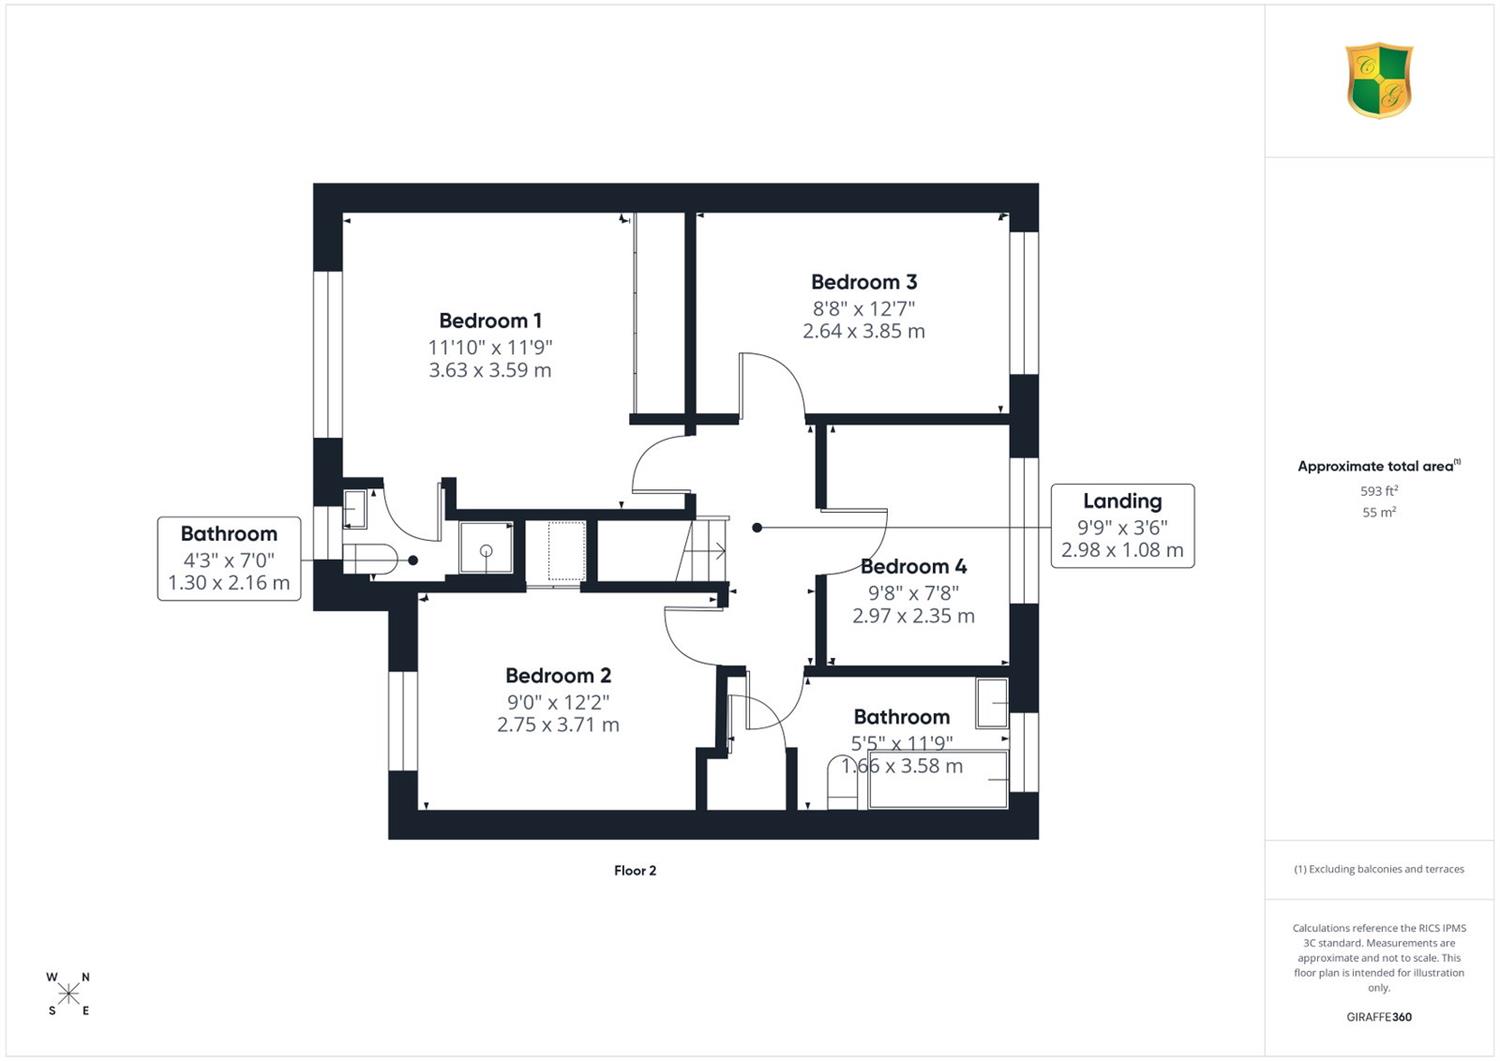
A rarely available four bedroom detached home located in one of Horsham's most prestigious and sought after developments, just moments from Horsham town centre. Tanbridge Park is set in the grounds of Tanbridge House, a magnificent Victorian manor house built in 1887 in the neo-Jacobean style of the era, and still the central focal point of this highly regarded development today. The excellent family accommodation comprises an entrance hall, an open plan sitting/dining room, a fitted kitchen/breakfast room, a cloakroom, and an integral garage making up the ground floor. Upstairs there are four bedrooms, the principal bedroom with an en suite shower room, and there is a main family bathroom. Heating and hot water are provided by a gas fired boiler and all of the windows are double glazed. The property sits in an enviable position with a generous frontage which provides parking and accesses the integral garage, and there is a lovely secluded rear garden which extends over 60’ which is most unusual on the development. Offered to the market with no onward chain.
Location: The vibrant market town of Horsham combines historic charm with modern conveniences, making it a highly desirable place to live. Its bustling centre offers an excellent mix of independent boutiques and high street favourites, while East Street, affectionately known as “Eat Street,” boasts an impressive selection of cafés and restaurants. The town hosts a lively programme of arts, music, and cultural events throughout the year, ensuring there is always something to enjoy. Transport links are superb, with the mainline station providing direct routes to London and the coast, Gatwick Airport just 20 minutes away, and the central bus station offering services to Gatwick, Guildford, and Brighton. Horsham is particularly popular with families, offering a range of well-regarded primary and secondary schools, as well as numerous nurseries and early years providers. For outdoor enthusiasts, the town is surrounded by some of the South’s most beautiful countryside, from tranquil woodland walks to exhilarating mountain bike trails, providing a wealth of leisure opportunities right on your doorstep.
The accommodation comprises:
Entrance Hall
A welcoming entrance hall with radiator, stairs rising to the first floor landing, and door to sitting room.
Sitting / Dining Room
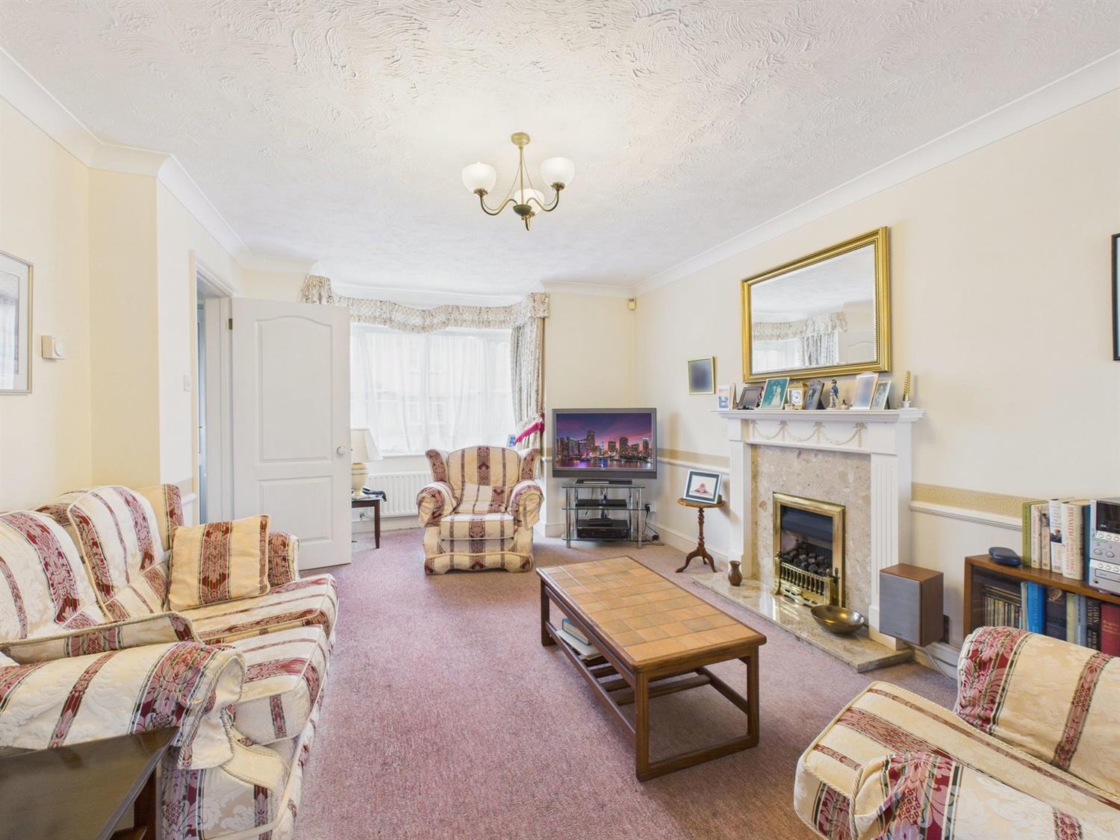
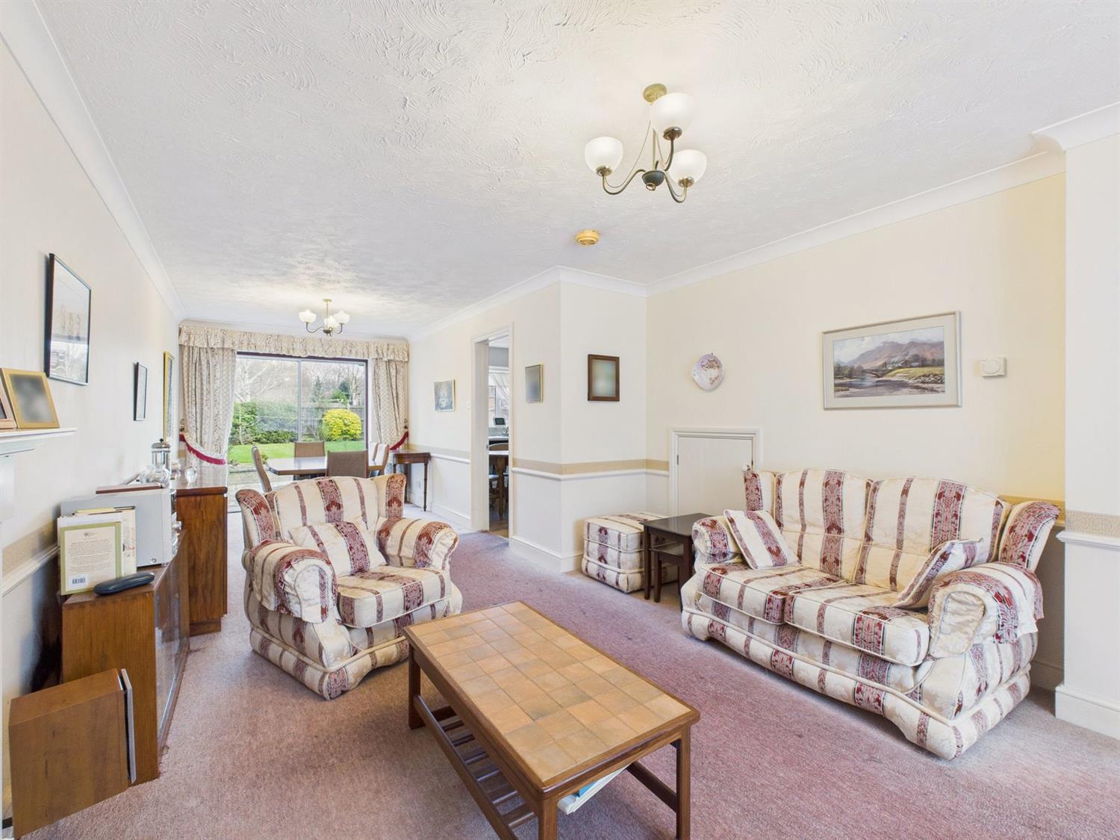
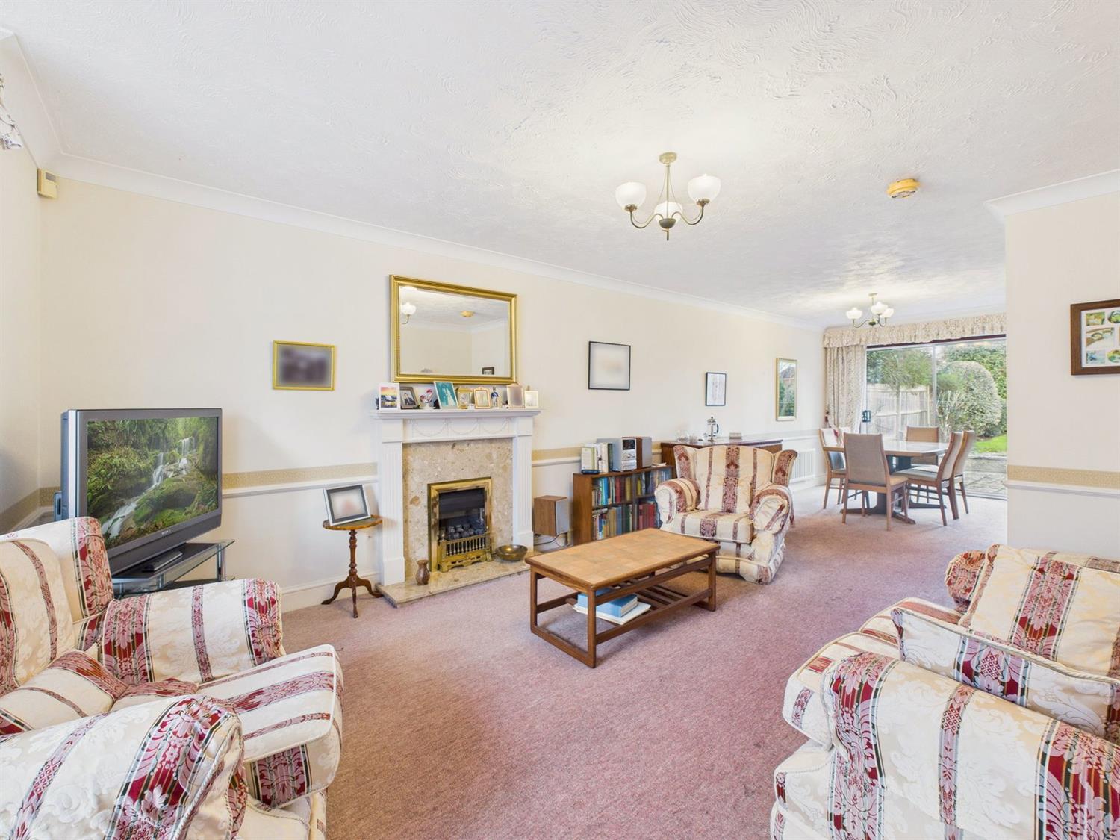
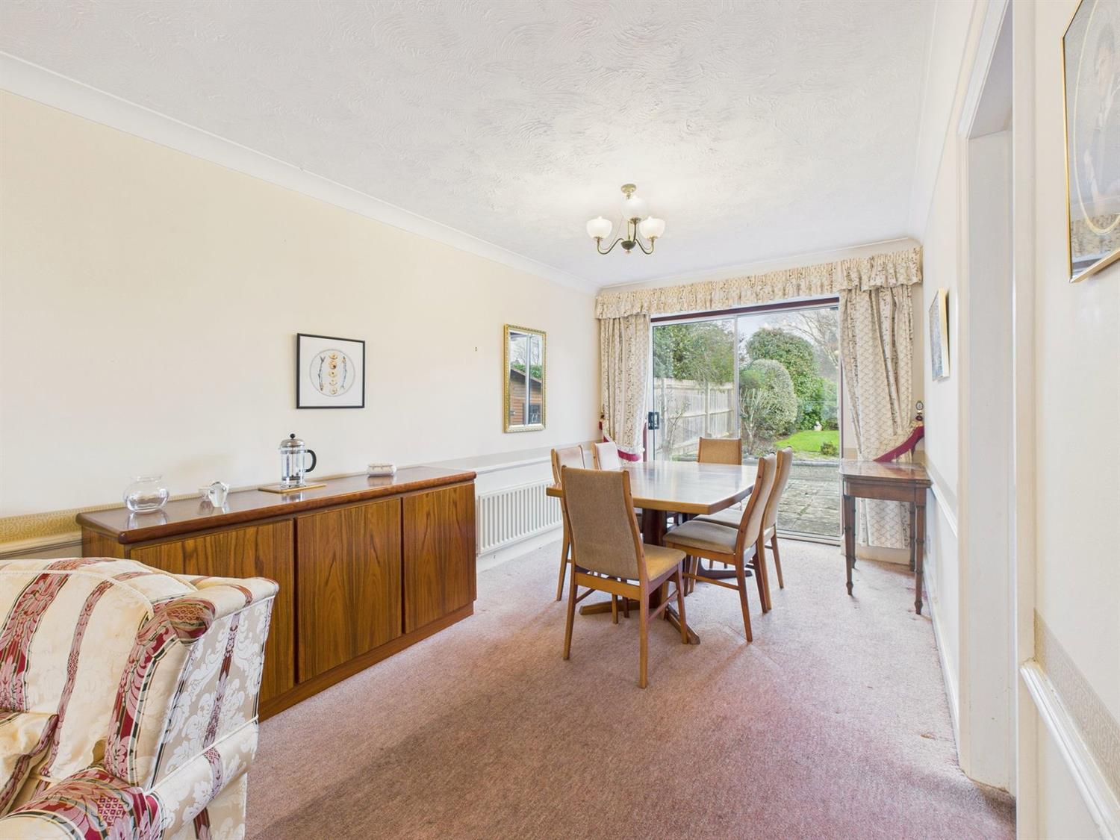
A generously proportioned and naturally bright sitting/dining room, benefiting from a large front-aspect bay window and sliding doors opening directly onto the rear garden. The room is well arranged into two defined areas, with the sitting area featuring a gas fireplace with stone surround, radiator, media points, and a useful under-stairs storage cupboard. The dining area provides ample space for a family table, enjoys views over the garden, and offers direct access to both the kitchen and the patio via sliding doors.
Kitchen
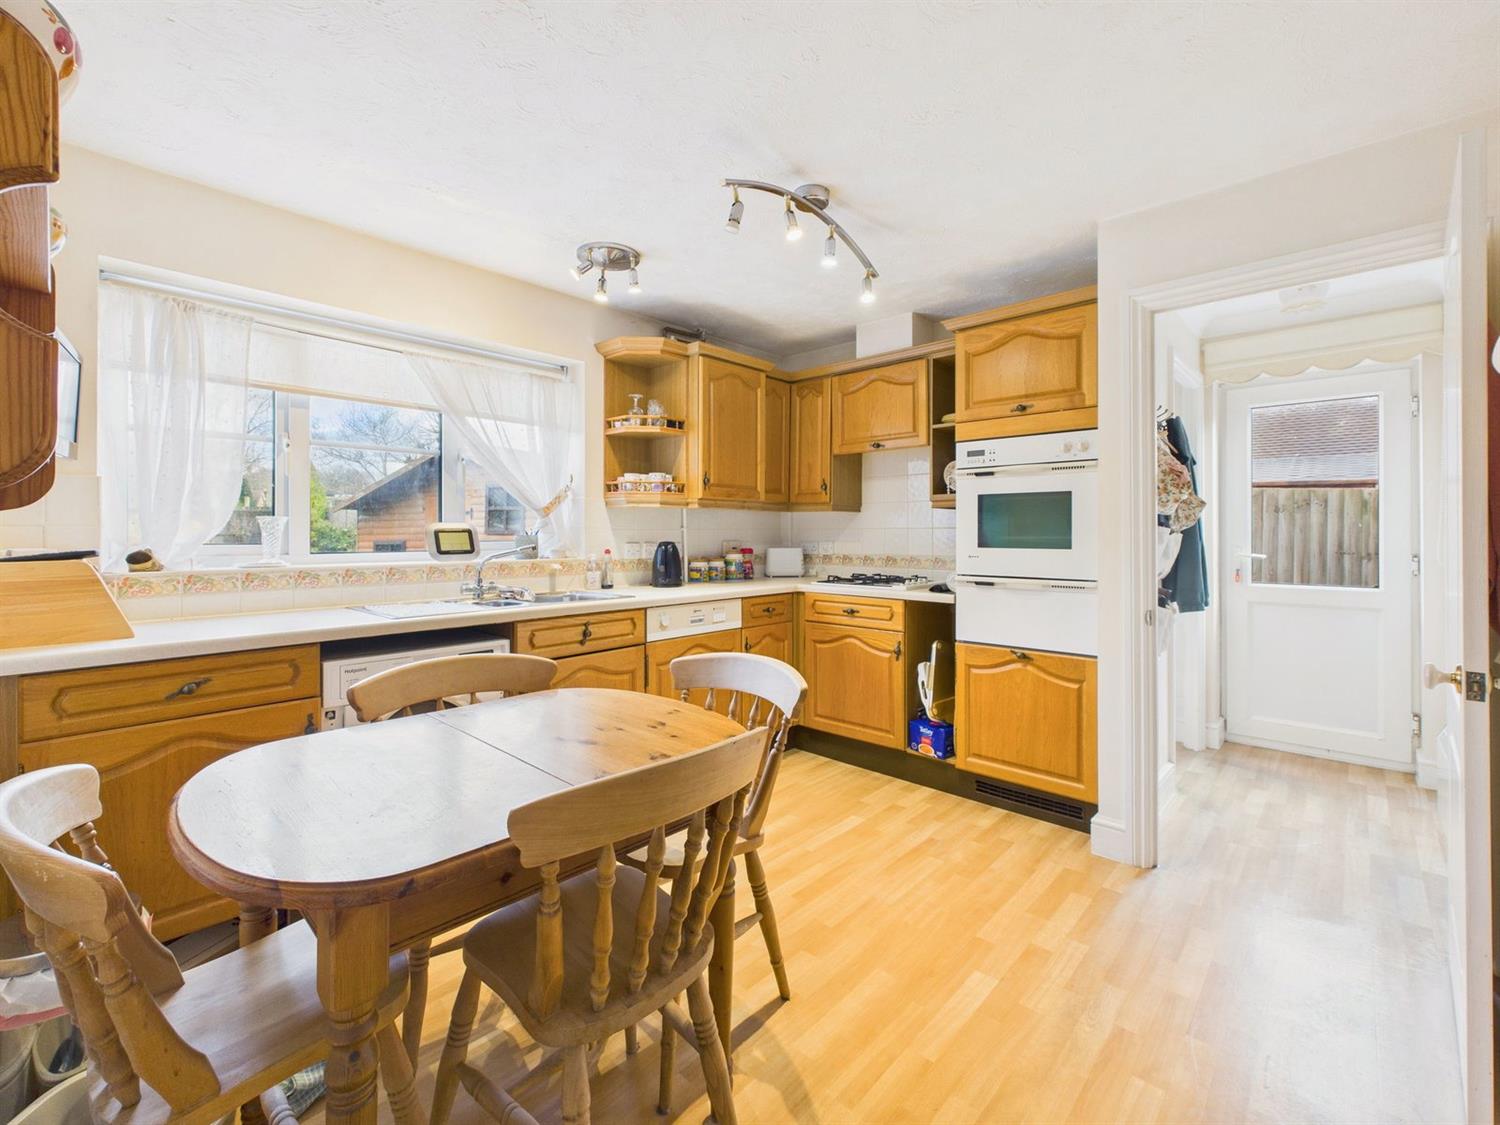
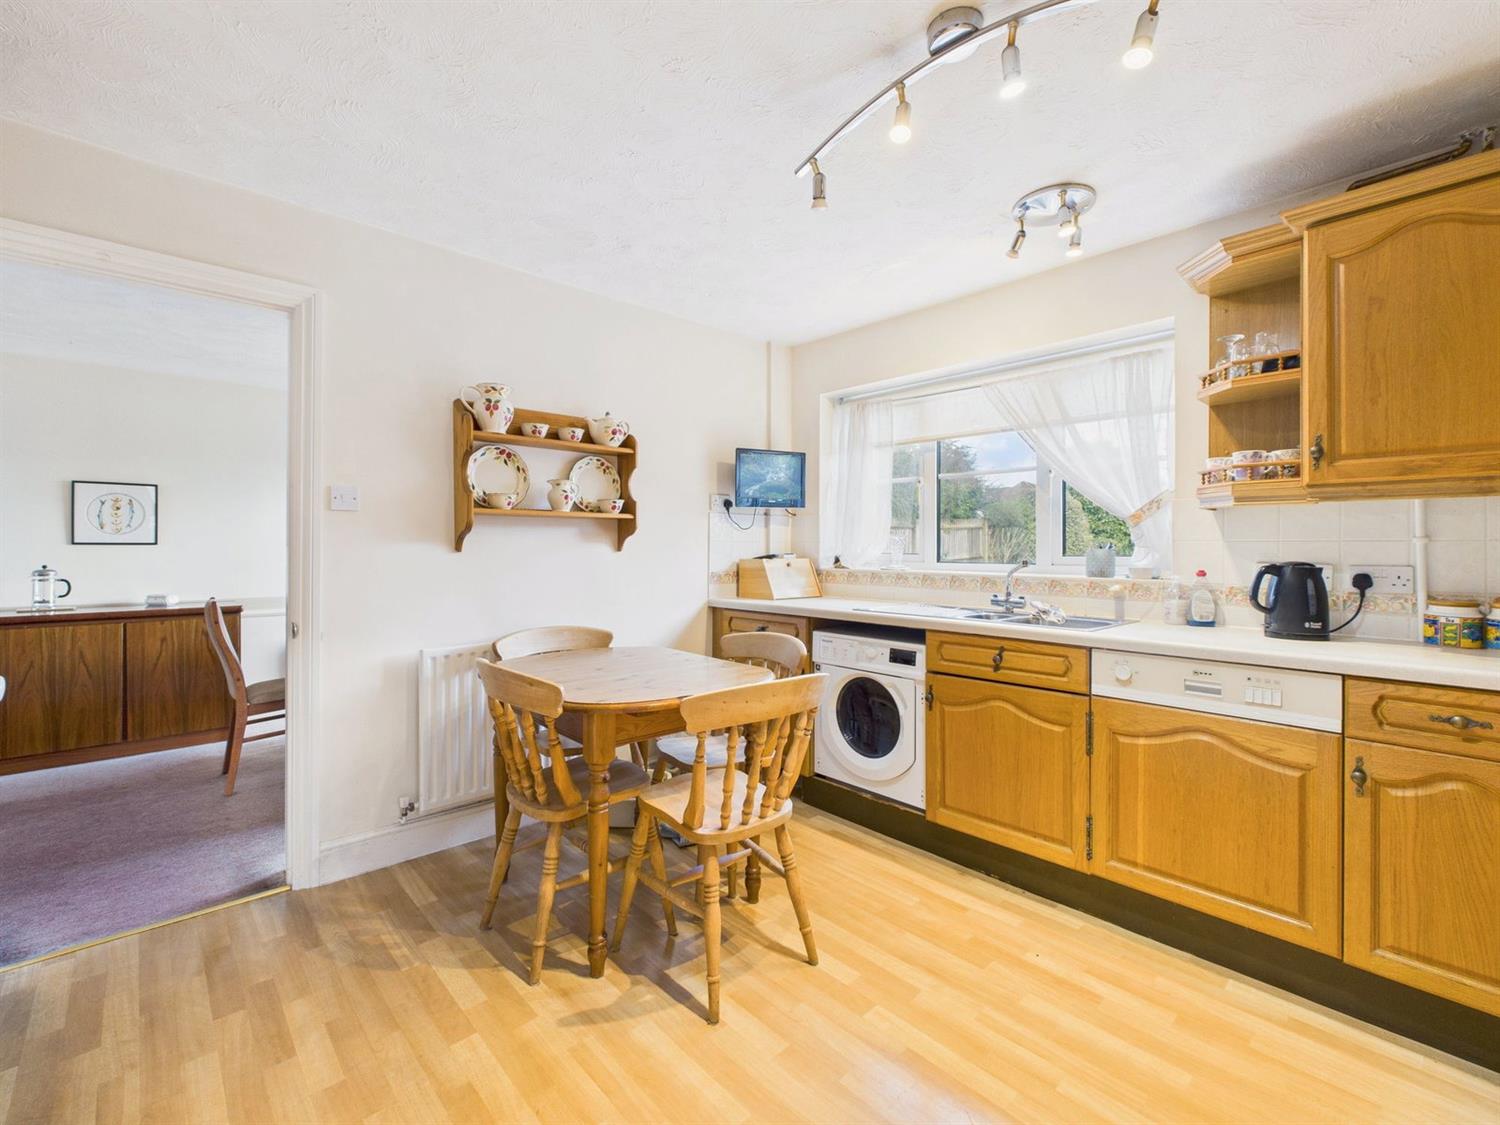
The kitchen is fitted with a comprehensive range of eye and base level cabinets and drawers with complementary work surfaces. There is a one-and-a-half bowl stainless steel sink with mixer tap, integrated washing machine and dishwasher, four-burner gas hob with concealed extractor above, and an integrated electric double oven. Additional features include a radiator, rear-aspect window overlooking the garden, space for a fridge/freezer, and a cupboard housing the Vaillant gas boiler. A door leads to an internal hallway, with further access to the cloakroom, garage and side entrance.
Cloakroom
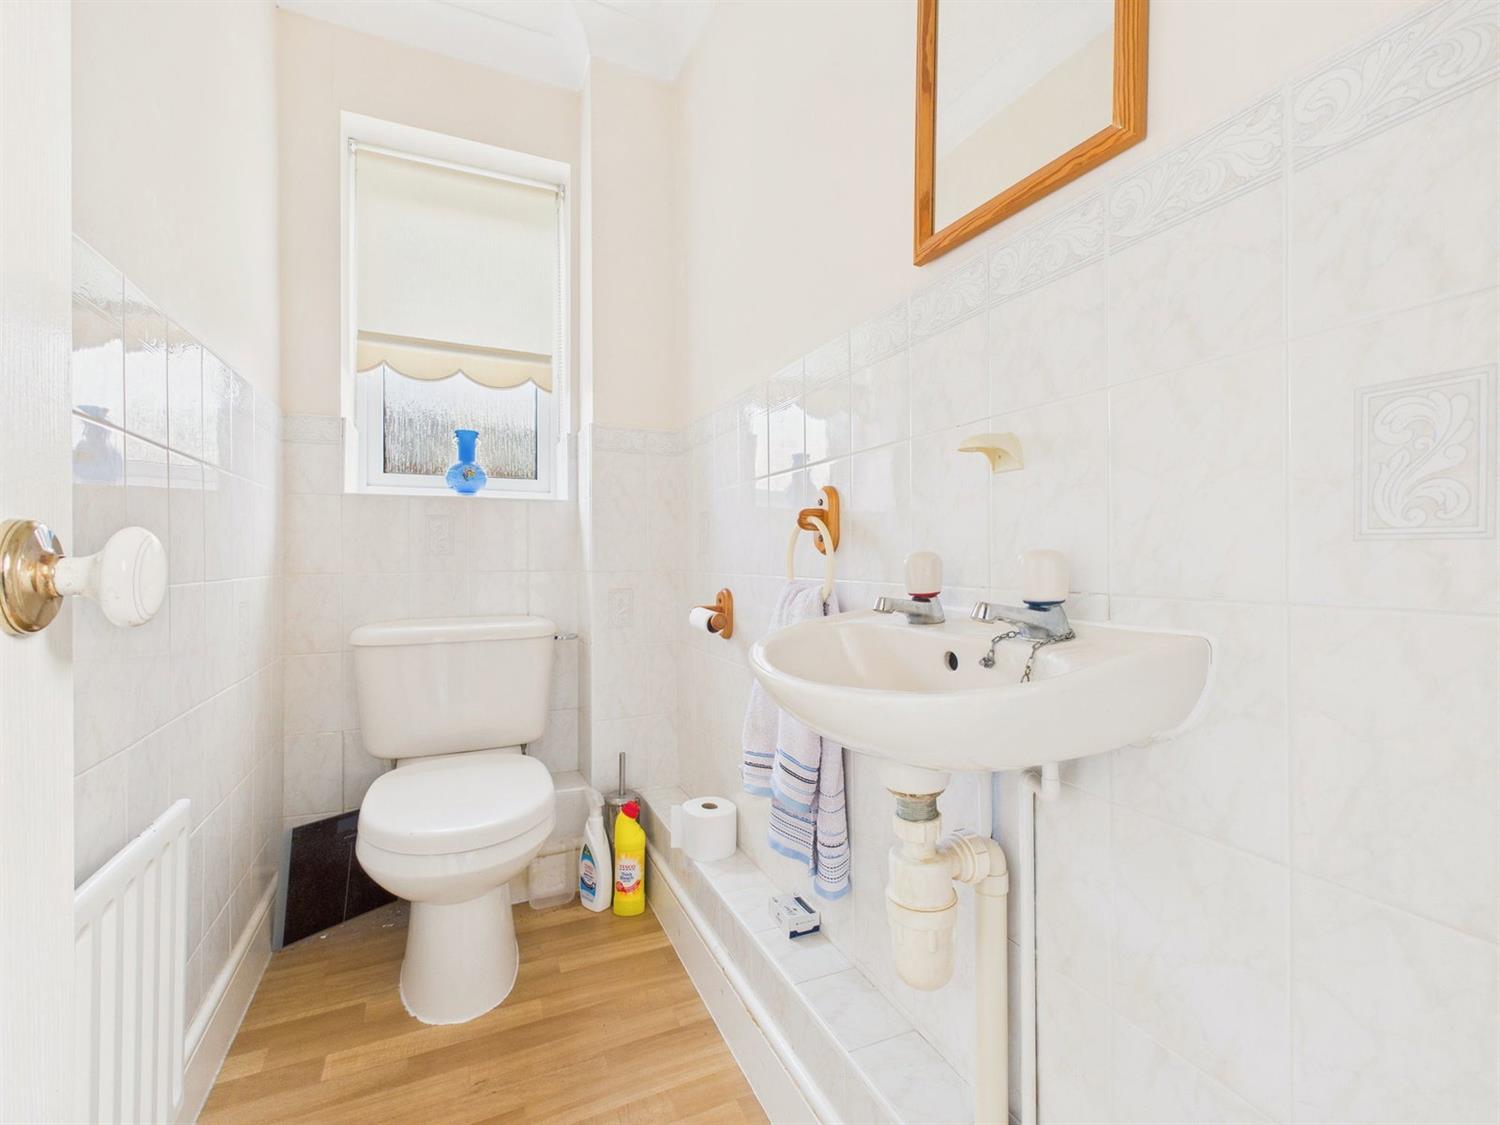
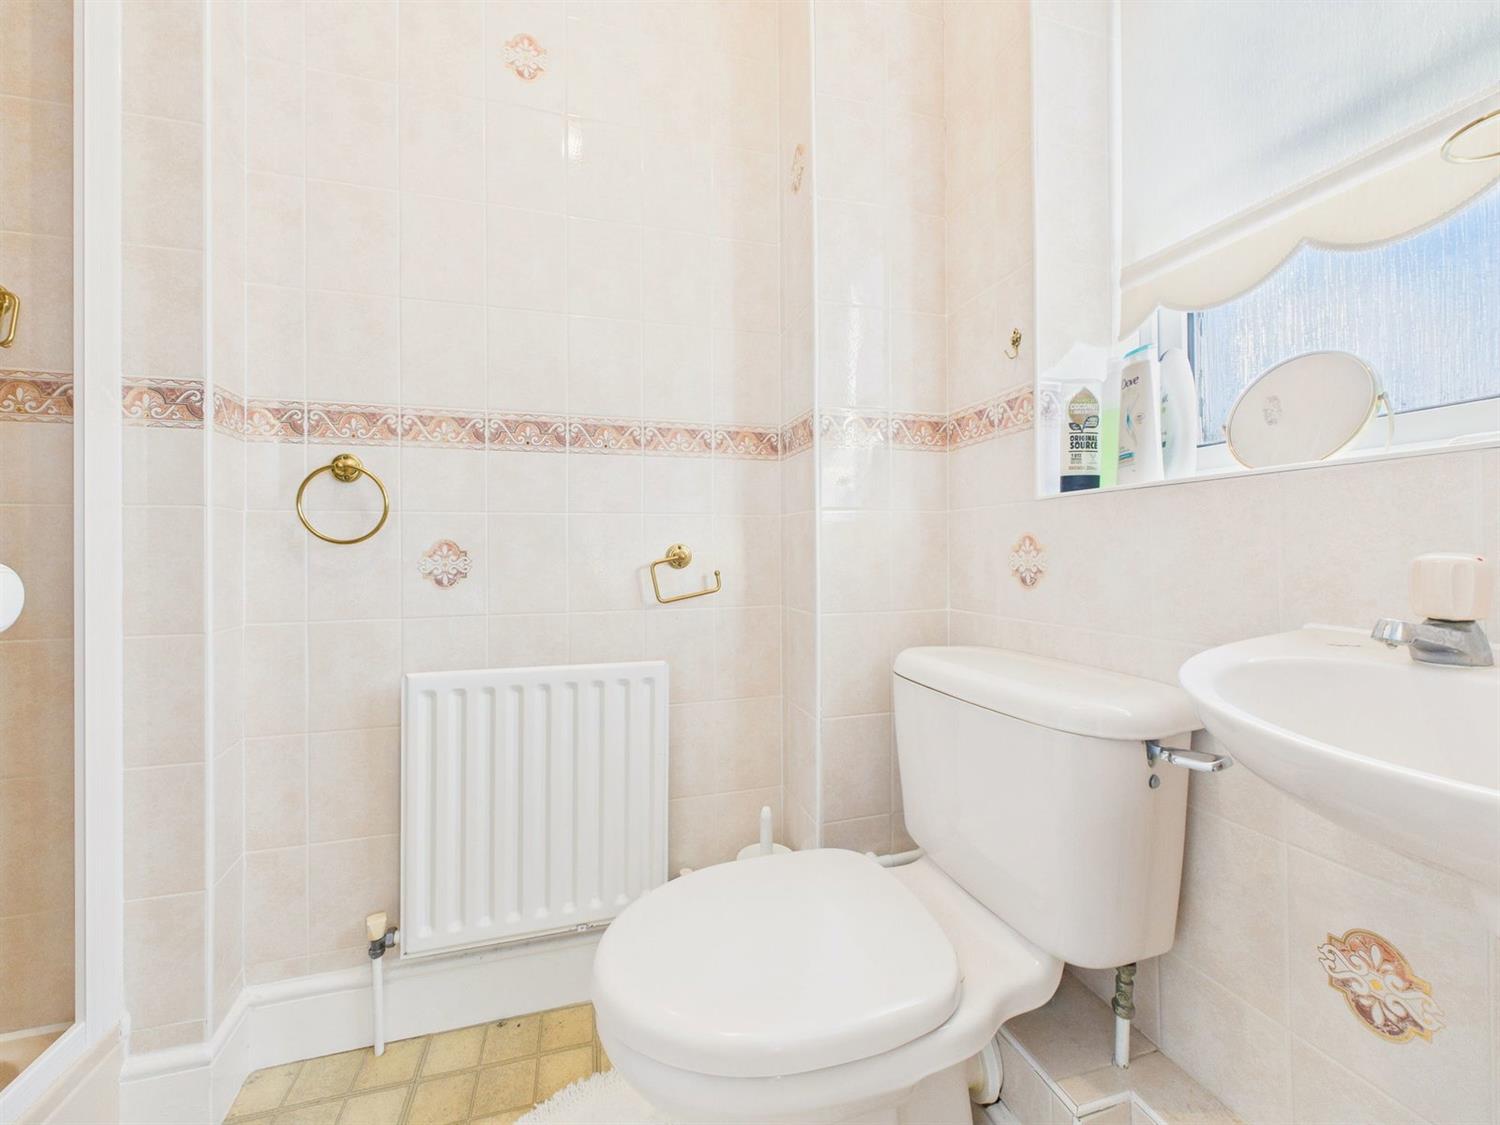
Comprising a low-level WC, wall-mounted wash hand basin, radiator, and obscured rear-aspect window, with part wall tiling.
Garage
A large single garage with up-and-over door to the front, power and lighting, side-aspect window, high-level fuse board and useful shelving.
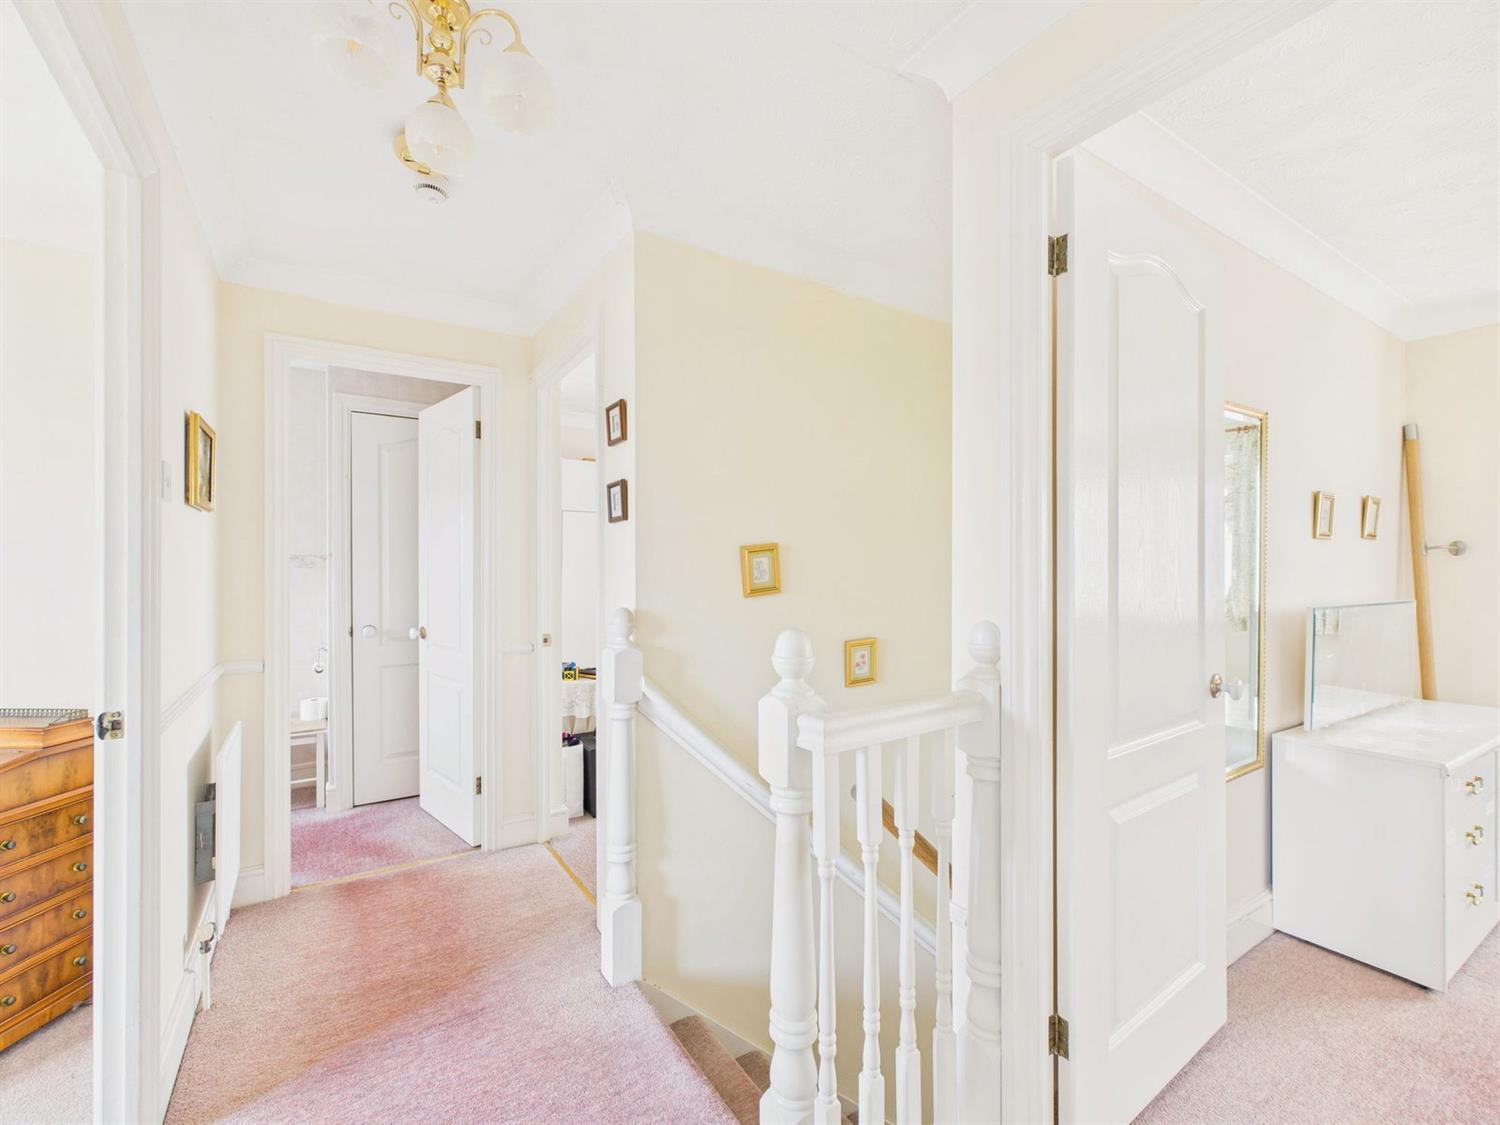
From the entrance hall, stairs rise to the first-floor landing where there is a radiator, loft access, and doors leading to all principal rooms.
Principal Bedroom Suite
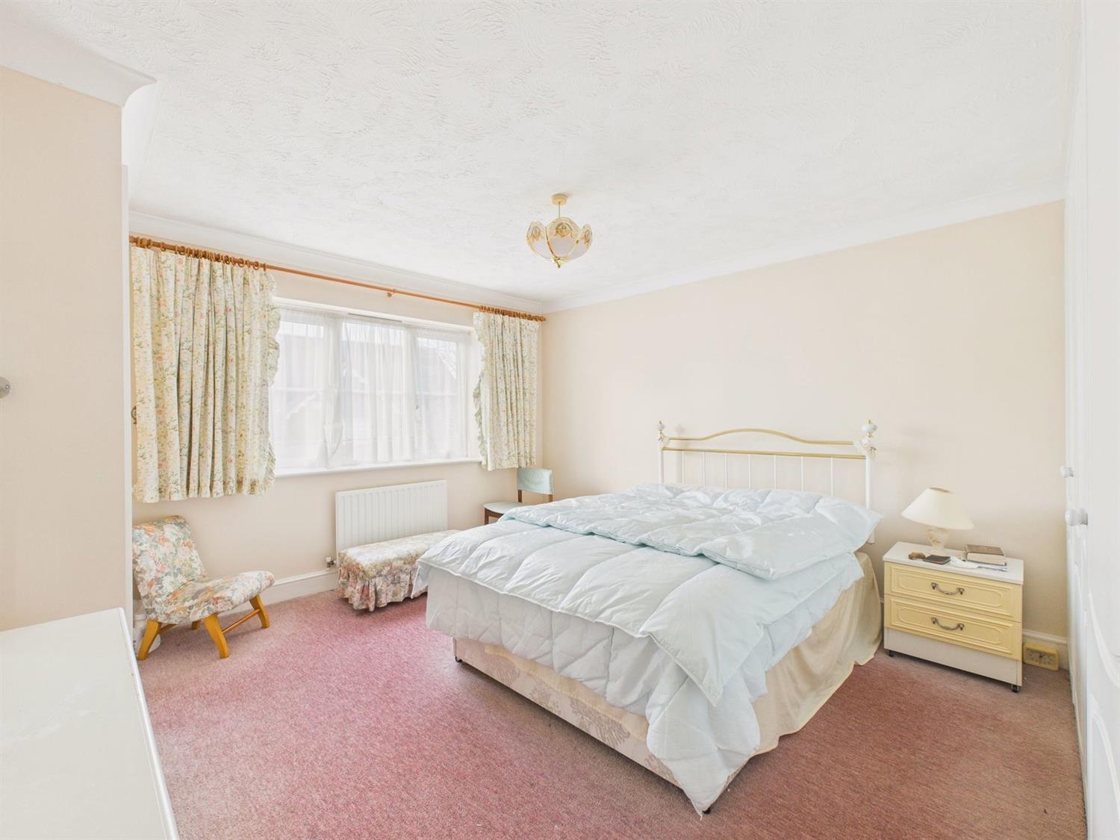
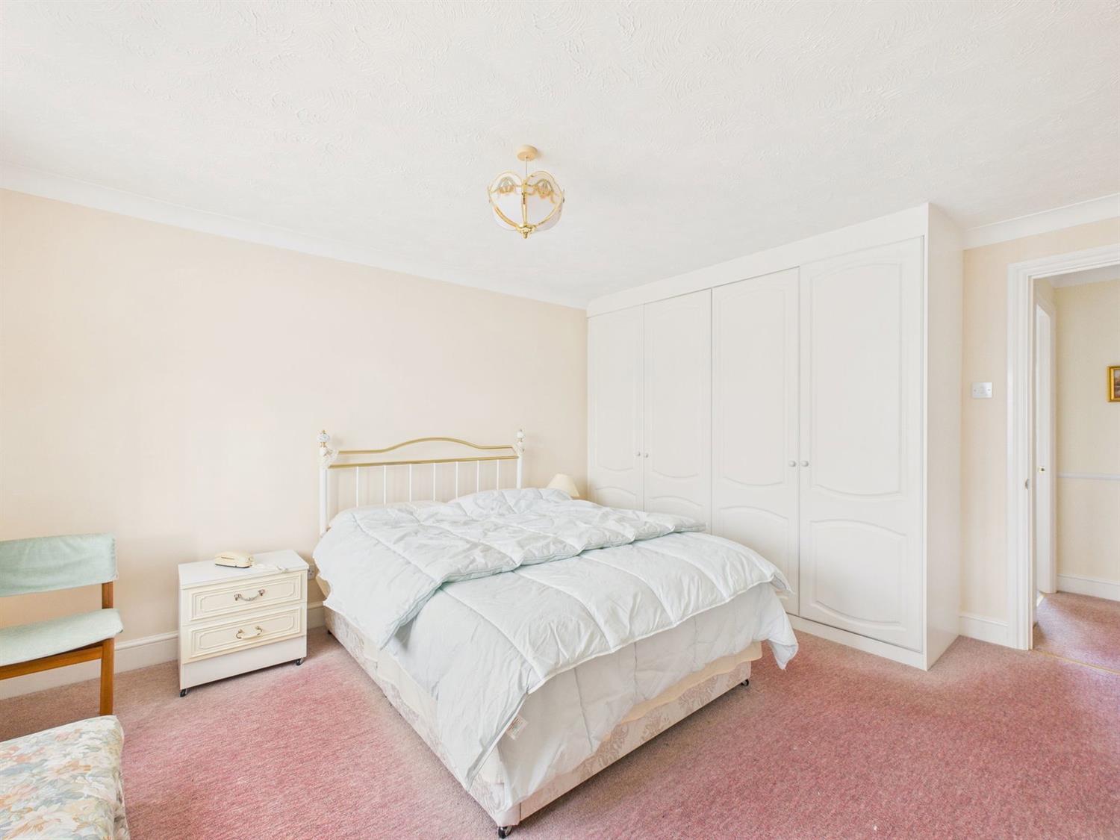
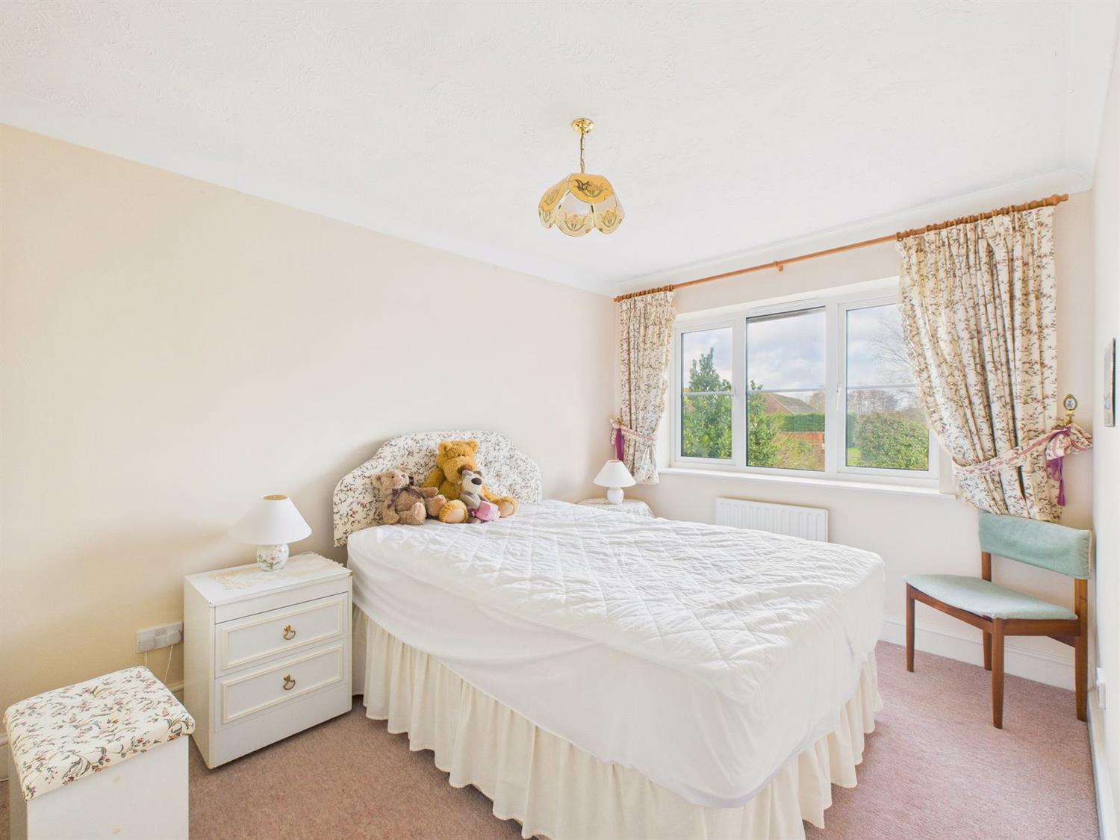
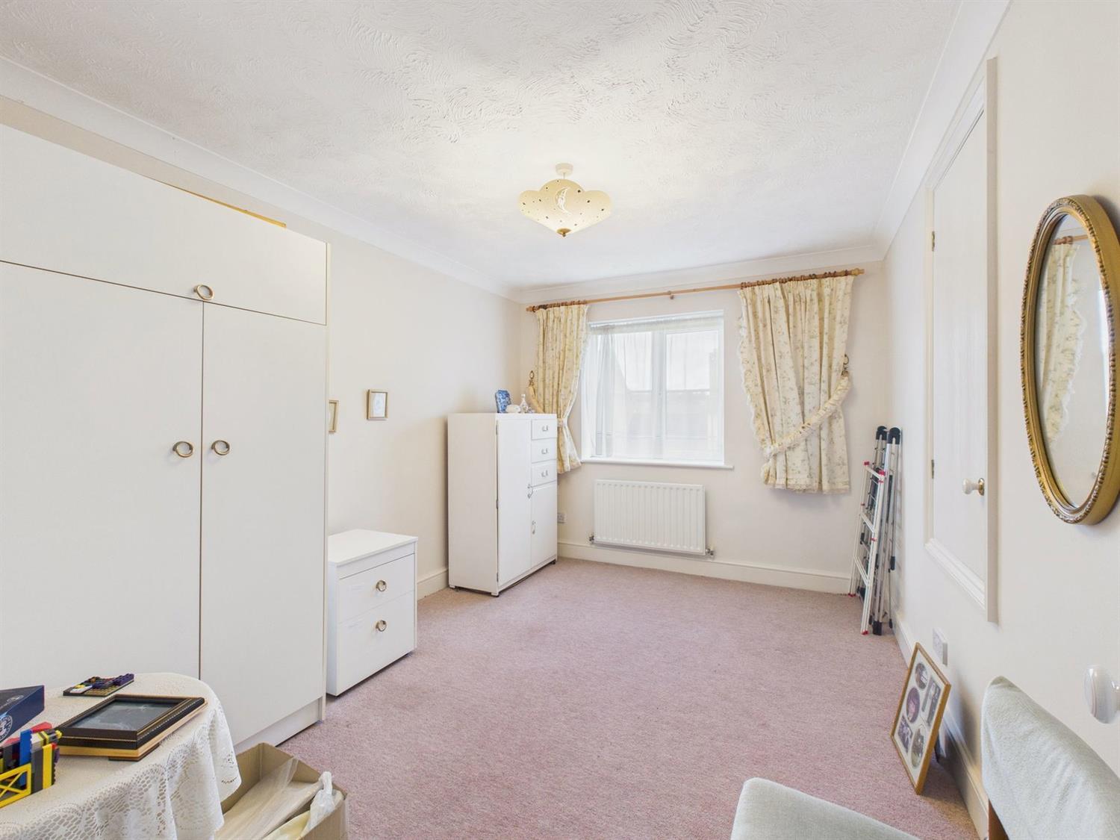
A generously sized double bedroom with full-width fitted wardrobes, front-aspect window and radiator. A door leads to the en-suite shower room.
En-Suite Shower Room
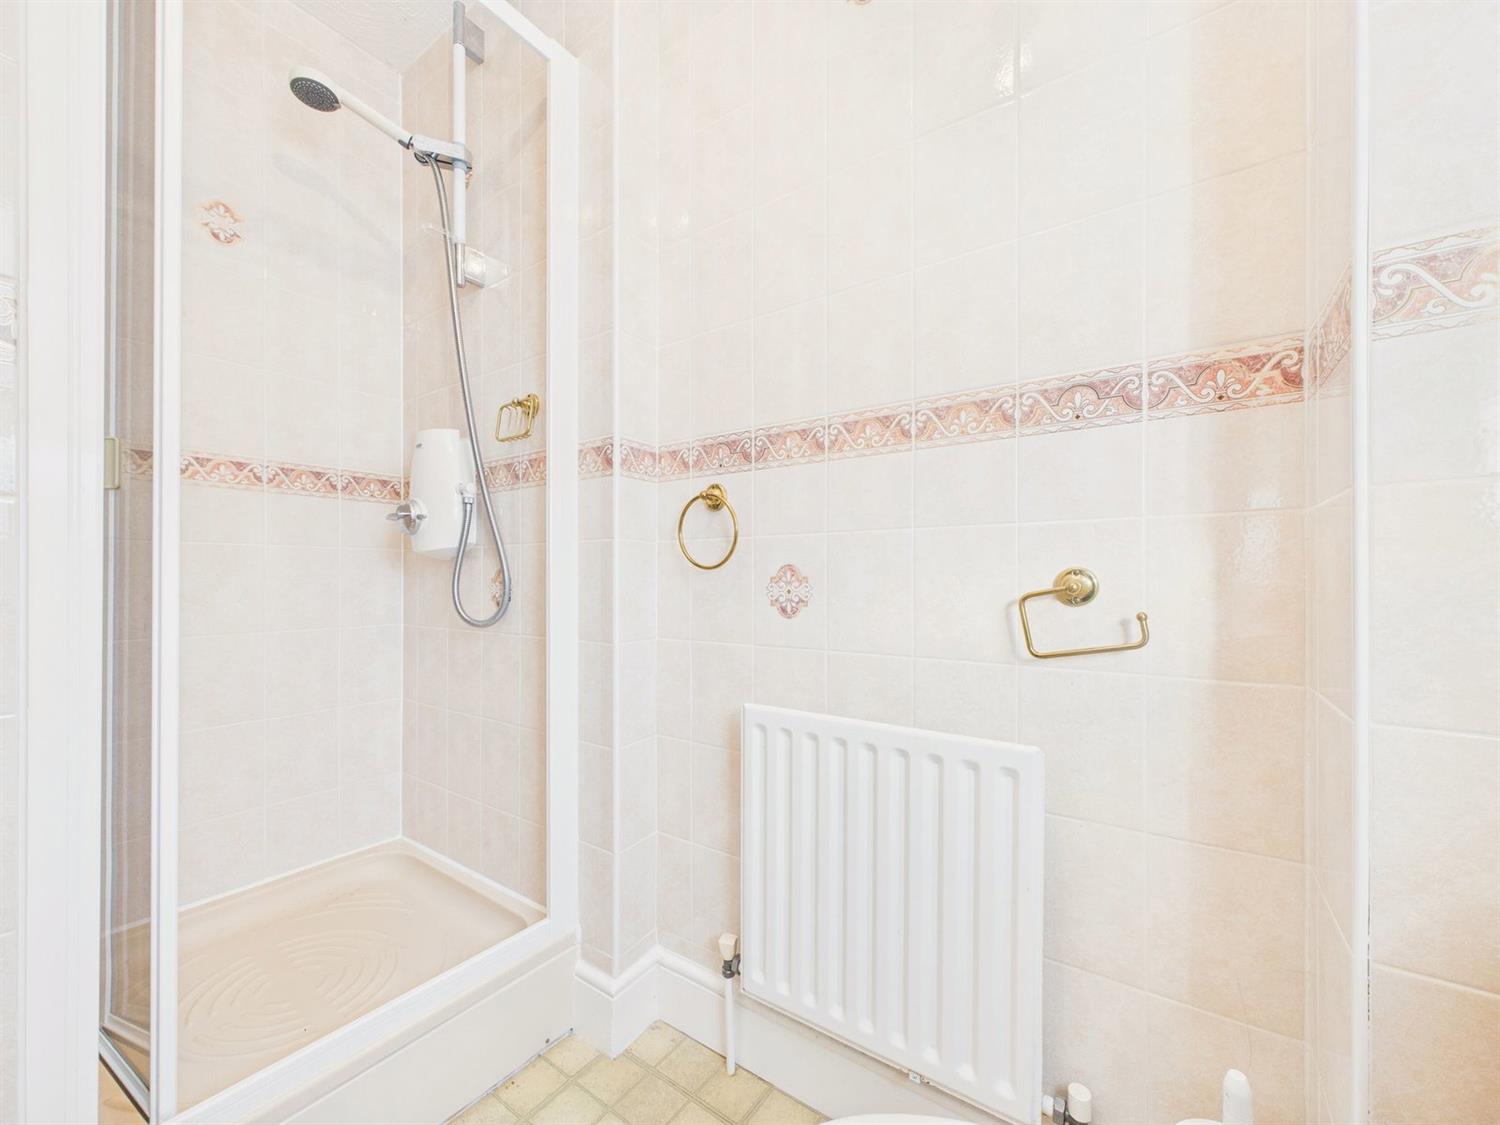
Comprising a walk-in shower cubicle with Aqualisa shower, low-level WC, wall-mounted wash hand basin, heated towel rail, floor to ceiling wall tiling, obscured front-aspect window, extractor fan and shaver point.
Bedroom Two
A spacious double bedroom with front-aspect window, radiator and built-in storage cupboard.
Bedroom Three
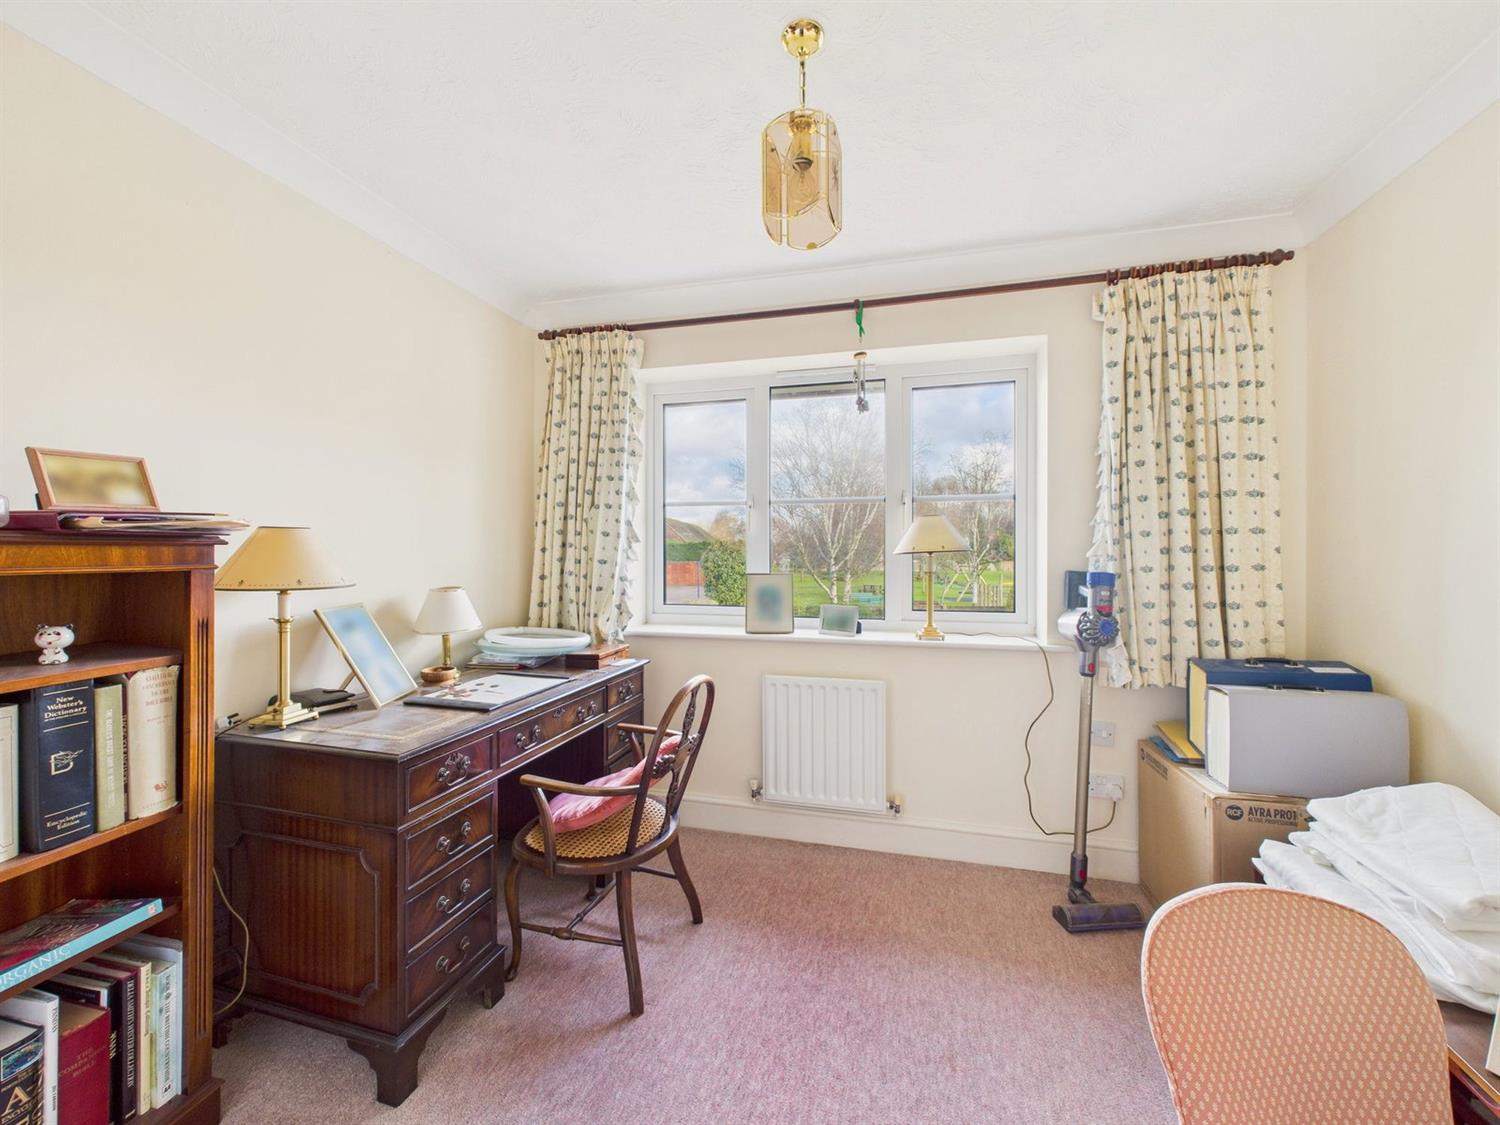
Another well-proportioned double bedroom with rear-aspect window overlooking the garden and radiator.
Bedroom Four
A good-sized single bedroom, capable of accommodating a small double bed, with rear-aspect window and radiator.
Family Bathroom
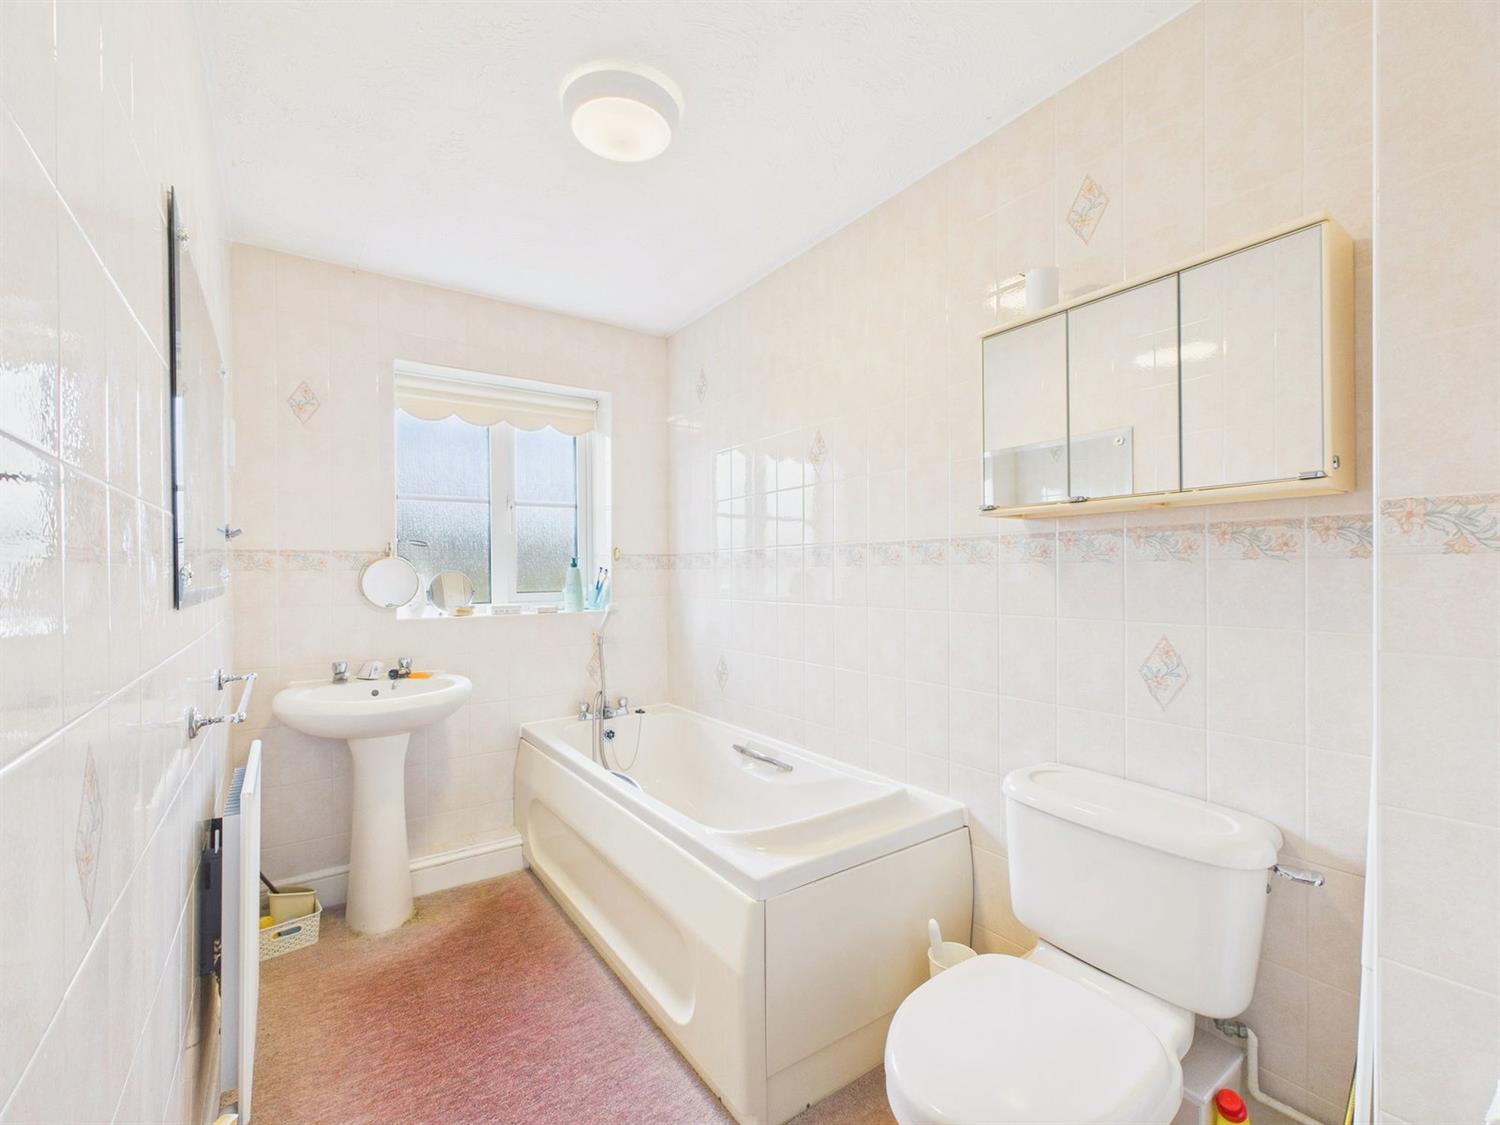
Fitted with a panel-enclosed bath with mixer taps and shower attachment, pedestal wash hand basin, low-level WC, wall tiling, an obscured rear-aspect window, extractor fan, shaver point, and an airing cupboard housing the hot water tank with shelving above.
Outside
To the front, the property is set back from the road and benefits from a driveway providing off-road parking for two vehicles, along with an attractive front garden bordered by mature hedging.
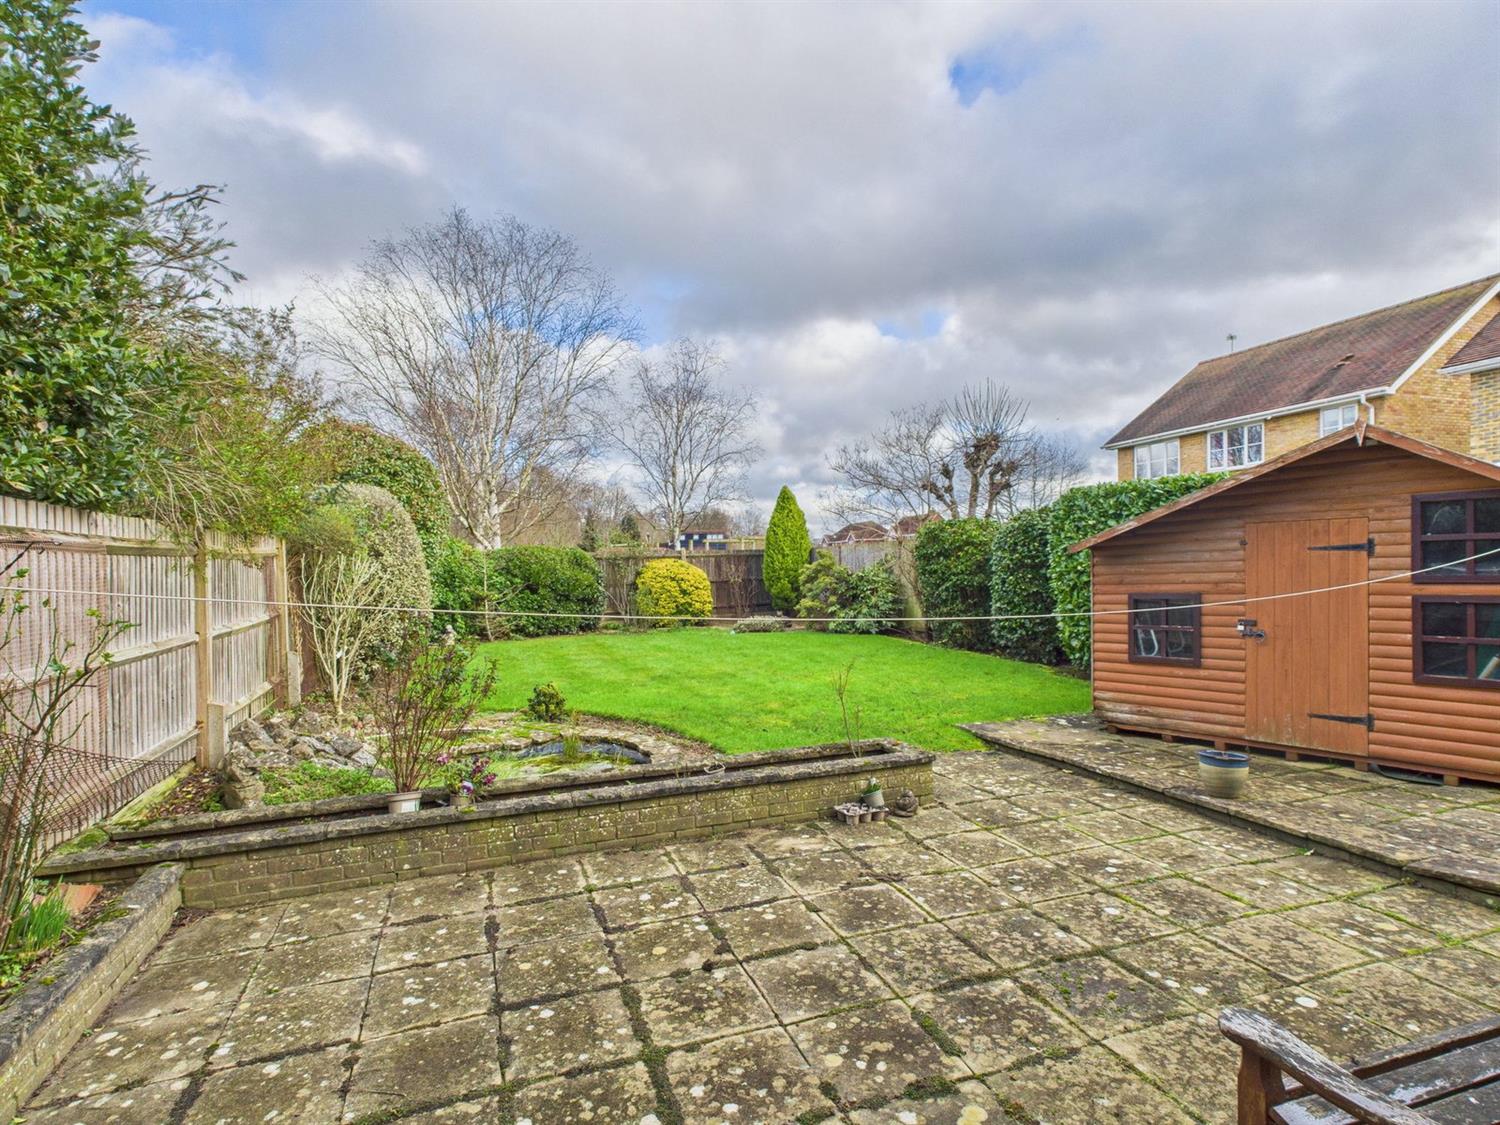
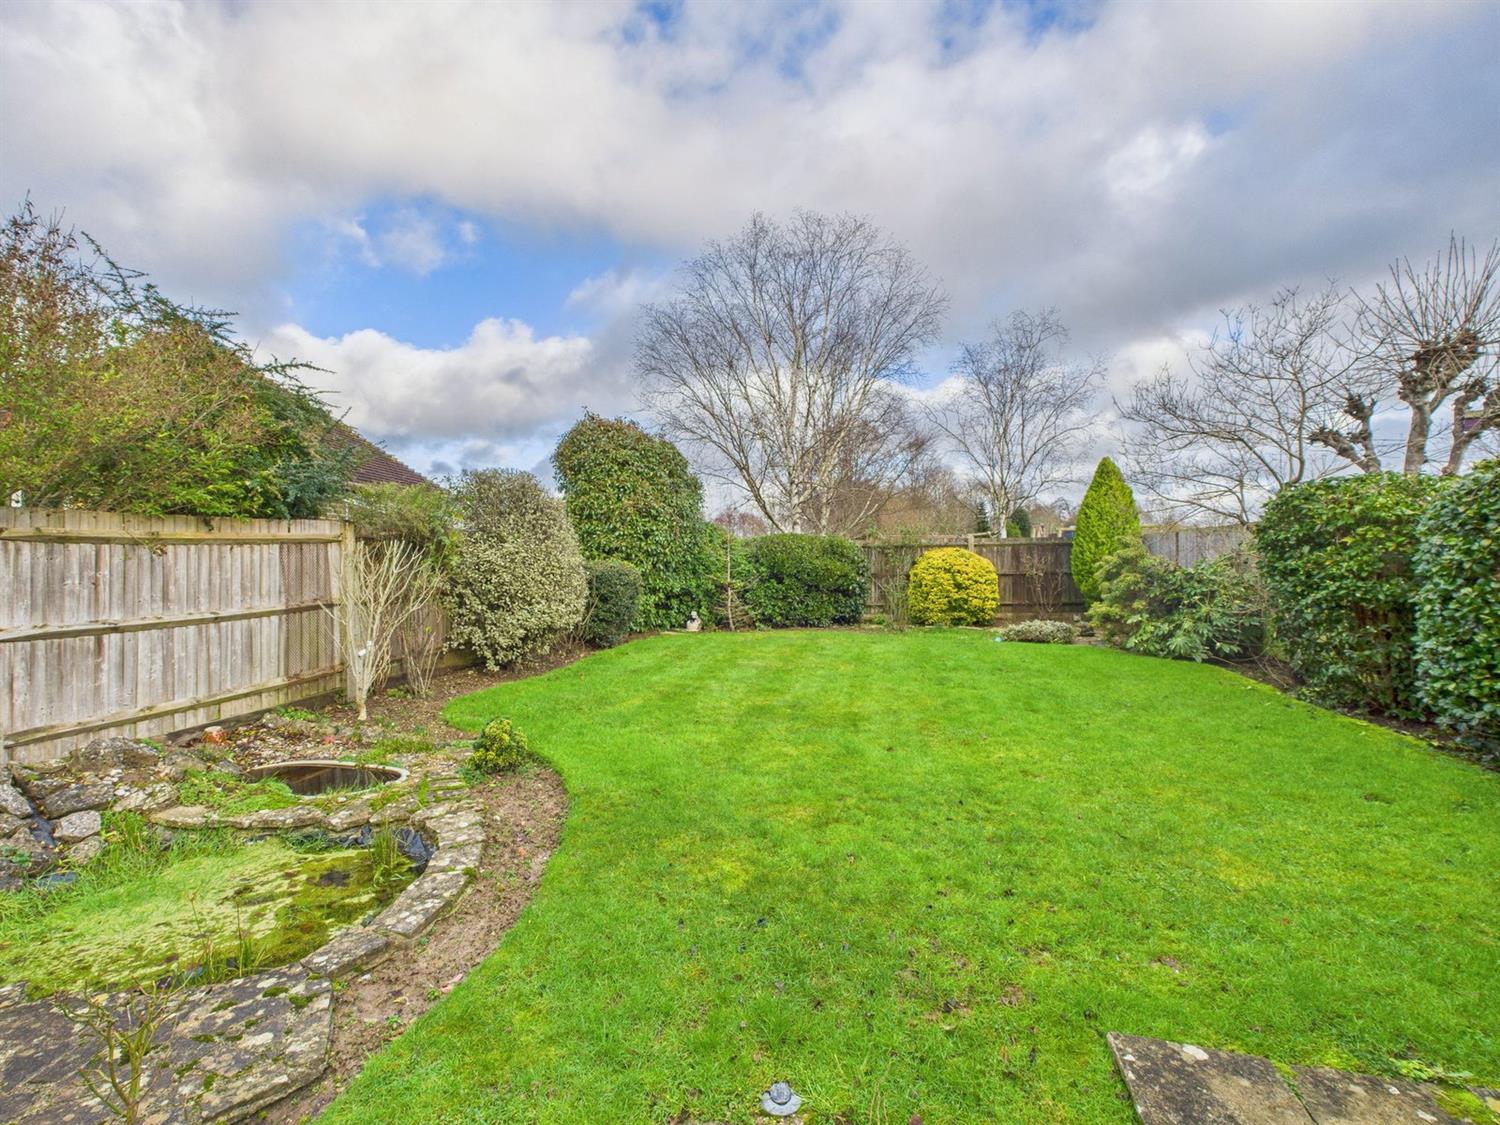
The rear garden is of a generous size and enjoys a good degree of seclusion, backing directly onto the school playing fields. The garden features a large paved patio adjoining the rear of the property, a timber shed on a concrete base with power and lighting, a decorative pond, an area of lawn and established planted borders, creating a pleasant and private outdoor space.
Council Tax Band - F
Referral Fees: Courtney Green routinely refer prospective purchasers to Nepcote Financial Ltd who may offer to arrange insurance and/or mortgages. Courtney Green may be entitled to receive 20% of any commission received by Nepcote Financial Ltd.
Location: The vibrant market town of Horsham combines historic charm with modern conveniences, making it a highly desirable place to live. Its bustling centre offers an excellent mix of independent boutiques and high street favourites, while East Street, affectionately known as “Eat Street,” boasts an impressive selection of cafés and restaurants. The town hosts a lively programme of arts, music, and cultural events throughout the year, ensuring there is always something to enjoy. Transport links are superb, with the mainline station providing direct routes to London and the coast, Gatwick Airport just 20 minutes away, and the central bus station offering services to Gatwick, Guildford, and Brighton. Horsham is particularly popular with families, offering a range of well-regarded primary and secondary schools, as well as numerous nurseries and early years providers. For outdoor enthusiasts, the town is surrounded by some of the South’s most beautiful countryside, from tranquil woodland walks to exhilarating mountain bike trails, providing a wealth of leisure opportunities right on your doorstep.
The accommodation comprises:
Entrance Hall
A welcoming entrance hall with radiator, stairs rising to the first floor landing, and door to sitting room.
Sitting / Dining Room
A generously proportioned and naturally bright sitting/dining room, benefiting from a large front-aspect bay window and sliding doors opening directly onto the rear garden. The room is well arranged into two defined areas, with the sitting area featuring a gas fireplace with stone surround, radiator, media points, and a useful under-stairs storage cupboard. The dining area provides ample space for a family table, enjoys views over the garden, and offers direct access to both the kitchen and the patio via sliding doors.
Kitchen
The kitchen is fitted with a comprehensive range of eye and base level cabinets and drawers with complementary work surfaces. There is a one-and-a-half bowl stainless steel sink with mixer tap, integrated washing machine and dishwasher, four-burner gas hob with concealed extractor above, and an integrated electric double oven. Additional features include a radiator, rear-aspect window overlooking the garden, space for a fridge/freezer, and a cupboard housing the Vaillant gas boiler. A door leads to an internal hallway, with further access to the cloakroom, garage and side entrance.
Cloakroom
Comprising a low-level WC, wall-mounted wash hand basin, radiator, and obscured rear-aspect window, with part wall tiling.
Garage
A large single garage with up-and-over door to the front, power and lighting, side-aspect window, high-level fuse board and useful shelving.
From the entrance hall, stairs rise to the first-floor landing where there is a radiator, loft access, and doors leading to all principal rooms.
Principal Bedroom Suite
A generously sized double bedroom with full-width fitted wardrobes, front-aspect window and radiator. A door leads to the en-suite shower room.
En-Suite Shower Room
Comprising a walk-in shower cubicle with Aqualisa shower, low-level WC, wall-mounted wash hand basin, heated towel rail, floor to ceiling wall tiling, obscured front-aspect window, extractor fan and shaver point.
Bedroom Two
A spacious double bedroom with front-aspect window, radiator and built-in storage cupboard.
Bedroom Three
Another well-proportioned double bedroom with rear-aspect window overlooking the garden and radiator.
Bedroom Four
A good-sized single bedroom, capable of accommodating a small double bed, with rear-aspect window and radiator.
Family Bathroom
Fitted with a panel-enclosed bath with mixer taps and shower attachment, pedestal wash hand basin, low-level WC, wall tiling, an obscured rear-aspect window, extractor fan, shaver point, and an airing cupboard housing the hot water tank with shelving above.
Outside
To the front, the property is set back from the road and benefits from a driveway providing off-road parking for two vehicles, along with an attractive front garden bordered by mature hedging.
The rear garden is of a generous size and enjoys a good degree of seclusion, backing directly onto the school playing fields. The garden features a large paved patio adjoining the rear of the property, a timber shed on a concrete base with power and lighting, a decorative pond, an area of lawn and established planted borders, creating a pleasant and private outdoor space.
Council Tax Band - F
Referral Fees: Courtney Green routinely refer prospective purchasers to Nepcote Financial Ltd who may offer to arrange insurance and/or mortgages. Courtney Green may be entitled to receive 20% of any commission received by Nepcote Financial Ltd.
NOTE: These particulars are intended only as a guide to prospective Buyers/Tenants to enable them to decide whether to make further enquiries with a view to taking up negotiations but they are otherwise not intended to be relied upon in any way for any purpose whatsoever and accordingly neither their accuracy nor the continued availability of the property is in any way guaranteed and they are furnished on the express understanding that neither the Agents nor the Vendors are to be or become under any liability or claim in respect of their contents. Any prospective Buyer/Tenant must satisfy himself by inspection or otherwise as to the correctness of the particulars contained.

Are you interested in viewing this property?
Please contact us…