
Eastcroft Mews, Horsham, West Sussex.
Guide Price £385,000
Available

3
bedrooms

1
bathroom

1
reception
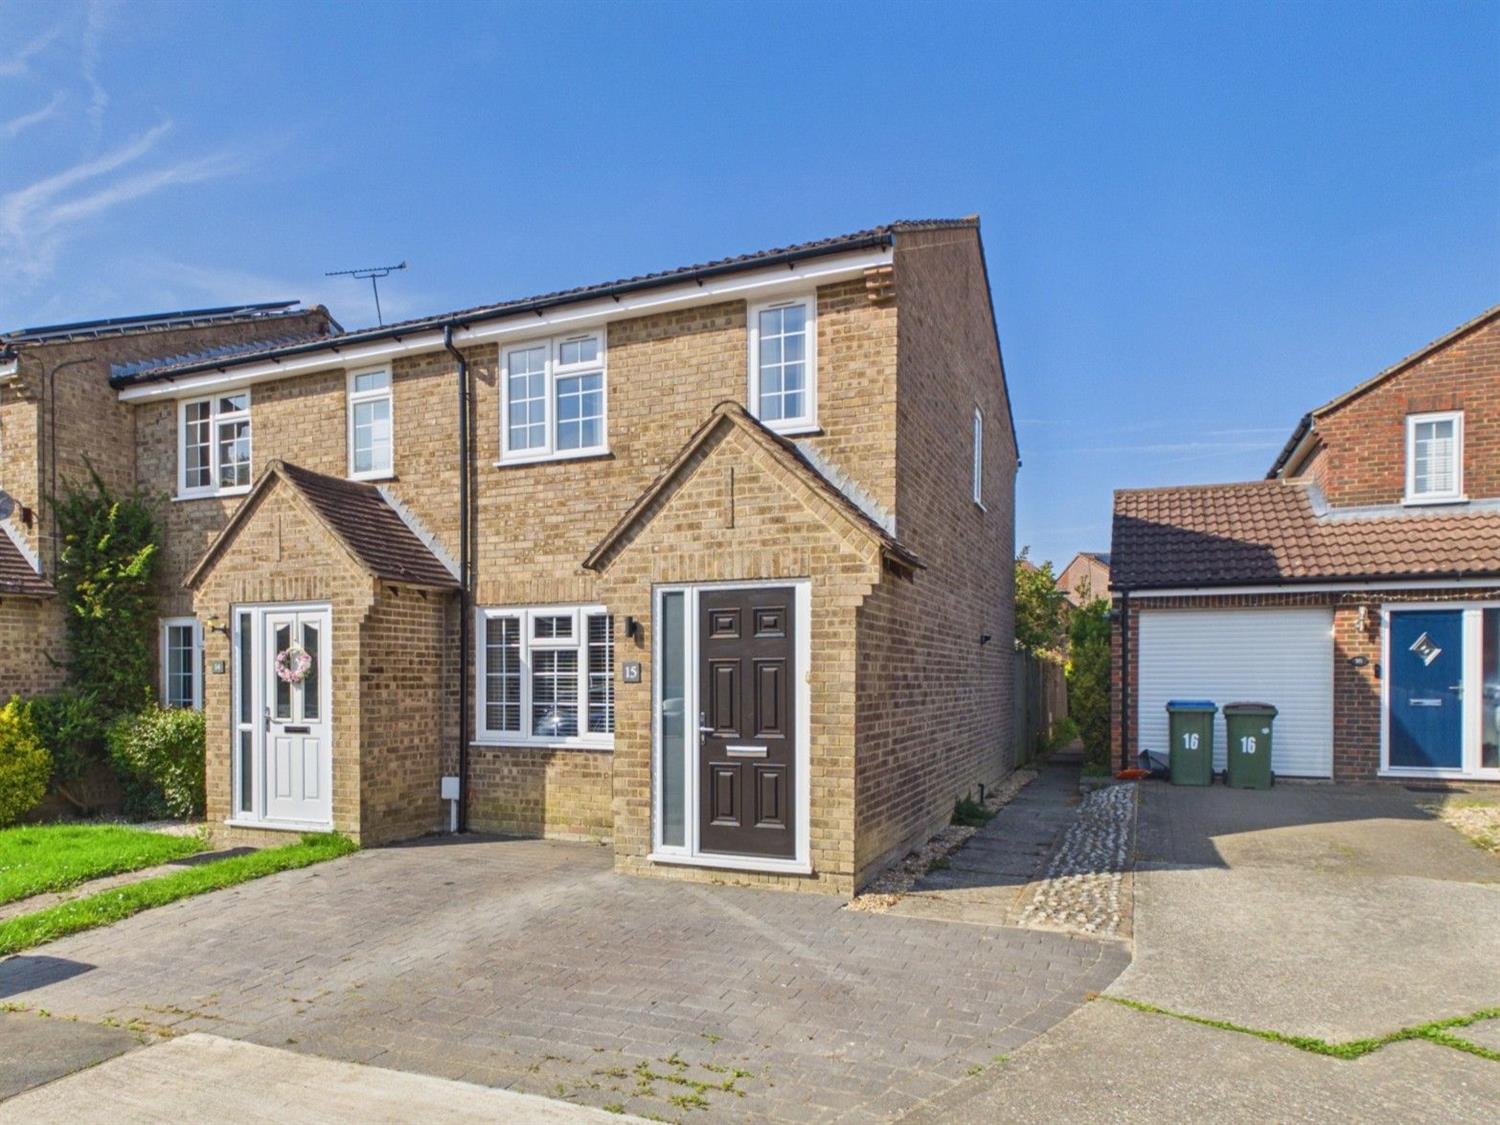
A well kept and neatly presented three bedroom end of terrace house, located in a quiet cul-de-sac on the west side of Horsham. Driveway parking, garage, garden room, and no chain.
- THREE BED END TERRACE HOUSE
- MODERN FITTED KITCHEN
- SITTING ROOM
- LUXURY SHOWER ROOM
- DRIVEWAY PARKING
- GARAGE
- LANDSCAPED GARDEN
- GARDEN ROOM
- POPULAR WEST SIDE OF TOWN
- NO CHAIN
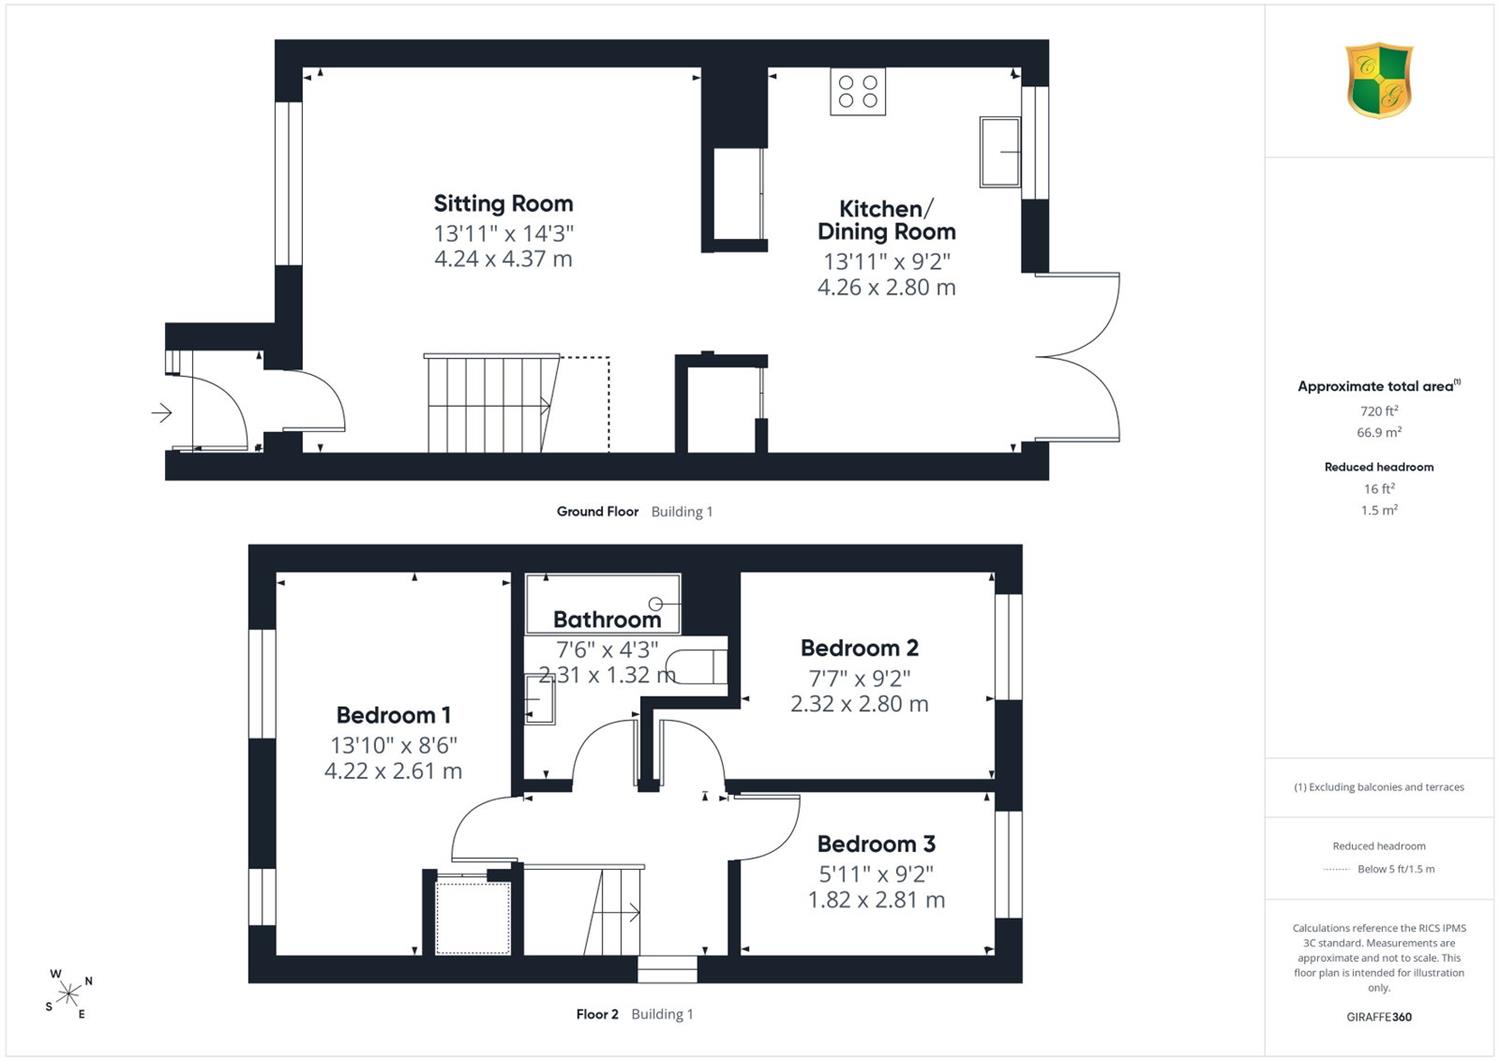
A neatly presented three bedroom end terrace home, situated in a quiet cul-de-sac within the popular Hills Farm Lane development on the west side of Horsham. Conveniently positioned within walking distance of Horsham town centre and the highly regarded Tanbridge House School, the accommodation in brief comprises a spacious sitting room, a stylish kitchen/dining room, three bedrooms, and a luxuriously fitted shower room. Outside, there is a beautifully landscaped rear garden with a summer house providing a versatile additional room. The property is offered for sale with no onward chain.
Location: The vibrant market town of Horsham combines historic charm with modern conveniences, making it a highly desirable place to live. Its bustling centre offers an excellent mix of independent boutiques and high street favourites, while East Street, affectionately known as “Eat Street,” boasts an impressive selection of cafés and restaurants. The town hosts a lively programme of arts, music, and cultural events throughout the year, ensuring there is always something to enjoy. Transport links are superb, with the mainline station providing direct routes to London and the coast, Gatwick Airport just 20 minutes away, and the central bus station offering services to Gatwick, Guildford, and Brighton. Horsham is particularly popular with families, offering a range of well-regarded primary and secondary schools, as well as numerous nurseries and early years providers. For outdoor enthusiasts, the town is surrounded by some of the South’s most beautiful countryside, from tranquil woodland walks to exhilarating mountain bike trails, providing a wealth of leisure opportunities right on your doorstep.
The accommodation comprises:
Entrance Porch
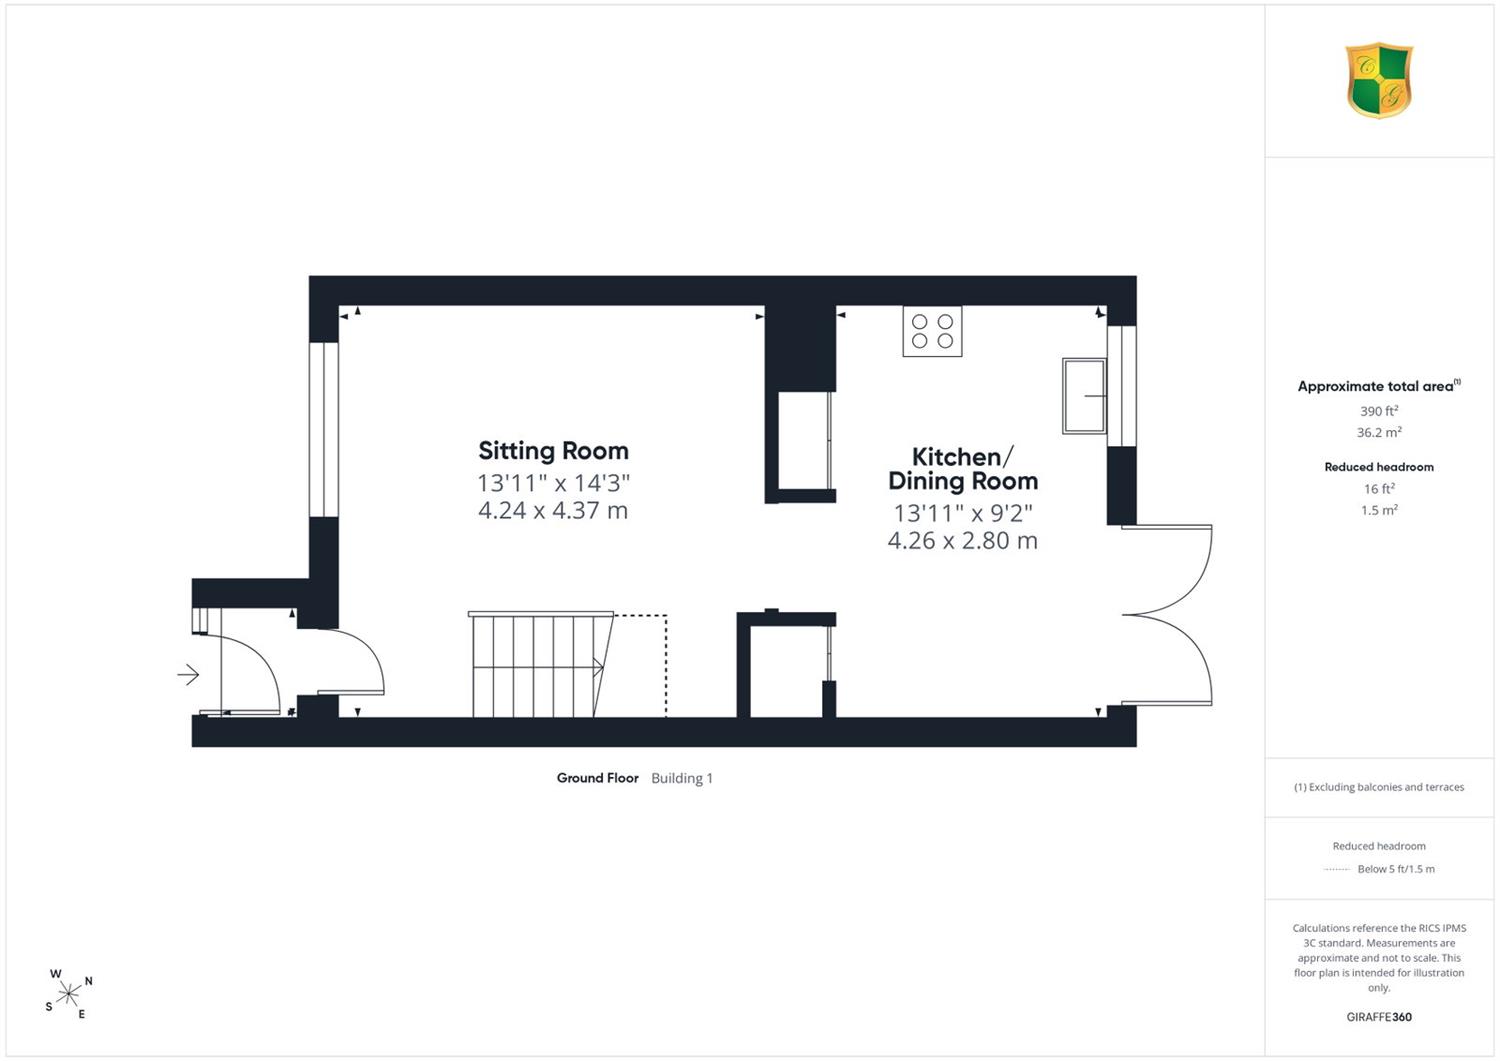
A useful entrance area with tiled flooring, radiator, high-level fuse board and an oak internal door opening into the sitting room.
Sitting Room
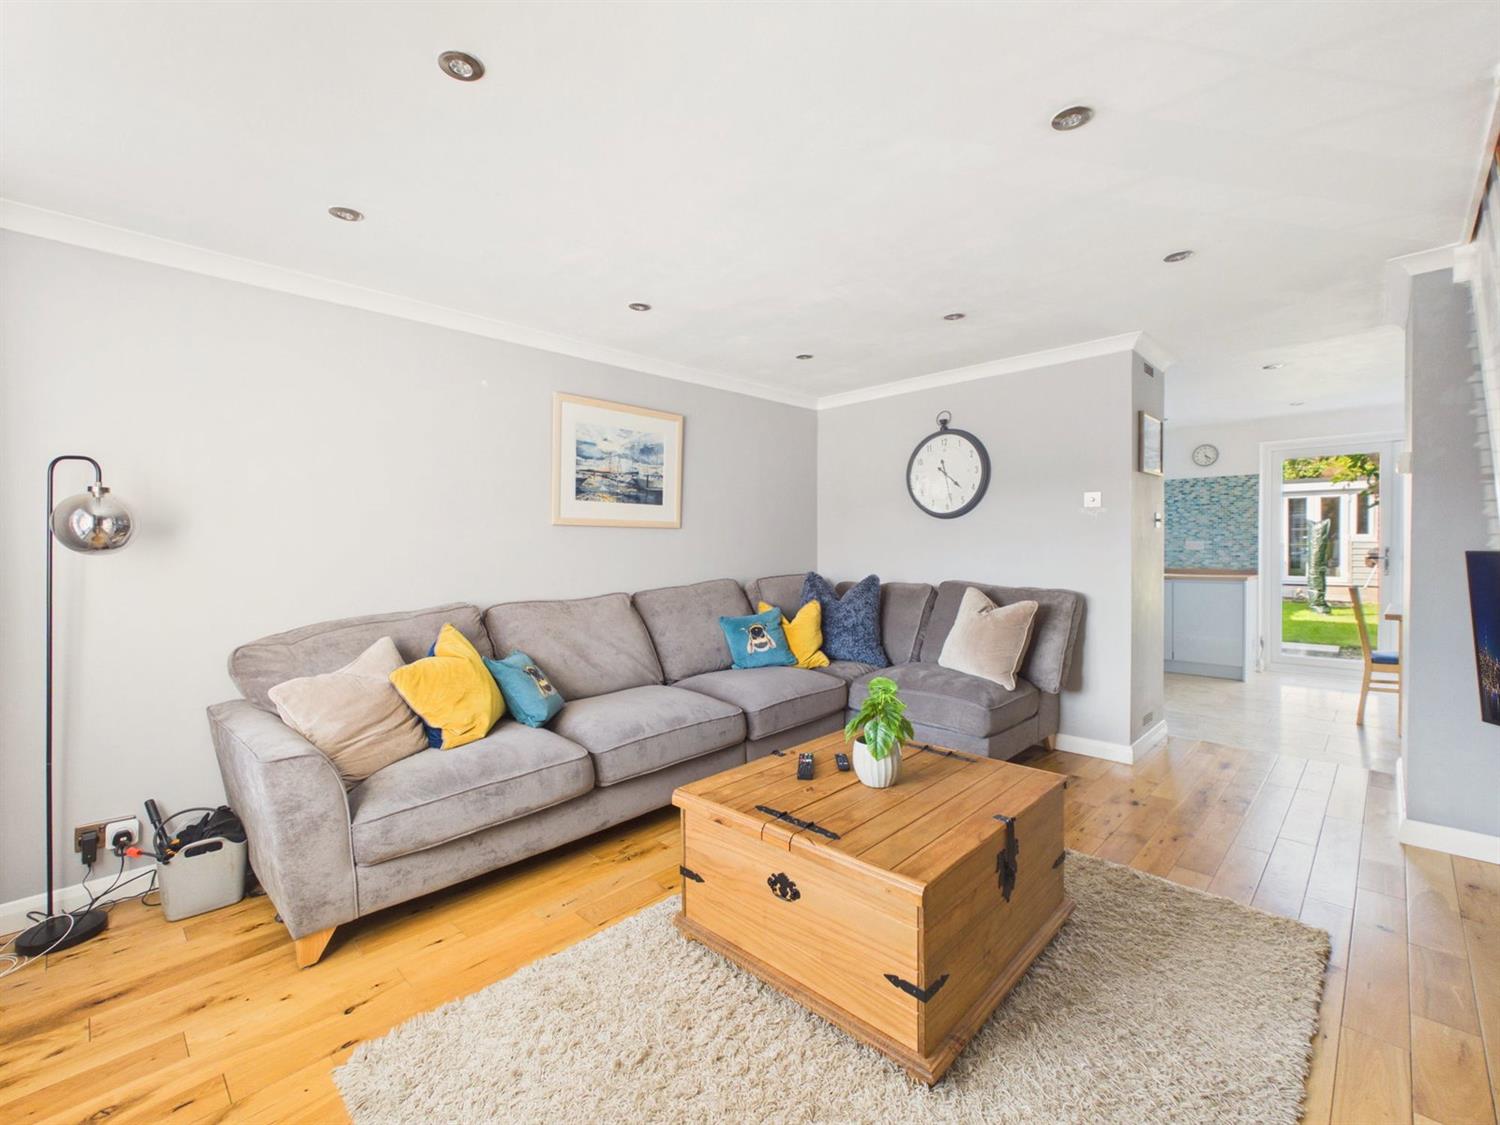
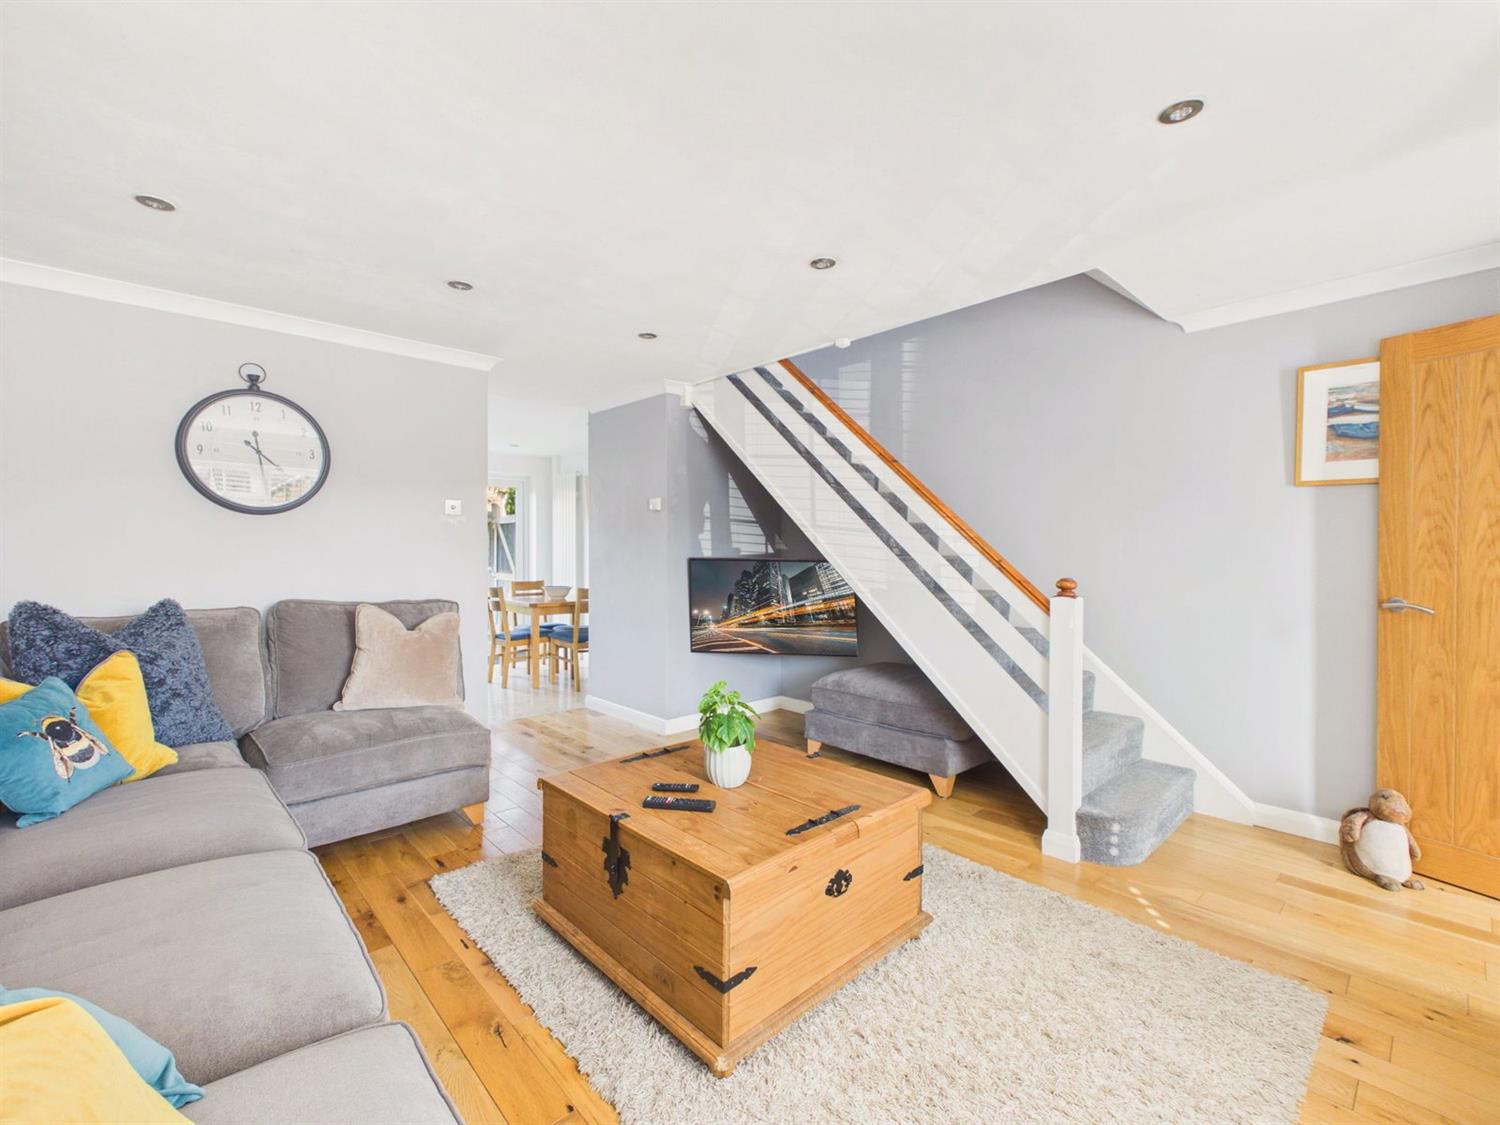
A spacious reception room with a front aspect window, oak flooring, radiator and recessed downlighting. Stairs rise to the first-floor landing and the room opens through to the kitchen/dining room.
Kitchen/Dining Room
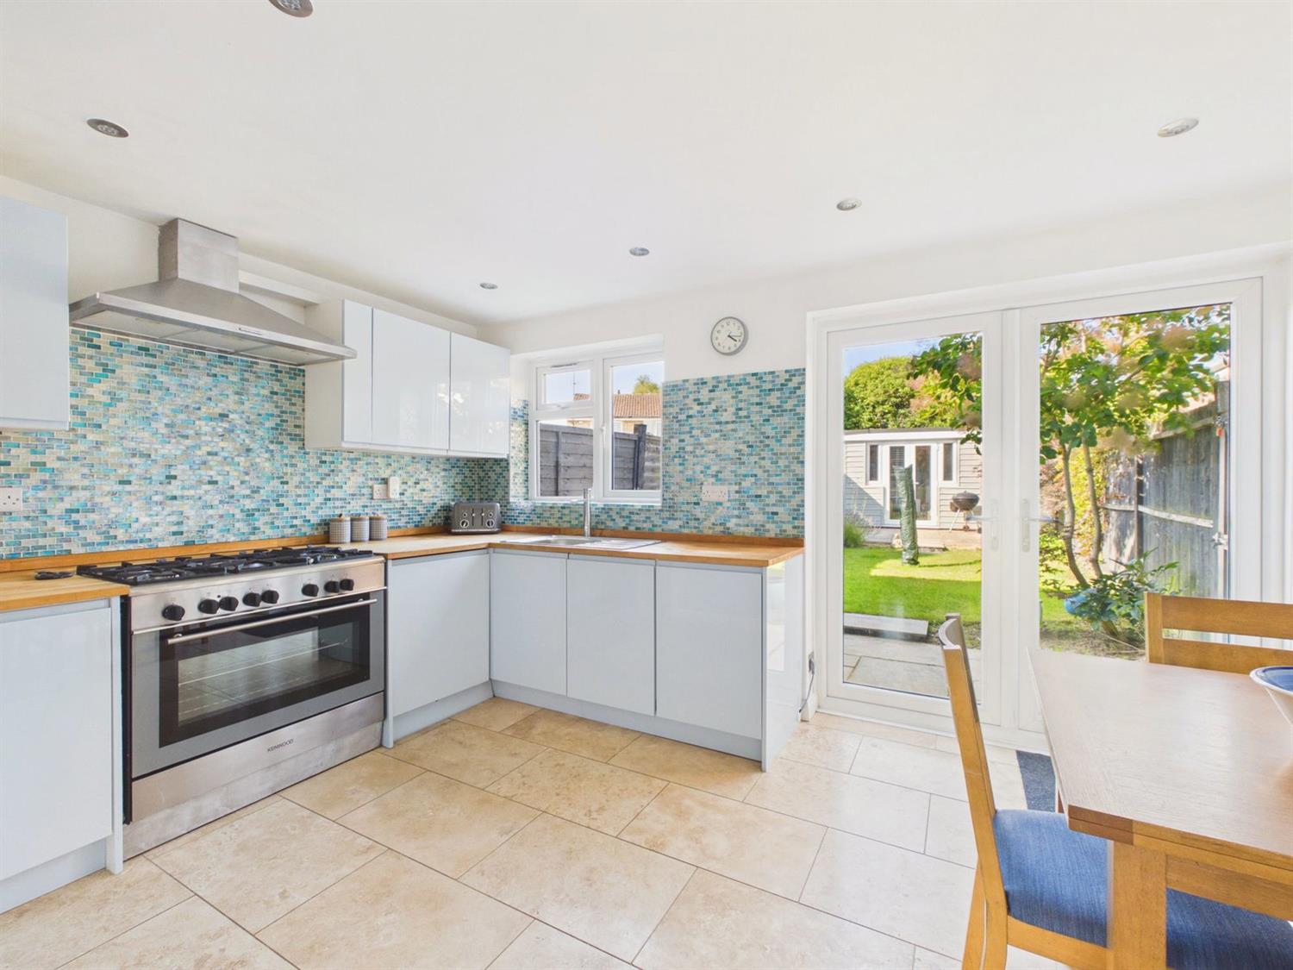
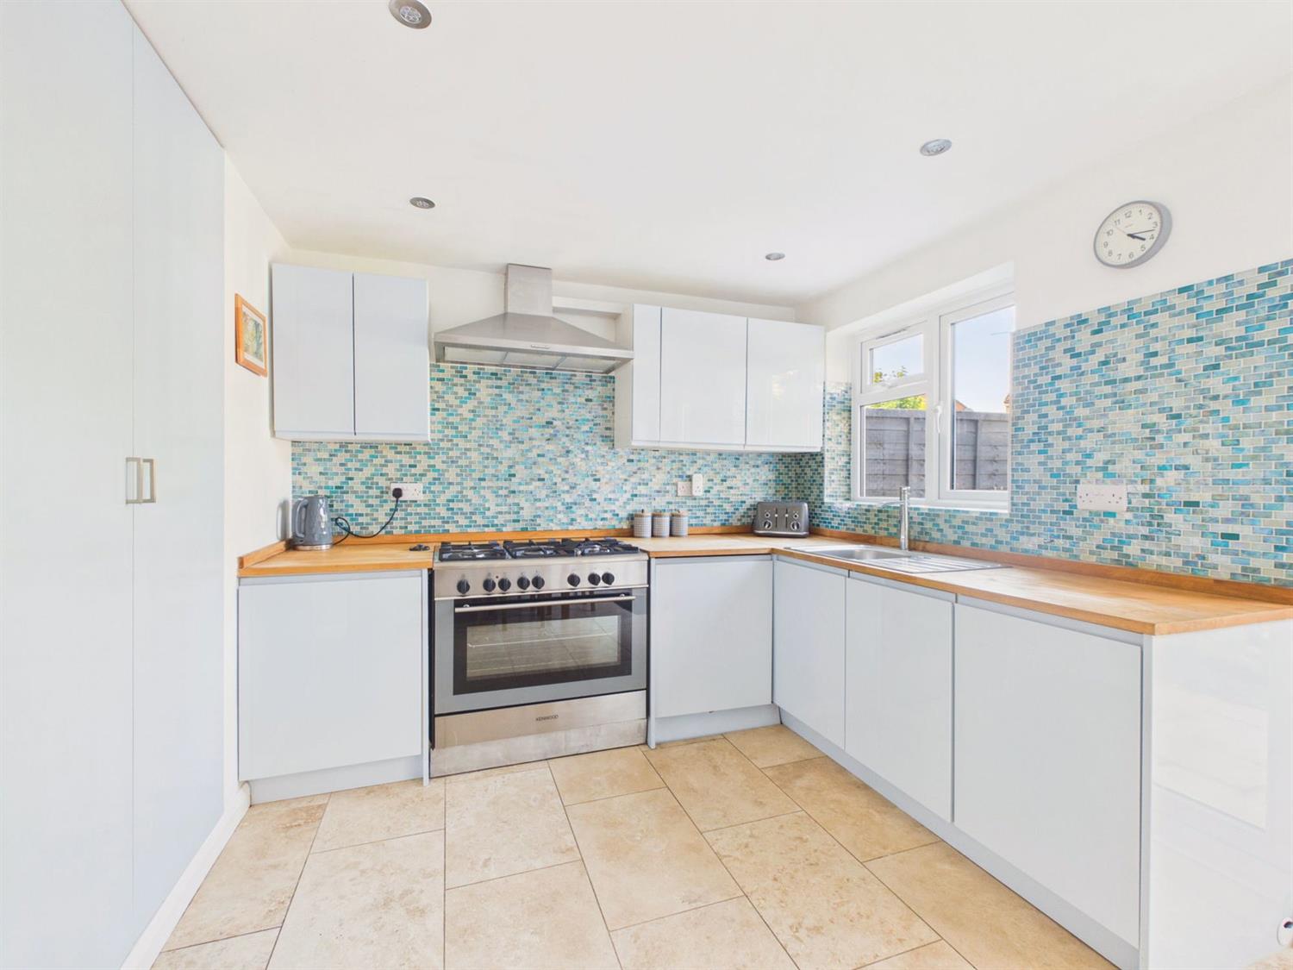
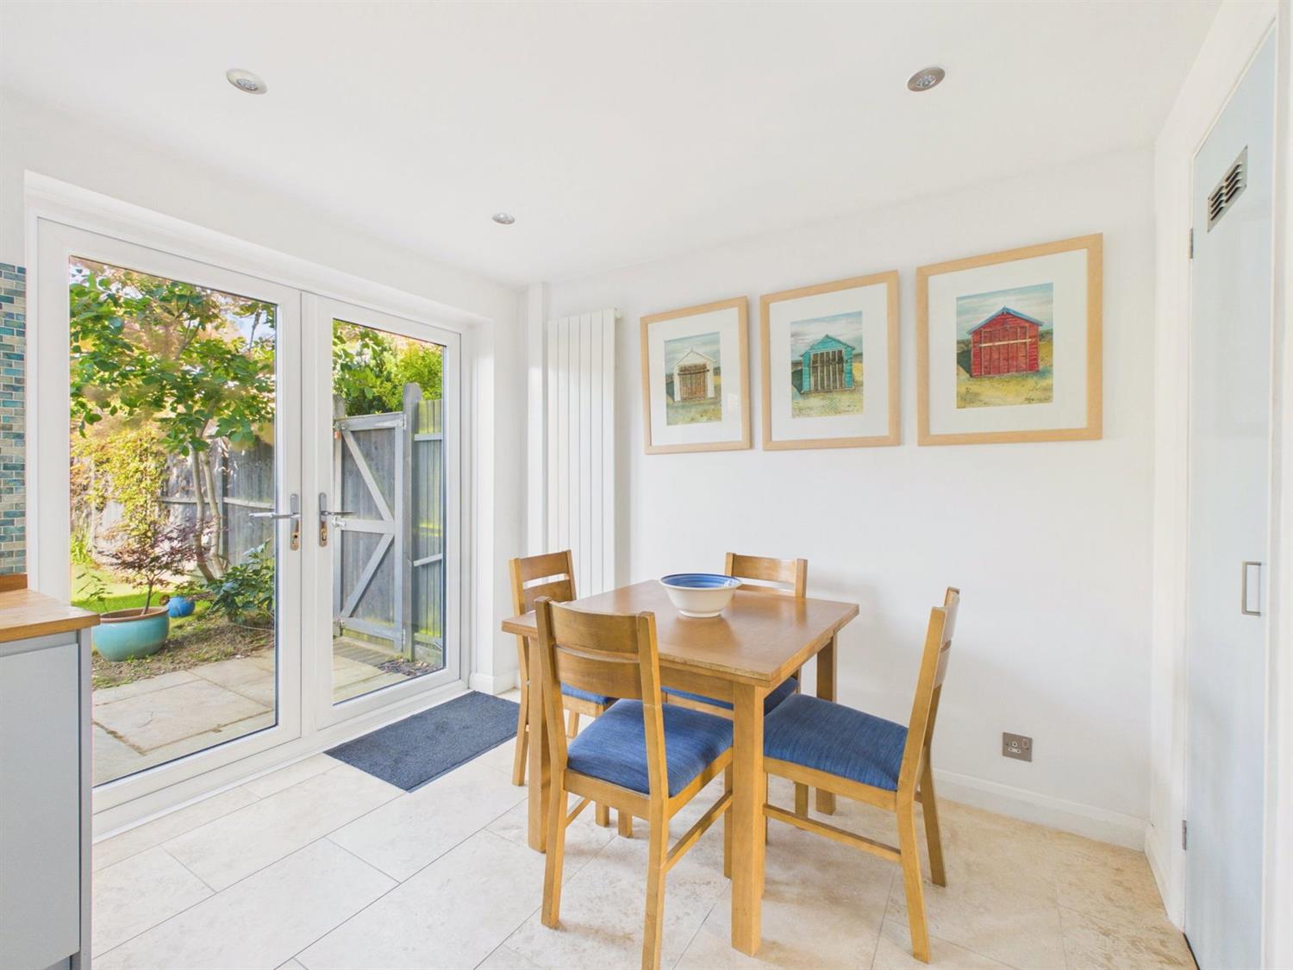
Fitted with a range of eye and base level cabinets finished in pale blue, complemented by wooden worktops with matching upstands and a mosaic tiled splashback. There is a stainless steel sink and drainer with mixer tap, a Kenwood Rangemaster-style electric oven with five-burner gas hob and extractor hood above, integrated washing machine and dishwasher, and a double-width full-height larder cupboard providing storage and access to a further cupboard housing the hot water cylinder. A utility cupboard contains the gas-fired boiler. The room is finished with tiled flooring, recessed downlighting, a vertical radiator, rear aspect window and French doors opening onto the garden, as well as having ample space for a dining area.
First Floor Landing
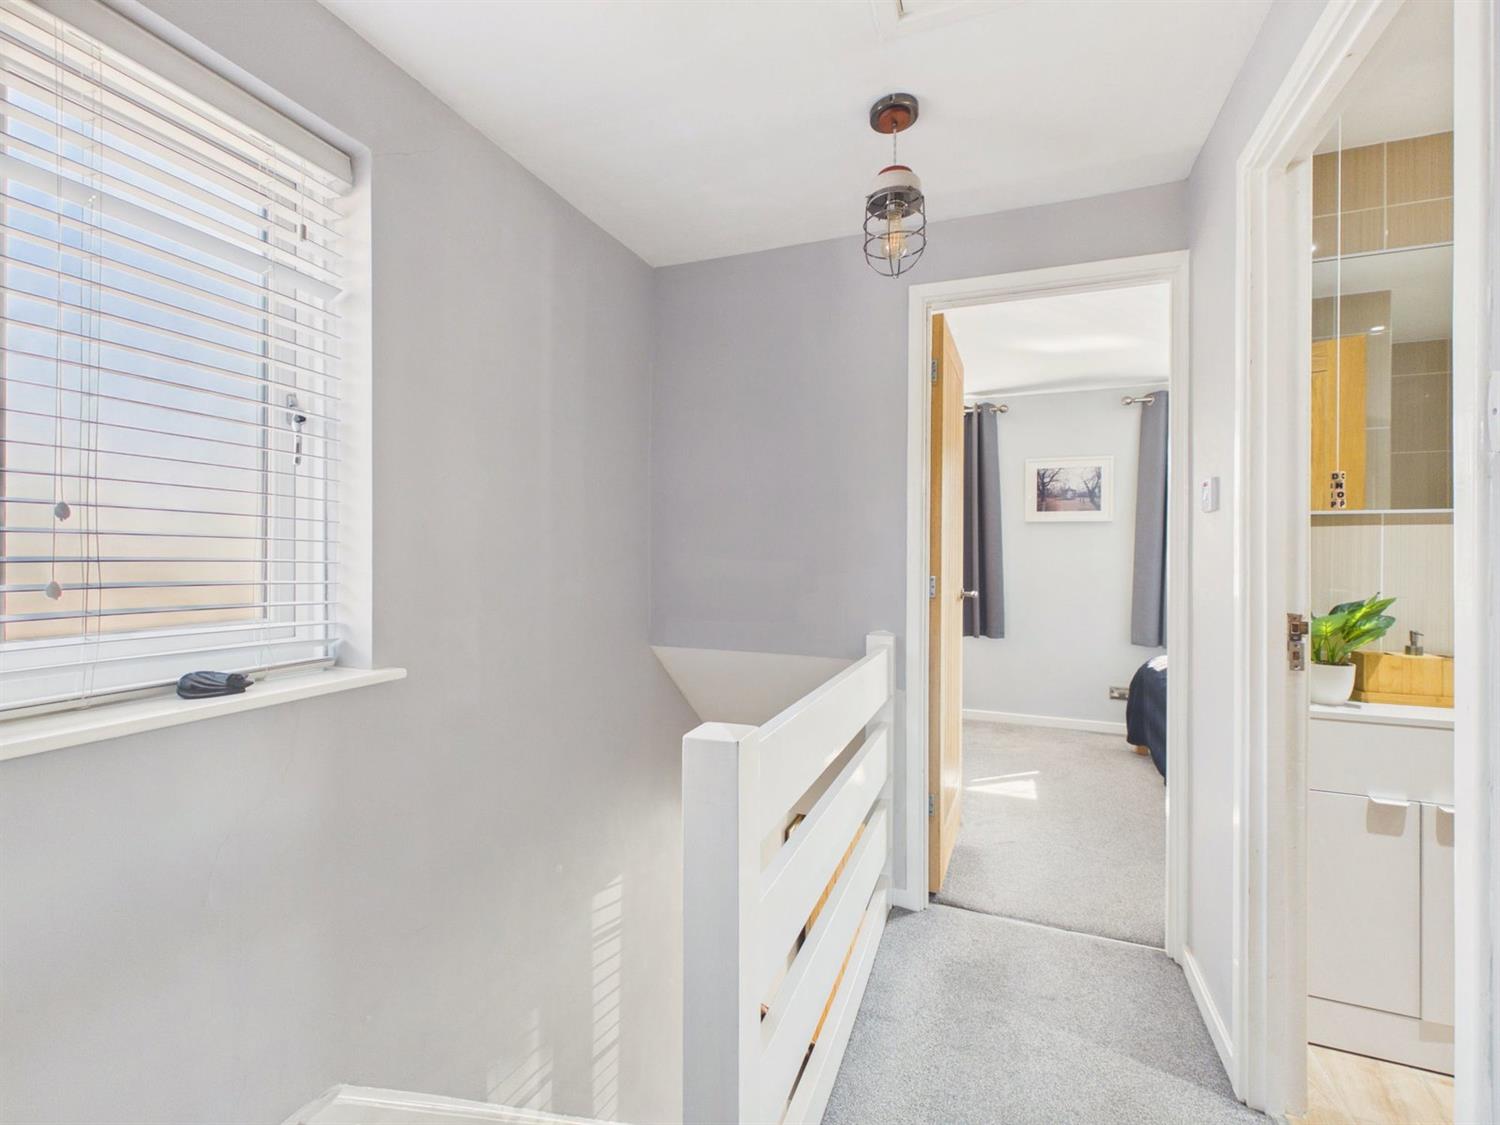
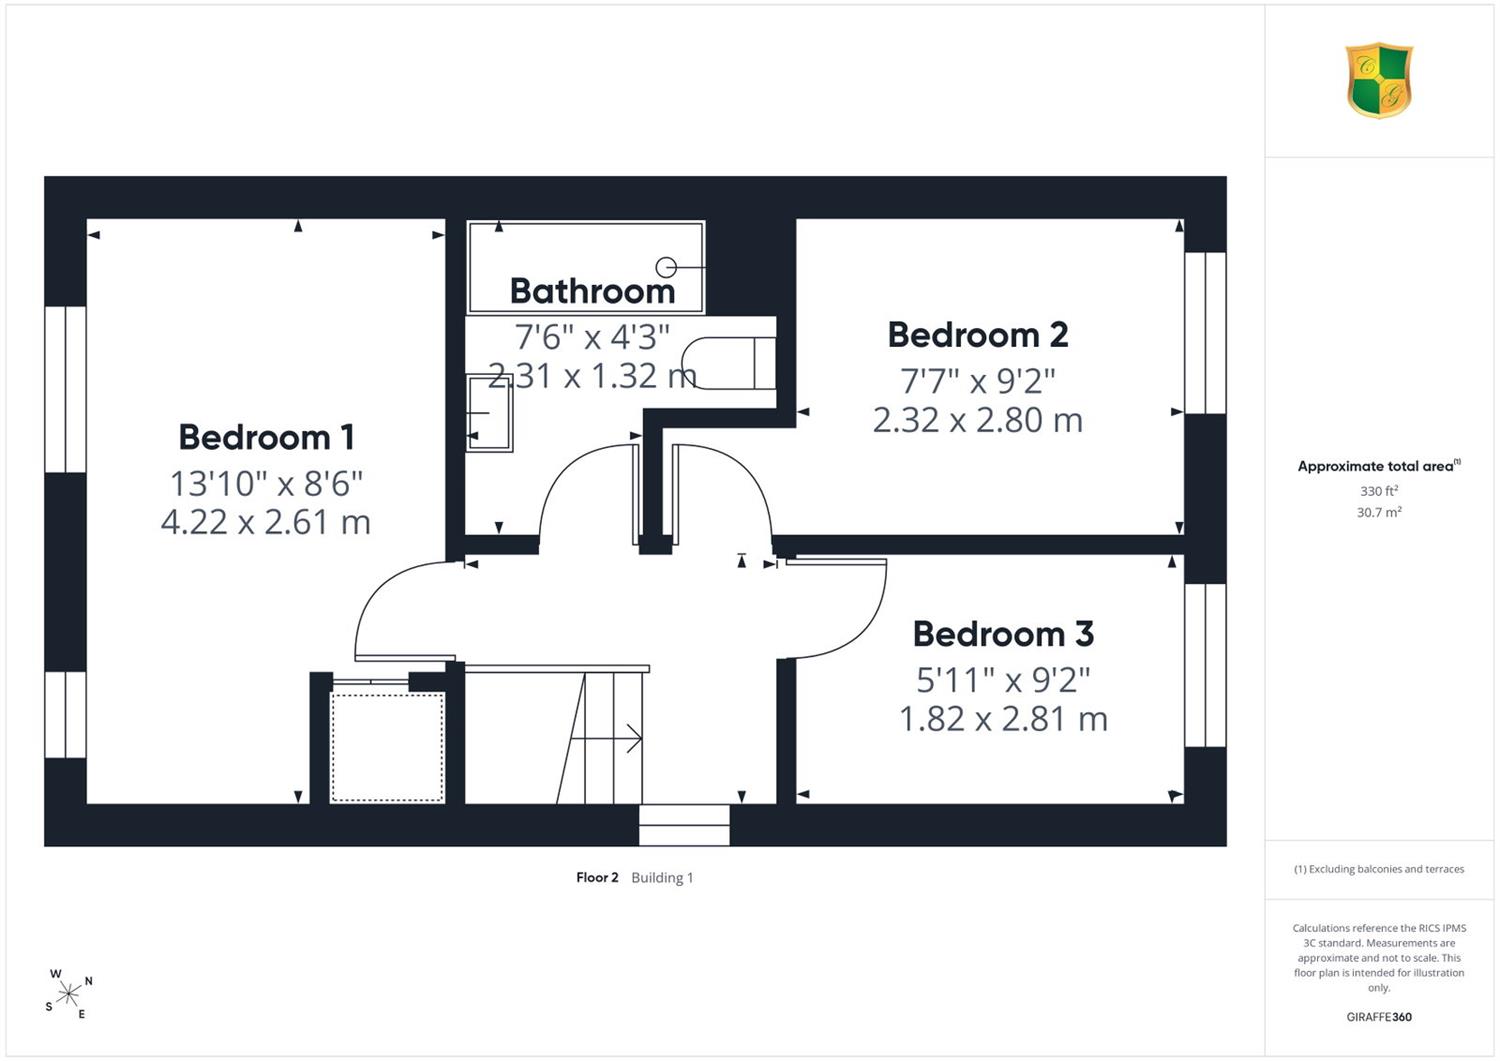
Stairs rise from the sitting room to the first-floor landing, where there is a side aspect window and loft hatch providing access to the loft space via a drop-down ladder. The loft is partially boarded.
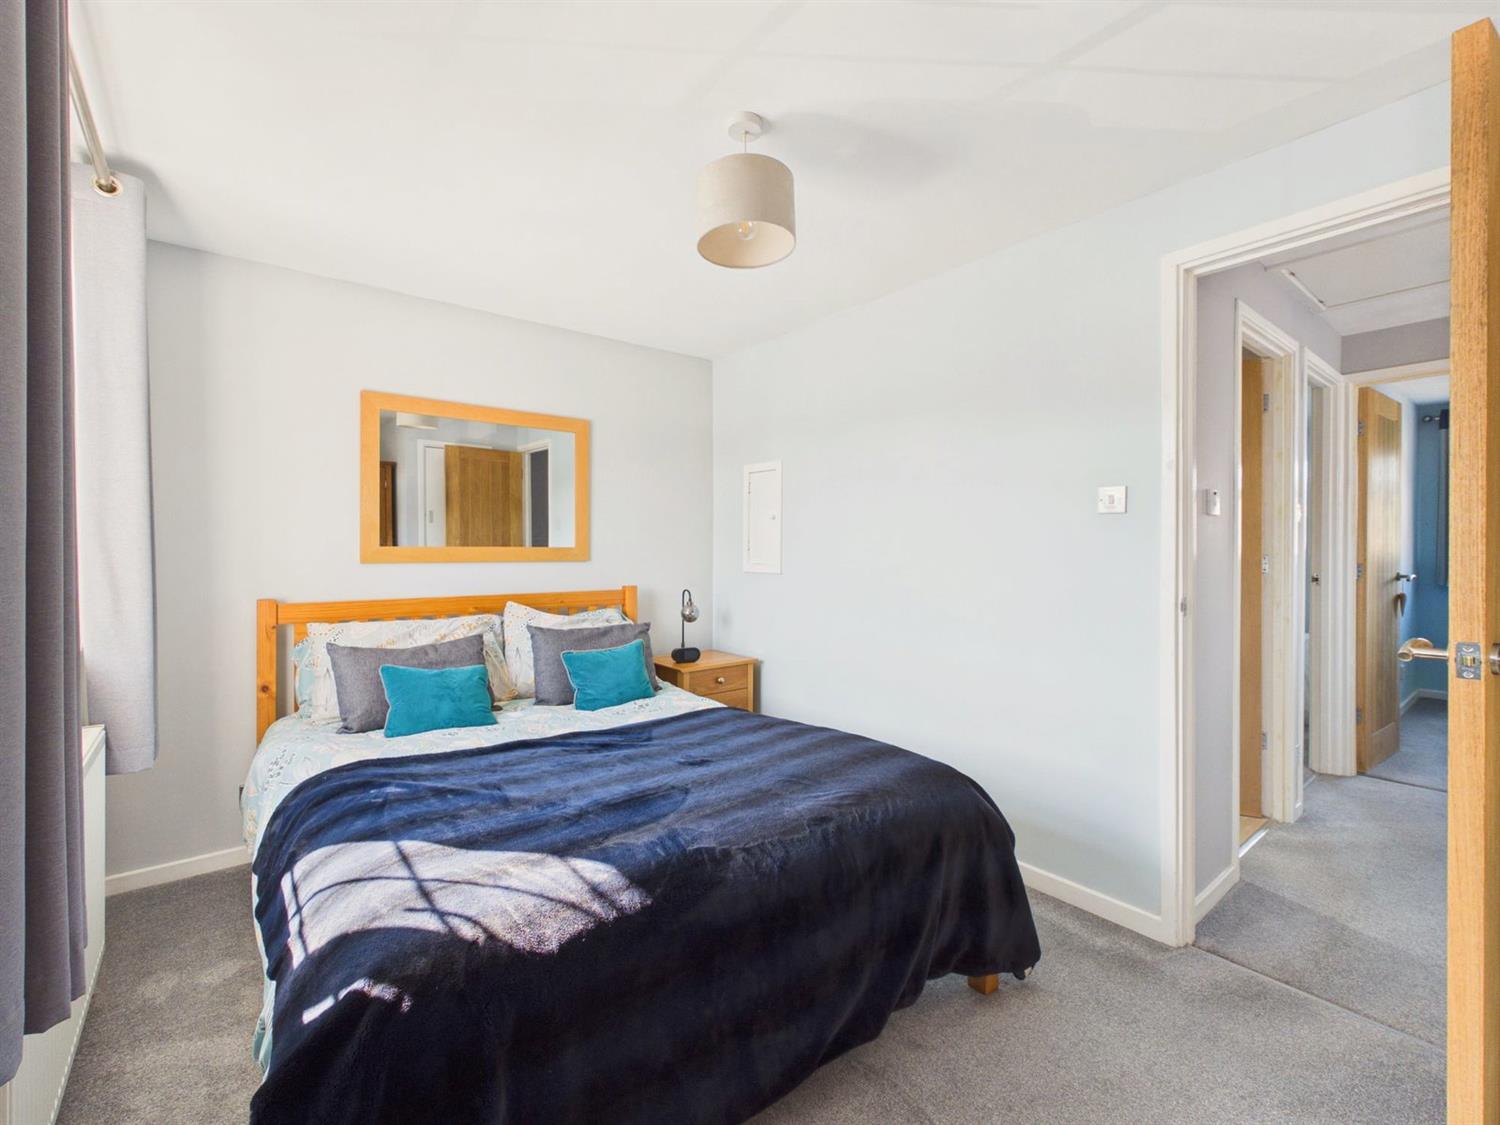
Bedroom One
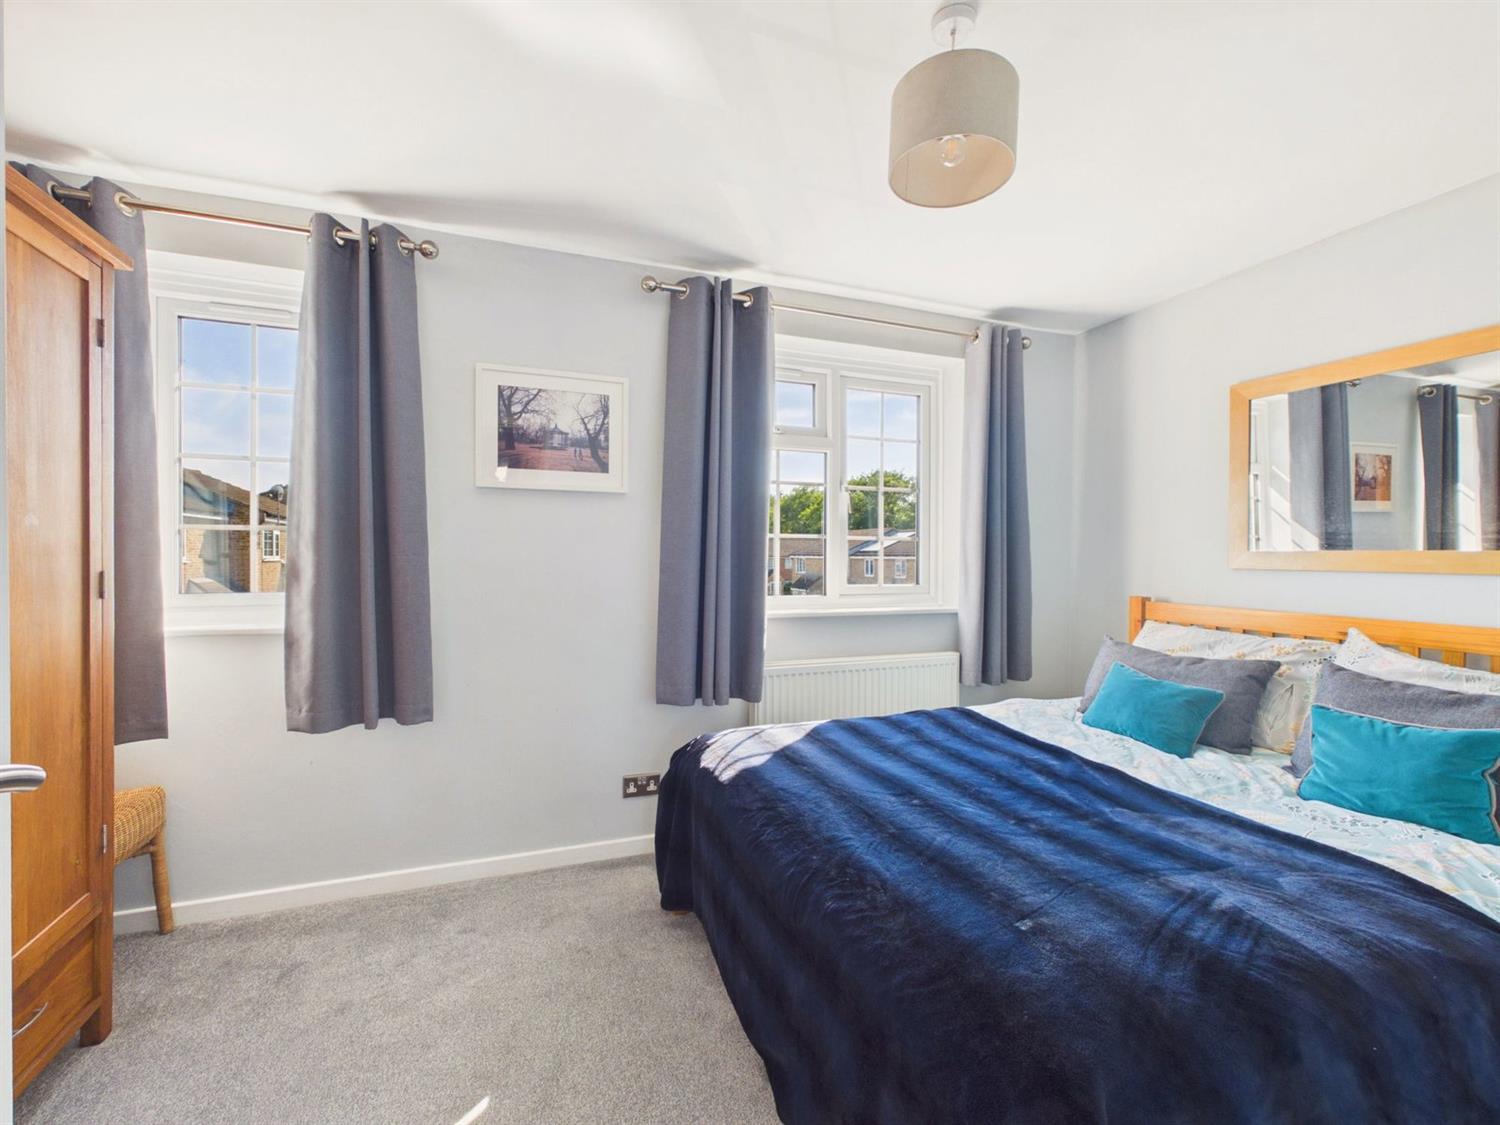
A generously proportioned double bedroom with two front aspect windows, radiator and a large fitted wardrobe built over the stair bulkhead.
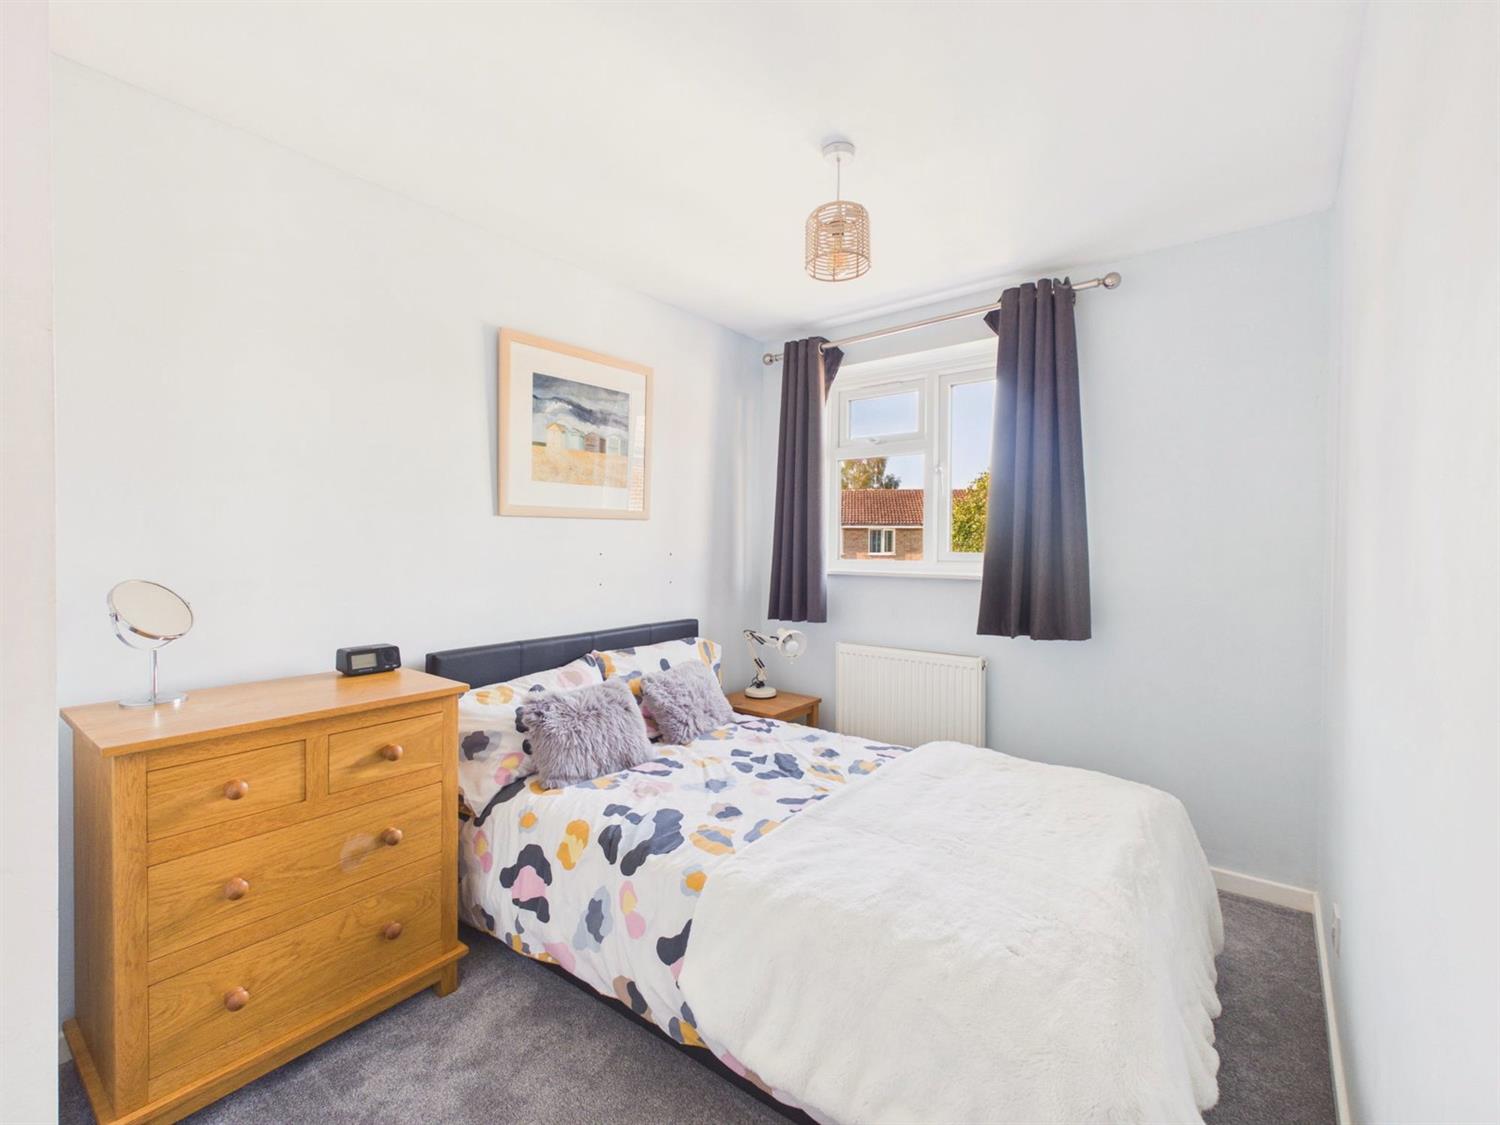
Bedroom Two
A further double bedroom with radiator, and rear aspect window overlooking the garden.
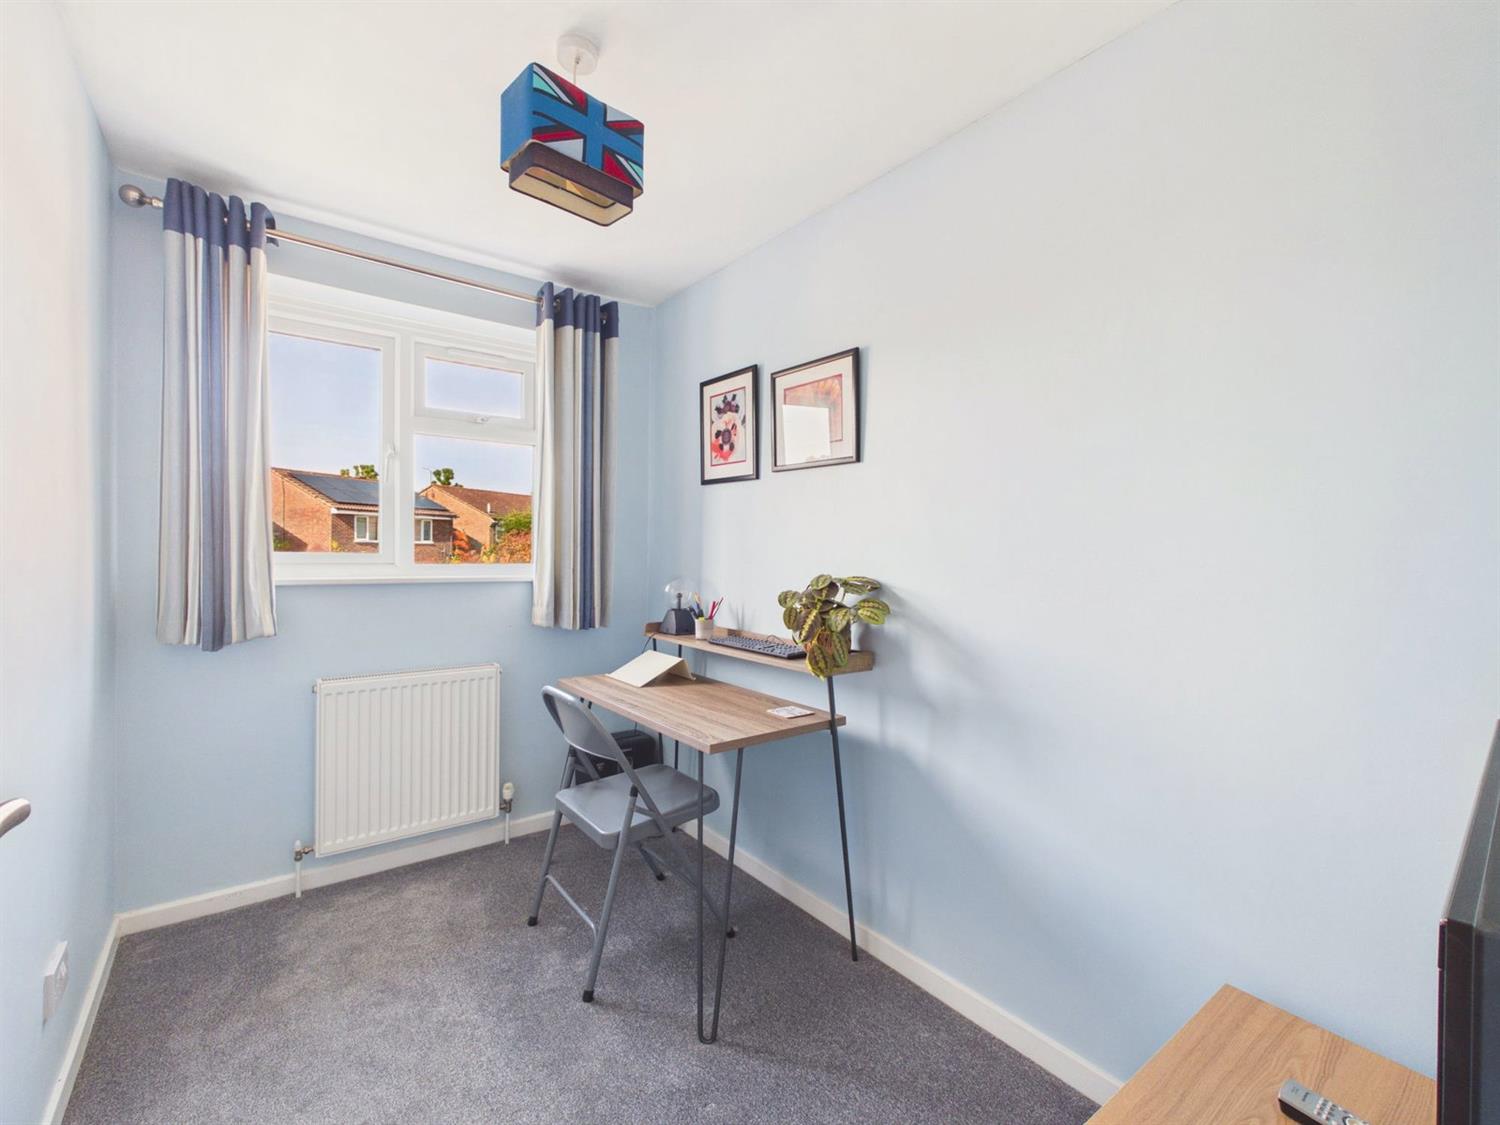
Bedroom Three
A single bedroom with radiator, and a rear aspect window overlooking the garden.
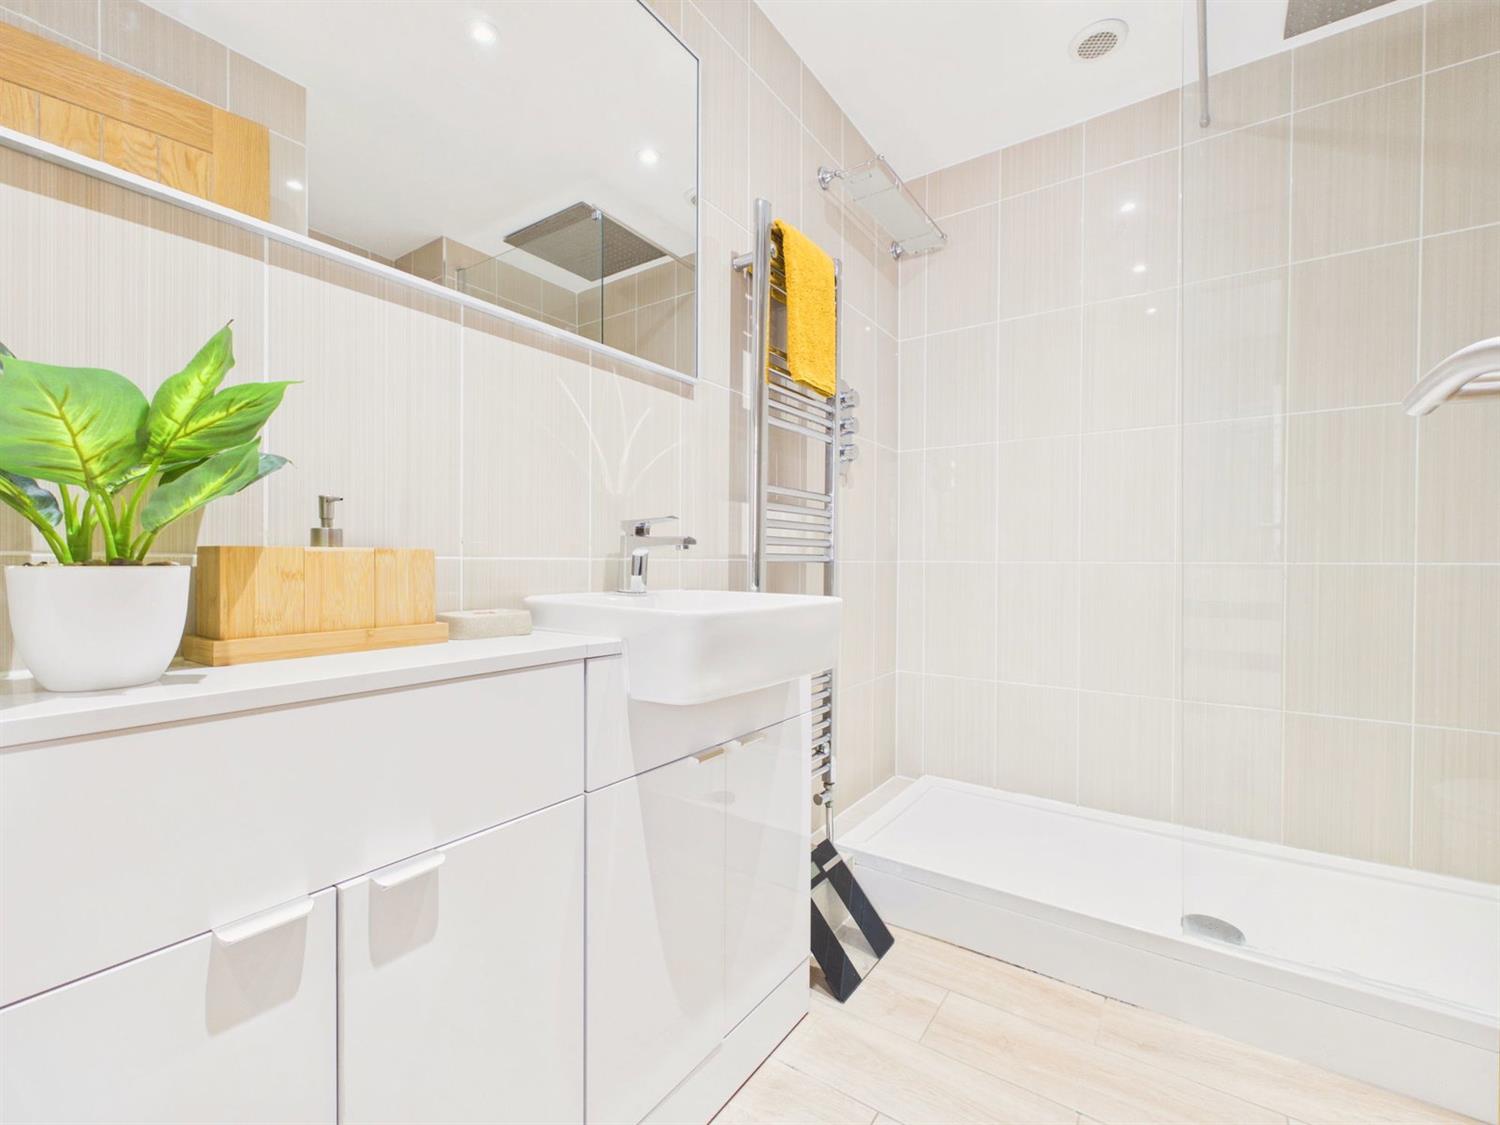
Shower Room
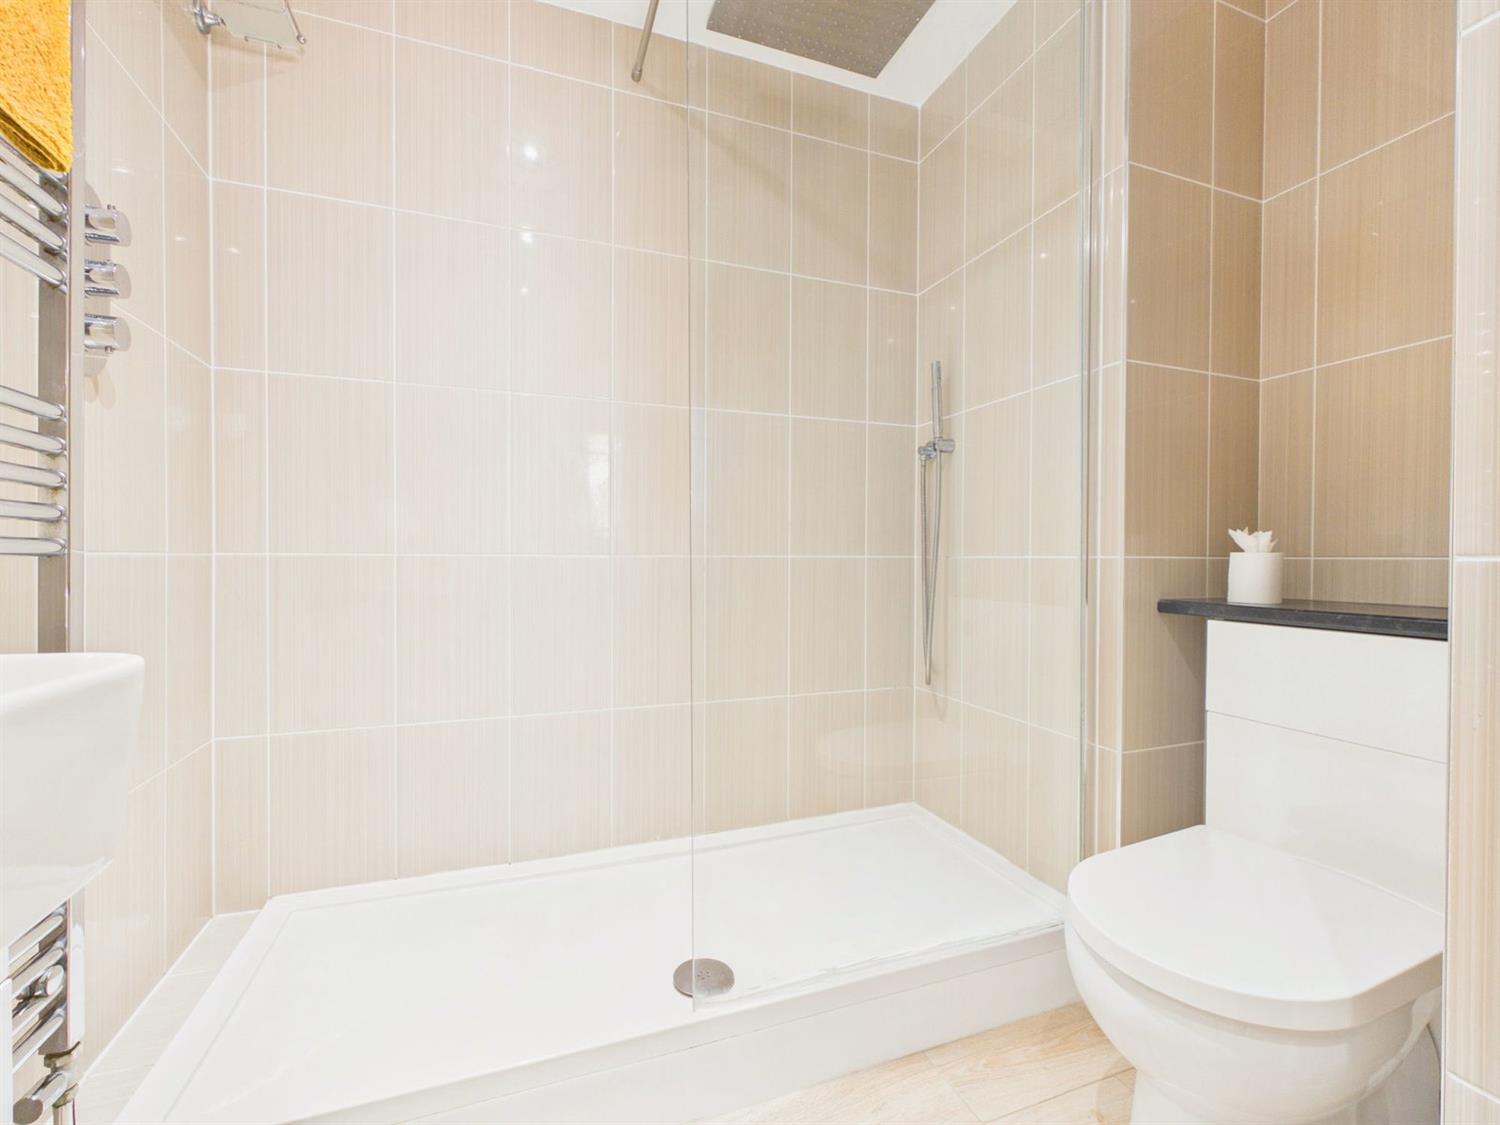
Beautifully appointed with a contemporary suite comprising an oversized walk-in shower with handheld attachment and ceiling-mounted rainfall shower head, vanity wash hand basin with mixer tap and storage beneath, low-level WC with dual flush, heated towel radiator, floor-to-ceiling wall tiling, tiled flooring, recessed downlighting and extractor fan.
Outside
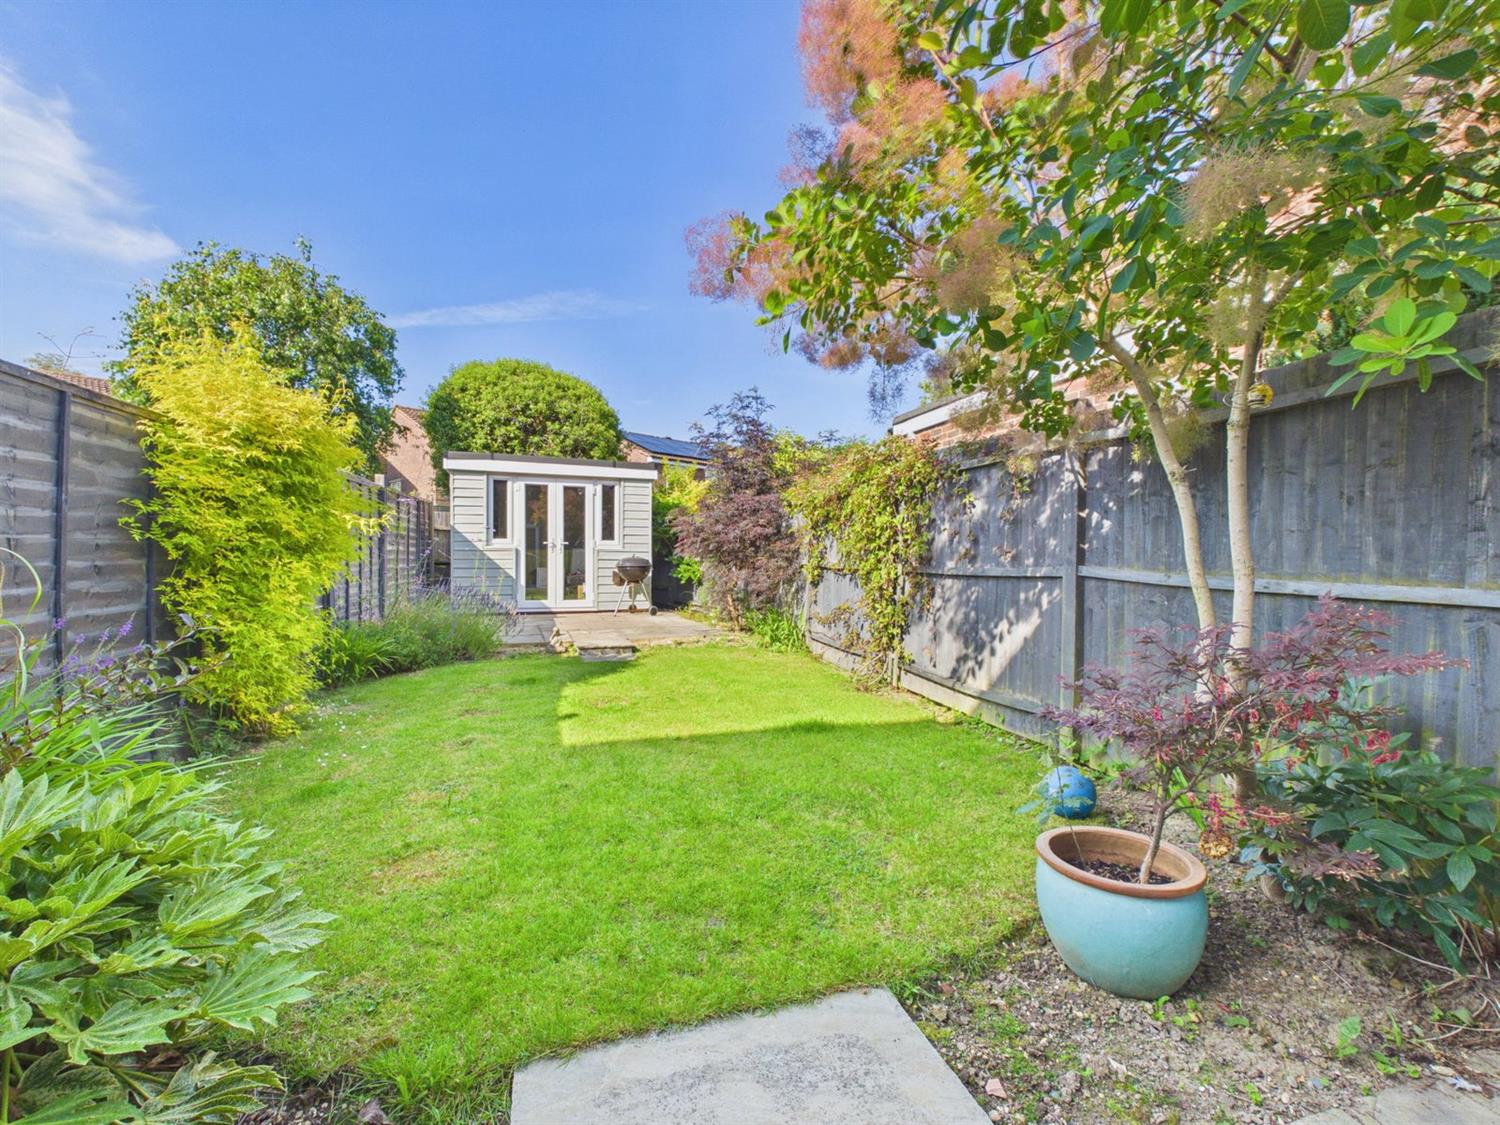
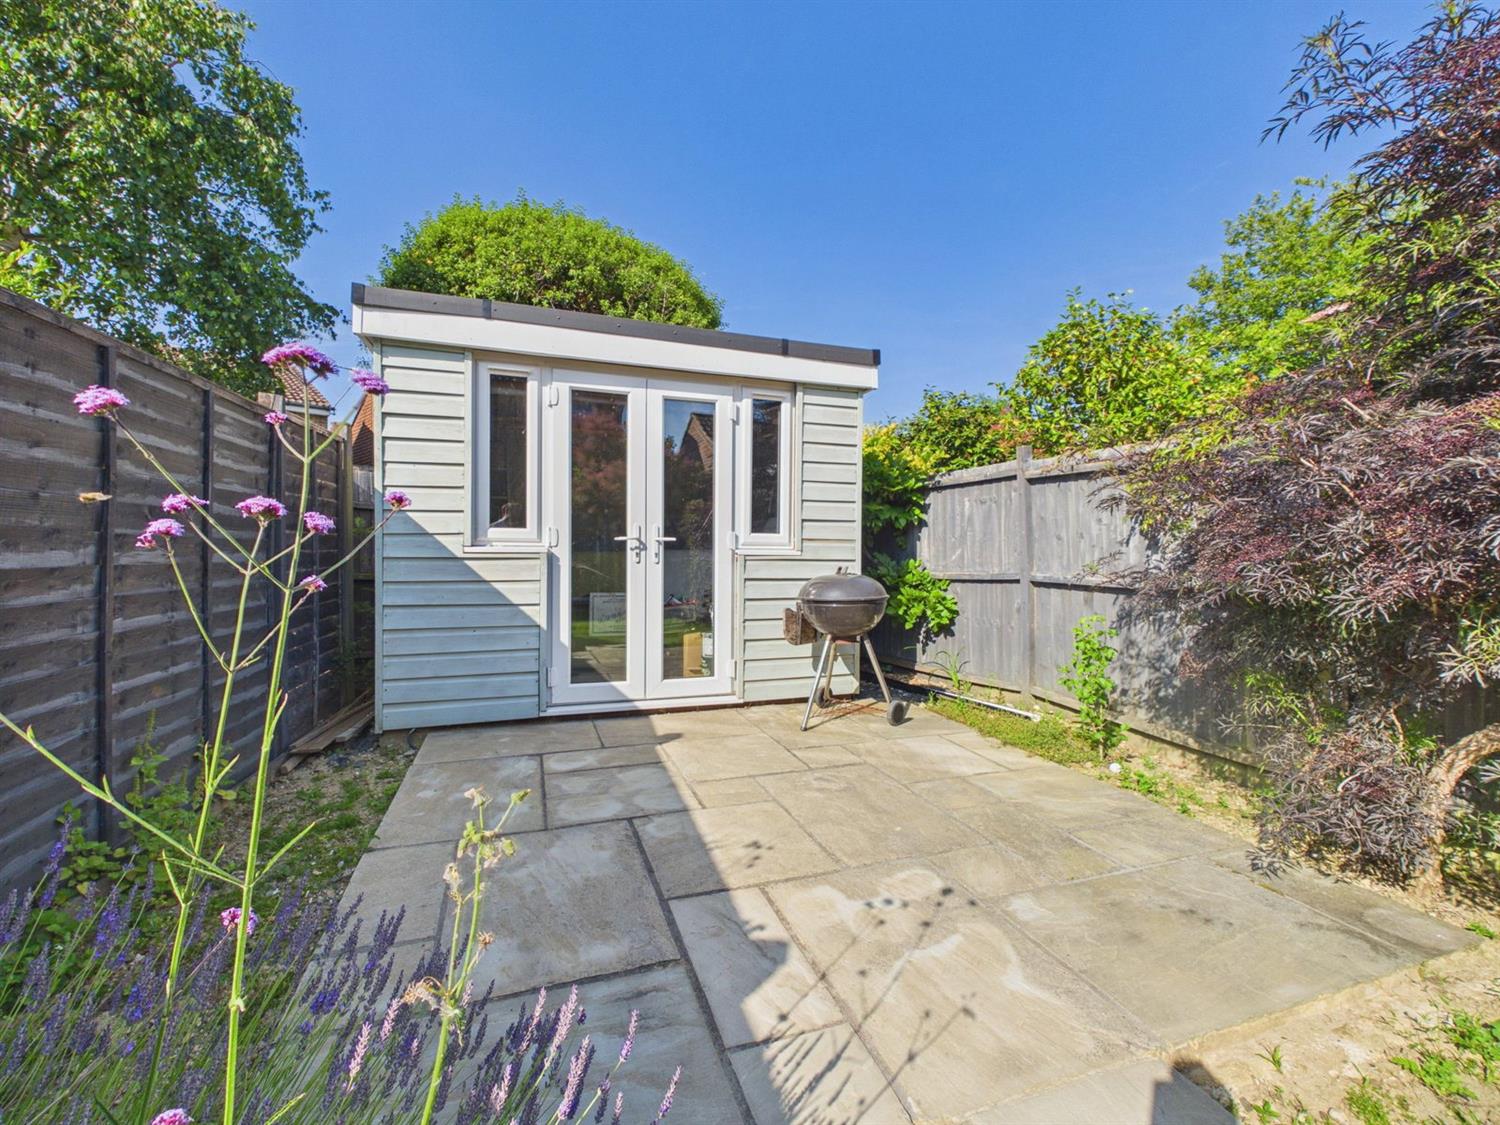
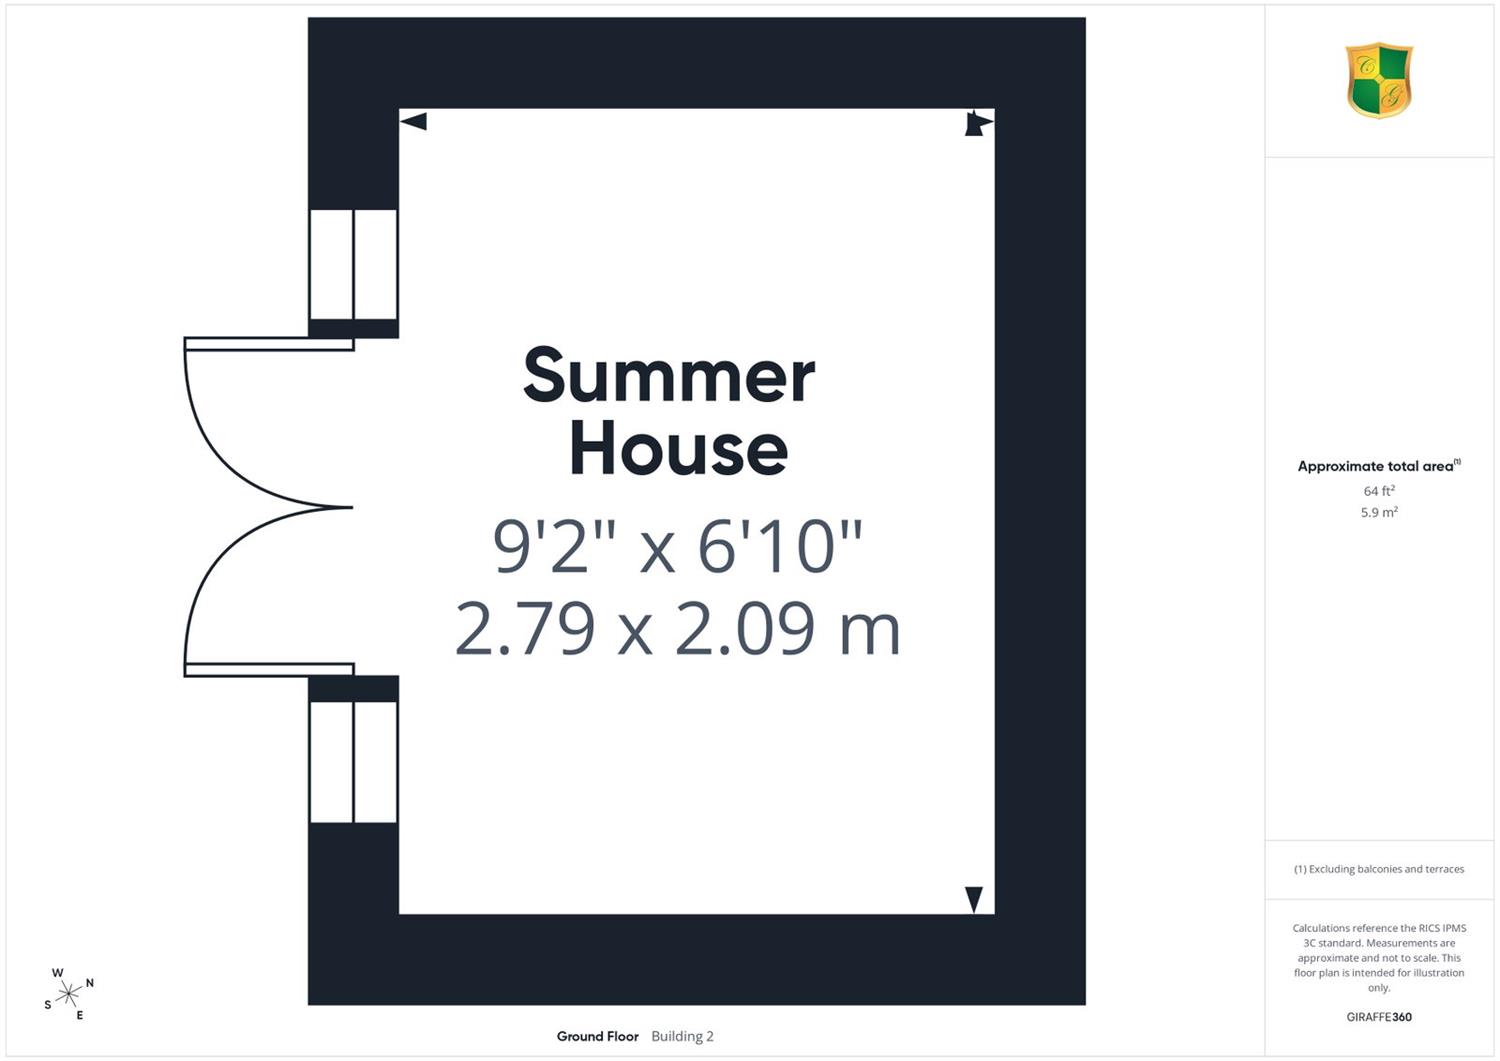
The rear garden is a particular feature of the property, having been thoughtfully landscaped to create an attractive and private outdoor space. Immediately adjoining the rear of the house is an Indian sandstone patio, ideal for outdoor seating and entertaining, with steps rising to an area of lawn bordered by established trees and shrubs including red robin, acer and lavender, together with a variety of climbing plants. At the far end of the garden is a further raised sandstone patio and access to the summer house. Constructed in brick and externally clad, this versatile room is almost complete and requires only flooring and internal lining, offering excellent potential for a home office, studio or garden room.
Garage
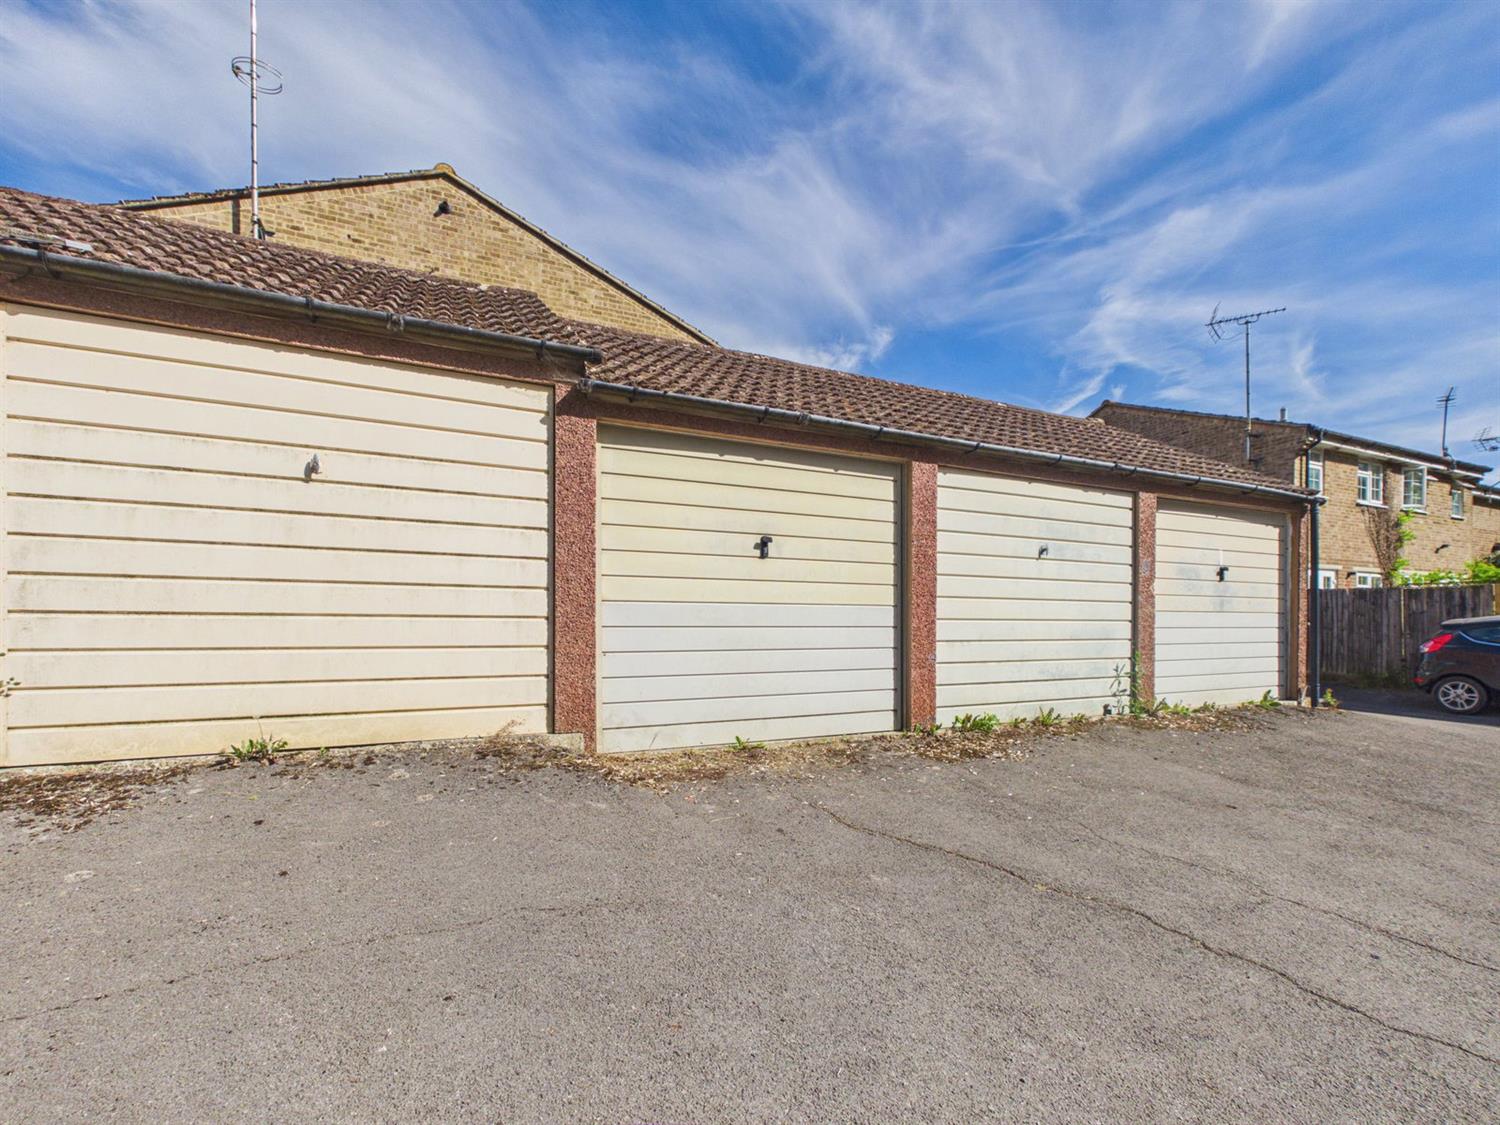
A single garage is located in a nearby block
Additional Information
Council Tax Band - C
EPC - D
Agent's Notes: We strongly advise any intending purchaser to verify the above with their legal representative prior to committing to a purchase. The above information has been supplied to us by our clients in good faith, but we have not had sight of any formal documentation relating to the above.
Referral Fees: Courtney Green routinely refer prospective purchasers to Nepcote Financial Ltd who may offer to arrange insurance and/or mortgages. Courtney Green may be entitled to receive 20% of any commission received by Nepcote Financial Ltd.
Location: The vibrant market town of Horsham combines historic charm with modern conveniences, making it a highly desirable place to live. Its bustling centre offers an excellent mix of independent boutiques and high street favourites, while East Street, affectionately known as “Eat Street,” boasts an impressive selection of cafés and restaurants. The town hosts a lively programme of arts, music, and cultural events throughout the year, ensuring there is always something to enjoy. Transport links are superb, with the mainline station providing direct routes to London and the coast, Gatwick Airport just 20 minutes away, and the central bus station offering services to Gatwick, Guildford, and Brighton. Horsham is particularly popular with families, offering a range of well-regarded primary and secondary schools, as well as numerous nurseries and early years providers. For outdoor enthusiasts, the town is surrounded by some of the South’s most beautiful countryside, from tranquil woodland walks to exhilarating mountain bike trails, providing a wealth of leisure opportunities right on your doorstep.
The accommodation comprises:
Entrance Porch
A useful entrance area with tiled flooring, radiator, high-level fuse board and an oak internal door opening into the sitting room.
Sitting Room
A spacious reception room with a front aspect window, oak flooring, radiator and recessed downlighting. Stairs rise to the first-floor landing and the room opens through to the kitchen/dining room.
Kitchen/Dining Room
Fitted with a range of eye and base level cabinets finished in pale blue, complemented by wooden worktops with matching upstands and a mosaic tiled splashback. There is a stainless steel sink and drainer with mixer tap, a Kenwood Rangemaster-style electric oven with five-burner gas hob and extractor hood above, integrated washing machine and dishwasher, and a double-width full-height larder cupboard providing storage and access to a further cupboard housing the hot water cylinder. A utility cupboard contains the gas-fired boiler. The room is finished with tiled flooring, recessed downlighting, a vertical radiator, rear aspect window and French doors opening onto the garden, as well as having ample space for a dining area.
First Floor Landing
Stairs rise from the sitting room to the first-floor landing, where there is a side aspect window and loft hatch providing access to the loft space via a drop-down ladder. The loft is partially boarded.
Bedroom One
A generously proportioned double bedroom with two front aspect windows, radiator and a large fitted wardrobe built over the stair bulkhead.
Bedroom Two
A further double bedroom with radiator, and rear aspect window overlooking the garden.
Bedroom Three
A single bedroom with radiator, and a rear aspect window overlooking the garden.
Shower Room
Beautifully appointed with a contemporary suite comprising an oversized walk-in shower with handheld attachment and ceiling-mounted rainfall shower head, vanity wash hand basin with mixer tap and storage beneath, low-level WC with dual flush, heated towel radiator, floor-to-ceiling wall tiling, tiled flooring, recessed downlighting and extractor fan.
Outside
The rear garden is a particular feature of the property, having been thoughtfully landscaped to create an attractive and private outdoor space. Immediately adjoining the rear of the house is an Indian sandstone patio, ideal for outdoor seating and entertaining, with steps rising to an area of lawn bordered by established trees and shrubs including red robin, acer and lavender, together with a variety of climbing plants. At the far end of the garden is a further raised sandstone patio and access to the summer house. Constructed in brick and externally clad, this versatile room is almost complete and requires only flooring and internal lining, offering excellent potential for a home office, studio or garden room.
Garage
A single garage is located in a nearby block
Additional Information
Council Tax Band - C
EPC - D
Agent's Notes: We strongly advise any intending purchaser to verify the above with their legal representative prior to committing to a purchase. The above information has been supplied to us by our clients in good faith, but we have not had sight of any formal documentation relating to the above.
Referral Fees: Courtney Green routinely refer prospective purchasers to Nepcote Financial Ltd who may offer to arrange insurance and/or mortgages. Courtney Green may be entitled to receive 20% of any commission received by Nepcote Financial Ltd.
NOTE: These particulars are intended only as a guide to prospective Buyers/Tenants to enable them to decide whether to make further enquiries with a view to taking up negotiations but they are otherwise not intended to be relied upon in any way for any purpose whatsoever and accordingly neither their accuracy nor the continued availability of the property is in any way guaranteed and they are furnished on the express understanding that neither the Agents nor the Vendors are to be or become under any liability or claim in respect of their contents. Any prospective Buyer/Tenant must satisfy himself by inspection or otherwise as to the correctness of the particulars contained.

Are you interested in viewing this property?
Please contact us…