
Sandygate Lane, Horsham, RH13 6LR
Guide Price £395,000
Available

2
bedrooms

2
bathrooms

1
reception
A highly individual converted former agricultural building with flexible accommodation located in a semi-rural yet accessible location and with a good sized private garden.
No on-going chain.
No on-going chain.
- SMALL DEVELOPMENT OF SIMILAR HOMES
- KITCHEN
- LIVING ROOM
- CONSERVATORY
- 2 BEDROOMS
- 2 BATHROOMS
- PRIVATE REAR GARDEN
- ALLOCATED PARKING FOR 2 CARS
- NO CHAIN
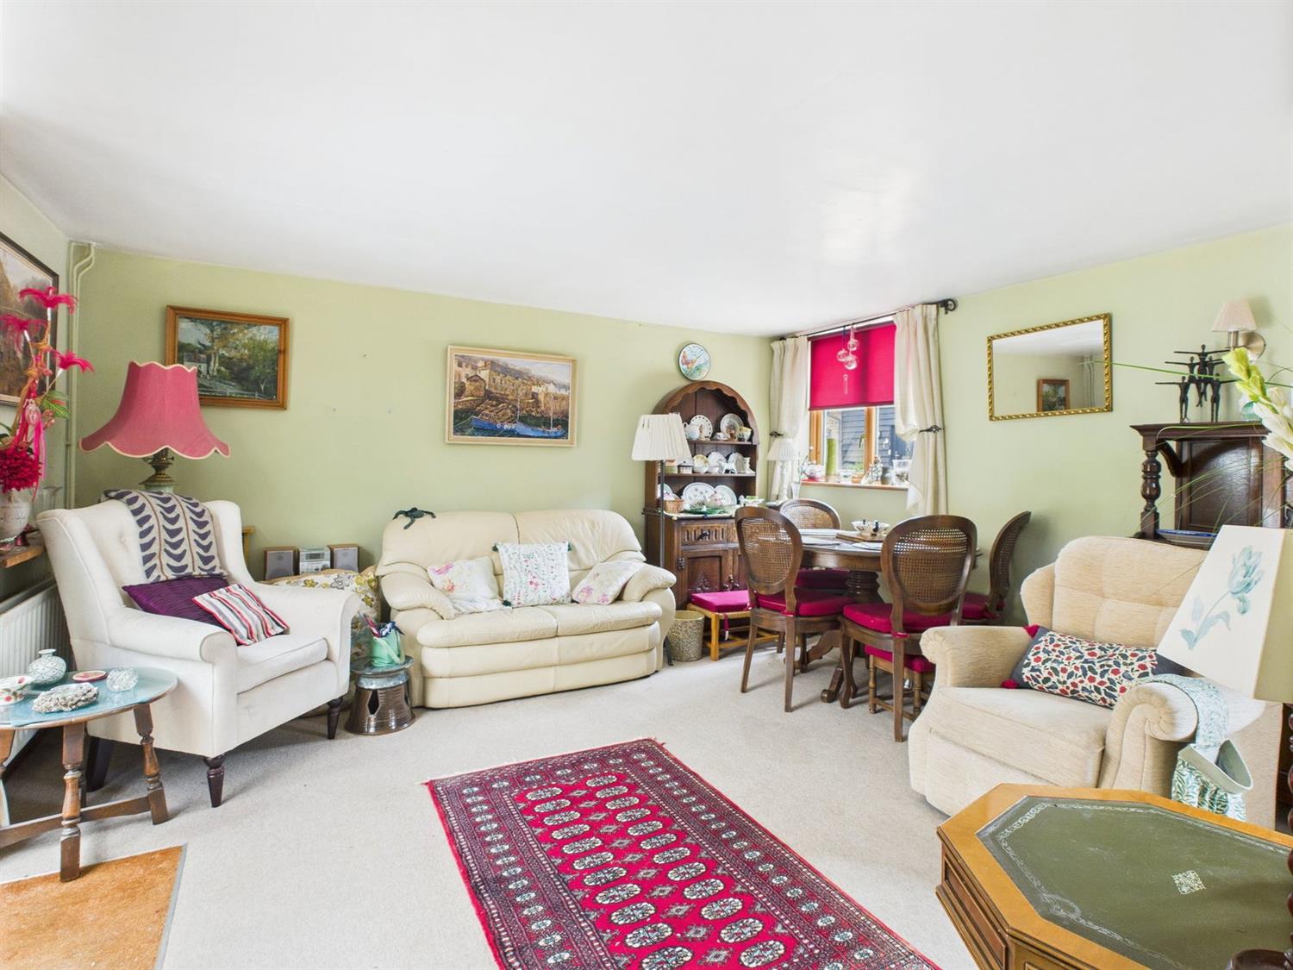
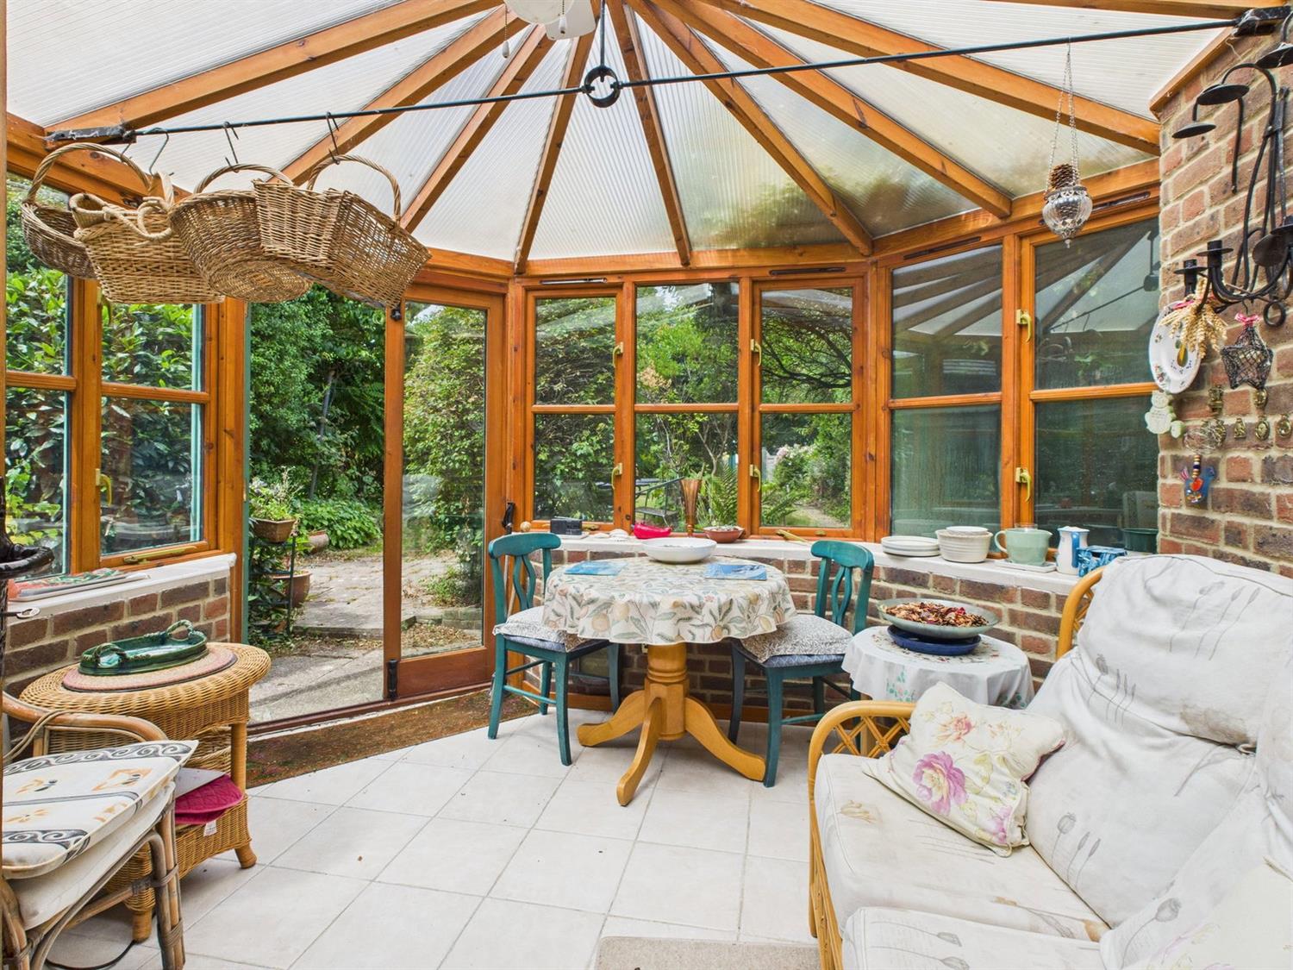
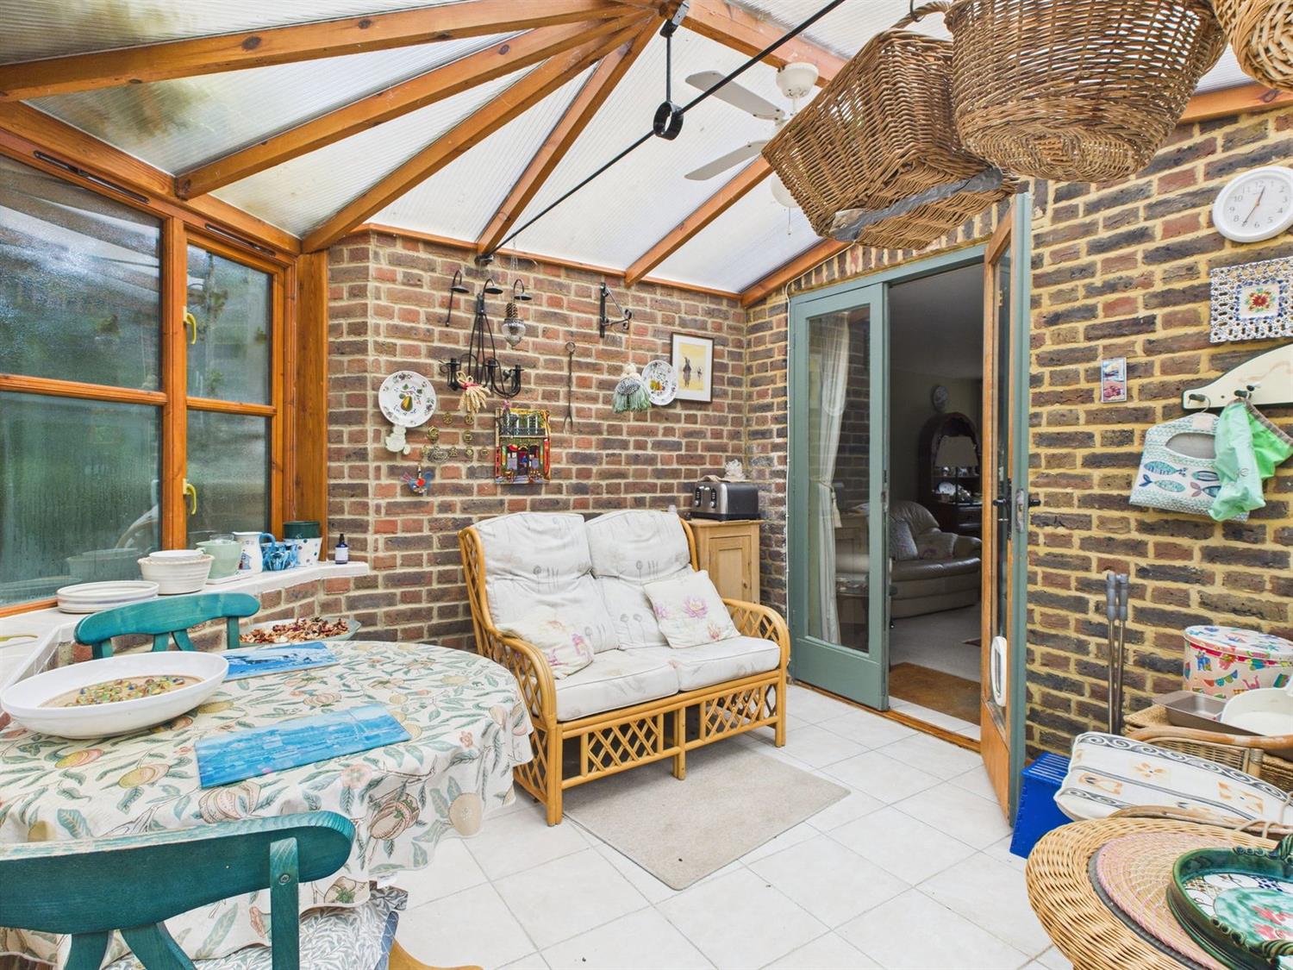
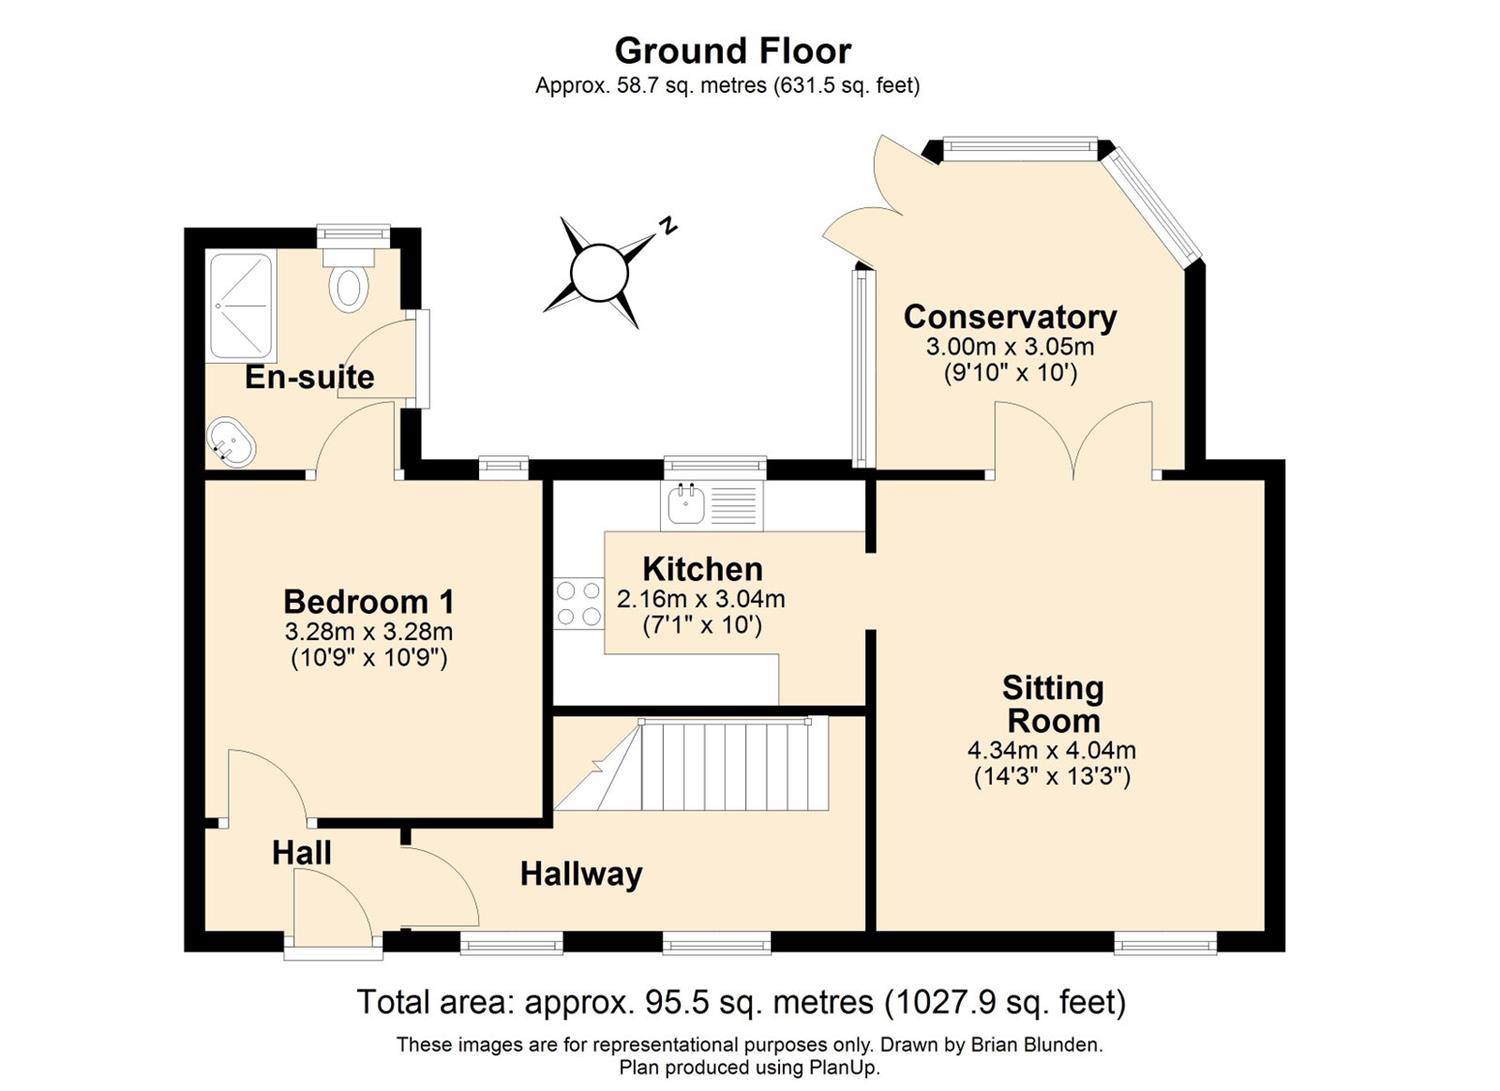
Courtney Green are delighted to offer for sale this highly individual, well situated and flexibly arranged Barn type property. Forming part of a small development of similar homes, this property has cottage style accommodation arranged over two floors. There is an upstairs bedroom with a large bathroom and also ground floor bedroom which has its own ensuite shower room. In addition, there is a pleasant living space with a sitting room, kitchen, and a conservatory which opens to the lovely private garden which also enjoys a surprising degree of privacy. The property has it's own character and there is much use of exposed timber and vaulting to some of the ceilings. There are creature comforts including double glazing and a recently replaced oil fire boiler provides heating and hot water. Along with the previously mentioned garden, there is private parking located at the rear. The property is offered with no chain and viewings are strongly advised.
SITUATION: The small hamlet of Plummers Plain is undergoing a renaissance due to recent development and there is now more of a sense of community. On hand amenities include a church and a pub, and there are lovely walks surrounding leading to further pubs and even five star restaurants and hotels!
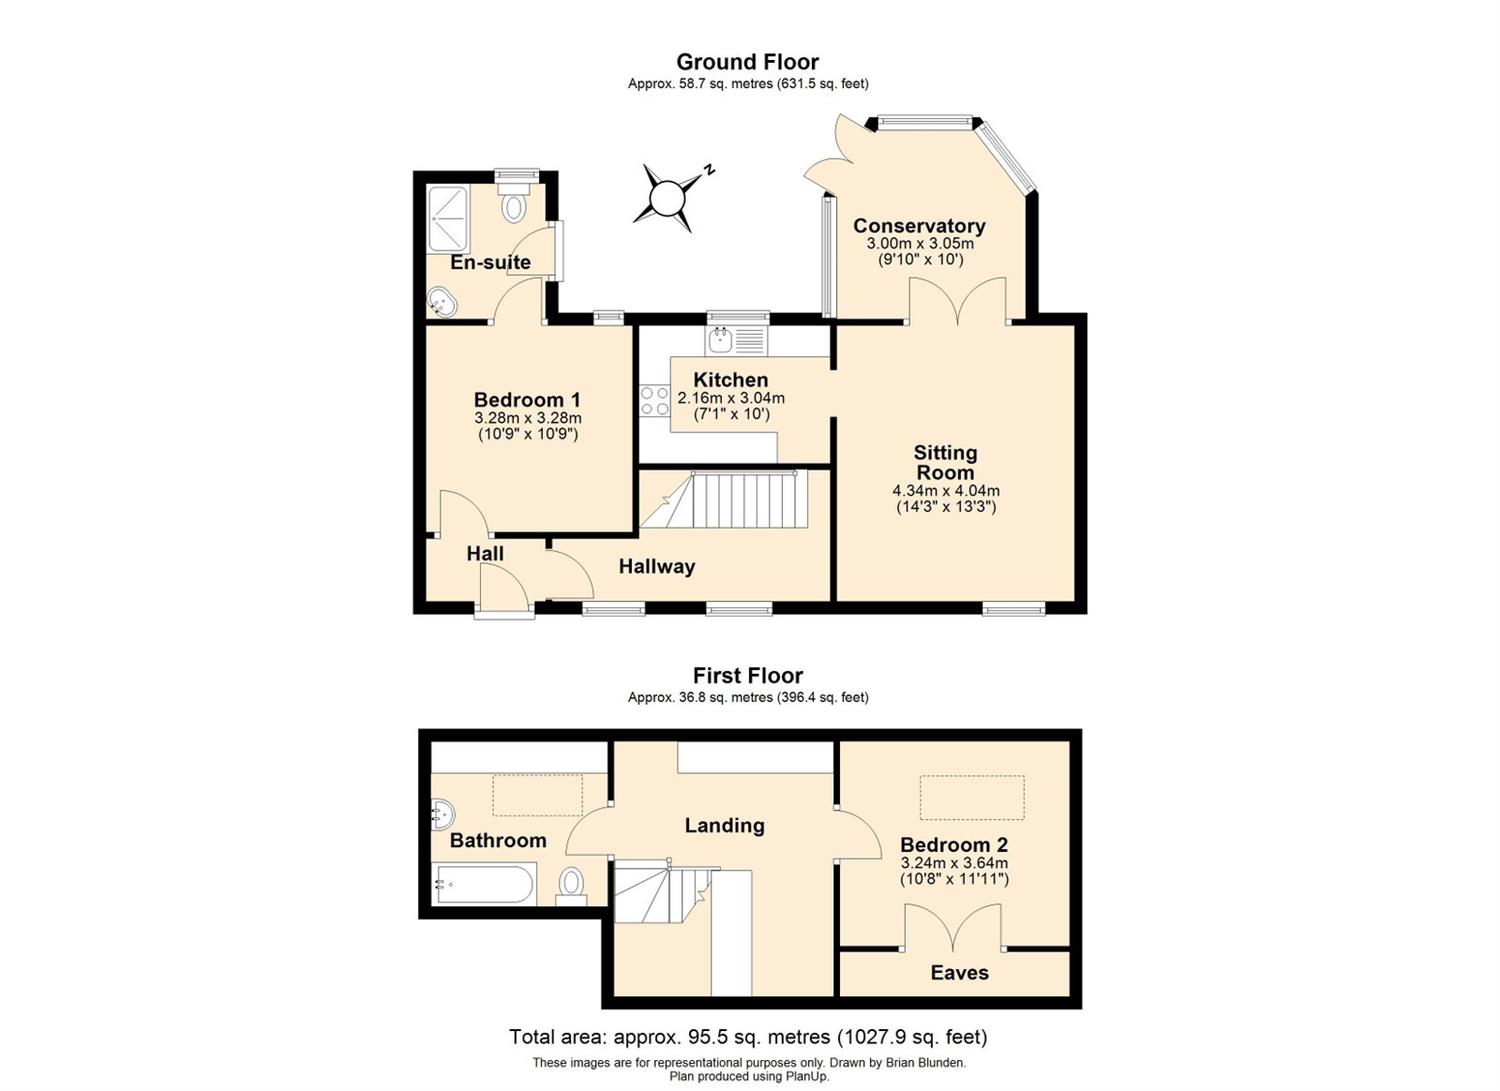
The accommodation comprises:
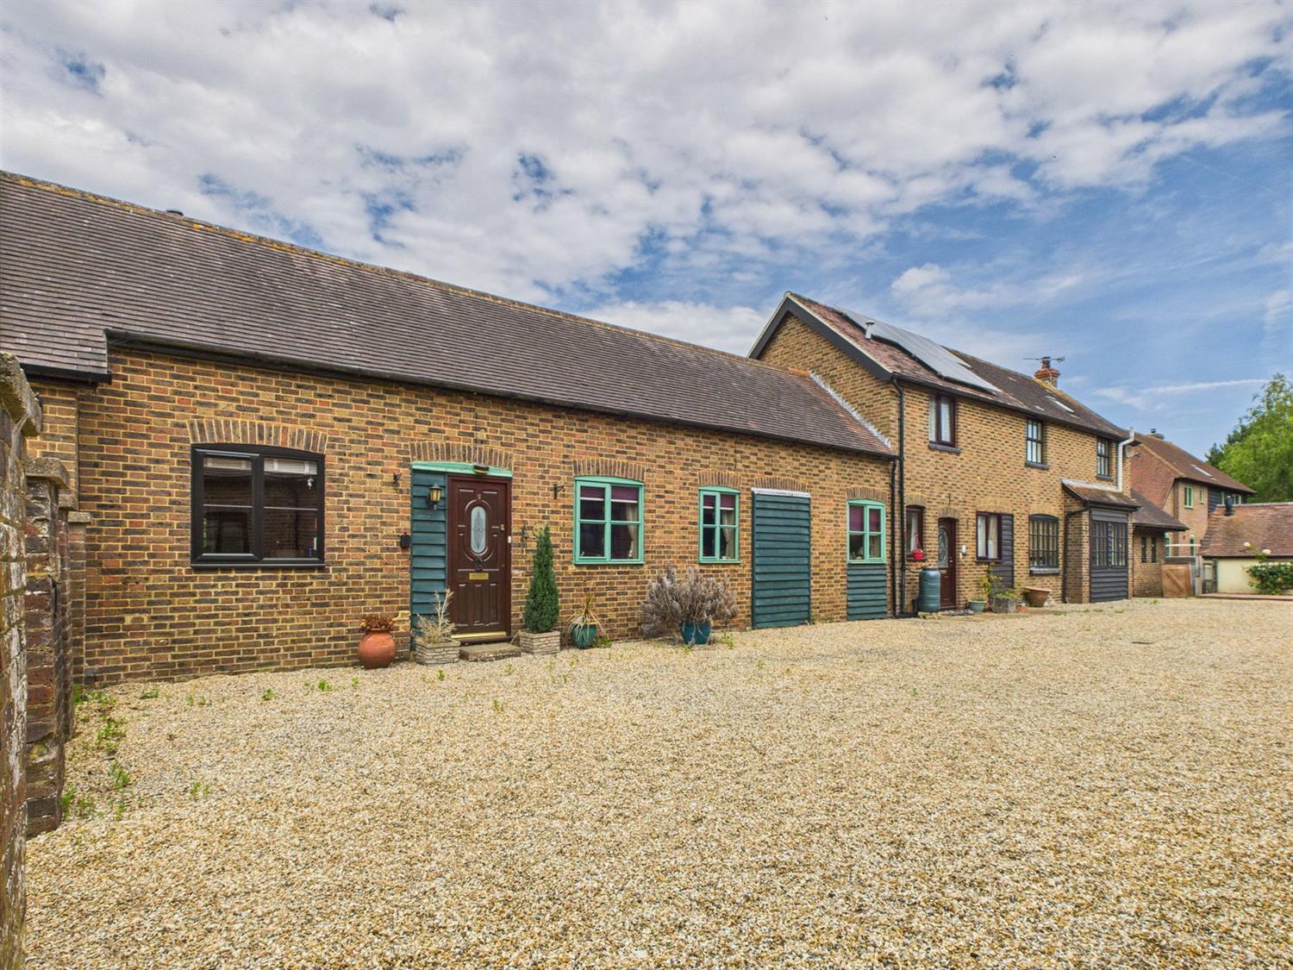
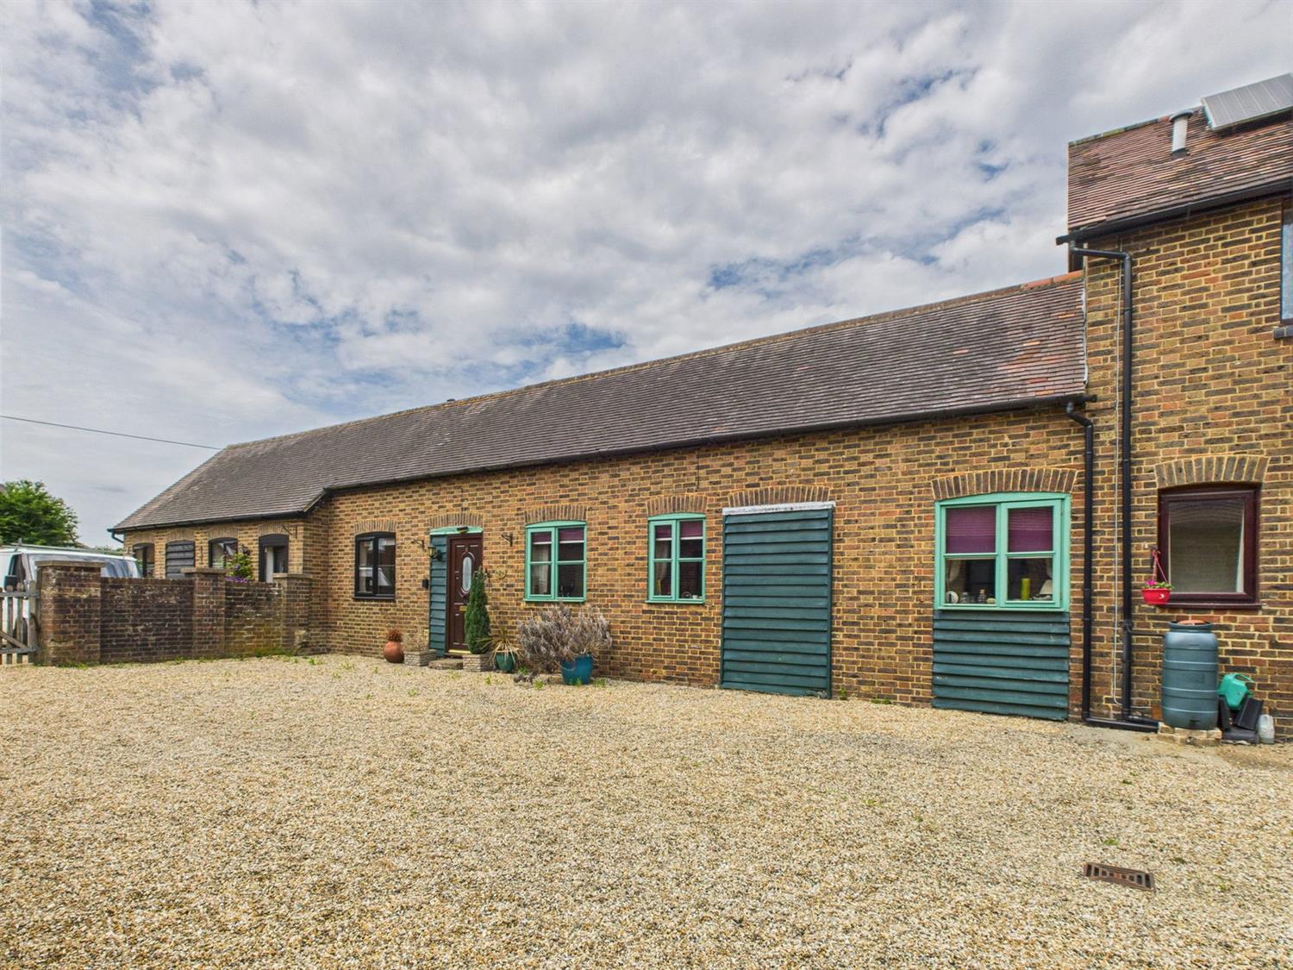
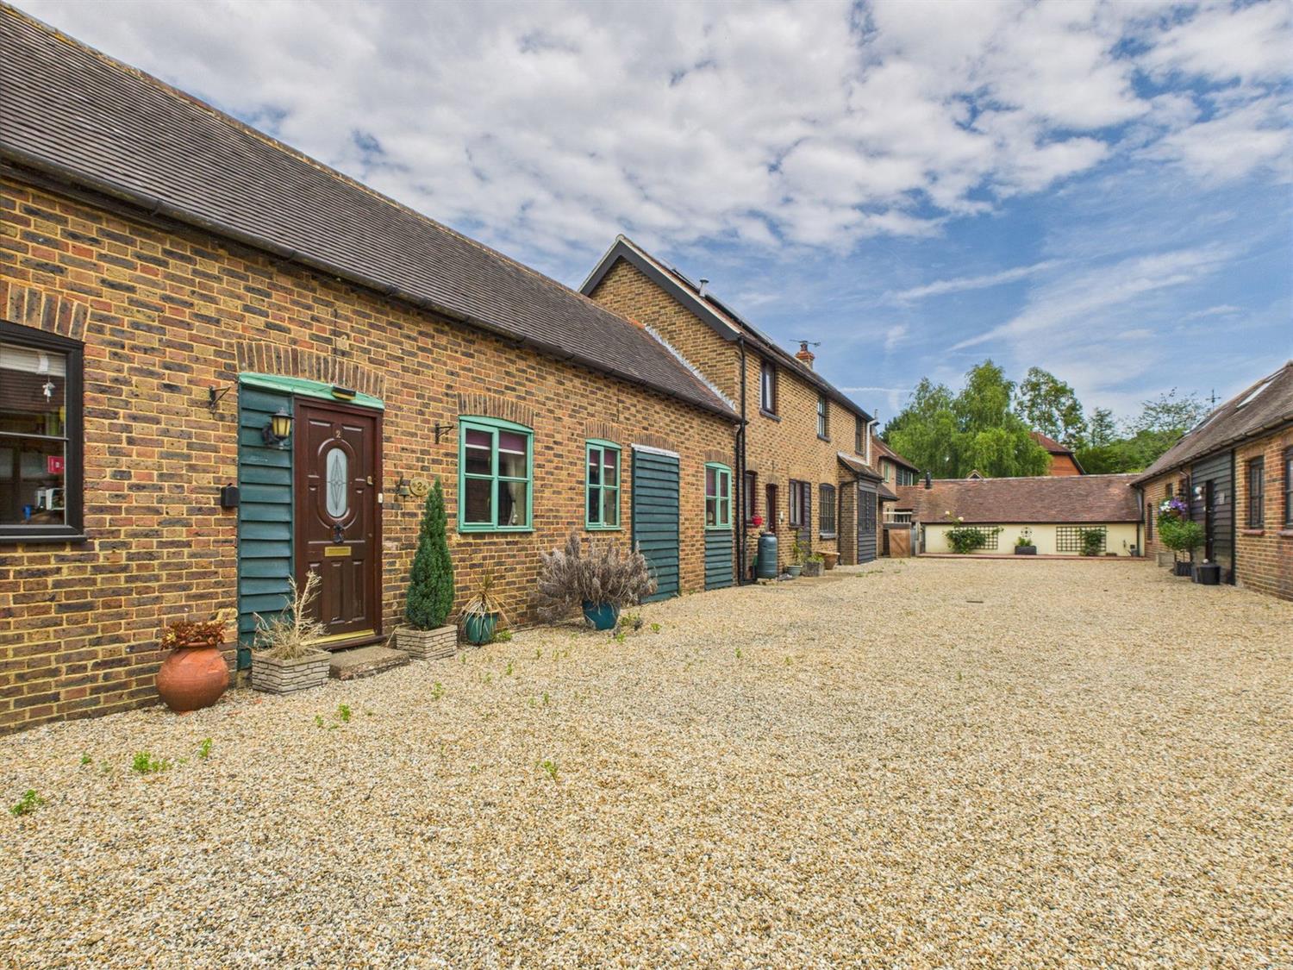
Communal gravelled courtyard with private partially glazed Front Door to No.2
Entrance Hall
With fitted doormat and exposed pine joinery. Door to
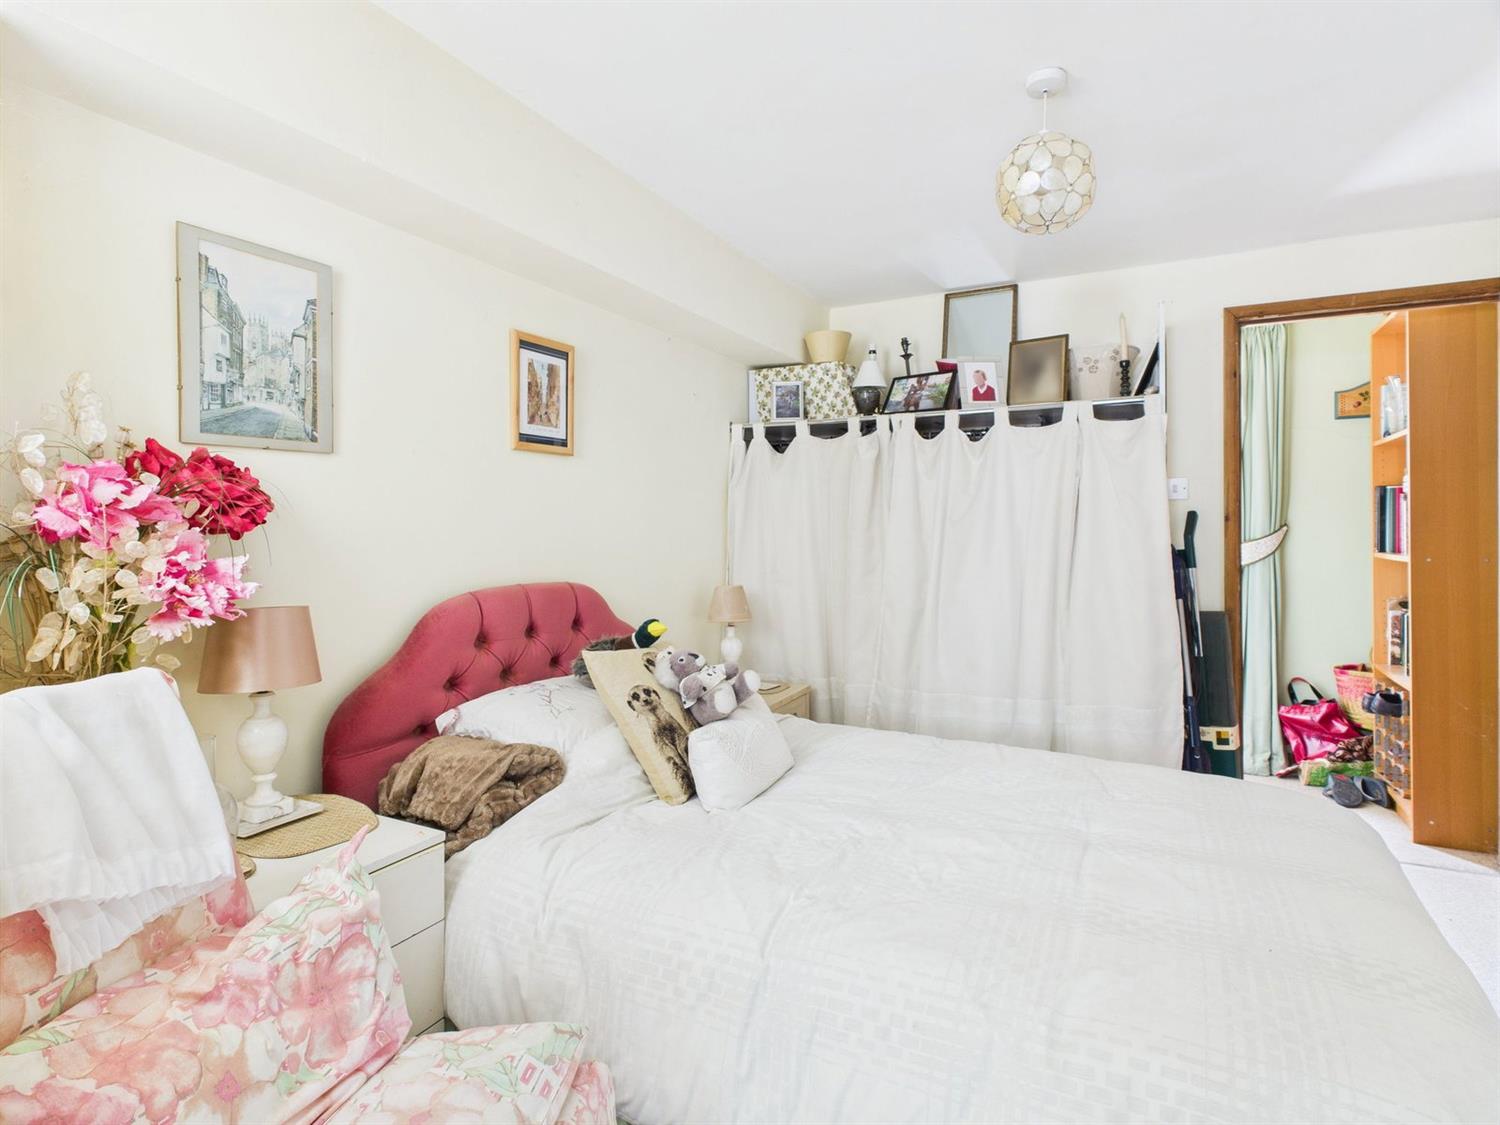
Bedroom Two
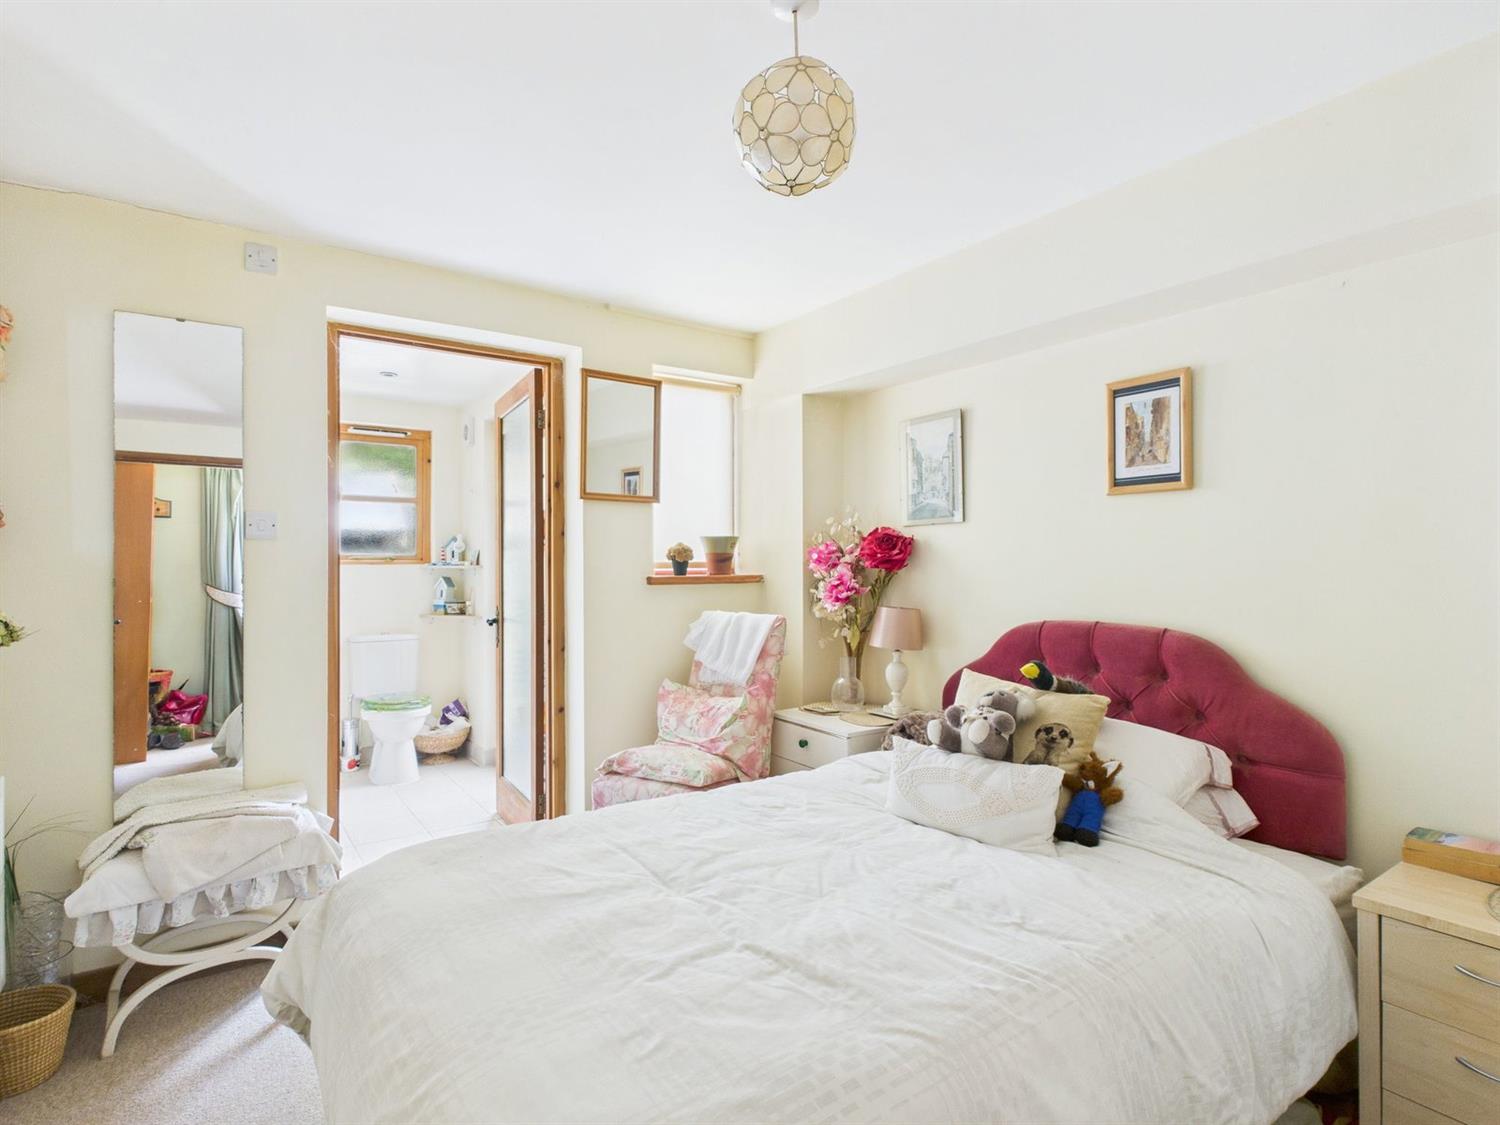
With a rear aspect window with varnished wood surround and sill, radiator with wooden shelf above, further exposed joinery, obscured door to
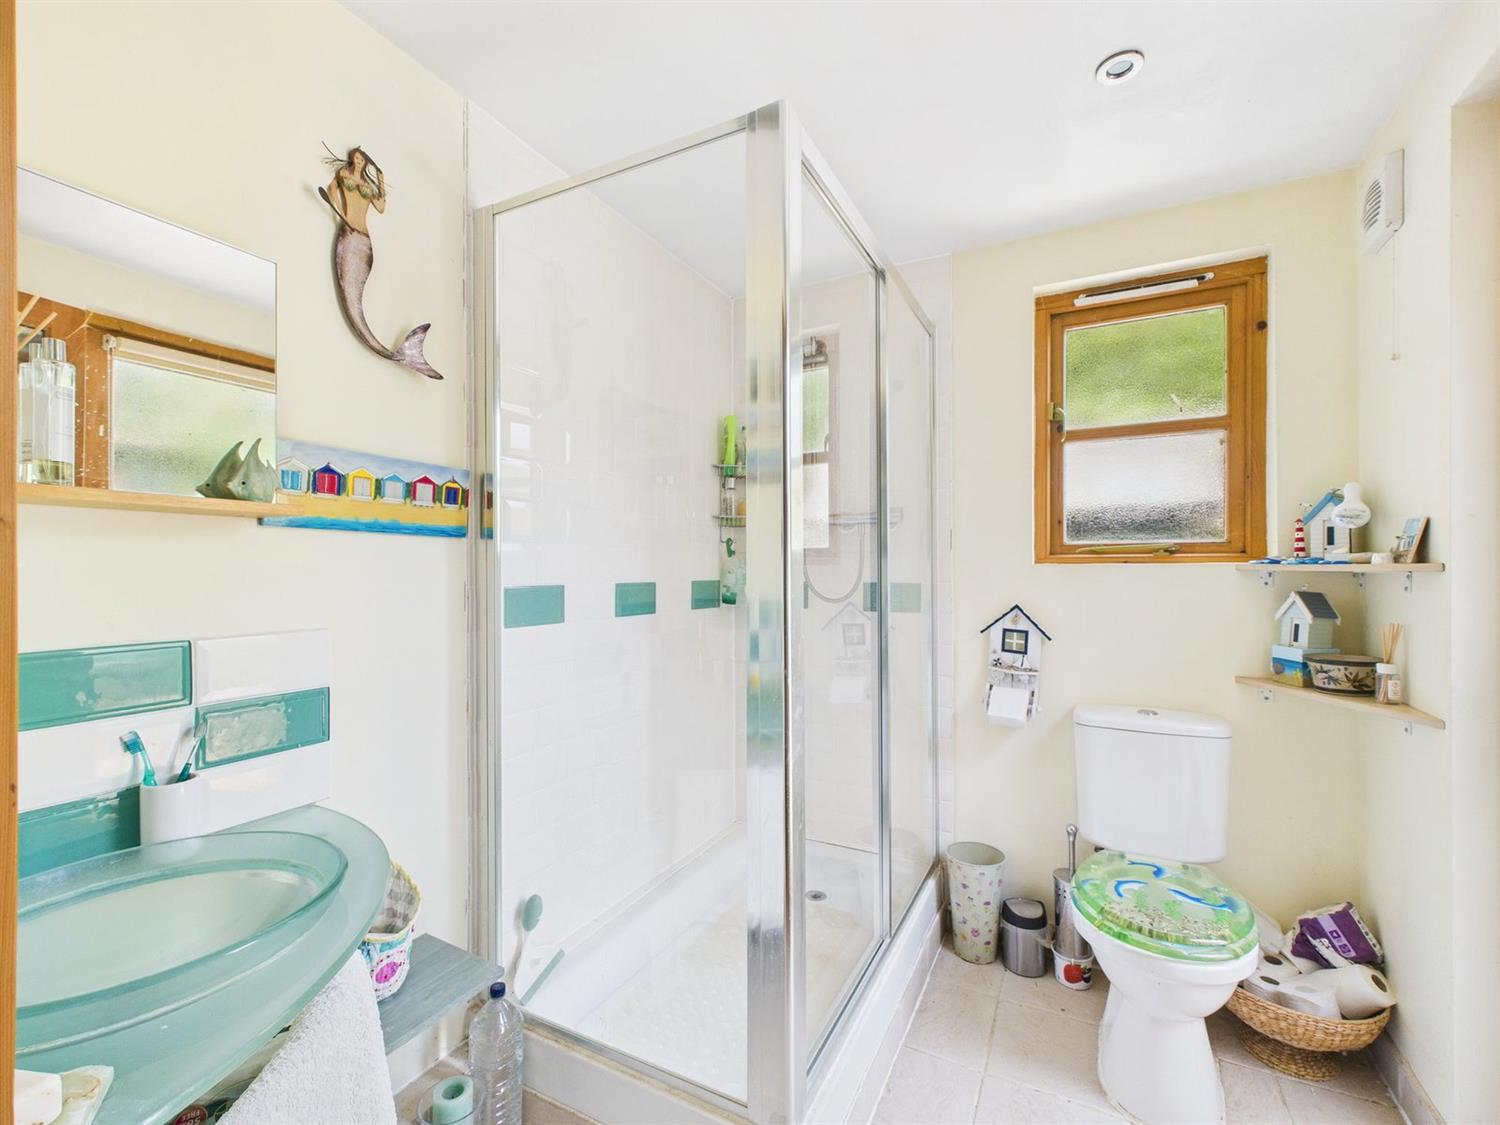
En-suite Shower Room
With a modern suite of raised oversize shower enclosure with tiled wall and glazed sliding door and chrome thermostatic shower, Circular bowl basin set on glass and chrome frame with monobloc chrome tap, Low-level WC, towel warmer, tiled floor spotlights and extractor fan, obscured pine framed window and matching door which leads to the garden.
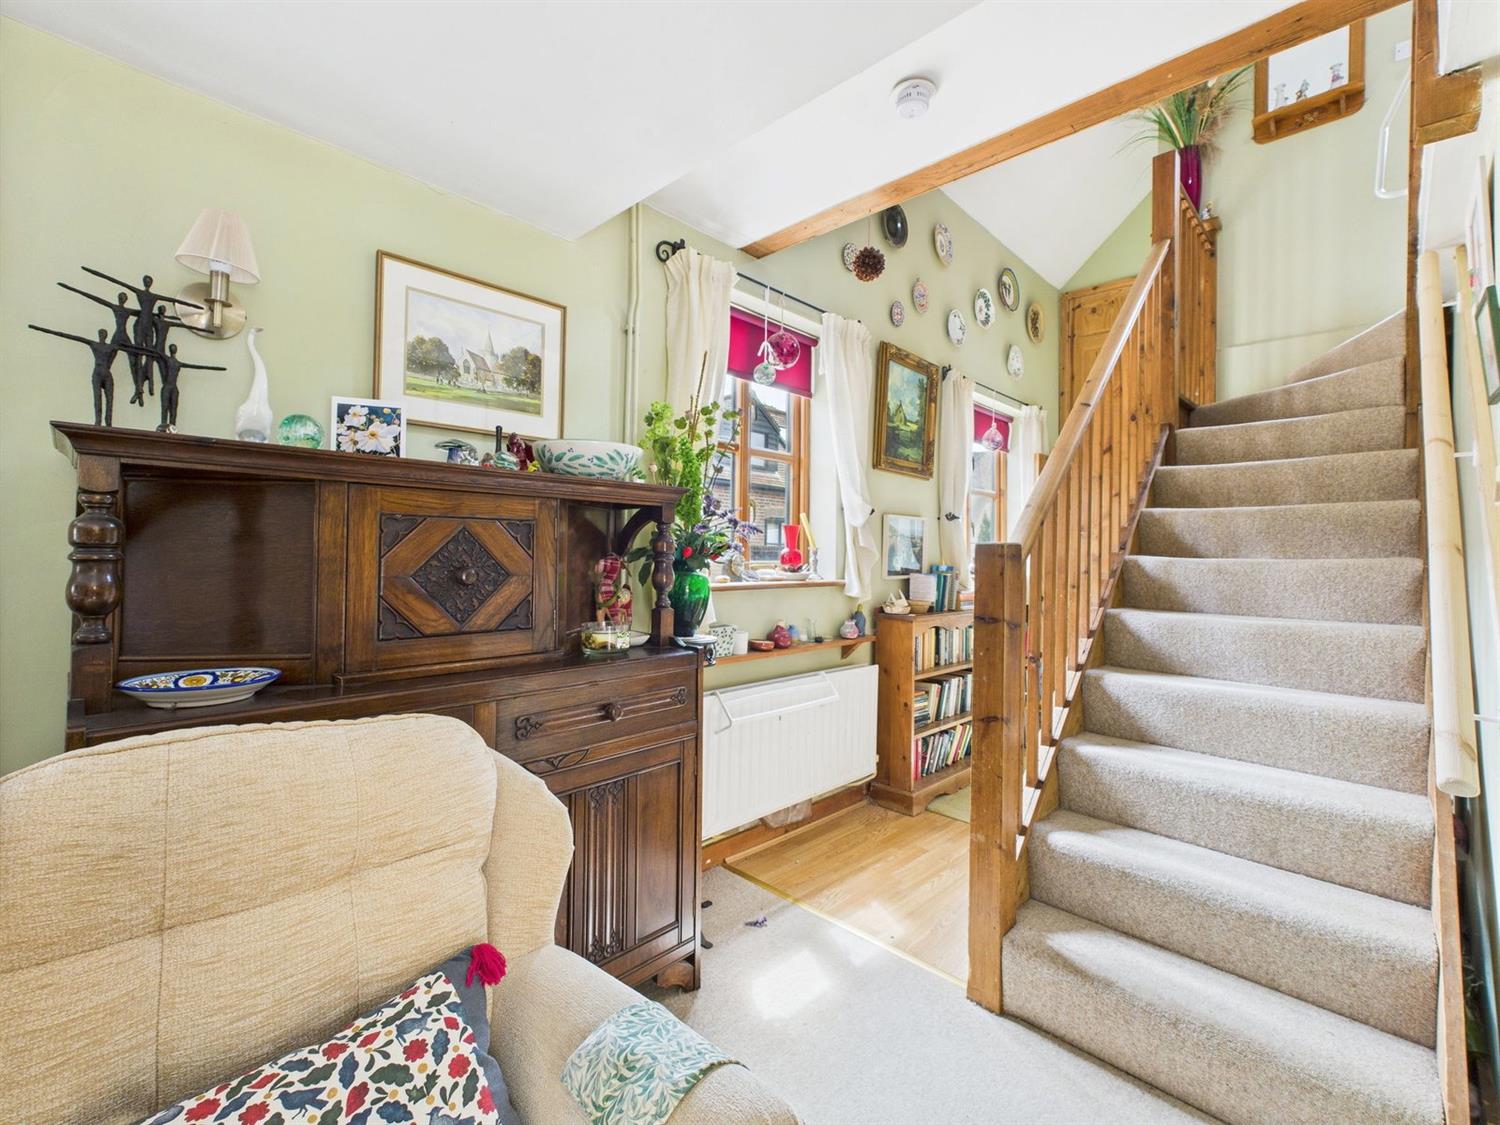
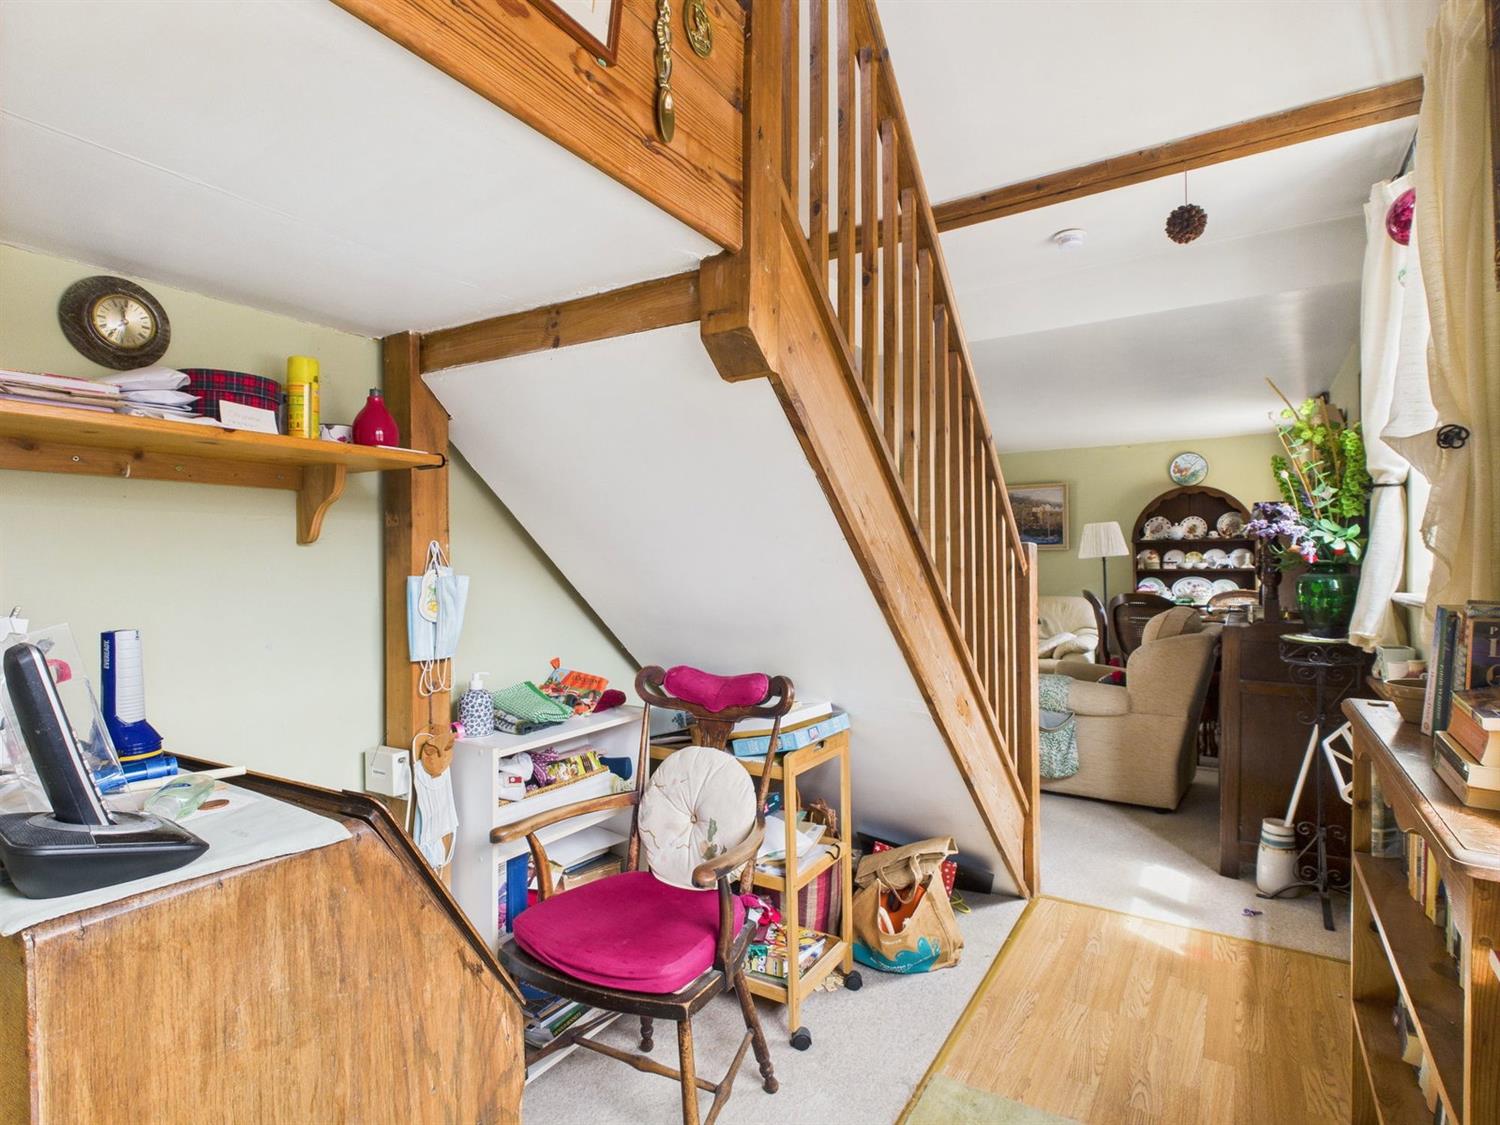
From the entrance hall a further pine door leads to an attractive double height area with two front aspect windows, understairs "office nook", two radiators, laminate flooring, open plan to
Living Room
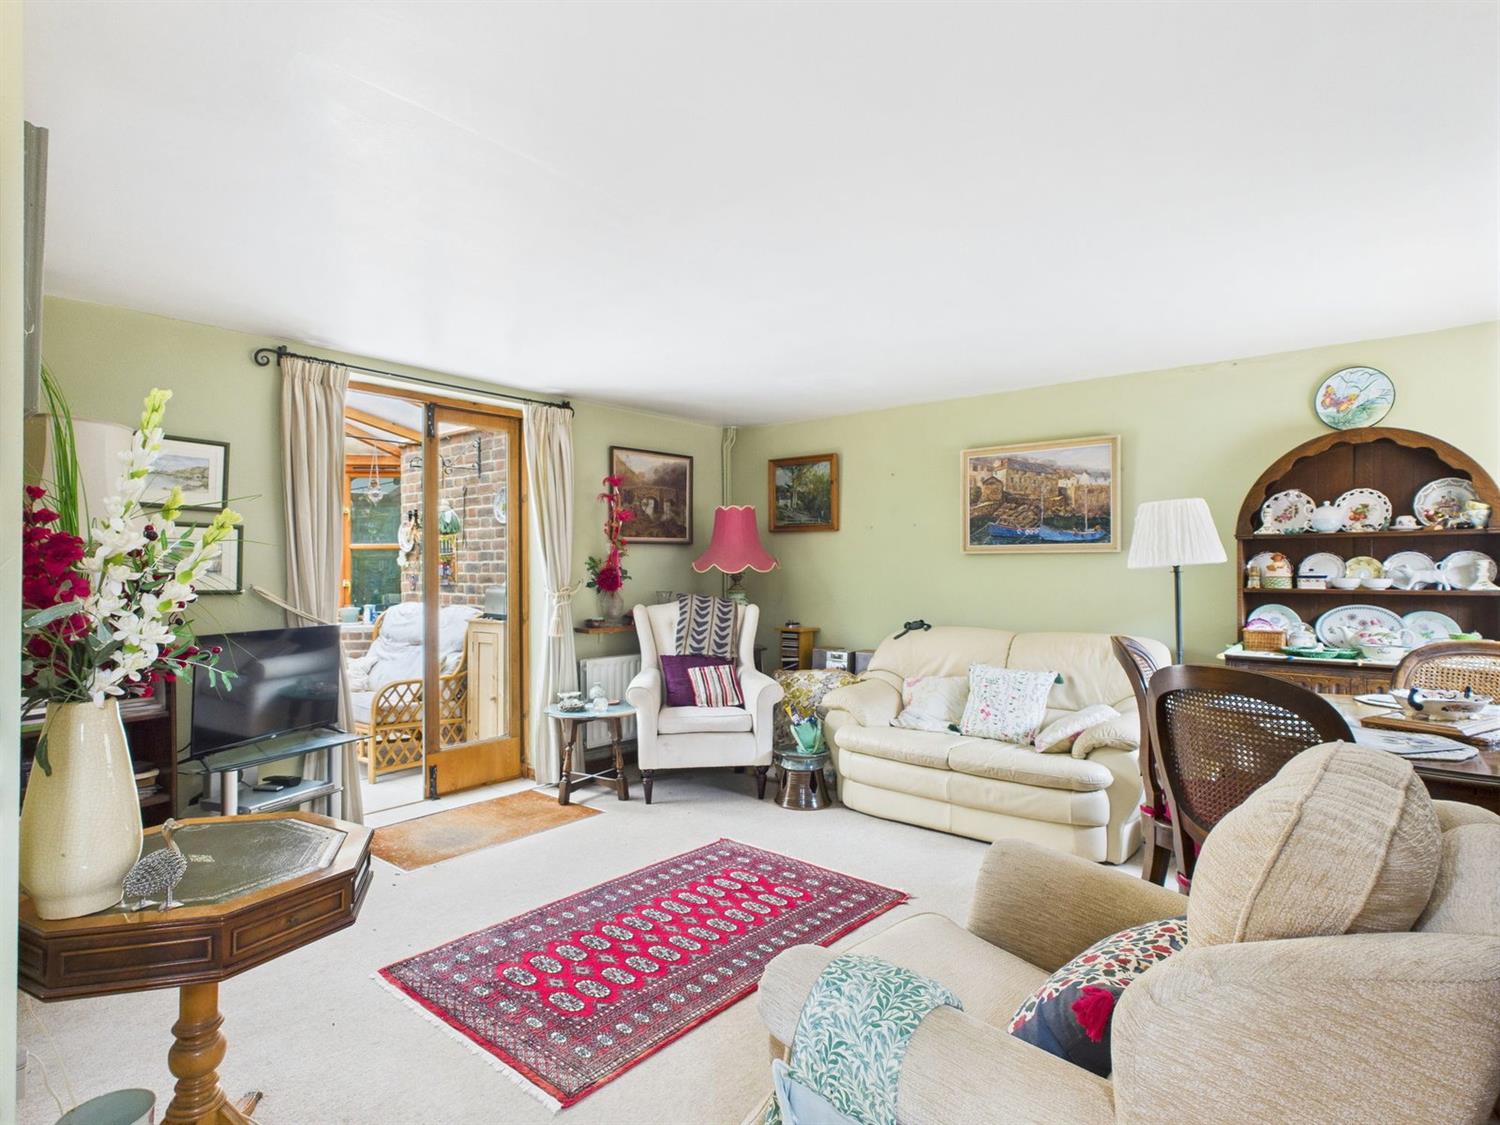
With staircase leading upstairs, front aspect window, radiator, glazed wooden French doors to
Conservatory
Of brick and timber construction with double glazed windows and polycarbonate pitched roof, Offset French doors lead to the attractive rear garden.
Kitchen
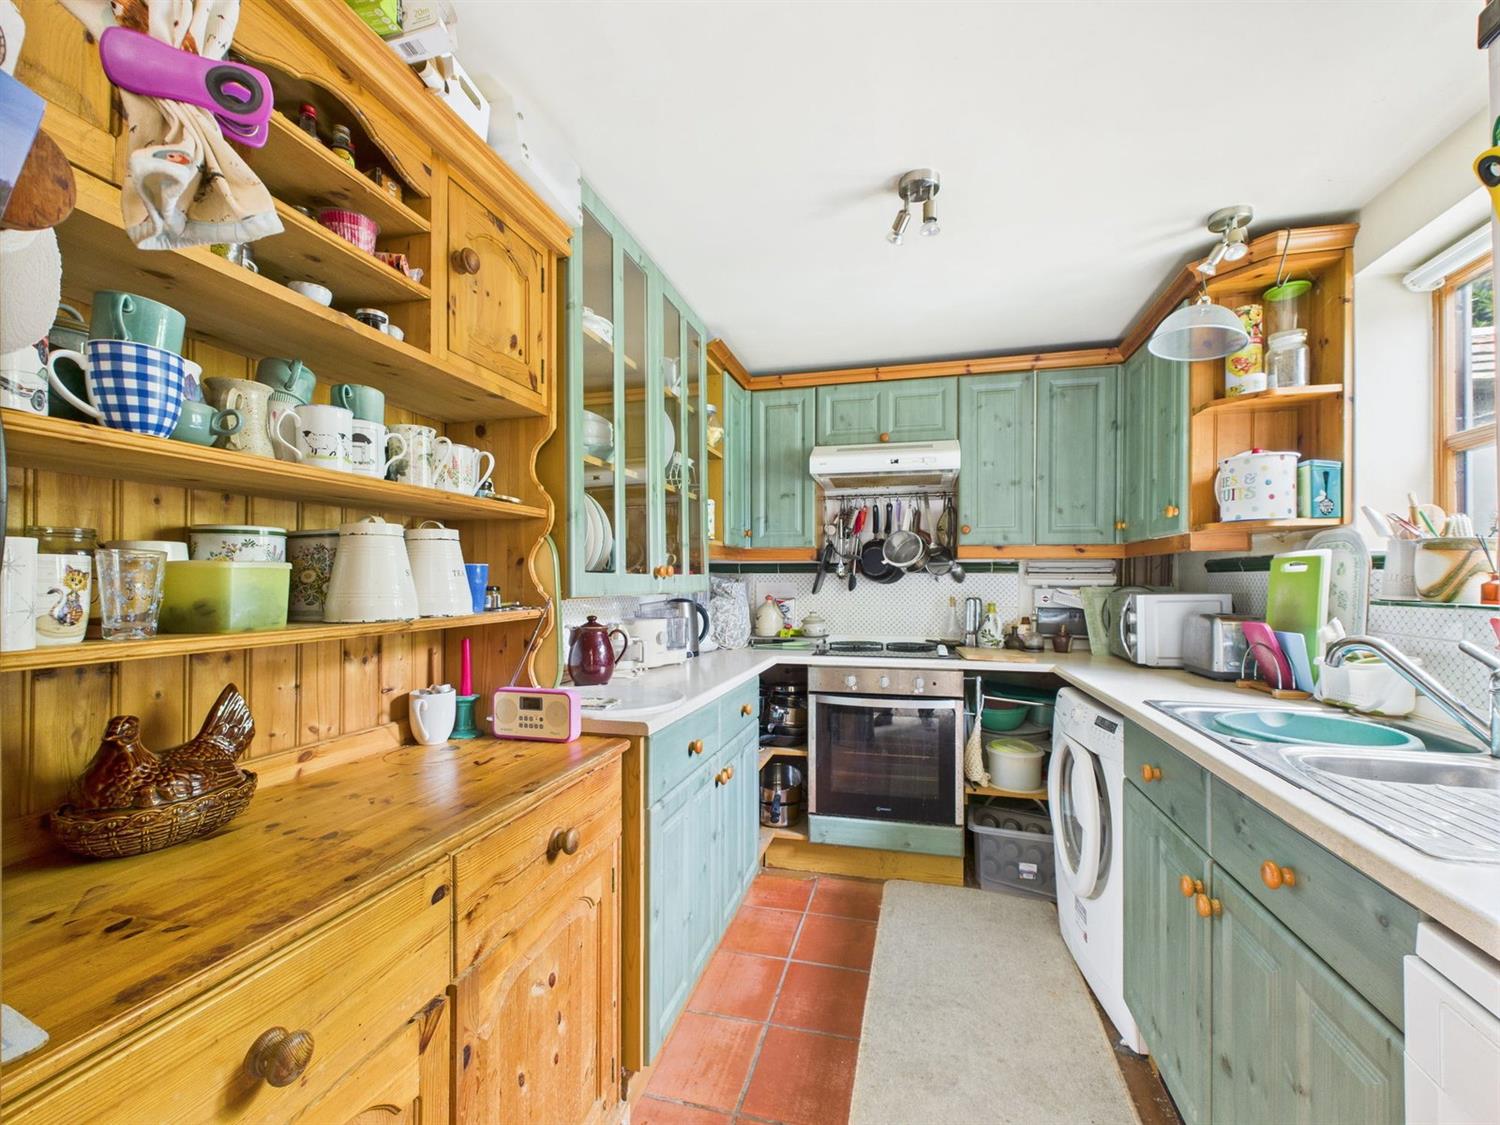
With a contrasting range of eye and base level storage cupboards with worktops and tiled splashback, built-in electric oven, hob and hood over, single drainer inset sink unit with mixer tap, space and plumbing for appliances, shelving, rear aspect wood framed window looking towards the garden, tiled floor.
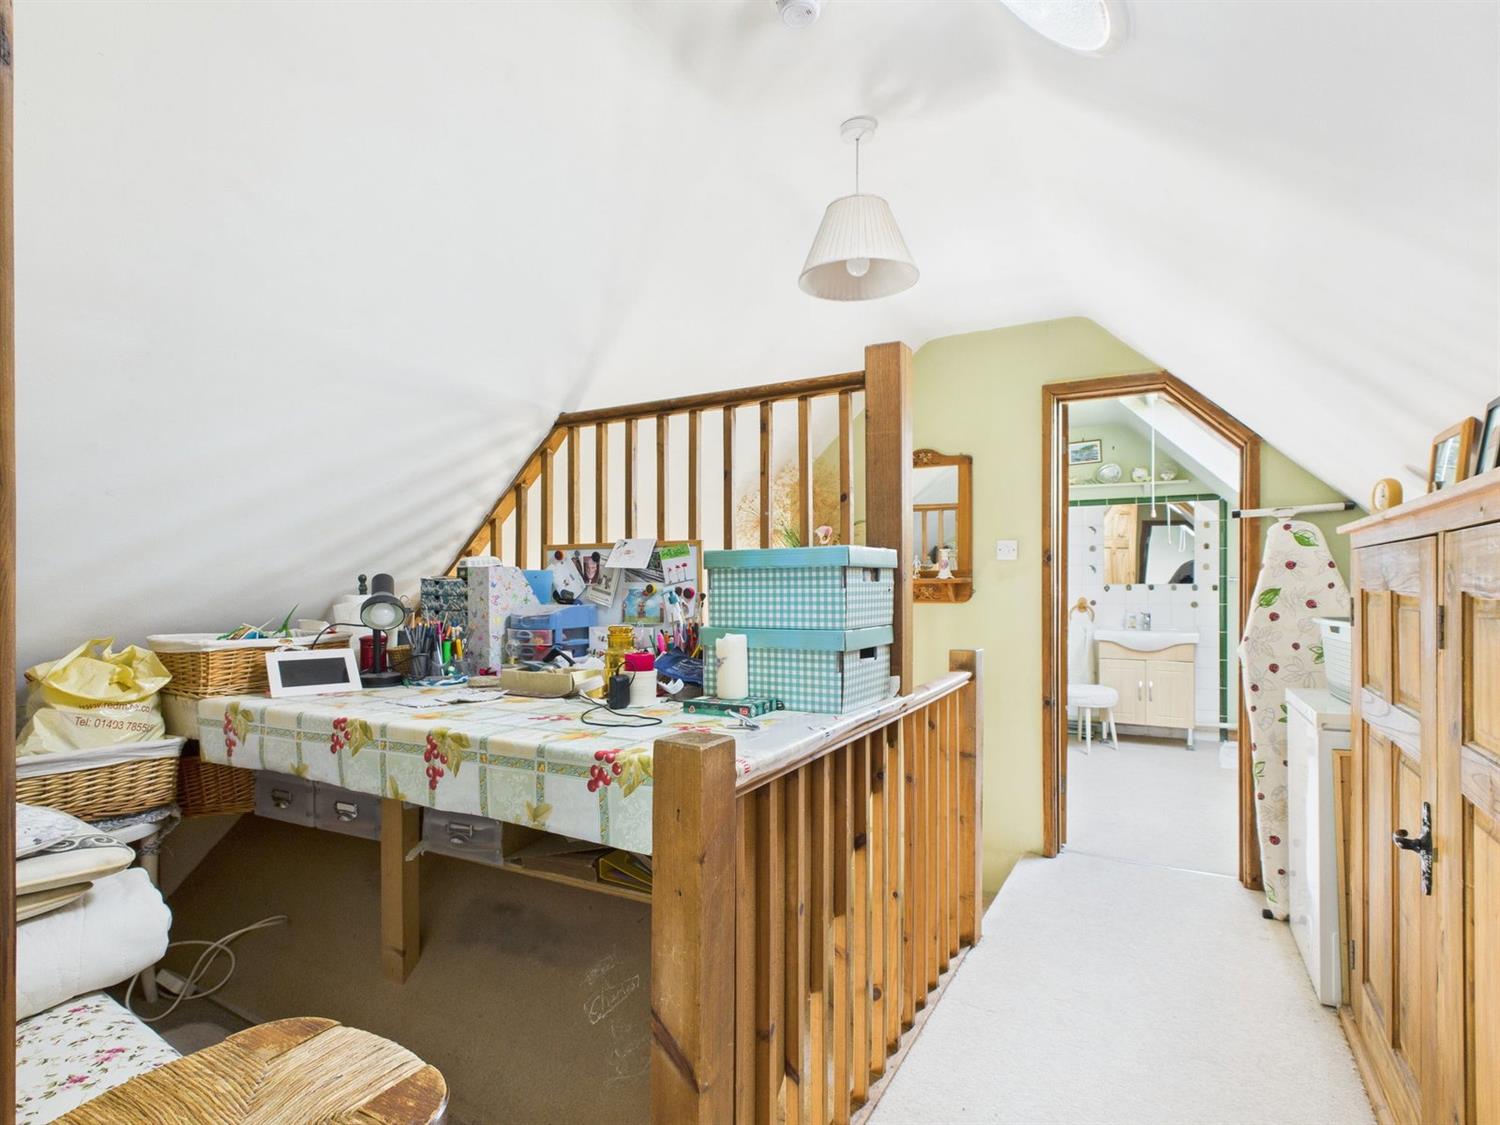
From the living room, the staircase rises and turns to a landing area with further useful space and storage. Light pipe, exposed joinery, door to
Bedroom One
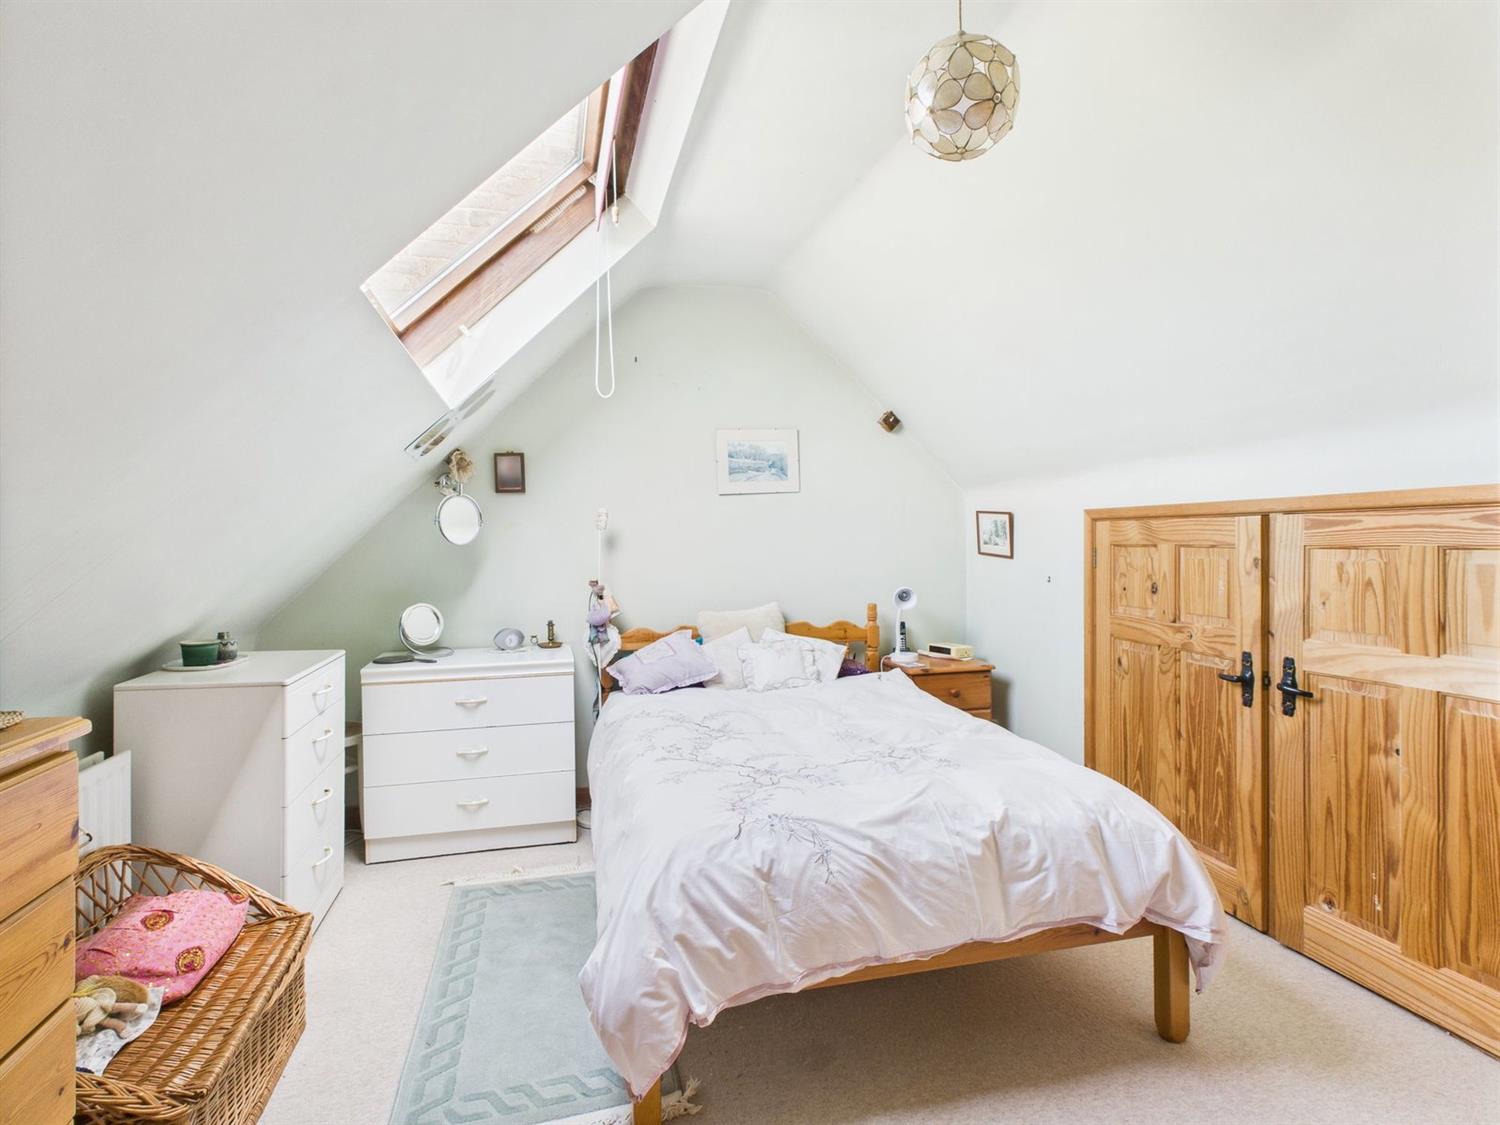
With an appealing vaulted ceiling with large skylight window, shelved double cupboard, radiator.
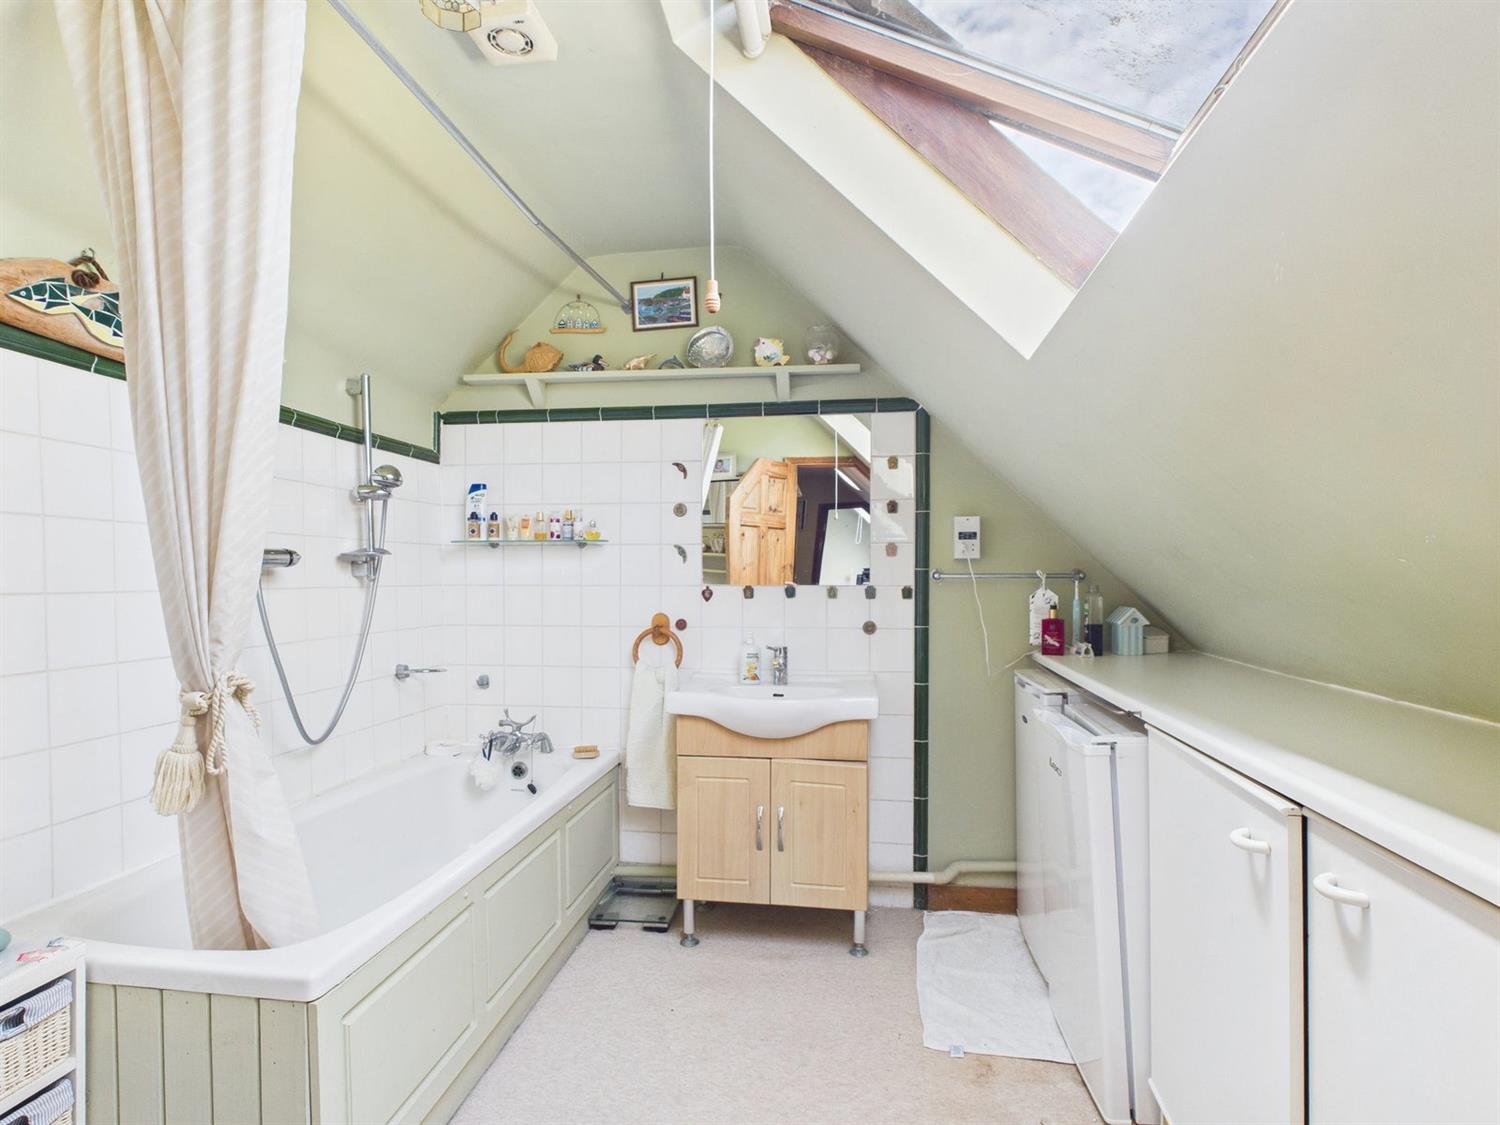
Bathroom
With attractive sloping ceiling and large skylight window, and a white suite of enclosed acrylic bath with mixer tap and separate shower cubicle with thermostatic shower control, wash hand basin with mixer tap and cupboard below, low-level WC, some wall tiling, fitted mirror, useful countertop with cupboards below and also further recesses currently used for additional appliances, shaver point, radiator.
OUTSIDE
The front of the property features a shared gravel courtyard, providing access to several similar dwellings.
Private Garden
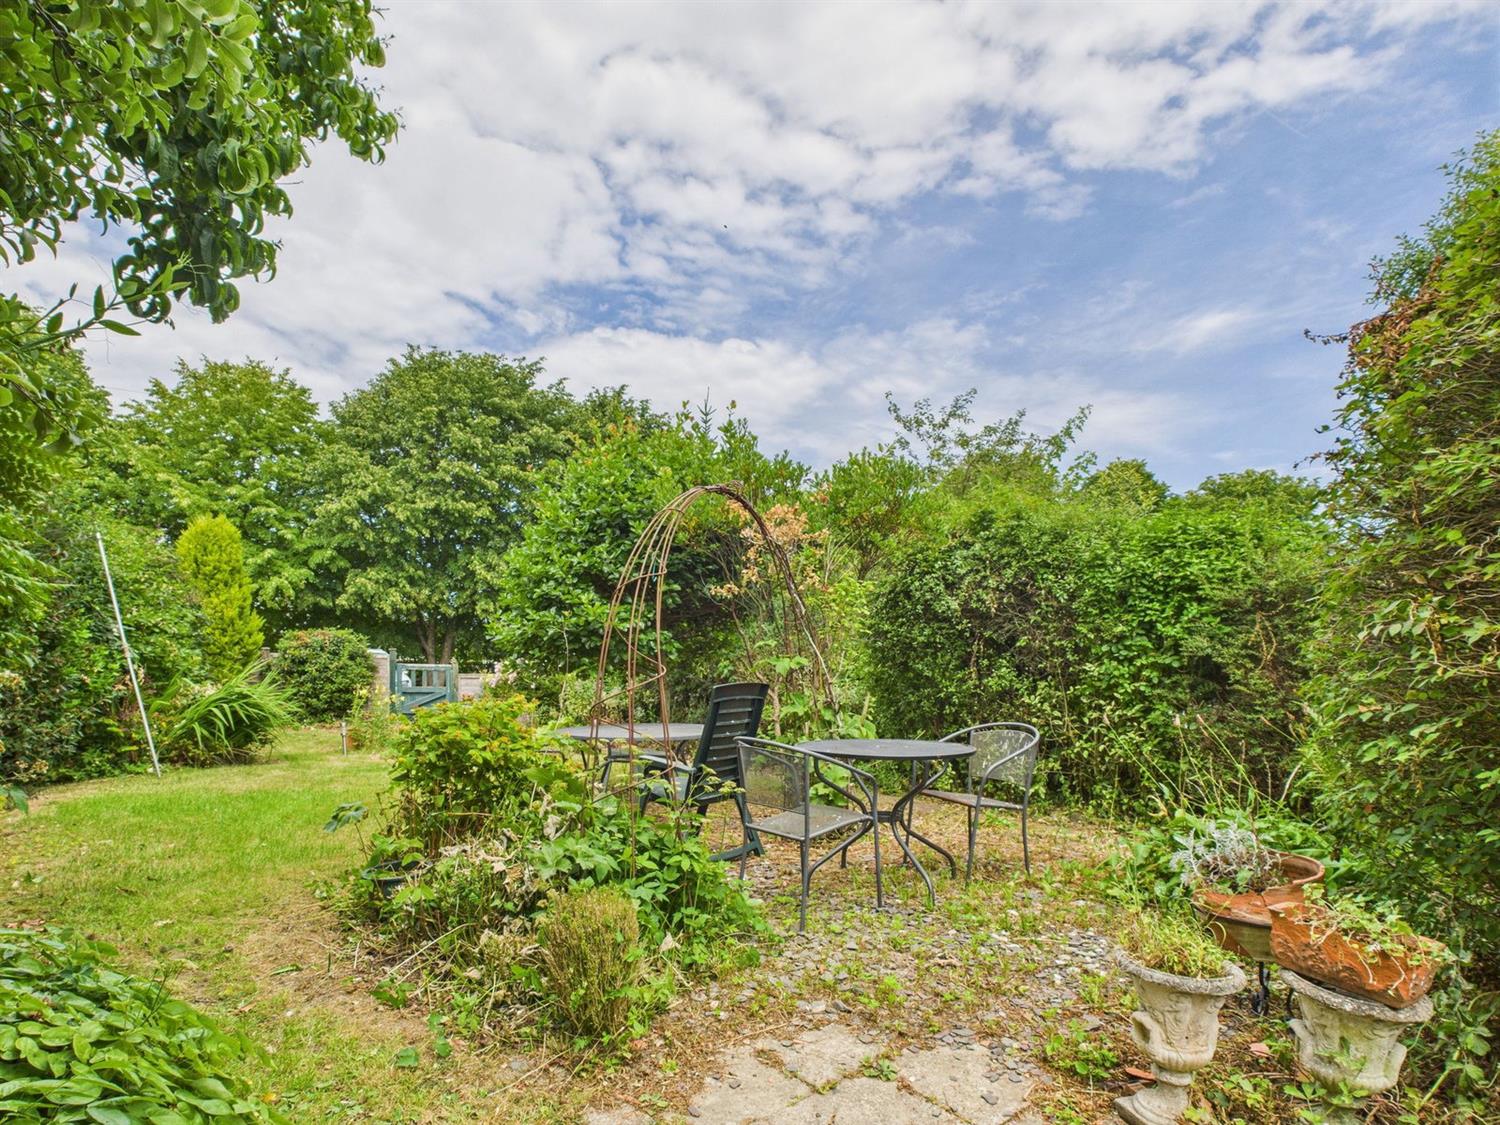
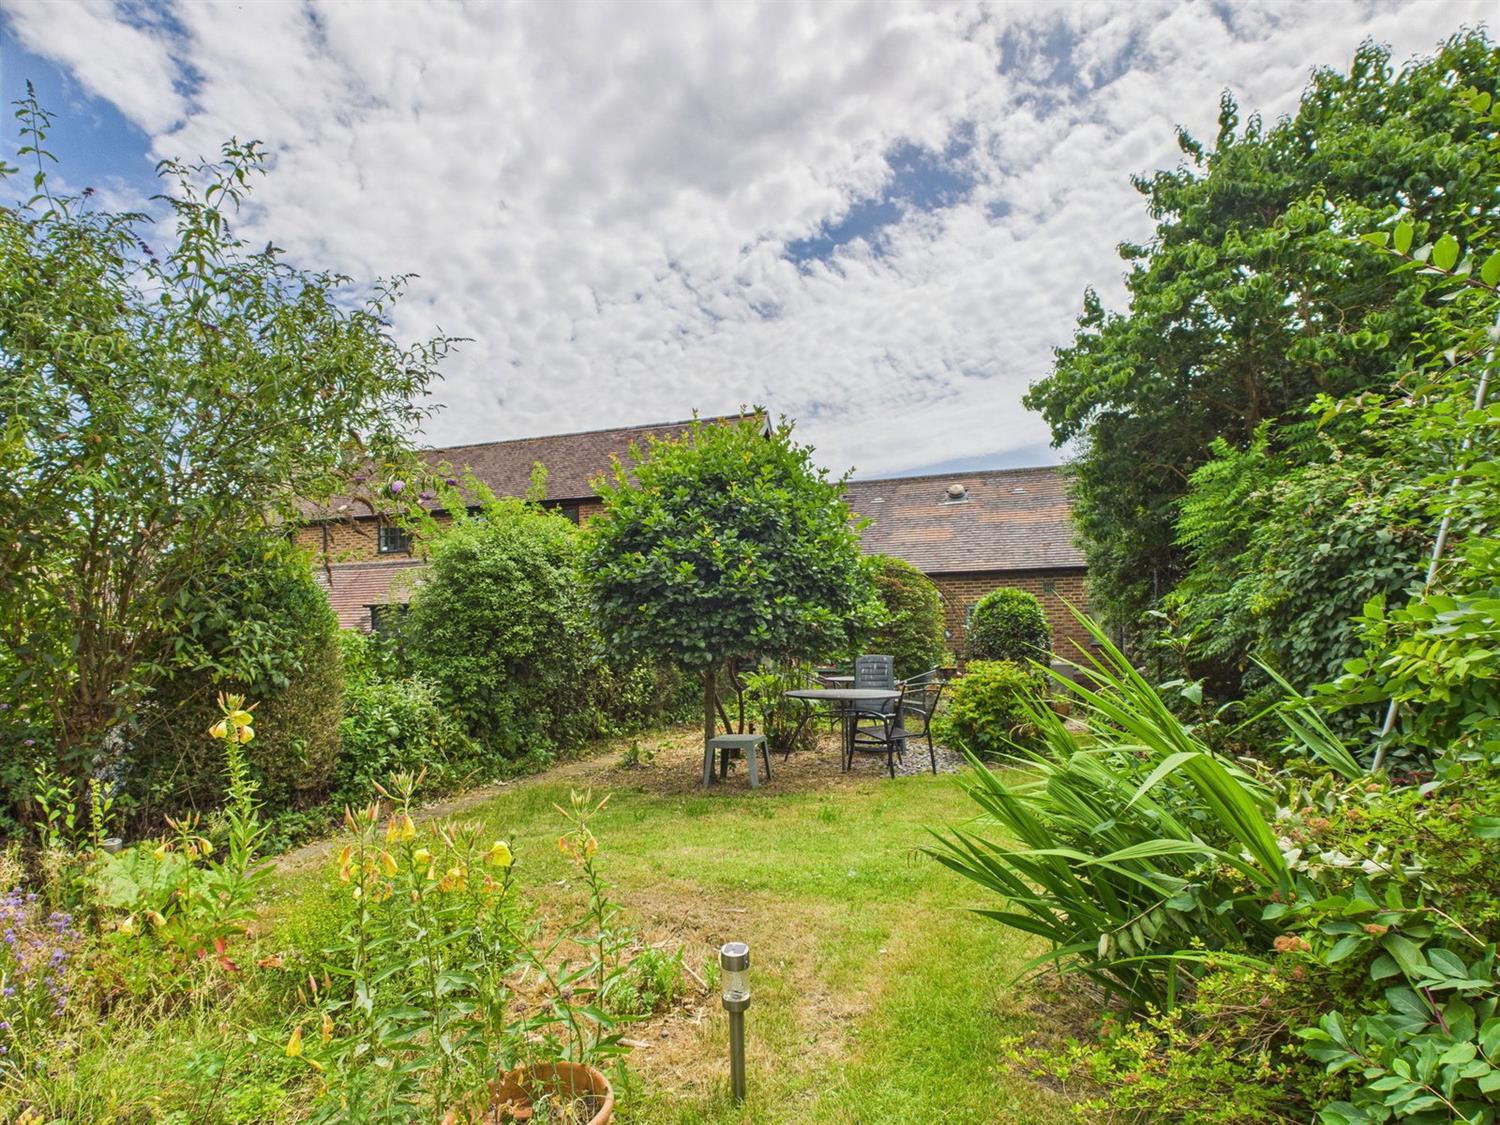
The garden extends to about 40 feet and enjoys a fair degree of privacy. Having been lovingly tended and stocked over the years the garden could now do with a little attention but features a paved patio on two levels and an area of lawn, which is relieved by large areas of planting. A rear gate leads to a private parking area where there are two spaces for this property. Oil fired boiler, oil storage tank and timber shed.
Service Charge We await confirmation of the current annual service charge.
Council Tax Band - D
Referral Fees: Courtney Green routinely refer prospective purchasers to Nepcote Financial Ltd who may offer to arrange insurance and/or mortgages. Courtney Green may be entitled to receive 20% of any commission received by Nepcote Financial Ltd.
SITUATION: The small hamlet of Plummers Plain is undergoing a renaissance due to recent development and there is now more of a sense of community. On hand amenities include a church and a pub, and there are lovely walks surrounding leading to further pubs and even five star restaurants and hotels!
The accommodation comprises:
Communal gravelled courtyard with private partially glazed Front Door to No.2
Entrance Hall
With fitted doormat and exposed pine joinery. Door to
Bedroom Two
With a rear aspect window with varnished wood surround and sill, radiator with wooden shelf above, further exposed joinery, obscured door to
En-suite Shower Room
With a modern suite of raised oversize shower enclosure with tiled wall and glazed sliding door and chrome thermostatic shower, Circular bowl basin set on glass and chrome frame with monobloc chrome tap, Low-level WC, towel warmer, tiled floor spotlights and extractor fan, obscured pine framed window and matching door which leads to the garden.
From the entrance hall a further pine door leads to an attractive double height area with two front aspect windows, understairs "office nook", two radiators, laminate flooring, open plan to
Living Room
With staircase leading upstairs, front aspect window, radiator, glazed wooden French doors to
Conservatory
Of brick and timber construction with double glazed windows and polycarbonate pitched roof, Offset French doors lead to the attractive rear garden.
Kitchen
With a contrasting range of eye and base level storage cupboards with worktops and tiled splashback, built-in electric oven, hob and hood over, single drainer inset sink unit with mixer tap, space and plumbing for appliances, shelving, rear aspect wood framed window looking towards the garden, tiled floor.
From the living room, the staircase rises and turns to a landing area with further useful space and storage. Light pipe, exposed joinery, door to
Bedroom One
With an appealing vaulted ceiling with large skylight window, shelved double cupboard, radiator.
Bathroom
With attractive sloping ceiling and large skylight window, and a white suite of enclosed acrylic bath with mixer tap and separate shower cubicle with thermostatic shower control, wash hand basin with mixer tap and cupboard below, low-level WC, some wall tiling, fitted mirror, useful countertop with cupboards below and also further recesses currently used for additional appliances, shaver point, radiator.
OUTSIDE
The front of the property features a shared gravel courtyard, providing access to several similar dwellings.
Private Garden
The garden extends to about 40 feet and enjoys a fair degree of privacy. Having been lovingly tended and stocked over the years the garden could now do with a little attention but features a paved patio on two levels and an area of lawn, which is relieved by large areas of planting. A rear gate leads to a private parking area where there are two spaces for this property. Oil fired boiler, oil storage tank and timber shed.
Service Charge We await confirmation of the current annual service charge.
Council Tax Band - D
Referral Fees: Courtney Green routinely refer prospective purchasers to Nepcote Financial Ltd who may offer to arrange insurance and/or mortgages. Courtney Green may be entitled to receive 20% of any commission received by Nepcote Financial Ltd.
NOTE: These particulars are intended only as a guide to prospective Buyers/Tenants to enable them to decide whether to make further enquiries with a view to taking up negotiations but they are otherwise not intended to be relied upon in any way for any purpose whatsoever and accordingly neither their accuracy nor the continued availability of the property is in any way guaranteed and they are furnished on the express understanding that neither the Agents nor the Vendors are to be or become under any liability or claim in respect of their contents. Any prospective Buyer/Tenant must satisfy himself by inspection or otherwise as to the correctness of the particulars contained.

Are you interested in viewing this property?
Please contact us…