
Waterfield Close, Horsham, West Sussex.
Guide Price £560,000
Available

3
bedrooms

1
bathroom

1
reception
A delightful 3-bedroom link-detached family residence located on the edge of a conservation area, and conveniently for local schools and Horsham station. Planning permission has been granted (Ref DC/26/0662) for the demolition of the existing single storey garage, single storey rear extension and conservatory and erection of a single storey attached garage, two storey side extension and single storey rear extension.
- CONVENIENT FOR KINGSLEA, FOREST AND MILLAIS SCHOOLS
- ON THE EDGE OF A CONSERVATION AREA
- CLOSE TO HORSHAM STATION
- EXTENDED ACCOMMODATION WITH FURTHER PLANNING PERMISSION TO ALTER AND EXTEND FURTHER
- PRIVATE REAR GARDEN
- GARAGE AND HARDSTANDING
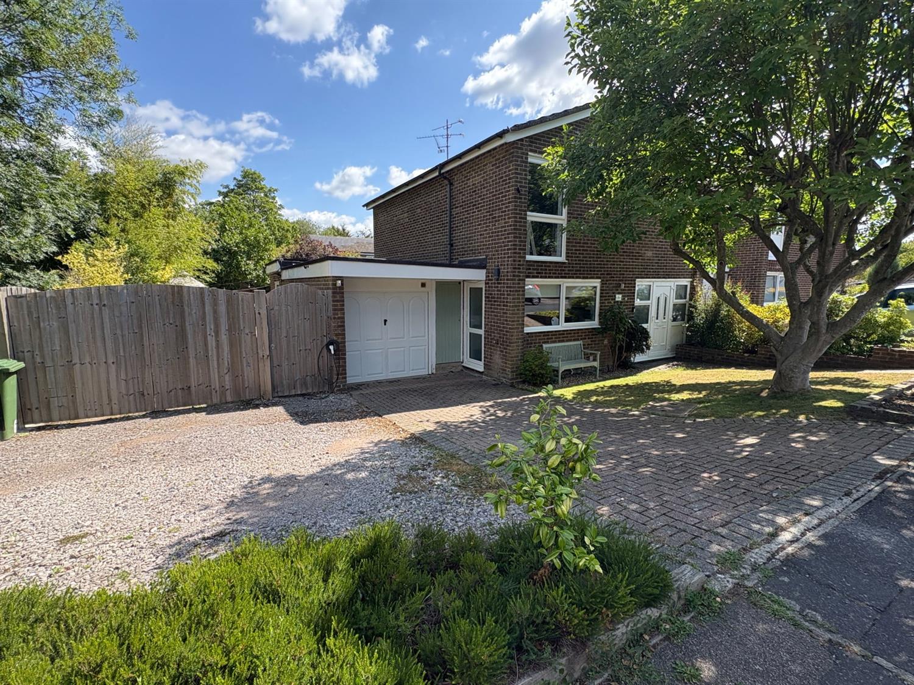
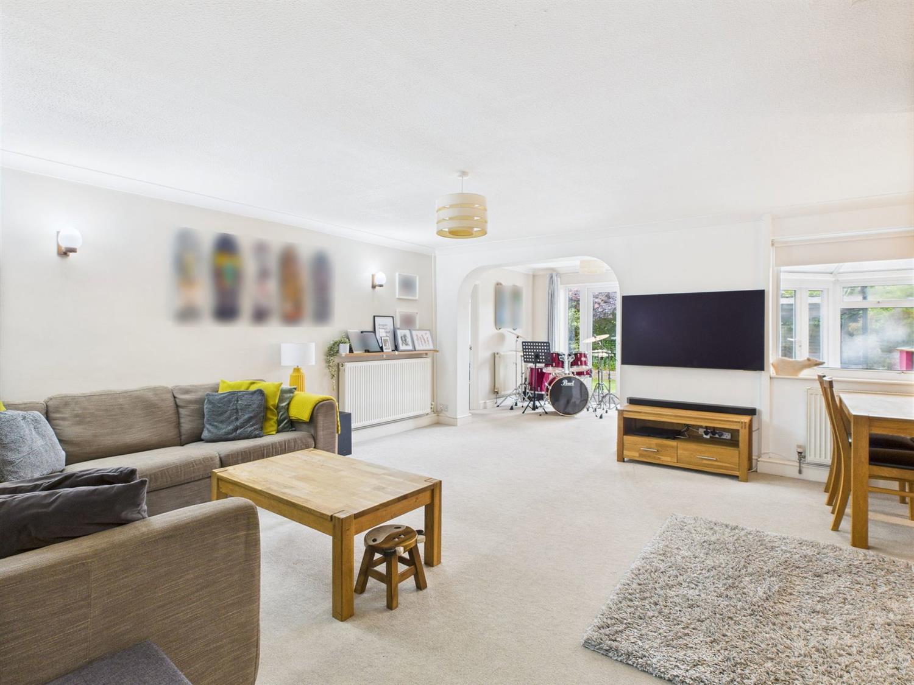
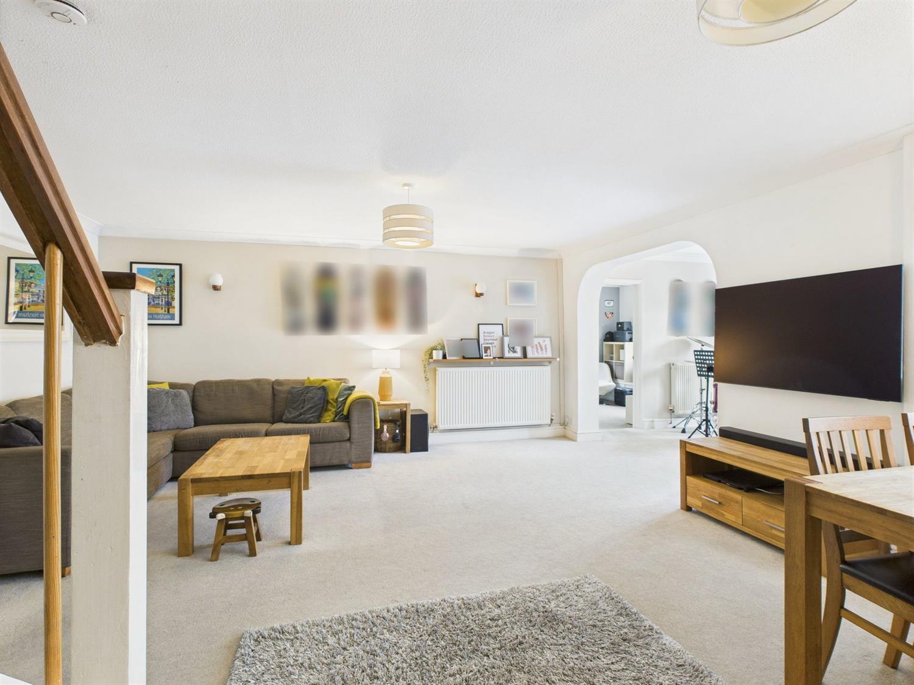
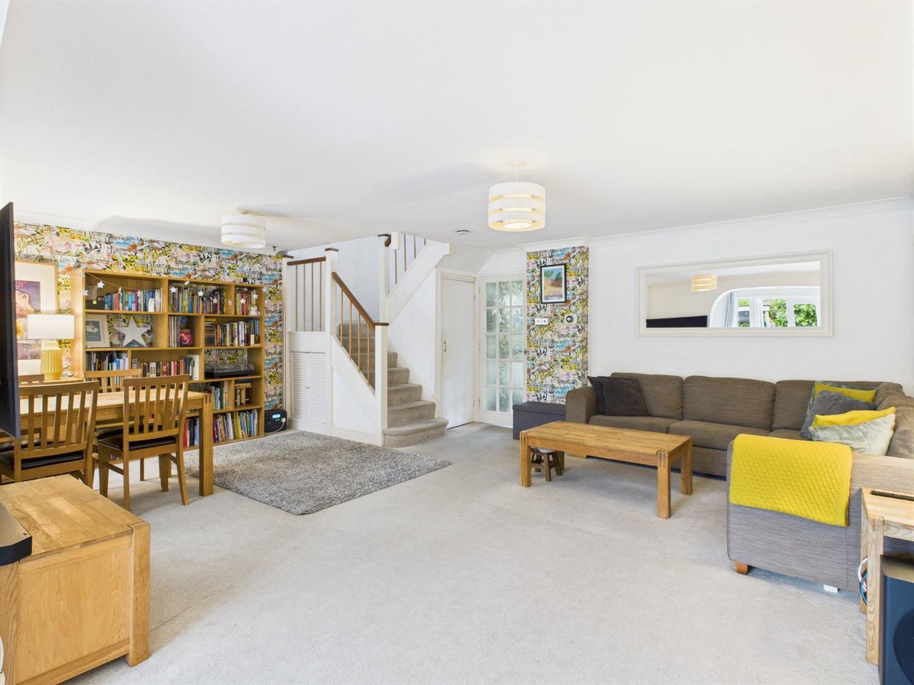
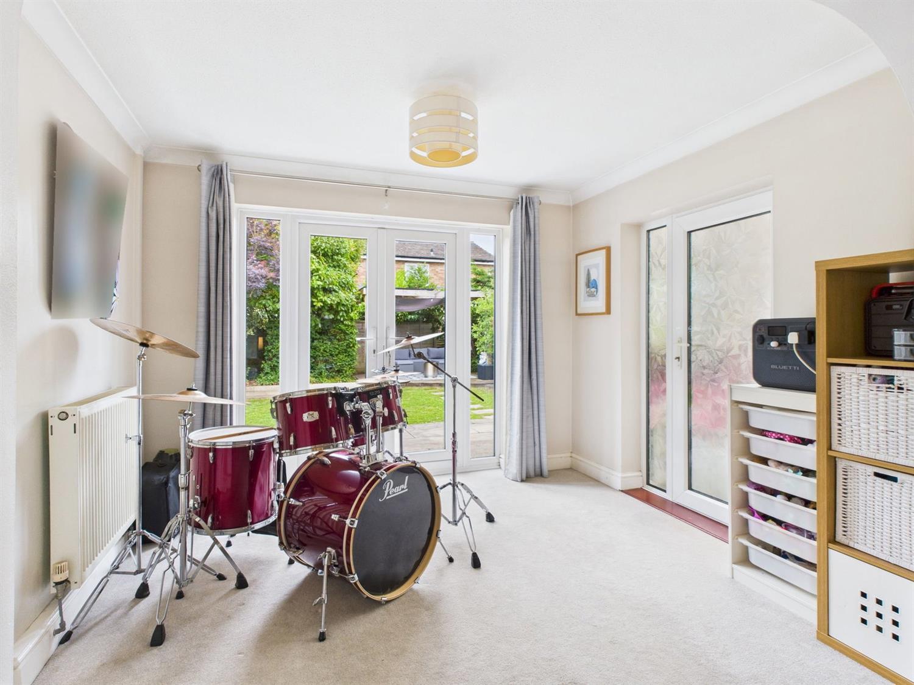
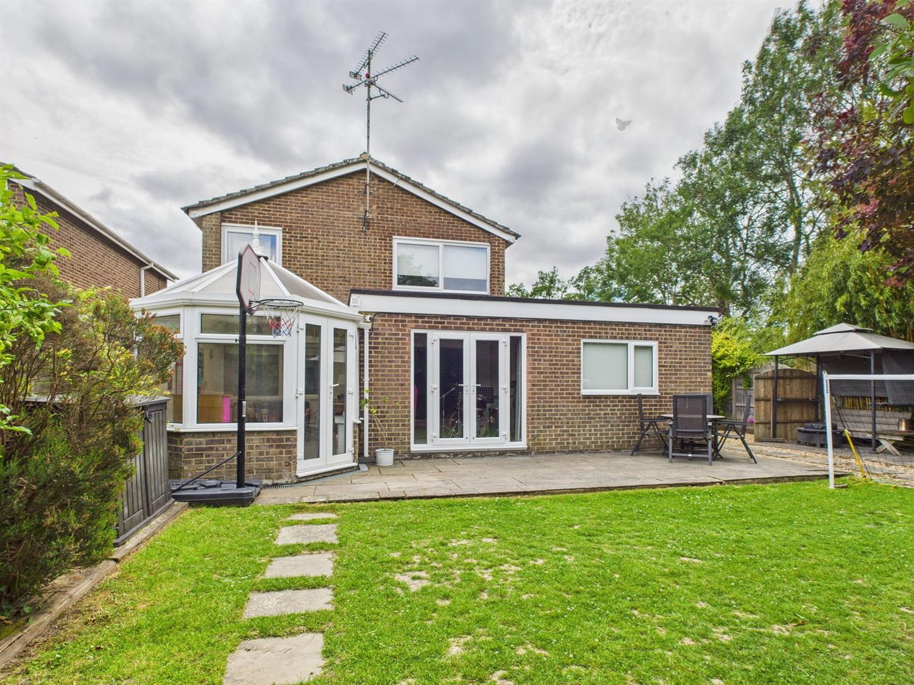
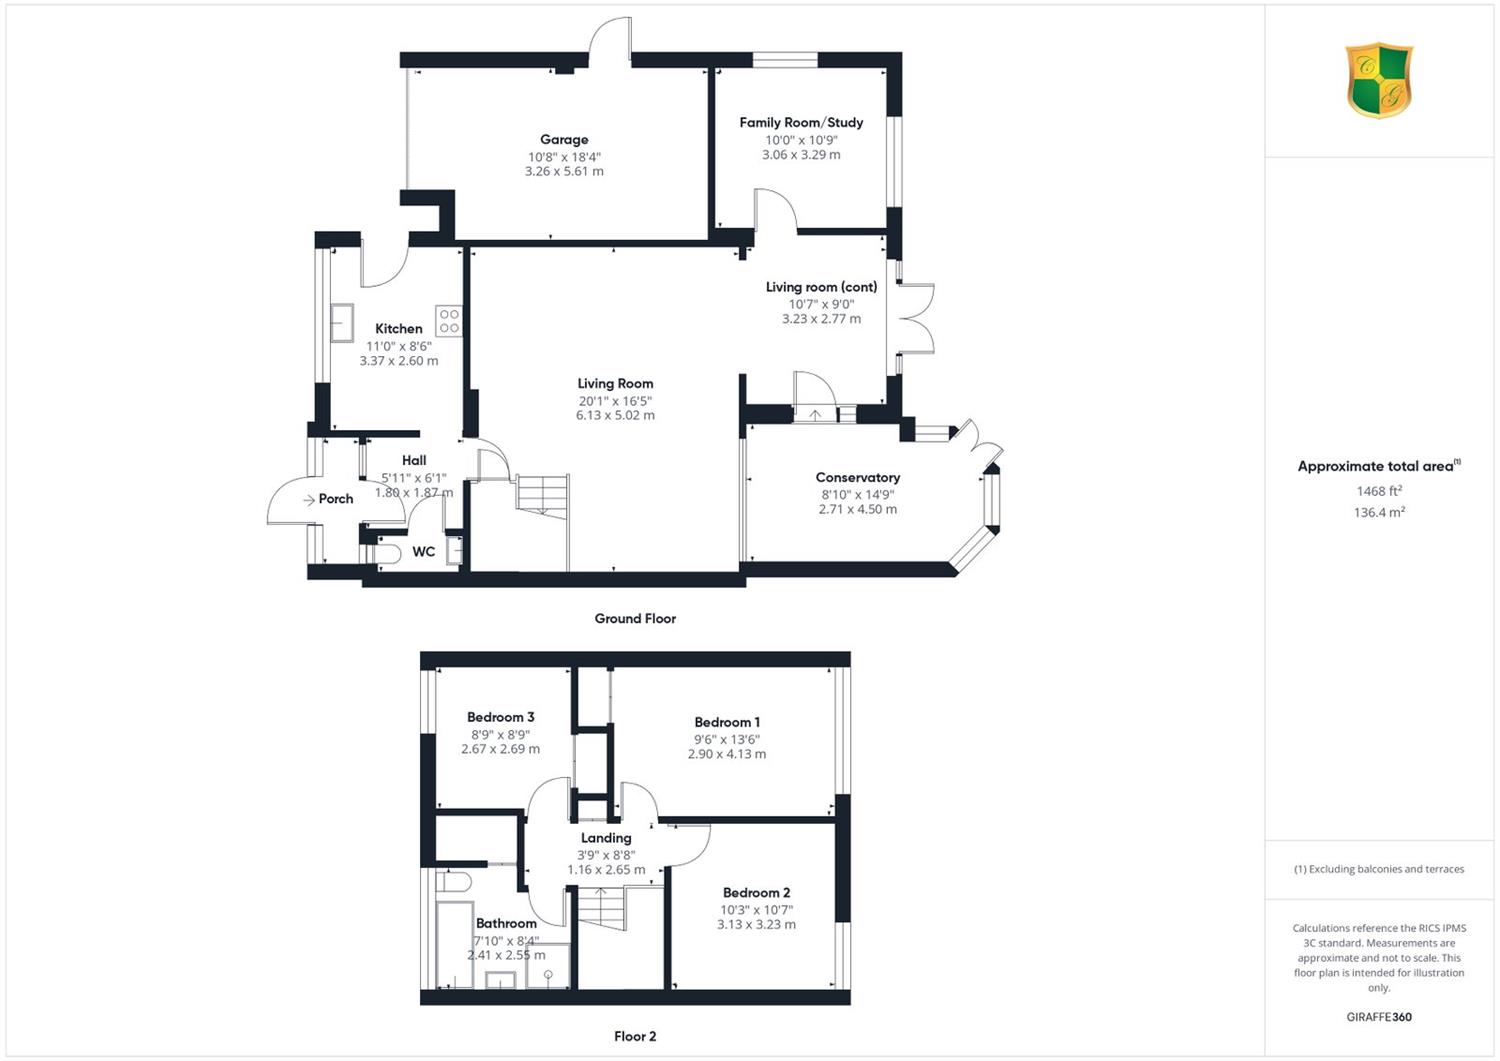
Courtney Green are pleased to be offering for sale this delightful link-detached family residence located on the edge of a conservation area, and conveniently for local schools and Horsham station. The spacious and well-presented accommodation, which has been extended in the past, comprises on the ground floor, an entrance porch which opens to a hall off which is a cloakroom, and the fitted kitchen which overlooks the front. From the hall, a door opens to a highly spacious living room which provides tremendous family space and overlooks the rear garden. In addition, there is a family room/study and a double-glazed conservatory. A turning staircase rises to the first floor where there are three good-sized bedrooms and a modern luxury bath/shower room. There is a front garden with a mature magnolia to the side of which is a block paved driveway providing hard standing and leading to an attached single garage. In addition, a further area of hard standing with gated vehicle access is to the side of the property where parking for additional vehicles is possible. A landscaped rear garden is a good size and enjoys a good deal of privacy. The vendor's sole agent Courtney Green strongly recommends an internal inspection of this delightful residence to appreciate its size and finer qualities.
AGENT'S NOTE: Planning permission has been granted (Ref DC/26/0662) for the demolition of the existing single storey garage, single storey rear extension and conservatory and erection of a single storey attached garage, two storey side extension and single storey rear extension.
The accommodation comprises:
Stained glass double glazed UPVC Front Door and sidelight to Entrance Porch with light. Door to
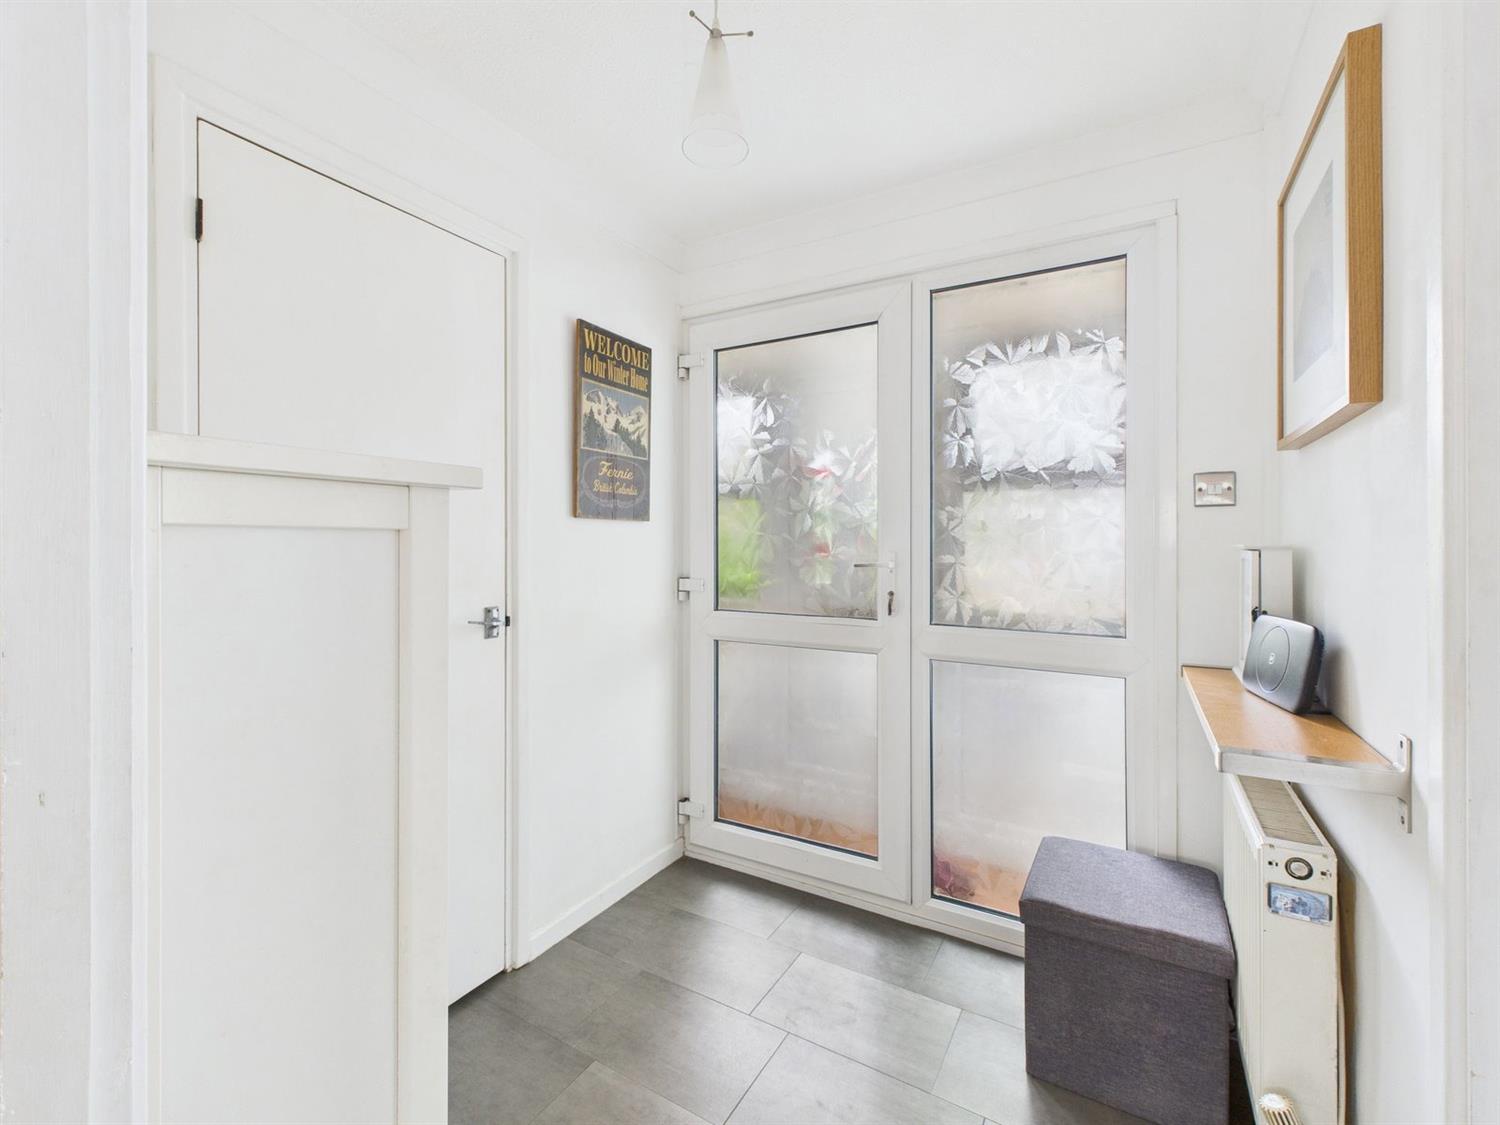
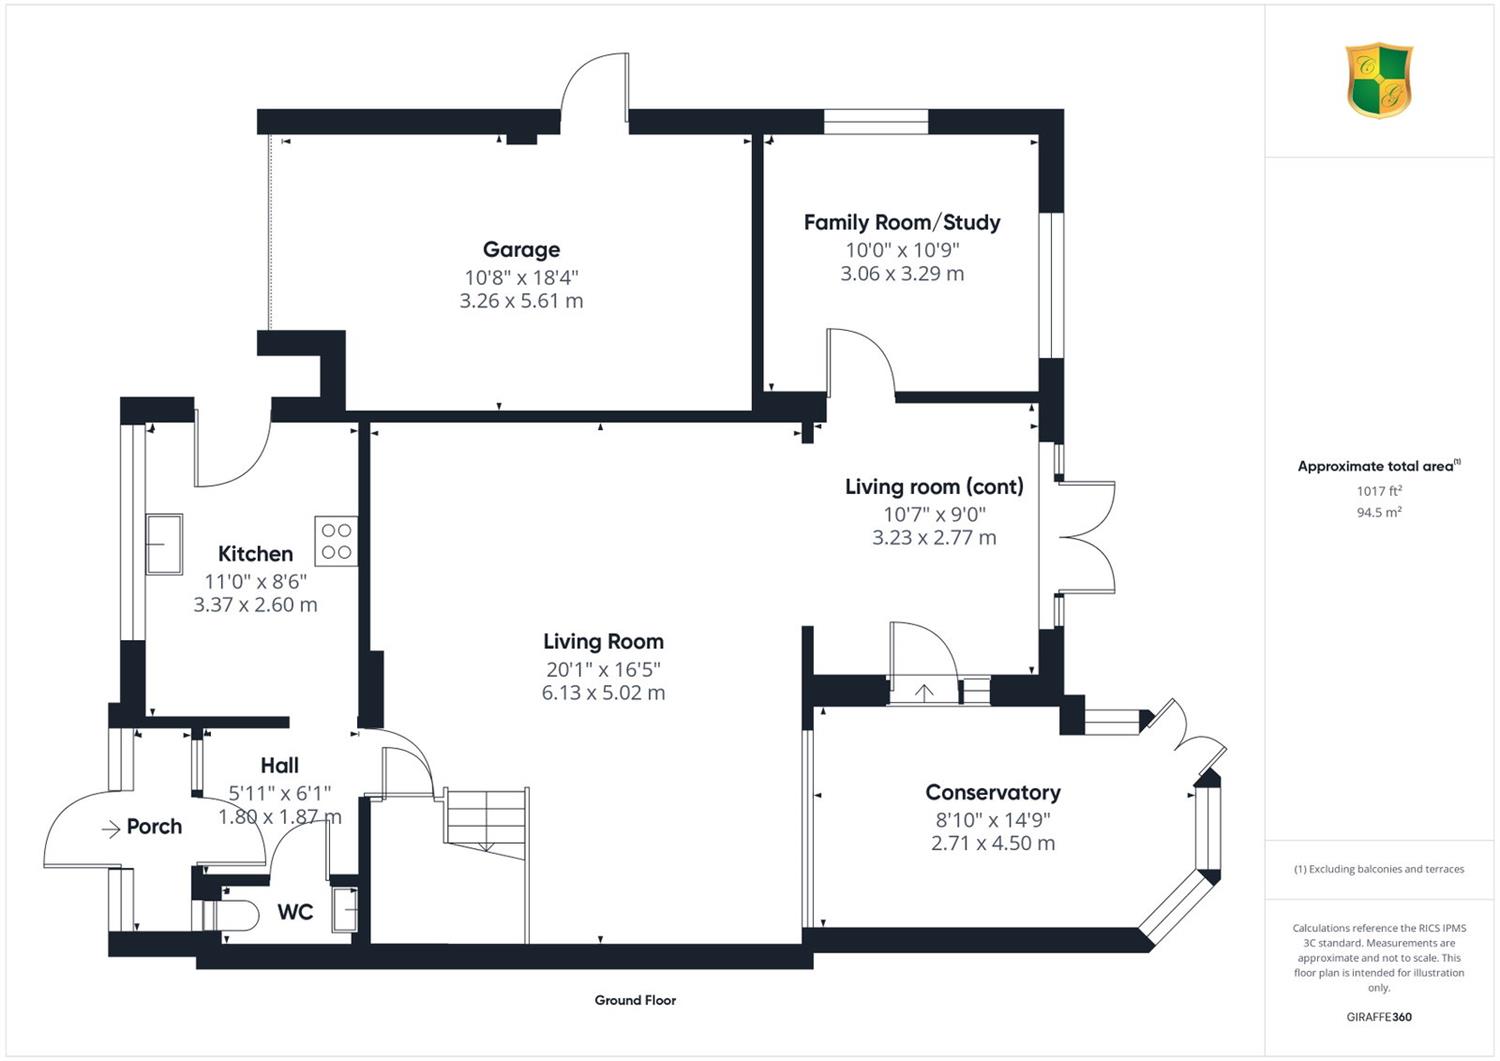
Entrance Hall
With a radiator having a shelf over.
Cloakroom
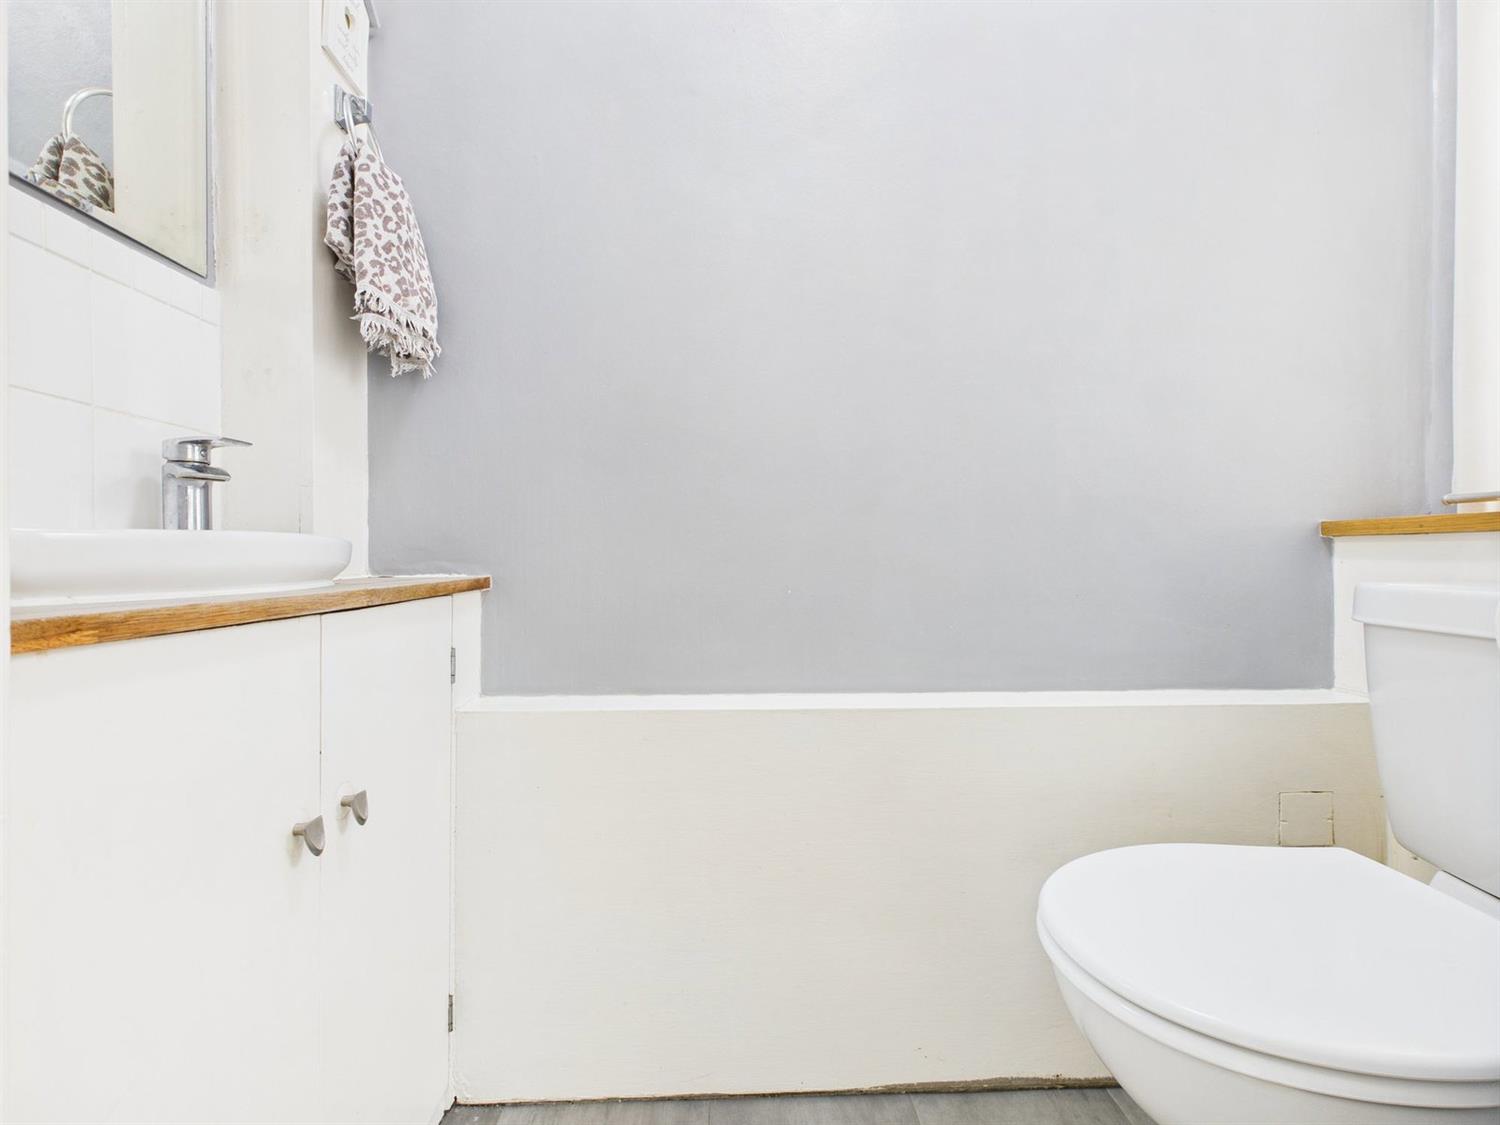
Frosted glazed front aspect, low level WC, vanity unit with inset wash hand basin, cupboard under, tiled splashback, wall mirror, Amtico flooring which is also in the hall and runs through to the kitchen.
Multi-glazed door to
Living Room
Previously extended and now L-Shaped with twin double glazed rear aspect and French doors to the rear garden, three radiators, under-stairs cupboards, two wall light points, frosted glazed door to
Conservatory
Double glazed with French doors to the rear garden, radiator, two wall light points, polytricarbonate roofing.
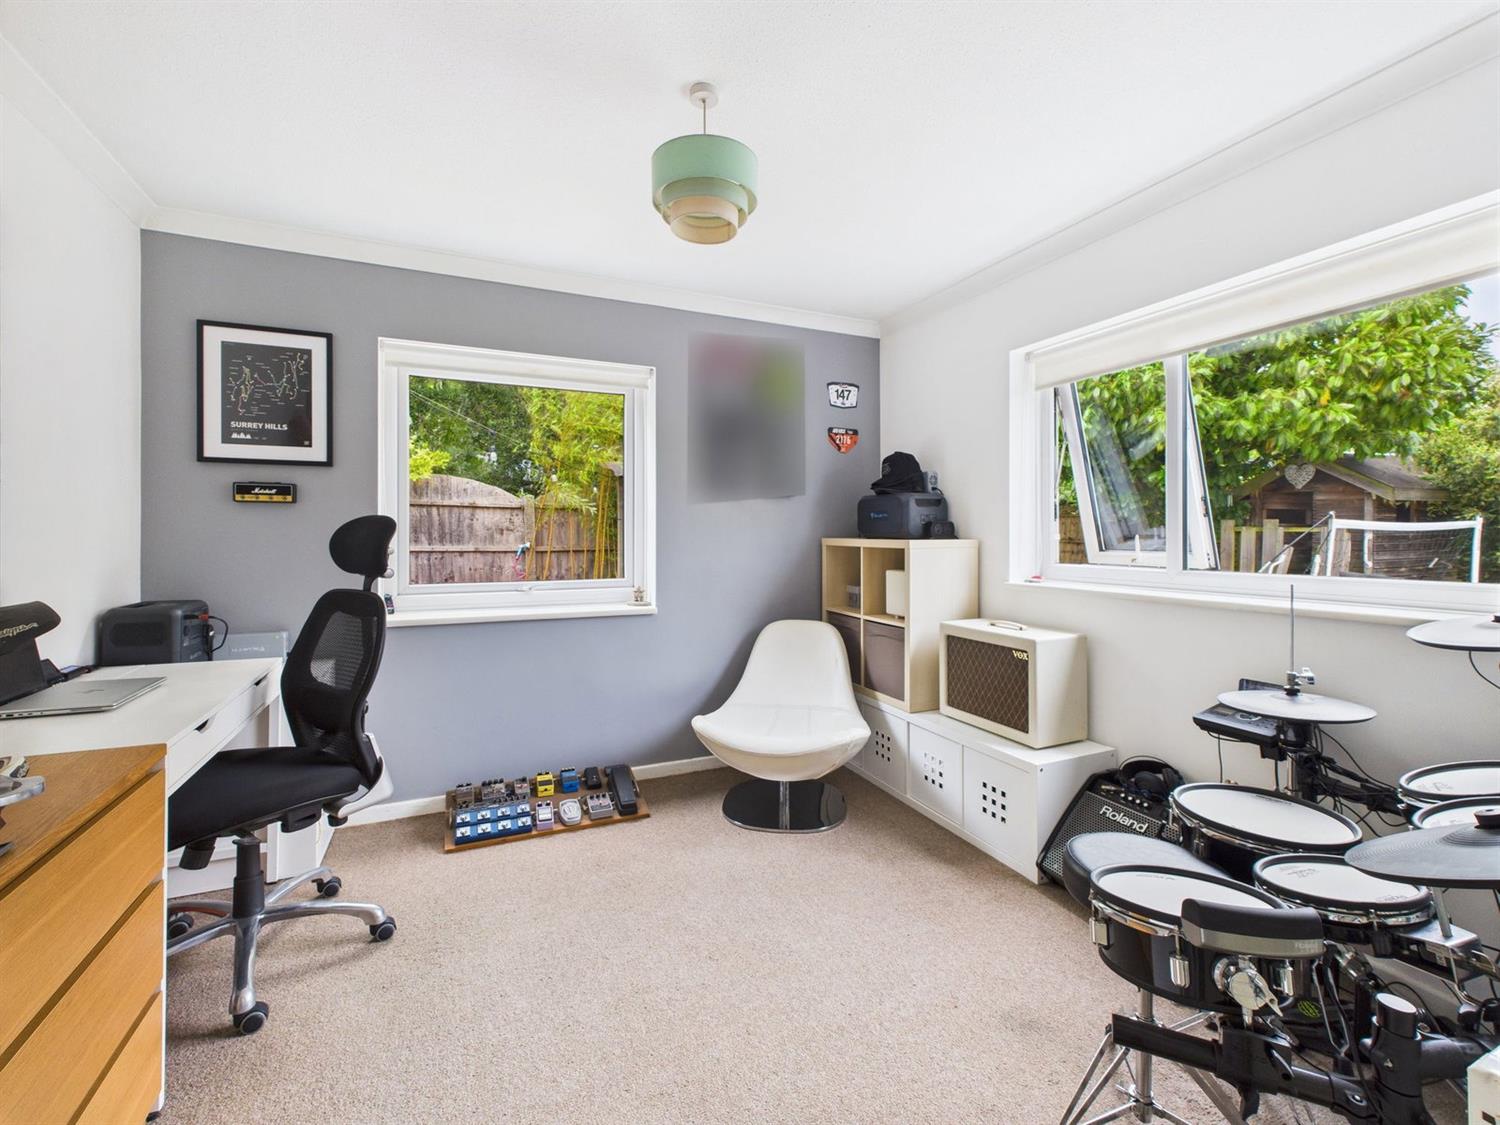
Family Room/Study
Double glazed double aspect to the side and rear, radiator.
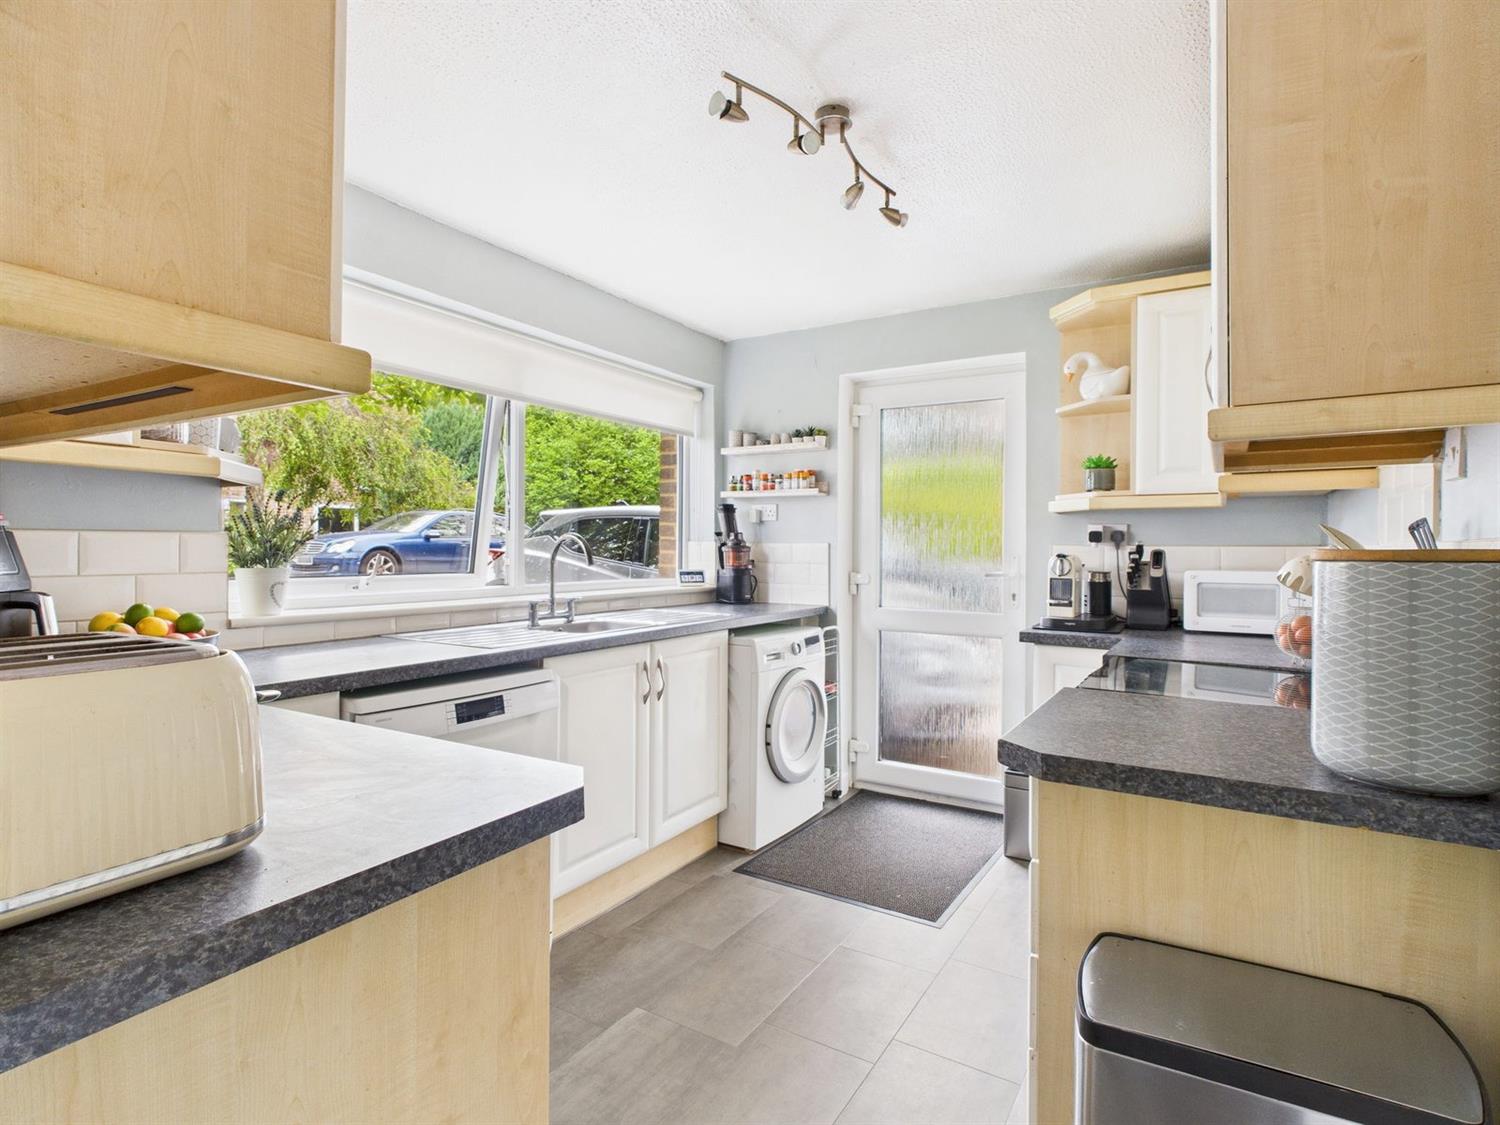
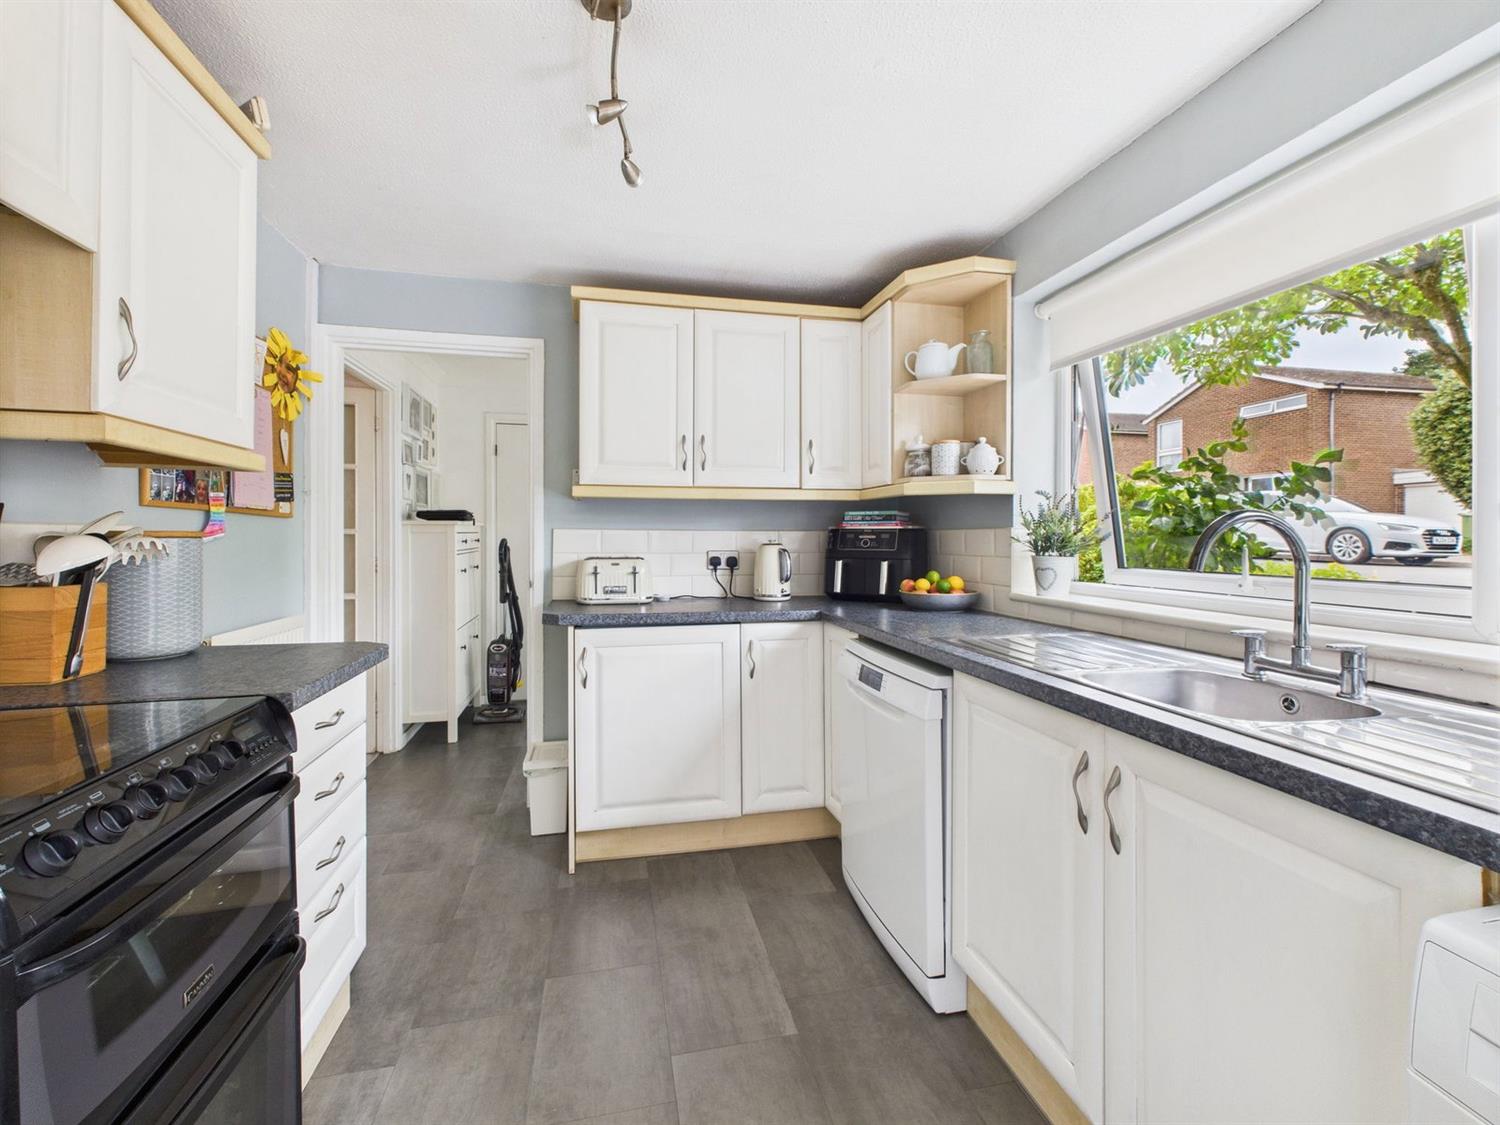
To the front of the property is the Kitchen with double glazed front aspect, fitted with a range of base and wall mounted cupboards and drawers, complementing worktop surfaces with retro-style tiled splashback, double drainer stainless steel sink with chromium monobloc tap, space for a gas cooker with concealed filter over, space and plumbing for washing machine and dishwasher, Amtico flooring, radiator, double glazed door to outside.
From the Living Room a turning staircase rises to the
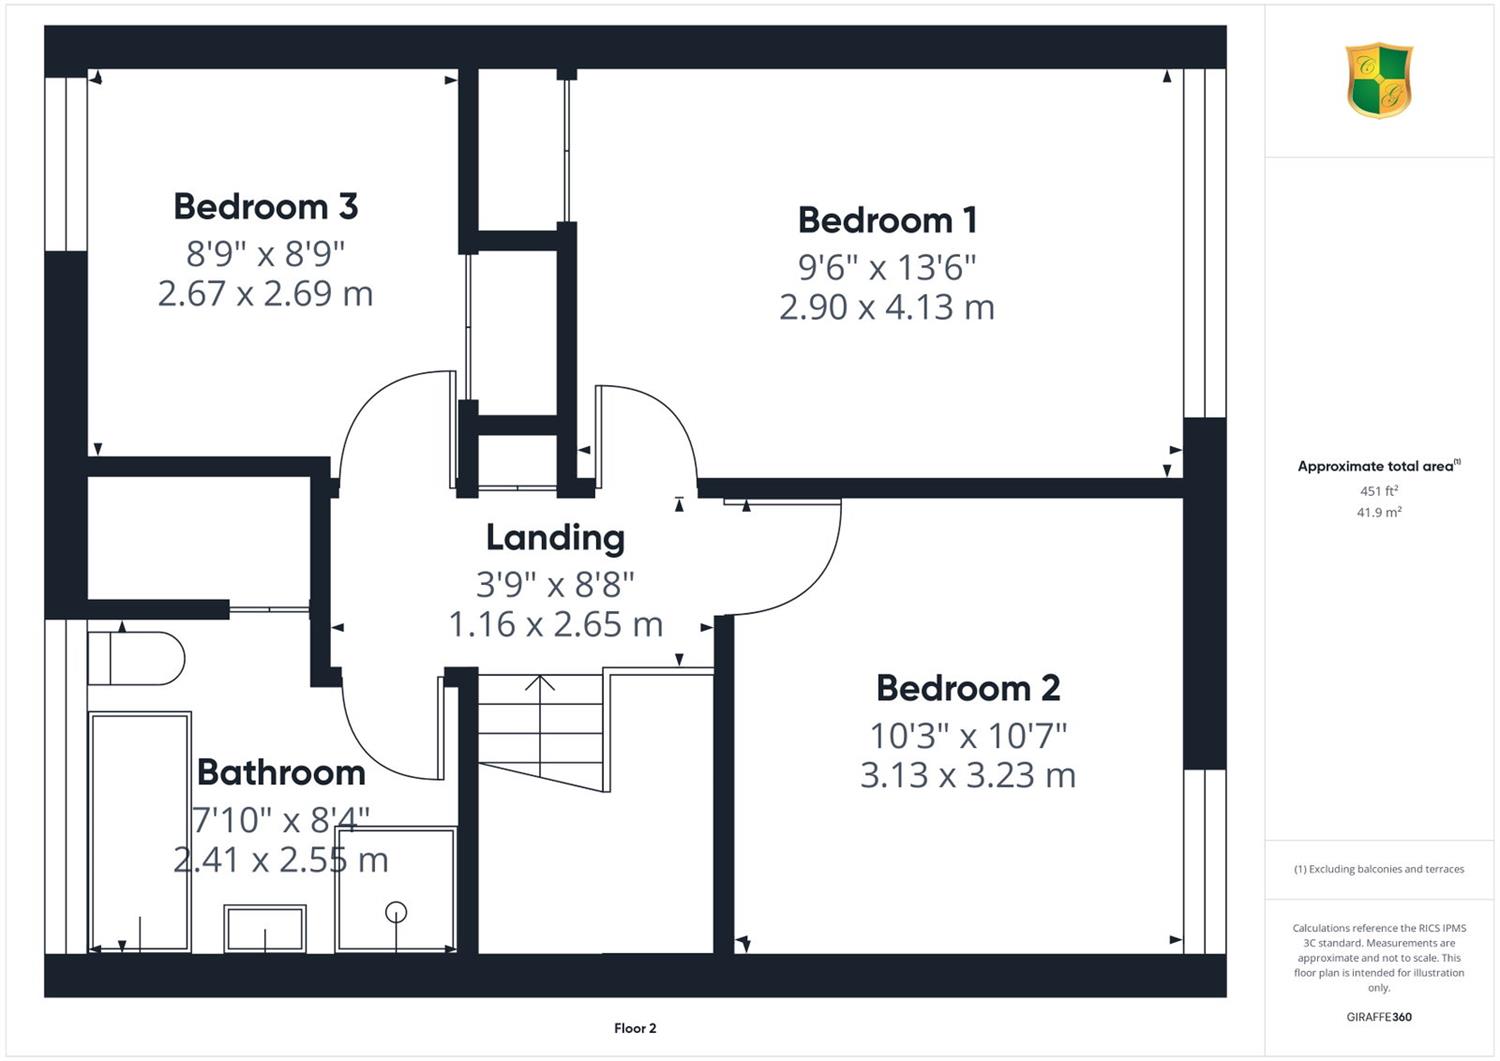
First Floor Landing
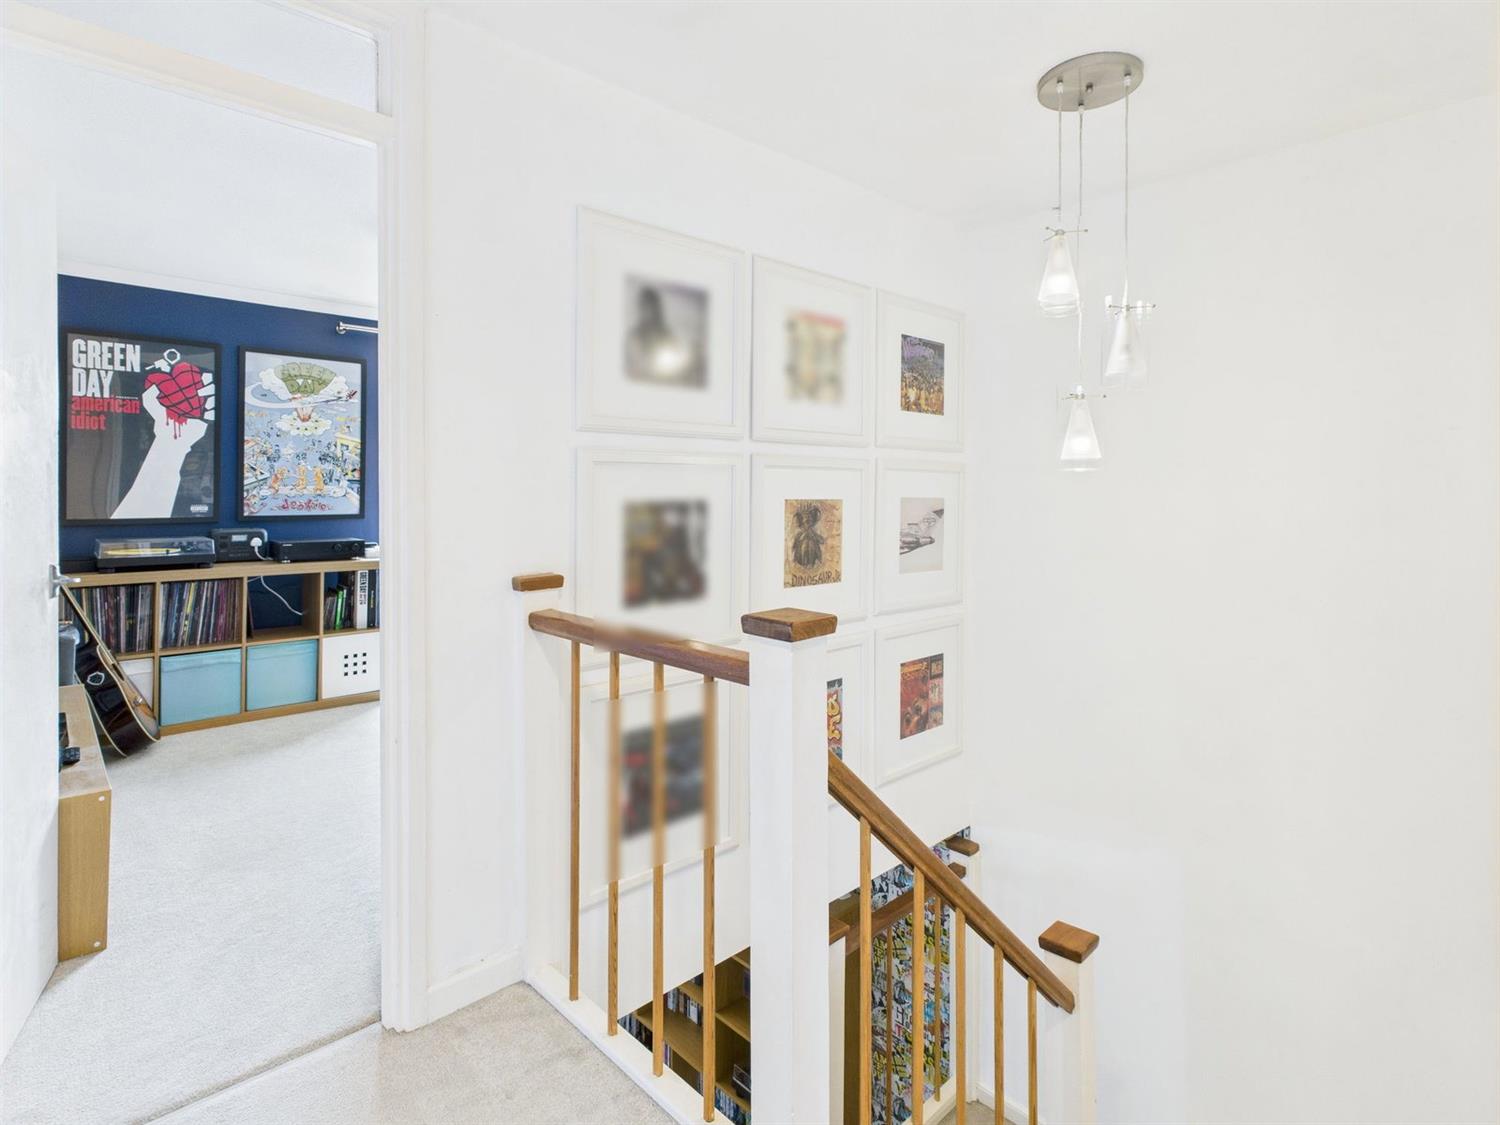
With a loft hatch having drop-down ladder having part part-boarded loft space.
Bedroom 1
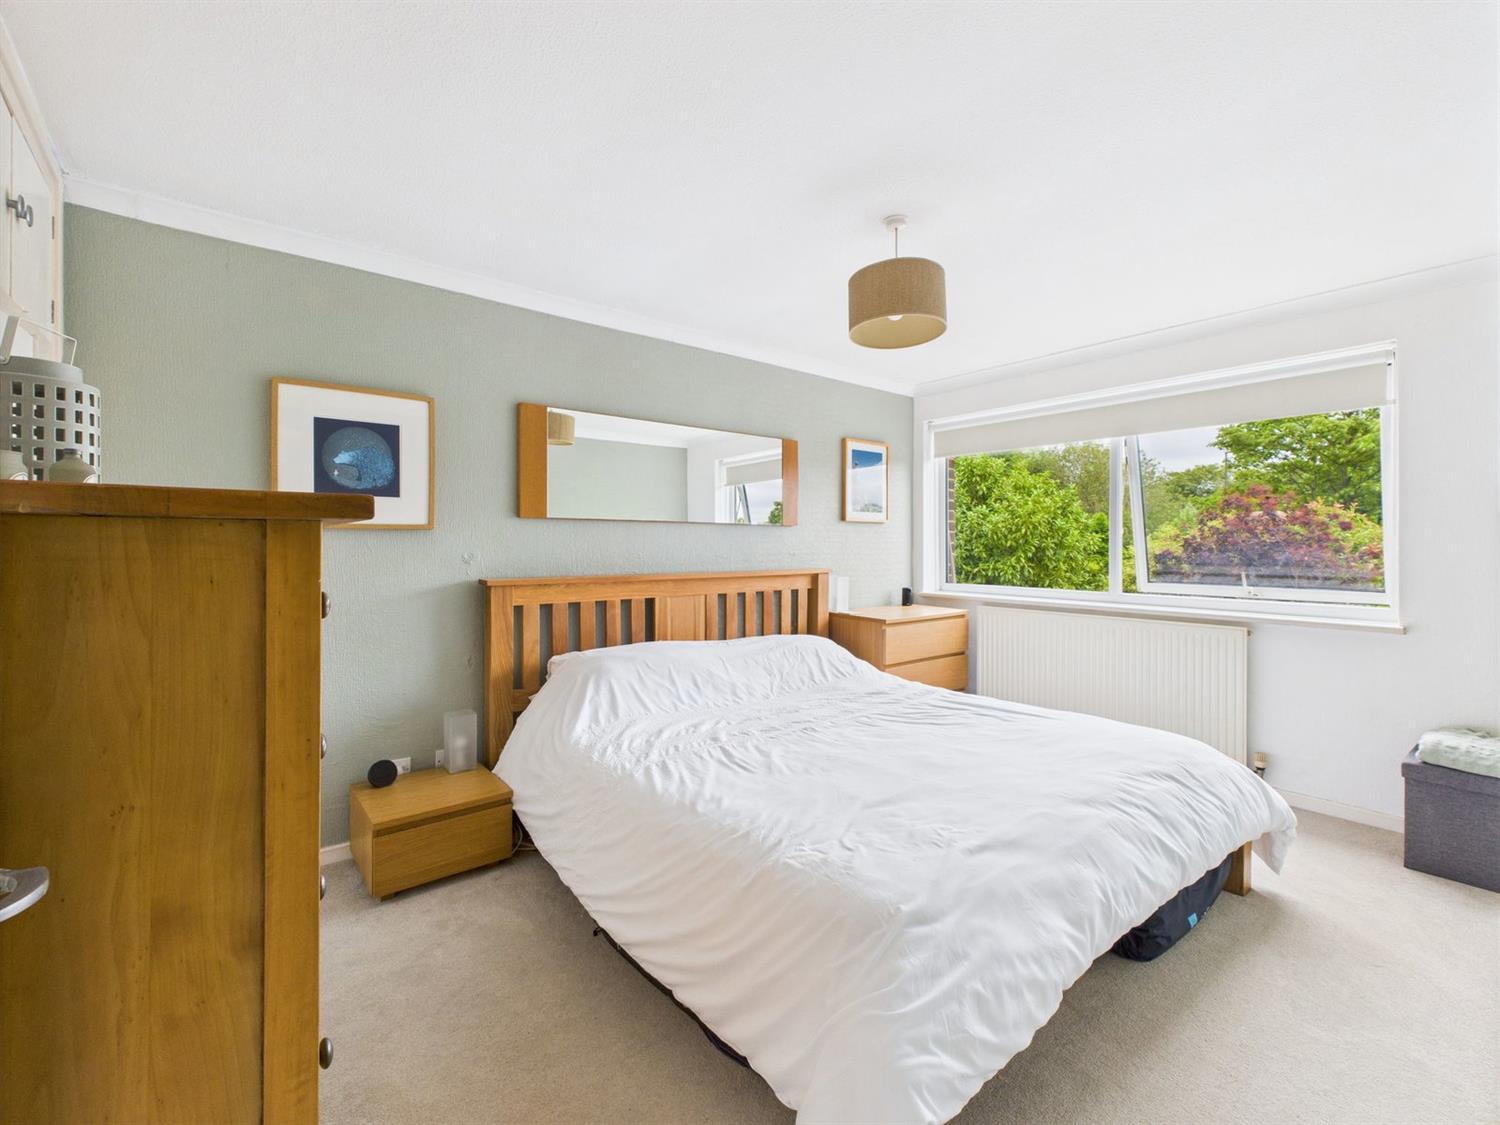
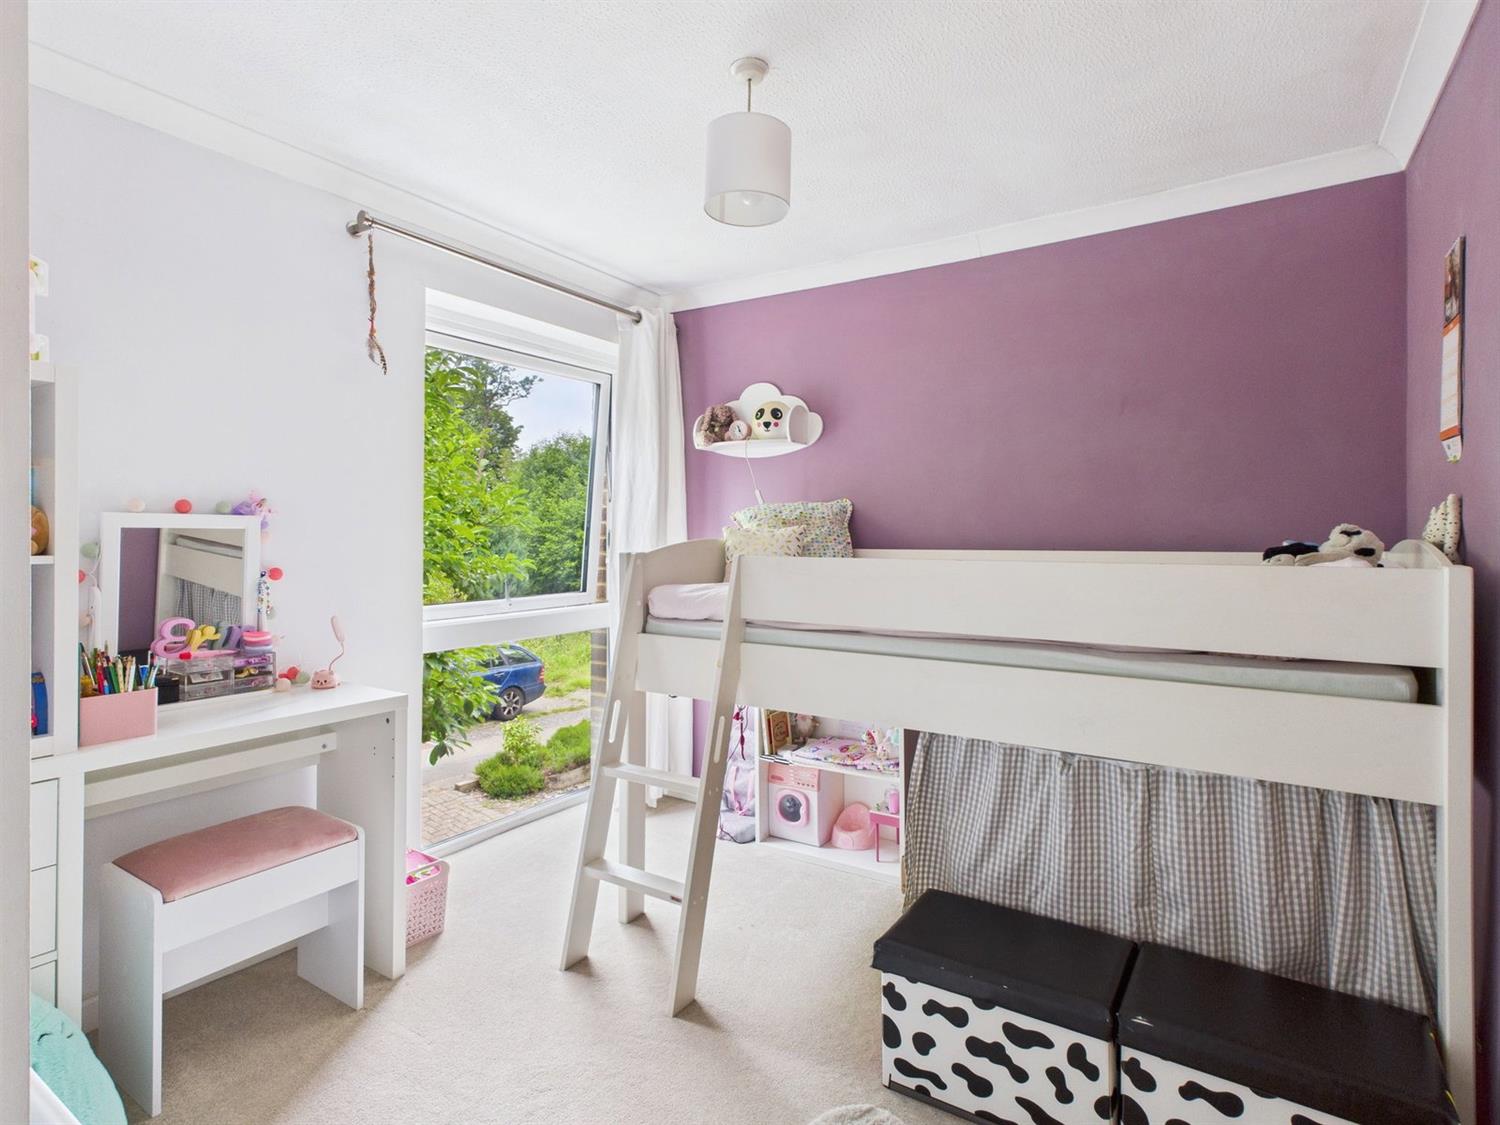
Double glazed rear aspect, radiator, wardrobe cupboard with overhead storage.
Bedroom 2
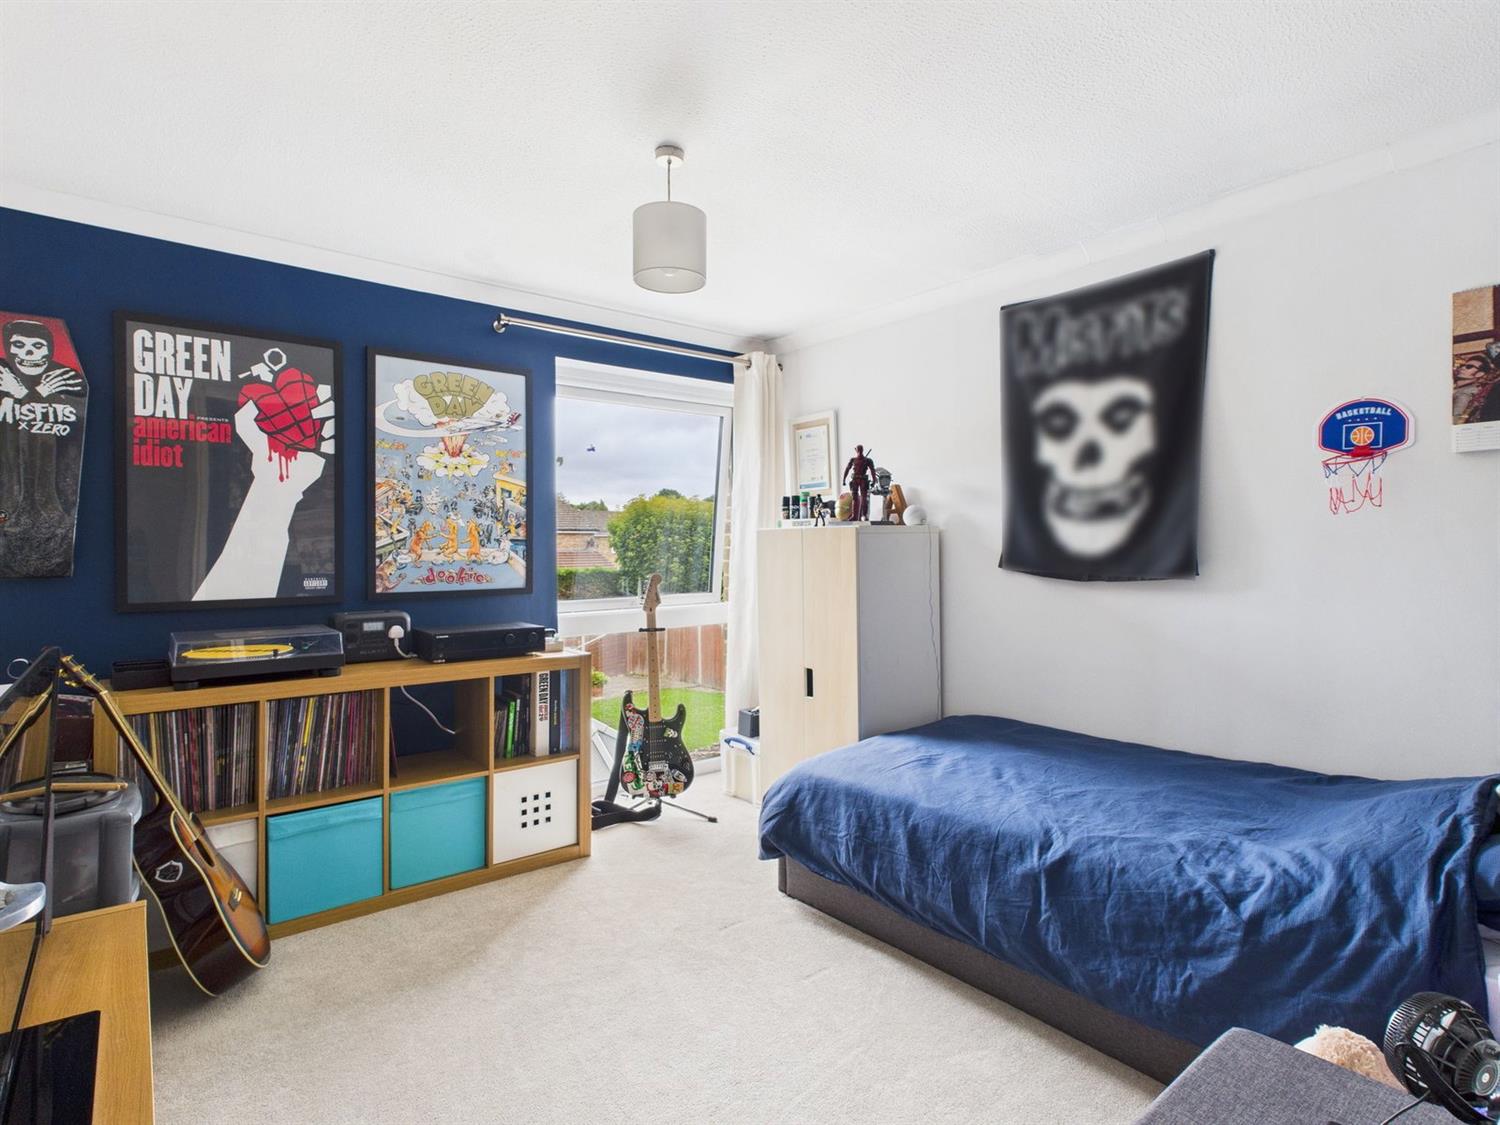
Double glazed rear aspect, radiator.
Bedroom 3
Double glazed front aspect, radiator, wardrobe cupboard and overhead storage.
Luxury Bath/Shower Room
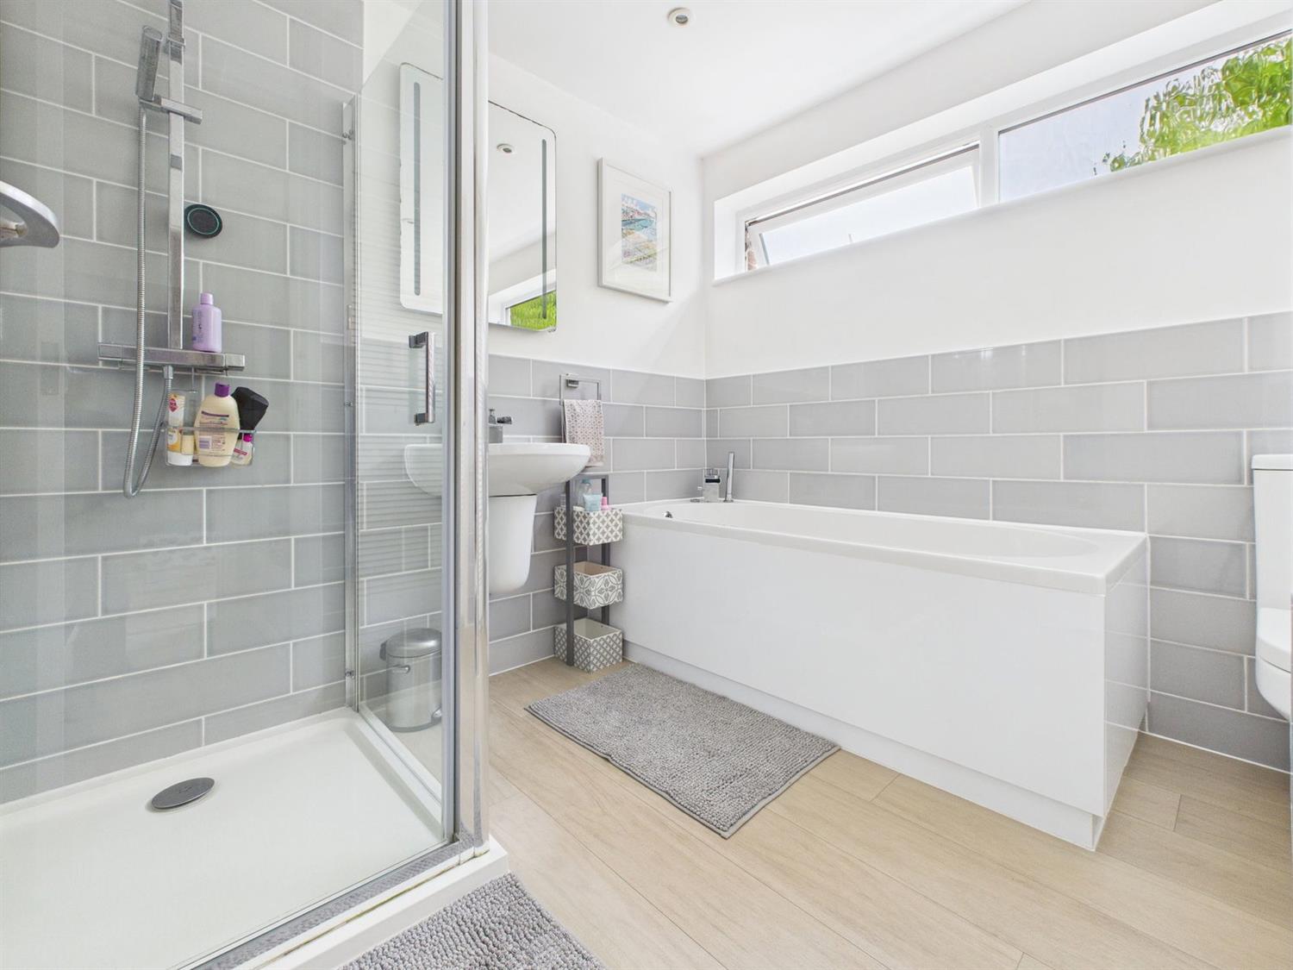
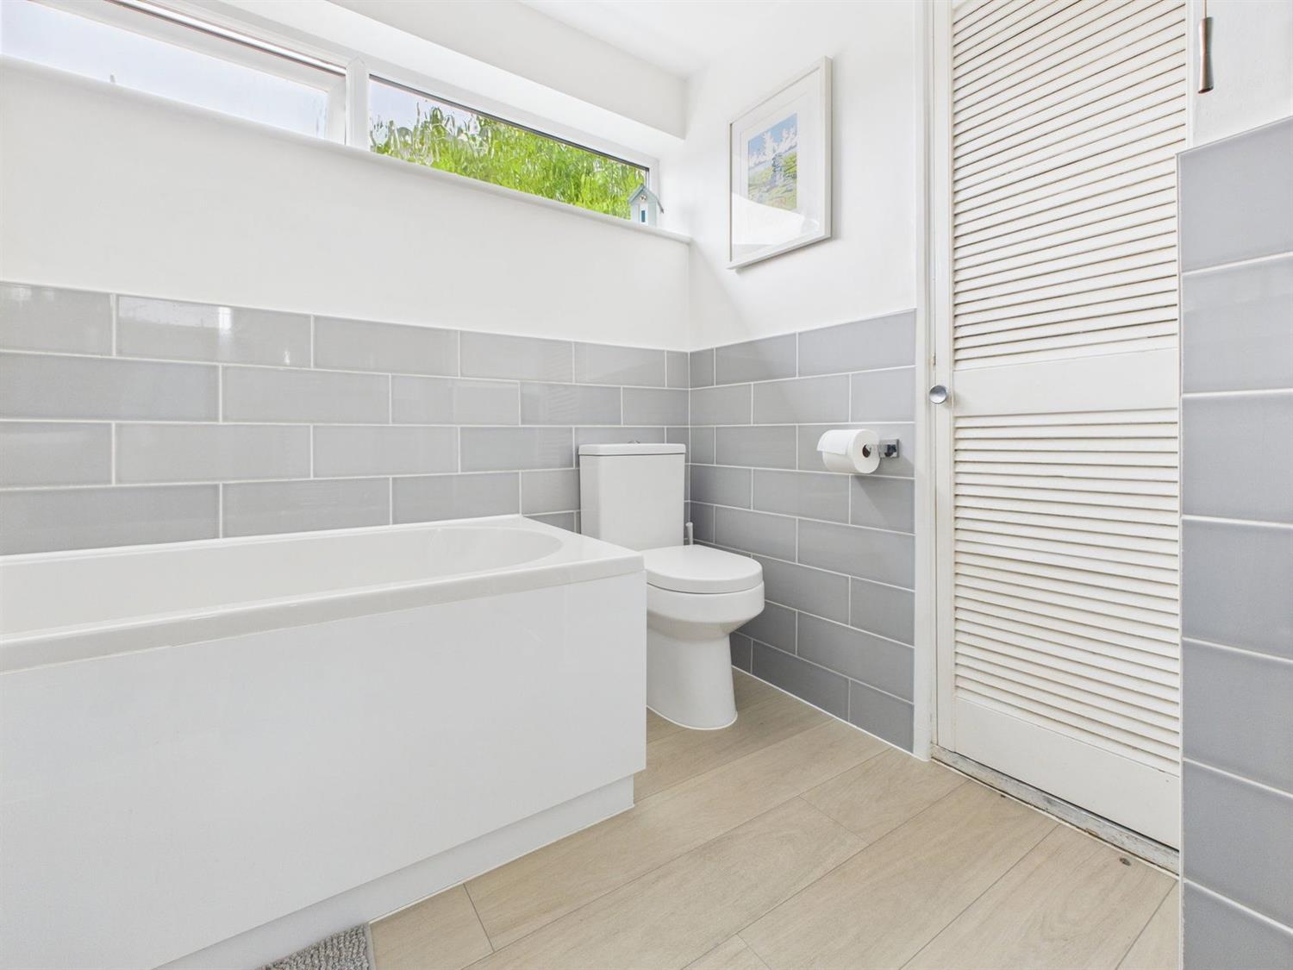
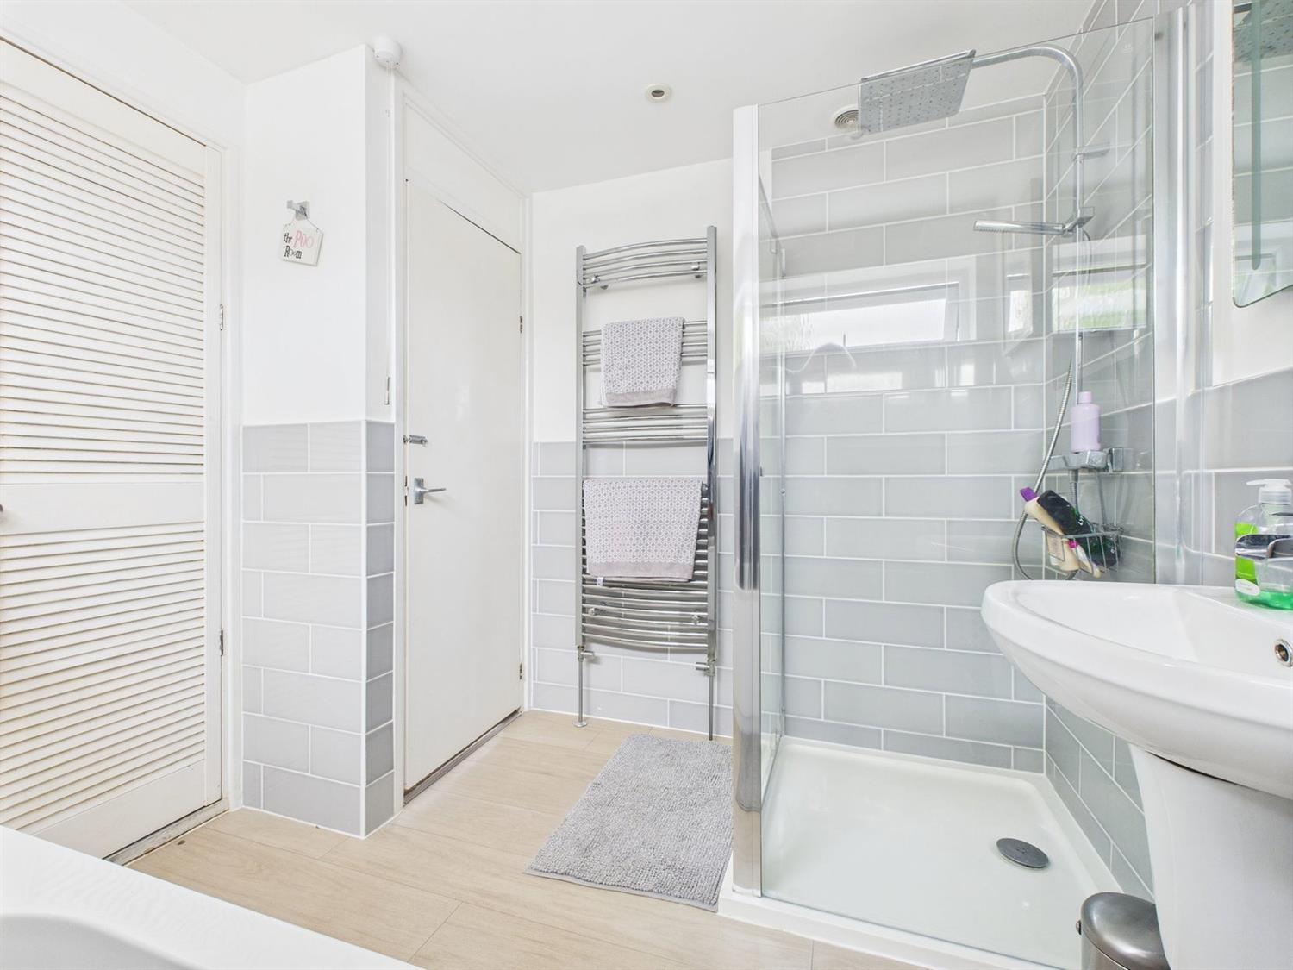
Double glazed front aspect, modern white suite comprising panel bath with waterfall mixer tap and hand shower, low level WC, wall mounted wash hand basin with waterfall mixer tap, shower cubicle with chromium thermostatic shower control, wall bracket, hand shower and overhead drencher unit, grey localised tiling, downlighting, chromium towel warmer, deep cupboard housing wall mounted Vaillant gas fired boiler.
OUTSIDE
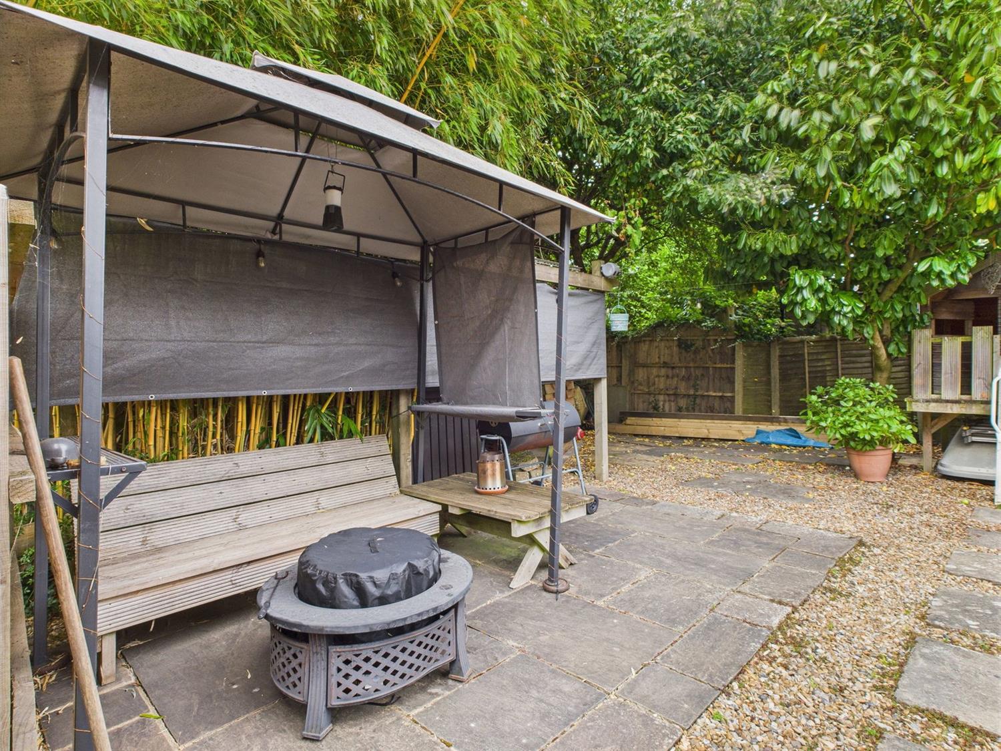
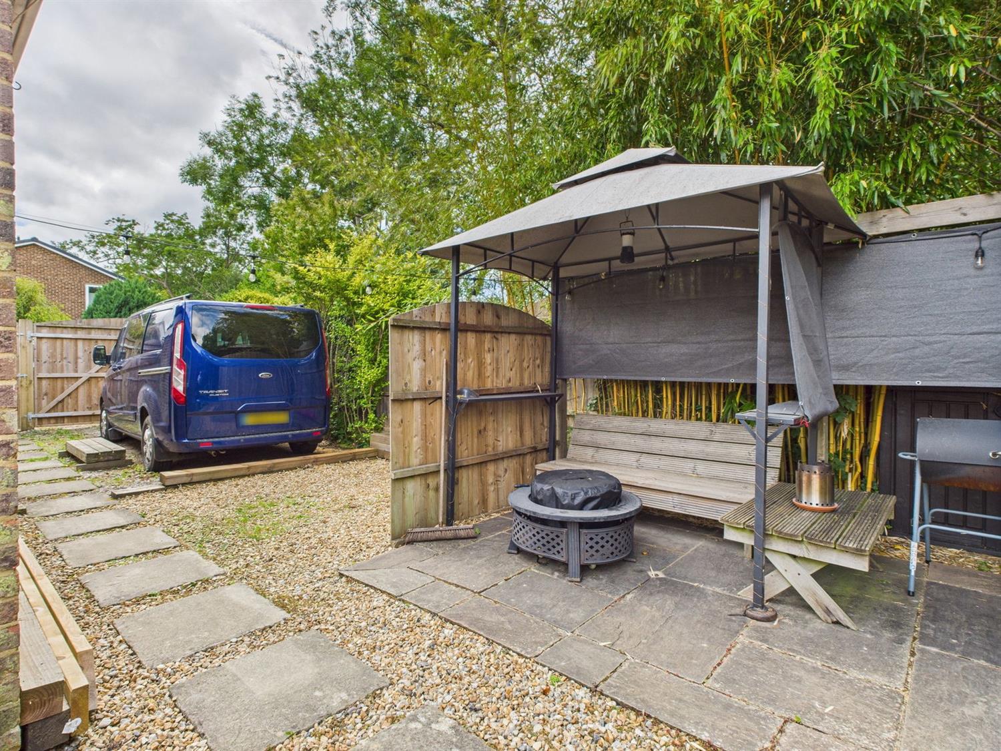
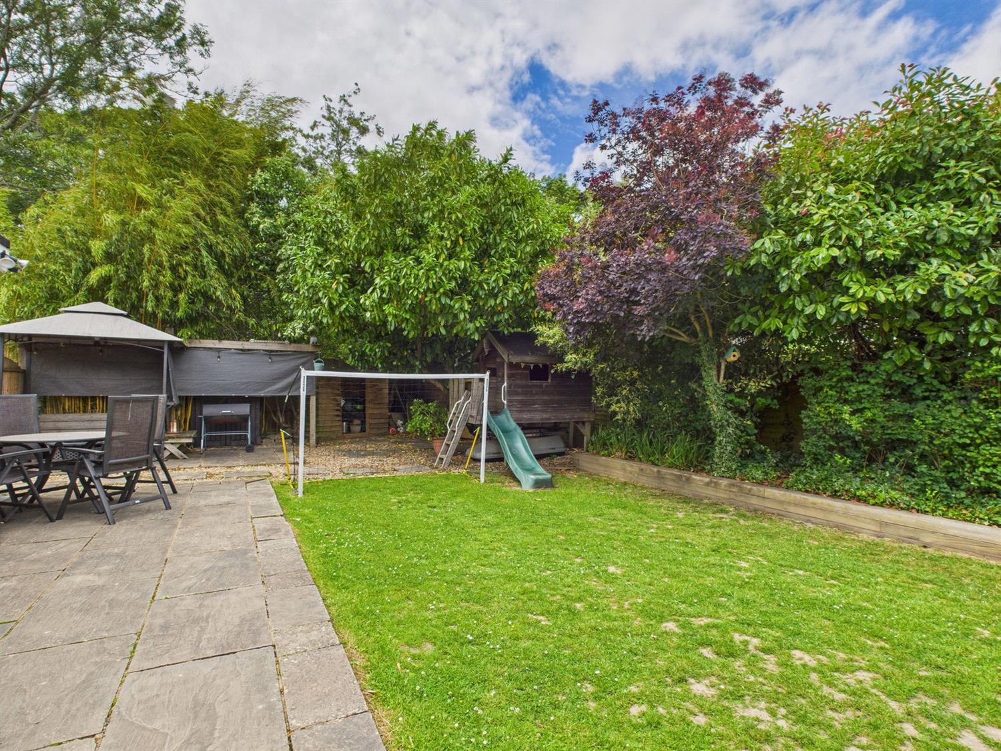
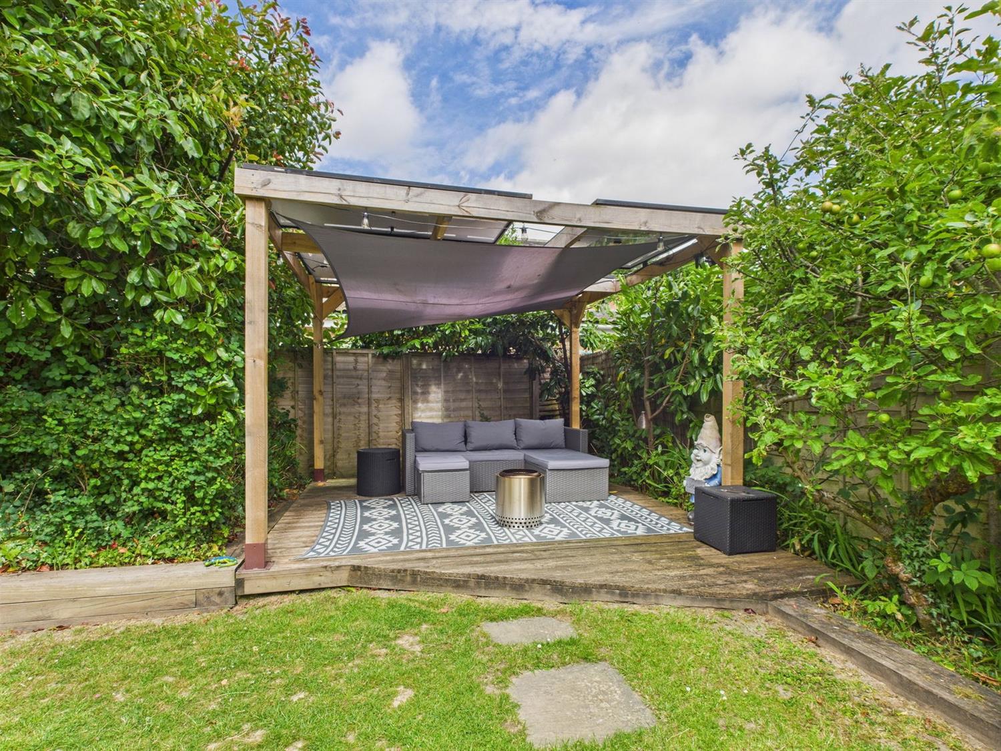
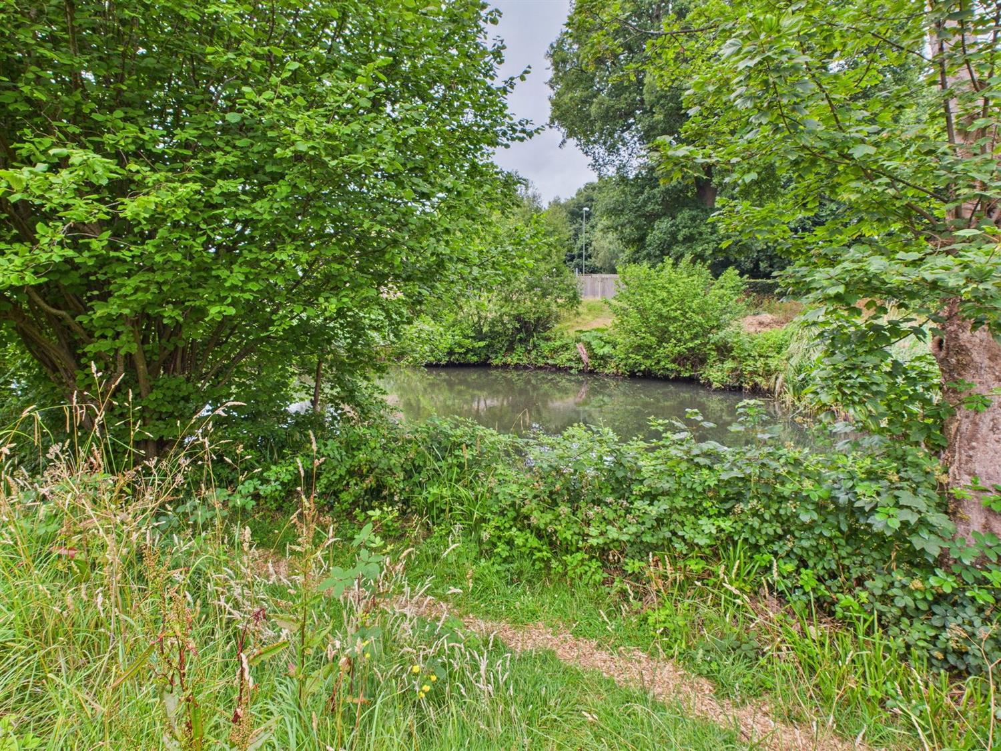
Waterfield Close is a small residential cul-de-sac off Stirling Way, located adjacent to the Harwood Ponds conservation area. The property is the at the end of the close on the right hand side and has a front garden comprising an area of lawn with mature Magnolia tree, block paved pathway and area of hard standing providing off road parking for up to two cars leading to an attached Single Garage with metal up and over door, power and light and side personal door. There is a further area of hard standing, lawn and privet hedge with vehicular gated access to the side of the property where further off road parking is available and leads to the rear garden which is of a good size and comprises an area of paved patio with shingle bed surround, area of lawn with raised shrub beds having sleeper retainers and in the corner is a raised area of decking with timber pergola. Across the rear width of the property is a paved patio. The rear garden enjoys a good deal of privacy.
Council Tax Band - E
Referral Fees: Courtney Green routinely refer prospective purchasers to Nepcote Financial Ltd who may offer to arrange insurance and/or mortgages. Courtney Green may be entitled to receive 20% of any commission received by Nepcote Financial Ltd.
AGENT'S NOTE: Planning permission has been granted (Ref DC/26/0662) for the demolition of the existing single storey garage, single storey rear extension and conservatory and erection of a single storey attached garage, two storey side extension and single storey rear extension.
The accommodation comprises:
Stained glass double glazed UPVC Front Door and sidelight to Entrance Porch with light. Door to
Entrance Hall
With a radiator having a shelf over.
Cloakroom
Frosted glazed front aspect, low level WC, vanity unit with inset wash hand basin, cupboard under, tiled splashback, wall mirror, Amtico flooring which is also in the hall and runs through to the kitchen.
Multi-glazed door to
Living Room
Previously extended and now L-Shaped with twin double glazed rear aspect and French doors to the rear garden, three radiators, under-stairs cupboards, two wall light points, frosted glazed door to
Conservatory
Double glazed with French doors to the rear garden, radiator, two wall light points, polytricarbonate roofing.
Family Room/Study
Double glazed double aspect to the side and rear, radiator.
To the front of the property is the Kitchen with double glazed front aspect, fitted with a range of base and wall mounted cupboards and drawers, complementing worktop surfaces with retro-style tiled splashback, double drainer stainless steel sink with chromium monobloc tap, space for a gas cooker with concealed filter over, space and plumbing for washing machine and dishwasher, Amtico flooring, radiator, double glazed door to outside.
From the Living Room a turning staircase rises to the
First Floor Landing
With a loft hatch having drop-down ladder having part part-boarded loft space.
Bedroom 1
Double glazed rear aspect, radiator, wardrobe cupboard with overhead storage.
Bedroom 2
Double glazed rear aspect, radiator.
Bedroom 3
Double glazed front aspect, radiator, wardrobe cupboard and overhead storage.
Luxury Bath/Shower Room
Double glazed front aspect, modern white suite comprising panel bath with waterfall mixer tap and hand shower, low level WC, wall mounted wash hand basin with waterfall mixer tap, shower cubicle with chromium thermostatic shower control, wall bracket, hand shower and overhead drencher unit, grey localised tiling, downlighting, chromium towel warmer, deep cupboard housing wall mounted Vaillant gas fired boiler.
OUTSIDE
Waterfield Close is a small residential cul-de-sac off Stirling Way, located adjacent to the Harwood Ponds conservation area. The property is the at the end of the close on the right hand side and has a front garden comprising an area of lawn with mature Magnolia tree, block paved pathway and area of hard standing providing off road parking for up to two cars leading to an attached Single Garage with metal up and over door, power and light and side personal door. There is a further area of hard standing, lawn and privet hedge with vehicular gated access to the side of the property where further off road parking is available and leads to the rear garden which is of a good size and comprises an area of paved patio with shingle bed surround, area of lawn with raised shrub beds having sleeper retainers and in the corner is a raised area of decking with timber pergola. Across the rear width of the property is a paved patio. The rear garden enjoys a good deal of privacy.
Council Tax Band - E
Referral Fees: Courtney Green routinely refer prospective purchasers to Nepcote Financial Ltd who may offer to arrange insurance and/or mortgages. Courtney Green may be entitled to receive 20% of any commission received by Nepcote Financial Ltd.
NOTE: These particulars are intended only as a guide to prospective Buyers/Tenants to enable them to decide whether to make further enquiries with a view to taking up negotiations but they are otherwise not intended to be relied upon in any way for any purpose whatsoever and accordingly neither their accuracy nor the continued availability of the property is in any way guaranteed and they are furnished on the express understanding that neither the Agents nor the Vendors are to be or become under any liability or claim in respect of their contents. Any prospective Buyer/Tenant must satisfy himself by inspection or otherwise as to the correctness of the particulars contained.

Are you interested in viewing this property?
Please contact us…