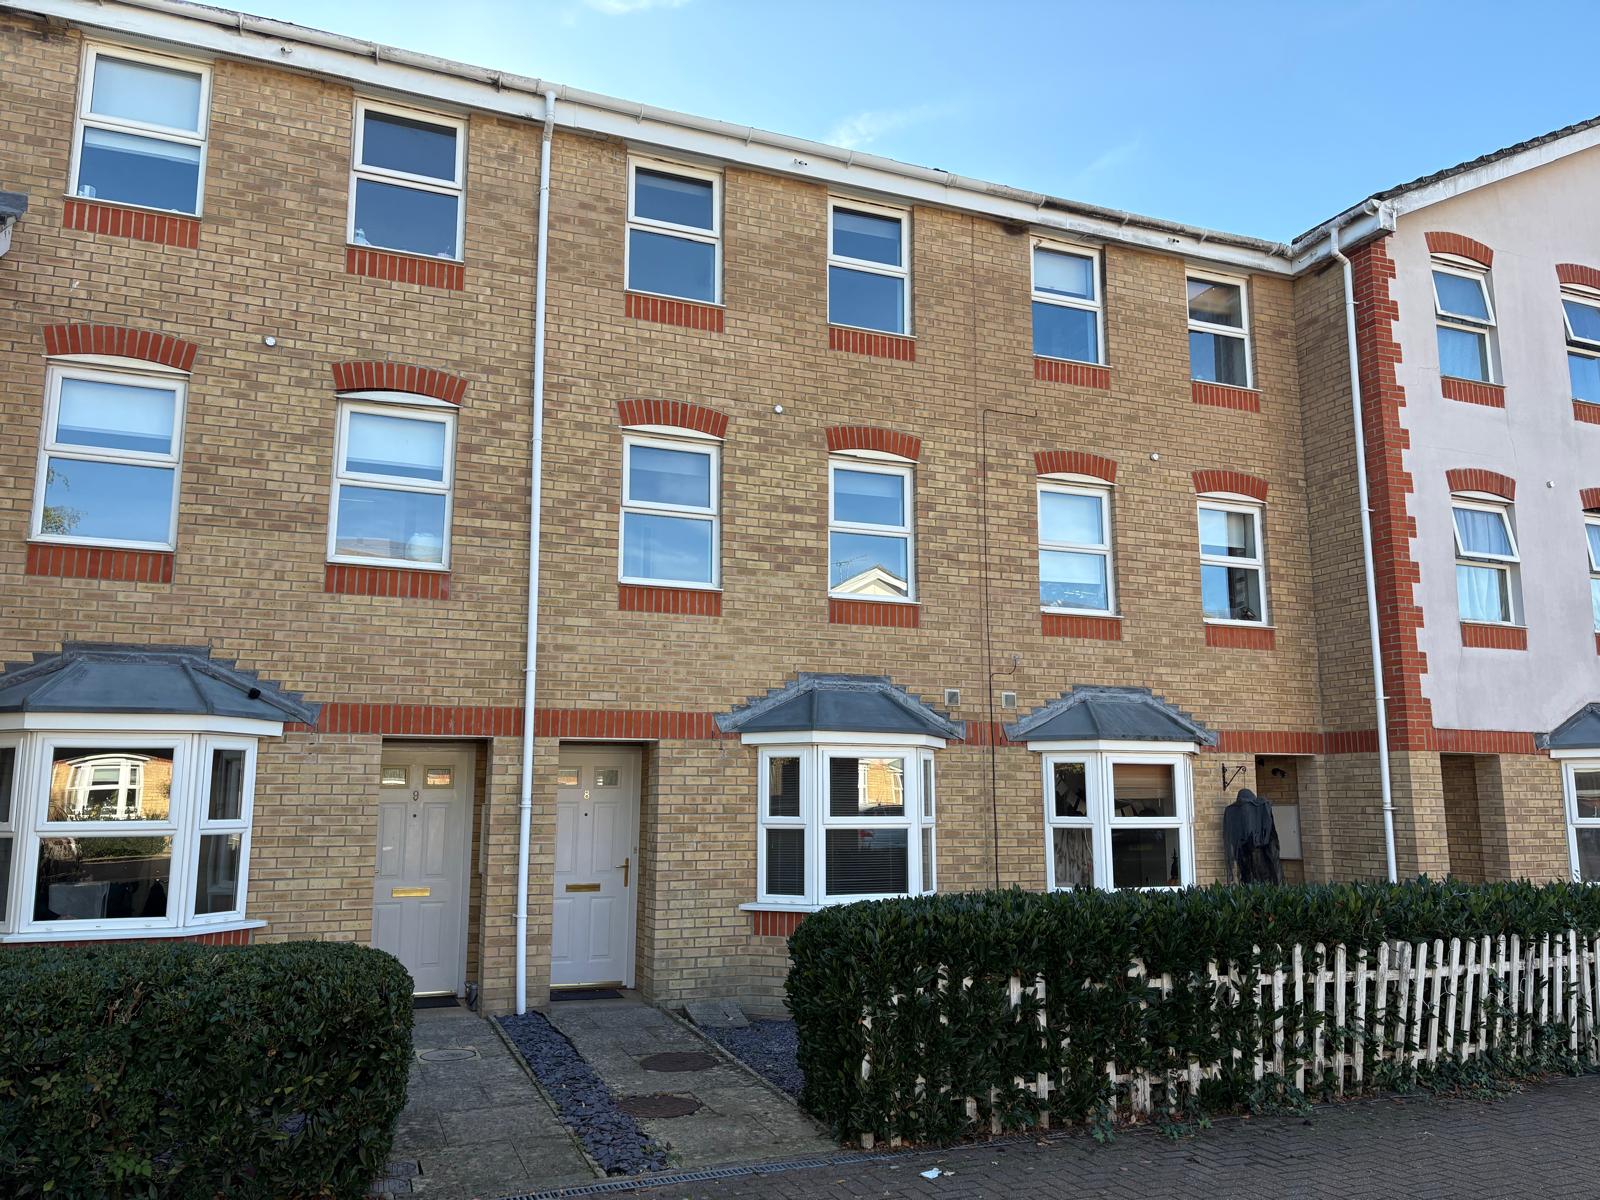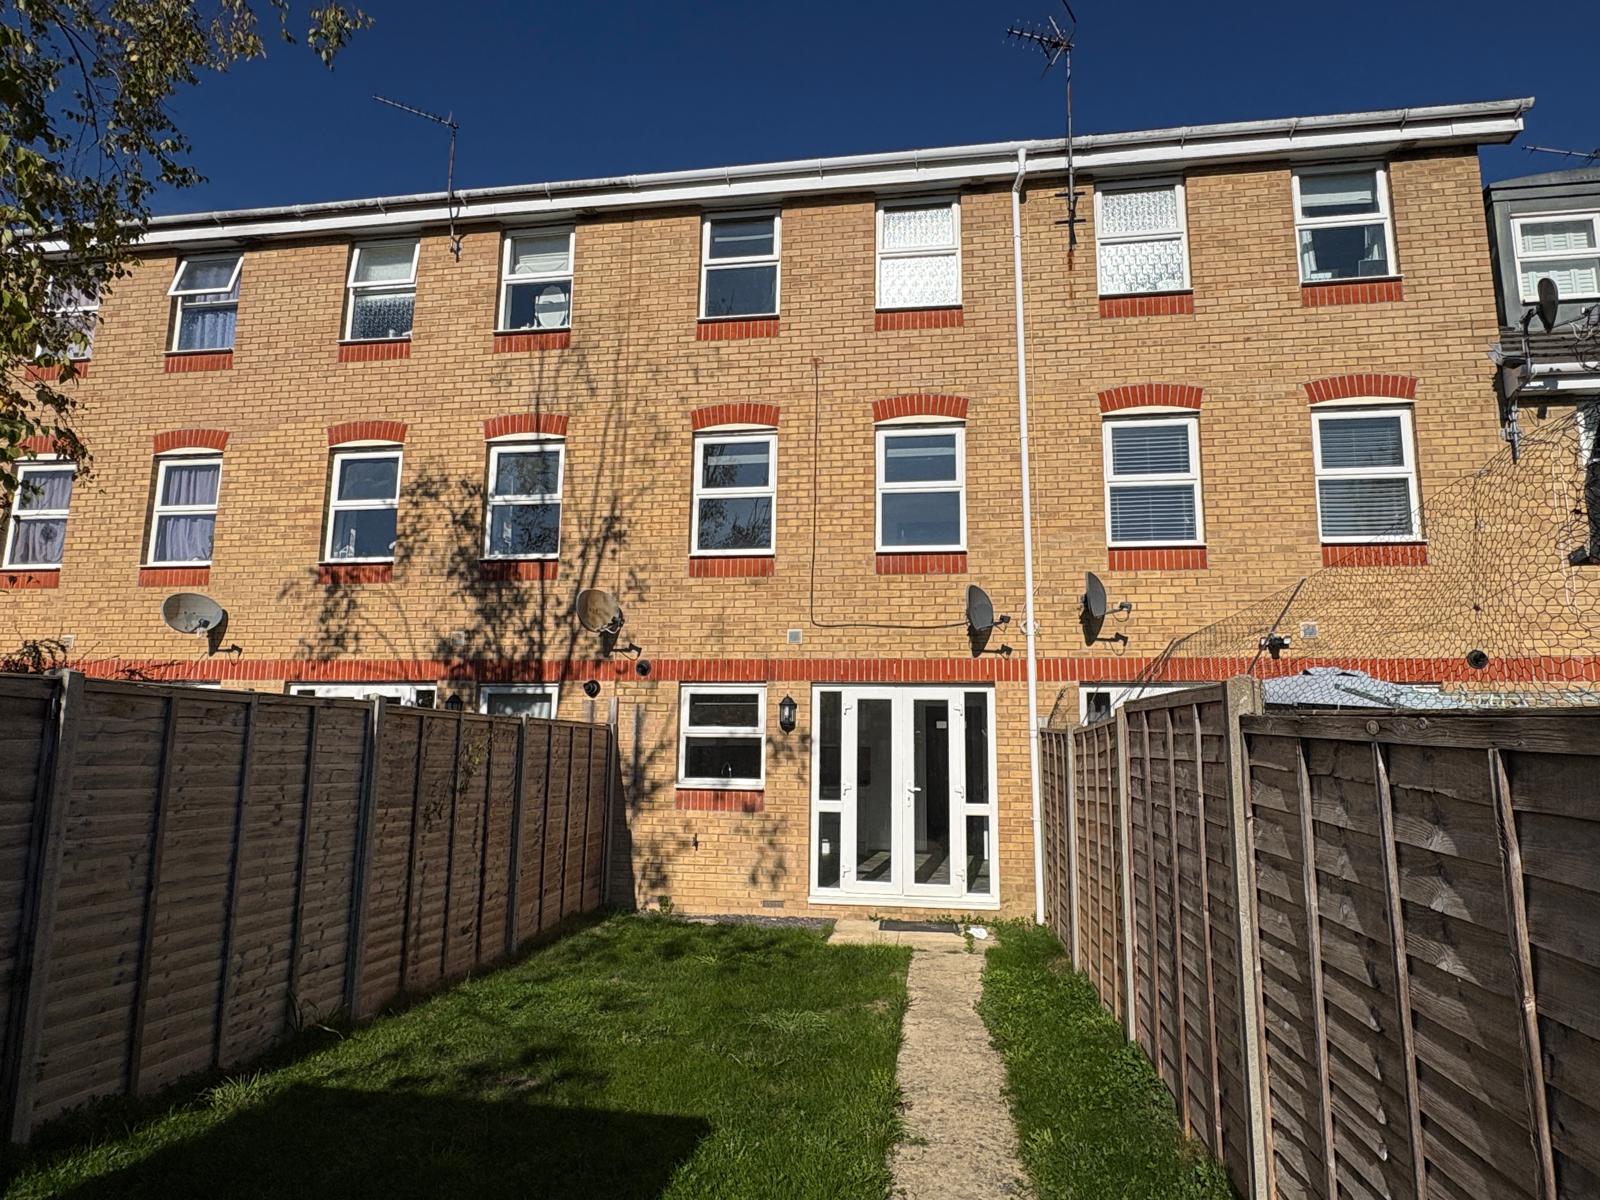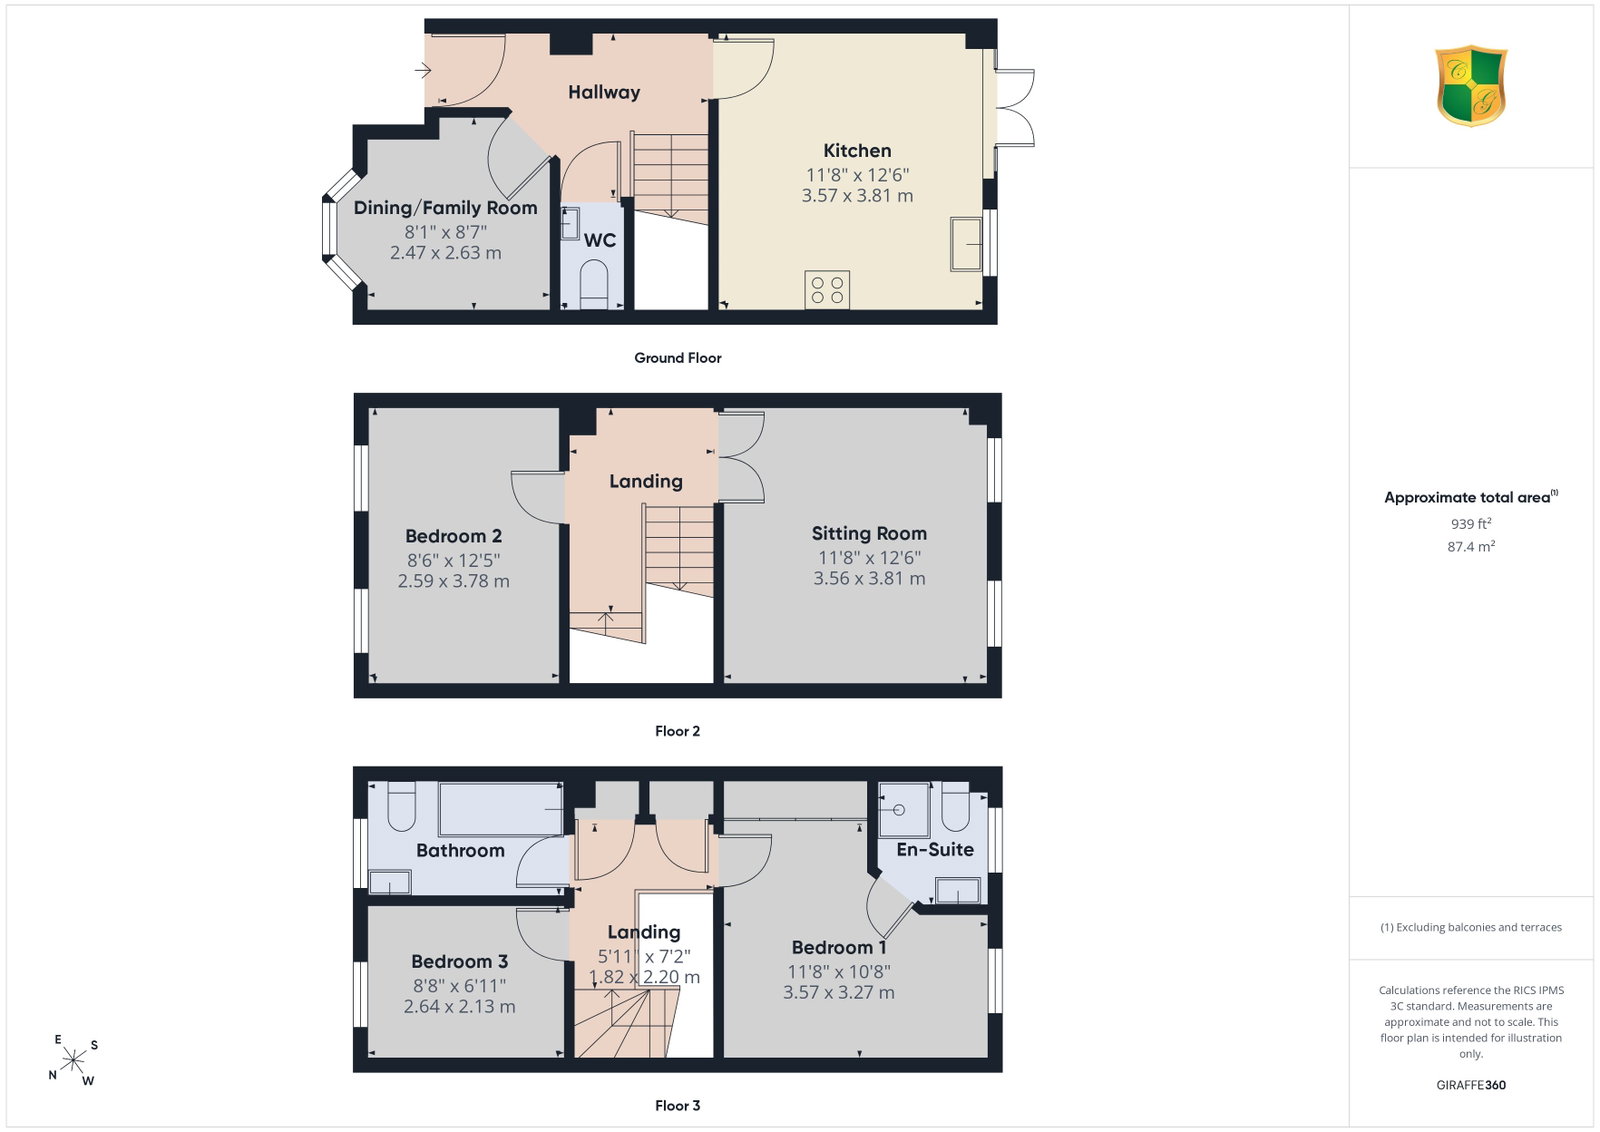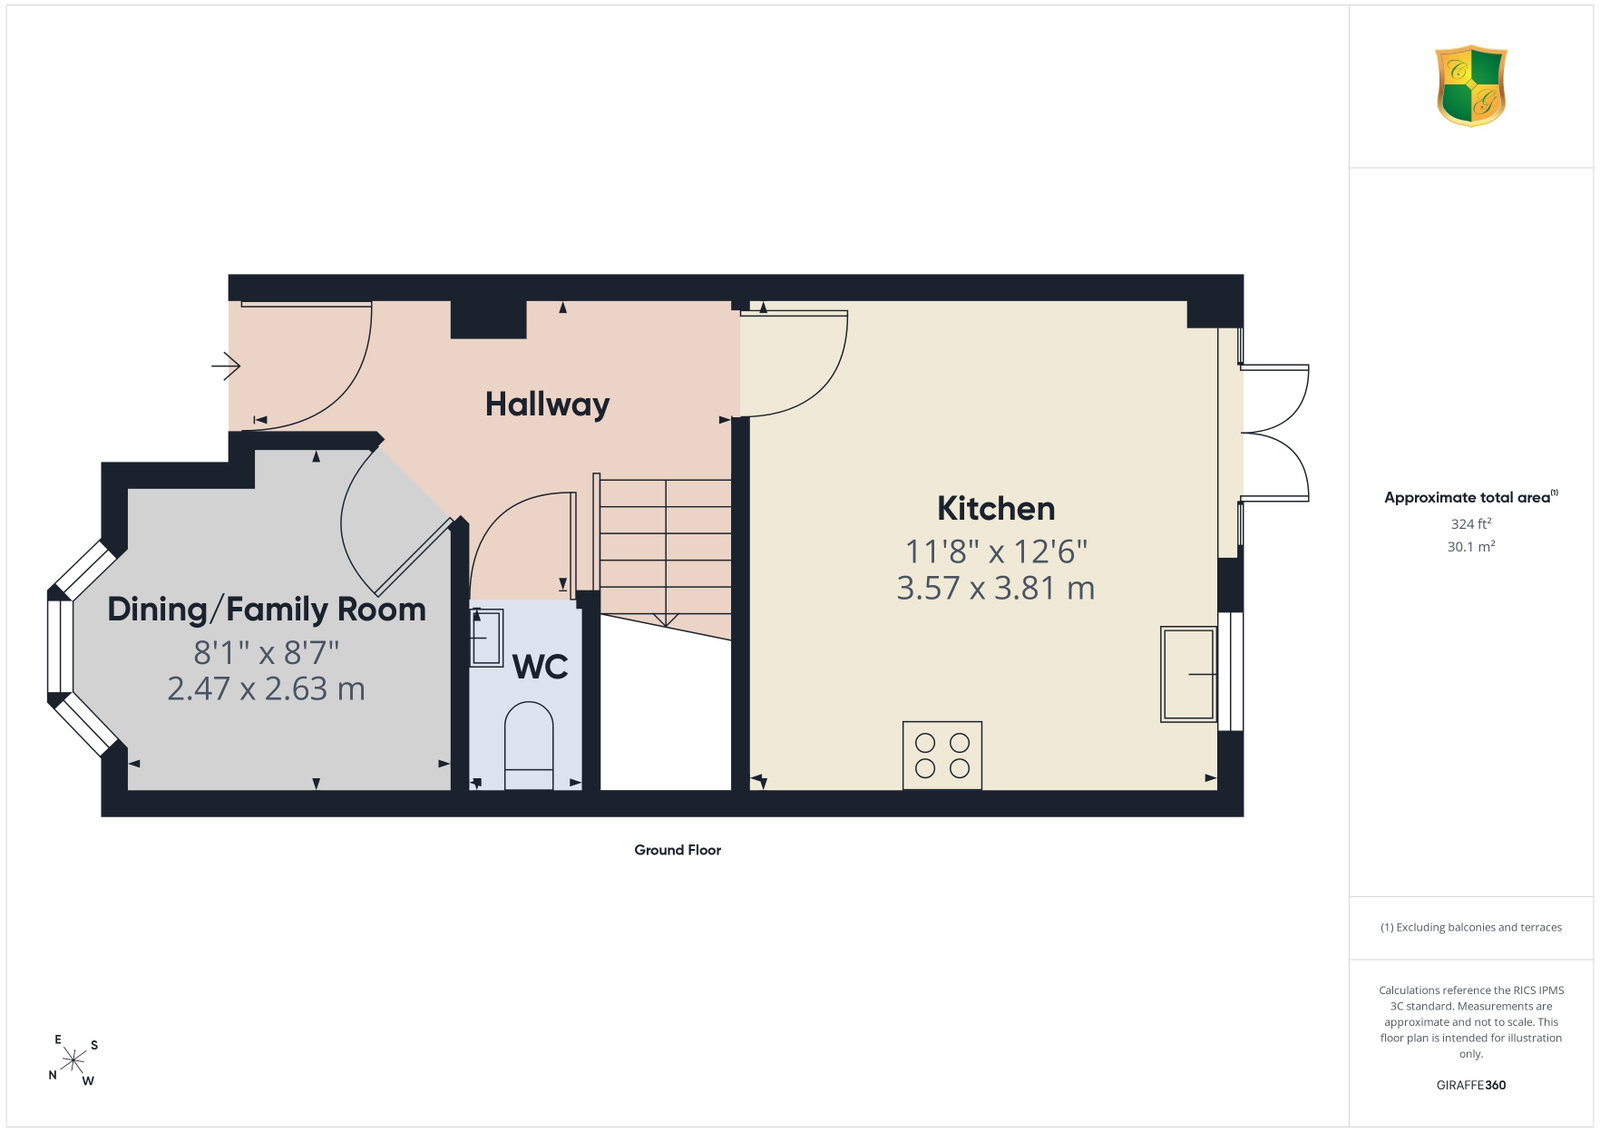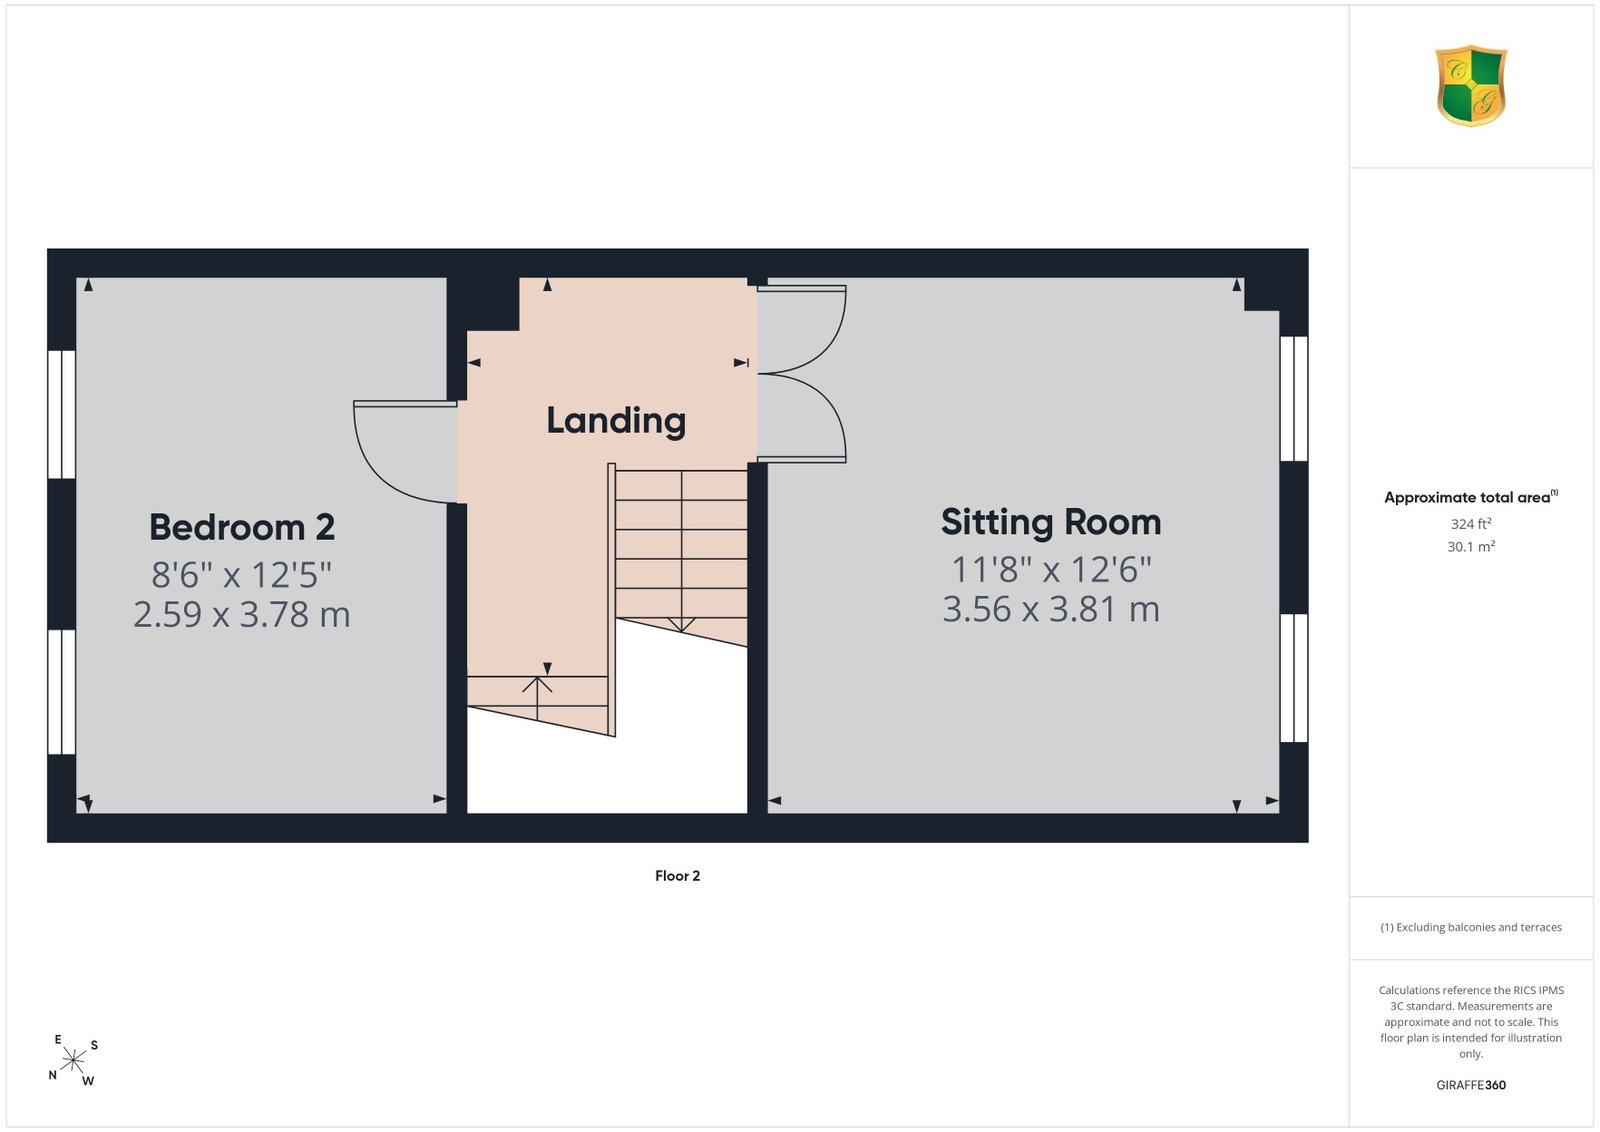

Courtney Green is delighted to offer for sale this attractive modern three storey townhouse built by David Wilson Homes in 2002 and ideally located within half a mile of Horsham town centre and the railway station. Well presented throughout, the accommodation is arranged over three floors. The ground floor features a welcoming entrance hall with a cloakroom, stylish fitted kitchen breakfast room, with direct access to the rear garden and a versatile dining/family room (optional 4th bedroom). On the first floor is a spacious sitting room providing a comfortable living area together with a second bedroom. The second floor comprises a principle bedroom with an en-suite shower room a third bedroom and a modern family bathroom. Additional benefits include double glazing throughout and gas fired heating via radiators. Outside, the property enjoys a westerly facing rear garden with a small garden to the front. A covered allocated parking space is conveniently situated directly opposite the property. As sole agents, Courtney Green highly recommend an internal viewing to fully appreciate the size, layout and excellent location of this delightful home.
The accommodation comprises:
Front Door to
Entrance Hall
Radiator, telephone point
Cloakroom
Low level WC, wall mounted wash hand basin with tiled splashback and mirror over, radiator.
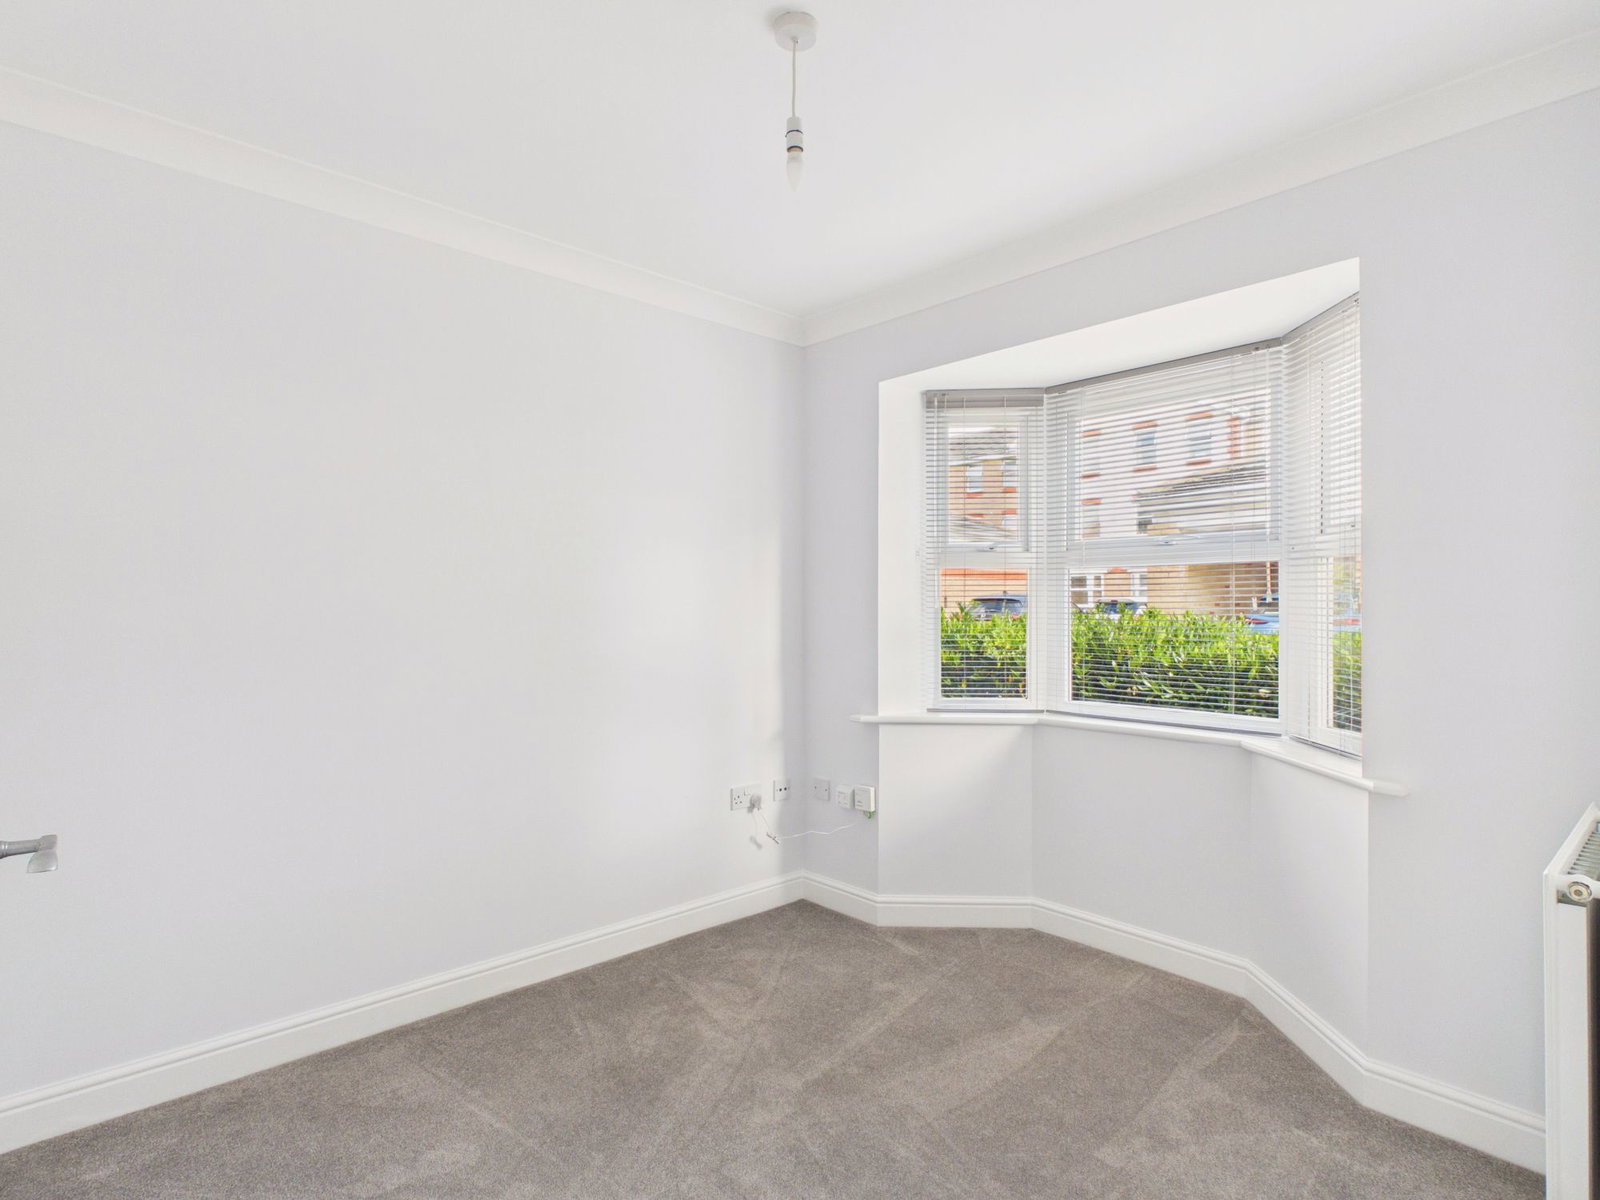
Dining Room/Family Room (Option for 4th Bedroom)
Double glazed bay front aspect. Radiator, Open Reach master socket.
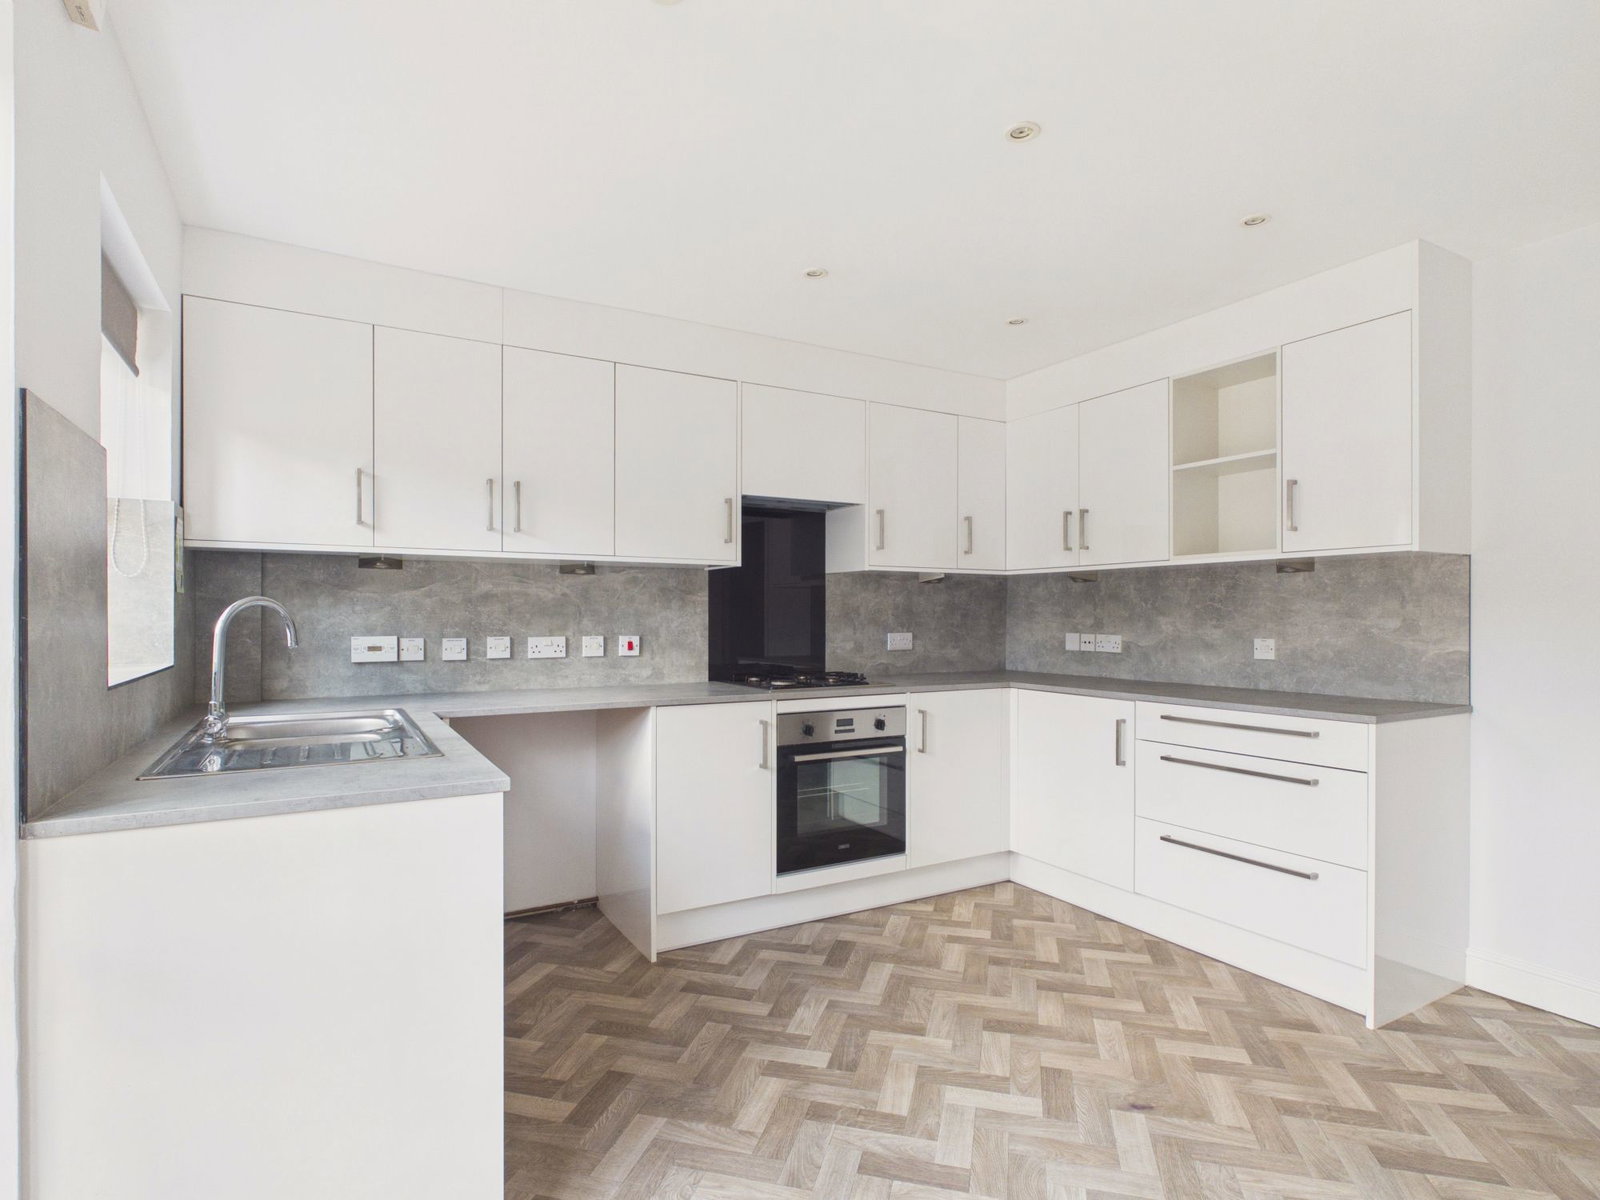
Kitchen/Breakfast Room
Double glazed rear aspect and double glazed French doors to the rear garden. Fitted with a range of base and wall mounted cupboards and drawers in white hi gloss finish with complimenting work top surfaces and upstands, incorporating one and a half bowl single drainer stainless steel sink with chromium mono bloc tap, stainless steel four ring Zanussi gas hob, glass splashback, Elika extractor hood over, Zanussi electric oven, space and plumbing for washing machine and dishwasher, concealed wall mounted Worcester gas fired boiler, pelmet lighting, radiator, down lighting.
From the Entrance Hall turning staircase rises to the First Floor Landing
Sitting Room
With twin double glazed rear aspect. TV point, 2 telephone points, satellite cable, radiator.
Bedroom 3
Twin double glazed front aspect. Radiator.
Turning staircase rises to the Second Floor Landing with airing cupboard housing hot water cylinder and shelving, linen cupboard.
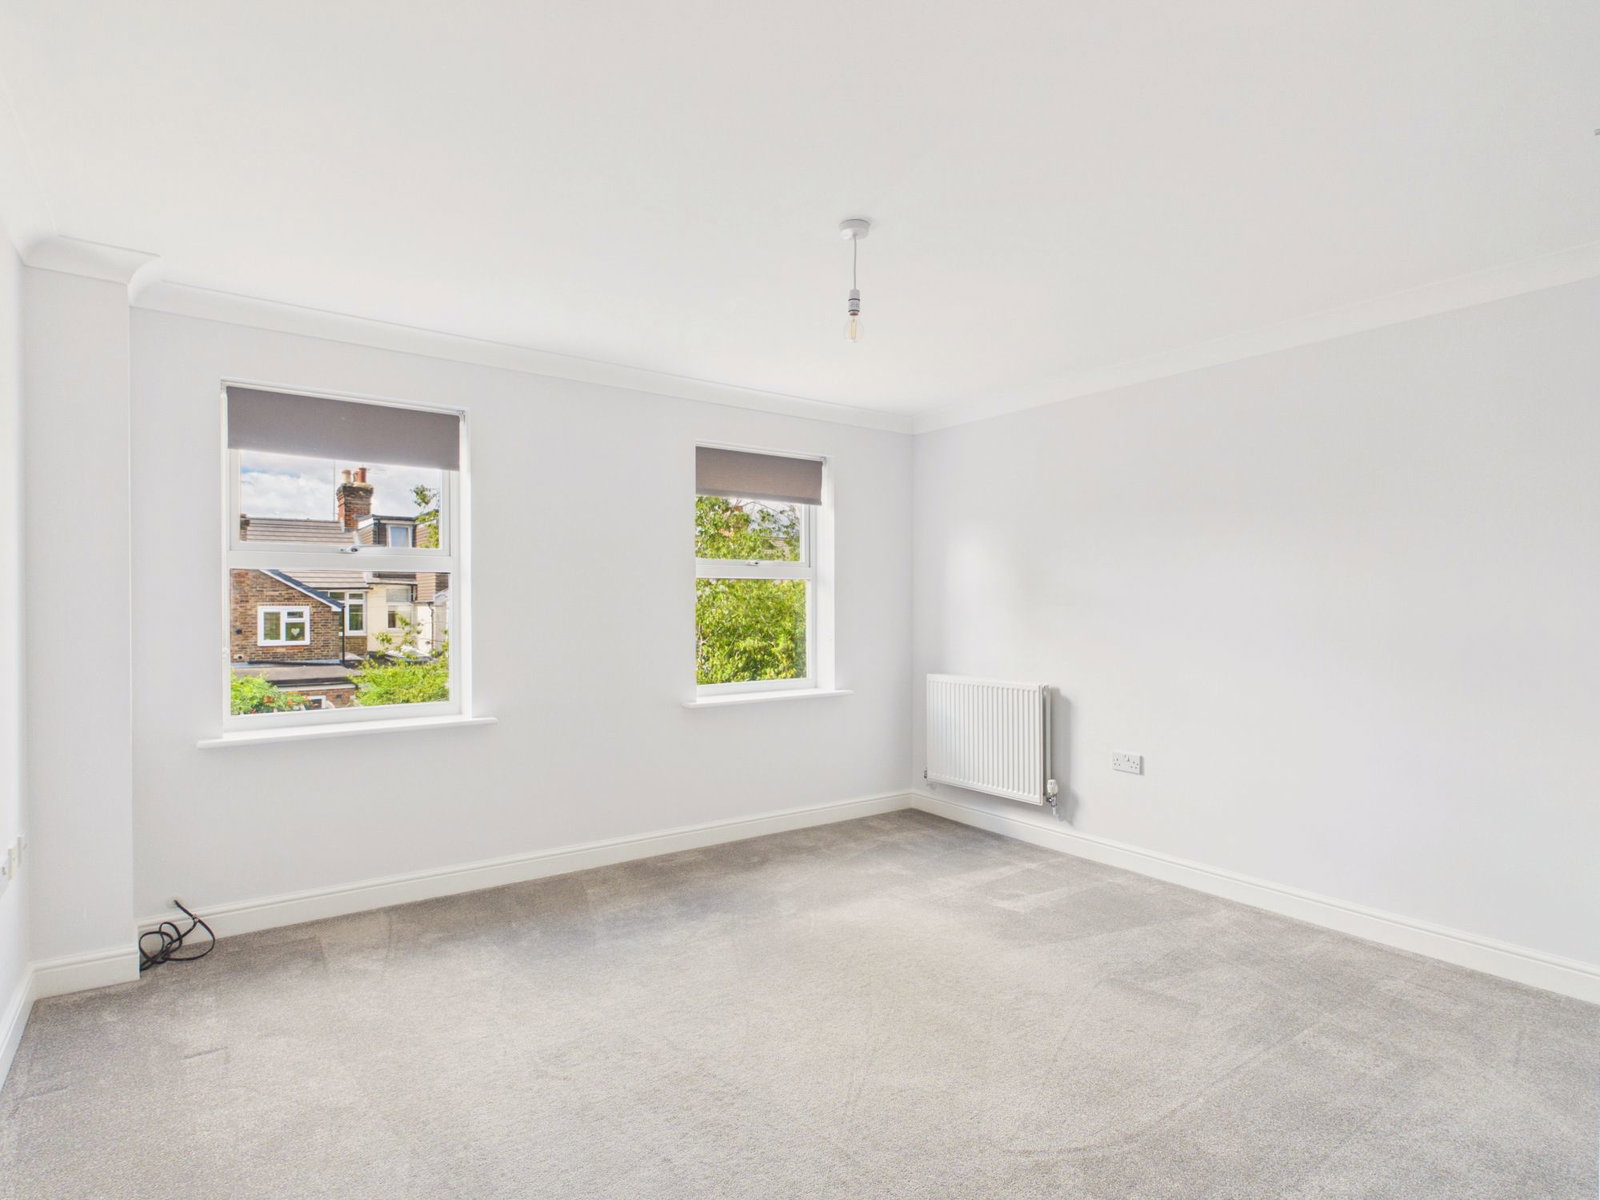
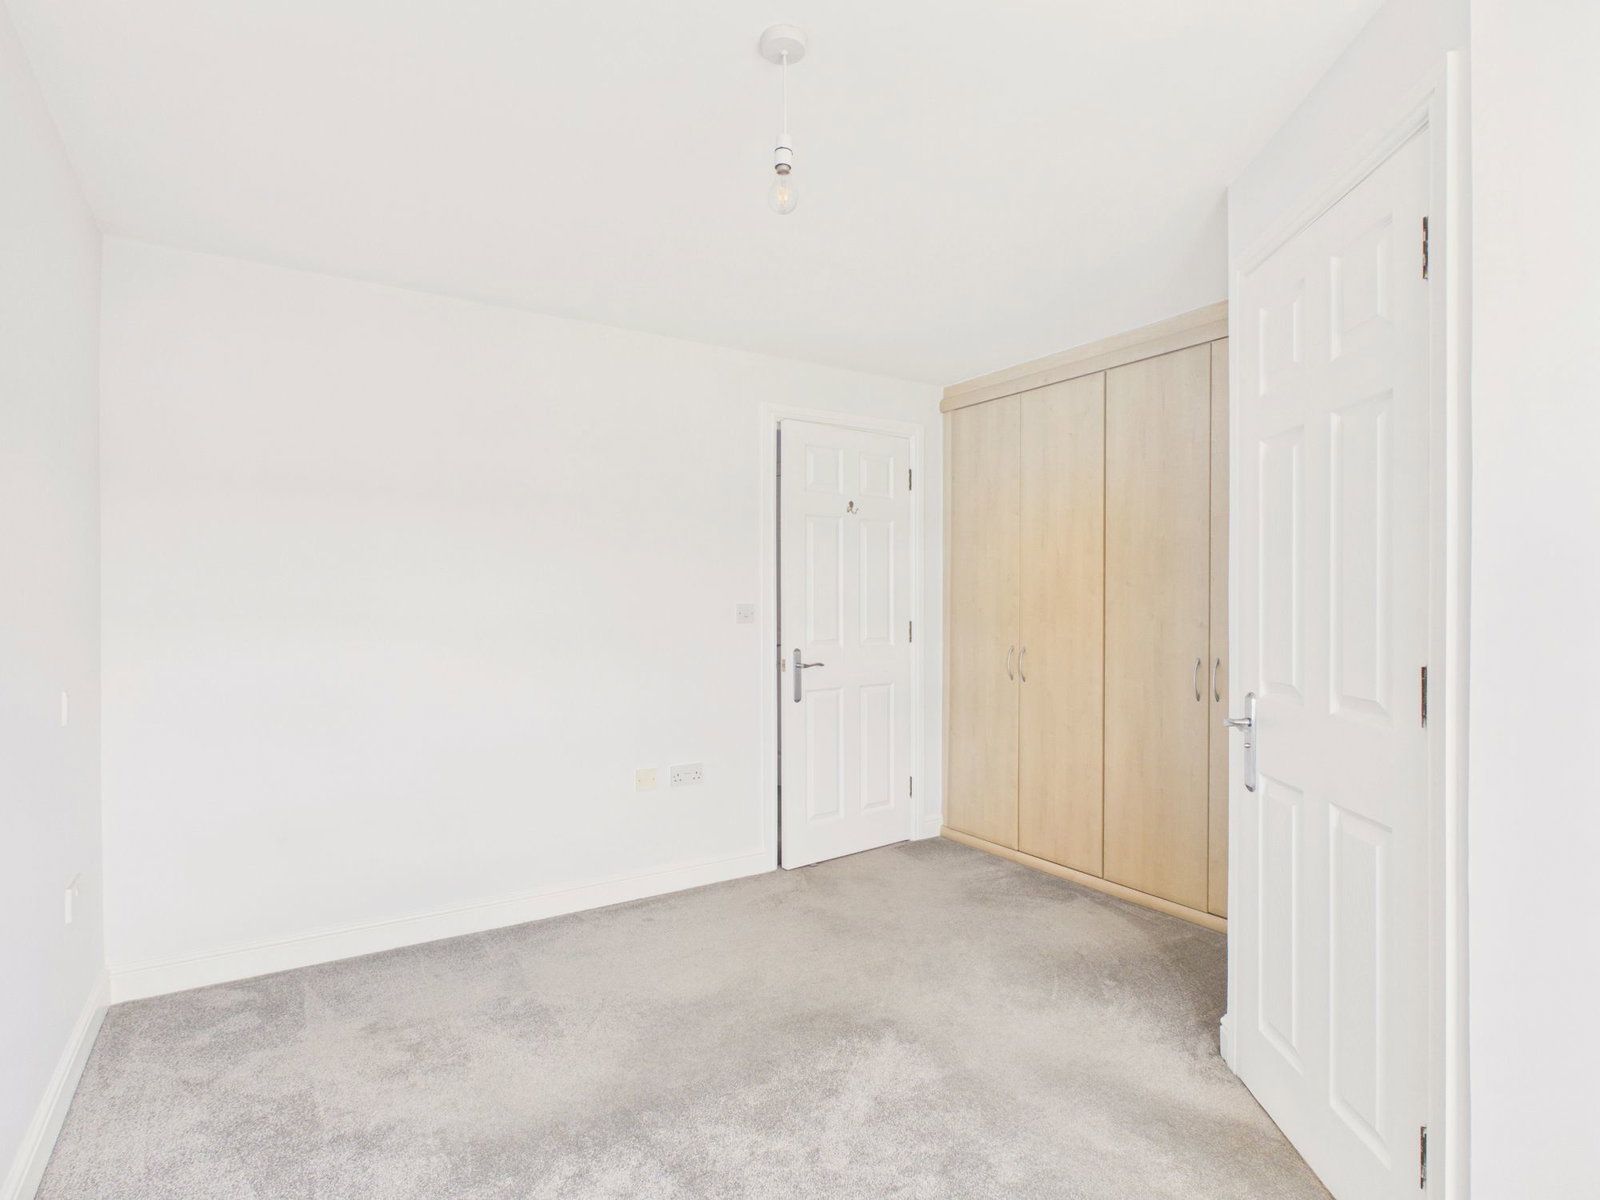
Bedroom 1
Double glazed rear aspect. Radiator, TV and satellite cable. Double width wardrobe cupboards, door to En Suite Shower Room Frosted double glazed rear aspect. Shower cubical, wall mounted Triton electric shower unit, wall bracket and hand shower, concertina shower screen, low level WC, vanity wash hand basin with chromium mixer tap, cupboard under, mirrored cabinet, radiator, extractor fan.
Bedroom 2
Double glazed front aspect. Radiator.
Bathroom
Frosted double glazed front aspect. Fitted with a white suite comprising panelled bath with chromium mixer tap and shower attachment, low level WC, pedestal wash hand basin with tiled splashback, mirrored cabinet, radiator.
OUTSIDE
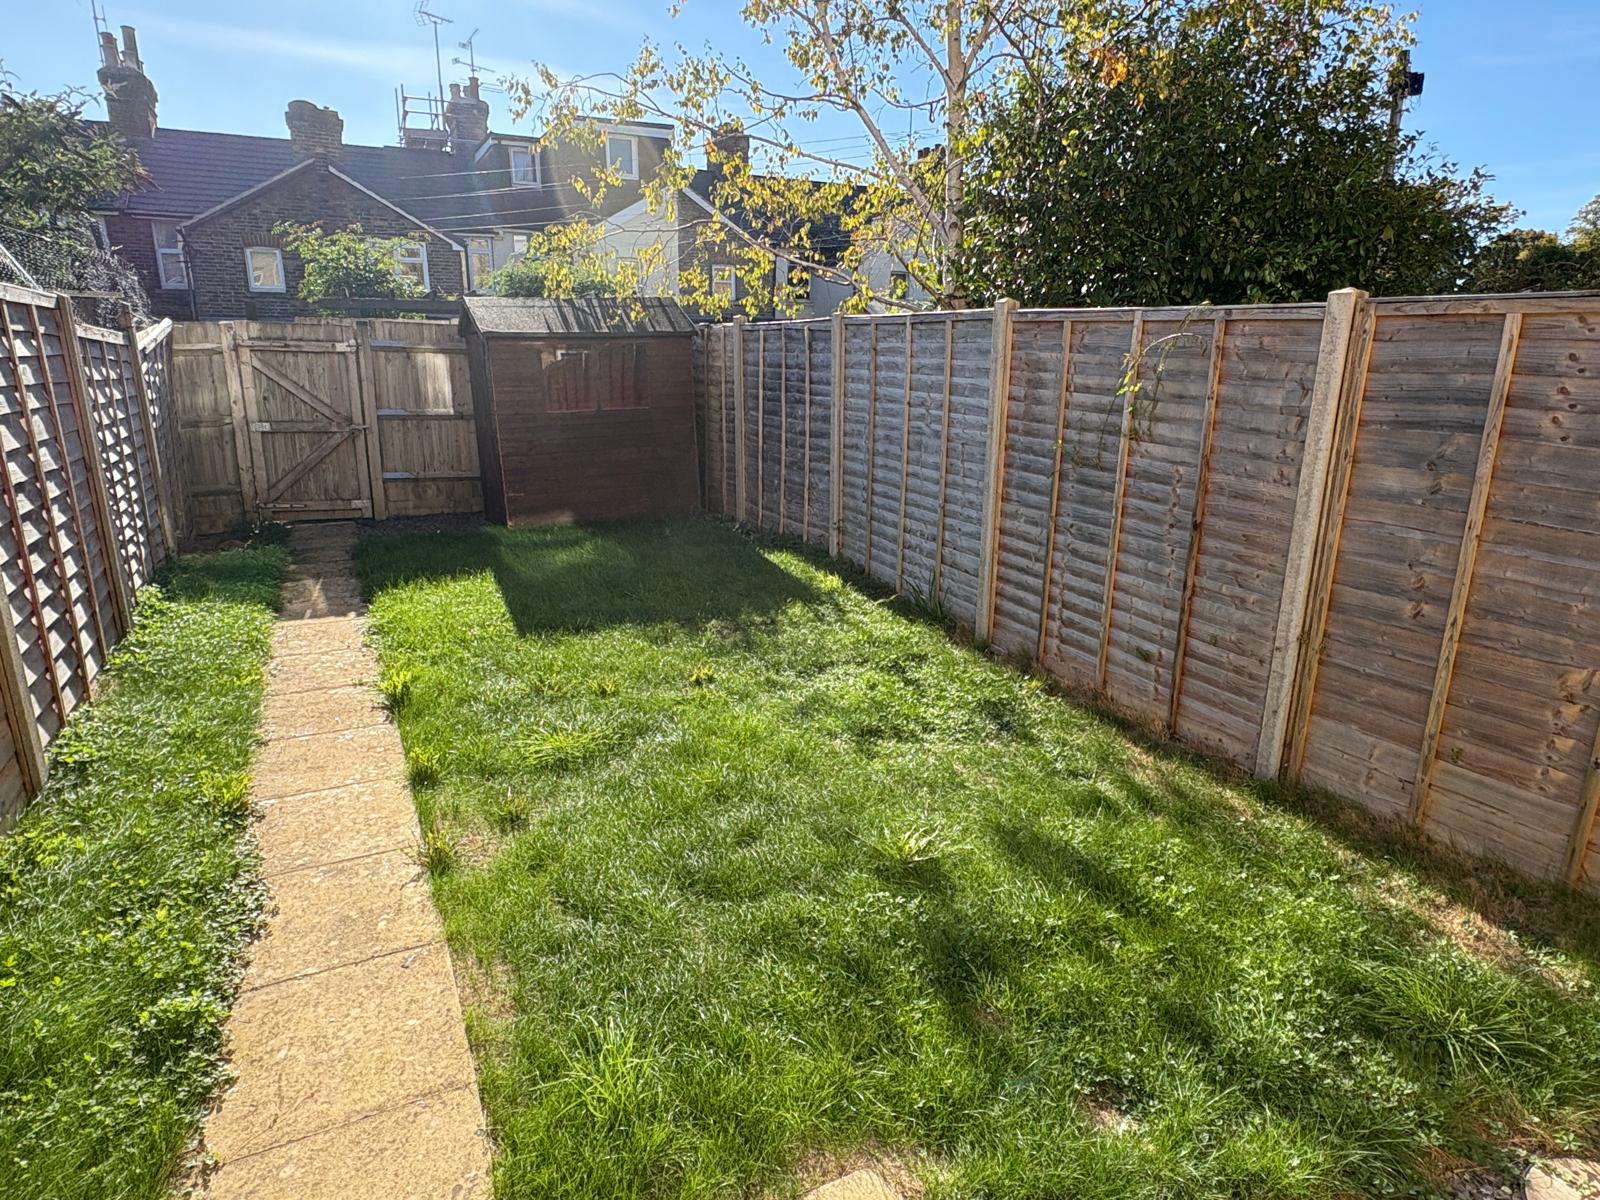
To the front a paved pathway leads to the front door, there is a small front garden with picket fence. To the rear there is an enclosed garden which enjoys a sunny south and westerly aspect laid to lawn with side paved path leading to a timber garden shed and gated rear access.
Parking
One allocated parking space.
Council Tax Band - D
Estate Management Charge - £598.82 per annum 01/04/2026 - 31/03/2027 First Port Property Services Ltd
Ground Rent - £40 per annum Home Ground Management Ltd
Referral Fees: Courtney Green routinely refer prospective purchasers to Nepcote Financial Ltd who may offer to arrange insurance and/or mortgages. Courtney Green may be entitled to receive 20% of any commission received by Nepcote Financial Ltd.
IMPORTANT NOTICE: Every estate agent operating in the UK is required to comply with applicable Anti-Money Laundering Supervision (AML) legislation and regulations. As part of this process, mandatory AML checks are required for buyers and sellers involved in property transactions. Courtney Green uses Coadjute’s Assured Compliance® service to facilitate these checks for which a fee of £43.20 (inclusive of VAT) applies to each individual AML check carried out.