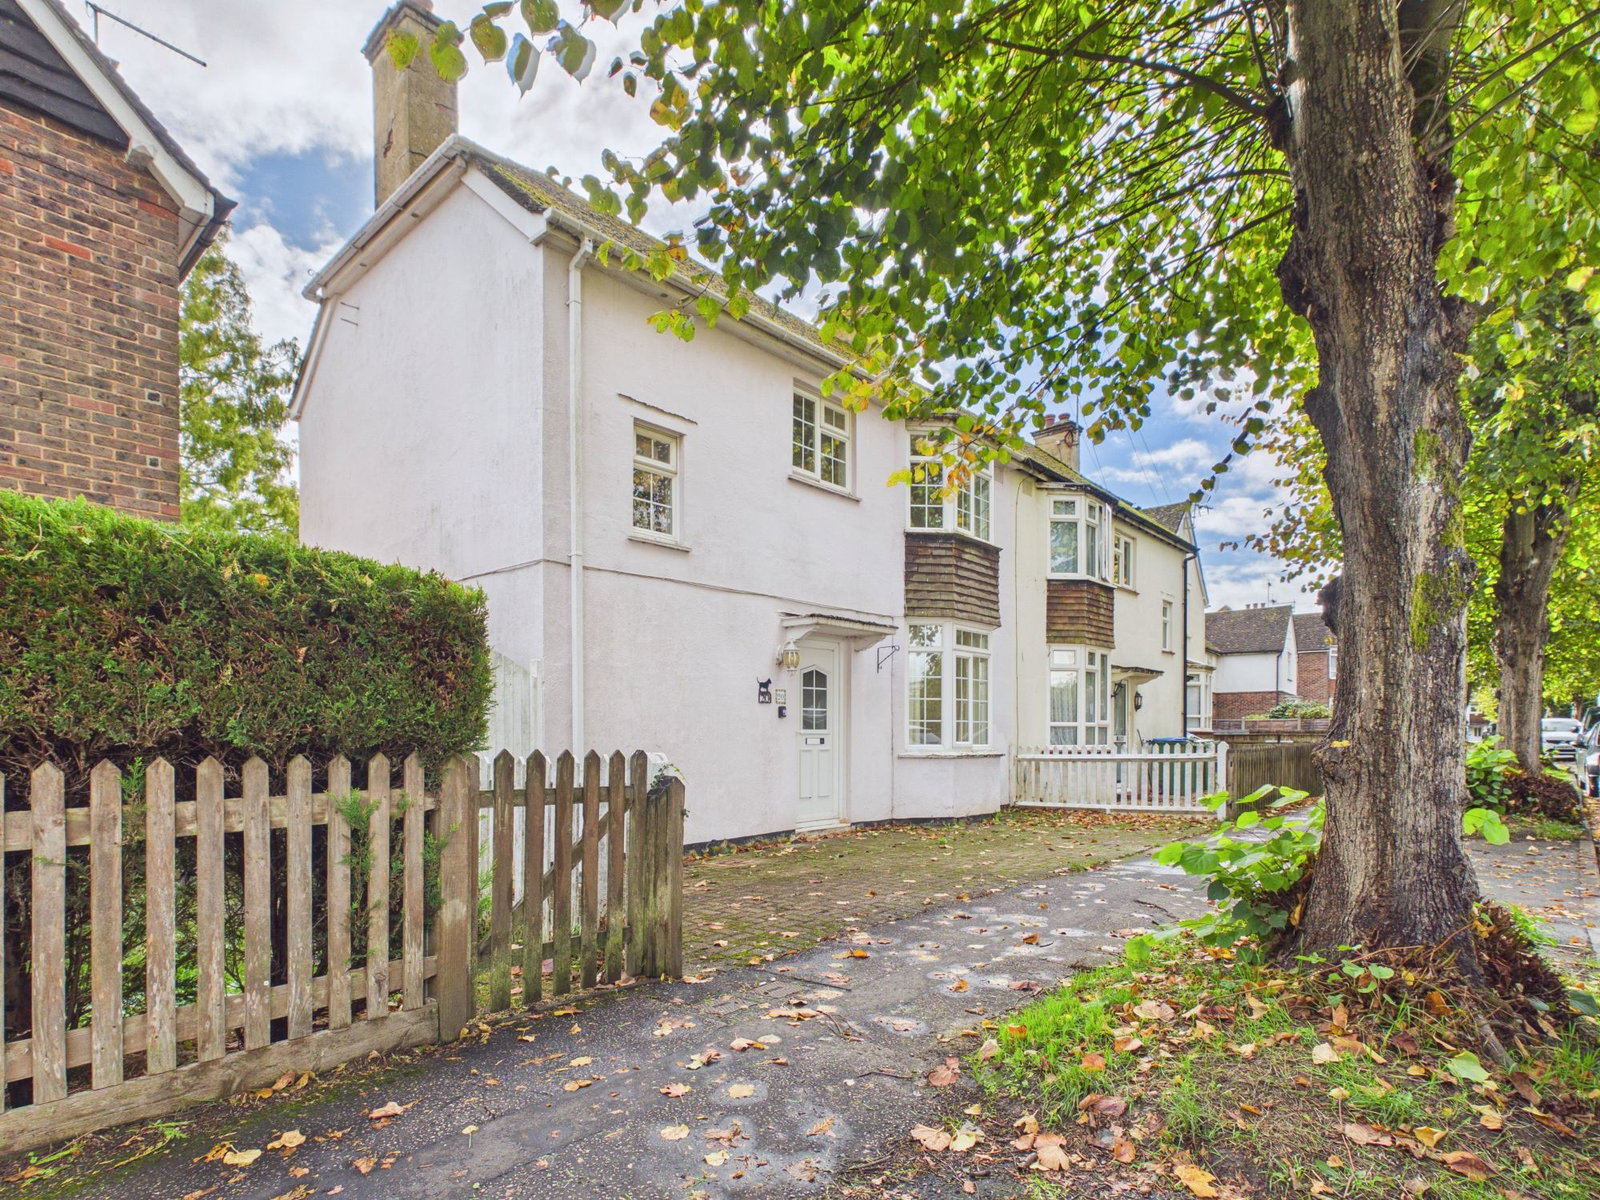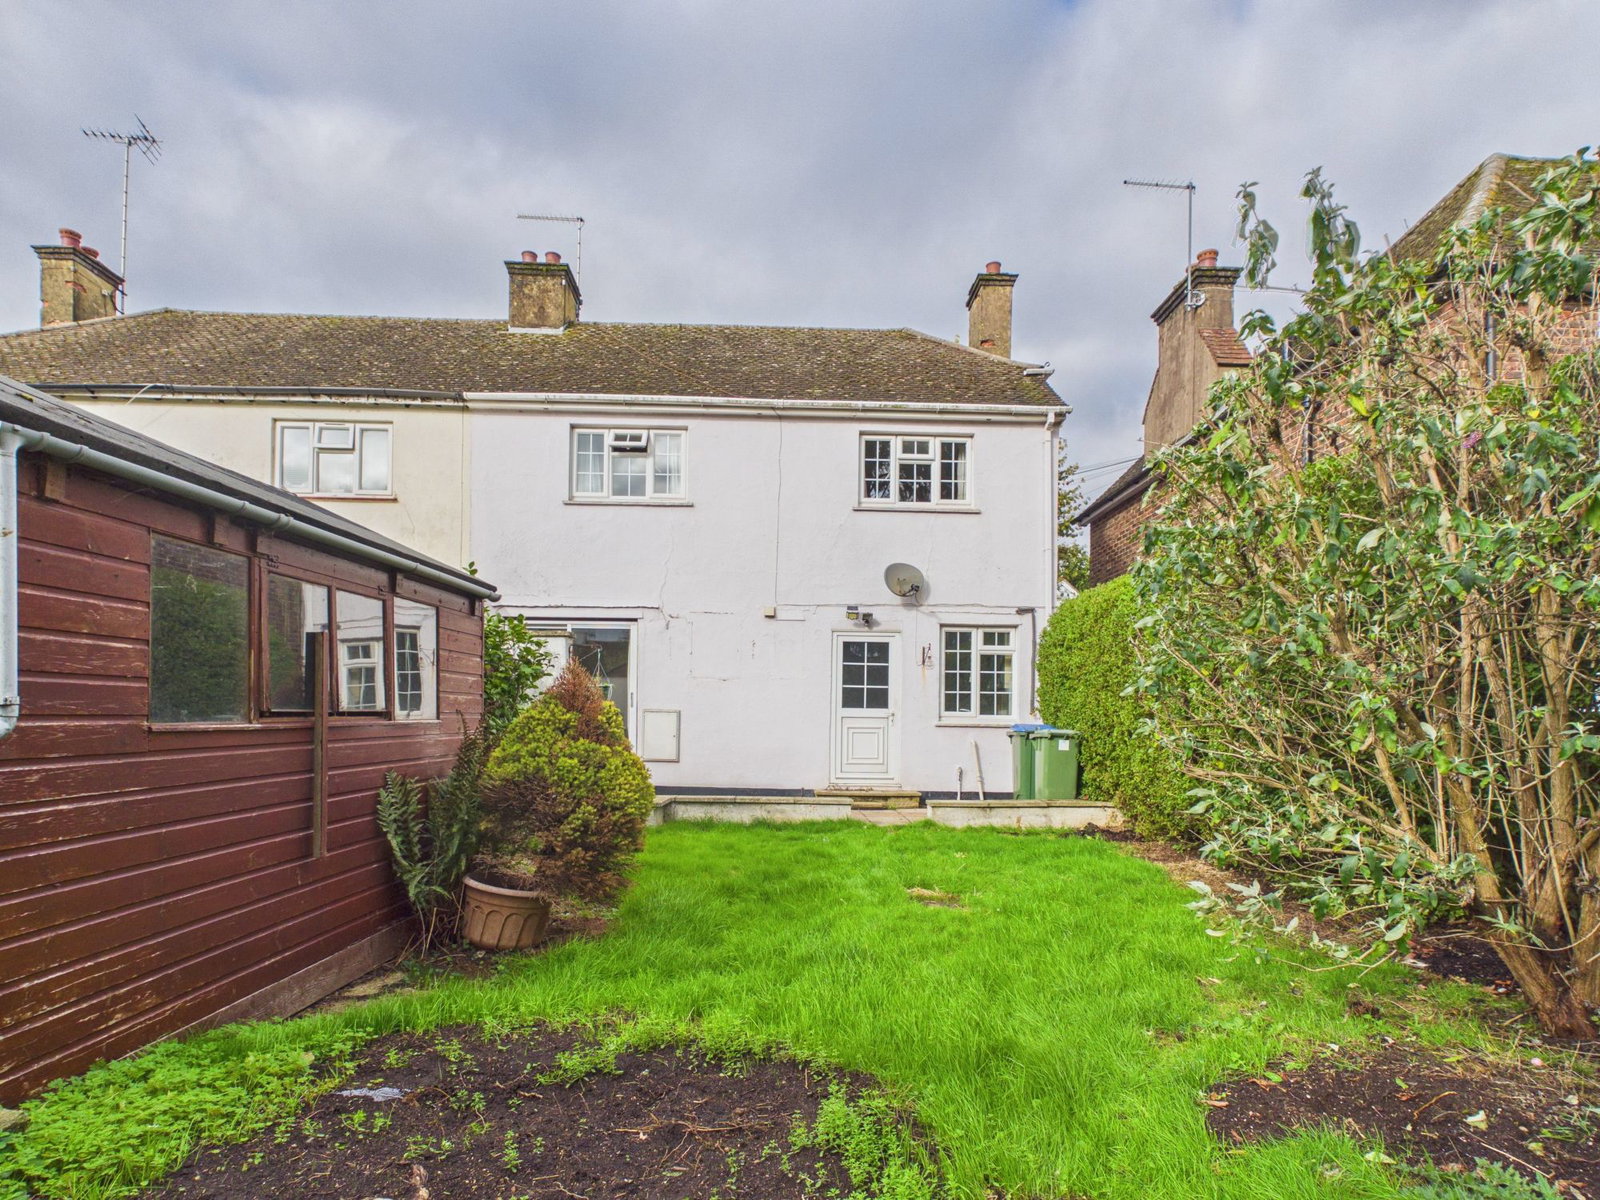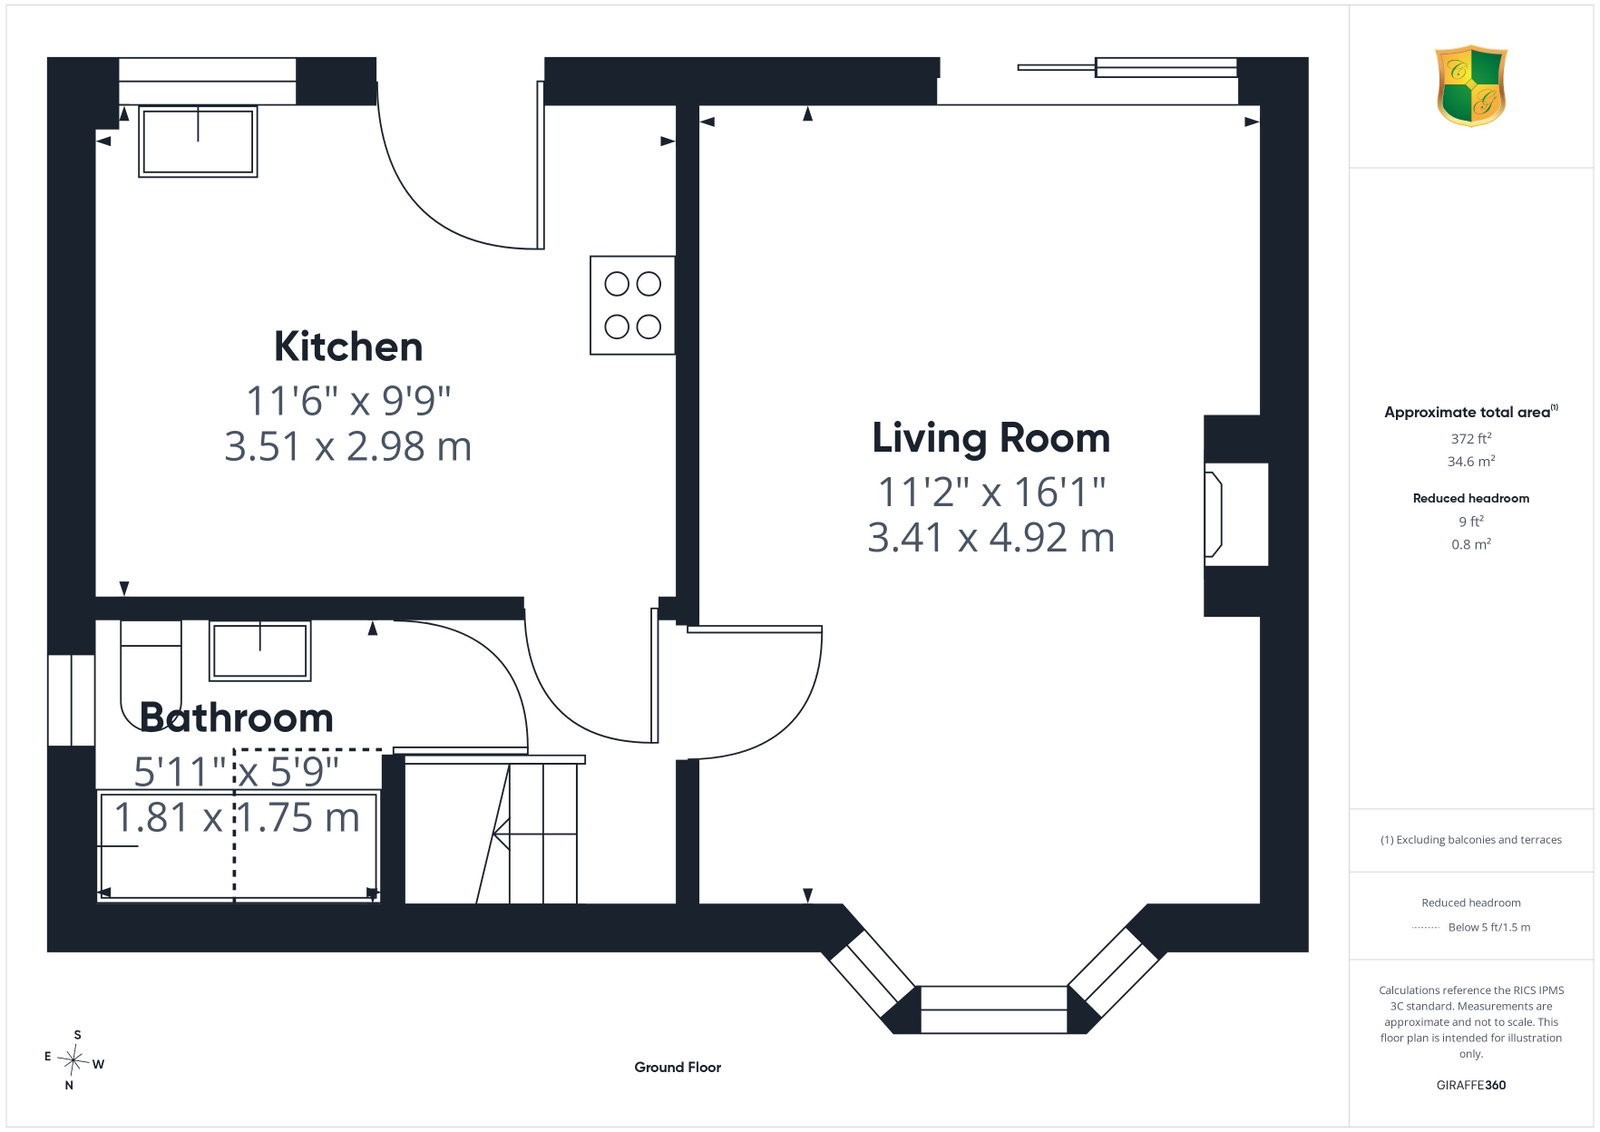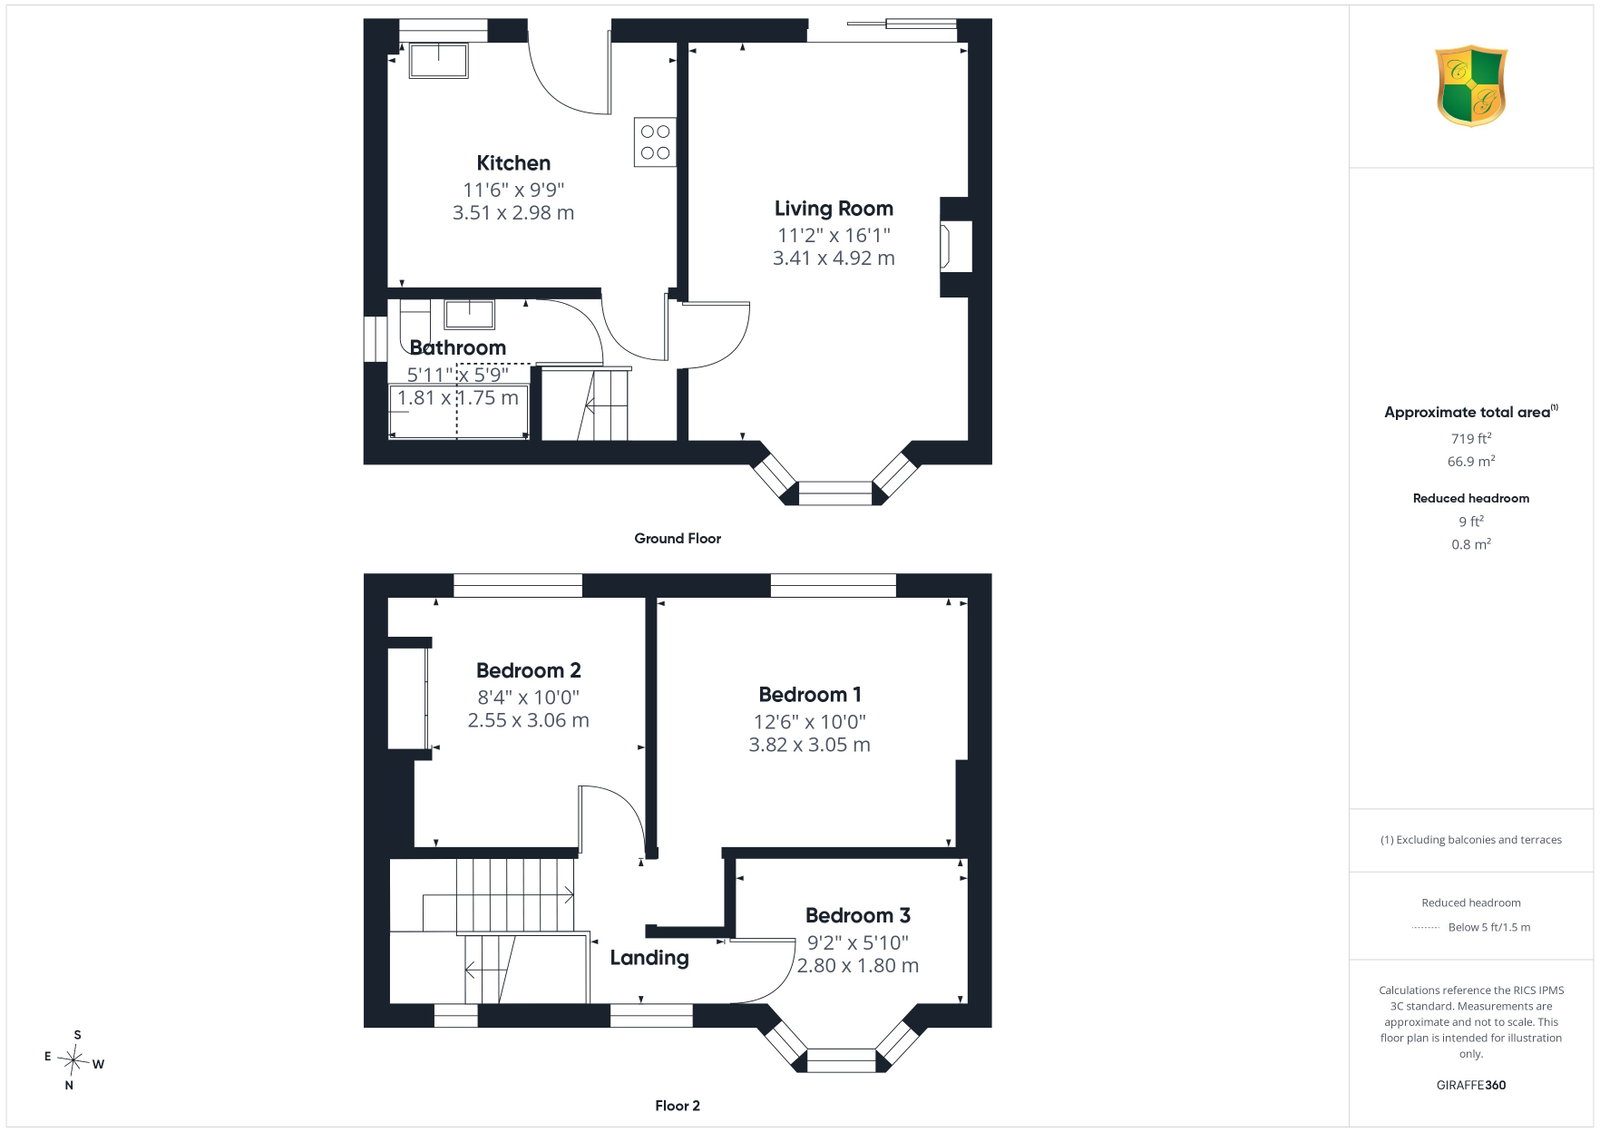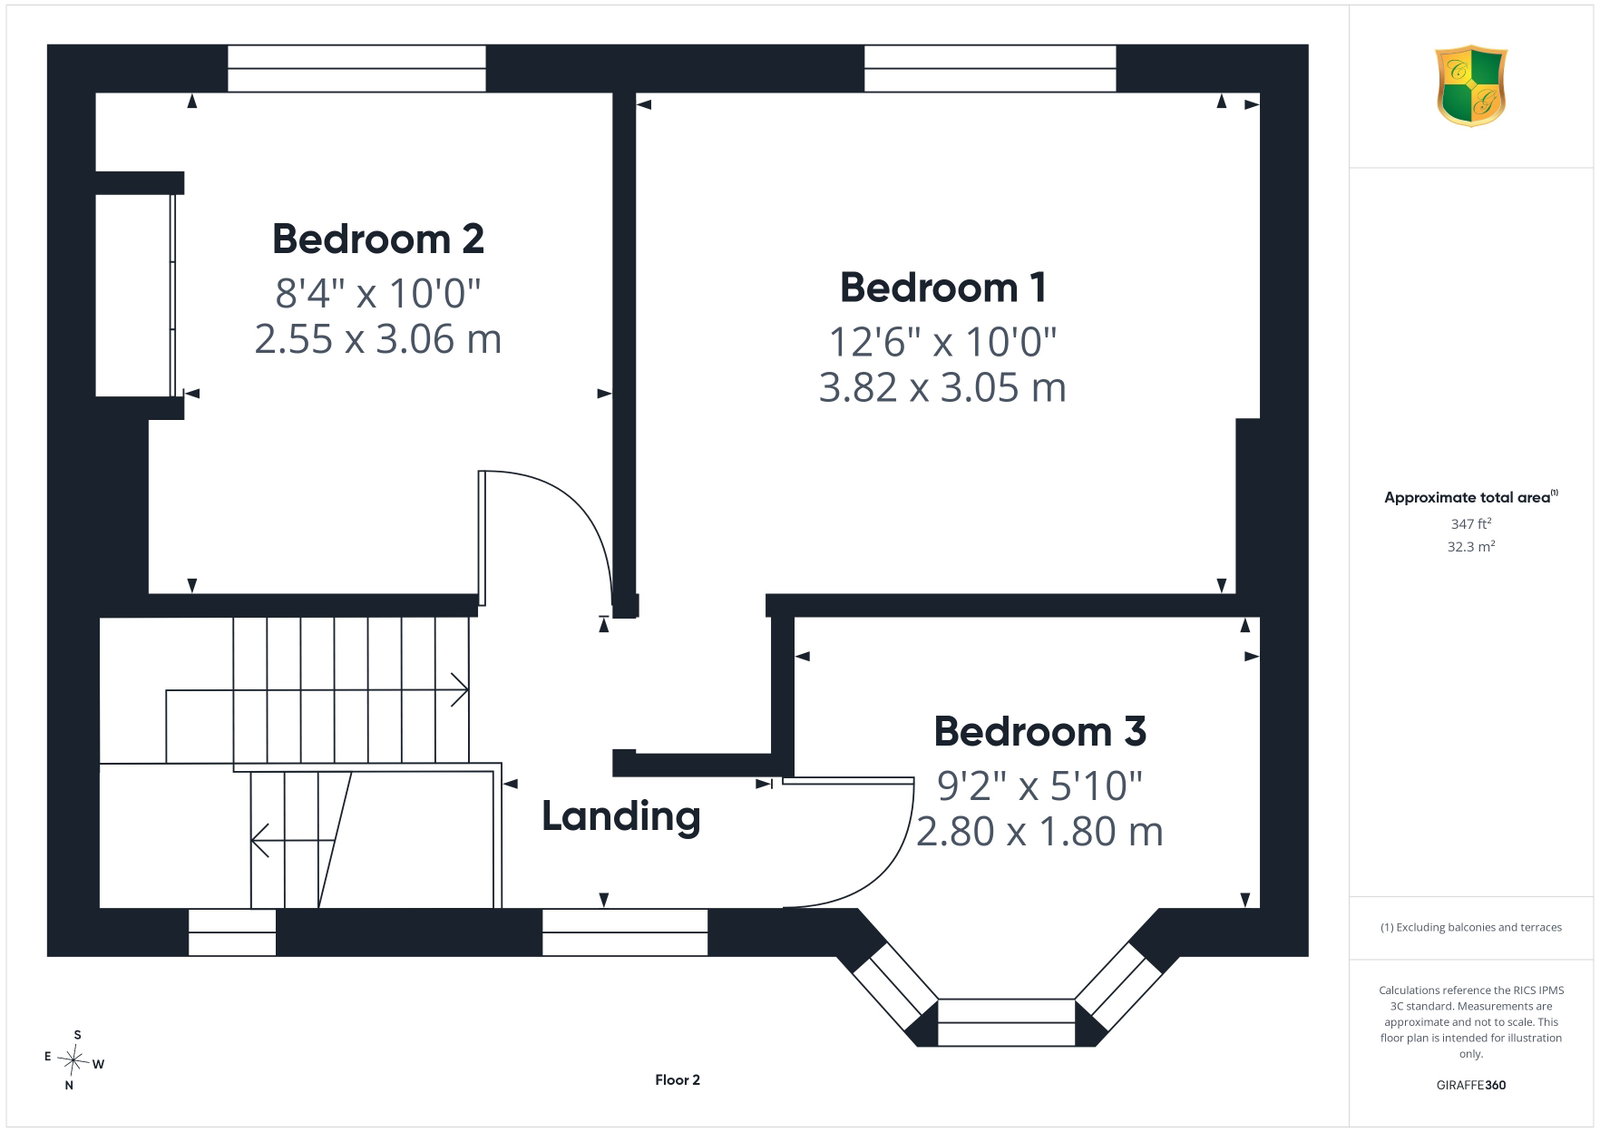

Offering scope for modernisation and improvement, is this three-bedroom semi-detached house situated in an attractive tree lined road located within walking distance of the North Holmes junior school, Roffey Recreation Ground and the local Roffey shops and eateries. Offered for sale with no on-going chain, the property has accommodation on two levels which comprises, an entrance hall off which is the living room, kitchen and bathroom. Upstairs are the three bedrooms. Double glazed windows have been installed. For modern comfort, the property requires a fixed heating system. Outside, there is off-road parking for at least two cars and the rear garden is of a good size and enjoys a southerly aspect.
Accommodation comprises:
uPVC double glazed Front Door to
Entrance Hall
With laminate flooring.
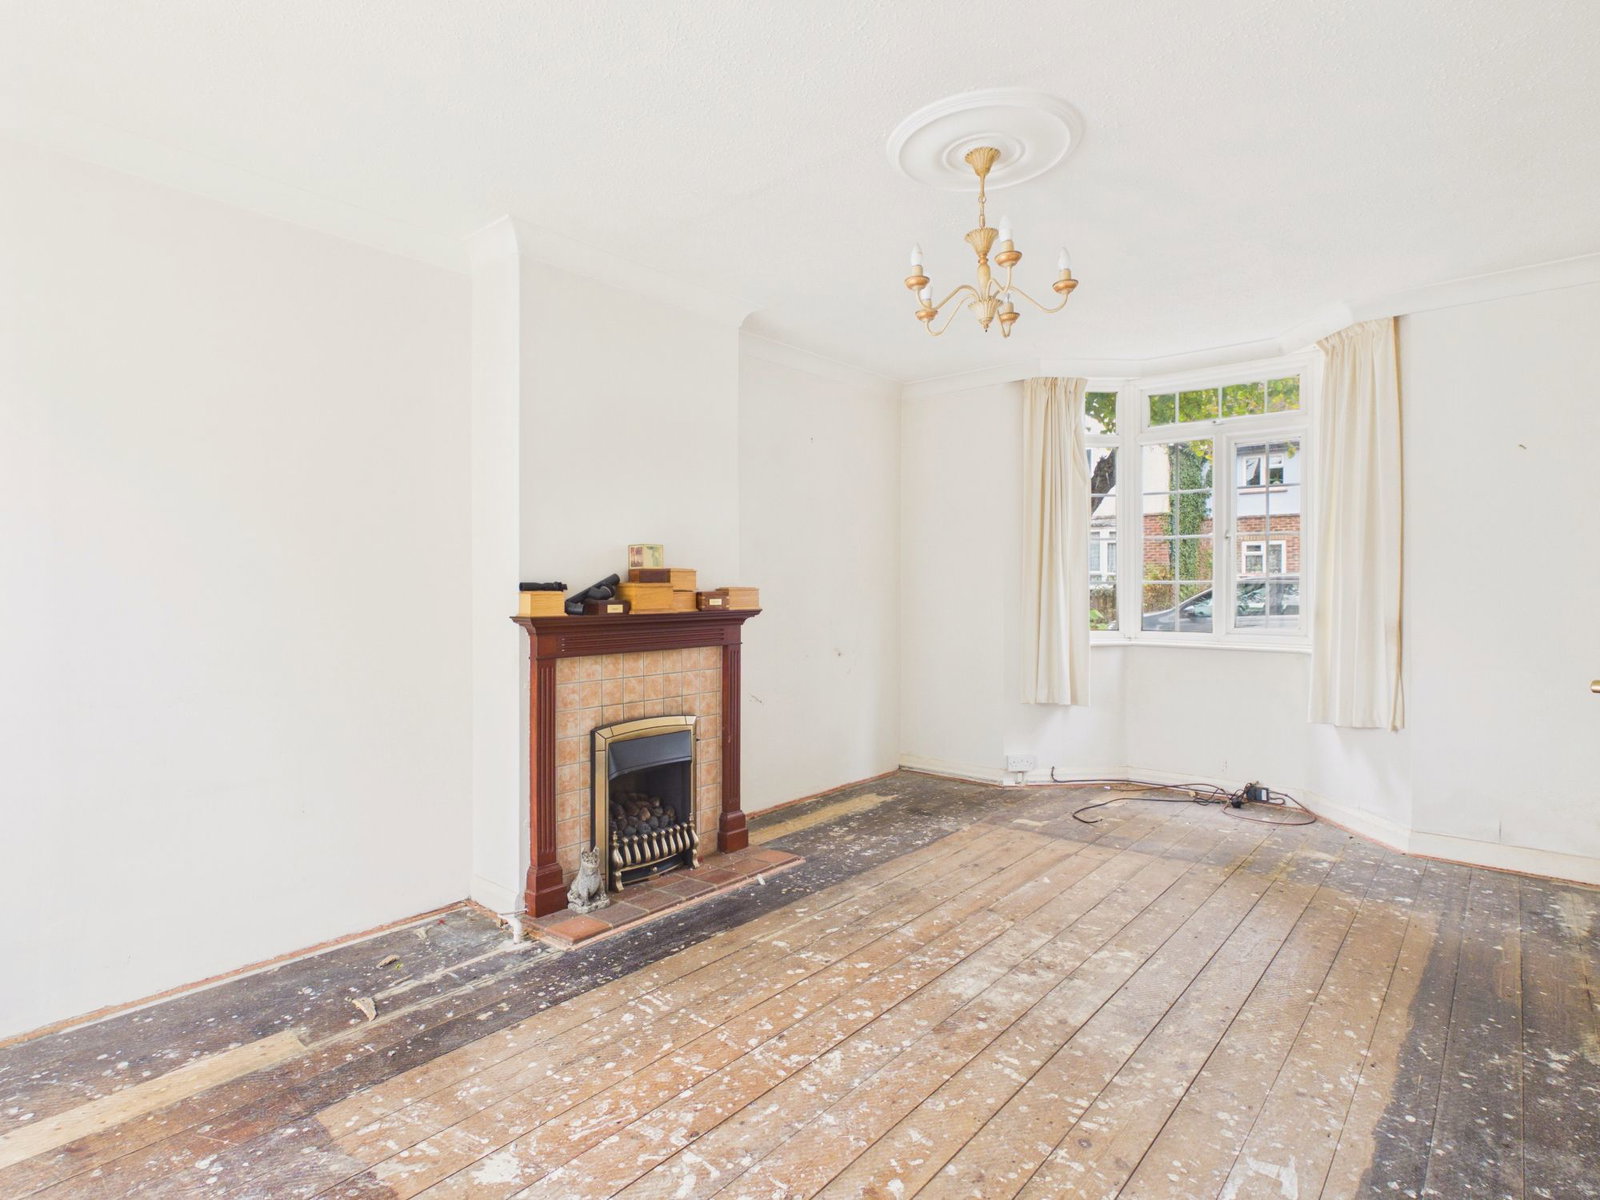
Living Room
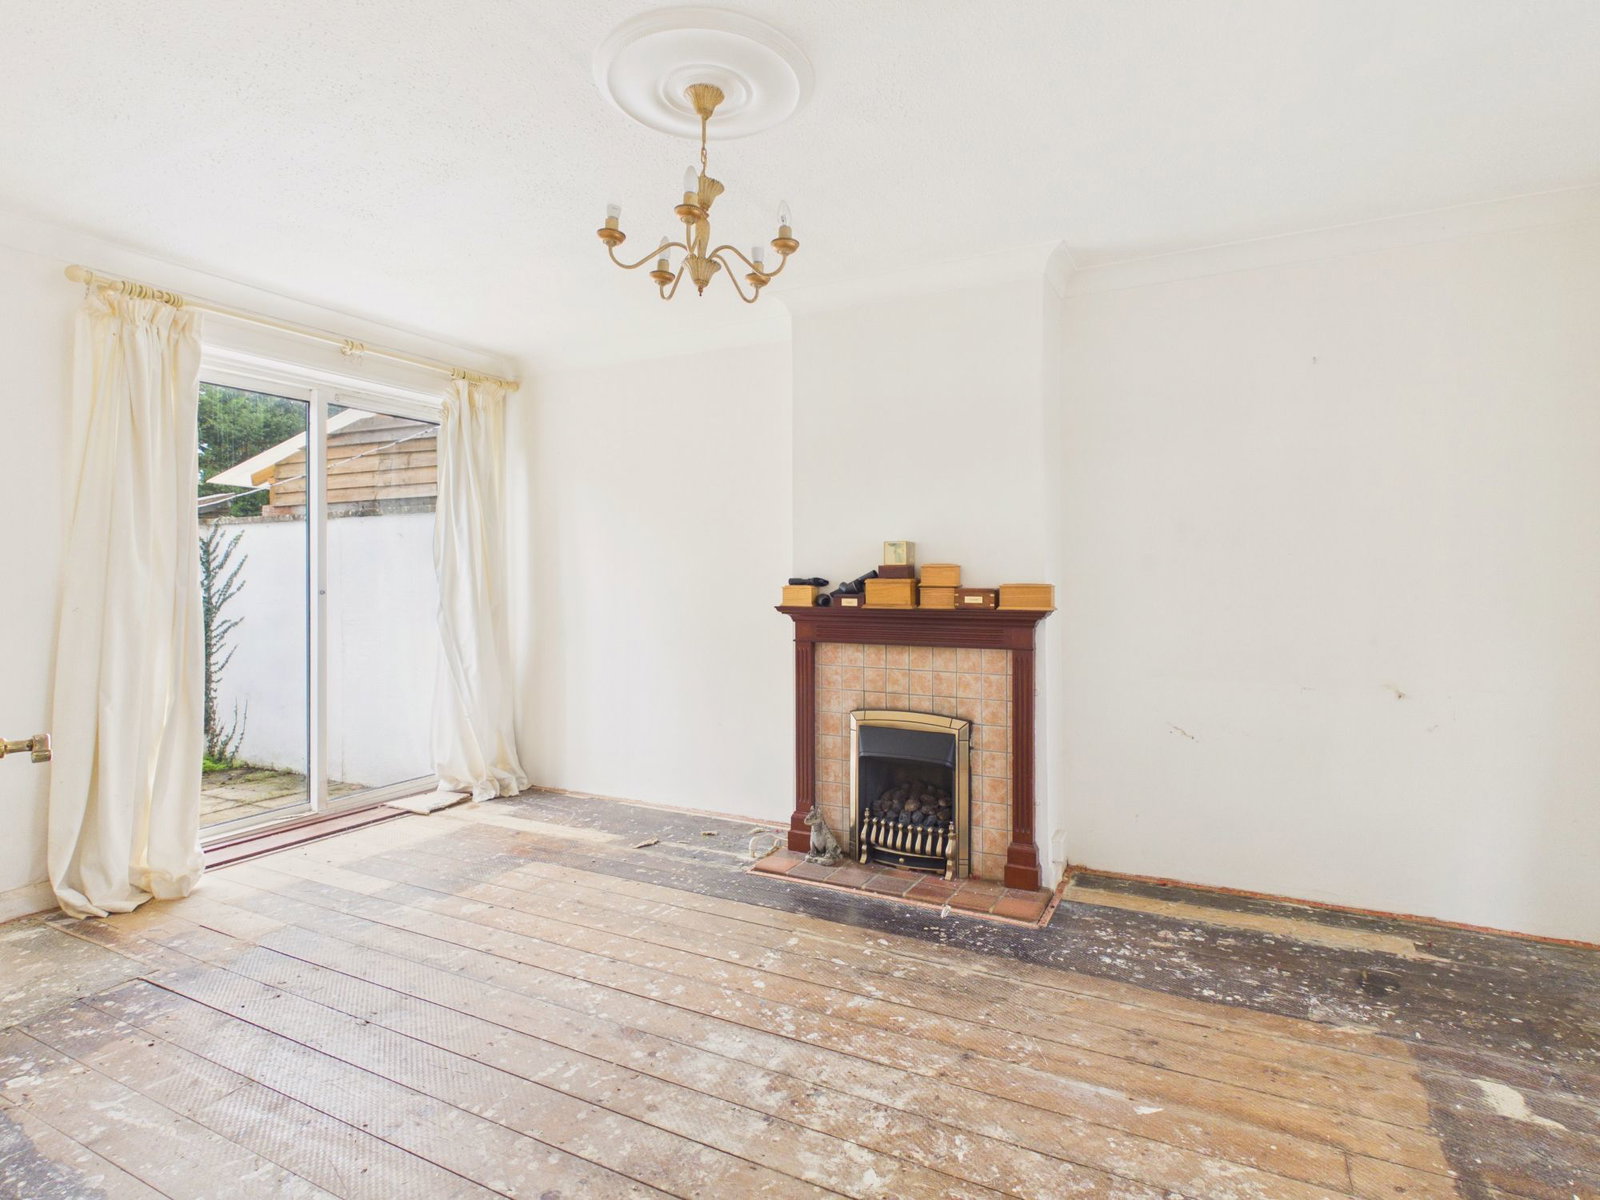
Double glazed double aspect with a bay front and patio doors to the rear garden. Central chimney breast with a quarry tiled hearth, fire surround and tiled inlay, gas coal-effect real flame fire (untested).
Kitchen
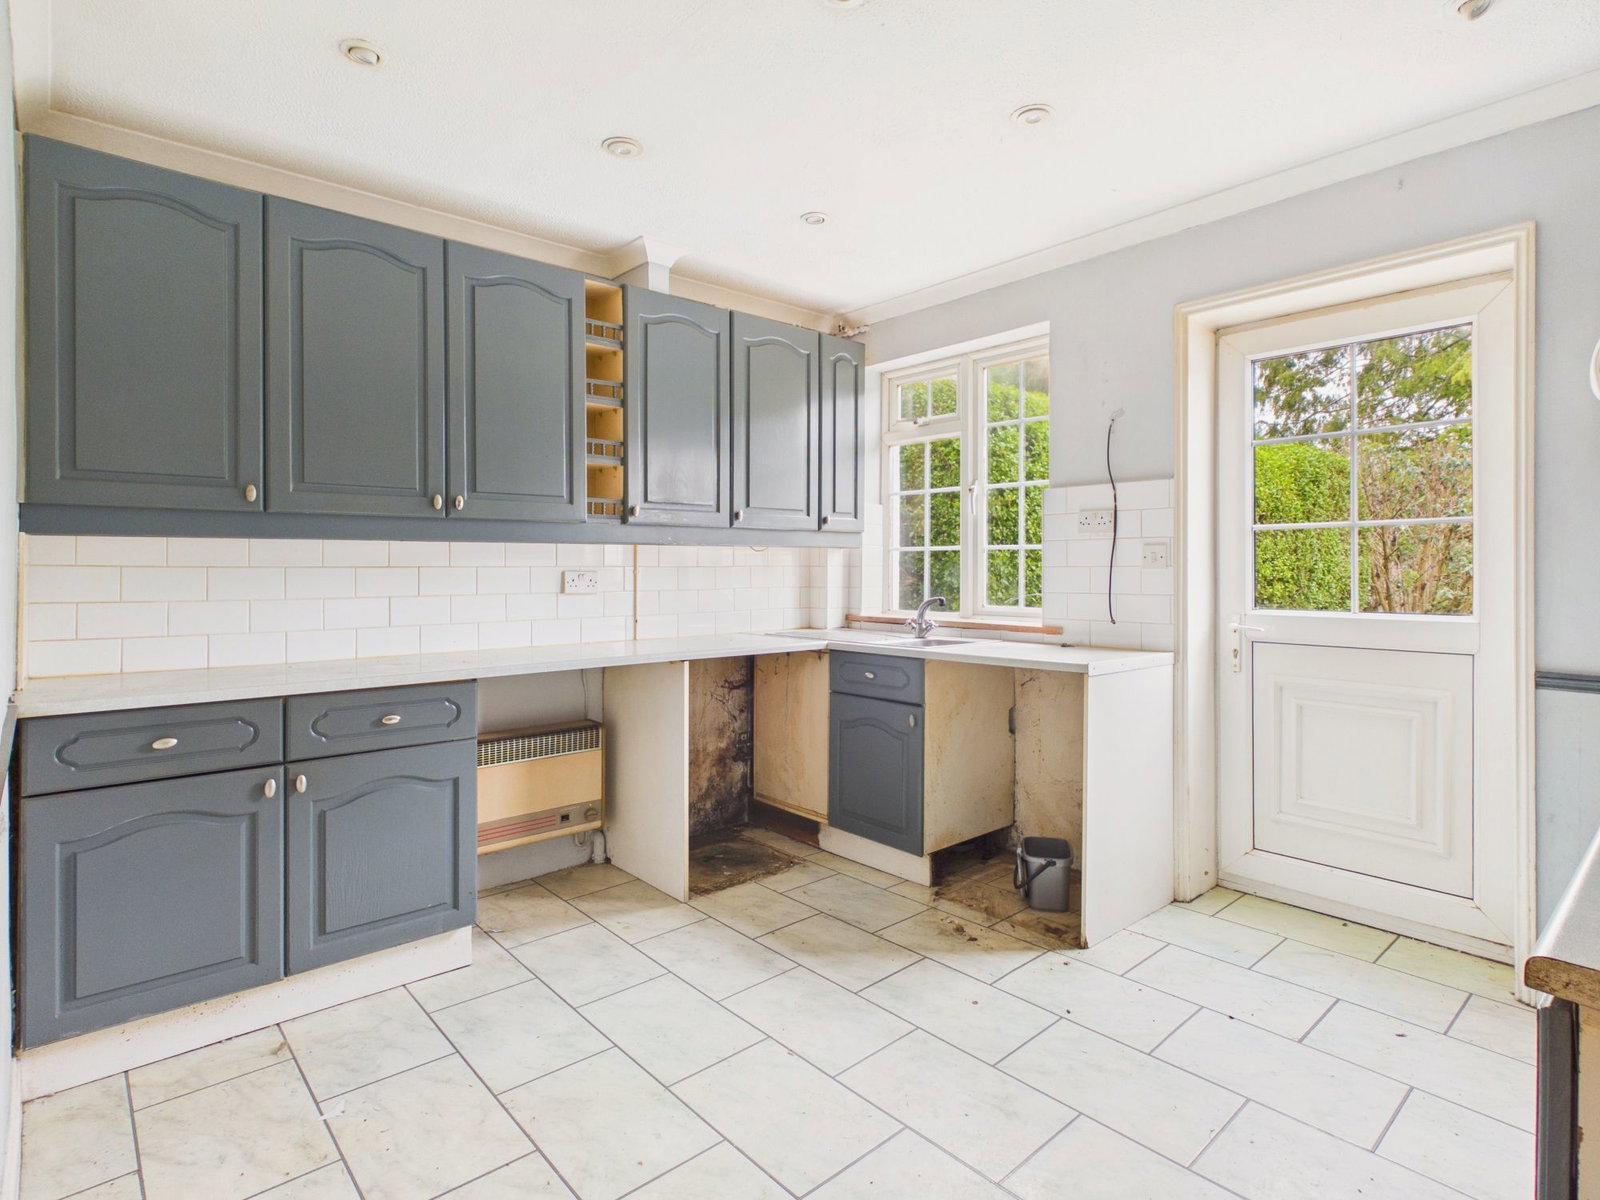
Double glazed rear aspect and double glazed uPVC door to the rear garden. Fitted with a range of base and wall mounted cupboards and drawers painted in a grey finish and with complementing worktops having tiled splashbacks, inset single drainer stainless steel sink unit with a monobloc tap, ceramic electric hob with filter hood over and electric oven under (all untested). Concealed Maxol 12c gas boiler (untested), vinyl tile flooring.
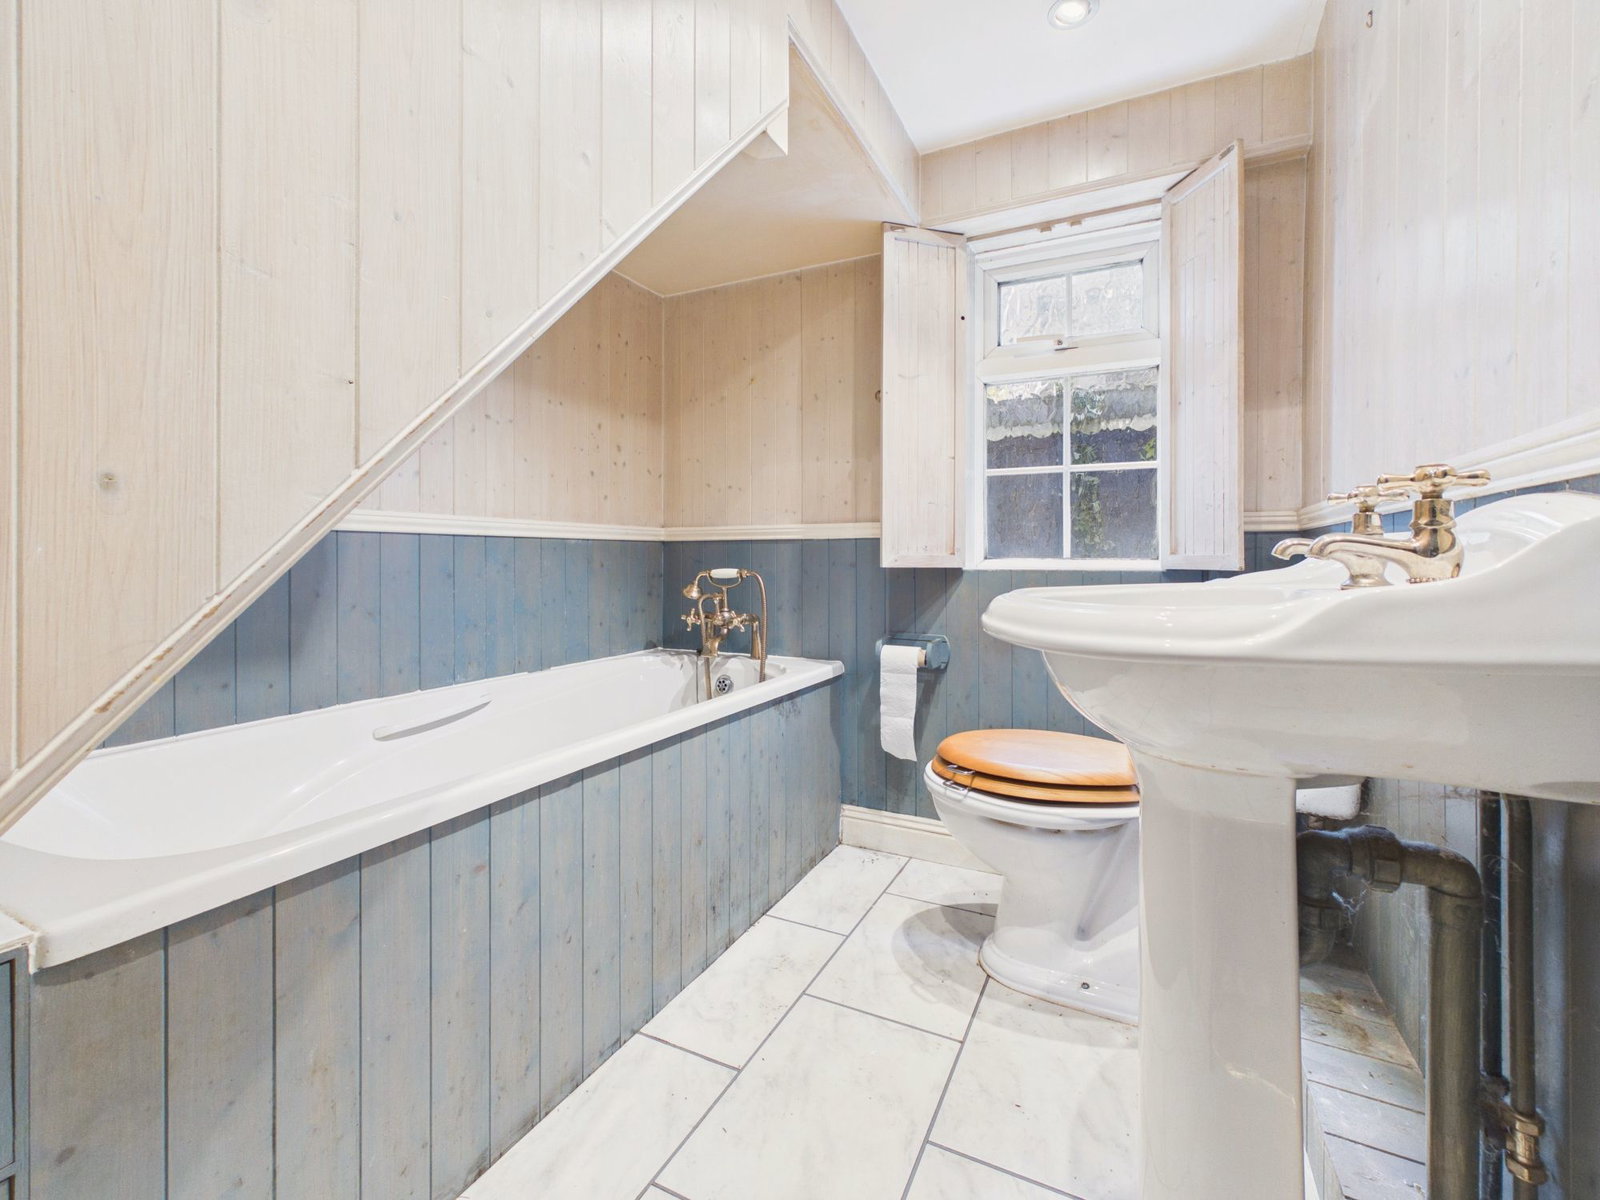
Bathroom
Frosted double glazed side aspect. Panelled bath with brass mixer tap and shower, low level W.C, pedestal wash basin, panelled walls, vinyl flooring, wall mounted electric fan heater.
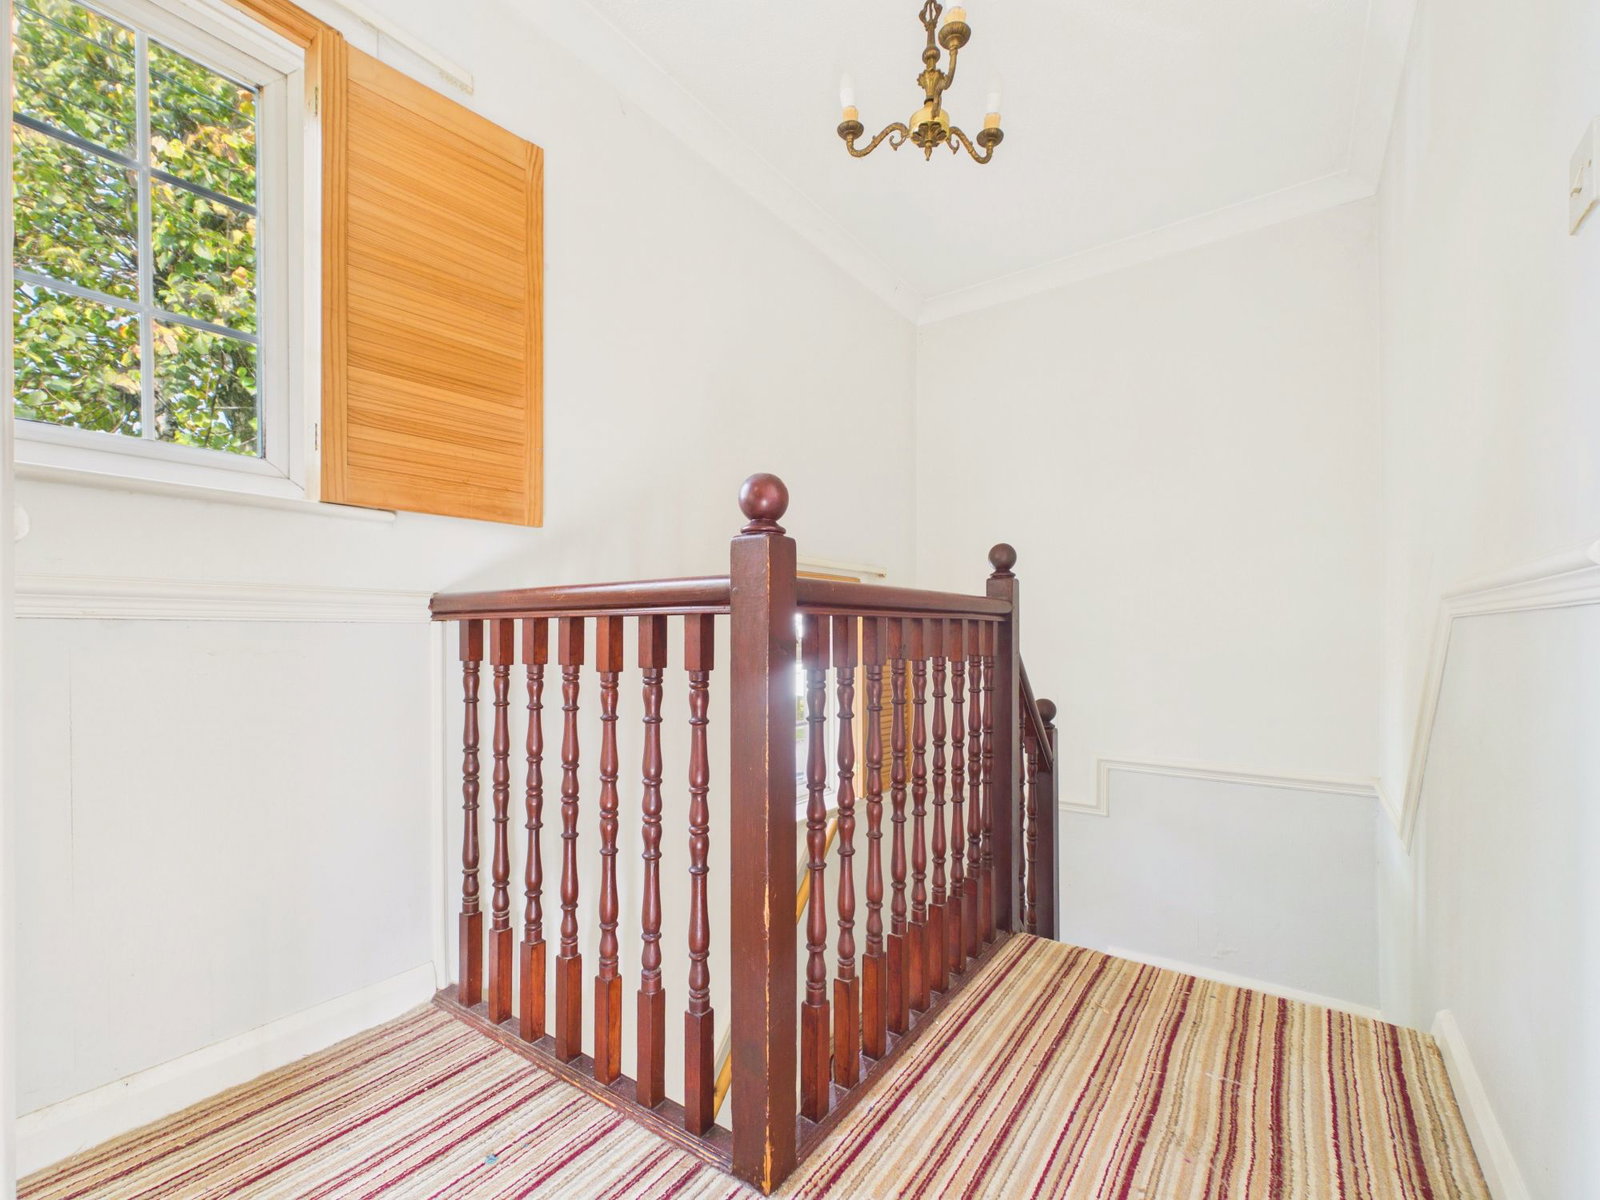
From the entrance hall, a turning staircase with wood balustrade and handrail leads to
First Floor Landing
Twin double glazed front aspect, loft hatch.
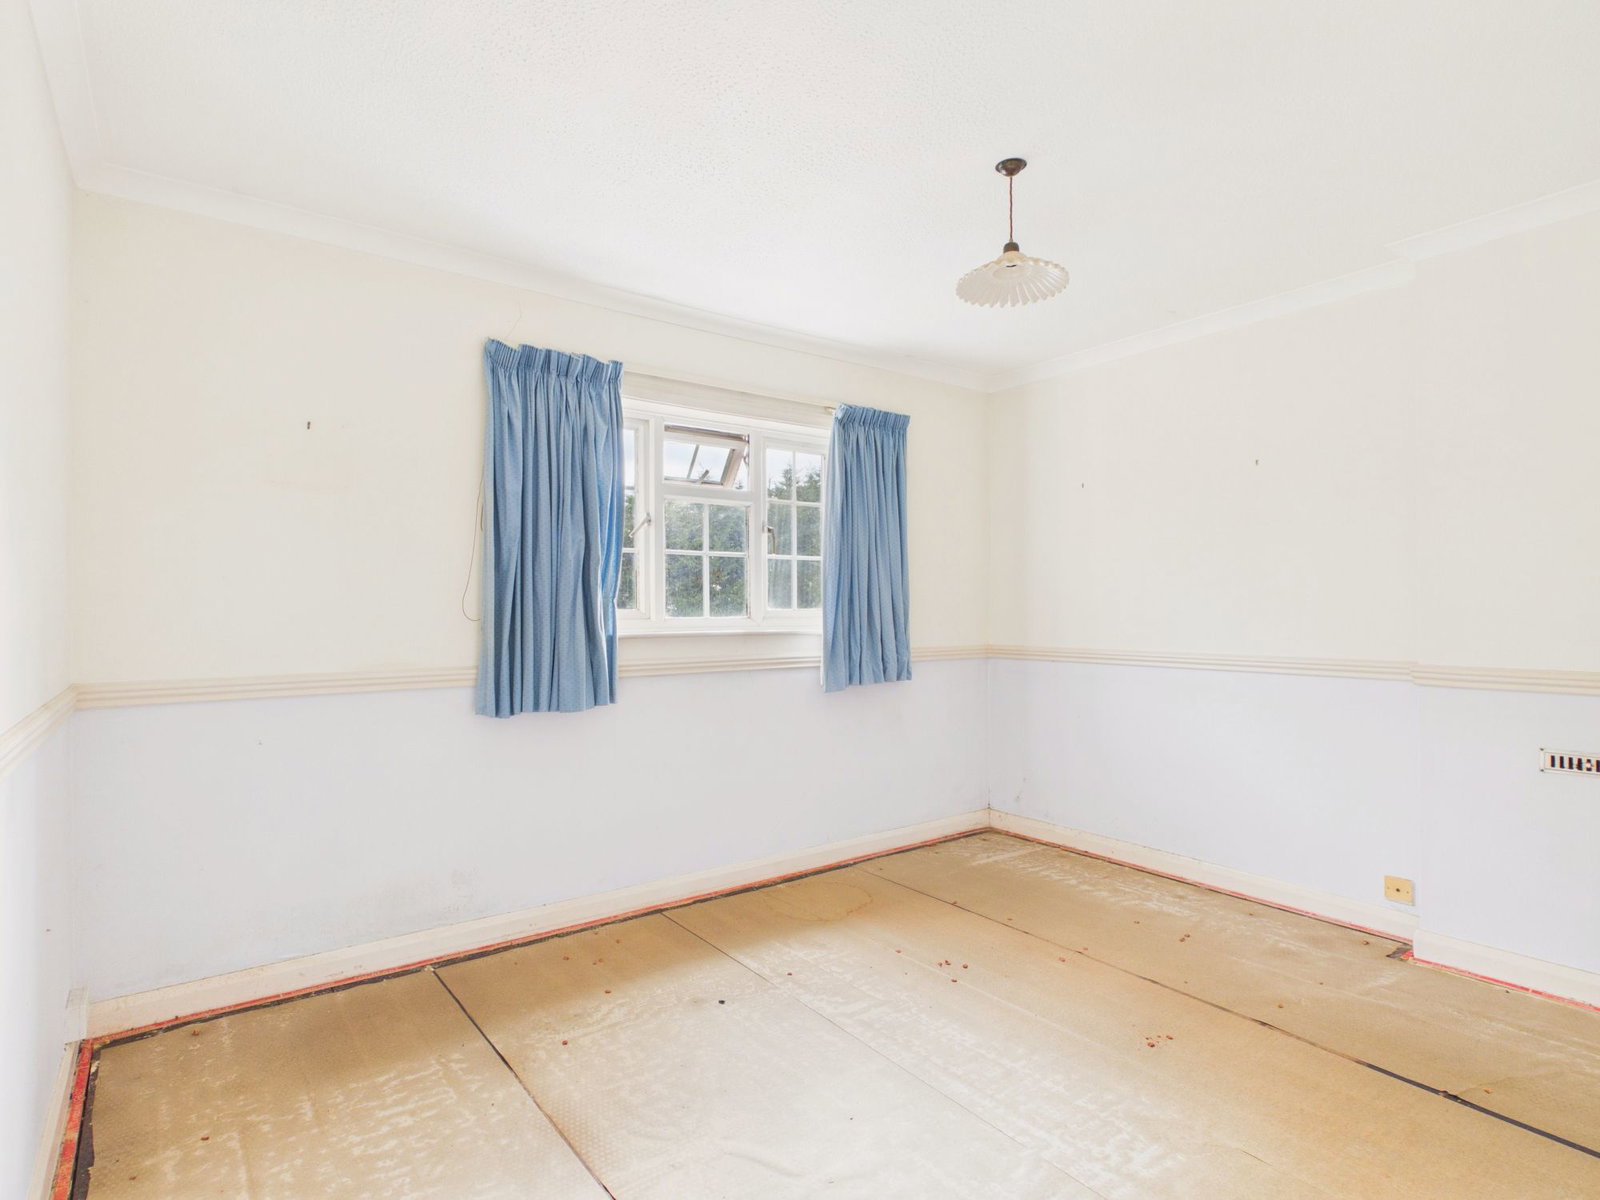
Bedroom 1
Double glazed rear aspect. Dado rail.
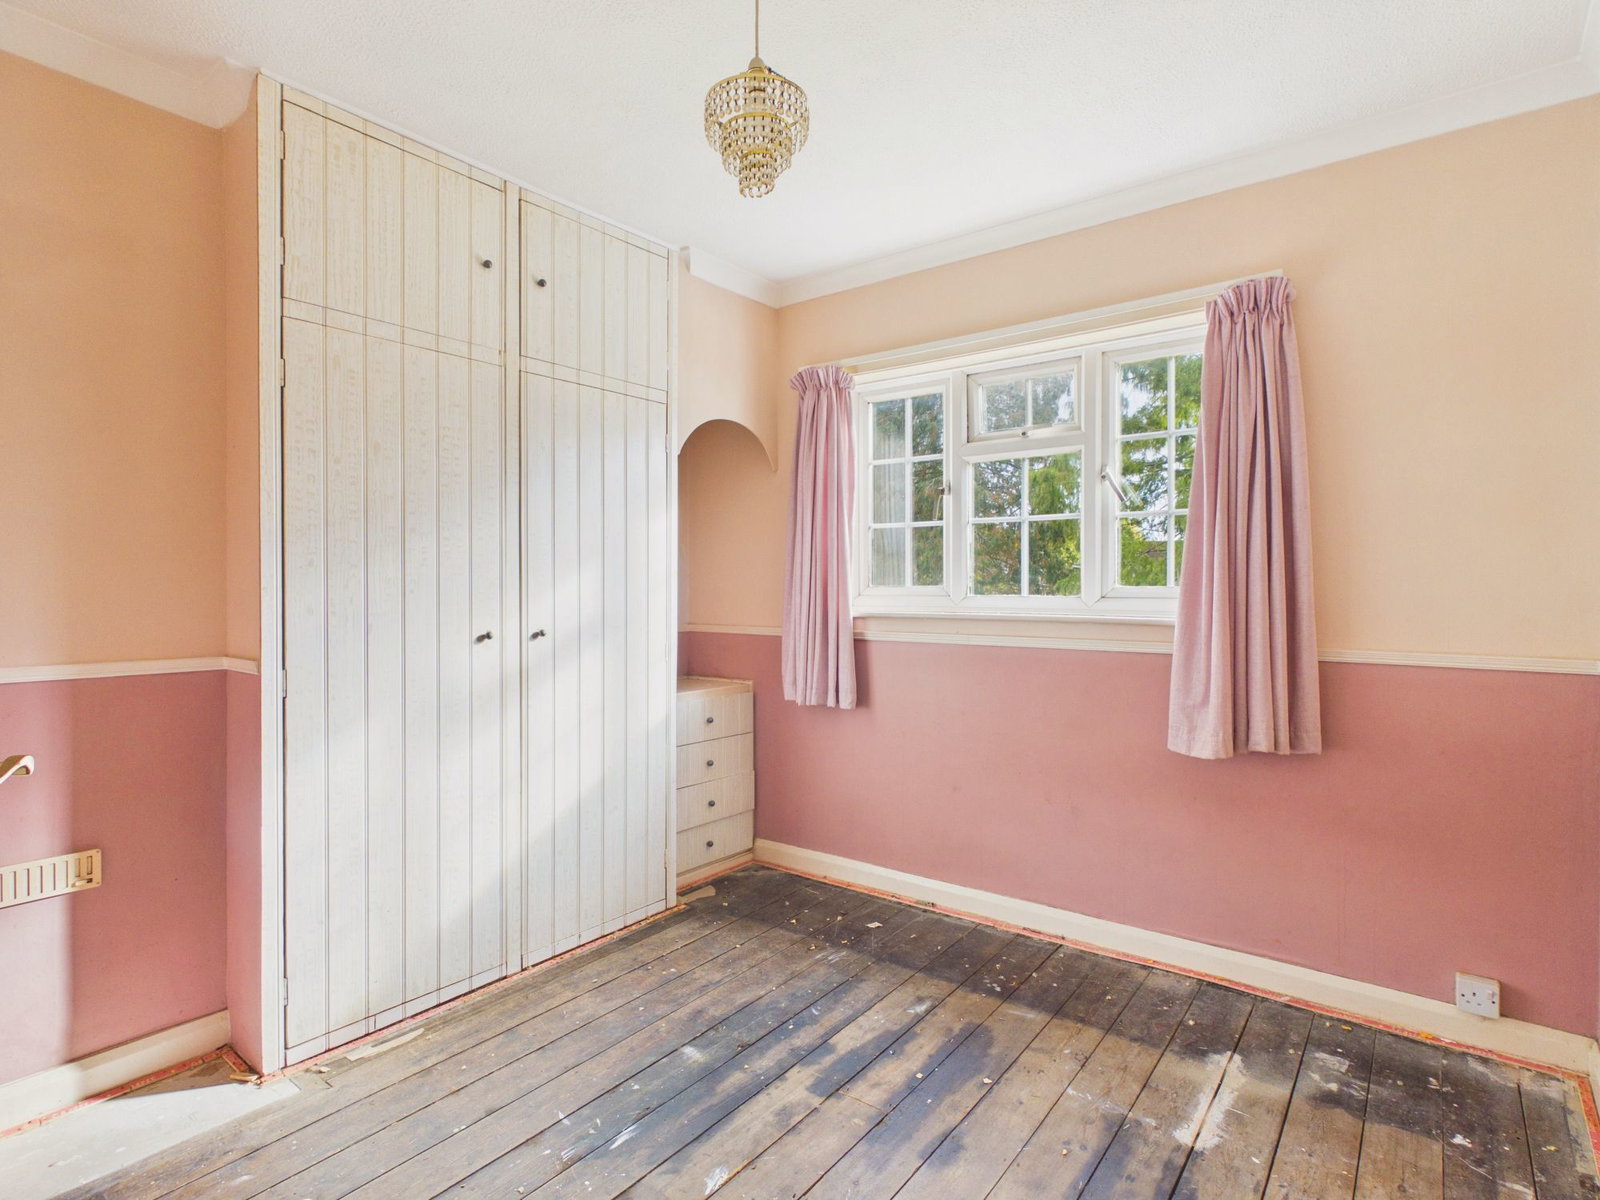
Bedroom 2
Double glazed rear aspect. Dado rail, double width airing cupboard housing a hot water cylinder, shelving, built-in chest of drawers to the sie.
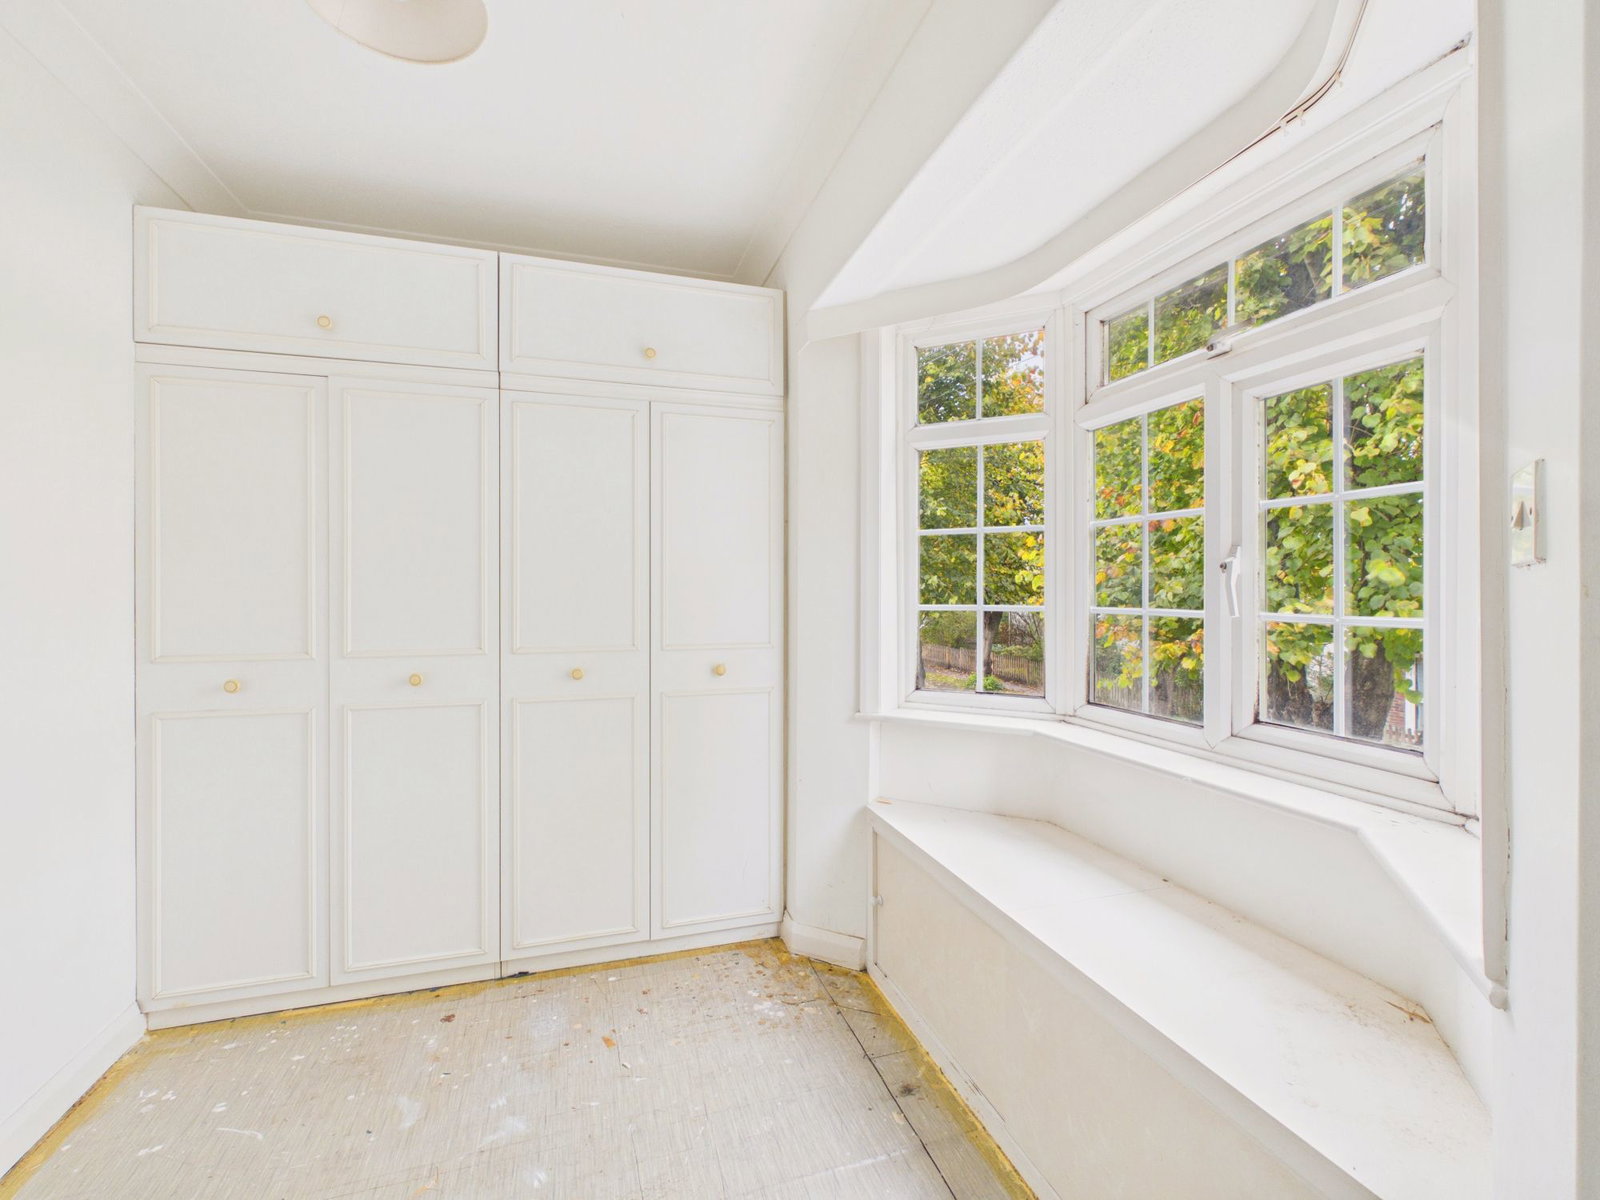
Bedroom 3
Double glazed bay front aspect with bench seat, storage under. Built-in wardrobe cupboard.
OUTSIDE
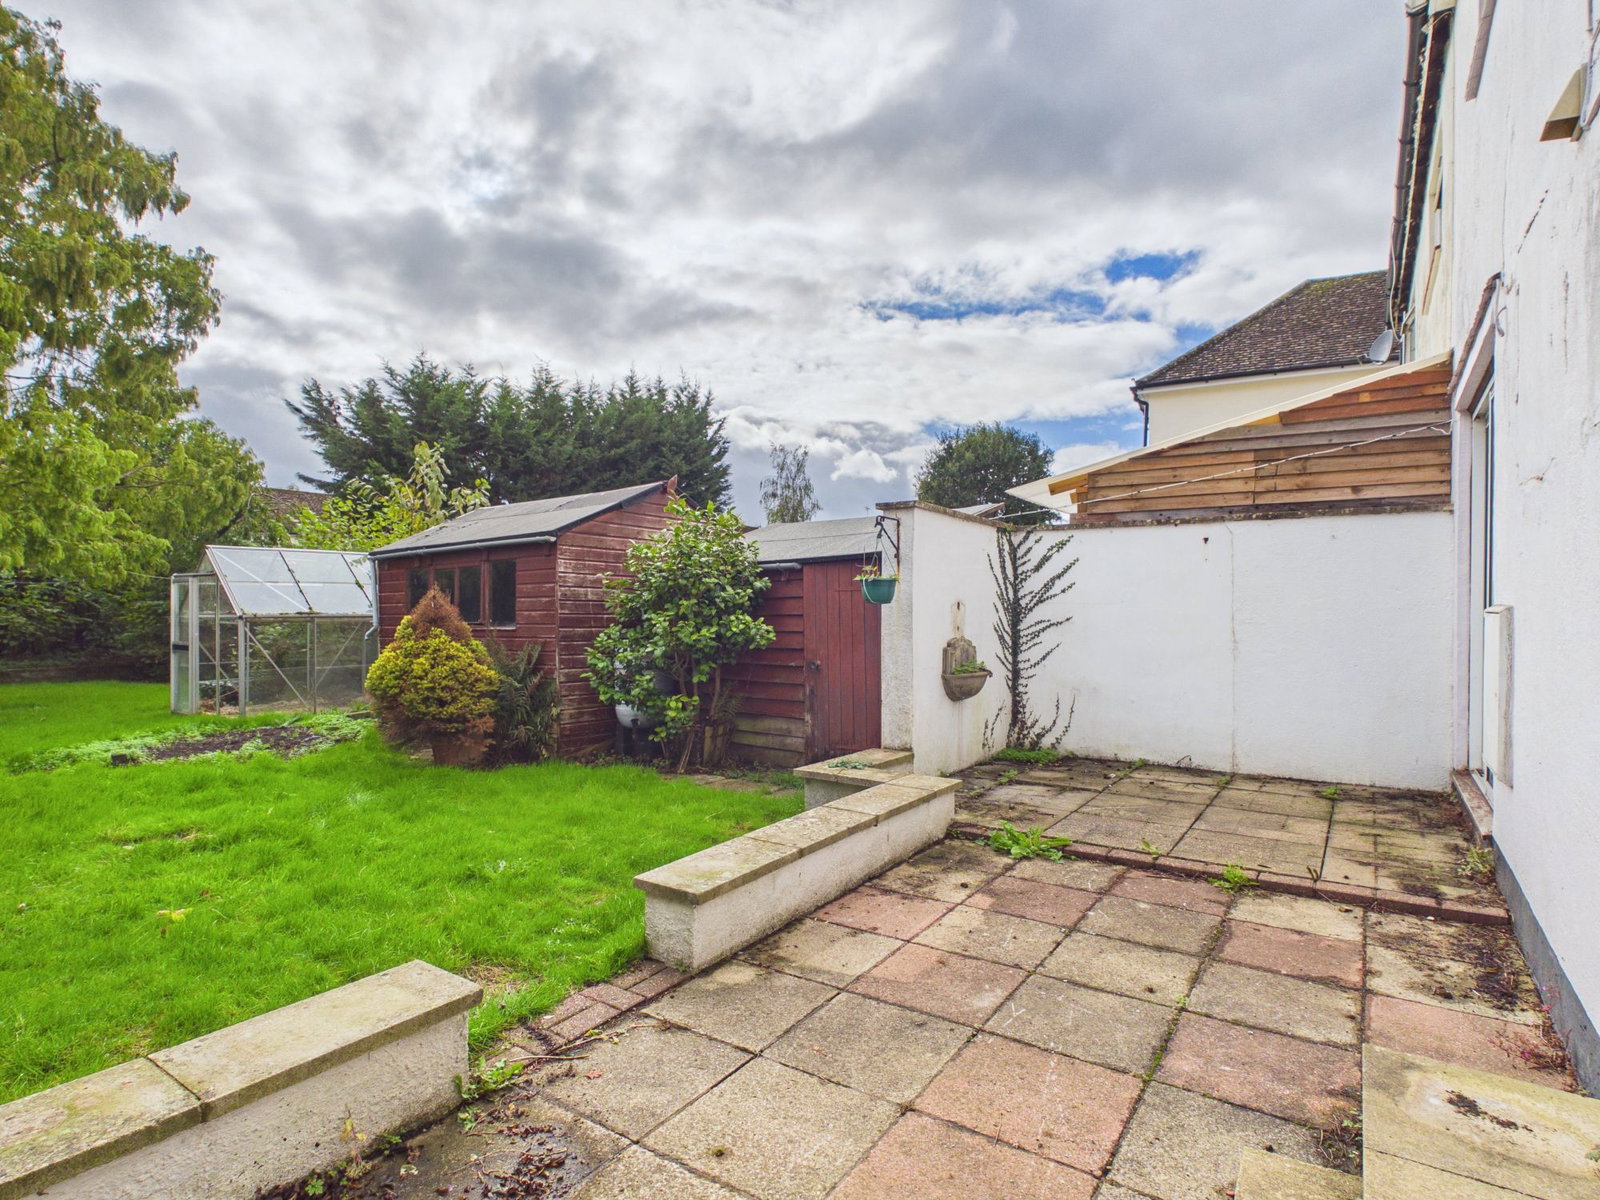
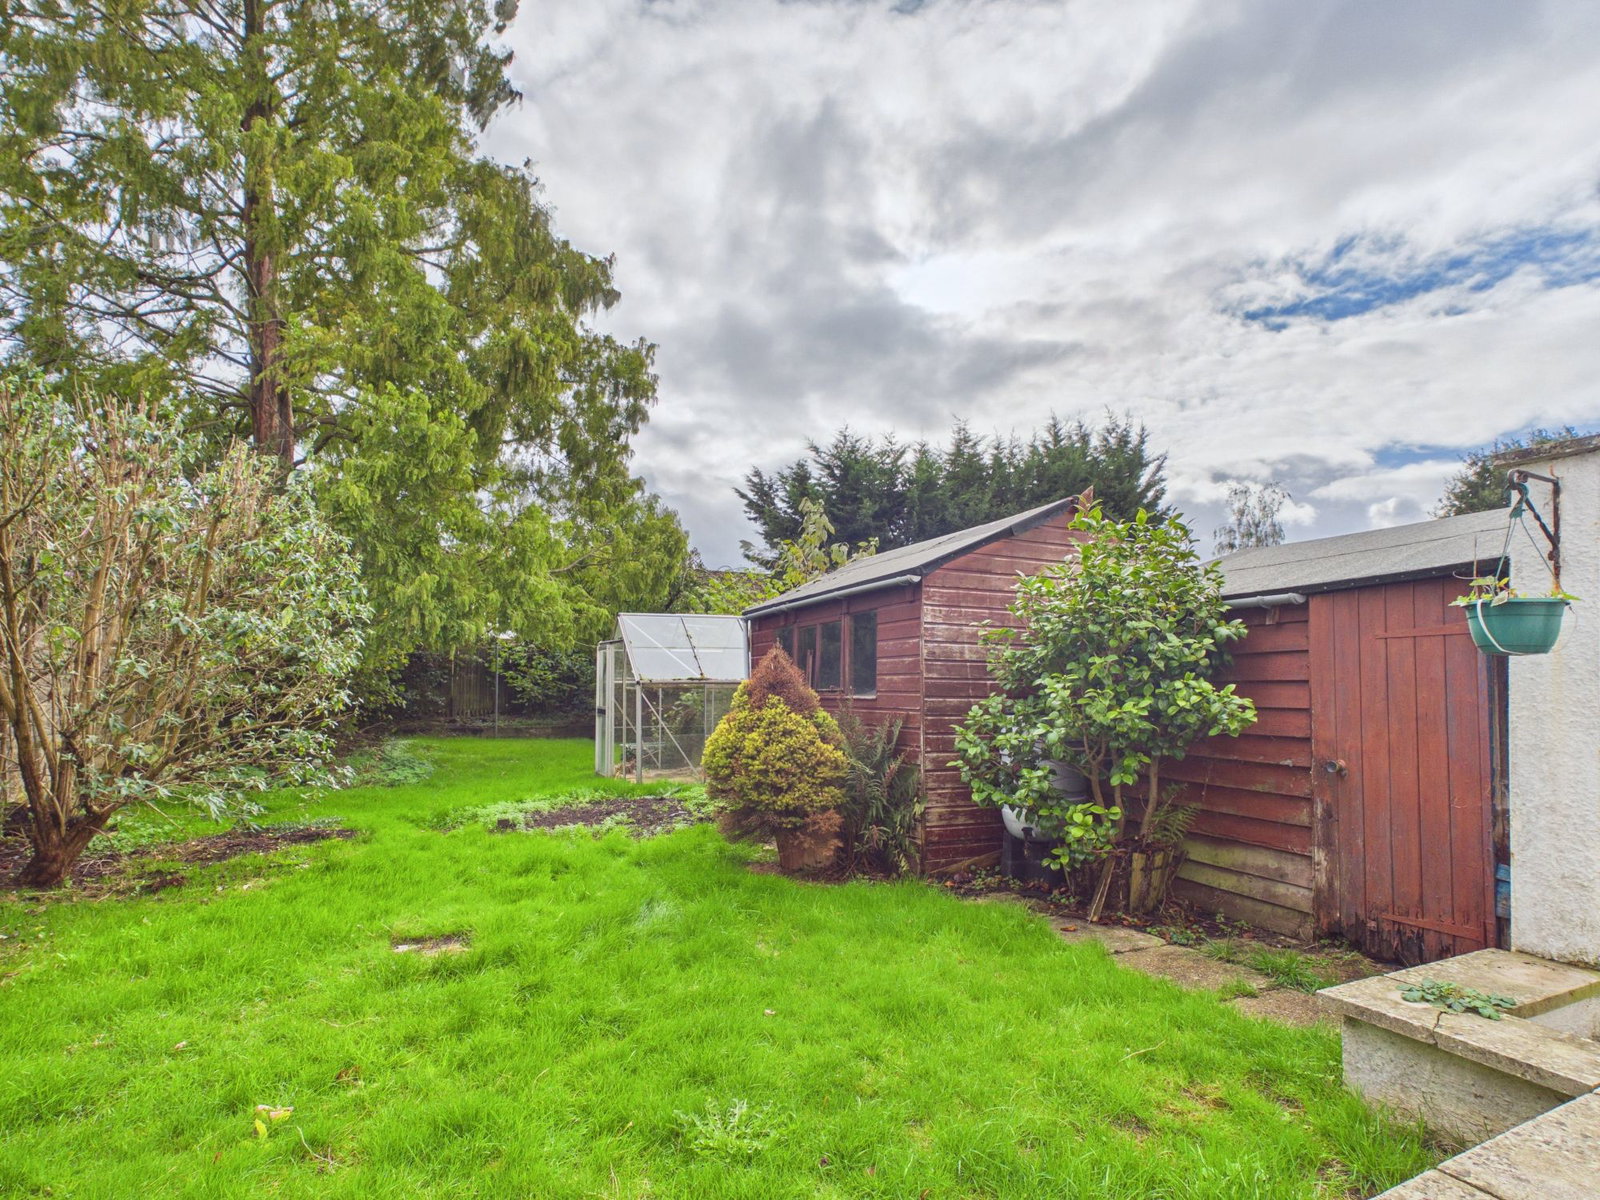
Brick block pavers to the front of the property provide off-road parking for at least two cars. A gated access to the side leads to the rear garden which is of a good size and benefits from a southerly aspect. The rear garden comprises a full-width paved patio with a wall surround opening to an area of lawn with mature shrubs and trees. Within the garden is a large timber shed with power, and a greenhouse.
Council Tax Band - C
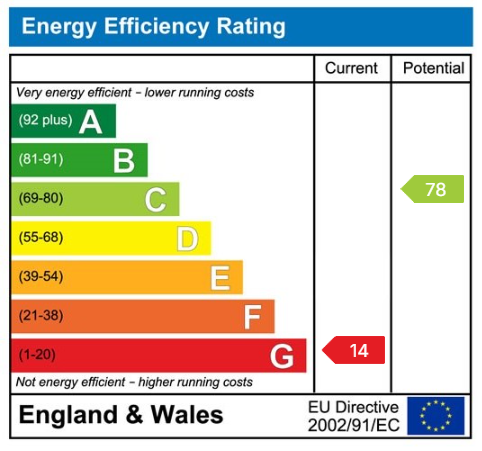
EPC Band - G
Agent's Note: We strongly advise any intending purchaser to verify the above with their legal representative prior to committing to a purchase. The above information has been supplied to us by our clients/managing agents in good faith, but we have not necessarily had sight of any formal documentation relating to the above.
Referral Fees: Courtney Green routinely refer prospective purchasers to Nepcote Financial Ltd who may offer to arrange insurance and/or mortgages. Courtney Green may be entitled to receive 20% of any commission received by Nepcote Financial Ltd.
Every estate agent operating in the UK is required to comply with applicable Anti-Money Laundering Supervision (AML) legislation and regulations. As part of this process, mandatory AML checks are required for buyers and sellers involved in property transactions. Courtney Green uses Coadjute’s Assured Compliance® service to facilitate these checks for which a fee of £43.20 (inclusive of VAT) applies to each individual AML check carried out.