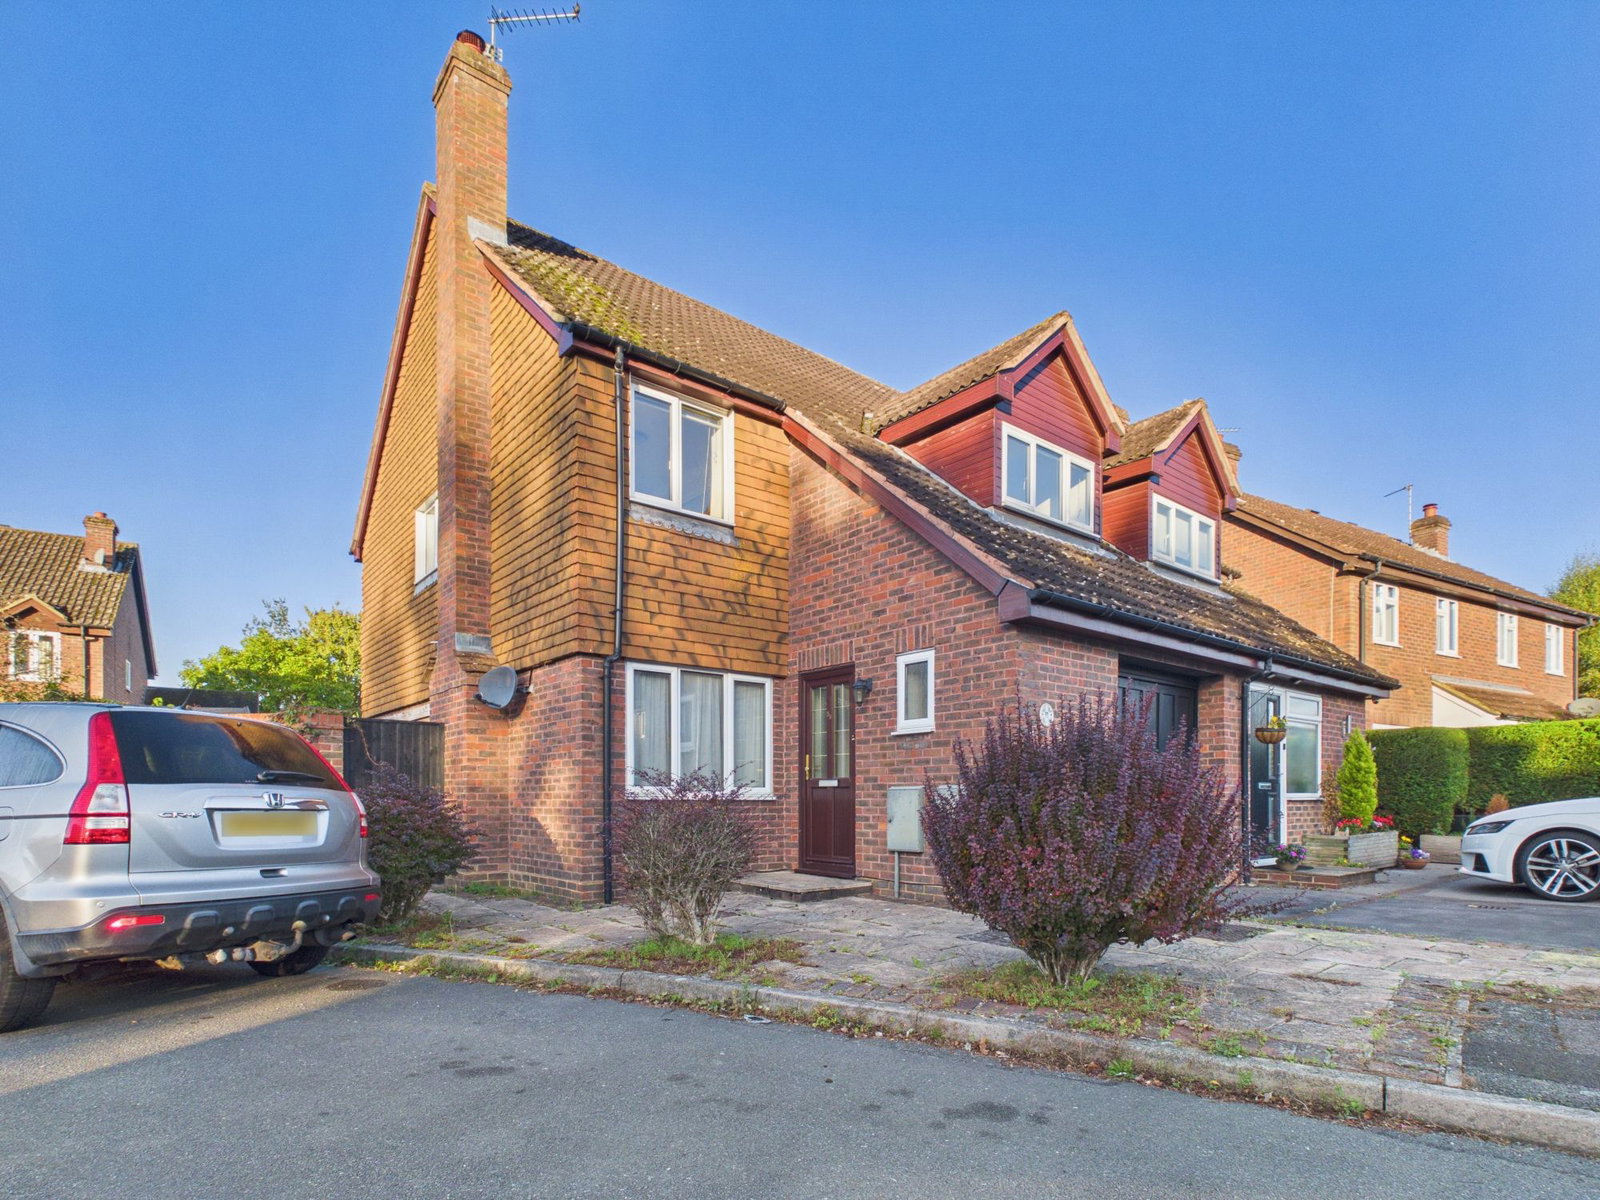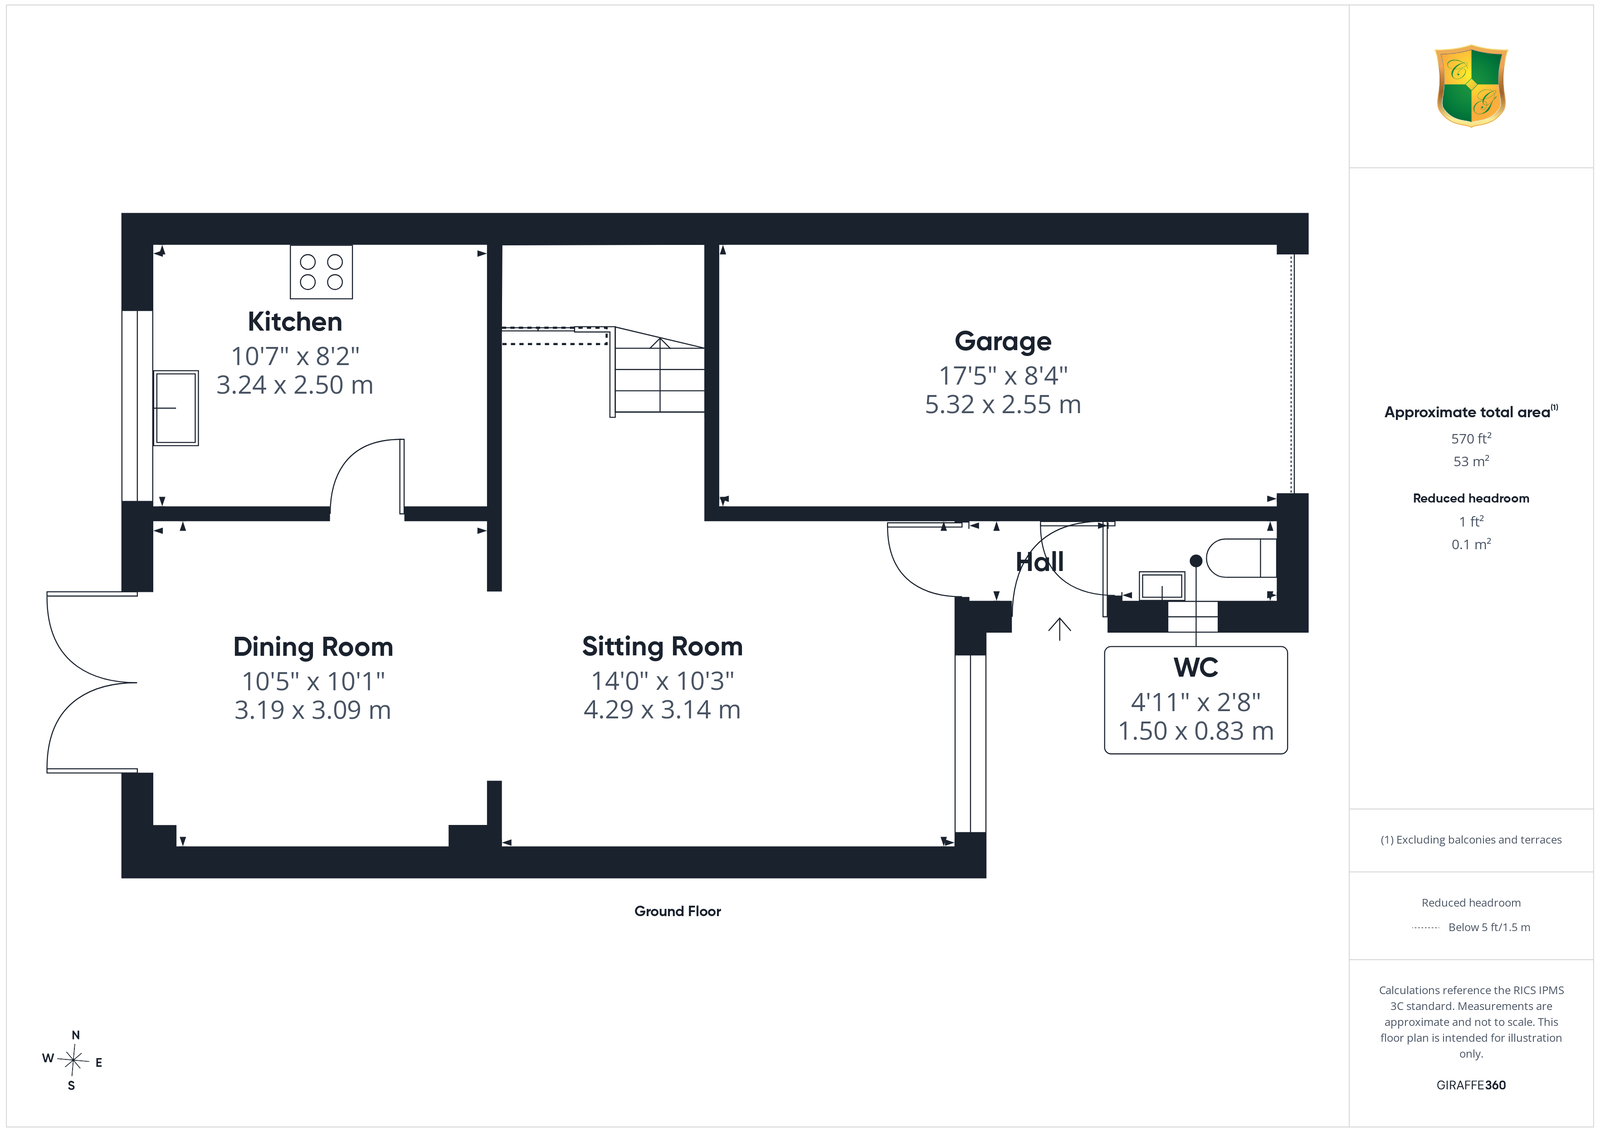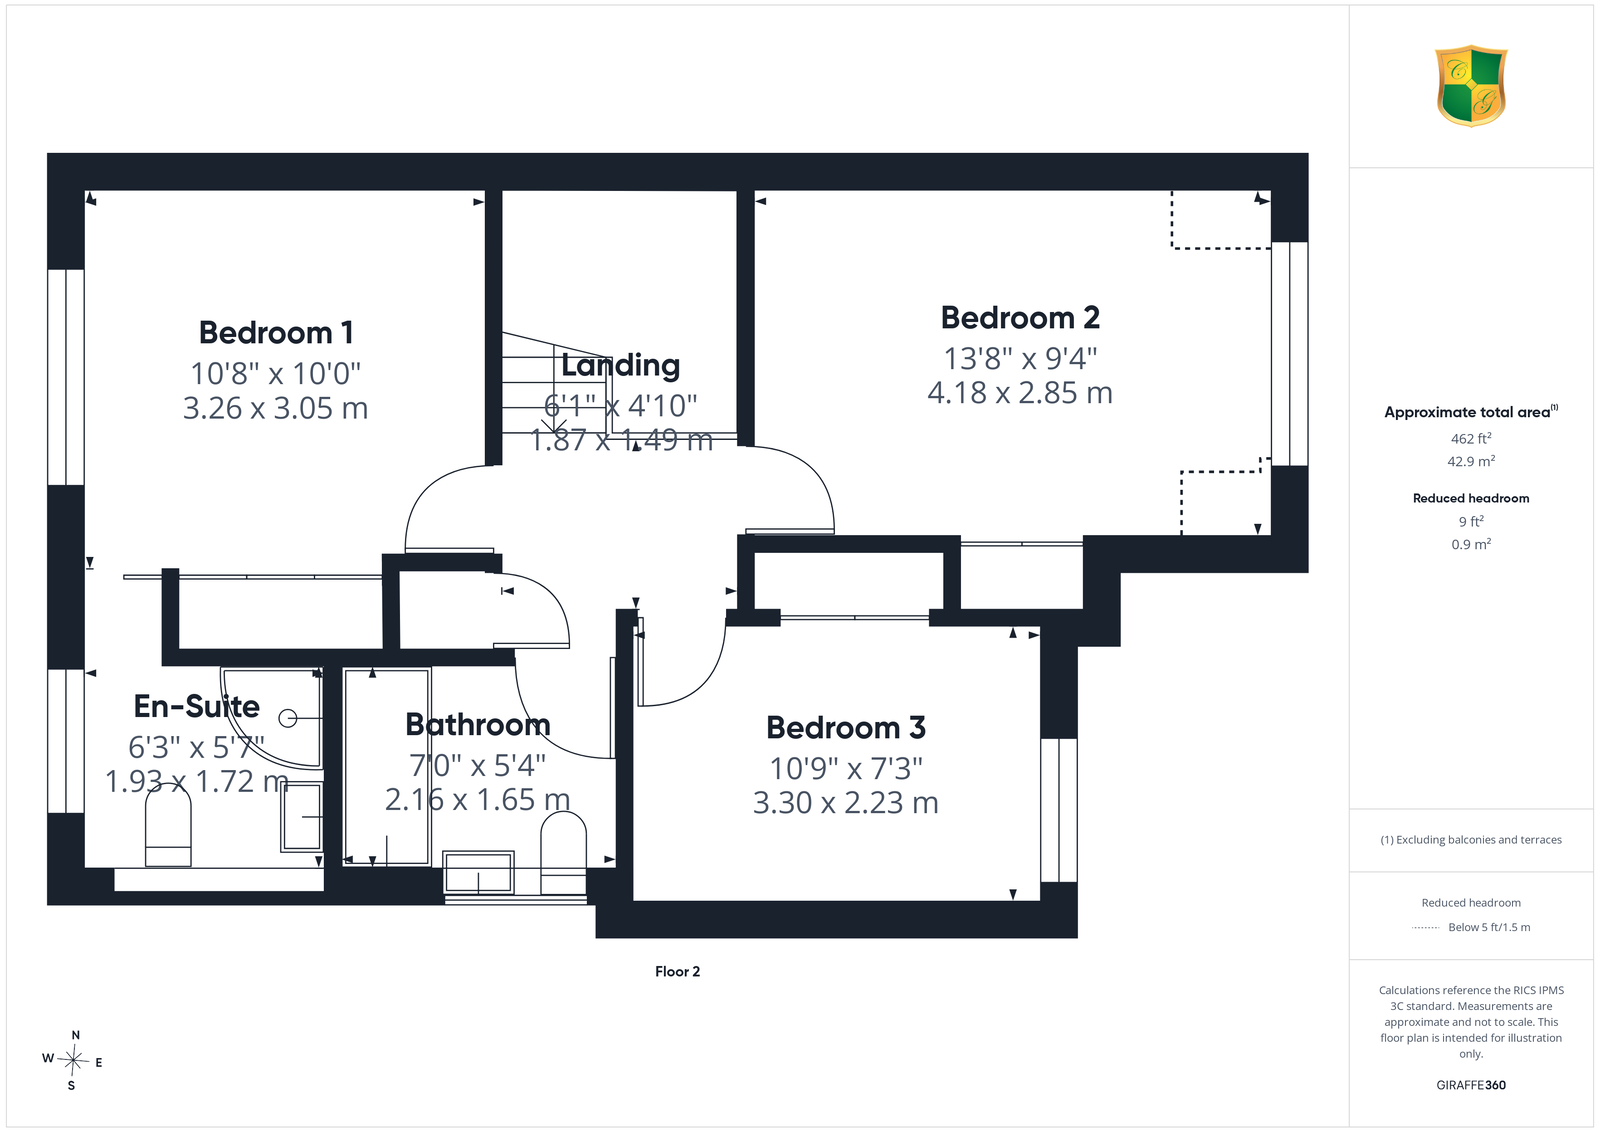

Built in the mid 1980's is this three bedroom semi detached family residence located in an established residential close conveniently located for local shops, schools and the station. Offered for sale with the benefit of no ongoing chain, the accommodation comprises, principal bedroom with modern en-suite shower room, two further bedrooms and a family bathroom. There is an entrance hall with a downstairs cloakroom and a living room which opens up to a separate dining area, off which is a well fitted light oak kitchen with granite worktops and integrated appliances. At the front of the property is a driveway leading to an integral single garage. Fully enclosed gardens to the rear enjoy a sunny Westerly aspect. There are local shops including a Co-Operative store, newsagents with sub post office, chemist etc within 1/4 distance, Horsham station is within a mile walking distance and Horsham town with its comprehensive range of shopping, sporting and leisure facilities is only 1 1/2 mile distant.
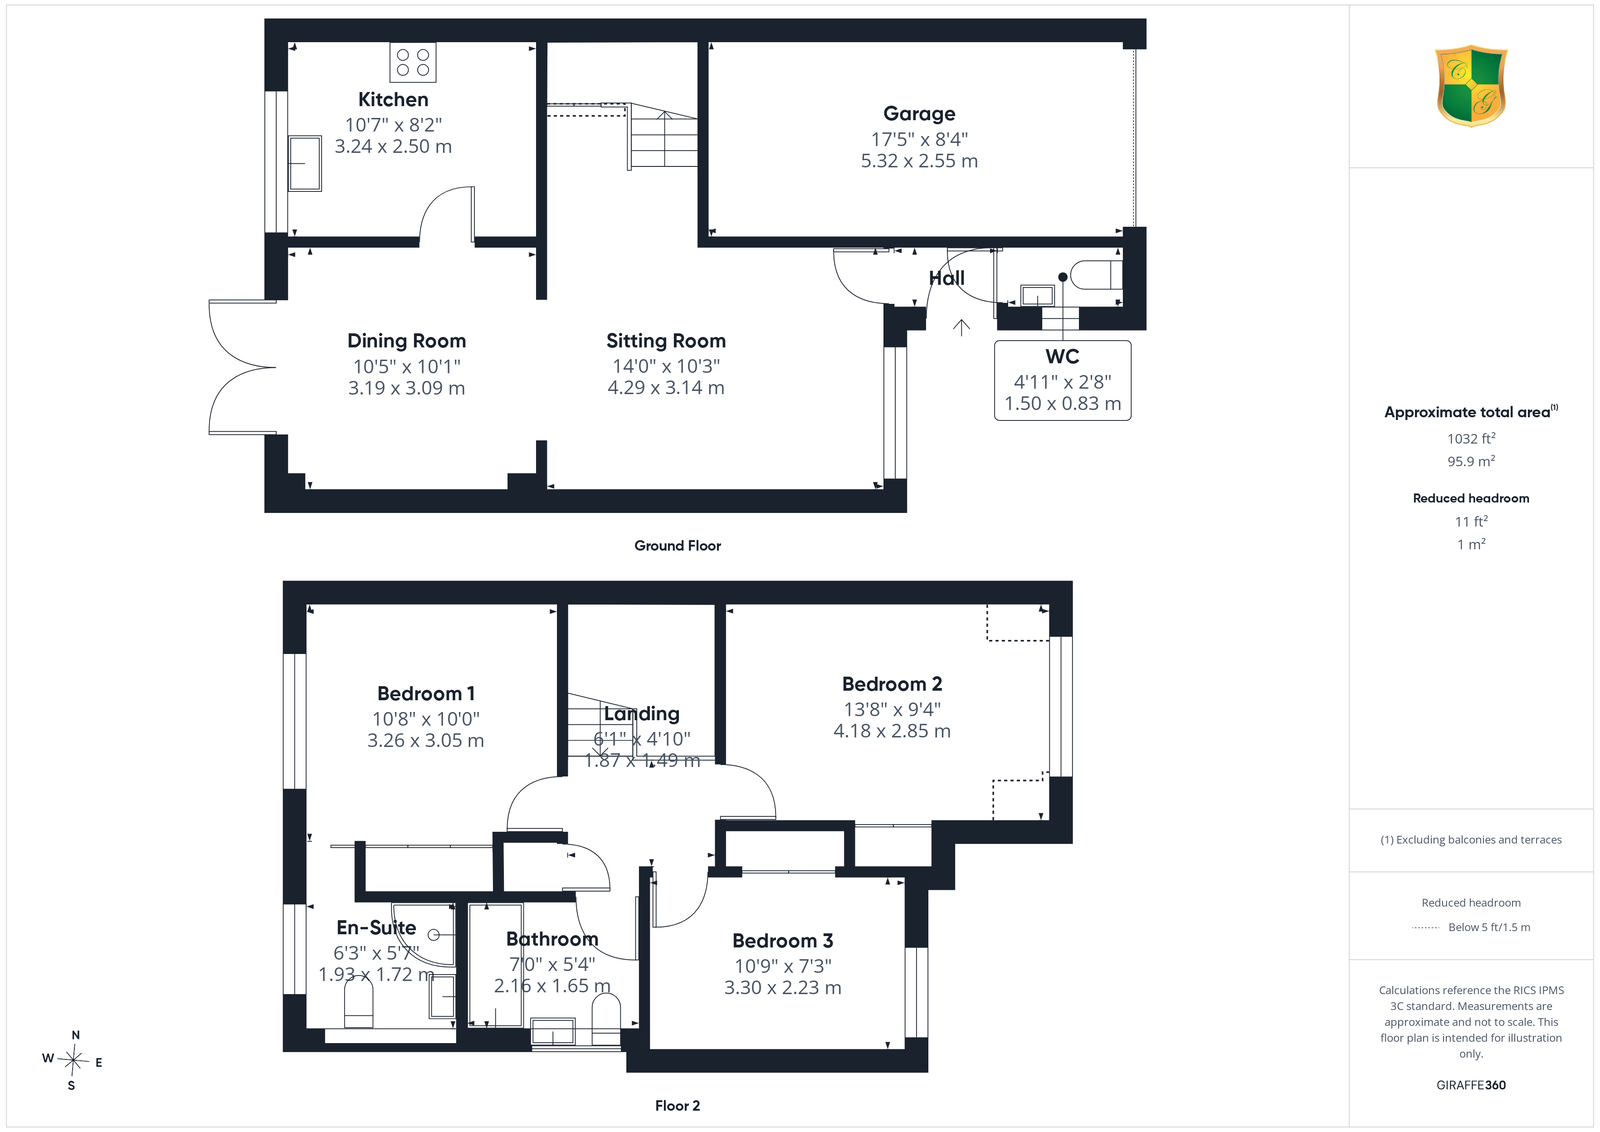
The accommodation comprises:
Frosted double glazed Front Door to Entrance Hall
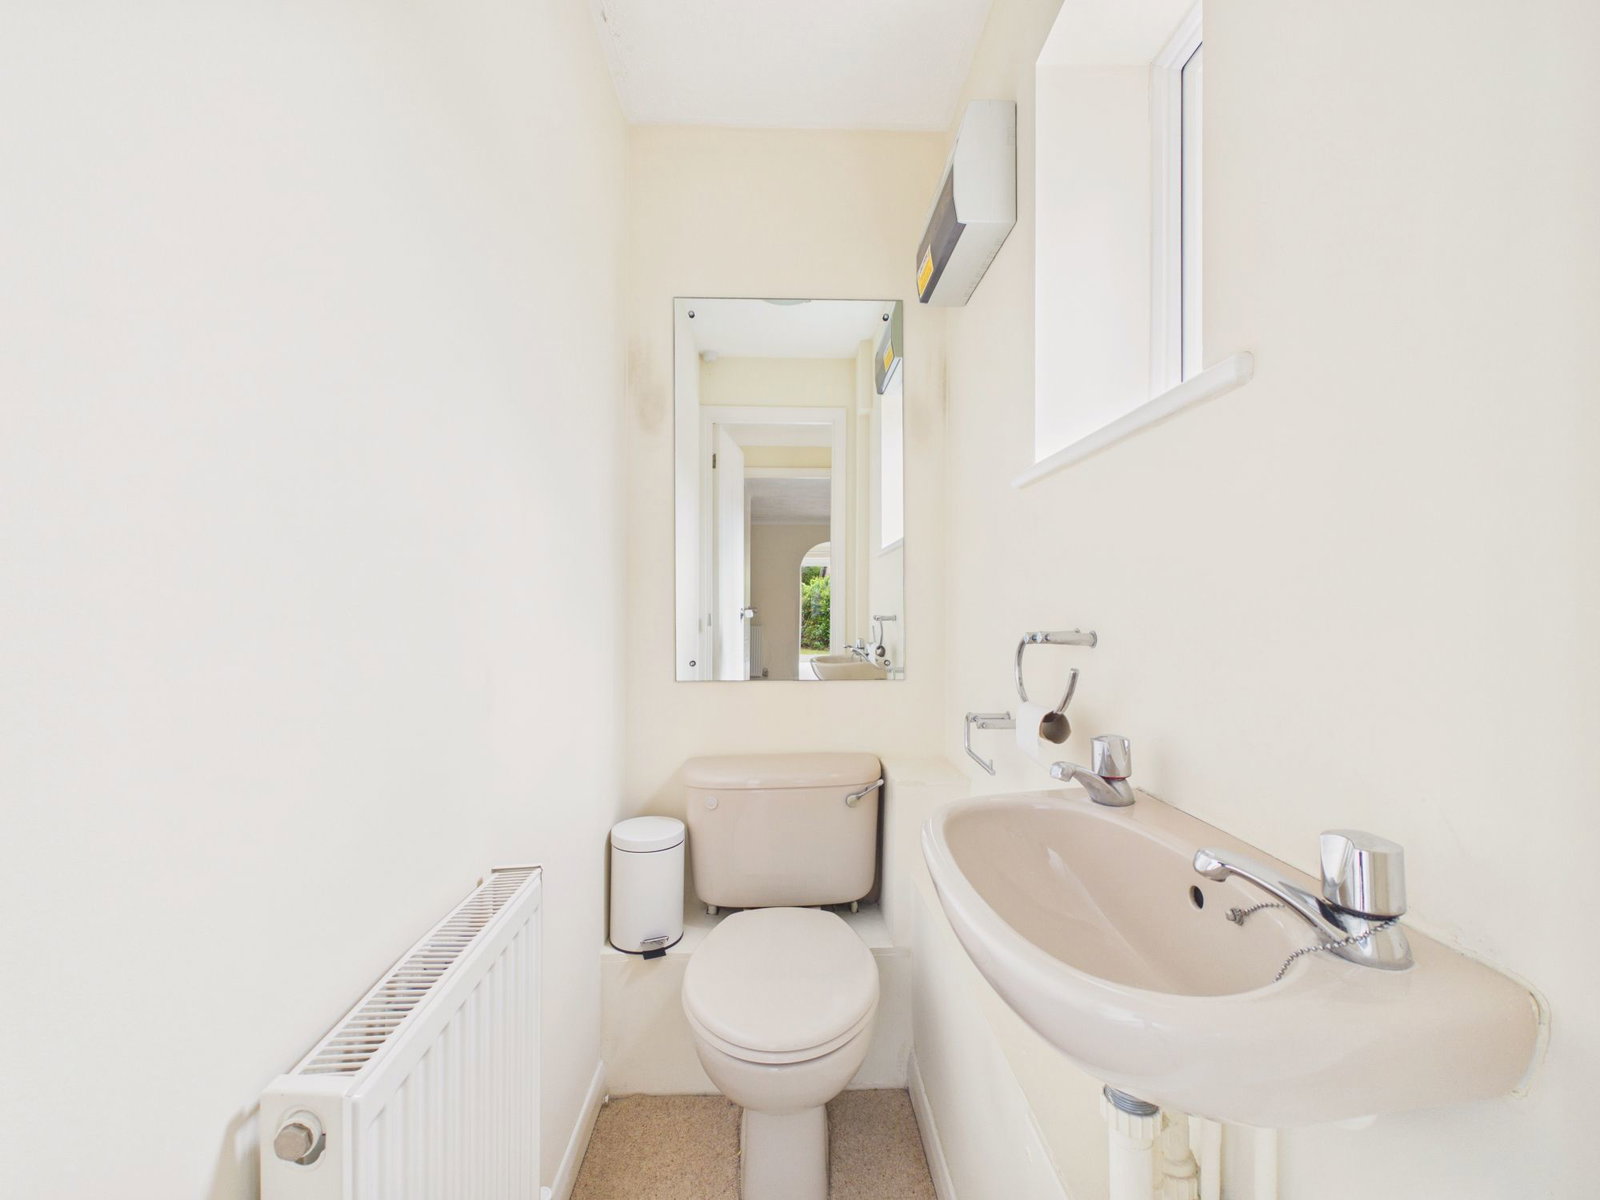
Cloakroom
Frosted double glazed side aspect, low level WC, wall mounted wash hand basin, radiator.
Living Room
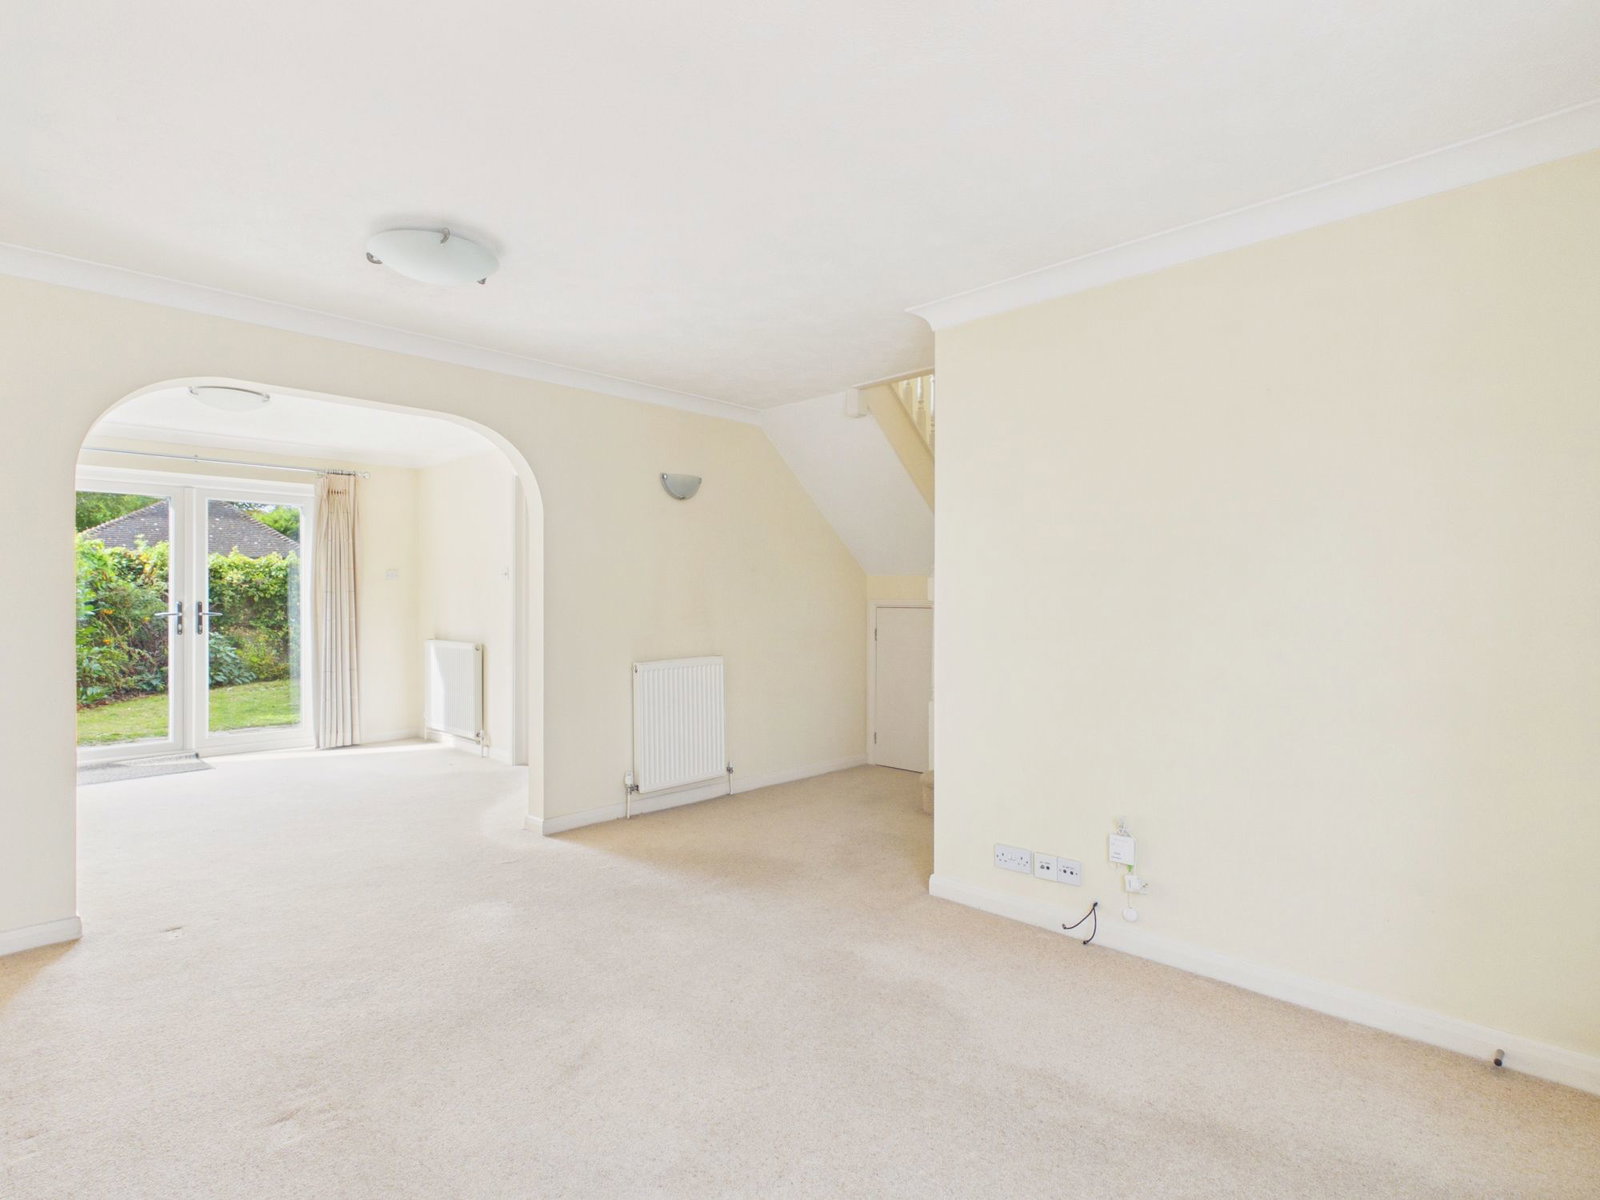
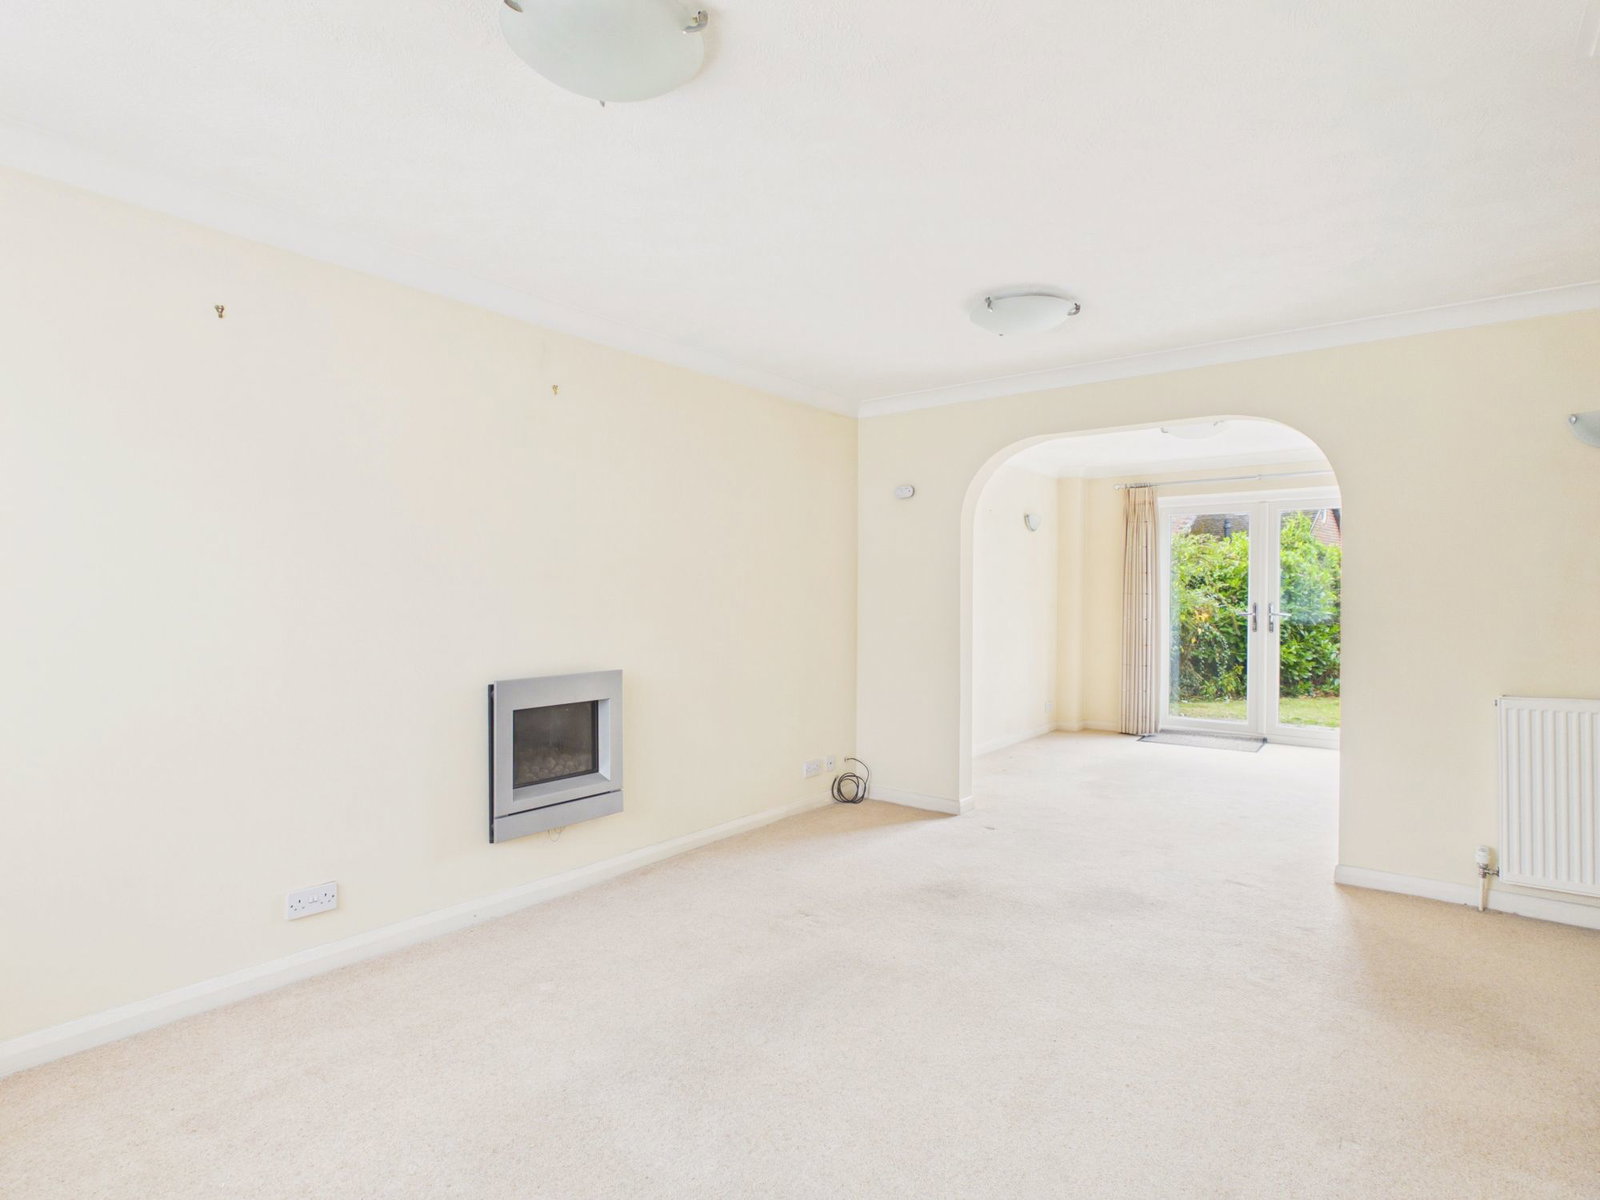
Double glazed front aspect, two radiators, tv/satellite points, wall mounted coal effect gas fire, uplighter, understairs cupboard, wide archway through to
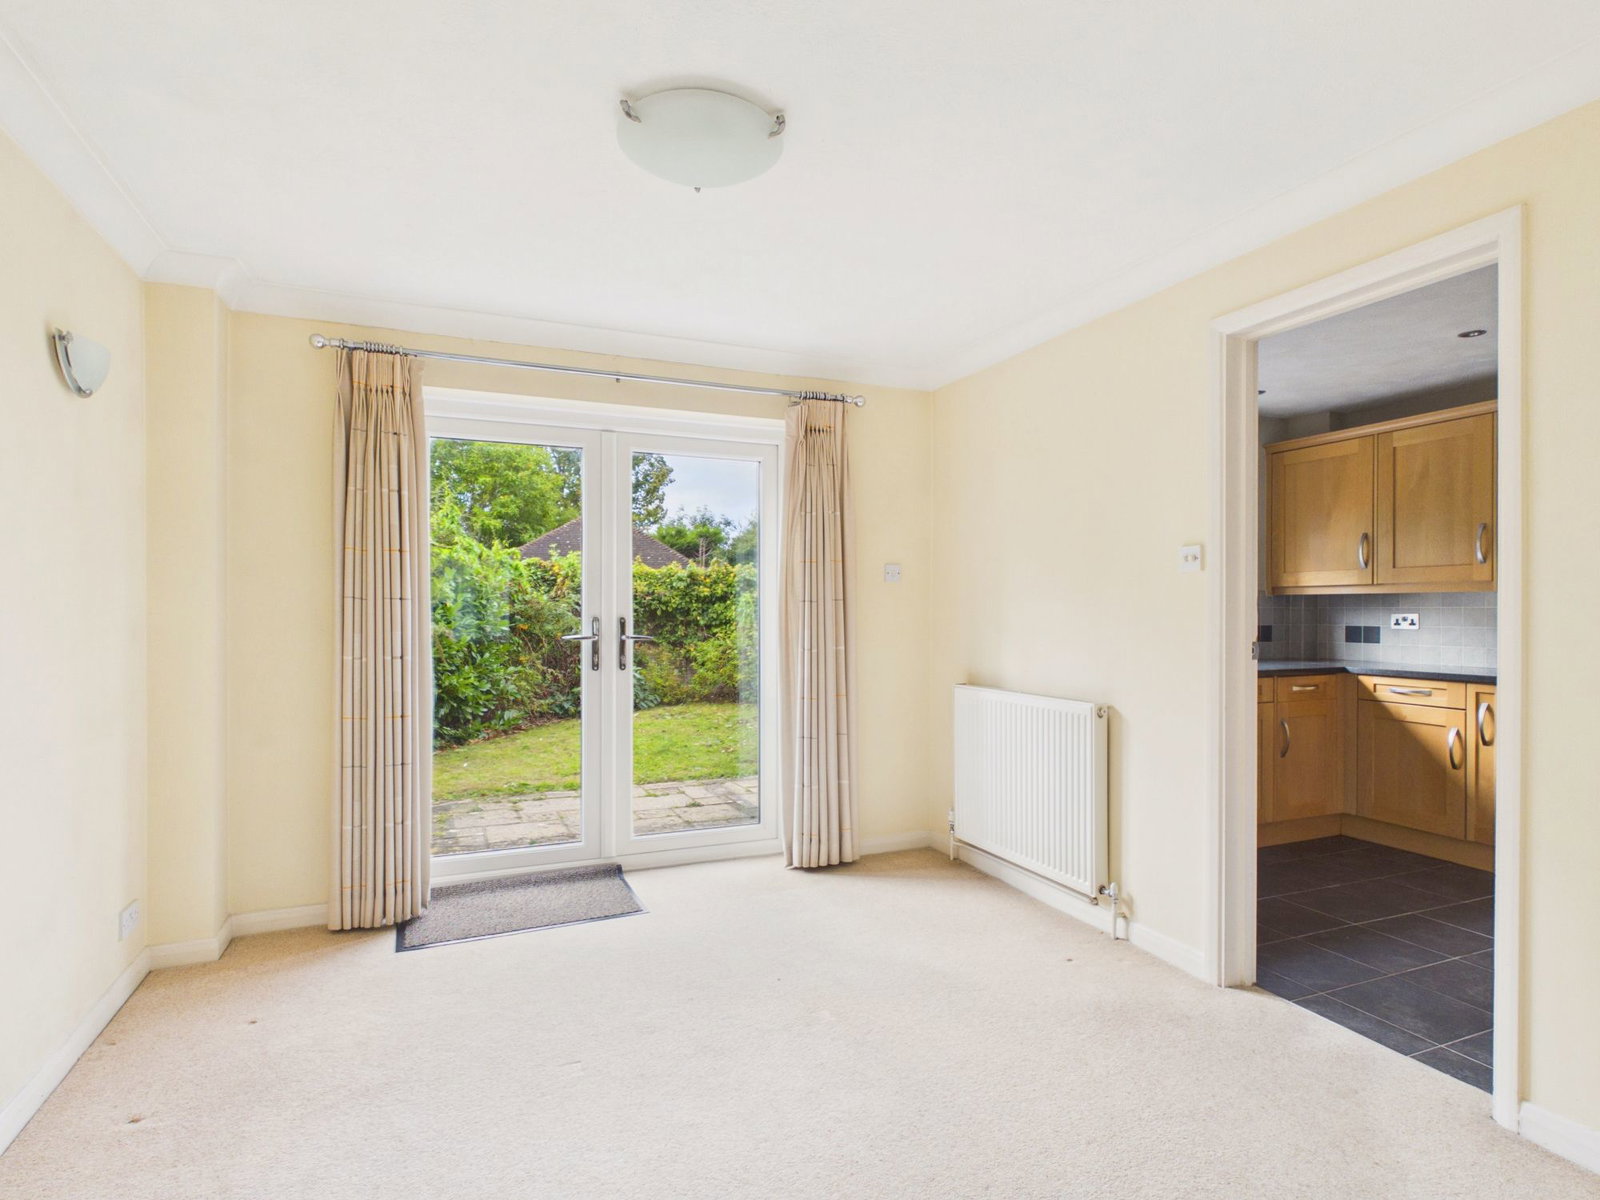
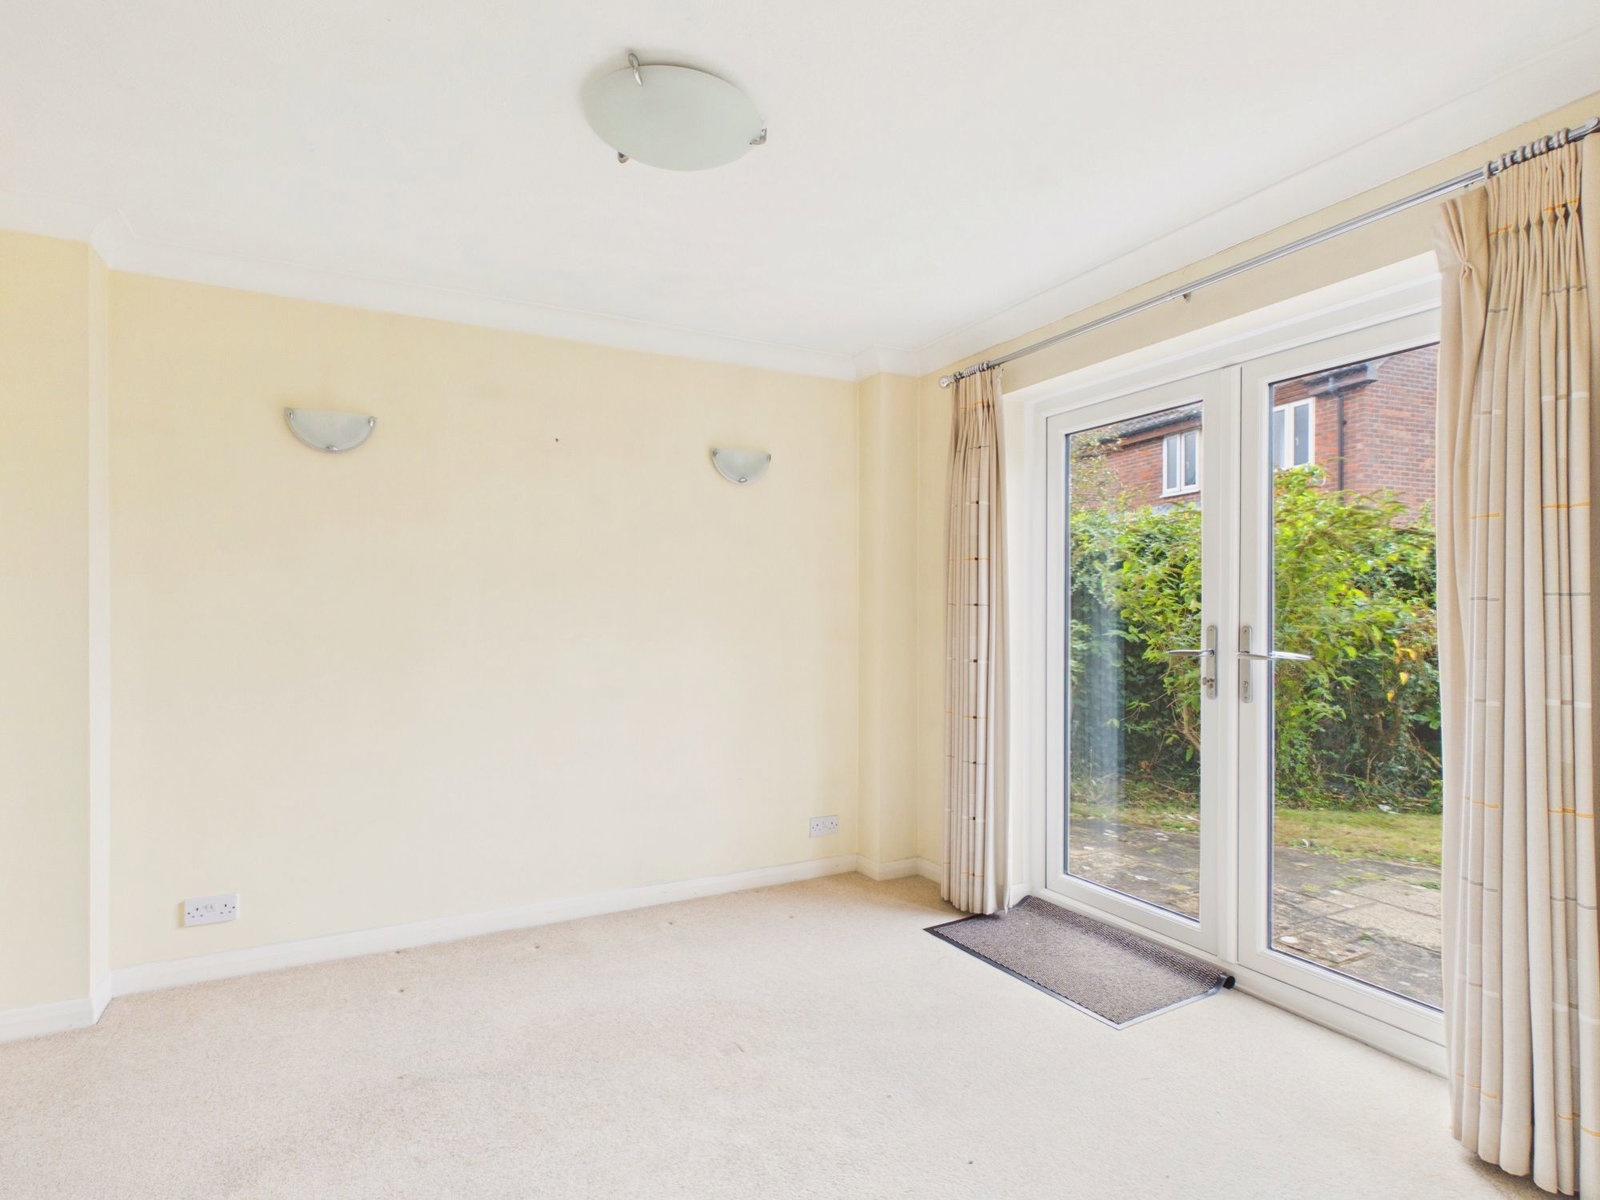
Dining area
With double glazed French doors to the rear garden, radiator, two uplighters.
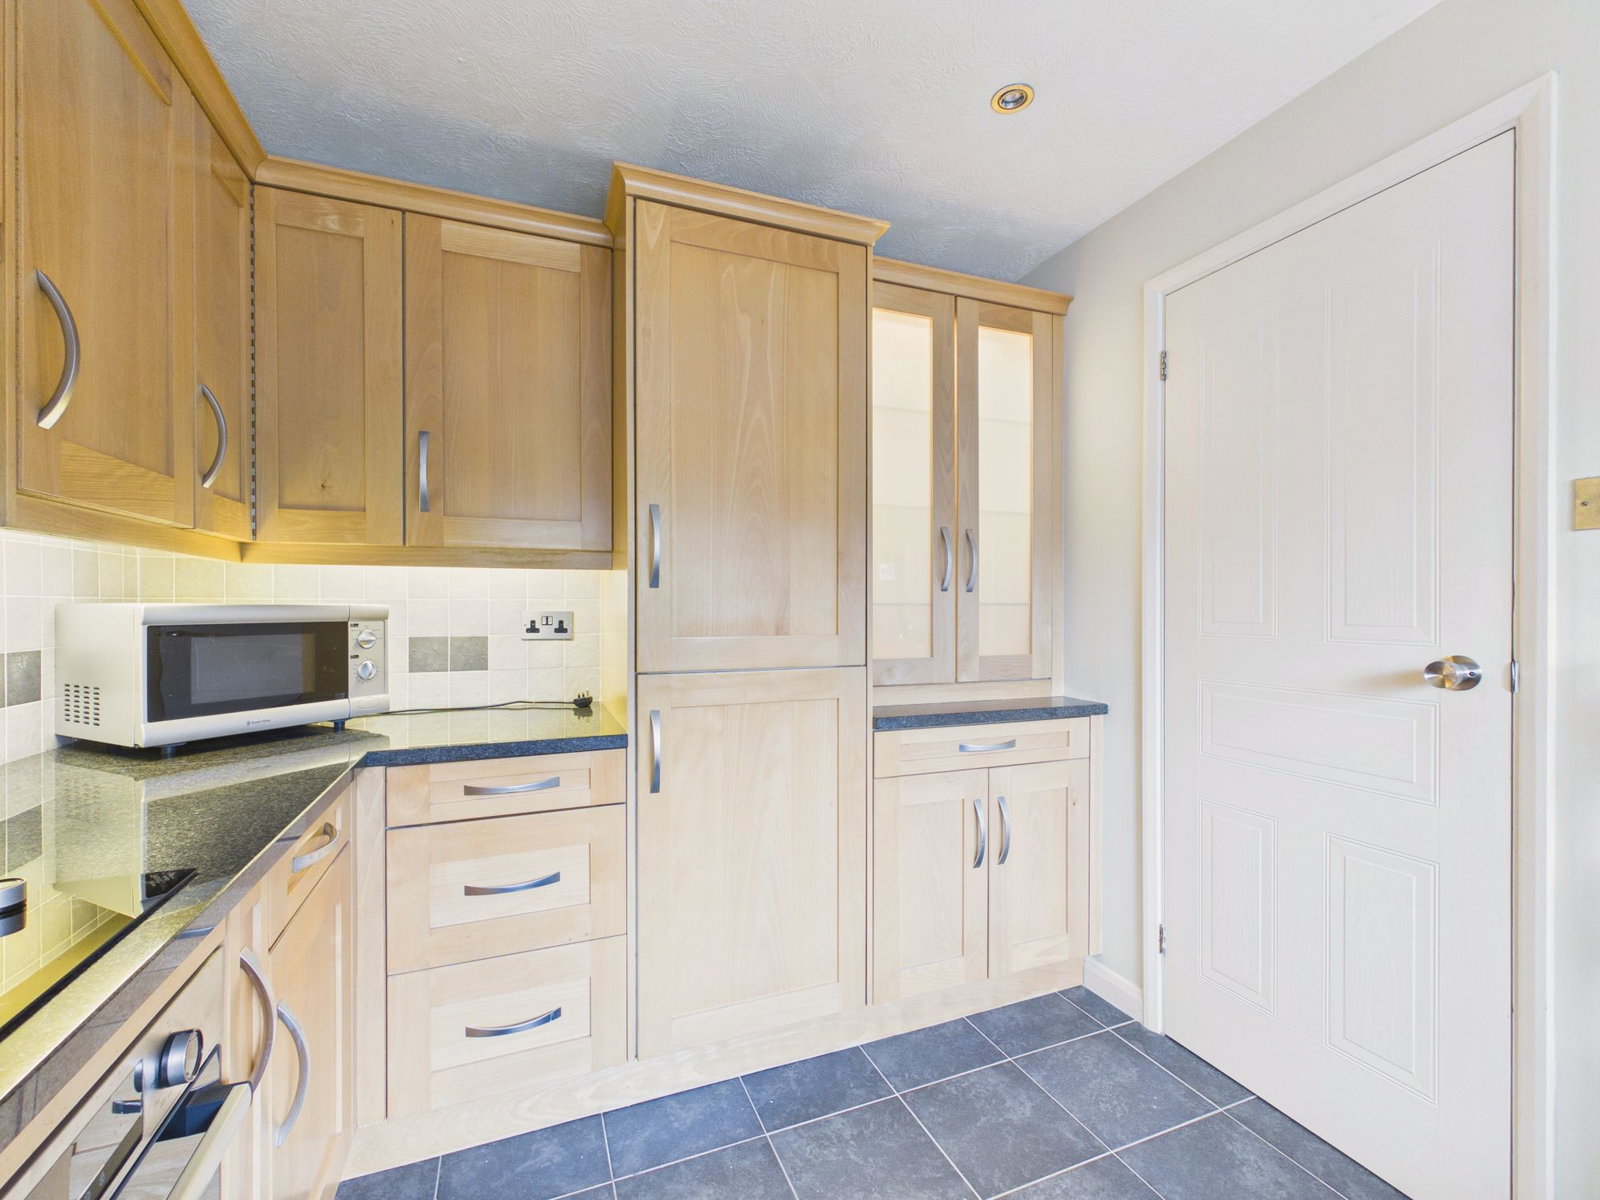
Kitchen
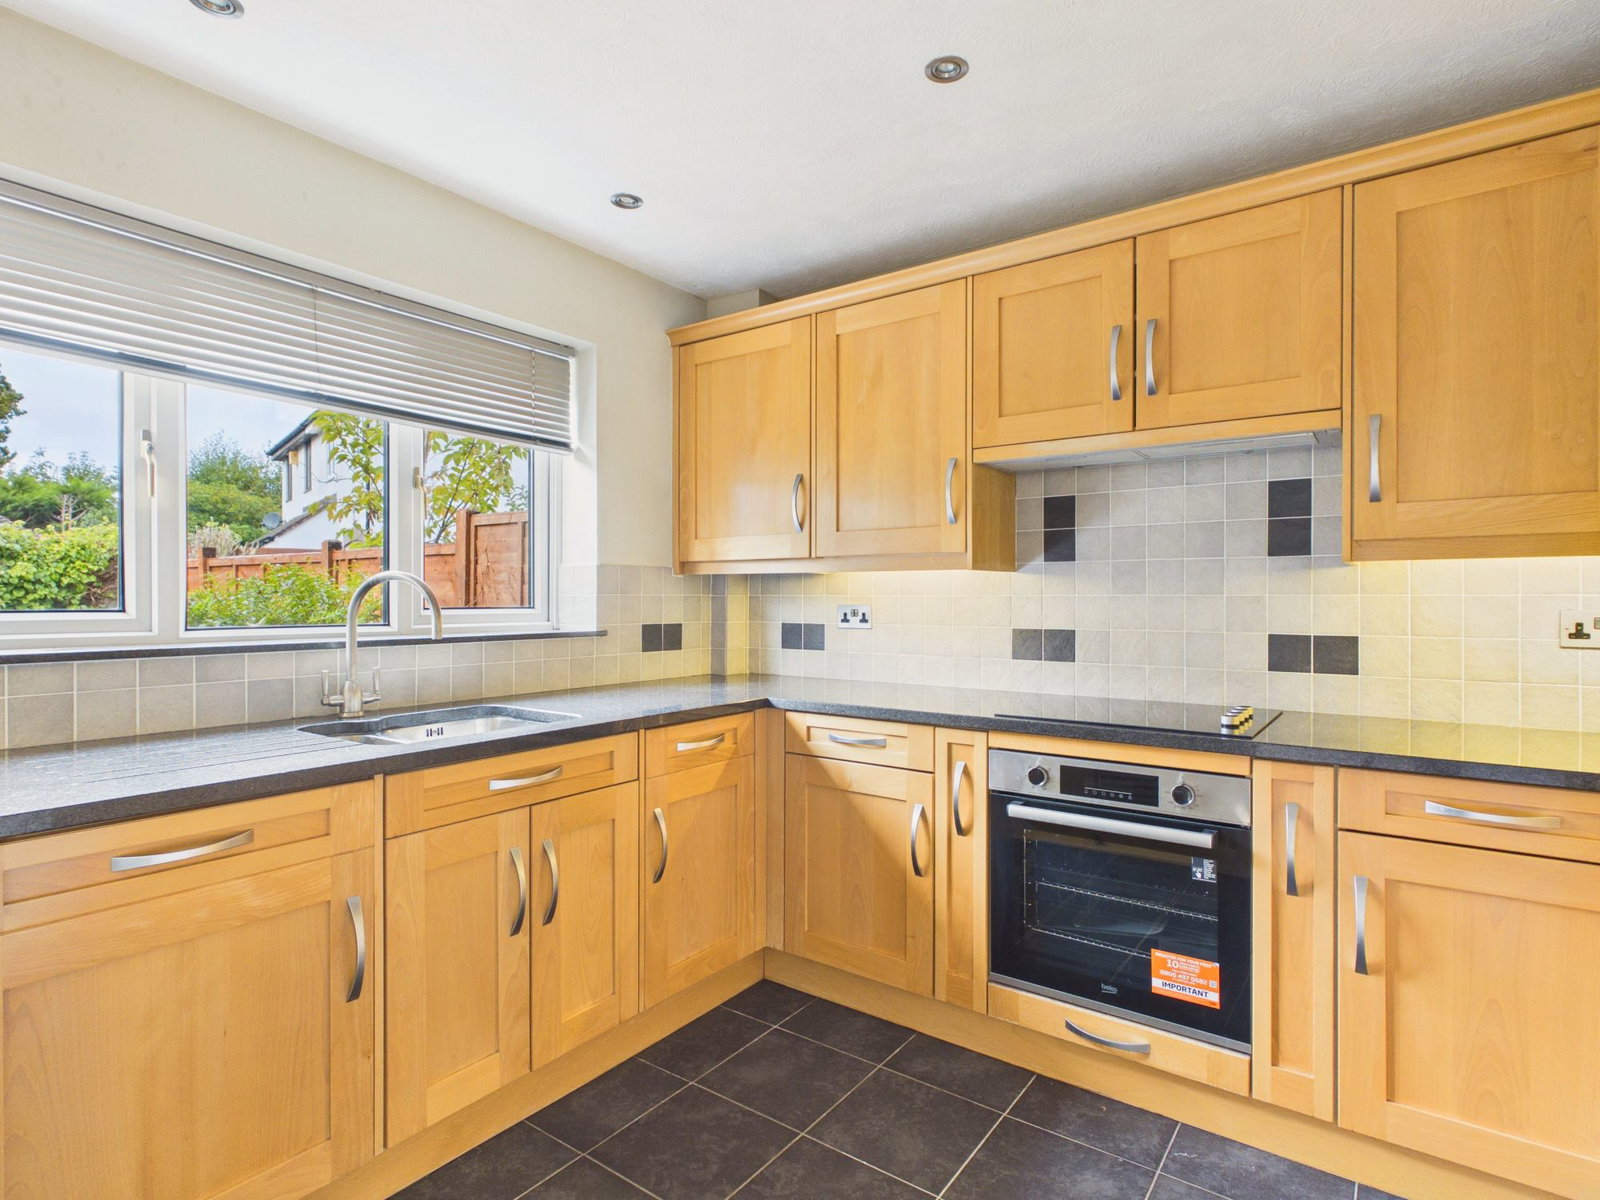
Double glazed rear aspect, fitted with a range of base and wall mounted cupboards and drawers in light Oak, having complementing granite worktop surfaces incorporating a 1 1/2 bowl sink with routed drainer, brushed metal monobloc tap, Beko electric hob, concealed extractor hood over, Neff fridge/freezer, Beko electric oven, integrated washing machine, integrated Neff slimline dishwasher. Corner concertina storage unit, chromium towel warmer, ceramic tiled splashback, pelmet lights and downlighting, concealed Potterton Prima boiler and display cabinet.
From the living room, a turning staircase rises to the
First Floor Landing
With access to loft space, airing cupboard housing hot water cylinder and shelving.
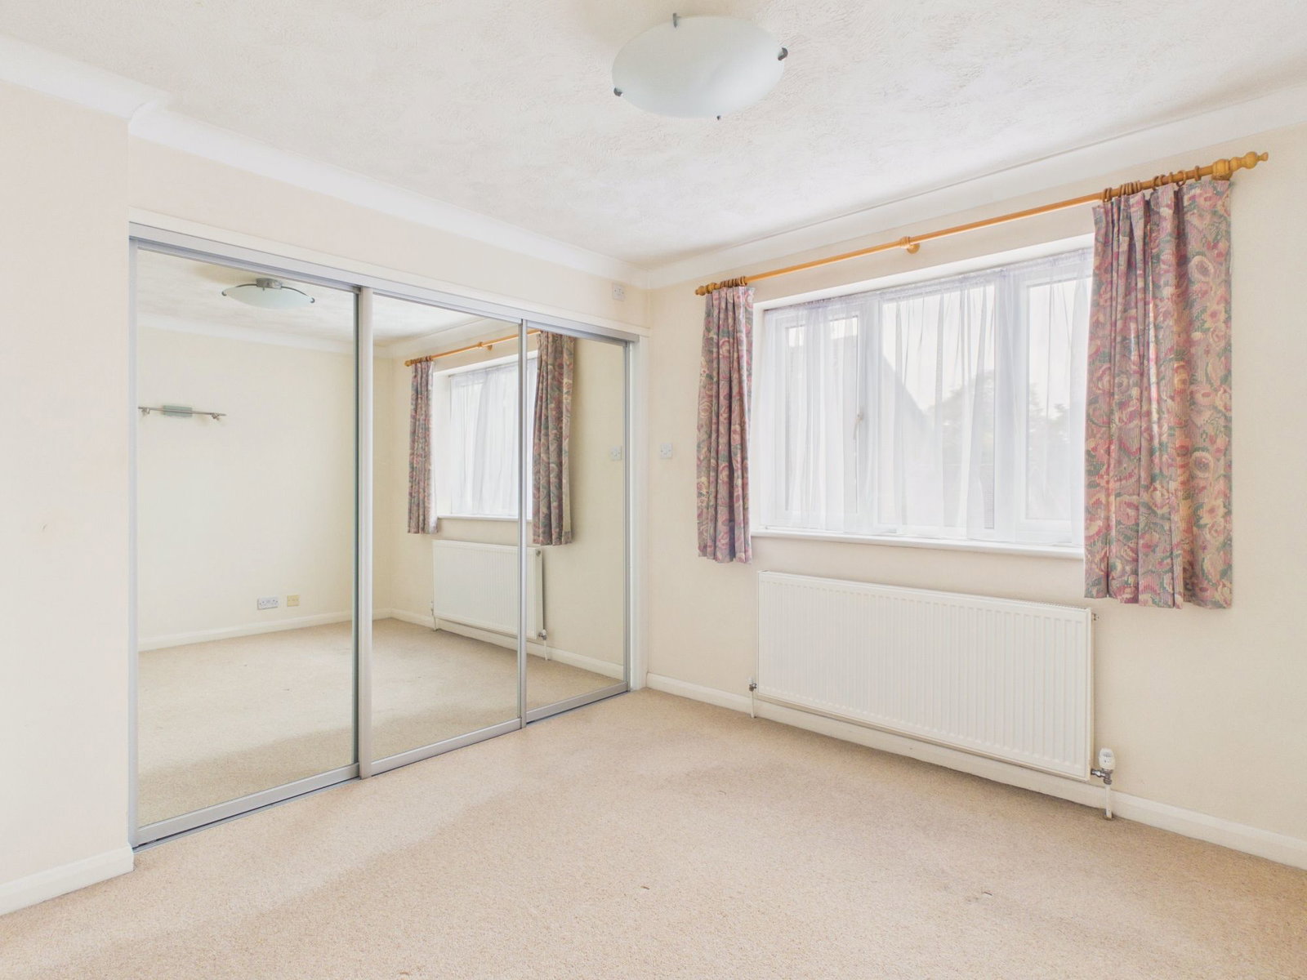
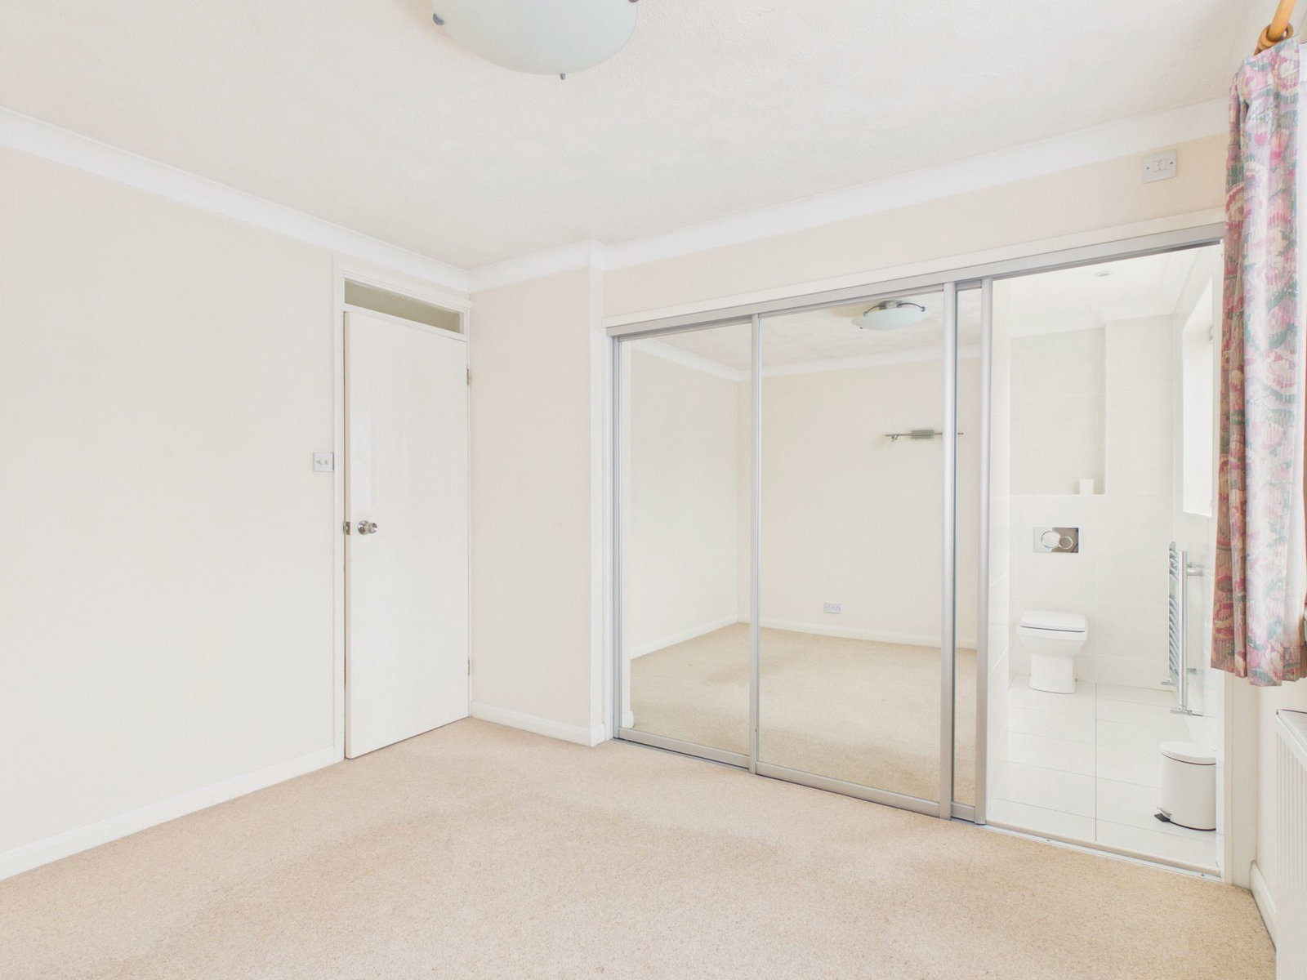
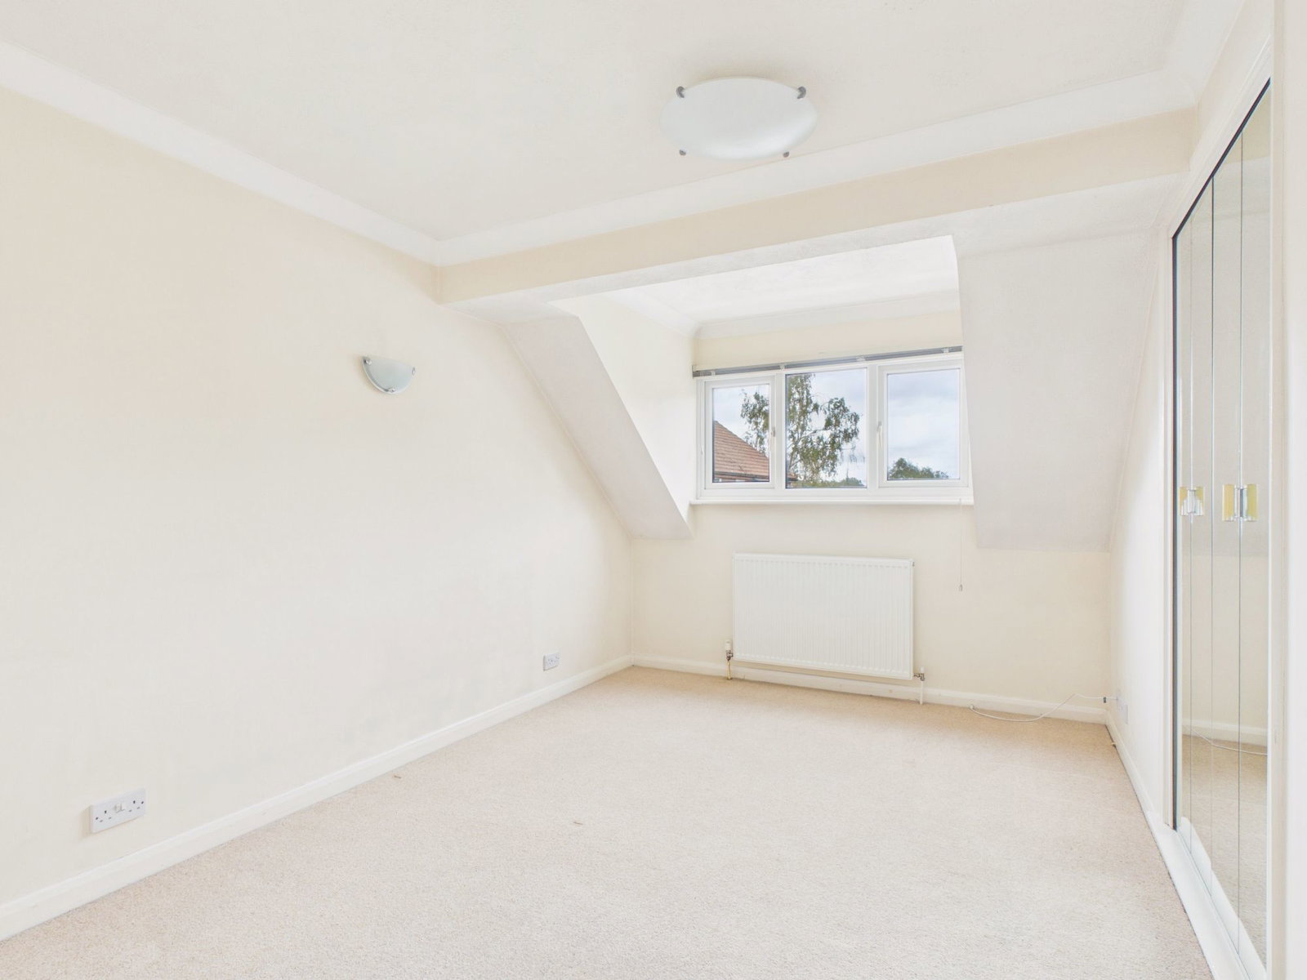
Bedroom 1
Double glazed rear aspect, radiator, wall uplighter, triple mirrored sliding doors, into double width wardrobe cupboard with hanging rail and shelf.
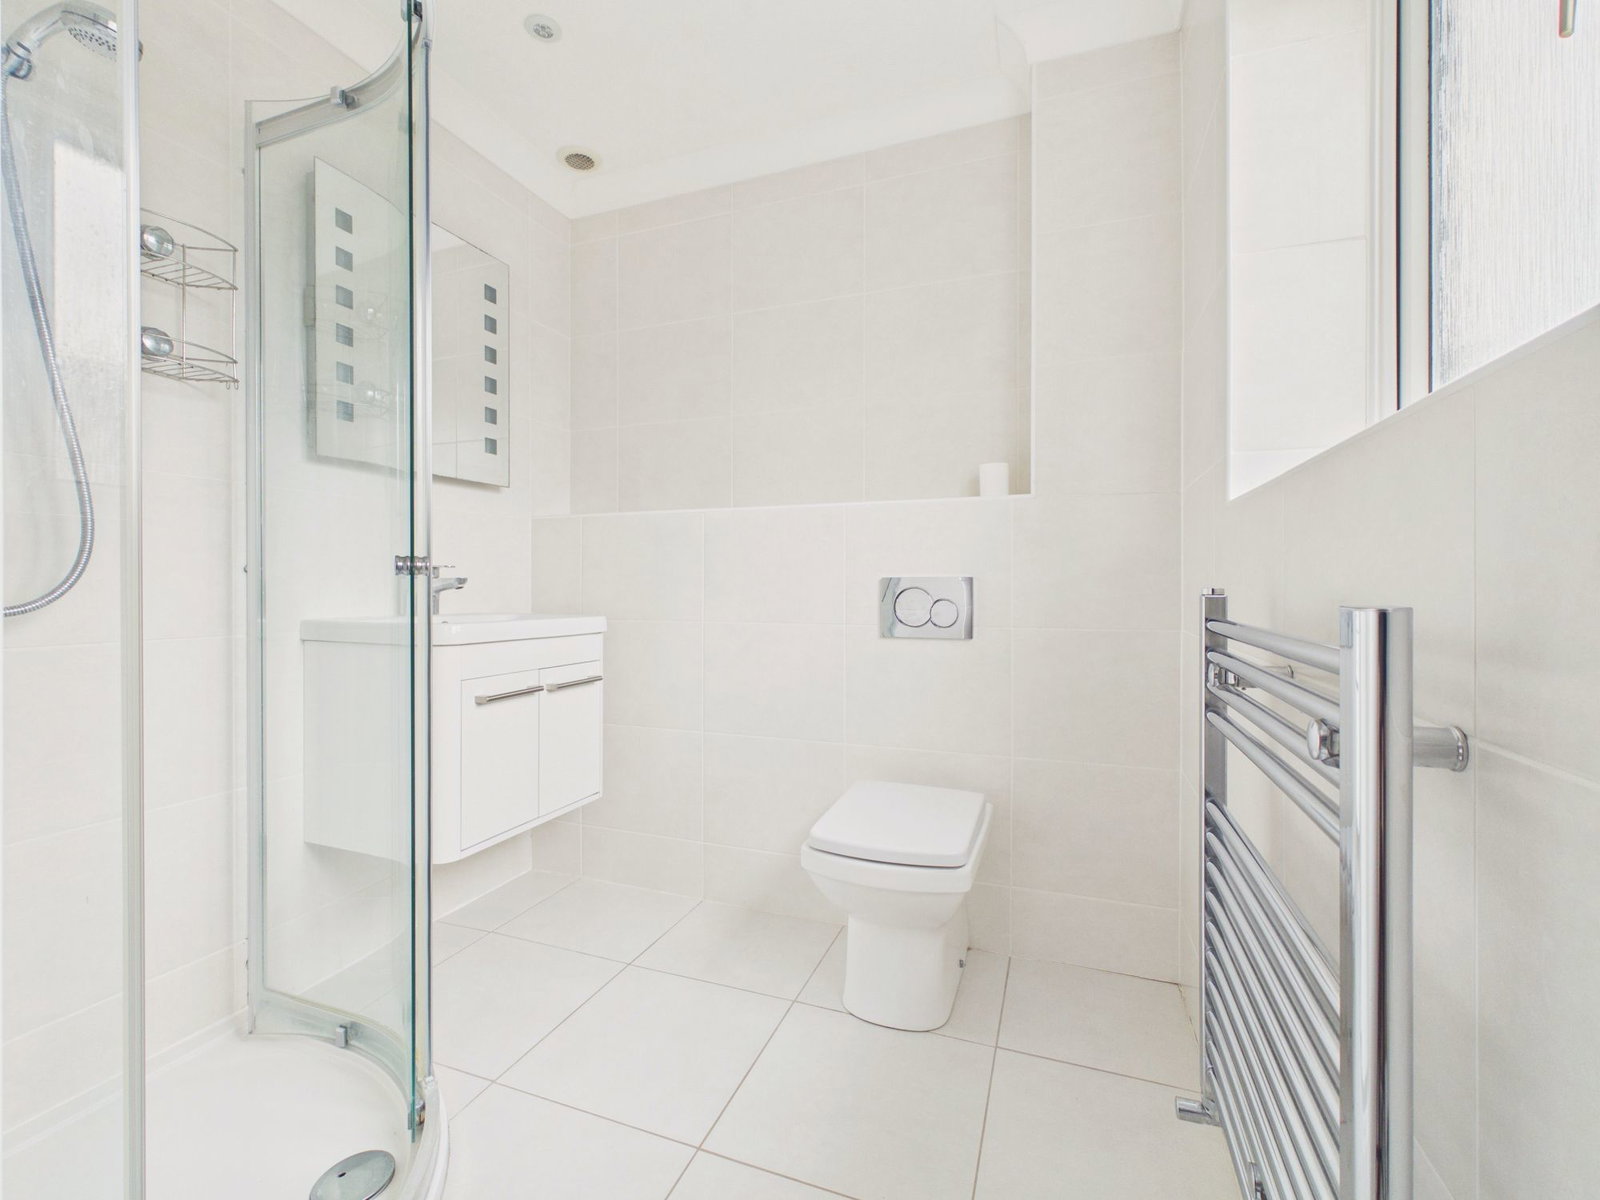
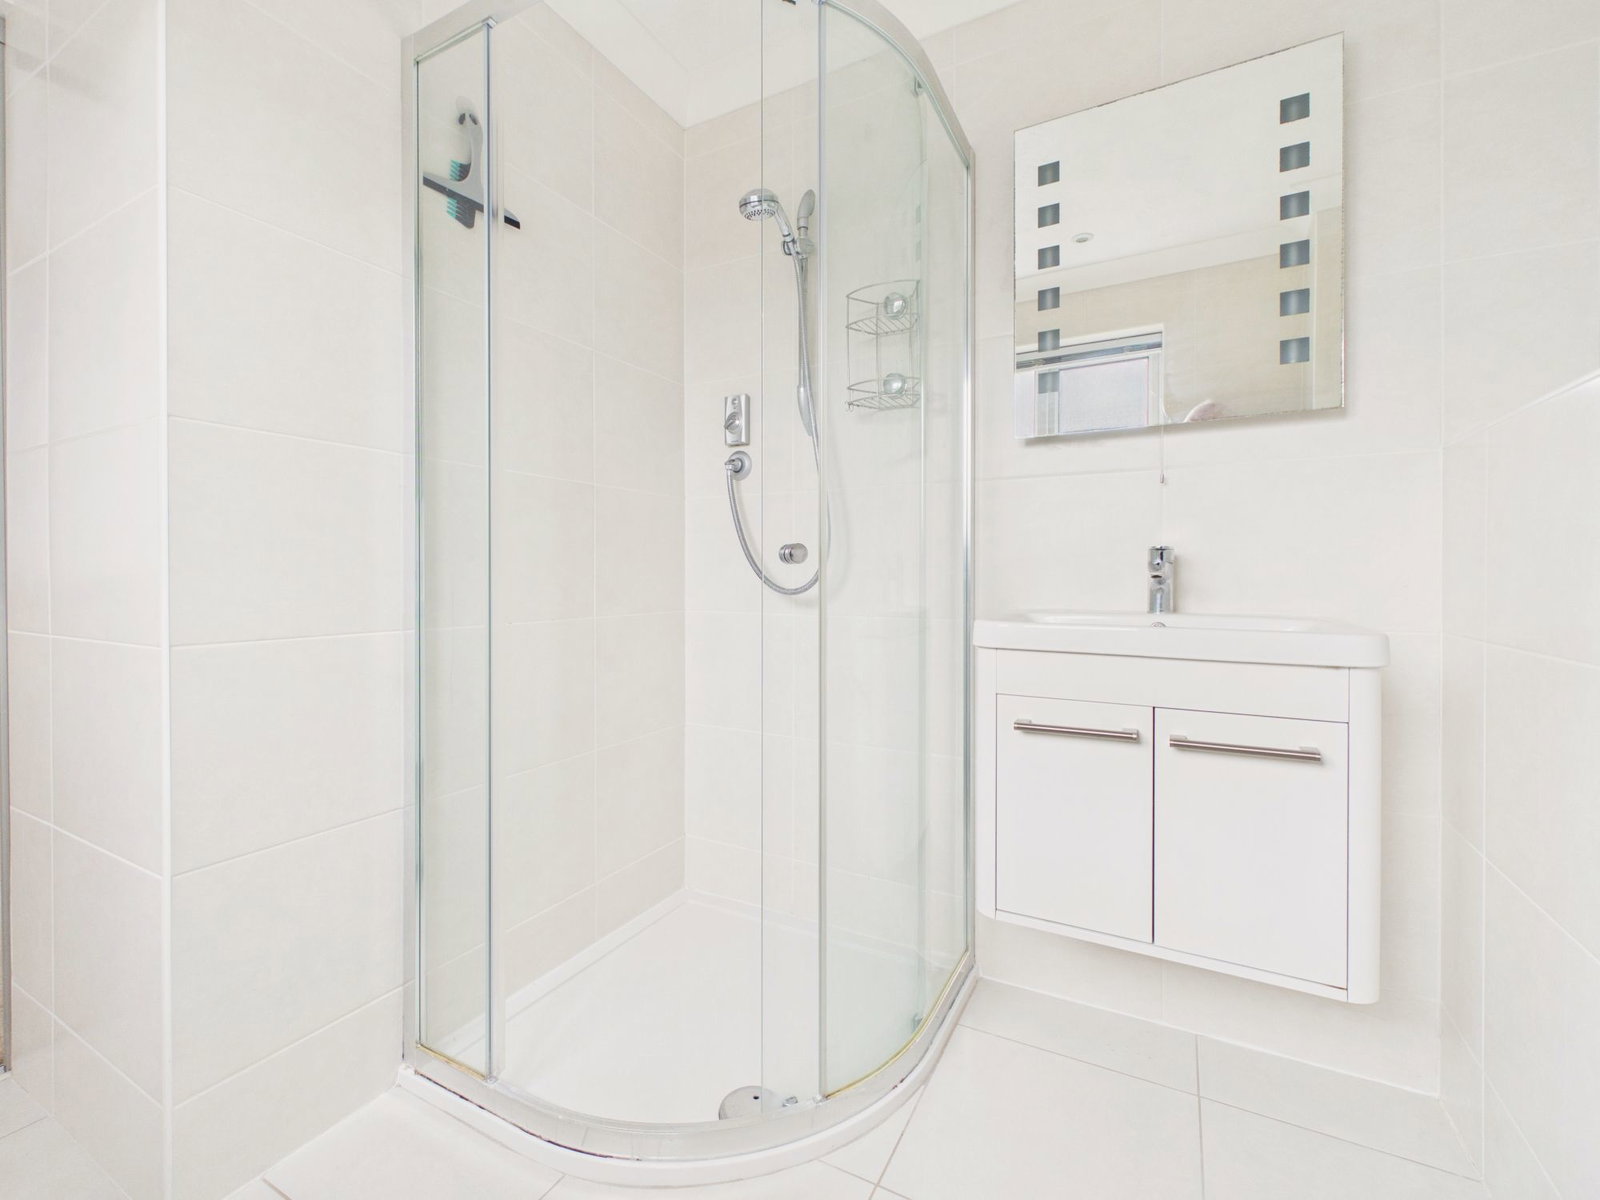
En-Suite Shower Room
Frosted double glazed rear aspect, Quadrant shower cubicle with Aqualisa thermostatic shower control, wall bracket and hand shower and curved shower screen. Wall mounted vanity unit with inset wash hand basin, chromium mixer tap, cupboards under, illuminated mirror, back to wall WC with chromium dual flush, chromium towel warmer, fully tiled walls and flooring, downlighting.
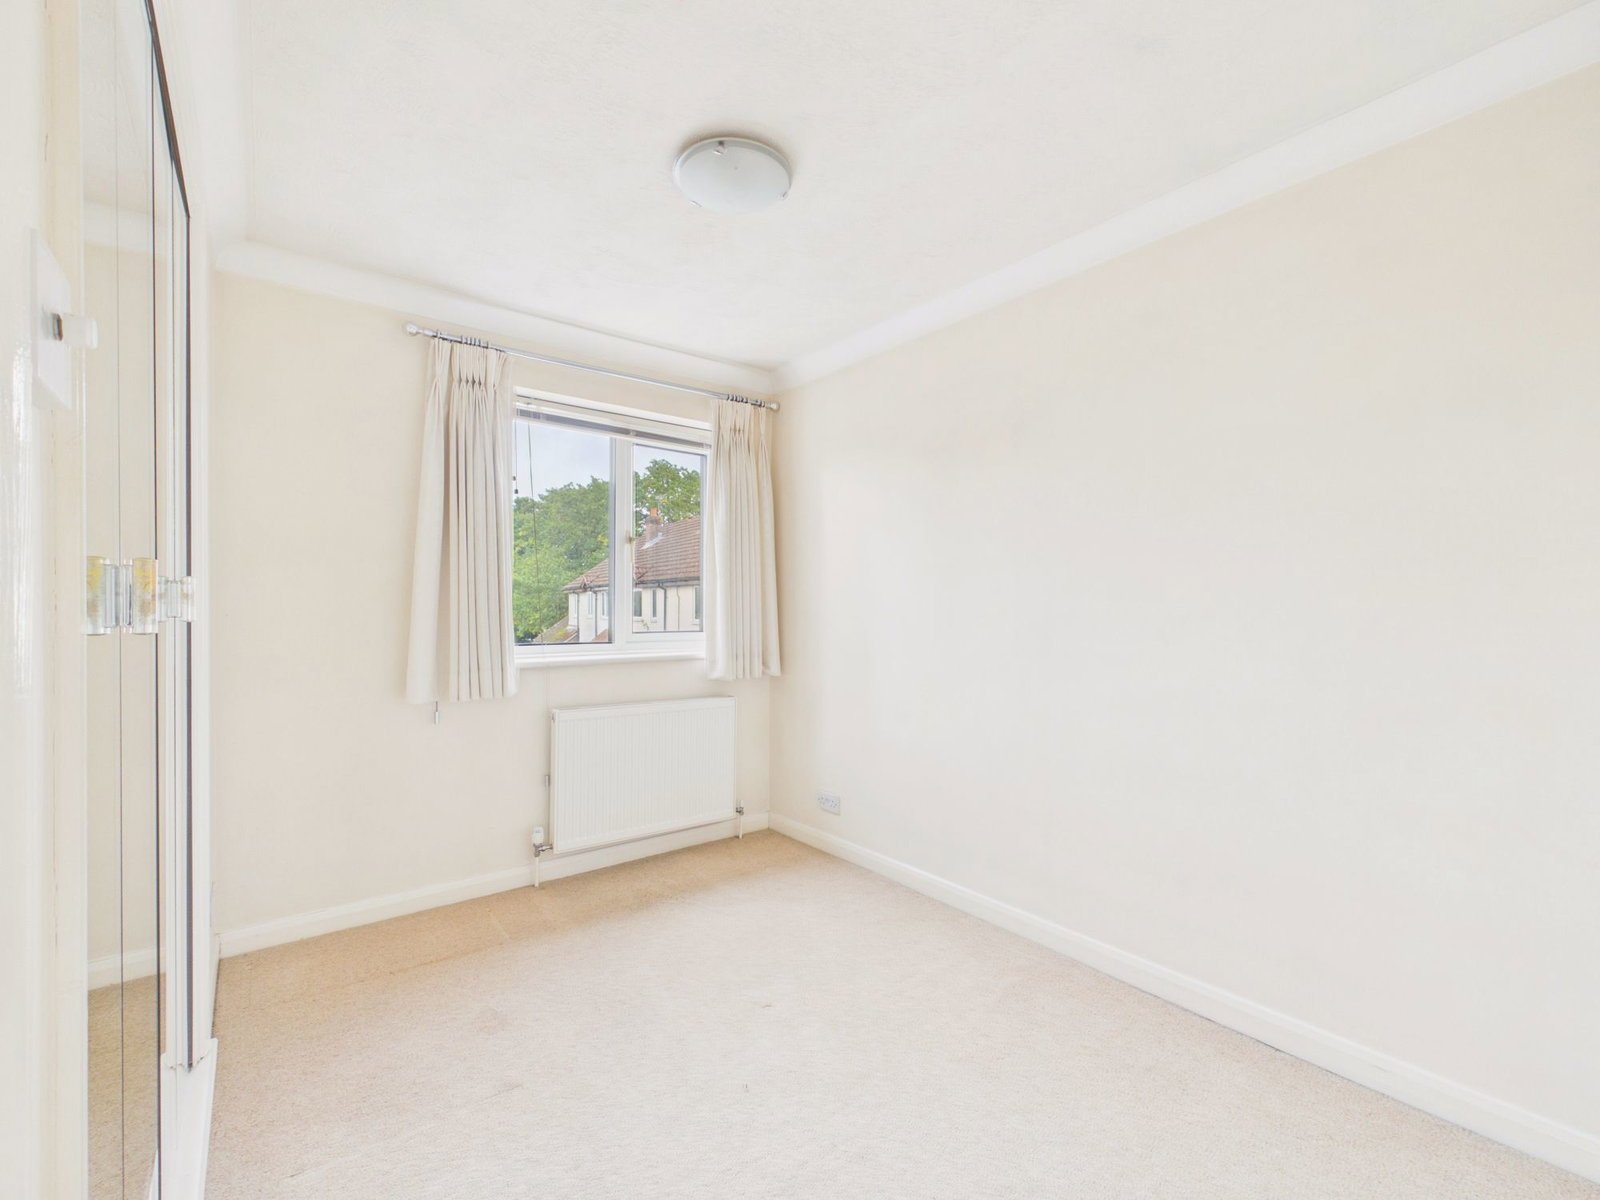
Bedroom 2
Double glazed front aspect, radiator, two wall lights, double width wardrobe cupboard with hanging rail and shelf, mirror fronted concertina doors, tv point.
Bedroom 3
Double glazed front aspect, radiator, double width wardrobe cupboards with hanging rails and shelf, concertina mirrored doors, tv point.
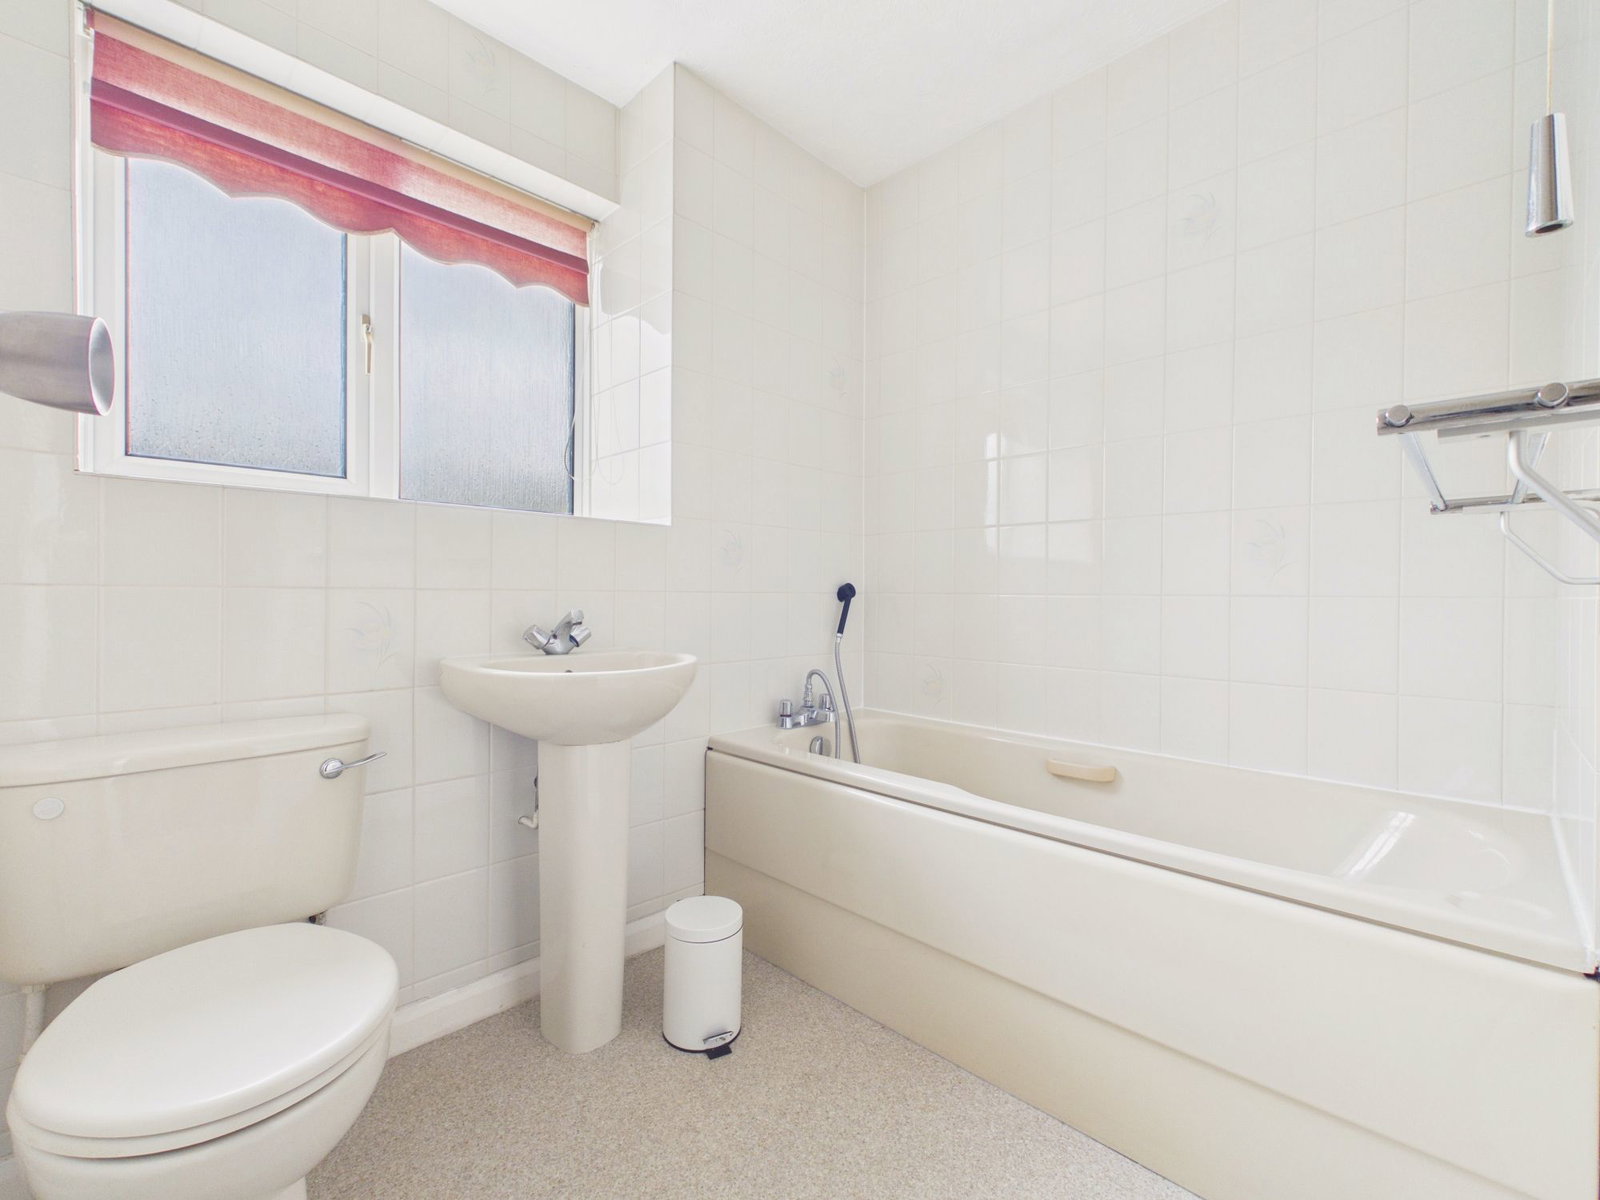
Bathroom
Frosted double glazed side aspect, panel enclosed bath with chromium mixer tap and shower attachment, pedestal wash hand basin, low level WC, tiled walls, radiator, mirror and shaver light.
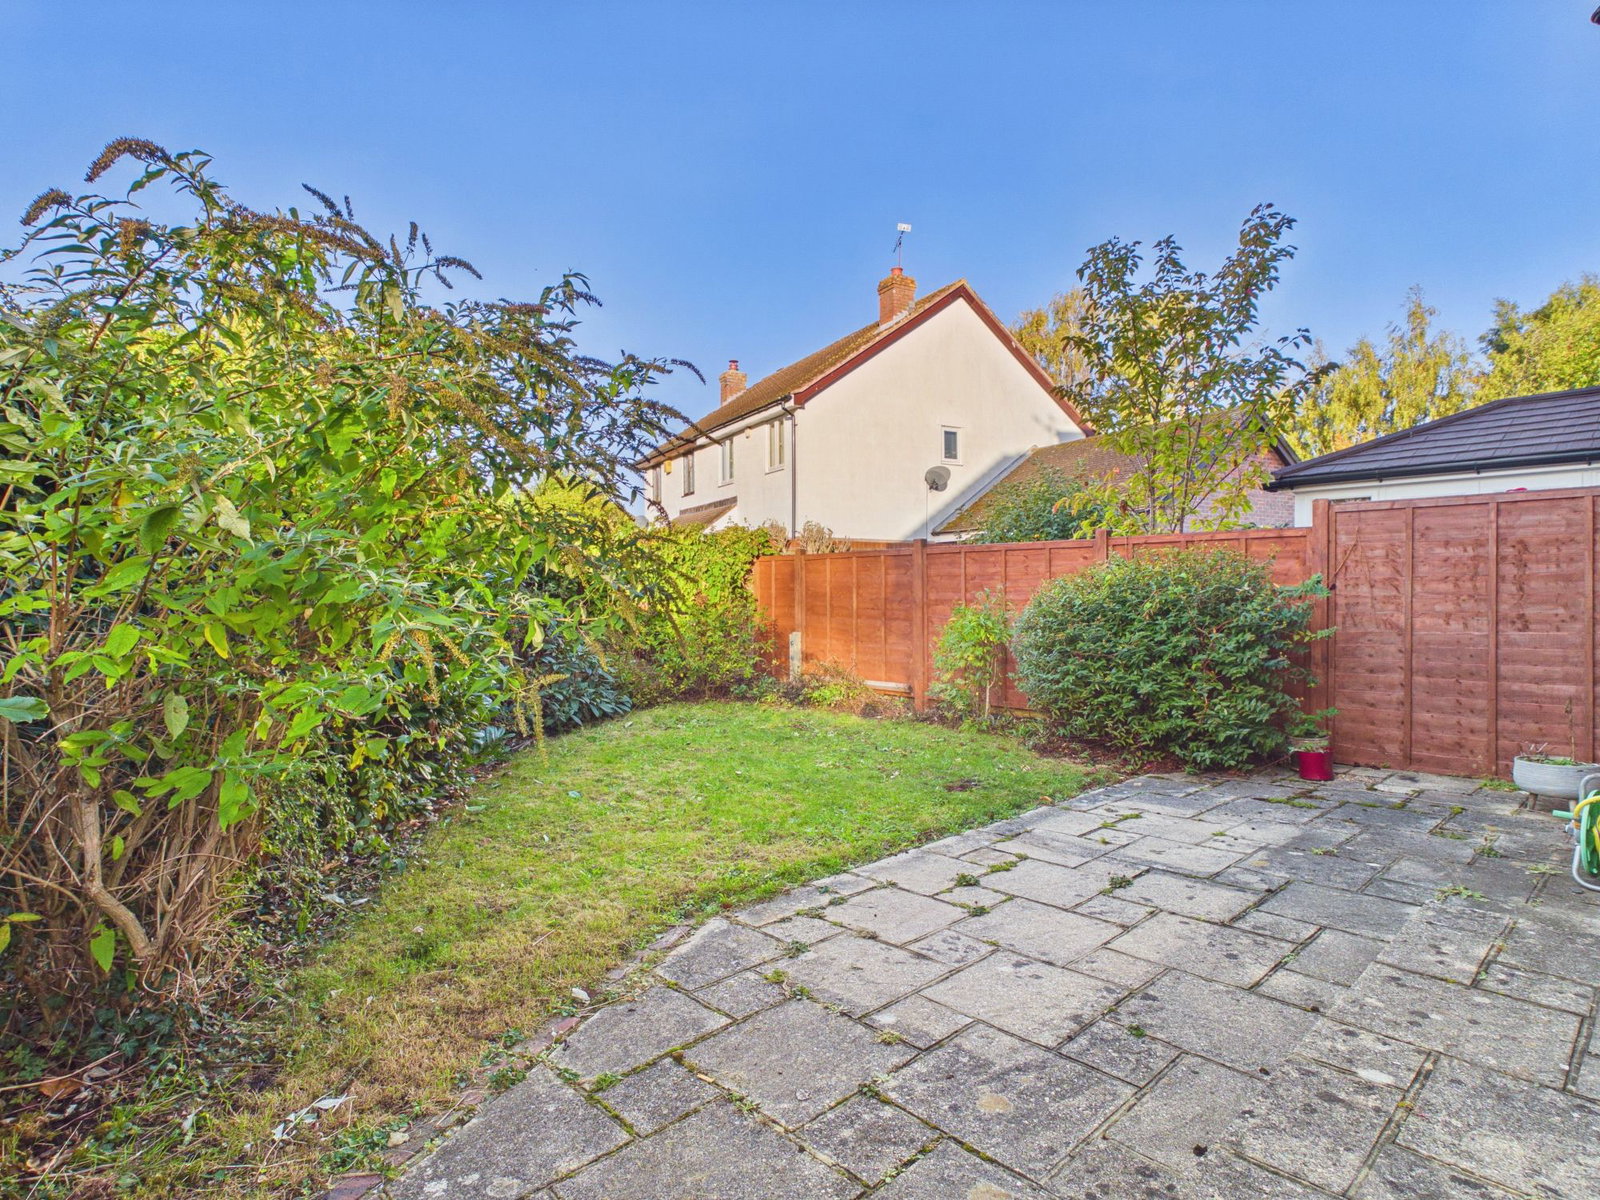
OUTSIDE
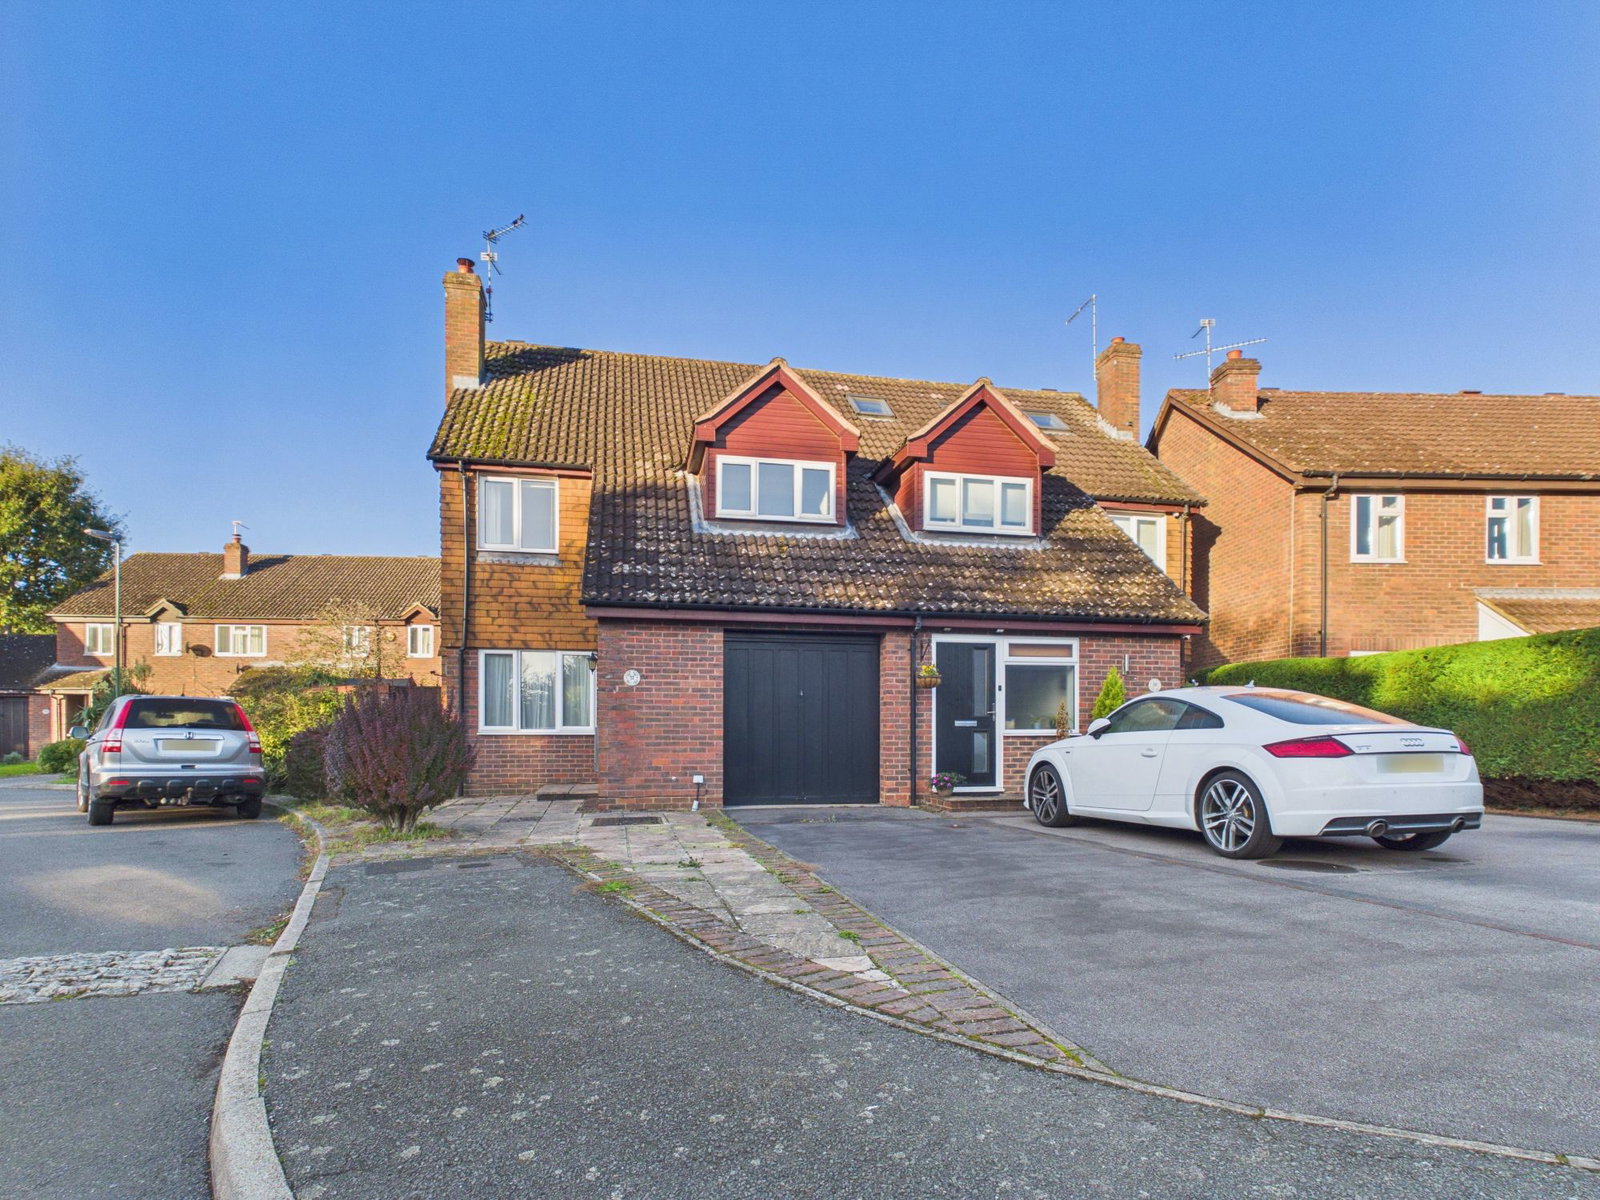
To the front of the property there is a tarmacadam driveway providing off road parking leading to an integral single garage with up and over door, power and light.
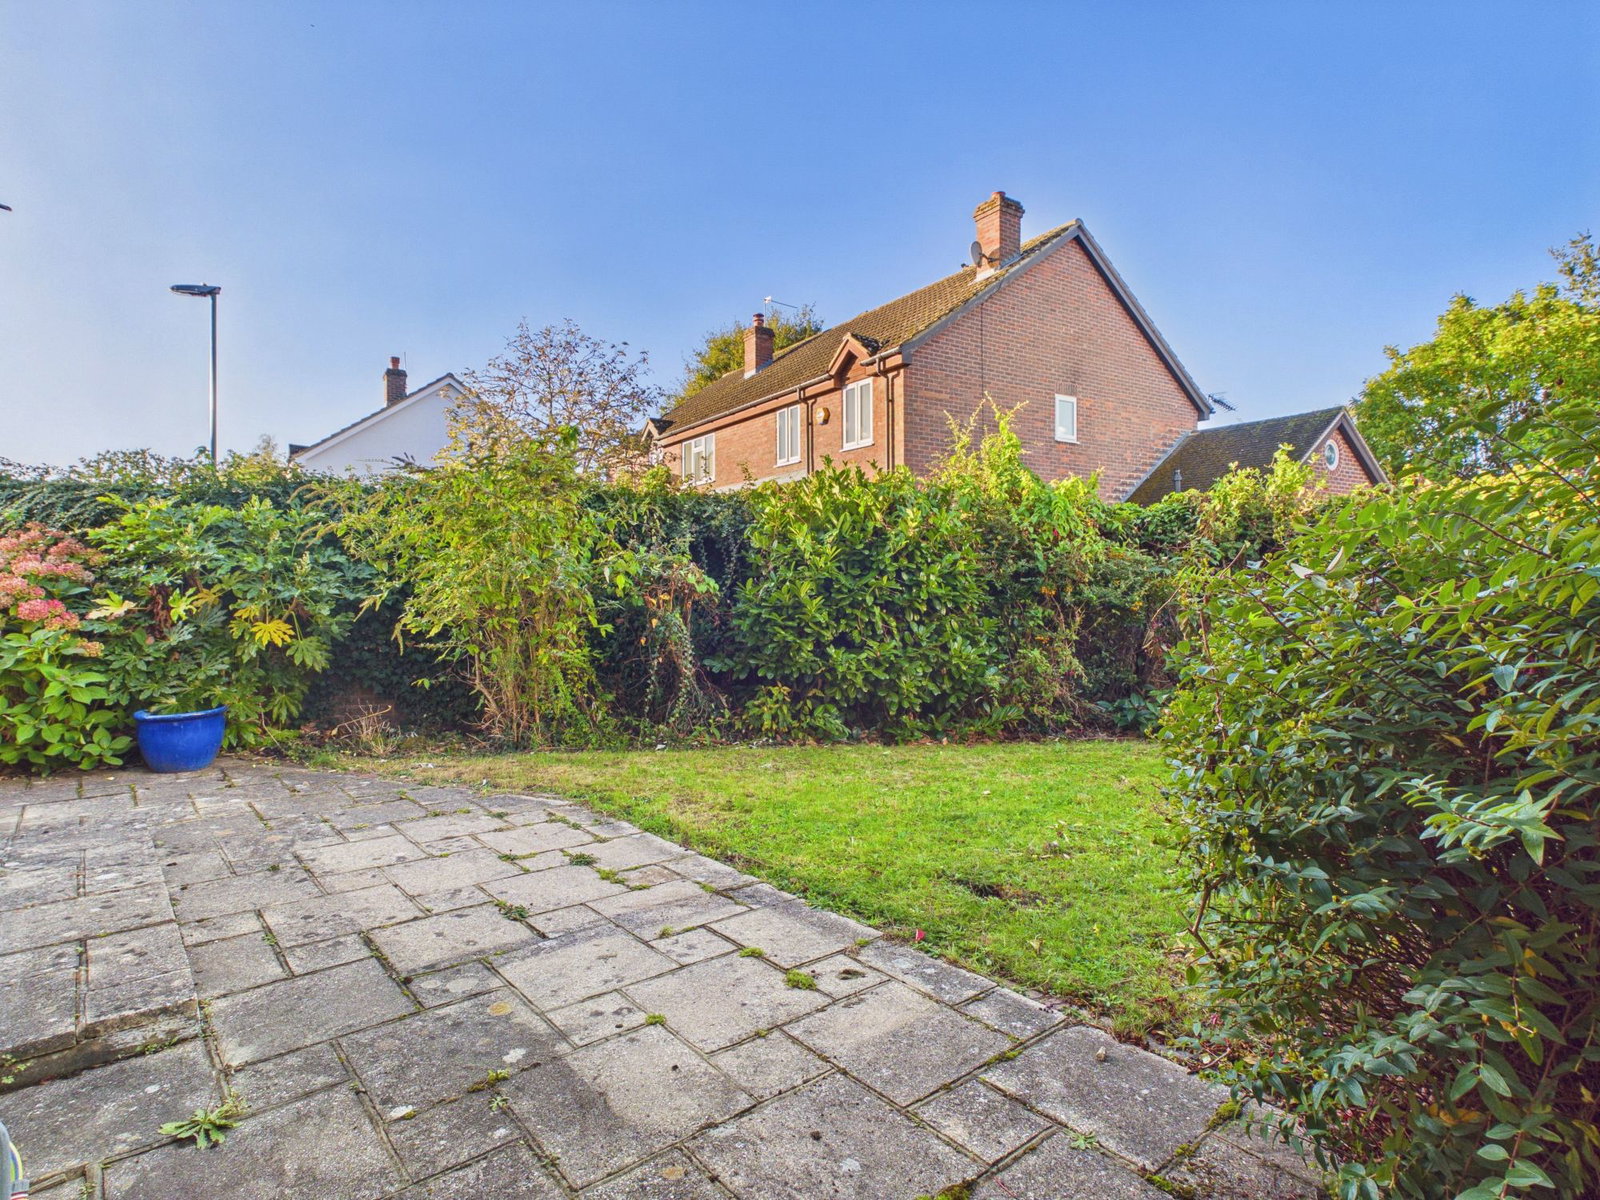
Gated side access leads to the rear garden with patio, lawn and mature shrub borders.
Council Tax Band - E
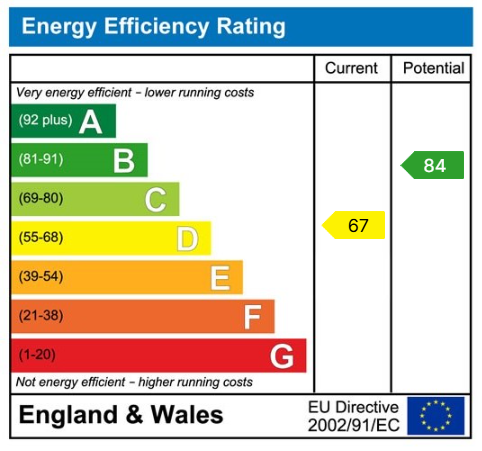
EPC Band - D
Agent's Note: We strongly advise any intending purchaser to verify the above with their legal representative prior to committing to a purchase. The above information has been supplied to us by our clients/managing agents in good faith, but we have not necessarily had sight of any formal documentation relating to the above.
Referral Fees: Courtney Green routinely refer prospective purchasers to Nepcote Financial Ltd who may offer to arrange insurance and/or mortgages. Courtney Green may be entitled to receive 20% of any commission received by Nepcote Financial Ltd.
Every estate agent operating in the UK is required to comply with applicable Anti-Money Laundering Supervision (AML) legislation and regulations. As part of this process, mandatory AML checks are required for buyers and sellers involved in property transactions. Courtney Green uses Coadjute’s Assured Compliance® service to facilitate these checks for which a fee of £43.20 (inclusive of VAT) applies to each individual AML check carried out.